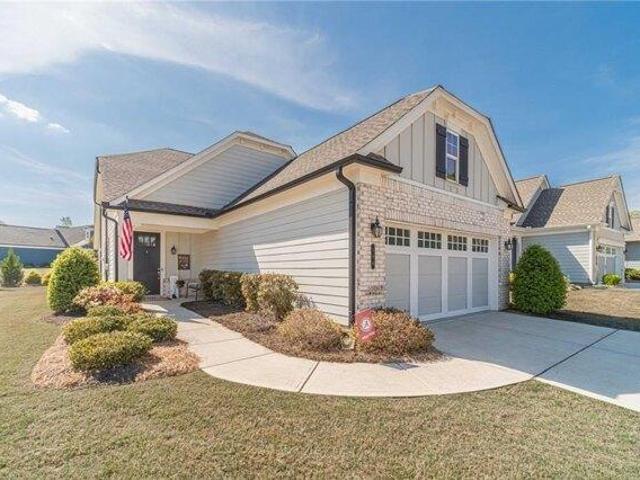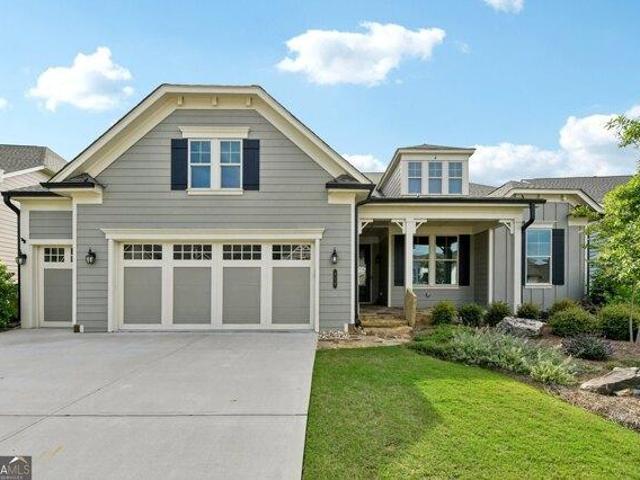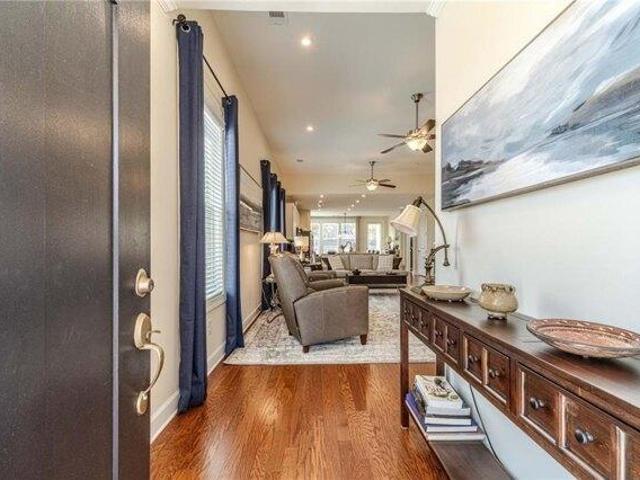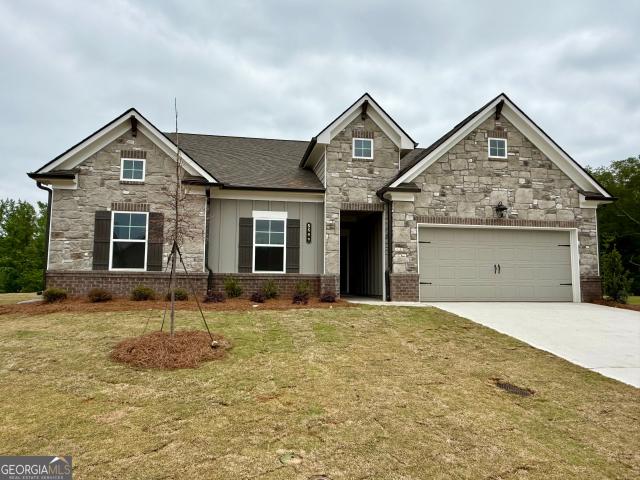
563 houses for sale in Ednaville

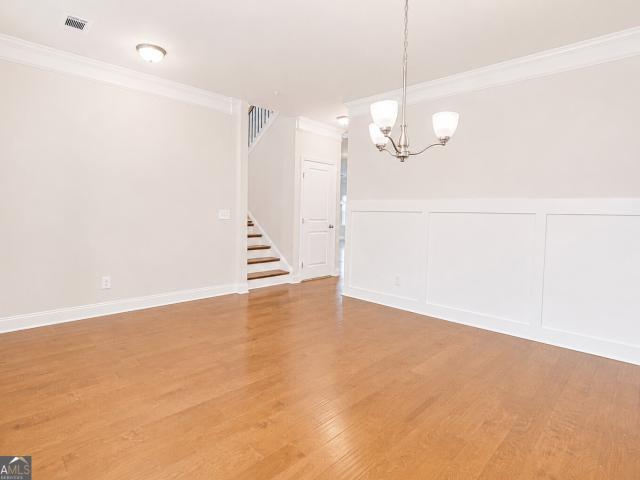
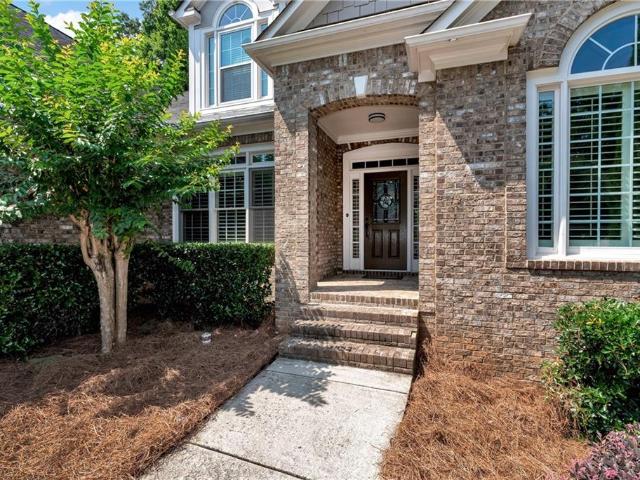
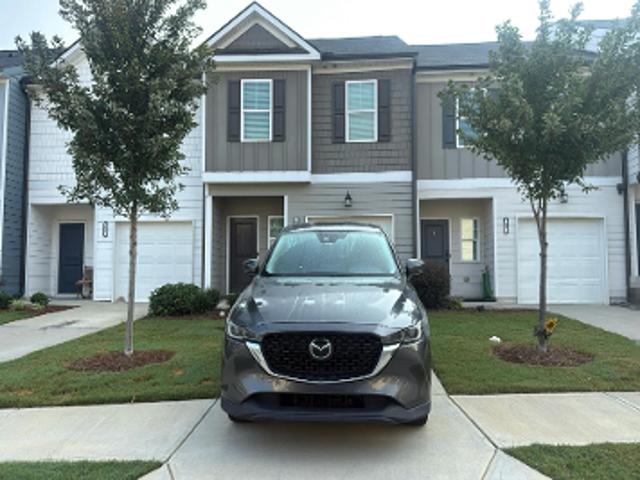
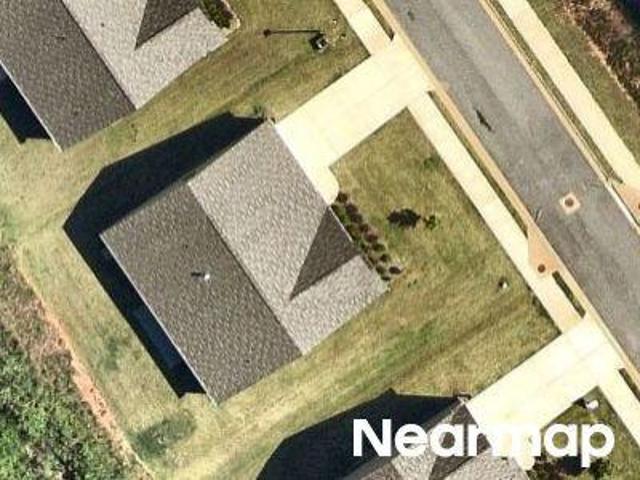
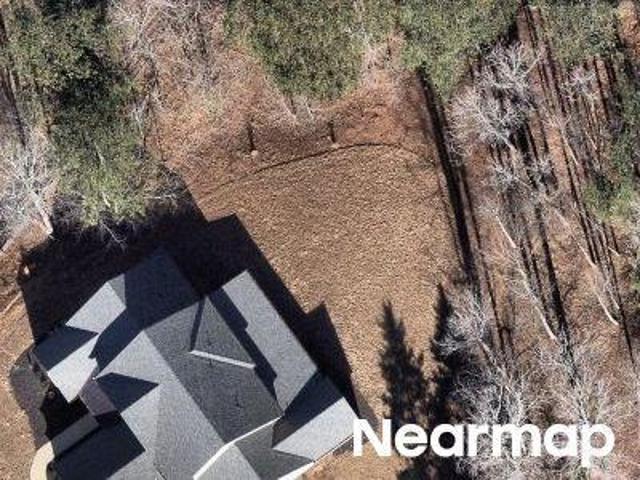
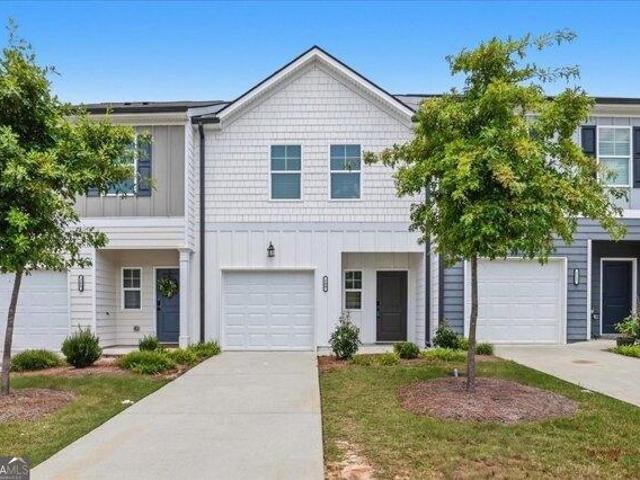
5503 Tullis Drive
View photo
House · for sale
USD 449,990
USD 241/sq.ft
5503 Tullis Drive
Ednaville
· 1,862 sq.ft · 3 Bedrooms · 2 Baths · House
· Patio · Equipped kitchen · Parking
Ednaville · 1,862 sq.ft · 3 Bedrooms · 2 Baths · House · Patio · Equipped kitchen · Parking

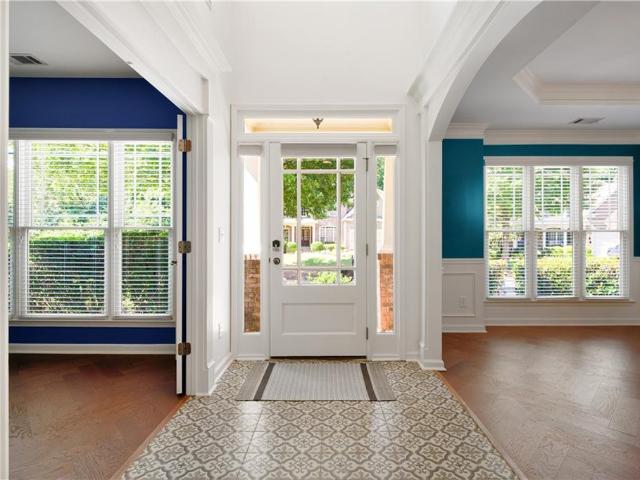
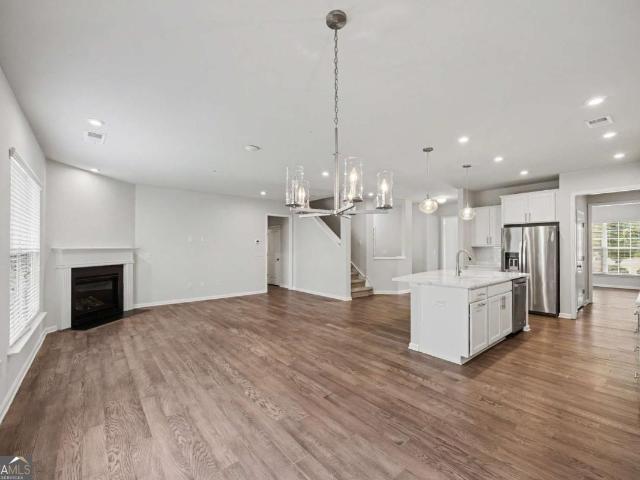
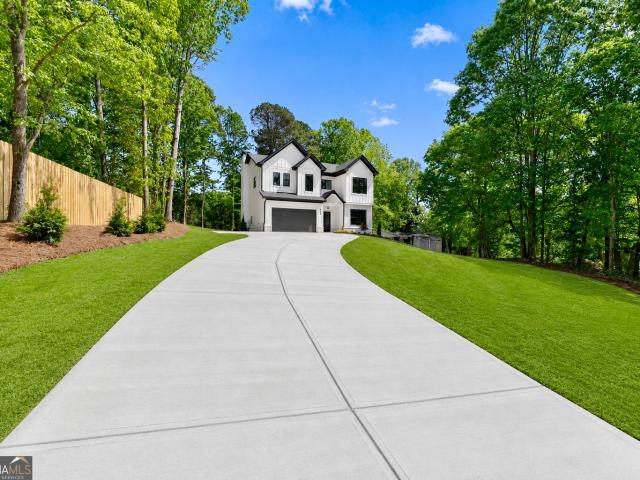
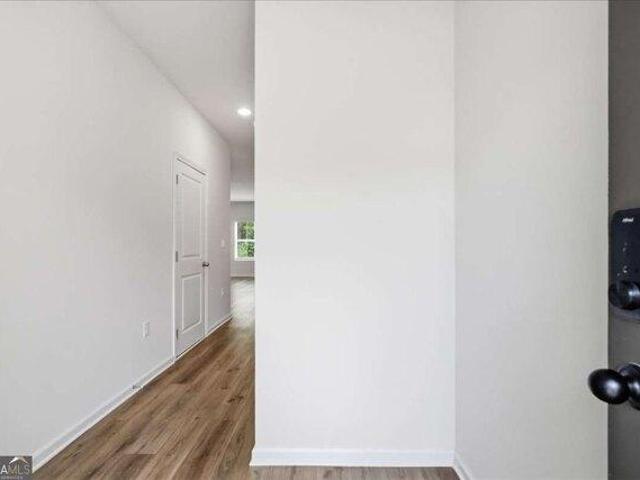
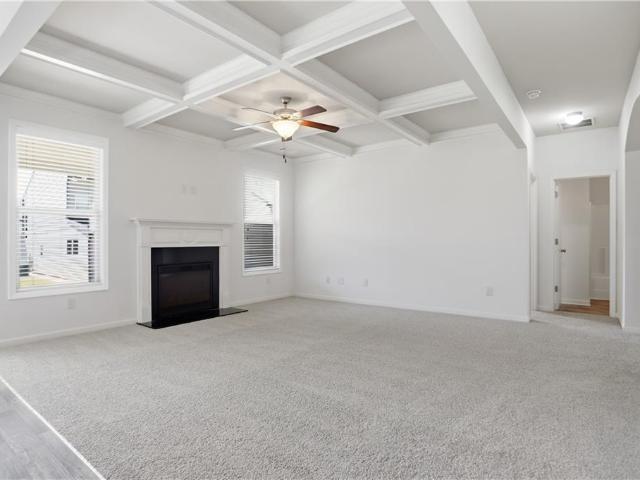
Blackburn. *please ask the onsite agent about our huge incentives included in this beautiful community! *This beautifully designed home offers 3 bedrooms and 2.5 baths with a thoughtfully planned layout that combines comfort and functionality. Upon entering through the foyer, you're greeted by a convenient powder room just off the entry. The welcoming open-concept design is perfect for entertaining and everyday living. The stunning gourmet kitchen features a large work island with bar stool seating, a spacious corner walk-in pantry, and flows seamlessly into the breakfast area and great room. A wall of windows along the rear of the home fills the space with natural light and provides views of the patio. Two secondary bedrooms share a full bathroom complete with double vanities. A mudroom is conveniently located just off the garage, adding extra organization and storage space. Privately situated away from the main living areas, the owner's suite offers a peaceful retreat with a luxuriou
USD 449,990
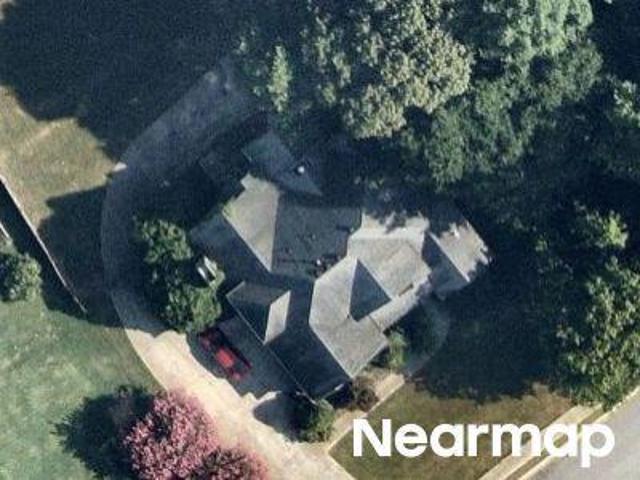
5646 Apple Grove Road
View photo
House · for sale
USD 400,000
USD 154/sq.ft
5646 Apple Grove Road
Ednaville
· 2,594 sq.ft · 4 Bedrooms · 3 Baths · House
· Patio · Fireplace · Equipped kitchen
Ednaville · 2,594 sq.ft · 4 Bedrooms · 3 Baths · House · Patio · Fireplace · Equipped kitchen
Picture yourself at 5646 Apple Grove Rd, a residence designed for everyday practicality and comfort, featuring a cozy fireplace. The kitchen is a focal point, featuring all stainless steel appliances, an accent backsplash, and a functional kitchen island for prep and serving. A convenient walk-in pantry provides ample storage. The primary bedroom provides a spacious walk-in closet, while its bathroom contains double sinks and a separate tub and shower. An exterior covered patio extends usable outdoor space. This home delivers comfort and modern function – a must-see. Included 100-Day Home Warranty with buyer activation
USD 400,000
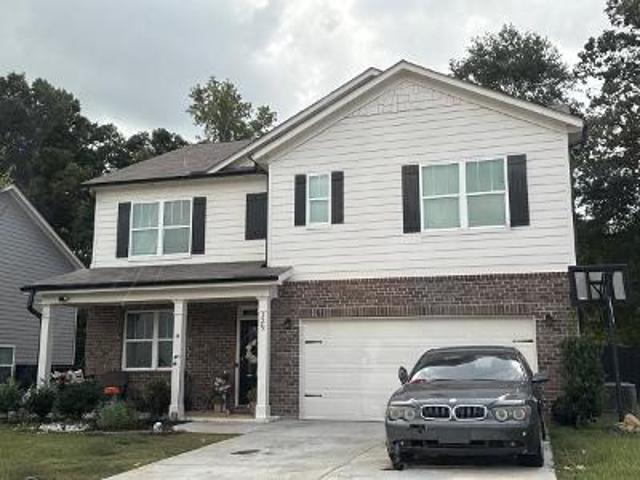
1434 Weeping Tree Circle
View photo
House · for sale
USD 499,900
USD 189/sq.ft
1434 Weeping Tree Circle
Ednaville
· 2,637 sq.ft · 4 Bedrooms · 4 Baths · House
· Office room · Equipped kitchen
Ednaville · 2,637 sq.ft · 4 Bedrooms · 4 Baths · House · Office room · Equipped kitchen
Welcome to this beautifully maintained 2022-built traditional home in the sought-after Overlook at Hamilton Mill community, located in the top-rated Mill Creek High School district. Featuring 4 bedrooms and 4 full baths, this like-new residence offers the perfect blend of modern comfort and timeless curb appeal with its brick-front and fiber-cement exterior. Situated on a quiet cul-de-sac, the home showcases hardwood flooring throughout the entire house. The main level boasts an open-concept layout filled with abundant natural light, ideal for both everyday living and entertaining. A spacious family room flows seamlessly into the gourmet kitchen, complete with ample cabinetry, upgraded quartz countertops, stainless steel appliances, and a large island. A desirable main-level bedroom with an upgraded full bath and walk-in shower provides flexible space for guests or a private home office. Upstairs, the generous primary suite offers a relaxing retreat with a spa-like ensuite bath and wal
USD 499,900
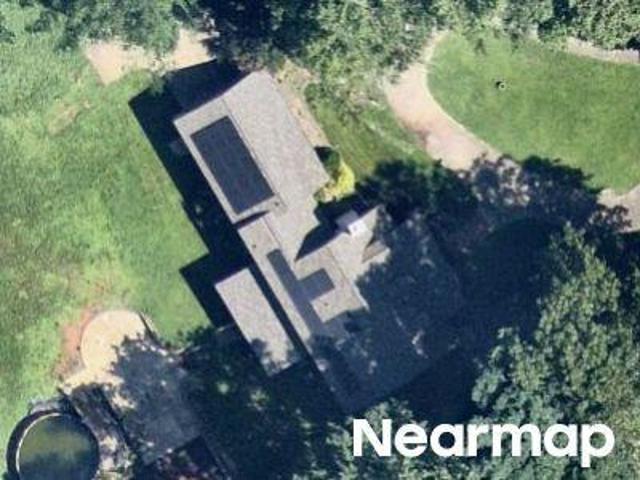
1222 Marinette Way
View photo
House · for sale
USD 484,900
USD 168/sq.ft
1222 Marinette Way
Ednaville
· 2,885 sq.ft · 4 Bedrooms · 3 Baths · House
· Garden · Equipped kitchen
Ednaville · 2,885 sq.ft · 4 Bedrooms · 3 Baths · House · Garden · Equipped kitchen
Stunning, fully renovated turnkey home in the highly sought-after Trilogy Park neighborhood, located in the premier, top-rated Duncan Creek / Osborne / Mill Creek school cluster! Nestled on a quiet, private cul-de-sac lot, this property offers the perfect blend of modern upgrades, space, and resort-style community living. The backyard makeover is stunning! From the moment you arrive Step inside to find a beautifully updated interior boasting brand-new designer paint and high end Luxury Vinyl Plank (LVP) flooring stretching throughout the entire main living area. The heart of this home is the jaw-dropping chef’s kitchen, which has been completely remodeled from top to bottom. It features freshly painted cabinetry, brand new gas cooktop and built. In oven, and premium Calacatta Duolina Quartz countertops with sophisticated veining. The thoughtful main-level layout is perfect for multi-functional living, offering a spacious family room designed for effortless entertaining, a quiet dedicat
USD 484,900
5527 Tullis Drive
View photo
House · for sale
USD 619,861
USD 187/sq.ft
5527 Tullis Drive
Ednaville
· 3,305 sq.ft · 5 Bedrooms · 4 Baths · House
· Parking · Equipped kitchen
Ednaville · 3,305 sq.ft · 5 Bedrooms · 4 Baths · House · Parking · Equipped kitchen
Rosewood. *please contact the listing agent to learn about our amazing incentives! *. 3 Car Garage! This BEAUTIFUL plan is a 2-story open floor plan offering 5 Bedrooms and 4 Bathrooms with a guest bedroom & full bath on the main level. There is a separate dining area off the foyer/entryway that is great for entertaining. Also off the entryway is a separate study and formal Dining room with a stunning accent wall. The great room opens to a breakfast area & kitchen. The kitchen offers a gourmet kitchen package, quartz counter tops with an oversized island, bar stool seating & walk-in pantry. The Butler's pantry is off the kitchen to dining area for additional counterspace and cabinets. Mudroom with valet and cubbies. Primary, 3 bedrooms & 2 bathrooms upstairs. Oversized primary with bath with a 7ft shower with dual shower heads & walk-in closet. 2 secondary bedrooms share a hall bath. The laundry is located upstairs and there is access to the laundry room via the primary suite. Embrace
USD 619,861
1965 Deer Creek Trail
View photo
House · for sale
USD 410,000
USD 184/sq.ft
1965 Deer Creek Trail
Ednaville
· 2,228 sq.ft · 4 Bedrooms · 2 Baths · House
· Patio · Swimming pool · Fireplace · Equipped kitchen
Ednaville · 2,228 sq.ft · 4 Bedrooms · 2 Baths · House · Patio · Swimming pool · Fireplace · Equipped kitchen
The primary highlight of 1965 Deer Creek Trl is the cozy fireplace. The kitchen features an accent backsplash, all stainless steel appliances. The primary bedroom features a spacious walk-in closet. The primary bathroom is a true oasis, complete with double sinks and a jacuzzi tub. Exterior space includes a patio. Interior updates consist of fresh interior paint and partial flooring replacement. This home is a must-see for those seeking comfort and style. Included 100-Day Home Warranty with buyer activation
USD 410,000
5519 Tullis Drive
View photo
House · for sale
USD 648,308
USD 184/sq.ft
5519 Tullis Drive
Ednaville
· 3,520 sq.ft · 5 Bedrooms · 4 Baths · House
· Equipped kitchen · Parking
Ednaville · 3,520 sq.ft · 5 Bedrooms · 4 Baths · House · Equipped kitchen · Parking
Brookmont. *please contact the listing agent to learn about our amazing incentives! 3-Car Garage! This spacious 5-bedroom, 4-bathroom home offers a functional and elegant layout perfect for modern living. The main level features a guest suite with a full bath, a formal living room or study, a formal dining room, and a large great room with raised beam ceilings and that opens to the breakfast area and kitchen. The kitchen includes an island with bar stool seating, a walk-in pantry, and plenty of workspace, making it ideal for both everyday meals and entertaining. A mudroom with a built-in valet is conveniently located off the garage entry. Upstairs, you'll find a versatile media loft for game and movie night, the primary suite with a luxurious bathroom including a 7ft Shower, and three additional bedrooms. Two of the secondary bedrooms share a private shared bathroom, while the third is a private suite complete with its own bathroom and walk-in closet. The laundry room is also located u
USD 648,308
1161 Shellnut Trail
View photo
House · for sale
USD 500,000
USD 181/sq.ft
1161 Shellnut Trail
Ednaville
· 2,756 sq.ft · 5 Bedrooms · 3 Baths · House
· Patio · Garden · Fireplace · Equipped kitchen
Ednaville · 2,756 sq.ft · 5 Bedrooms · 3 Baths · House · Patio · Garden · Fireplace · Equipped kitchen
This is The One You've been Waiting For! 4 Fireplaces Plus Beautiful Wood/Engineered Wood Floors Thruout (No Carpet! ). Inlaid Herring Bone Pattern in Main Floor Office/Bedroom & Dining Room! All New Interior Paint in SW Alabaster. Plus a Pop of Color in Office/Main Floor Bedroom and Dining Room! As You Enter the Two Story Tile Foyer the Office/Main Floor Bedroom is on your right Dining Room on your left. Walk back thru the Foyer to the Oversized Great Room with Built-In Bookshelves and Fireplace. Kitchen is a Chef's Dream with Center Island, Gas Cooktop, Microwave/Oven and additional Oven. Huge Walk-In Pantry Plus Large Laundry Room! Cozy Keeping Room off the Kitchen with Another Fireplace! Flat Stepless Backyard Fully Fenced with Wood Privacy Fence. Covered Patio and Brick Outdoor Fireplace make this the Perfect Spot to Hang Out All Year Long! 2nd Floor Features Oversized Master with Trey Ceiling & Sitting Area with Additional Fireplace. Vaulted Ceiling Master Bath features Double Si
USD 500,000
1838 Atherton Way
View photo
House · for sale
USD 529,000
USD 182/sq.ft
1838 Atherton Way
Ednaville
· 2,906 sq.ft · 5 Bedrooms · 4 Baths · House
· Garden · Equipped kitchen · Parking
Ednaville · 2,906 sq.ft · 5 Bedrooms · 4 Baths · House · Garden · Equipped kitchen · Parking
Welcome to 1838 Atherton Way. Corner Lot Living in Pinebrook at Hamilton Mill This 2021-built, 5-bedroom, 4-bathroom home offers 2,914 square feet of thoughtfully designed living space on a premium corner lot in one of Auburn's most sought-after communities. What sets this property apart: it sits directly across from the neighborhood park, giving you unobstructed views that will never be built out. A rare protection. The fully fenced backyard makes this an ideal setup for kids play and pets, while the corner lot placement adds extra privacy and curb appeal you won't find on standard interior lots. Inside, the home blends comfort with efficiency. The HVAC system still carries a 10-year warranty, giving the next owner years of worry-free performance. The kitchen features a gas range, paired with a gas water heater for fast, reliable hot water. With every other system in the home running on clean, modern electric. The garage comes equipped with a Tesla charger, ready for EV owners from da
USD 529,000
5019 Nichols Drive
View photo
House · for sale
USD 599,900
USD 255/sq.ft
5019 Nichols Drive
Ednaville
· 2,347 sq.ft · 4 Bedrooms · 2 Baths · House
· Garden · Fireplace · Equipped kitchen
Ednaville · 2,347 sq.ft · 4 Bedrooms · 2 Baths · House · Garden · Fireplace · Equipped kitchen
Move-In Ready And Beautifully Crafted, This One-Of-A-Kind Custom Modern Home Offers Luxury Living On A Private 0.69-Acre Lot In A Quiet, Non-HOA Community In Highly Sought-After Flowery Branch. Featuring 4 Bedrooms And 3 Bathrooms, This Exceptional Home Showcases High-End Finishes, Superior Craftsmanship, And Thoughtful Design Throughout. The Stunning Chef's Kitchen Is The Heart Of The Home, Complete With Premium White Appliances, Natural White Oak Cabinetry, Designer Flooring, A Custom Venetian Plaster Hood, And Elegant Designer Touches. The Open-Concept Living Area Features Soaring Wood Beams, A Striking Venetian Plaster Fireplace, LED-Lit Floating Shelves, And 10-Foot Ceilings On Both Levels, Creating A Bright And Inviting Space Perfect For Everyday Living And Entertaining. The Spacious Primary Suite Offers A Spa-Inspired Bathroom And A Large Walk-In Closet, While The Covered Rear Porch Overlooks A Professionally Landscaped Backyard With Exceptional Privacy And Plenty Of Room For A
USD 599,900
5381 Woodline View Cir
View photo
House · for sale
USD 599,000
USD 227/sq.ft
5381 Woodline View Cir
Ednaville
· 2,637 sq.ft · 4 Bedrooms · 4 Baths · House
· Office room · Fireplace · Equipped kitchen · Cellar
Ednaville · 2,637 sq.ft · 4 Bedrooms · 4 Baths · House · Office room · Fireplace · Equipped kitchen · Cellar
Spectacular 4BR/4BA Basement Home in the Highly Sought-After Mill Creek School District! Nestled on a quiet cul-de-sac lot, this beautifully designed home offers nearly 3,000 square feet of exceptional living space with room to grow. The main level features a desirable guest suite with a full bath, perfect for visitors or multigenerational living. The gourmet kitchen is the heart of the home, showcasing an expansive granite island, abundant cabinetry, a walk-in pantry, and an open-concept layout overlooking the breakfast area and spacious family room with a cozy fireplace. Upstairs, retreat to the oversized owner's suite featuring dual walk-in closets and a spa-inspired bath. A generous loft provides endless possibilities as a media room, game room, home office, or could easily be converted into one or two additional bedrooms. Every bedroom includes its own walk-in closet and convenient access to a full bathroom. Enjoy peaceful mornings on the covered front porch or unwind on the rear
USD 599,000
4897 Shellnut Path
View photo
House · for sale
USD 550,000
USD 168/sq.ft
4897 Shellnut Path
Ednaville
· 3,261 sq.ft · 4 Bedrooms · 3 Baths · House
· Deck · Fireplace · Equipped kitchen · Cellar
Ednaville · 3,261 sq.ft · 4 Bedrooms · 3 Baths · House · Deck · Fireplace · Equipped kitchen · Cellar
Tucked away on a quiet cul-de-sac, this well-maintained 4 bedroom, 3.5 bath ranch home offers effortless main level living with a thoughtfully designed floor plan. At the heart of the home, the open concept kitchen features abundant cabinet and counter space and flows seamlessly into the spacious family room with a vaulted ceiling and cozy fireplace. A separate dining room is perfect for entertaining, while the dedicated study provides an ideal workspace. The main level primary suite is a private retreat, featuring a spa-inspired ensuite bath with double vanities, a soaking tub, a separate walk-in shower, and dual closets. A split bedroom layout offers added privacy, with two secondary bedrooms sharing a full bath. Upstairs, a generously bonus sized bedroom with a private ensuite bath is perfect for guests, a teen suite, or a flex space. The full basement offers endless possibilities for future expansion, storage, or recreation. Step outside to the spacious updated deck overlooking a s
USD 550,000
Remington Park Dr
View photo
House · for sale
Request Details
Updated
Remington Park Dr
Ednaville
· 2,379 sq.ft · 2 Baths · House
Ednaville · 2,379 sq.ft · 2 Baths · House
This home is in preforeclosure, which means the homeowner is in default (missed payments). Therefore, there could be an opportunity to strike a great deal with the owner and the bank
Request Details
Todd Rd
View photo
House · for sale
Request Details
Updated
Todd Rd
Ednaville
· 1,442 sq.ft · 3 Bedrooms · 2 Baths · House
Ednaville · 1,442 sq.ft · 3 Bedrooms · 2 Baths · House
This home is in preforeclosure, which means the homeowner is in default (missed payments). Therefore, there could be an opportunity to strike a great deal with the owner and the bank
Request Details
Regent Park
View photo
House · for sale
Request Details
Updated
Regent Park
Ednaville
· 1,389 sq.ft · 3 Bedrooms · 2 Baths · House
Ednaville · 1,389 sq.ft · 3 Bedrooms · 2 Baths · House
This home is in preforeclosure, which means the homeowner is in default (missed payments). Therefore, there could be an opportunity to strike a great deal with the owner and the bank
Request Details
Leyland Way # 5
View photo
House · for sale
Request Details
Updated
Leyland Way # 5
Ednaville
· 2,820 sq.ft · 2 Baths · House
Ednaville · 2,820 sq.ft · 2 Baths · House
This home is in preforeclosure, which means the homeowner is in default (missed payments). Therefore, there could be an opportunity to strike a great deal with the owner and the bank
Request Details
Starbuck Pkwy
View photo
House · for sale
Request Details
Updated
Starbuck Pkwy
Ednaville
· 2,476 sq.ft · 5 Bedrooms · 2 Baths · House
Ednaville · 2,476 sq.ft · 5 Bedrooms · 2 Baths · House
This home is in preforeclosure, which means the homeowner is in default (missed payments). Therefore, there could be an opportunity to strike a great deal with the owner and the bank
Request Details
Grey Oak Ct
View photo
House · for sale
Request Details
Updated
Grey Oak Ct
Ednaville
· 2,282 sq.ft · 3 Bedrooms · 2 Baths · House
Ednaville · 2,282 sq.ft · 3 Bedrooms · 2 Baths · House
This is a Real Estate-Owned (REO)/post-foreclosure home owned or managed by a bank. All offers are considered; however, the highest and best will most likely be accepted
Request Details
Sunny Valley Ln
View photo
House · for sale
Request Details
Updated
Sunny Valley Ln
Ednaville
· House
Ednaville · House
This is a Real Estate-Owned (REO)/post-foreclosure home owned or managed by a bank. All offers are considered; however, the highest and best will most likely be accepted
Request Details
Hunters Way
View photo
House · for sale
USD 776,150
Updated
Hunters Way
Ednaville
· 4 Bedrooms · 4 Baths · House
Ednaville · 4 Bedrooms · 4 Baths · House
This is a Real Estate-Owned (REO)/post-foreclosure home owned or managed by a bank. All offers are considered; however, the highest and best will most likely be accepted
USD 776,150
house with 3 bedroom, Hoschton GA ES104902789
View photo
House · for sale
USD 299,900
Updated
house with 3 bedroom, Hoschton GA ES104902789
Ednaville
· 3 Bedrooms · House
· Office room · Equipped kitchen
Ednaville · 3 Bedrooms · House · Office room · Equipped kitchen
Welcome home to this beautifully upgraded 3-bedroom, 2.5-bath townhome perfectly situated in the heart of downtown Hoschton! Offering the ideal blend of style, comfort, and convenience, this move-in-ready home features modern finishes, thoughtful upgrades, and a spacious open-concept floor plan designed for today's lifestyle. The bright and inviting main level is perfect for entertaining, while the well-appointed kitchen flows seamlessly into the dining and living areas. Upstairs, you'll find a spacious owner's suite with a private bath, along with two additional bedrooms and another full bath, providing plenty of room for family, guests, or a home office. Step outside and enjoy the charm of downtown Hoschton, with local shops, restaurants, and community events just moments away. Plus, you're only minutes from downtown Braselton, Northeast Georgia Medical Center, Chateau Elan, and convenient access to I-85, making commuting and weekend adventures effortless. Don't miss your opportunity
USD 299,900
3 bedroom, Hoschton GA 30548 104902789
View photo
House · for sale
USD 299,900
3 bedroom, Hoschton GA 30548 104902789
Ednaville
· 3 Bedrooms · 3 Baths · House
· Office room · Equipped kitchen
Ednaville · 3 Bedrooms · 3 Baths · House · Office room · Equipped kitchen
Welcome home to this beautifully upgraded 3-bedroom, 2.5-bath townhome perfectly situated in the heart of downtown Hoschton! Offering the ideal blend of style, comfort, and convenience, this move-in-ready home features modern finishes, thoughtful upgrades, and a spacious open-concept floor plan designed for today's lifestyle. The bright and inviting main level is perfect for entertaining, while the well-appointed kitchen flows seamlessly into the dining and living areas. Upstairs, you'll find a spacious owner's suite with a private bath, along with two additional bedrooms and another full bath, providing plenty of room for family, guests, or a home office. Step outside and enjoy the charm of downtown Hoschton, with local shops, restaurants, and community events just moments away. Plus, you're only minutes from downtown Braselton, Northeast Georgia Medical Center, Chateau Elan, and convenient access to I-85, making commuting and weekend adventures effortless. Don't miss your opportunity
USD 299,900
3 bedroom, Hoschton GA 30548 104902325
View photo
House · for sale
USD 469,900
USD 271/sq.ft
3 bedroom, Hoschton GA 30548 104902325
Ednaville
· 1,733 sq.ft · 3 Bedrooms · 2 Baths · House
· Fireplace · Equipped kitchen · Parking
Ednaville · 1,733 sq.ft · 3 Bedrooms · 2 Baths · House · Fireplace · Equipped kitchen · Parking
Cresswind at Twin Lakes, one of Hoschton's premier active adult communities, welcomes you home to the Almond floor plan where comfort, style, and easy living come together beautifully. From the moment you arrive, you'll appreciate the charming curb appeal with a blend of brick and siding, a welcoming front porch, and an extended two-car garage. Situated on a desirable corner lot, this home offers added privacy and a more open feel outdoors. Step inside and you're greeted by warm hardwood flooring and a bright, open layout designed for both everyday living and entertaining. The spacious family room features soaring ceilings, abundant natural light, and a cozy fireplace creating the perfect place to relax or gather. The kitchen is the heart of the home, showcasing white cabinetry, stone countertops, stainless steel appliances, and a large island with bar seating. It flows seamlessly into the dining area surrounded by windows, filling the space with natural light. The owner's suite is a t
USD 469,900
4 bedroom, Hoschton GA 30548 104902209
View photo
House · for sale
USD 940,000
USD 219/sq.ft
4 bedroom, Hoschton GA 30548 104902209
Ednaville
· 4,284 sq.ft · 4 Bedrooms · 4 Baths · House
· Fireplace · Equipped kitchen
Ednaville · 4,284 sq.ft · 4 Bedrooms · 4 Baths · House · Fireplace · Equipped kitchen
Welcome to 419 Ontario Lane in Cresswind at Twin Lakes, one of Hoschton's premier active adult communities, featuring the highly desirable Maple design where thoughtful layout, quality craftsmanship, and a true lifestyle experience come together. Positioned along a scenic, wooded backdrop within the community, this home offers a rare combination of privacy, upgraded finishes, and functional living space. With over $150,000 in carefully selected upgrades, it stands apart from typical re offerings and delivers both visual appeal and everyday usability. From the moment you enter, the home makes a strong impression with its inviting entry and attention to detail, including a custom tin ceiling feature in the foyer that immediately sets the tone. The main living areas are open, light-filled, and designed for both comfort and connection, with a seamless flow between the kitchen, dining, and great room. The great room is anchored by a striking stone fireplace enhanced by a custom reclaimed wo
USD 940,000
house with 3 bedroom, Hoschton GA ES104902325
View photo
House · for sale
USD 469,900
USD 271/sq.ft
Updated
house with 3 bedroom, Hoschton GA ES104902325
Ednaville
· 1,733 sq.ft · 3 Bedrooms · House
· Fireplace · Equipped kitchen · Parking
Ednaville · 1,733 sq.ft · 3 Bedrooms · House · Fireplace · Equipped kitchen · Parking
Cresswind at Twin Lakes, one of Hoschton's premier active adult communities, welcomes you home to the Almond floor plan where comfort, style, and easy living come together beautifully. From the moment you arrive, you'll appreciate the charming curb appeal with a blend of brick and siding, a welcoming front porch, and an extended two-car garage. Situated on a desirable corner lot, this home offers added privacy and a more open feel outdoors. Step inside and you're greeted by warm hardwood flooring and a bright, open layout designed for both everyday living and entertaining. The spacious family room features soaring ceilings, abundant natural light, and a cozy fireplace creating the perfect place to relax or gather. The kitchen is the heart of the home, showcasing white cabinetry, stone countertops, stainless steel appliances, and a large island with bar seating. It flows seamlessly into the dining area surrounded by windows, filling the space with natural light. The owner's suite is a t
USD 469,900

Get email alerts

Don't miss out: be the first to know about new properties

The alert was correctly created

On subscribing you accept the conditions of use and the privacy policy
Alert
Receive new ads in your inbox
Save this search
Receive alerts for new listings

We'll send you an email when we have new properties for: "Houses for sale in Ednaville"

The alert was correctly created

Timberwood Estates
Sardis Estates, Dacula-Rocky Creek CCD Gwinnett County Georgia
Get email alerts and be the first to see new listings
Required field
On subscribing I accept the terms of the privacy policy
Perfect! You'll soon start receiving new listings via email
Alert
Receive an email when we have new ads for Houses for sale in Ednaville
Save this search
Filters

Bedrooms

Size (sq.ft)

sq.ft
sq.ft

Price

USD
USD

Property type

Bathrooms

Clear all filters
Receive notifications when new entries are published.