67 properties for sale in Eggbornsville

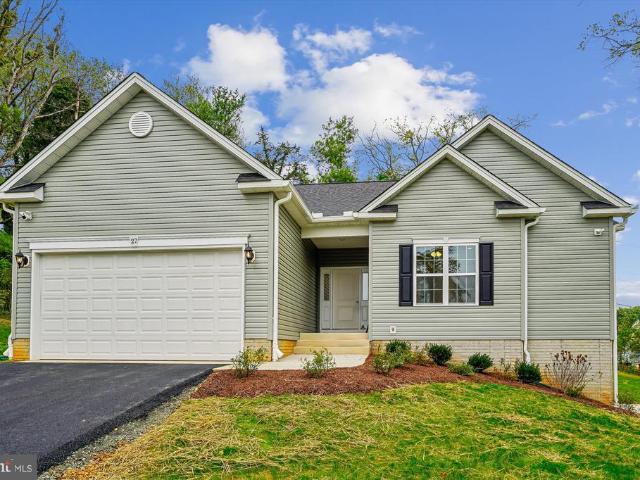
LOT 2 Eggbornsville Road, Rixeyville, US, VA
View photo
House · for sale
USD 796,900
LOT 2 Eggbornsville Road, Rixeyville, US, VA
Eggbornsville
· 4 Bedrooms · 4 Baths · House
· Parking · Equipped kitchen · Cellar
Eggbornsville · 4 Bedrooms · 4 Baths · House · Parking · Equipped kitchen · Cellar
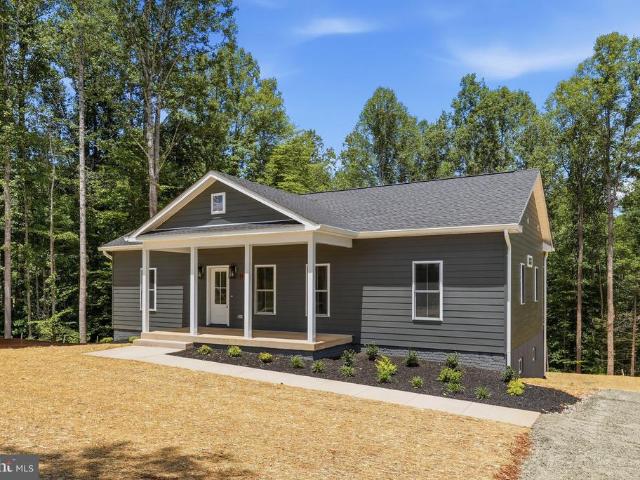
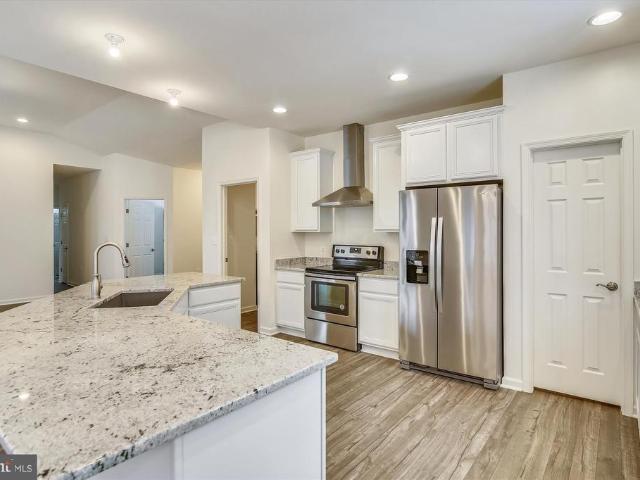
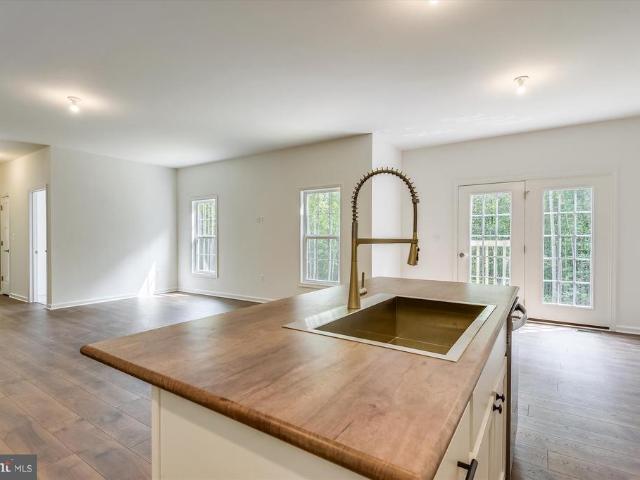
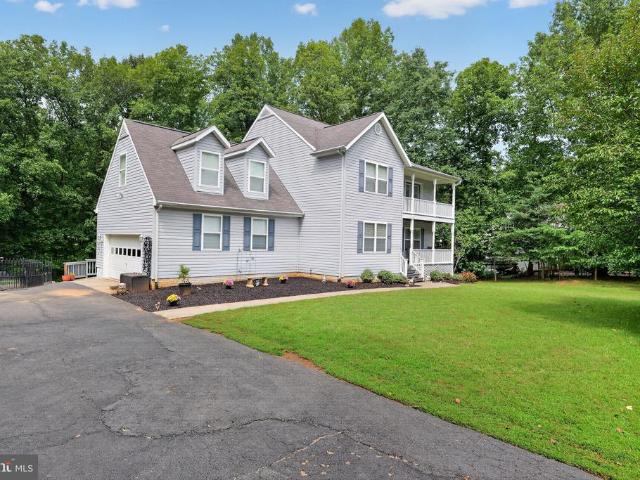
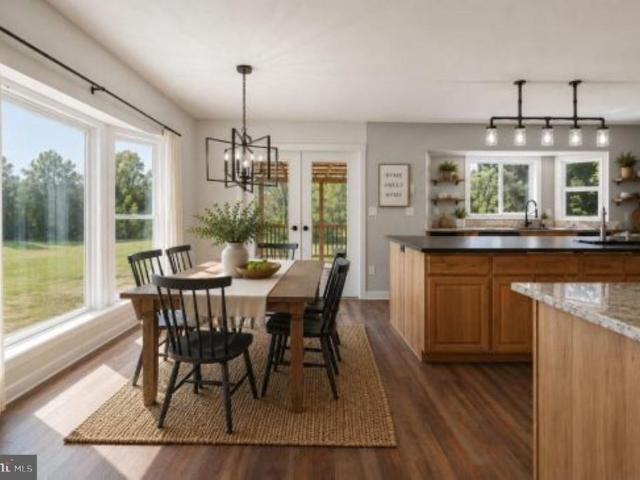
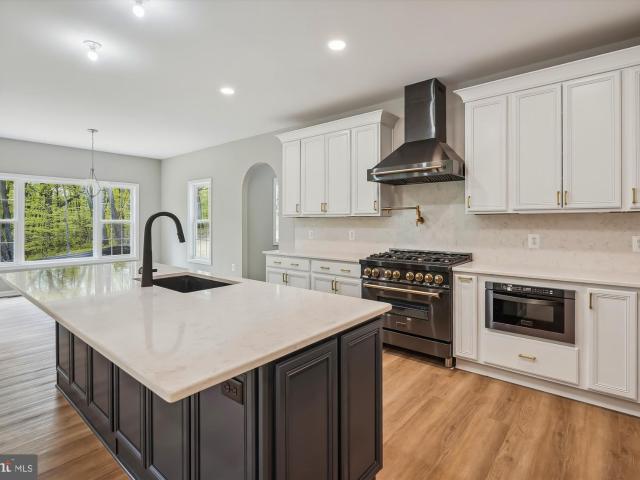
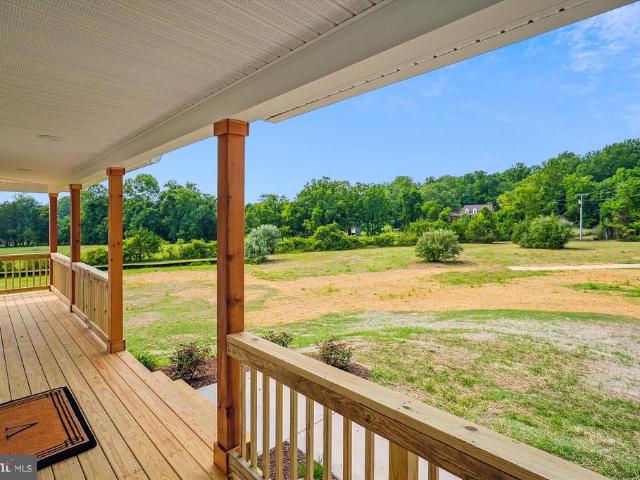
Handsome home on beautifully wooded 5.3 acre lot in rixeyville, offers privacy for your new custom home build. Three lot divison with no hoa and many choices. Home is'to be built'. Flexible builder allows changes to floor plans. The advertised model is the brunswick. 2839 sq ft. This home offers 4 br's and 3.5 ba's, full unfinished basement with ri plumbing for future expansion and 2 car garage. Kitchen boasts granite counter tops and 42' maple cabinets, huge island, pantry, lvp flooring, front porch, formal dr amd more. Photos may show upgrades/options not included in the base price. Builder offers 5k to buyer if they use one of the builder's approved lenders and title company. Loads of info in view docs-plats, floor plan & lenders
USD 796,900
LOT 20A Eggbornsville Road
View photo
House · for sale
USD 681,900
USD 310/sq.ft
LOT 20A Eggbornsville Road
Eggbornsville
· 2,196 sq.ft · 4 Bedrooms · 2 Baths · House
· Parking · Equipped kitchen · Cellar
Eggbornsville · 2,196 sq.ft · 4 Bedrooms · 2 Baths · House · Parking · Equipped kitchen · Cellar
Perfect colonial on 5.6 acre, beautifully wooded lot. No hoa. 3 lot division. Home is'to be built' photos show options that may not be included in the base price. We have this floor plan in another locationto view. Flexible builder allows changes to floor plans. Advertised model is the sussex which offers 4 br's and 2.5 ba's, full unfinished basement with ri plumbing for future expansion and 2 car garage. Large kitchen with granite counter tops and maple cabinets, island, lvp flooring and more. Many other models priced in view docs. Choose your model. Choose your lot. Any model may be built on any available lot for the price listed on the additonal pricing sheet. Builder offers $3500 to buyer if they use one of the builder's approved lenders and title company. Loads of info in view docs-plats, floor plan, additional pricing & lenders. Ask an agent for the builder's website to view models and plans
USD 681,900
LOT 1 Eggbornsville Road
View photo
House · for sale
USD 611,900
USD 437/sq.ft
LOT 1 Eggbornsville Road
Eggbornsville
· 1,399 sq.ft · 3 Bedrooms · 2 Baths · House
· Parking · Equipped kitchen · Cellar
Eggbornsville · 1,399 sq.ft · 3 Bedrooms · 2 Baths · House · Parking · Equipped kitchen · Cellar
Almost 6 acres-beautiful wooded lot with no hoa. 3 lot division. Home is'to be built' photos show options that may not be included in the base price. We have this floor plan in another locationto view. Flexible builder allows changes to floor plans. Advertised model is the madison. A classy split br plan which offers 3 br's and 2 ba's, full unfinished basement with ri plumbing for future expansion and 2 car garage. Open concept plan with kitchen island, granite counter tops and maple cabinets, lvp flooring and more. Many other models priced in view docs. Choose your model. Choose your lot. Any model may be built on any available lot for the price listed on the additonal pricing sheet. Builder offers $3500 to buyer if they use one of the builder's approved lenders and title company. Loads of info in view docs-plats, floor plan, additional pricing & lenders. Ask an agent for the builder's website to view models and plans
USD 611,900
13953 Eggbornsville Road
View photo
House · for sale
USD 749,000
USD 225/sq.ft
New
13953 Eggbornsville Road
Eggbornsville
· 3,315 sq.ft · 4 Bedrooms · 3 Baths · House
· Equipped kitchen
Eggbornsville · 3,315 sq.ft · 4 Bedrooms · 3 Baths · House · Equipped kitchen
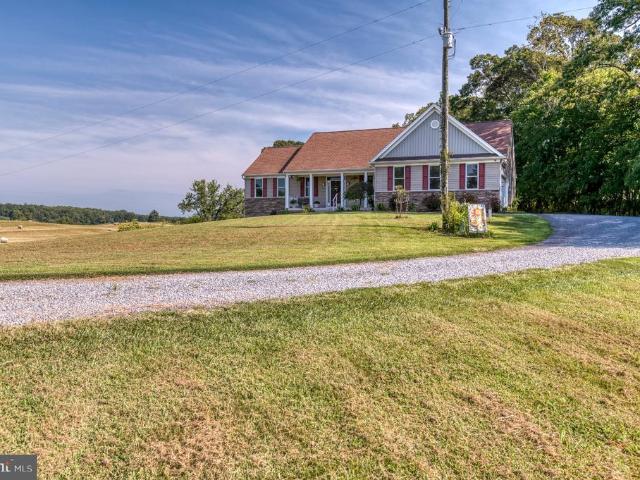
Beautiful custom-built Greystone home offering exceptional one-level living, a thoughtfully designed floor plan, beautiful pasture views, and an incredible finished lower level! Lovingly maintained by its original owner, this spacious 4BR home features 3 full baths, 2 half baths, gorgeous hardwood floors, 9' ceilings, and an open, light-filled layout designed for comfortable everyday living and entertaining. The main level welcomes you with a covered front porch and beautiful hardwood flooring. A formal dining room provides the perfect setting for holidays and special gatherings, while the gourmet kitchen features granite countertops, stainless steel appliances, breakfast bar seating, an oversized pantry, and abundant cabinetry. Just off the kitchen, the bright breakfast/sunroom is surrounded by natural light and offers a wonderful place to enjoy morning coffee while taking in the peaceful countryside views. The spacious living room is the heart of the home with soaring vaulted ceiling
USD 749,000
11117 Eggbornsville Road
View photo
House · for sale
USD 849,900
USD 268/sq.ft
11117 Eggbornsville Road
Eggbornsville
· 3,165 sq.ft · 4 Bedrooms · 3 Baths · House
· Office room · Deck · Equipped kitchen
Eggbornsville · 3,165 sq.ft · 4 Bedrooms · 3 Baths · House · Office room · Deck · Equipped kitchen
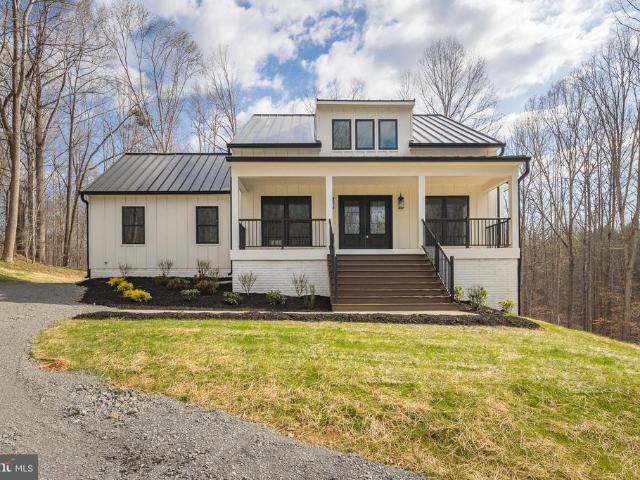
The Modern Farmhouse Reimagined and Thoroughly Refined! Beautifully situated on 14+ acres, this 4 Bed/3 Bath Home is Nothing short of a masterpiece. You'll realize something is truly different the moment you drive up. From the board and batten siding to the standing seam metal roof. The moment you open the front door, you'll be in awe of the soaring ceilings and refined spaces. Luxury vinyl plank throughout most of the house and beautiful tile in all the bathrooms and mud room. The gourmet kitchen is incredible with its upgraded countertops and finishes. Don't overlook the high-end Kitchen Aid appliance package or walk-in pantry with sliding barn door. Primary suite with massive vaulted ceiling and luxurious bath with custom tile walk-in shower. Large dining room. Synthetic custom screened porch with grilling deck. Finished lower level with oversized rec room, 2 additional bedrooms, fantastic bath and cozy office/study. This home is simply not to be missed!
USD 849,900
11586 Hazel River Road
View photo
House · for sale
USD 439,900
USD 191/sq.ft
New
11586 Hazel River Road
Eggbornsville
· 2,303 sq.ft · 3 Bedrooms · 2 Baths · House
· Deck · Equipped kitchen · Cellar · Parking
Eggbornsville · 2,303 sq.ft · 3 Bedrooms · 2 Baths · House · Deck · Equipped kitchen · Cellar · Parking
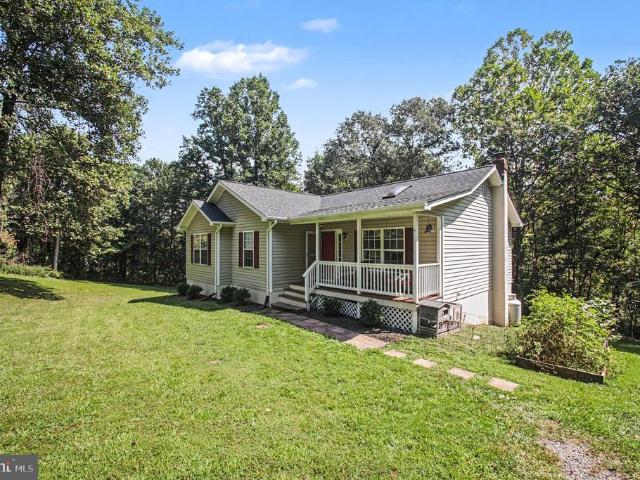
Discover this charming ranch-style home in the desirable Hazel Ridge community, built in 2002 and meticulously maintained. Spanning 2,305 sq ft, this residence features 3 spacious bedrooms and 2 full bathrooms, ideal for comfortable living. The interior boasts an open floor plan with cathedral ceilings and luxury vinyl plank flooring. Upgraded kitchen, equipped with stainless steel appliances & granite countertops seamlessly connects to the dining area, perfect for entertaining. Enjoy the convenience of a fully finished basement with an outside entrance, ideal for additional living space or storage. Step outside to a serene 2-acre lot that backs to lush trees, providing privacy and tranquility. The property includes a deck and porch for outdoor relaxation, along with a detached carport and driveway for ample parking. Oversized shed offer extra storage options. Experience the perfect blend of comfort and nature in this exceptional home. See 3D virtual tour!
USD 439,900
9076 Bell Mare Lane
View photo
House · for sale
USD 599,990
USD 170/sq.ft
9076 Bell Mare Lane
Eggbornsville
· 3,509 sq.ft · 4 Bedrooms · 4 Baths · House
· Garden · Fireplace · Equipped kitchen · Cellar
Eggbornsville · 3,509 sq.ft · 4 Bedrooms · 4 Baths · House · Garden · Fireplace · Equipped kitchen · Cellar
Move in ready! Enjoy the ultimate private retreat in this brand-new Somerset home, offering 3,514 square feet home on sprawling 2-acre wooded homesite. Move-in ready and built to impress, the light-filled main level features an open layout with luxury vinyl plank flooring and an inviting gas fireplace. The chefs kitchen is an entertainers dream, including stainless steel appliances, quartz countertops, soft-close cabinetry, and a massive center island that flows into a bright sunroom extension. Upstairs, discover four spacious bedrooms and three full baths, including a spa-like primary suite with a walk-in rain shower. The fully finished walkout basement adds an expansive recreation room and an additional full bath, opening directly to your massive, private backyard oasis. Photos may be of a similar model; schedule an appointment today to tour this specific home and homesite!
USD 599,990
491 Viewtown Road
View photo
House · for sale
USD 700,000
USD 125/sq.ft
491 Viewtown Road
Eggbornsville
· 5,586 sq.ft · 5 Bedrooms · 5 Baths · House
· Garden
Eggbornsville · 5,586 sq.ft · 5 Bedrooms · 5 Baths · House · Garden
Investor Special Bring Your Contractor & Vision! Set on nearly 13 peaceful acres, this former home of Fairfax County Judge John A. Rothrock is a prime candidate for a full-scale restoration. The home is priced with its condition in mind and will require significant capital repairs, including a brand-new roof and comprehensive updates throughout, making it ideal for an investor, seasoned rehabber, or ambitious buyer looking to build major equity. Beyond the work required, the layout and footprint offer exceptional versatility. Inside, multiple separate living areas provide the space needed for extended guests, a dedicated home office, or custom multi-generational quarters once renovated. The detached barn features a self-contained one-bedroom, one-bathroom apartment that presents tremendous upside as a future guest suite or income-producing rental, subject to local regulations. Outdoors, the expansive, private acreage offers unlimited room for gardens, hobby farming, or outdoor entertai
USD 700,000
13349 Brock Lane
View photo
House · for sale
USD 450,000
USD 197/sq.ft
13349 Brock Lane
Eggbornsville
· 2,282 sq.ft · 3 Bedrooms · 2 Baths · House
· Fireplace · Equipped kitchen · Cellar · Parking
Eggbornsville · 2,282 sq.ft · 3 Bedrooms · 2 Baths · House · Fireplace · Equipped kitchen · Cellar · Parking
3BR/2BA rambler on a prime 2.30-acre lotopen, private, and scenic, showcasing beautiful mountain and water views. A long paved driveway leads into the property, offering a welcoming sense of arrival, enhanced privacy, and ample parking for guests, multiple vehicles, or recreational use. Inside, the home features a comfortable and functional layout with ample countertop space in the kitchen for meal prep, entertaining, and everyday living. A cozy wood-burning fireplace adds warmth and character to the main living space. A thoughtfully designed accessible entry with ramp access provides added convenience and flexibility for a variety of needs. The lower level offers a walk-out basement with a workshop area, providing excellent versatility for hobbies, projects, storage, or future finishing options. The expansive acreage offers endless potential for gardening, recreation, entertaining, or future possibilities, all within a peaceful natural setting. Enjoy relaxing mornings and evenings on
USD 450,000
Lot 4 Ryland Chapel Road
View photo
House · for sale
USD 574,900
USD 410/sq.ft
Lot 4 Ryland Chapel Road
Eggbornsville
· 1,399 sq.ft · 3 Bedrooms · 2 Baths · House
· Equipped kitchen
Eggbornsville · 1,399 sq.ft · 3 Bedrooms · 2 Baths · House · Equipped kitchen
You Can Stop Looking For That New Home! Incredible New Construction To-Be-Built! Don't miss this gorgeous 3 bed/2 bath modern rambler beautifully situated on a 1.1+ acre lot! Thoughtful and high-end finishes inside and out! Cement board siding, architectural shingles and covered county front porch greet you upon arrival. Inside you'll love the high-end luxury vinyl plank floors flowing throughout! Open concept with a large, vaulted living/family room and gourmet kitchen w/ fantastic island. Generously sized primary suite with spa-inspired bath and amazing tile walk-in shower. Two additional bedrooms with upgraded tile bath. Large unfinished lower level offers myriad opportunities for future plans! The fixtures and finishes are spectacular! Don't miss this one! Photos are of'Similar/Comparable Build'. Don't Miss the Video!
USD 574,900
LOT 9 Ryland Chapel Road
View photo
House · for sale
USD 635,900
USD 362/sq.ft
LOT 9 Ryland Chapel Road
Eggbornsville
· 1,755 sq.ft · 3 Bedrooms · 2 Baths · House
· Parking · Cellar
Eggbornsville · 1,755 sq.ft · 3 Bedrooms · 2 Baths · House · Parking · Cellar
The home for this lot is'to be built'. Flexible builder allows changes to the floor paln. Model is the caroline, builder's most popular one level home. With an open plan with island in kit, ichen, granite counter tops and 42' maple cabinets, huge walk in pantry, formal dining rm, offers 3 br's and 2 ba's, full unfinished basement and 2 car garage. This home is to be built, photos may show upgrades/options not included in the base price. Many other models priced in view docs. Choose your model. Builder offers 5k to buyer if they use one of the builder's approved lenders and title company. Shared entry off of ryland chapel rd
USD 635,900
13166 Rixeyville Road
View photo
House · for sale
USD 309,900
USD 309/sq.ft
13166 Rixeyville Road
Eggbornsville
· 1,001 sq.ft · 3 Bedrooms · 1 Bath · House
Eggbornsville · 1,001 sq.ft · 3 Bedrooms · 1 Bath · House
Welcome home! 3Br 1Ba rambler, recently renovated! New flooring, tongue and groove ceiling, windows replaced in 2023, clean and ready to move in!
USD 309,900
4 Bell Mare Lane
View photo
House · for sale
USD 574,990
USD 282/sq.ft
4 Bell Mare Lane
Eggbornsville
· 2,034 sq.ft · 4 Bedrooms · 2 Baths · House
· Office room · Equipped kitchen · Parking
Eggbornsville · 2,034 sq.ft · 4 Bedrooms · 2 Baths · House · Office room · Equipped kitchen · Parking
Introducing the Rockford floorplan at Blue Ridge Overlook, a single-family community with new homes on acreage with 2-acre homesites located between Warrenton and Downtown Culpeper. The Rockford home design offers a thoughtful blend of modern functionality and classic comfort, perfect for homeowners who value both style and efficiency. With 4 bedrooms, 2.5 to 3.5 bathrooms, and up to 2,853 square feet of living space, the Rockford is an ideal choice for first-time buyers, growing families, or anyone looking to right-size their lifestyle. Step inside to find an inviting open-concept layout that seamlessly connects the kitchen with separate island, dining, and great room, creating the perfect space for everyday living and entertaining. The owners suite is privately situated and features a spacious en-suite bath with dual sinks and a large walk-in closet for optimal convenience. Additional highlights include a flex room for a home office or den, and a 2-car garage. Personalize your Rockfo
USD 574,990
LOT 7 Ryland Chapel Road
View photo
House · for sale
USD 569,900
USD 407/sq.ft
LOT 7 Ryland Chapel Road
Eggbornsville
· 1,399 sq.ft · 3 Bedrooms · 2 Baths · House
· Parking · Equipped kitchen · Cellar
Eggbornsville · 1,399 sq.ft · 3 Bedrooms · 2 Baths · House · Parking · Equipped kitchen · Cellar
This plan is the perfect starter home. The madison plan offers a split br plan and has everything you need, compact and efficient and all on one level. This plan is loved by those looking to downsize without giving up any of the modern features we all love. Kitchen is design efficient with an island, pantry, granite countertops, maple cabinets with soft door and drawer closure. Great room off the kitchen, primary br on one side of the home and the other two br's on the opposite side of the home. Washer and dryer included in appliance package. Full unfinished basement with ri plumbing for future expansion/storage. Two car garage with garage door opener. Builder offers $3,500 to buyer for closing costs if they use a preferred lender and designated title company. Photos may show options that are not included in the base price
USD 569,900
LOT 8 Ryland Chapel Road
View photo
House · for sale
USD 641,900
USD 292/sq.ft
LOT 8 Ryland Chapel Road
Eggbornsville
· 2,196 sq.ft · 4 Bedrooms · 2 Baths · House
· Parking · Equipped kitchen · Cellar
Eggbornsville · 2,196 sq.ft · 4 Bedrooms · 2 Baths · House · Parking · Equipped kitchen · Cellar
Perfect colonial to be built on 1.18 acres in rixeyville. Home is'to be built' photos show options that may not be included in the base price. Flexible builder allows changes to floor plans. Advertised model is the sussex which offers 4 br's and 2.5 ba's, full unfinished basement with ri plumbing for future expansion and 2 car garage. Large kitchen with granite counter tops and maple cabinets, island, lvp flooring and more. Other models to choose from with pricing in view docs. Choose your model. Choose your lot. Any model may be built on any available lot for the price listed on the additonal pricing sheet. Builder offers $3500 to buyer if they use one of the builder's approved lenders and title company. Loads of info in view docs-plats, floor plan, additional pricing & lenders. Ask an agent for the builder's website to view models and plans. Driveways have a shared entrance off ryland chapel rd
USD 641,900
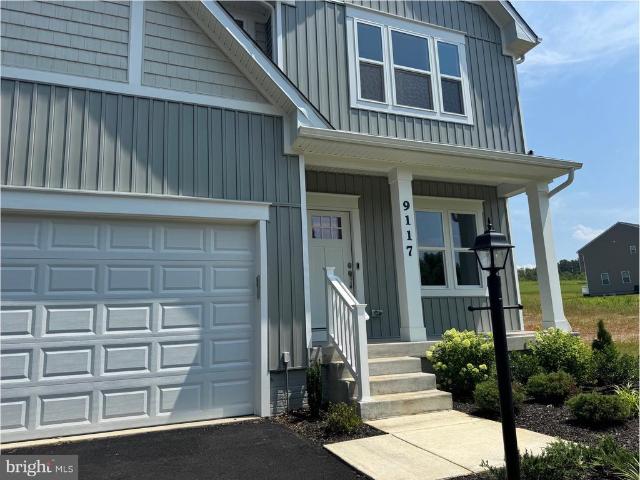
9117 Bell Mare Lane
View photo
House · for sale
USD 649,990
USD 255/sq.ft
9117 Bell Mare Lane
Eggbornsville
· 2,540 sq.ft · 3 Bedrooms · 2 Baths · House
· Garden · Parking · Equipped kitchen · Lift · Cellar
Eggbornsville · 2,540 sq.ft · 3 Bedrooms · 2 Baths · House · Garden · Parking · Equipped kitchen · Lift · Cellar
Move in ready! Enjoy the ultimate private retreat in this brand-new Somerset home, offering 2,542 square feet on a spacious 2 Acre Homesite with a 3-Car-Garage. The 3-Car-Garage is perfect for any auto enthusiast. The 3rd Car Garage features high ceilings and pre-wiring for a future auto lift. Move-in ready now, the light-filled main level features an open layout. The Kitchen features stainless steel appliances, quartz countertops, soft-close cabinetry, and a center island that flows into a bright sunroom extension. Upstairs, discover three spacious bedrooms and a loft area, including a primary suite with a walk-in rain shower. The unfinished basement has potential for future expansion to your specific needs, including rough-ins for a future bathroom. The basement also features a sliding door exit and double width areaway to the backyard. Photos may be of a similar model; schedule an appointment today to tour this specific home and homesite!
USD 649,990
River Rd
View photo
House · for sale
Request Details
Updated
River Rd
Eggbornsville
· 1,206 sq.ft · 3 Bedrooms · 2 Baths · House
Eggbornsville · 1,206 sq.ft · 3 Bedrooms · 2 Baths · House
This home is in preforeclosure, which means the homeowner is in default (missed payments). Therefore, there could be an opportunity to strike a great deal with the owner and the bank
Request Details
Waterford Rd
View photo
House · for sale
Request Details
Updated
Waterford Rd
Eggbornsville
· 1,281 sq.ft · 3 Bedrooms · 2 Baths · House
Eggbornsville · 1,281 sq.ft · 3 Bedrooms · 2 Baths · House
This is a Real Estate-Owned (REO)/post-foreclosure home owned or managed by a bank. All offers are considered; however, the highest and best will most likely be accepted
Request Details
Homeland Rd
View photo
House · for sale
Request Details
Updated
Homeland Rd
Eggbornsville
· 1,076 sq.ft · 4 Bedrooms · 3 Baths · House
Eggbornsville · 1,076 sq.ft · 4 Bedrooms · 3 Baths · House
This is a Real Estate-Owned (REO)/post-foreclosure home owned or managed by a bank. All offers are considered; however, the highest and best will most likely be accepted
Request Details
12415 Scotts Mill Road
View photo
House · for sale
USD 1,275,000
USD 254/sq.ft
12415 Scotts Mill Road
Eggbornsville
· 5,005 sq.ft · 5 Bedrooms · 4 Baths · House
· Office room · Deck · Fireplace · Equipped kitchen · Swimming pool · Cellar
Eggbornsville · 5,005 sq.ft · 5 Bedrooms · 4 Baths · House · Office room · Deck · Fireplace · Equipped kitchen · Swimming pool · Cellar
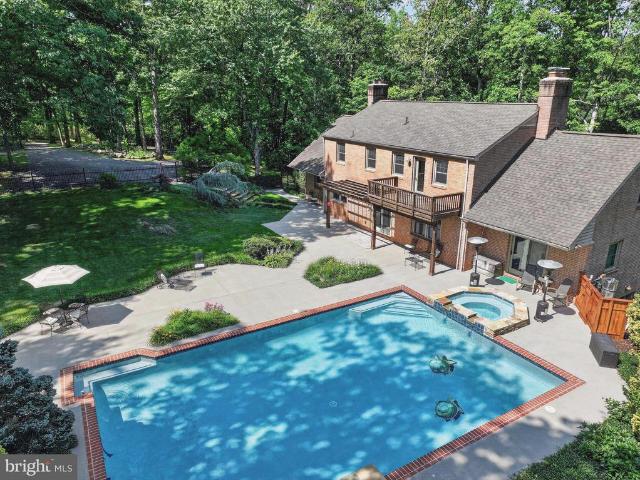
Must see in person. Come look and make an offer! Private oasis. Serene. Peaceful. Not a soul in sight. Take in the wildlife, dark skies, and stars. 10 minutes to town. 20 mins to Sperryville. 30 mins to Shenandoah National Park. 45 mins to Charlottesville. Custom build. 5000+ sq/ft of living space. 5 bedrooms (possible 6th if needed). 4 bathrooms. 1 half bath. All brick. Offers multi-generational living. If you can imagine it, this property can deliver. Main level bedroom with en-suite bathroom. Heated 25x40ft pool with attached spa and fountain. Imported mosaic tile turtles and dolphins. Coral reef tile. Tile crab in spa is named Felix. Tri-color pool plaster. Anderson sliding doors. Anderson fibrex windows. Upper level deck off master suite. Bonus room off master suite for nursery/office/workout room. Custom designed kitchen. Spacious secondary bedrooms with another upper level loft/living room/school room. Spacious main level living room with fireplace. Finished basement with kitche
USD 1,275,000
59 Angel Kiss Lane
View photo
House · for sale
USD 867,500
USD 162/sq.ft
New
59 Angel Kiss Lane
Eggbornsville
· 5,339 sq.ft · 3 Bedrooms · 3 Baths · House
· Equipped kitchen
Eggbornsville · 5,339 sq.ft · 3 Bedrooms · 3 Baths · House · Equipped kitchen
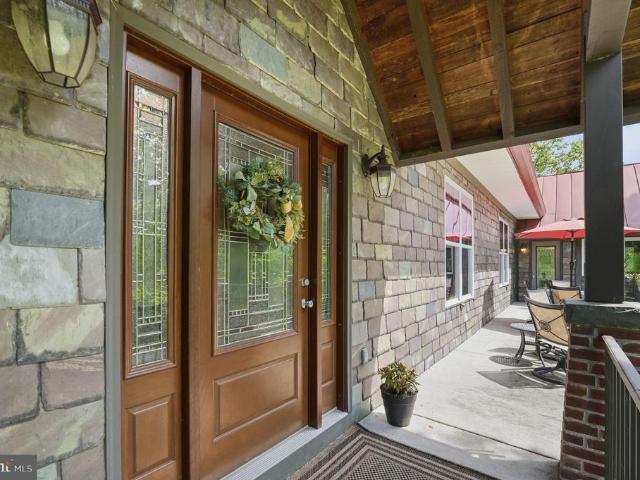
OPEN HOUSE: Sat, Sept 12th from 12-2pm. Discover a little piece of heaven in Rappahannock County on Angel Kiss Lane! Nestled on just over 26 acres and boasting a dramatic lodge-style main house and separate guest cottage, this property offers complete privacy and wooded seclusion. The custom-built main residence spans over 3,000 square feet with two-bedrooms and two-bathrooms while the separate 1,100 square foot guest house offers an additional bedroom, bathroom and den. As you enter the striking main house, dramatic wood beams and stacked stone give a sense of rustic charm. The main level is an entertainers dream with generously proportioned rooms and an easy, casual flow. The open kitchen boasts granite countertops, modern stainless steel appliances and a large island breakfast bar. The adjacent sunroom beckons you to the serene setting to relax in the suspended daybed and take in the views. A spacious bedroom suite is on the main level including a full attached bathroom. The entire
USD 867,500
12179 Tutts Mill Lane
View photo
House · for sale
USD 750,000
USD 270/sq.ft
New
12179 Tutts Mill Lane
Eggbornsville
· 2,777 sq.ft · 4 Bedrooms · 3 Baths · House
· Office room · Parking · Fireplace · Equipped kitchen · Swimming pool · Cellar
Eggbornsville · 2,777 sq.ft · 4 Bedrooms · 3 Baths · House · Office room · Parking · Fireplace · Equipped kitchen · Swimming pool · Cellar
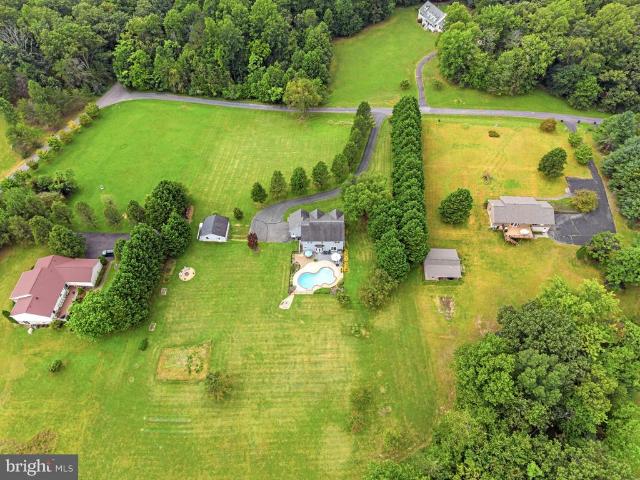
A Refined Country Retreat on 5 Private Acres. Discover the exceptional appeal of country living at 12179 Tutts Mill Lane, a gracious 4-bedroom, 3.5-bath residence set amidst 5 private acres in the picturesque Culpeper countryside. This inviting property has a luxurious in-ground pool, attached side load 2 car garage and a detached 2 car garage/shop. The main level was thoughtfully designed with a 2 story foyer, formal living and dining rooms, large great room with gas fireplace, eat in kitchen with center island and a main level laundry room. Upstairs there is a huge primary bedroom suite with private office, walk-in closets with custom closet systems and updated primary bath with double vanities, soaking tub and separate shower. Three large bedrooms share an updated hall bathroom. Downstairs the full basement has been partially finished and provides valuable additional space for future customization and as a bonus there is already a nicely finished full bathroom. With an abundance of
USD 750,000
11308 Amsterdam Court
View photo
House · for sale
USD 649,000
USD 201/sq.ft
11308 Amsterdam Court
Eggbornsville
· 3,218 sq.ft · 4 Bedrooms · 3 Baths · House
· Deck · Equipped kitchen · Parking
Eggbornsville · 3,218 sq.ft · 4 Bedrooms · 3 Baths · House · Deck · Equipped kitchen · Parking
Nestled on a peaceful cul-de-sac surrounded by mature trees, this beautifully maintained Colonial offers the perfect balance of privacy, comfort, and convenience. Featuring four generously sized bedrooms and three and a half bathrooms, the home showcases hardwood flooring throughout the main level and into the fourth bedroom above the garage. The updated kitchen is finished with stylish quartz countertops and provides an ideal space for both everyday living and entertaining. One of the home's most distinctive features is its charming dual front porches, including a private porch accessed directly from the spacious primary suite, perfect for enjoying your morning coffee or unwinding in the evening. Natural light fills the home, enhanced by a skylight in the upper-level hall bath. Step outside to the rear deck overlooking a serene wooded backdrop with a gently flowing creek, creating a peaceful setting where you can enjoy nature and local wildlife. Located just minutes from the shops, re
USD 649,000
5532 Waterford Road
View photo
House · for sale
USD 415,000
USD 414/sq.ft
5532 Waterford Road
Eggbornsville
· 1,001 sq.ft · 3 Bedrooms · 1 Bath · House
· Garden · Deck · Fireplace · Equipped kitchen · Parking · Swimming pool
Eggbornsville · 1,001 sq.ft · 3 Bedrooms · 1 Bath · House · Garden · Deck · Fireplace · Equipped kitchen · Parking · Swimming pool
2.41 Acres No HOA Pool 2.5-Car Garage/Workshop. Welcome home to this immaculate brick-front rambler, perfectly situated on 2.41 beautifully landscaped and private acres in Rixeyvillewith NO HOA! Offering an affordable opportunity to enjoy peaceful country living, this well-cared-for home features 3 bedrooms, 1.5 baths and a warm, inviting floor plan. The living area is highlighted by a brick gas fireplace, while the open kitchen flows easily into the dining area, making everyday living and entertaining a breeze. Sliding glass doors lead from the dining area to multi-level decks overlooking the above-ground pool and fenced rear yardan ideal setup for summer gatherings, pets and outdoor enjoyment. The stunning yard is surrounded by mature trees, creating the privacy and rural setting you've been looking for. Major updates add even more value, including a NEW ROOF in 2022, NEW HVAC in 2023, NEW WELL PUMP in 2022, new kitchen stove, newer microwave, and windows approximately 10 years old.
USD 415,000
11270 Old Stillhouse Road
View photo
House · for sale
USD 535,000
USD 327/sq.ft
11270 Old Stillhouse Road
Eggbornsville
· 1,636 sq.ft · 3 Bedrooms · 2 Baths · House
· Parking · Swimming pool · Deck · Fireplace · Equipped kitchen
Eggbornsville · 1,636 sq.ft · 3 Bedrooms · 2 Baths · House · Parking · Swimming pool · Deck · Fireplace · Equipped kitchen
Very motivated seller. Priced reduced. Stunning scenic rural setting and spacious rambler home on 5.19 acres. This extremely charming home is filled with upgrades and recent improvements. Kitchen is designed to be a family's delight, with abundant cabinetry complete with variety of pull-out storge space, granite counter tops and oversized center isle boasting leather touched counter top. Plenty of Kitchen table space and raised seating and counter stools. The family room adjoins the kitchen featuring wood floors, fireplace with wood stove and mantle. Three bedrooms with hardwood floors, and 2 newly updated full baths plus the primary has a large walk-in closet and double vanity sinks. The outdoor living is naturally beautiful with mature trees and plantings and open acreage lightly wood with fencing in place. Exterior features include circular driveway, a full covered front porch, covered screened deck, covered hot tub, large livestock/equipment barn, detached garage, and storage sheds
USD 535,000

Get email alerts

Don't miss out: be the first to know about new properties

The alert was correctly created

On subscribing you accept the conditions of use and the privacy policy
Alert
Receive new ads in your inbox
Save this search
Receive alerts for new listings

We'll send you an email when we have new properties for: "Properties for sale in Eggbornsville"

The alert was correctly created

West Lakes, Catalpa district Culpeper County Virginia
Cardova, Catalpa district Culpeper County Virginia
Get email alerts and be the first to see new listings
Required field
On subscribing I accept the terms of the privacy policy
Perfect! You'll soon start receiving new listings via email
Alert
Receive an email when we have new ads for Properties for sale in Eggbornsville
Save this search
Filters

Bedrooms

Size (sq.ft)

sq.ft
sq.ft

Price

USD
USD

Property type

Bathrooms

Clear all filters
Receive notifications when new entries are published.