63 properties for sale in Amissville

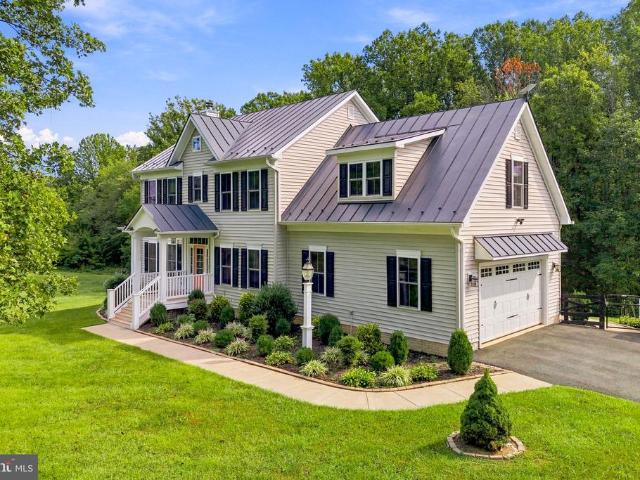
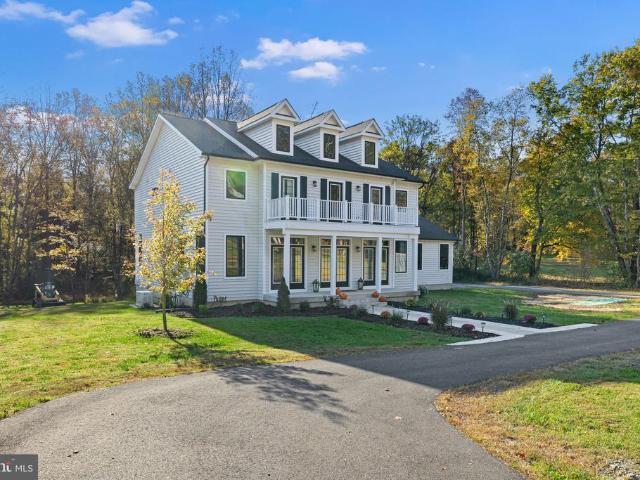
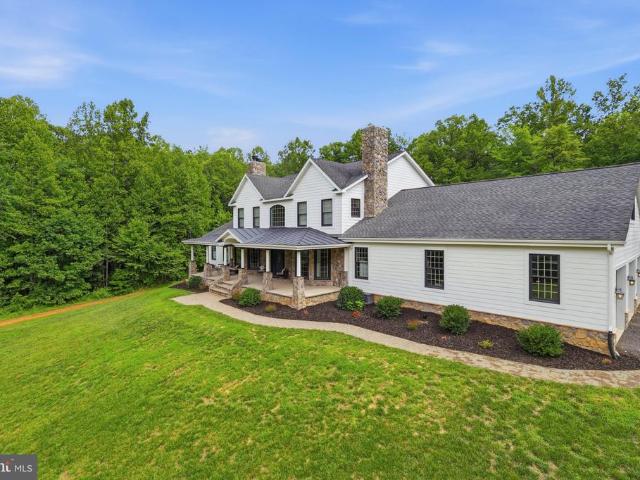
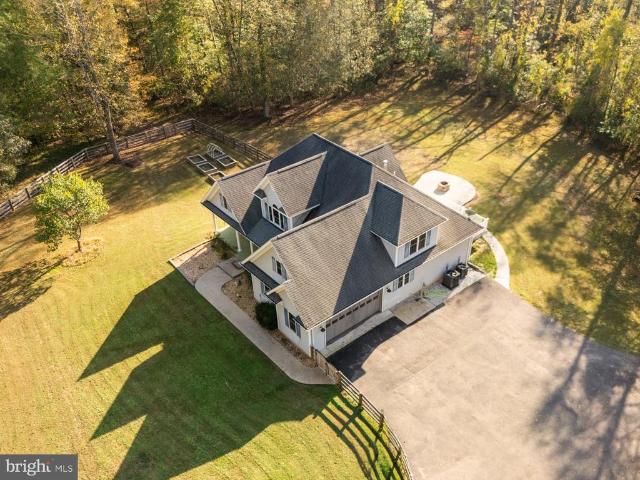
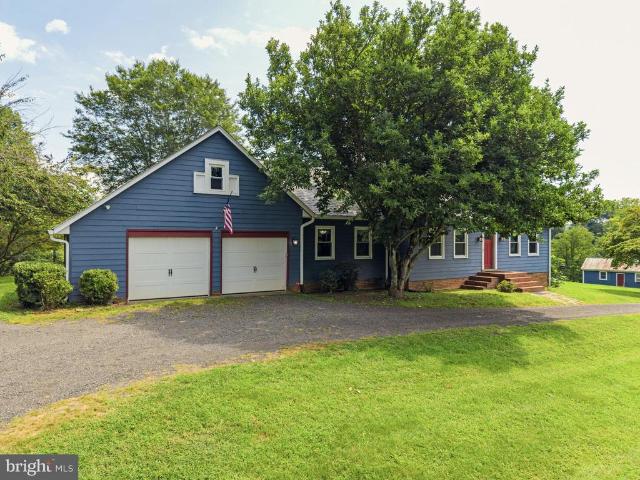
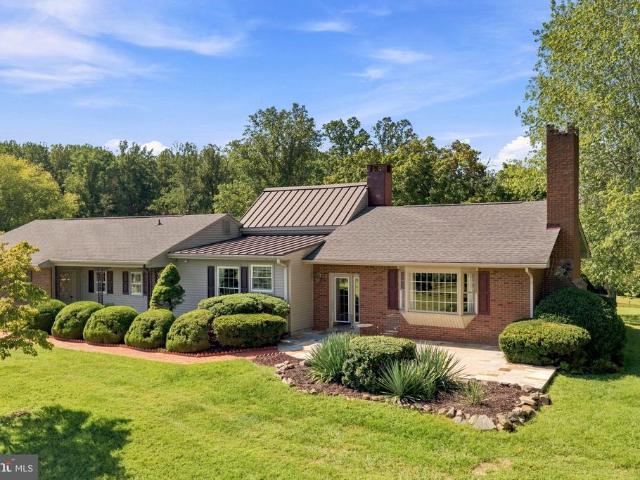
491 Viewtown Road
View photo
House · for sale
USD 700,000
USD 125/sq.ft
491 Viewtown Road
Amissville
· 5,586 sq.ft · 5 Bedrooms · 5 Baths · House
· Garden
Amissville · 5,586 sq.ft · 5 Bedrooms · 5 Baths · House · Garden
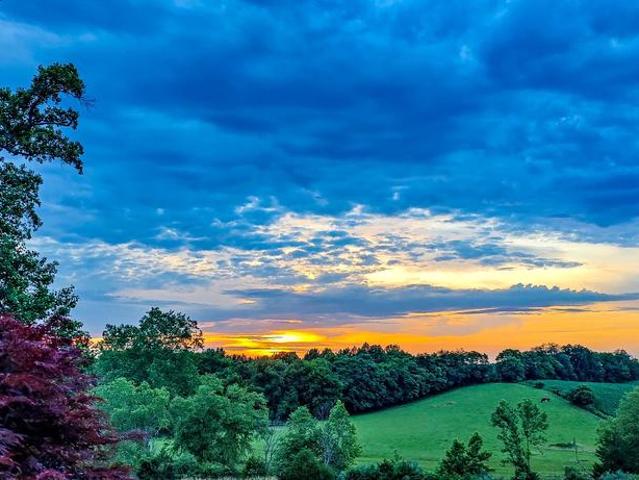
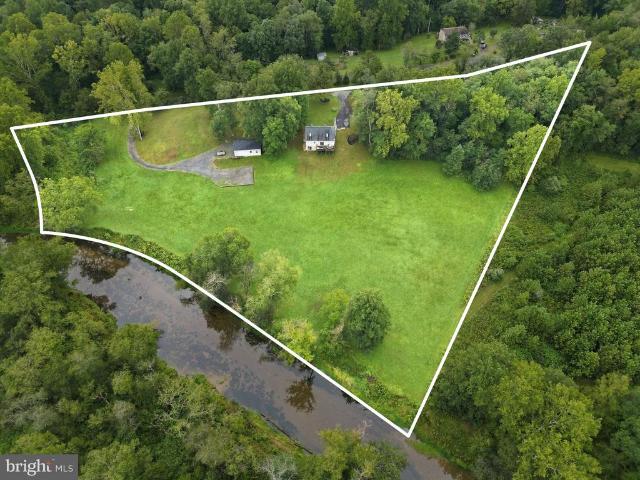
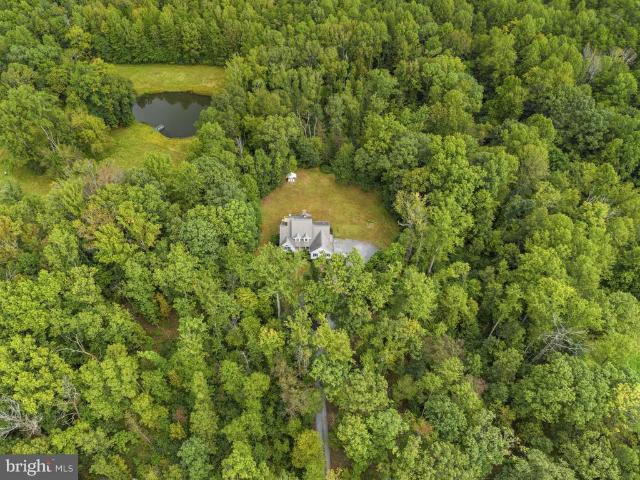
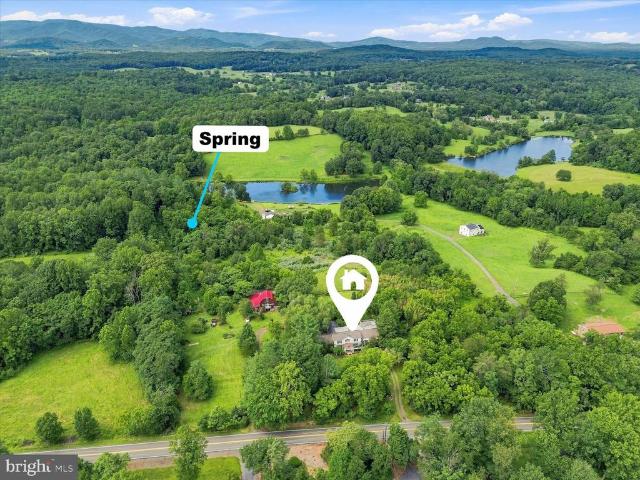
Investor Special Bring Your Contractor & Vision! Set on nearly 13 peaceful acres, this former home of Fairfax County Judge John A. Rothrock is a prime candidate for a full-scale restoration. The home is priced with its condition in mind and will require significant capital repairs, including a brand-new roof and comprehensive updates throughout, making it ideal for an investor, seasoned rehabber, or ambitious buyer looking to build major equity. Beyond the work required, the layout and footprint offer exceptional versatility. Inside, multiple separate living areas provide the space needed for extended guests, a dedicated home office, or custom multi-generational quarters once renovated. The detached barn features a self-contained one-bedroom, one-bathroom apartment that presents tremendous upside as a future guest suite or income-producing rental, subject to local regulations. Outdoors, the expansive, private acreage offers unlimited room for gardens, hobby farming, or outdoor entertai
USD 700,000
14555 Lee Highway
View photo
House · for sale
USD 625,000
USD 155/sq.ft
14555 Lee Highway
Amissville
· 4,026 sq.ft · 4 Bedrooms · 4 Baths · House
· Garden · Deck · Equipped kitchen · Parking
Amissville · 4,026 sq.ft · 4 Bedrooms · 4 Baths · House · Garden · Deck · Equipped kitchen · Parking
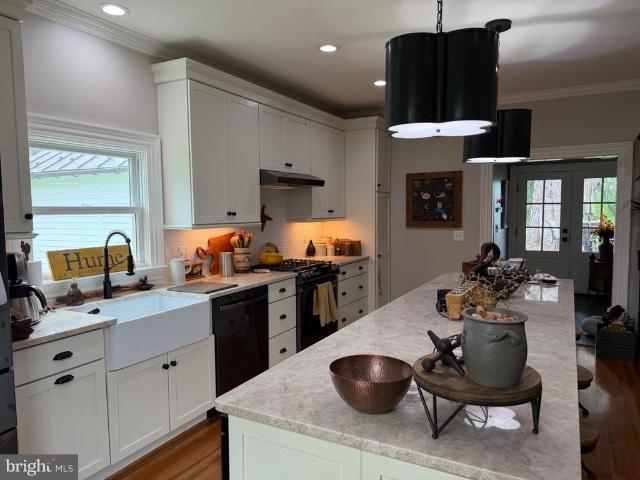
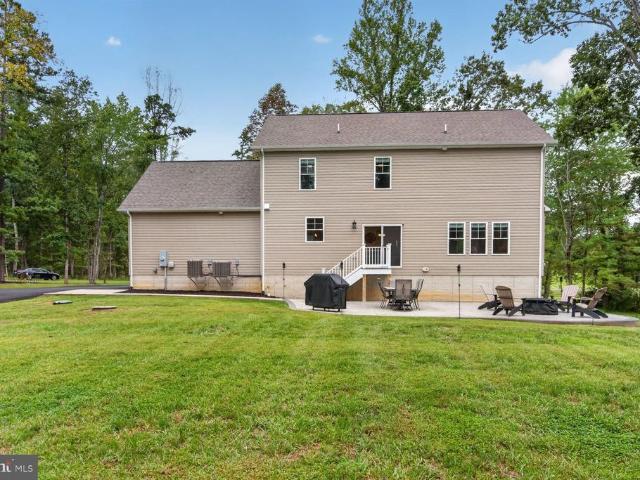
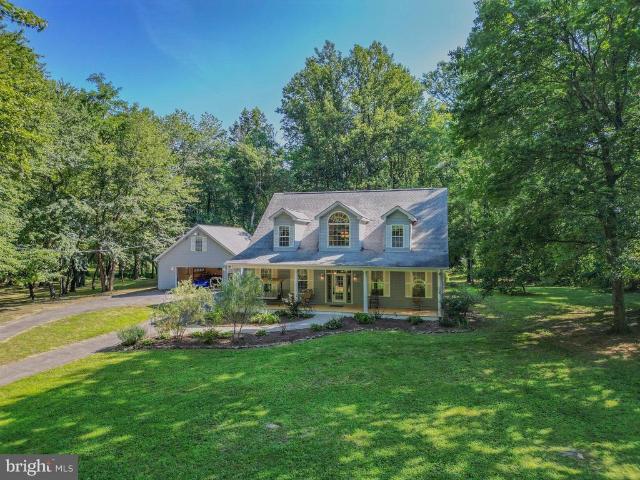
Located at 14555 Lee Highway, Amissville, VA, this exceptional home offers the perfect balance of peaceful country living and convenient access to Northern Virginia. Set on 5 private, wooded acres, the property features over 4,400 square feet of beautifully designed living space, ideal for relaxing, entertaining, or simply enjoying the surrounding natural beauty. Inside, you'll find a spacious layout with 9-foot coffered ceilings, a formal dining room, two full kitchens, and garage apartment, providing flexibility for entertaining or multi-generational living. The main-level owner's suite is a private retreat with a marble bathroom, jetted soaking tub, oversized dual shower, large walk-in closet, and laundry. Thoughtful upgrades include granite countertops, stainless steel appliances, crown molding, surround sound, energy-efficient Low-E windows, durable 2x6 construction, and dual Ethernet and HD cable wiring throughout. Outside, enjoy a fenced backyard, private deck, paved circular dr
USD 625,000
8396 Rixeyville Road
View photo
House · for sale
USD 899,000
USD 242/sq.ft
8396 Rixeyville Road
Amissville
· 3,703 sq.ft · 6 Bedrooms · 4 Baths · House
· Patio · Deck · Fireplace · Equipped kitchen · Cellar
Amissville · 3,703 sq.ft · 6 Bedrooms · 4 Baths · House · Patio · Deck · Fireplace · Equipped kitchen · Cellar
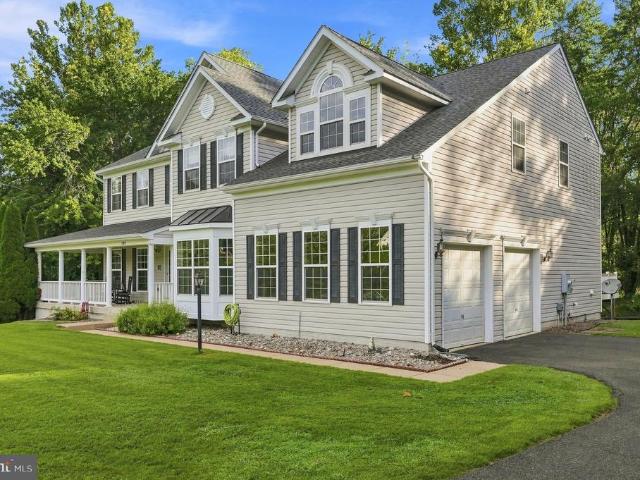
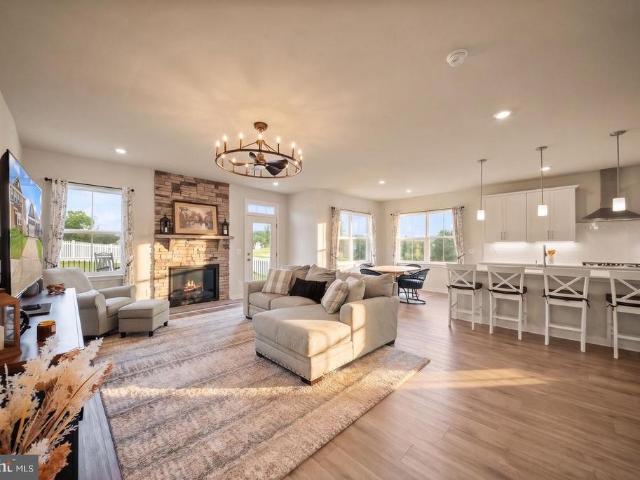
Own a piece of secluded paradise with panoramic views that serves as a gateway to much of what Virginia has to offer. Centrally, less than an hour to: Northern Virginia, Fredericksburg, Lake Anna, Charlottesville, Orange, the Shenandoah, Blue Ridge parkway, Luray caverns, Front Royal, Middleburg, plethora of wineries/breweries. The property itself is over 15 acres with a list of features that keeps on going. This is the type of generational property that rarely comes to market. The house was custom built and inspired by the original owners time stationed in Germany with the US Army. This includes a German imported tiled fireplace/oven (Kachelofen) to serve as the focal point for the main floor. There are multiple custom small touches: sunlights in the main kitchen and stairwell, wood beams, bespoke light feature on the staircase, custom built storage in the laundry / mud room, built in bookshelves in the basement apartment / in-law suite, paver patio, multiple decks, custom landscaping
USD 899,000
7021 Leeds Manor Road
View photo
House · for sale
USD 875,000
USD 366/sq.ft
7021 Leeds Manor Road
Amissville
· 2,390 sq.ft · 3 Bedrooms · 3 Baths · House
· Patio · Fireplace · Equipped kitchen
Amissville · 2,390 sq.ft · 3 Bedrooms · 3 Baths · House · Patio · Fireplace · Equipped kitchen
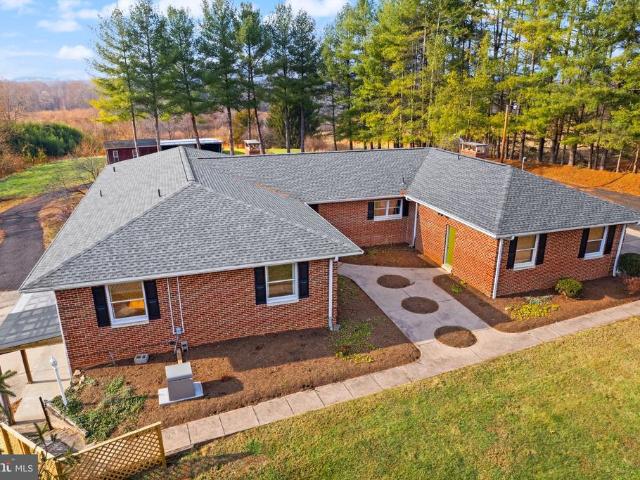
Step into a piece of Orlean history with this circa 1889 Queen Anne-style dwelling, thoughtfully renovated to combine historic architectural details with modern updates. Set on approximately 1.4 acres, the property offers mature landscaping, a vintage barn, fenced areas, covered outdoor spaces, and views of the Blue Ridge Mountains. Renovated in 2021, the home received a reimagined floor plan, updated kitchen and baths, new Marvin windows, updated electrical and HVAC systems, and new hardwood flooring that complements the original wood features. The main level includes a formal entry, living room with bay window, separate dining room, powder room, and a spacious kitchen featuring white cabinetry, farmhouse sink, stainless steel appliances, a marble-topped breakfast bar, and an original fireplace with Eastlake mantel. A mudroom and separate laundry room add convenience, while the covered patio provides access to a stone courtyard. Upstairs, the primary suite includes an updated bath and
USD 875,000
5019 Ridge View Court
View photo
House · for sale
USD 735,000
USD 186/sq.ft
5019 Ridge View Court
Amissville
· 3,950 sq.ft · 4 Bedrooms · 3 Baths · House
· Fireplace · Equipped kitchen
Amissville · 3,950 sq.ft · 4 Bedrooms · 3 Baths · House · Fireplace · Equipped kitchen
Welcome to this Elegant 6000 Sq Ft Custom Home Nestled on a 2.42 Acre Cul-De-Sac Lot. This property is perfect for those seeking an elevated lifestyle! It offers 4 spacious bedrooms and 3.5 baths with future full bath rough-in on lower level. The main level features a gourmet kitchen, perfect for entertaining w/ additional seating at the island, breakfast bar and breakfast room. There are upgraded cabinets, granite countertops, stainless steel appliances, gas cooktop and a large pantry. Elegance abounds in the two-story family room w/ floor to ceiling stone fireplace, a two-story foyer that offers a dual entry staircase, a light-filled sunroom off the kitchen, a study, formal living and oversized dining room w/ crown moldings and powder room and laundry room for convenience. The primary suite is well-appointed and boasts a sitting room, tray ceiling, his and hers walk-in closets and a newly remodeled luxury bath w/ jetted soaking tub, separate shower w/ seamless glass, dual vanities an
USD 735,000
18611 Springs Road
View photo
House · for sale
USD 680,000
USD 243/sq.ft
18611 Springs Road
Amissville
· 2,788 sq.ft · 5 Bedrooms · 3 Baths · House
· Swimming pool · Equipped kitchen
Amissville · 2,788 sq.ft · 5 Bedrooms · 3 Baths · House · Swimming pool · Equipped kitchen
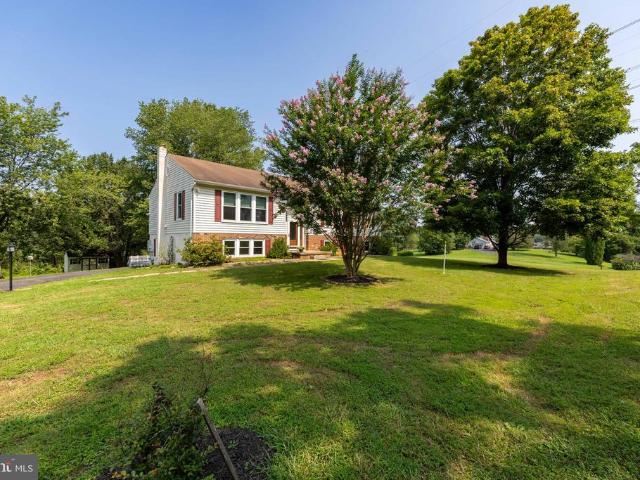
Price Improvement! This fully renovated 5-bedroom, 3-bath split foyer on just under 2 acres offers exceptional flexibility with a complete 2-bedroom lower-level apartment featuring its own private entrance, living room, kitchen, and full bathideal for multi-generational living, extended family, guests, or potential rental income. The main level features 3 bedrooms, 2 full baths, a spacious living room, and a beautifully updated kitchen with stainless steel appliances. The extensive July 2026 renovation includes all new hardwood flooring throughout, hand-laid tile in the bathrooms, showers, and tub surrounds, new door hardware, updated faucet fixtures, and quality finishes throughout. The lower-level apartment also features a full kitchen with stainless steel appliances. Additional improvements include a double water filtration system and a Generac whole-house backup generator for added comfort and peace of mind. Outside, enjoy nearly 2 acres with an above-ground pool, hot tub, powered
USD 680,000
7135 Leeds Manor Road
View photo
House · for sale
USD 779,000
USD 247/sq.ft
7135 Leeds Manor Road
Amissville
· 3,143 sq.ft · 4 Bedrooms · 2 Baths · House
· Deck · Fireplace · Equipped kitchen · Cellar
Amissville · 3,143 sq.ft · 4 Bedrooms · 2 Baths · House · Deck · Fireplace · Equipped kitchen · Cellar
Welcome to this charming Colonial-style home, built in 2019 and beautifully situated on 1.95 acres in a peaceful, private setting with mountain views. Offering 2,846 square feet of finished living space, this move-in-ready residence features four spacious bedrooms, 3.5 baths, and a warm, inviting open-concept main level. The living room is a favorite gathering space, light and bright, featuring a cozy fireplace while seamlessly connecting to the kitchen and dining areasperfect for entertaining or relaxing with family. Hardwood flooring extends throughout the main and upper levels, complemented by crown molding on the main level and upstairs hallway. The kitchen and all baths feature granite countertops, with ceramic tile in each bathroom. The fully finished walk-out basement adds valuable living space, a half bath, and an additional unfinished storage room with built-in shelving. Outdoor living is exceptional, with a covered side porch and back deck with beautiful mountain views and a
USD 779,000
4499 Richards Fort Lane
View photo
House · for sale
USD 590,000
USD 229/sq.ft
4499 Richards Fort Lane
Amissville
· 2,573 sq.ft · 3 Bedrooms · 3 Baths · House
· Cellar
Amissville · 2,573 sq.ft · 3 Bedrooms · 3 Baths · House · Cellar
Welcome to this beautifully renovated property in Jefferson, Virginia! Situated on approximately 3.3 acres, this spacious home offers 3 bedrooms and 3 full bathrooms, plus an additional independent bathroom in the basement. The property has been freshly painted and renovated, offering a clean, updated feel while providing plenty of space and privacy. Located in a very affordable area, yet conveniently close to shopping centers, restaurants, and everyday amenities. A wonderful opportunity for buyers looking for space, comfort, and value in a desirable location
USD 590,000
0005 Winter Wren Lane
View photo
House · for sale
USD 699,990
USD 166/sq.ft
0005 Winter Wren Lane
Amissville
· 4,198 sq.ft · 4 Bedrooms · 2 Baths · House
· Gym · Equipped kitchen · Cellar
Amissville · 4,198 sq.ft · 4 Bedrooms · 2 Baths · House · Gym · Equipped kitchen · Cellar
Estimated Delivery. Spring 2027! Space, privacy, and a setting you simply dont find every day! Welcome to the Concord at Stonehaven South Wales, where generous homesites, exceptional space, and thoughtful design come together. With no homesite in this section smaller than 1/3 acre, South Wales offers a rare sense of space and privacy that sets it apart. The Concord delivers an impressive 3,266 finished sq. Ft. above grade, featuring 4 bedrooms and 2.5 baths, plus an incredible 1,613 sq. Ft. unfinished basement ready for your vision. Add a future recreation room, home gym, theater, guest suite, workshop, or simply use it for exceptional storagethe possibilities are yours. The open-concept floor plan creates an effortless connection between the kitchen, dining, and living spaces, making everyday life comfortable and entertaining a breeze. The generous layout gives everyone room to gather while maintaining the flexibility families need. One of the home's standout features is the extra-lar
USD 699,990
040 Bolling Drive
View photo
House · for sale
USD 769,790
USD 191/sq.ft
040 Bolling Drive
Amissville
· 4,026 sq.ft · 5 Bedrooms · 3 Baths · House
· Office room · Equipped kitchen
Amissville · 4,026 sq.ft · 5 Bedrooms · 3 Baths · House · Office room · Equipped kitchen
Available Spring 2027! Big, beautiful, and designed for the way you live! The Harlow offers an impressive 3,032 finished sq. Ft. above grade, plus an additional 712 finished sq. Ft. in the recreation room, all situated on an exceptional 15,000 sq. Ft. northeast-facing homesite. From the moment you enter, the Harlow delivers a thoughtful layout with spaces designed for both function and style. A dedicated home office provides the perfect space for working from home, while the separate dining room creates an inviting setting for holiday meals, celebrations, and memorable gatherings. At the heart of the home is an incredible gourmet kitchen featuring a dramatic 5-person, double-depth island that becomes the natural gathering place. Completely open to the eat-in kitchen and spacious family room, this design makes entertaining effortless while keeping everyone connected. Whether it's morning coffee, family dinners, game nights, or hosting a crowd, this is a kitchen designed to bring people
USD 769,790
12095 Hazel River Road
View photo
House · for sale
USD 574,900
USD 267/sq.ft
12095 Hazel River Road
Amissville
· 2,153 sq.ft · 3 Bedrooms · 2 Baths · House
· Garden · Office room · Deck · Equipped kitchen · Parking · Cellar
Amissville · 2,153 sq.ft · 3 Bedrooms · 2 Baths · House · Garden · Office room · Deck · Equipped kitchen · Parking · Cellar
Private hazel river frontage and privacy on 5.71 acres! Discover the rare combination of privacy, and comfort in this charming 3-bedroom, 2.5 bath, Cape Cod home featuring a front porch, rear deck with sunset views. Included on the main floor are wood floors, laundry room, Kitchen with granite counters and a gas stove, Primary bedroom and bath, French doors to the deck and a comfortable Living Room. Upstairs the 2 bedrooms have skylights, cathedral ceilings and a shared bathroom. The walk-out basement expands the living area with a family room, office and a workshop with 2 windows. Step outside the sliding glass door to the Outdoor Shower, where you can clean up after fishing, swimming in the Hazel River or working in the large, detached workshop/garage. The expansive back acreage is suitable for grazing animals, and the garage had previously been used as a barn. If you are looking for a private river-oriented property with the potential for expansive gardens, animals or a large worksh
USD 574,900
11586 Hazel River Road
View photo
House · for sale
USD 439,900
USD 191/sq.ft
11586 Hazel River Road
Amissville
· 2,303 sq.ft · 3 Bedrooms · 2 Baths · House
· Deck · Equipped kitchen · Cellar · Parking
Amissville · 2,303 sq.ft · 3 Bedrooms · 2 Baths · House · Deck · Equipped kitchen · Cellar · Parking
Discover this charming ranch-style home in the desirable Hazel Ridge community, built in 2002 and meticulously maintained. Spanning 2,305 sq ft, this residence features 3 spacious bedrooms and 2 full bathrooms, ideal for comfortable living. The interior boasts an open floor plan with cathedral ceilings and luxury vinyl plank flooring. Upgraded kitchen, equipped with stainless steel appliances & granite countertops seamlessly connects to the dining area, perfect for entertaining. Enjoy the convenience of a fully finished basement with an outside entrance, ideal for additional living space or storage. Step outside to a serene 2-acre lot that backs to lush trees, providing privacy and tranquility. The property includes a deck and porch for outdoor relaxation, along with a detached carport and driveway for ample parking. Oversized shed offer extra storage options. Experience the perfect blend of comfort and nature in this exceptional home. See 3D virtual tour!
USD 439,900
0003 Winter Wren Lane
View photo
House · for sale
USD 719,790
USD 234/sq.ft
0003 Winter Wren Lane
Amissville
· 3,068 sq.ft · 5 Bedrooms · 3 Baths · House
· Equipped kitchen
Amissville · 3,068 sq.ft · 5 Bedrooms · 3 Baths · House · Equipped kitchen
Available Spring 2027! Rarely does a homesite this special become available in Stonehaven! Welcome to the Plymouth at Stonehaven South Wales, ideally situated on an impressive 21,081 sq. Ft. homesite in one of the communitys most intimate and peaceful sections. South Wales features just 48 homes and two cul-de-sacs, offering a quieter setting with less through traffic and a wonderful sense of privacy. This beautifully designed home offers 2,229 finished sq. Ft. above grade plus an additional 849 finished sq. Ft. in the recreation room, providing an exceptional amount of flexible living space. With 5 bedrooms and 3.5 baths, the open-concept Plymouth is perfectly suited for both everyday family life and entertaining. The upgraded gourmet kitchen is a true centerpiece, featuring a double oven, gas cooktop, vented hood, separate built-in microwave, subway tile backsplash, and elegant Silestone countertops that continue into the bathrooms. LVP flooring runs throughout the entire main level,
USD 719,790
4229 Lindsay Court
View photo
House · for sale
USD 550,000
USD 276/sq.ft
4229 Lindsay Court
Amissville
· 1,991 sq.ft · 3 Bedrooms · 2 Baths · House
· Gym · Equipped kitchen · Cellar
Amissville · 1,991 sq.ft · 3 Bedrooms · 2 Baths · House · Gym · Equipped kitchen · Cellar
Welcome to 4229 Lindsay Court! This meticulously maintained home is nestled on 1.09 acres, this charming home offers 2,918 square feet of total space, including approximately 2001 finished square feet on the upper two levels, plus an unfinished walk-up basement 917 square feet ready for your imagination. Whether you envision additional living space, a home gym, workshop, recreation room, or extra storage, there is plenty of room to make it your own! The upper level features three bedrooms and two full bathrooms, while the main level offers 9 foot ceilings, a convenient newly updated half bath 2026, formal dining room, a cozy eat-in kitchen with new flooring, and a welcoming family room highlighted by a wood-burning fireplaceperfect for those chilly winter evenings. The kitchen features granite countertops installed in 2013 and stainless steel appliances, including a refrigerator and range replaced in 2013, microwave replaced in 2023, and dishwasher replaced in 2025. Updated laminate fl
USD 550,000
Waterloo Rd
View photo
House · for sale
Request Details
Updated
Waterloo Rd
Amissville
· 1,249 sq.ft · 3 Bedrooms · 2 Baths · House
Amissville · 1,249 sq.ft · 3 Bedrooms · 2 Baths · House
This is a Real Estate-Owned (REO)/post-foreclosure home owned or managed by a bank. All offers are considered; however, the highest and best will most likely be accepted
Request Details
Waterford Rd
View photo
House · for sale
Request Details
Updated
Waterford Rd
Amissville
· 1,281 sq.ft · 3 Bedrooms · 2 Baths · House
Amissville · 1,281 sq.ft · 3 Bedrooms · 2 Baths · House
This is a Real Estate-Owned (REO)/post-foreclosure home owned or managed by a bank. All offers are considered; however, the highest and best will most likely be accepted
Request Details
Homeland Rd
View photo
House · for sale
Request Details
Updated
Homeland Rd
Amissville
· 1,076 sq.ft · 4 Bedrooms · 3 Baths · House
Amissville · 1,076 sq.ft · 4 Bedrooms · 3 Baths · House
This is a Real Estate-Owned (REO)/post-foreclosure home owned or managed by a bank. All offers are considered; however, the highest and best will most likely be accepted
Request Details
2083 Old Sawmill Lane
View photo
House · for sale
USD 449,900
USD 294/sq.ft
2083 Old Sawmill Lane
Amissville
· 1,528 sq.ft · 3 Bedrooms · 1 Bath · House
· Parking
Amissville · 1,528 sq.ft · 3 Bedrooms · 1 Bath · House · Parking
Escape to the peace and privacy of the countryside with this charming 3-bedroom rancher nestled on over one secluded wooded acre in beautiful Culpeper County. Offering the perfect blend of comfort, convenience, and versatility, this property is ideally located just minutes from Rappahannock and Fauquier Counties and less than an hour from Washington, D. C. Inside, you'll find beautiful hardwood floors throughout, creating a warm and inviting atmosphere. The home's comfortable one-level layout offers bright living spaces and picturesque views of the surrounding woods, making it the perfect place to relax and unwind. A standout feature of this property is the detached garage with an upstairs in-law suite/apartment, providing incredible flexibility and value. Whether you're looking for extra income potential through rental opportunities, a private guest space, a home office, studio, or workspace, this separate living area offers endless possibilities. Outside, enjoy the privacy and tranqu
USD 449,900
86 Hinsons Ford Road
View photo
House · for sale
USD 999,900
USD 205/sq.ft
86 Hinsons Ford Road
Amissville
· 4,865 sq.ft · 4 Bedrooms · 4 Baths · House
· Office room · Equipped kitchen · Cellar
Amissville · 4,865 sq.ft · 4 Bedrooms · 4 Baths · House · Office room · Equipped kitchen · Cellar
This stunning 4 bedroom, 4.5 bathroom oasis sits on a sprawling 5-acre lot, providing you with plenty of space to spread out and enjoy the tranquility of nature. Step inside and be amazed by the attention to detail throughout this home. The fully finished basement offers endless possibilities: a home office, game room, or even a movie theater! And don't worry about power outages, because this home comes equipped with a whole house generator ensuring that your comfort and convenience are never compromised. As you explore the main level, you'll notice the striking Andersen 400 windows and doors in black, giving the home a modern yet classic look. The oak stairs with a carpet runner add a touch of elegance and warmth. But the real showstopper is the kitchen. The upgraded cabinets, oversized kitchen island, and 36' gas range and vent make this space a chef's dream. Picture yourself entertaining guests while they gather around the huge granite countertop island, or fill up their water bottl
USD 999,900
58 Rock Springs Lane
View photo
House · for sale
USD 1,650,000
USD 207/sq.ft
58 Rock Springs Lane
Amissville
· 7,933 sq.ft · 4 Bedrooms · 4 Baths · House
· Patio · Office room · Parking · Gym · Fireplace · Equipped kitchen · Swimming pool
Amissville · 7,933 sq.ft · 4 Bedrooms · 4 Baths · House · Patio · Office room · Parking · Gym · Fireplace · Equipped kitchen · Swimming pool
This custom-built home is nestled in over 21 wooded acres within a short drive to several wineries, quaint shops and national parks. This home includes over 7500 finished square feet, an oversized three car garage, large front porch, outdoor patios, swimming pool, wooded trails, a stream, and loads of peaceful privacy. Main level features hardwood flooring, two staircases, main level master, formal living room and dining room, two fireplaces, family room, open concept kitchen with granite and stainless steel appliances, two additional offices/flex rooms, and large laundry room. Upper level has four additional oversized rooms, Jack and Jill bathroom, a large hall bath with double vanity and separate shower area, plus a rare upper level bonus room. Lower level impresses with a rec room worthy of entertaining, a large wet bar with quartz countertops, an in-law suite, full bath, game room, home theater, home gym, and access to additional outdoor area for entertaining. This one-of-a-kind ho
USD 1,650,000
18339 Dogwood Trail Drive
View photo
House · for sale
USD 950,000
USD 231/sq.ft
18339 Dogwood Trail Drive
Amissville
· 4,101 sq.ft · 5 Bedrooms · 4 Baths · House
· Garden · Office room · Equipped kitchen
Amissville · 4,101 sq.ft · 5 Bedrooms · 4 Baths · House · Garden · Office room · Equipped kitchen
Some homes offer an escape. This one offers an entire world of its own. Set on 10 mostly wooded acres along a quiet street serving only a small number of homes, this exceptional property invites you to leave the noise of the day behind. A private driveway leads to a home tucked away from view and surrounded by nature. Walk the trails beneath the trees. Sit among the roses. Enjoy a depth of peace that feels far removed from everything, while the post office, a local brewery, Wollam Gardens flower farm, and the conveniences of Warrenton and Culpeper remain close at hand. Inside, an extensive renovation has made everyday living feel exceptional. Offering 5 bedrooms and 4 full bathrooms, this beautifully updated home combines thoughtful design with comfortable, spacious living. The professionally designed kitchen is a study in effortless elegance, featuring inset cabinetry, GE Caf appliances, vintage-style lighting, beautiful tile flooring, and a wealth of smart storage. Gorgeous hardwood
USD 950,000
7831 Carters Run
View photo
House · for sale
USD 1,199,000
USD 347/sq.ft
7831 Carters Run
Amissville
· 3,455 sq.ft · 4 Bedrooms · 3 Baths · House
· Deck · Fireplace · Equipped kitchen · Parking · Cellar
Amissville · 3,455 sq.ft · 4 Bedrooms · 3 Baths · House · Deck · Fireplace · Equipped kitchen · Parking · Cellar
Price improvement! Complete Privacy, Incredible views! These attributes come with a unique home on 12 acres in the Marshall-Orlean area of Fauquier County. This lovely New England Cape Cod style 8 room home has 4 bedrooms, including one on the main floor next to a full bath. There is a large bonus room above the garage that is accessed by a 2nd stairway from the kitchen. Two full baths and laundry area serve 4 bedrooms on the second level. It has a large, full basement (unfinished) with walk out stairs. The eat-in country kitchen has a beamed ceiling and is updated for gourmet cooks, including 2 versatile wall ovens and a 5 burner gas cooktop on a butcher block island. Pine cabinets surround with a built in corner cabinet and pull-out spice cabinets. The main floor has a large dining-living great room area with double glass doors leading to a a screened porch and 30 foot long deck offering beautiful views. Two fireplaces (one converted to gas-propane) are on the main level. The main an
USD 1,199,000
16431 Buckridge Lane
View photo
House · for sale
USD 550,000
USD 274/sq.ft
16431 Buckridge Lane
Amissville
· 2,002 sq.ft · 2 Bedrooms · 2 Baths · House
· Fireplace · Parking
Amissville · 2,002 sq.ft · 2 Bedrooms · 2 Baths · House · Fireplace · Parking
Scenic Country Charm. This is an opportunity to own a unique custom built ranch style home offered on the market for the very first time. Sitting on a hilltop, this 2 BR 2.5 BA home provides a beautiful setting with a picturesque rolling landscape. Inside you will find warmth and character of wood and stone, and 3 fireplaces, (with a rarity of one in the primary bedroom that adds extra coziness to the suite). With 2 large living areas, there is potential for a renovation area to convert into a 3rd BR/office/guest suite or multigenerational suite that could have a separate exterior door. No hoa! Huge oversized garage! While the home is spotlessly clean, comfortable, and is well maintained, it presents a wonderful canvas for you to bring your own style and modern touches over time and build equity! You can comfortably move in and customize each space to match your own personalized style, or love it as it is. Several new updates including new paint, refreshed 1/2 bath with new sink, new t
USD 550,000
2397 Colvin Road
View photo
House · for sale
USD 781,490
USD 266/sq.ft
Updated
2397 Colvin Road
Amissville
· 2,928 sq.ft · 4 Bedrooms · 3 Baths · House
· Fireplace · Equipped kitchen · Parking · Cellar
Amissville · 2,928 sq.ft · 4 Bedrooms · 3 Baths · House · Fireplace · Equipped kitchen · Parking · Cellar
Improved price! Why wait for new when you can have this beautiful custom-buihlt home, only three years young with NO HOA? This stunning HMR custom home is set on 2.25 private acres off Colvin Road in Amissville with no HOA, offering 2,400 square feet across the upper two levels plus a finished walkout basement just under 3,000 square feet of total finished living space, with four bedrooms and three and a half bathrooms throughout. The main level offers open, versatile living and entertaining areas perfect for today's lifestyle, along with a conveniently placed drop zone and laundry room just off the garage entrance leading into the kitchen. The gourmet kitchen is a showstopper, featuring a double oven/stove, a vent hood, and a built-in microwave at the island all stainless steel appliances, granite countertops, and upgraded cabinetry and trim throughout. Craftsman-style windows and doors, hardwood and tile flooring, and a great room with a gas log fireplace add warmth and character. Up
USD 781,490
2320 Hawkshill Drive
View photo
House · for sale
USD 649,000
USD 223/sq.ft
2320 Hawkshill Drive
Amissville
· 2,906 sq.ft · 4 Bedrooms · 2 Baths · House
· Equipped kitchen
Amissville · 2,906 sq.ft · 4 Bedrooms · 2 Baths · House · Equipped kitchen
Main Level Primary Suite AND Golf Course Views! Welcome to one of Stonehavens most sought-after models, beautifully appointed with nearly every upgrade offered by the builder. Ideally located between Warrenton and Culpeper, this Lexington model is situated in the newer section of the community on a quiet street and offers a welcoming front porch, stone faade, and a premium setting backing directly to the golf course. Offering nearly 3,000 square feet of beautifully finished living space, this thoughtfully designed 4-bedroom, 3-full-bath home provides the convenience of main-level living with exceptional space and flexibility below. From the moment you step inside, youll appreciate the open, spacious floor plan and beautiful finishes throughout. The gourmet kitchen features elegant quartz countertops, stainless steel appliances, upgraded 42-inch white cabinetry with soft-close doors, and a generous island with ample seating. The kitchen flows seamlessly into the inviting great room, whe
USD 649,000
375 seven ponds rd
View photo
House · for sale
USD 975,000
USD 154/sq.ft
375 seven ponds rd
Amissville
· 6,329 sq.ft · 7 Bedrooms · 4 Baths · House
· Equipped kitchen · Air conditioning · Parking
Amissville · 6,329 sq.ft · 7 Bedrooms · 4 Baths · House · Equipped kitchen · Air conditioning · Parking
Country estate living, 2 full kitchens, 2 laundry rooms, 7 large bedrooms, 4 full bathrooms, 2 separate parking pads, over 6300 living square feet, sitting on 11.4 acres with spectacular sunset, sunrise and mountain views, with its own pond, in the beautiful Rappahannock County. Ideal for farming, homesteading, equestrian, recreation, or just as a private estate with its own pond. No hoa. Verizon high-speed internet is already wired and ready to be active or bring your Starlink. Recent improvements provide peace of mind, including Roof (2019), Water Heater (2022), Kohler Backup Generator (2023), Septic service completed (2023), Chimney inspected (2023), Well-water filter system (2023), Lower”‘Level W/D (2024), Certified Oil Tank inspected (2025), A/C unit and furnace (2026). Owned propane tank. The home is thoughtfully designed for its location and multiple independent living areas, making it well-suited for multigenerational living, extended family arrangements, or potential income pr
USD 975,000
2243 Barhill
View photo
Townhouse · for sale
USD 474,750
USD 196/sq.ft
2243 Barhill
Amissville
· 2,411 sq.ft · 4 Bedrooms · 2 Baths · Townhouse
· Office room · Equipped kitchen · Parking
Amissville · 2,411 sq.ft · 4 Bedrooms · 2 Baths · Townhouse · Office room · Equipped kitchen · Parking
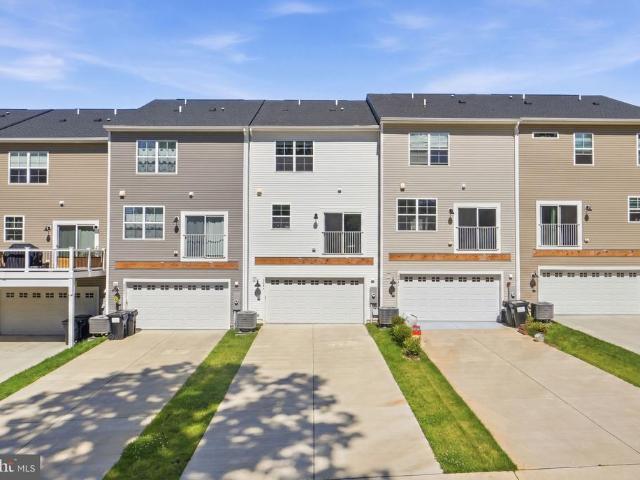
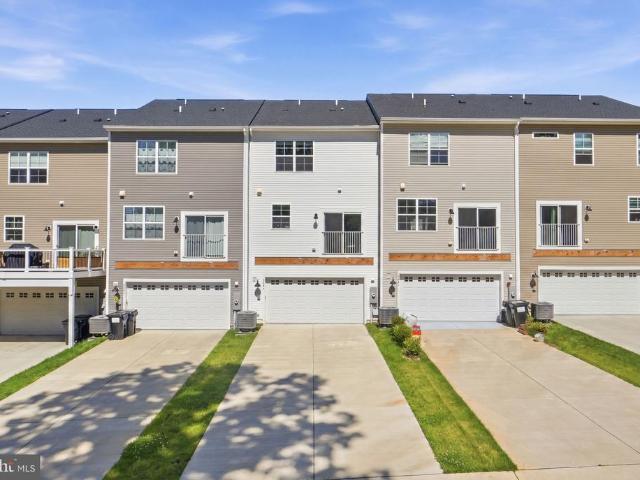
Built in 2024 and showing like a model home, this beautifully designed Savannah model offers the perfect blend of modern style, thoughtful upgrades, and low-maintenance living in Stonehaven. Spanning three thoughtfully designed levels, the open-concept layout is filled with natural light and features wide-plank LVP flooring, designer cabinetry, granite countertops, stainless steel appliances, a large center island, and Lennars desirable Discovery Classic interior package. The entry level features a versatile flex space with an adjacent full bath, ideal as a home office, second living area, or future fourth bedroom. Upstairs, the expansive main level seamlessly connects the living room, dining area, and kitchen, creating an inviting space for both everyday living and entertaining. The upper level offers spacious bedrooms, convenient laundry access, and a private primary suite complete with a walk-in closet and dual-vanity bath. A rear-entry two-car garage with direct interior access add
USD 474,750
154 Seven Ponds Road
View photo
House · for sale
USD 799,990
USD 320/sq.ft
154 Seven Ponds Road
Amissville
· 2,497 sq.ft · 4 Bedrooms · 3 Baths · House
· Garden · Office room · Deck · Fireplace · Equipped kitchen
Amissville · 2,497 sq.ft · 4 Bedrooms · 3 Baths · House · Garden · Office room · Deck · Fireplace · Equipped kitchen
Open House Saturday October 24th 12-2 PM. Welcome to your own private retreat. Located on over 10+ acres, you'll forget you're just 15 minutes from Warrenton OR Culpeper. Charming front porch as you enter the main level with office just off the foryer. Living room with soaring ceilings leads to formal dining room. Eat-in kitchen and cozy family room with wood burning fireplace. Hard to find main level primary suite with private bath. Double vanities, soaking tub and separate shower & walk-in closet. Upstairs there is another ensuite bedroom/bath & 2 bedrooms that share a full bath. The walk-out lower level has lots of natural light. Enjoy your screened in porch and expansive rear deck. Recent updates include hot water heater (2025), well pump (2026), roof (2015), updated flooring & professional cleaning. This home is sparkling & ready for its new owners. Bring your animals, plant your garden, ride your ATVs and take a nice hike. This is country living at its very best!
USD 799,990
2243 Barhill
View photo
Townhouse · for sale
USD 474,750
USD 169/sq.ft
Updated
2243 Barhill
Amissville
· 2,799 sq.ft · 4 Bedrooms · 2 Baths · Townhouse
· Office room · Equipped kitchen · Parking
Amissville · 2,799 sq.ft · 4 Bedrooms · 2 Baths · Townhouse · Office room · Equipped kitchen · Parking
Built in 2024 and showing like a model home, this beautifully designed Savannah model offers the perfect blend of modern style, thoughtful upgrades, and low-maintenance living in Stonehaven. Spanning three thoughtfully designed levels, the open-concept layout is filled with natural light and features wide-plank LVP flooring, designer cabinetry, granite countertops, stainless steel appliances, a large center island, and Lennars desirable Discovery Classic interior package. The entry level features a versatile flex space with an adjacent full bath, ideal as a home office, second living area, or future fourth bedroom. Upstairs, the expansive main level seamlessly connects the living room, dining area, and kitchen, creating an inviting space for both everyday living and entertaining. The upper level offers spacious bedrooms, convenient laundry access, and a private primary suite complete with a walk-in closet and dual-vanity bath. A rear-entry two-car garage with direct interior access add
USD 474,750
2391 Holly Springs Road
View photo
House · for sale
USD 599,900
USD 251/sq.ft
2391 Holly Springs Road
Amissville
· 2,390 sq.ft · 4 Bedrooms · 4 Baths · House
· Deck · Fireplace · Equipped kitchen · Swimming pool
Amissville · 2,390 sq.ft · 4 Bedrooms · 4 Baths · House · Deck · Fireplace · Equipped kitchen · Swimming pool
Completely Renovated & just minutes from Warrenton. Two Primary suites, one on the main level, new Roof, new 2 zone HVAC, new windows, new appliances, new flooring, new upgraded kitchen with a center island, huge pantry, Cathedral ceilings, marble baths, huge walk-in closets, wood burning fireplace with marble surround, Outdoor living is equally impressive with a massive 50 x 16 deck overlooking the private wooded setting, a paved driveway, storage shed, and a personal pool being sold as-is. Best of all, there is no HOA. This exceptional property offers the tranquility of country living while remaining just minutes from Warrenton, shopping, dining, and commuter routes
USD 599,900

Get email alerts

Don't miss out: be the first to know about new properties

The alert was correctly created

On subscribing you accept the conditions of use and the privacy policy
Alert
Receive new ads in your inbox
Save this search
Receive alerts for new listings

We'll send you an email when we have new properties for: "Properties for sale in Amissville"

The alert was correctly created

Cardova, Catalpa district Culpeper County Virginia
West Lakes, Catalpa district Culpeper County Virginia
Get email alerts and be the first to see new listings
Required field
On subscribing I accept the terms of the privacy policy
Perfect! You'll soon start receiving new listings via email
Alert
Receive an email when we have new ads for Properties for sale in Amissville
Save this search
Filters

Bedrooms

Size (sq.ft)

sq.ft
sq.ft

Price

USD
USD

Property type

Bathrooms

Clear all filters
Receive notifications when new entries are published.