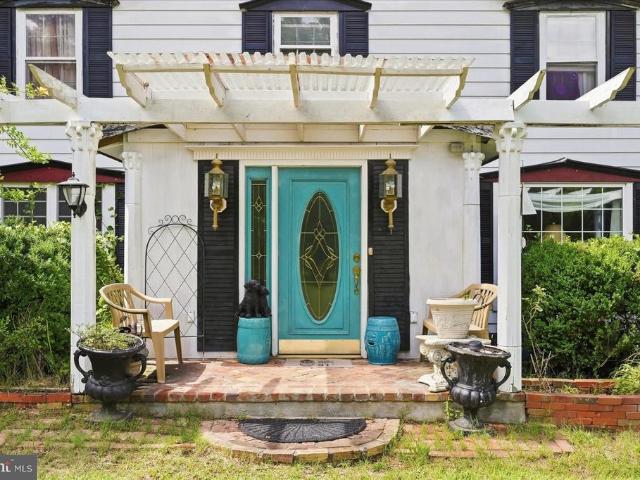
99 houses for sale in Amissville

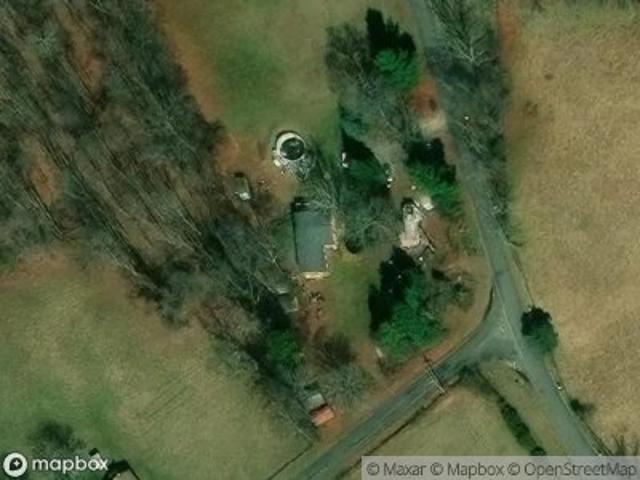
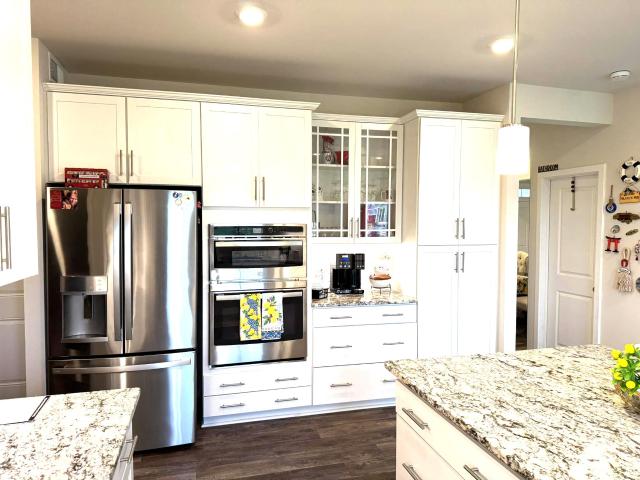
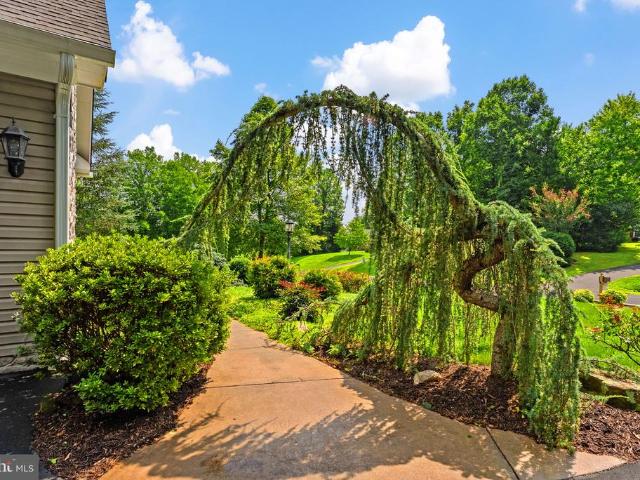
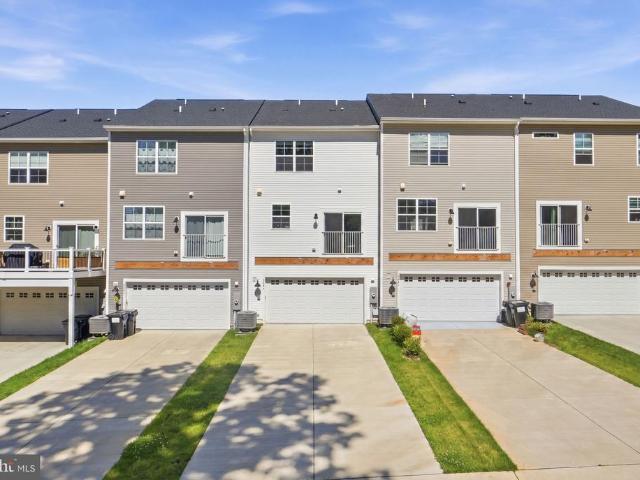
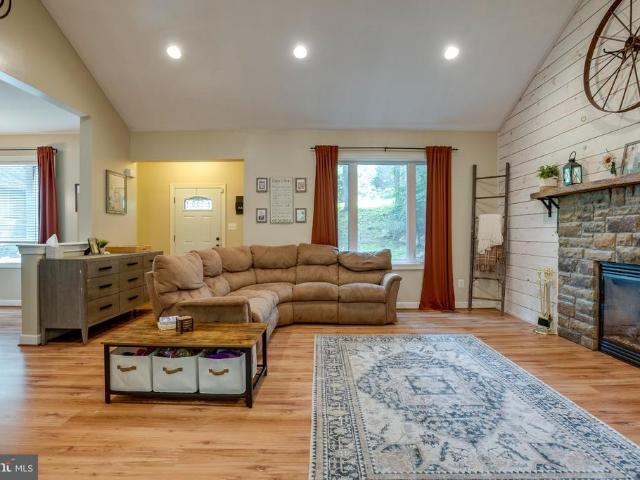
14105 Lee Hwy, Amissville, VA 20106 | MLS #VARP2002
View photo
House · for sale
USD 750,000
USD 339/sq.ft
14105 Lee Hwy, Amissville, VA 20106 | MLS #VARP2002
Amissville
· 2,207 sq.ft · 2 Bedrooms · 2 Baths · House
Amissville · 2,207 sq.ft · 2 Bedrooms · 2 Baths · House
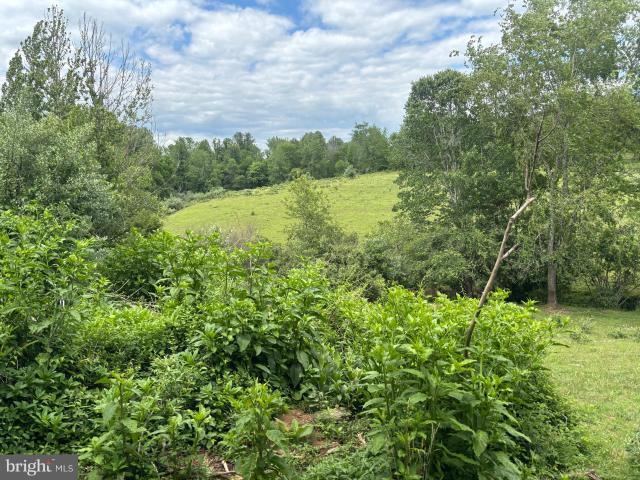
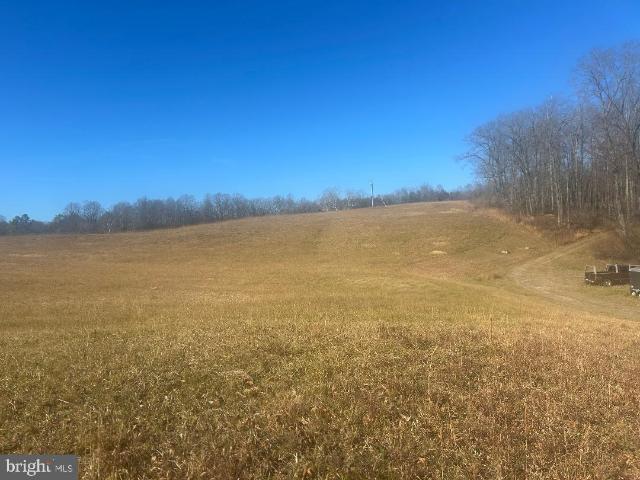
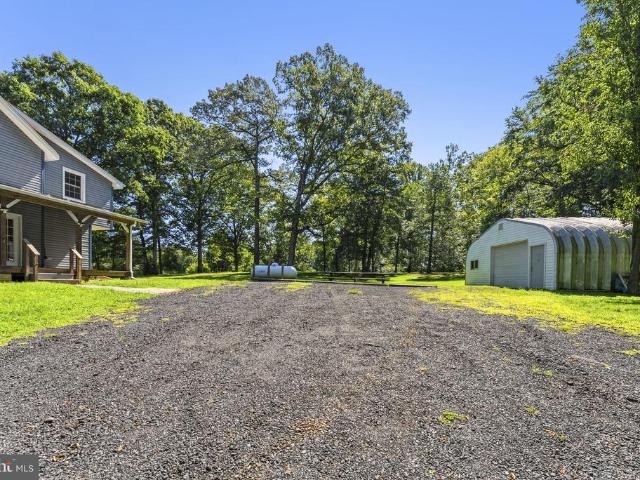
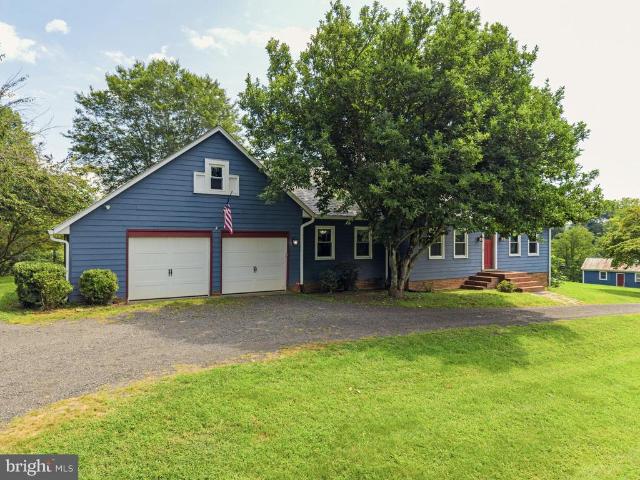
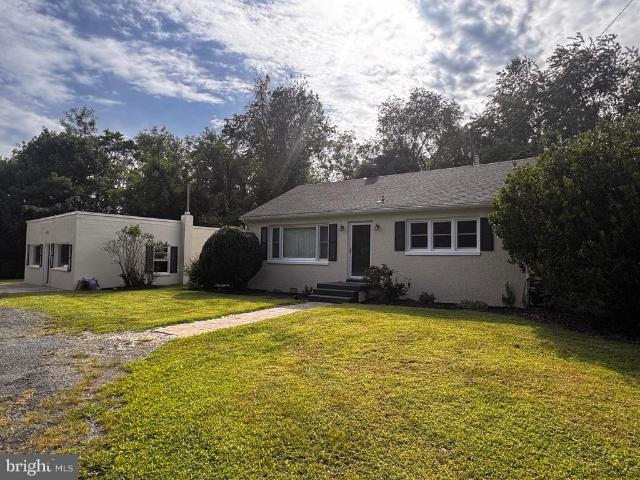
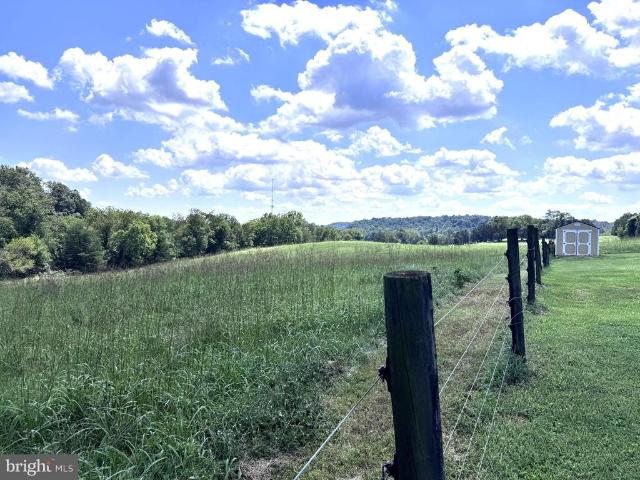
No Showings of the house until after Monday July 13, 2026. The farm land may be shown. Floors are being sanded and finished. More Pictures Coming Soon! Looking for a rare opportunity to own nearly 40 acres in the well sought out county of Rappahannock. This property has beautiful Blue Ridge Mountain views. There is a 1900's Farmhouse, once upon a time a Grandmothers Castle. It has some renovations on going, a newly added large room with hardwood floors, a new metal roof, new walls, paint and currently having old wood floors renovated. This diamond in the rough could be your new castle. The property has an old barn, that has stalls in it for your horses and several paddocks. Currently cows, maintain the fields. The rolling slopes are a beautiful sight from the highest part of the property; you can see the entire property. Rappahannock is a huge part of Virginia's Wine County. This property is with in 5 mins of Little Washington, Sperryville and 15 minutes to Luray, the Shenandoah River,
USD 750,000
14945 lee highway
12 pictures
House · for sale
USD 599,000
USD 180/sq.ft
14945 lee highway
Amissville
· 3,315 sq.ft · 4 Bedrooms · 2 Baths · House
· Garden · Fireplace · Parking
Amissville · 3,315 sq.ft · 4 Bedrooms · 2 Baths · House · Garden · Fireplace · Parking
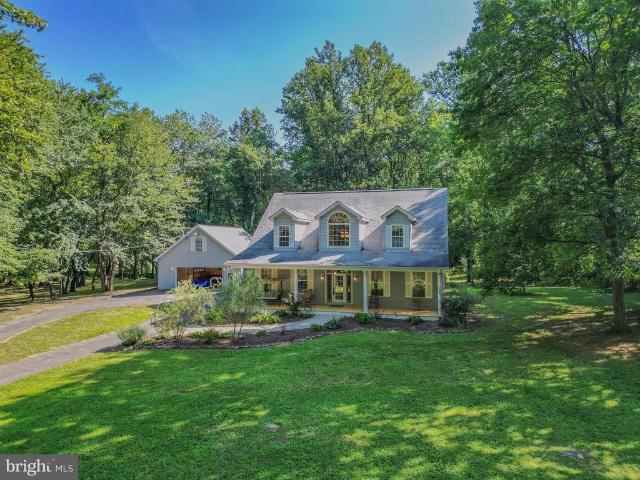
Welcome to 14945 Lee Highway, Amissville, VA””a beautifully maintained multi-level cedar-sided home set on 2 private acres surrounded by nature's beauty. This property offers the perfect blend of charm, functionality, and modern updates. Step inside to find natural hardwood floors and multiple living spaces designed for comfort and flexibility. Enjoy and relax in front of the fireplace, creating a warm and inviting atmosphere throughout the home. The exterior is equally impressive with stamped concrete walkways, a fully fenced backyard, and a large driveway with a carport””ideal for entertaining or everyday convenience. A storage shed with a new metal roof and potbelly stove adds additional utility and character. This home also features a separate in-law living area, offering excellent potential for multi-generational living or guest accommodations. Major systems have been thoughtfully maintained and updated, including: Septic system in excellent condition. Whole-house generator. New g
USD 599,000
3085 indian run rd
12 pictures
House · for sale
USD 675,000
USD 412/sq.ft
3085 indian run rd
Amissville
· 1,636 sq.ft · 3 Bedrooms · 2 Baths · House
Amissville · 1,636 sq.ft · 3 Bedrooms · 2 Baths · House
Charming updated 1910 3-bedroom, 2-bathroom farmhouse situated on 6 picturesque acres, thoughtfully developed into a fully functional homestead and working farm. This unique property offers endless possibilities for hobby farming, livestock, gardening, or small farm business operations. Explore the timeless elegance of Virginia-milled ash wood floors made by Willow Run Lumber in Rockingham, VA. These stunning floors are characterized by their remarkable grain and warmth. Complementing this architectural feature is an exceptional wood stove, meticulously crafted in Monroe, VA. This efficient heating solution serves as an optimal secondary heat source, capable of warming the entire home while exuding a charming ambiance. In addition, the sellers are generously providing a substantial supply of split and stacked firewood, ensuring that new homeowners can enjoy the cozy comfort of the wood stove from day one. This property features a 2-story barn built in 2013 with 2 stalls, a washroom wit
USD 675,000
18628 springs rd
View photo
House · for sale
USD 445,980
USD 287/sq.ft
18628 springs rd
Amissville
· 1,550 sq.ft · 5 Bedrooms · 2 Baths · House
· Parking · Lift
Amissville · 1,550 sq.ft · 5 Bedrooms · 2 Baths · House · Parking · Lift
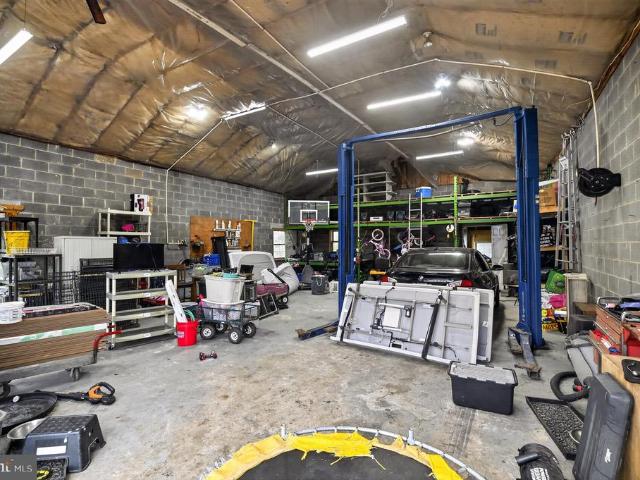
Attention this Gem won't last long. *. П¡Welcome to 18628 Springs Rd, sitting on 3 beautiful acres of land. If you have been looking for space, privacy, and peaceful country living, this property delivers exactly that. This spacious 5 bedroom home is all about enjoying the outdoors and having the freedom to truly spread out. With no HOA, you can enjoy country living your way. From the moment you arrive, the country charm stands out, starting with the metal roof newly installed and the inviting wraparound porch perfect for relaxing mornings and peaceful evenings. The front porch stretches an impressive 50 feet long and 10 feet wide, while the side porch offers even more outdoor space to enjoy. Maintenance free vinyl railings and a side entry ramp add both convenience and functionality. œ One of the standout features of this property is the massive detached 30x40, 6 car garage with 14 foot ceilings and a commercial vehicle lift that conveys with the sale 🔥 Perfect for car enthusiast
USD 445,980
10292 Cliff Mills Road
12 pictures
House · for sale
USD 919,900
USD 202/sq.ft
10292 Cliff Mills Road
Amissville
· 4,542 sq.ft · 3 Bedrooms · 3 Baths · House
· Equipped kitchen
Amissville · 4,542 sq.ft · 3 Bedrooms · 3 Baths · House · Equipped kitchen
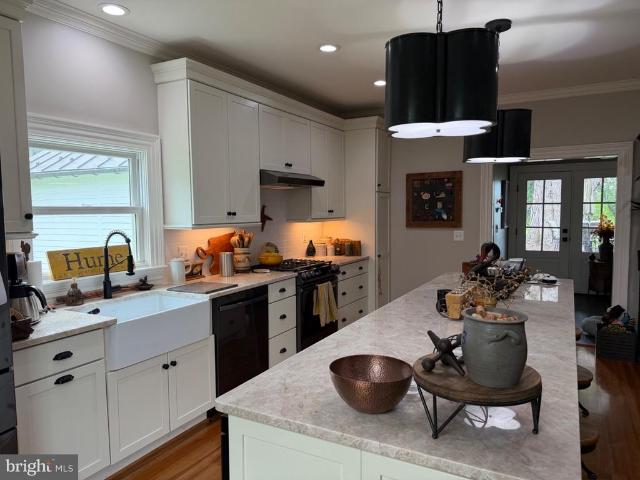
Set on over 5 beautiful acres, this property offers the kind of space and freedom thats getting harder to find. Three of those acres are newly fenced, creating secure, usable open land bordered by trees, while recently cleared areas broaden the vistas and expand the functional outdoor space. With open skies and peaceful views and no HOA this property offers the potential for a small farm, homestead, or simply room to live the way you choose. The main level features two spacious bedrooms, both with private en suite bathrooms and generously sized walk-in closets, offering comfort, storage, and privacy for homeowners and guests alike. Natural light fills the open floor plan, creating a warm and welcoming feel throughout. The large kitchen is built for gathering, complete with brand-new appliances, generous prep space, ample pantry storage, built-ins, and room for a large table where everyone can come together. Just off the kitchen, a versatile flex room offers additional living space and
USD 919,900
7135 leeds manor rd
View photo
House · for sale
USD 849,990
USD 270/sq.ft
7135 leeds manor rd
Amissville
· 3,143 sq.ft · 4 Bedrooms · 2 Baths · House
· Parking · Deck · Swimming pool · Cellar
Amissville · 3,143 sq.ft · 4 Bedrooms · 2 Baths · House · Parking · Deck · Swimming pool · Cellar
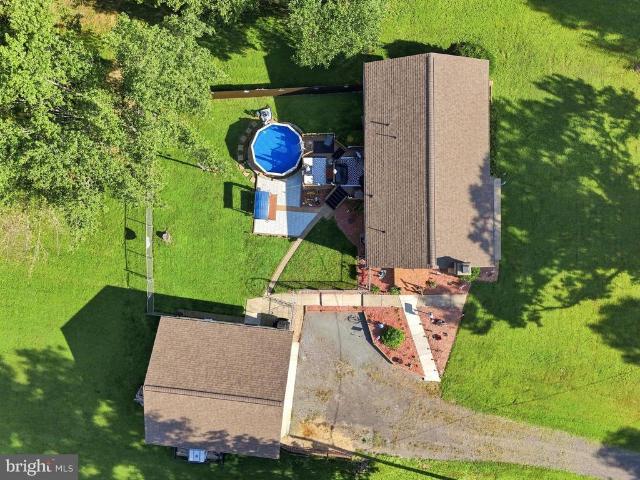
This exquisite Colonial-style residence, built in 2019, offers a harmonious blend of modern amenities and classic design. Spanning 2,846 square feet, the home features four spacious bedrooms and 3.5 well-appointed bathrooms, ensuring ample space for both relaxation and entertainment. The fully finished daylight basement, complete with a walkout entrance, provides additional living space and versatility. Exterior highlights include a meticulously maintained 1.95-acre lot, enhanced by flood lights and a comprehensive gutter system. The property boasts a personal above-ground pool, securely fenced for privacy and safety. A generous deck invites outdoor gatherings, while the presence of both an attached and detached garage offers abundant parking and storage solutions. Additional structures, including a second garage and shed, further enhance functionality. This residence is a perfect opportunity for those seeking a blend of comfort, style, and outdoor living. Some photos have been virtual
USD 849,990
616 S Poes Road
12 pictures
House · for sale
USD 1,100,000
USD 315/sq.ft
616 S Poes Road
Amissville
· 3,488 sq.ft · 4 Bedrooms · 4 Baths · House
· Office room · Equipped kitchen
Amissville · 3,488 sq.ft · 4 Bedrooms · 4 Baths · House · Office room · Equipped kitchen
Welcome to 616 S Poes. Avoid the lead times and rising costs of building from scratch. Completed in October 2025, this custom Craftsman-style home built by Mitchell Homes offers 25 acres of pristine Rappahannock County countryside paired with nearly 3,500 square feet of sophisticated living space. Having been lived in for only a few months, this home is in immaculate, like-new condition, featuring all the modern efficiencies and high-end finishes of a 2025 buildcomplete with the peace of mind of a 10-year builder warranty currently in its very first year. The residence boasts 3,492 square feet of finished living area, with a total of 4,247 square feet under roof. The expansive floor plan is designed for the modern lifestyle, featuring wide-plank flooring and a gourmet chefs kitchen. Just to the right of the entry door sits a beautiful office space, perfect for remote work or a quiet study. For ultimate convenience, the masterfully designed primary suite is located on the main floor, wh
USD 1,100,000
8396 Rixeyville Road
View photo
House · for sale
USD 1,100,000
USD 297/sq.ft
8396 Rixeyville Road
Amissville
· 3,703 sq.ft · 6 Bedrooms · 4 Baths · House
· Patio · Deck · Fireplace · Equipped kitchen · Cellar
Amissville · 3,703 sq.ft · 6 Bedrooms · 4 Baths · House · Patio · Deck · Fireplace · Equipped kitchen · Cellar
Own a piece of secluded paradise with panoramic views that serves as a gateway to much of what Virginia has to offer. Centrally, less than an hour to: Northern Virginia, Fredericksburg, Lake Anna, Charlottesville, Orange, the Shenandoah, Blue Ridge parkway, Luray caverns, Front Royal, Middleburg, plethora of wineries/breweries. The property itself is over 22acres with a list of features that keeps on going. This is the type of generational property that rarely comes to market. The house was custom built and inspired by the original owners time stationed in Germany with the US Army. This includes a German imported tiled fireplace/oven (Kachelofen) to serve as the focal point for the main floor. There are multiple custom small touches: sunlights in the main kitchen and stairwell, wood beams, bespoke light feature on the staircase, custom built storage in the laundry / mud room, built in bookshelves in the basement apartment / in-law suite, paver patio, multiple decks, custom landscaping
USD 1,100,000
584 S Poes Rd, Amissville, VA 20106 | MLS #VARP2002
View photo
House · for sale
USD 1,097,700
USD 419/sq.ft
584 S Poes Rd, Amissville, VA 20106 | MLS #VARP2002
Amissville
· 2,616 sq.ft · 3 Bedrooms · 2 Baths · House
· Deck · Parking · Cellar
Amissville · 2,616 sq.ft · 3 Bedrooms · 2 Baths · House · Deck · Parking · Cellar
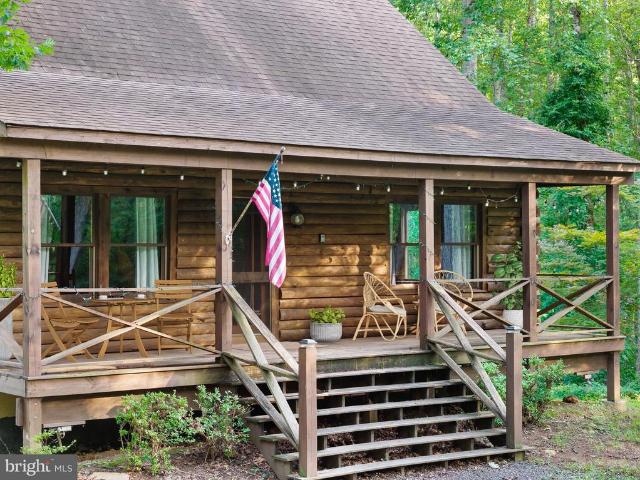
Grab your slice of Heaven. Nestled in the heart of scenic Rappahannock County 39 acres of total privacy only local wildlife for neighbors. Enjoy the peace and tranquility from the 24' x 8 front porch or sitting on the 60' rear deck. Experience the acres of wooded countryside with endless possibilities whether for hiking trails, goats, chickens, other farm animals, recreation, or simply enjoying the quiet beauty of nature and wildlife. This home has been totally renovated. New floors, new roof, new HVAC, freshly painted thru-out, New refreshed Baths, New granite countertops, newer stainless steel appliances. Spacious flowing floorplan opening to nature all around you. The one level design ensures convenience and accessibility. Complimenting this spacious home is a full basement partially finished but leaving space for future expansion possibilities. The attached oversize garage offers covered parking as well as workshop area. Parking is a breeze with endless space for all your vehicles
USD 1,097,700
18583 springs rd
12 pictures
House · for sale
USD 500,000
USD 270/sq.ft
18583 springs rd
Amissville
· 1,851 sq.ft · 3 Bedrooms · 2 Baths · House
· Deck · Equipped kitchen
Amissville · 1,851 sq.ft · 3 Bedrooms · 2 Baths · House · Deck · Equipped kitchen
Va 2.75% Assumable*Peaceful country living meets thoughtful upgrades at 18583 Sprigs Road. Set in Culpeper County with lower taxes, Comcast internet, and beautiful sunset views over neighboring horses, this property offers the perfect blend of charm and convenience just 15 minutes from both Warrenton and Culpeper. The sellers have made extensive improvements throughout the home, The kitchen was fully remodeled in 2021 with quartz countertops, a butcher block island, tile backsplash, porcelain farmhouse sink, custom oven hood cover, and stainless steel dishwasher, refrigerator, and microwave, plus a new stove added in 2026. In 2025, the sellers installed a new Bath Fitter shower with a lifetime warranty, an $11,000 upgrade. Main-level flooring was replaced in 2021, and an encapsulated crawl space completed in 2021. Both bathrooms were updated in 2021 with new tile floors and toilets, and the primary bath vanity was also replaced. Additional improvements include a screened-in deck added
USD 500,000
5645 Countryside Circle
View photo
House · for sale
USD 599,900
USD 146/sq.ft
5645 Countryside Circle
Amissville
· 4,101 sq.ft · 4 Bedrooms · 4 Baths · House
· Deck · Equipped kitchen · Parking · Swimming pool · Cellar
Amissville · 4,101 sq.ft · 4 Bedrooms · 4 Baths · House · Deck · Equipped kitchen · Parking · Swimming pool · Cellar
WOW! Welcome to 5645 Countryside Circle, Jeffersonton, VA! A truly grand country colonial with 3 finished levels 4 bedrooms (and basement bonus room) Nestled on 5 gorgeous acres, and boasting large above ground pool! Beautifully renovated to include all three levels freshly painted, new roof, brand new 200 ft asphalt driveway, all-new kitchen appliances, new Luxury vinyl plank flooring, new gutters, recessed lighting, new six panel doors enjoy your own private retreat in this sought after neighborhood. Enjoy the classic features: enormous front country porch, oversized, re-finished 2 car side load garage, rear deck off the kitchen with stocked Koi pond, walk. Out french doors on basement level. All this conveniently located on Countryside Circle with easy access to Jeffersonton Road, and accessibility to nearby shopping, dining, and commuter routes
USD 599,900
342 S Poes Rd, Amissville, VA 20106 | MLS #VARP2002
View photo
House · for sale
USD 849,900
USD 680/sq.ft
342 S Poes Rd, Amissville, VA 20106 | MLS #VARP2002
Amissville
· 1,249 sq.ft · 1 Bedroom · 2 Baths · House
· Deck · Equipped kitchen · Cellar
Amissville · 1,249 sq.ft · 1 Bedroom · 2 Baths · House · Deck · Equipped kitchen · Cellar
Price improvement. Below Appraised Value. Do not let this gem slip by. Escape to 41.06 acres of pure serenity, surrounded by natural beauty, mature trees, abundant wildlife, and a peaceful babbling creek. This private haven offers everything you need to unwind and reconnect with nature, all in the highly sought-after Amissville area of Rappahannock County. The home on the property was started in 2014 and is ready for you to add the finishing touches to make it your own. The main level features beautiful hardwood floors and an open floor plan that’s perfect for entertaining or hosting family gatherings. The kitchen is spacious, with cabinets already installed and a large island awaiting its final finishes — just add your choice of appliances and countertops. The basement includes a designated bathroom space with plumbing roughed in and a shower area ready to be completed to your specifications. Outside, the home features Hardie plank siding and a generous back deck that’s ready to be fi
USD 849,900
10507 Cliff Mills Road
12 pictures
House · for sale
USD 685,000
USD 265/sq.ft
10507 Cliff Mills Road
Amissville
· 2,583 sq.ft · 4 Bedrooms · 2 Baths · House
· Deck · Fireplace · Equipped kitchen · Cellar
Amissville · 2,583 sq.ft · 4 Bedrooms · 2 Baths · House · Deck · Fireplace · Equipped kitchen · Cellar
You will enjoy this setting: Just 9 miles to Warrenton and 12 miles to Marshall. This location allows for great access yet you will experience true country living with your own privacy. Open and wooded site offers fenced area with 3 paddocks, run in shed, hay storage and outbuilding. Lovely colonial home which has been updated and well cared for has a bright and open floor plan for everyday living and entertaining. You decide if you want to relax of the full front porch or expansive rear deck. Beautiful hardwood floors enhance both levels. Brick fireplace in living room with brick profile and woodstove in the finished recreational room off the walk out basement. Granite counters, ceramic backsplash in kitchen along with stainless steel appliances along with great cabinet space. Laundry room with tub sink on main level too. Ample room sizes throughout and great closets. Starlink offers reliable and fast internet service here
USD 685,000
18583 Springs Road
12 pictures
House · for sale
USD 500,000
USD 270/sq.ft
18583 Springs Road
Amissville
· 1,851 sq.ft · 3 Bedrooms · 2 Baths · House
· Deck · Equipped kitchen
Amissville · 1,851 sq.ft · 3 Bedrooms · 2 Baths · House · Deck · Equipped kitchen
Va 2.75% Assumable*Peaceful country living meets thoughtful upgrades at 18583 Sprigs Road. Set in Culpeper County with lower taxes, Comcast internet, and beautiful sunset views over neighboring horses, this property offers the perfect blend of charm and convenience just 15 minutes from both Warrenton and Culpeper. The sellers have made extensive improvements throughout the home, The kitchen was fully remodeled in 2021 with quartz countertops, a butcher block island, tile backsplash, porcelain farmhouse sink, custom oven hood cover, and stainless steel dishwasher, refrigerator, and microwave, plus a new stove added in 2026. In 2025, the sellers installed a new Bath Fitter shower with a lifetime warranty, an $11,000 upgrade. Main-level flooring was replaced in 2021, and an encapsulated crawl space completed in 2021. Both bathrooms were updated in 2021 with new tile floors and toilets, and the primary bath vanity was also replaced. Additional improvements include a screened-in deck added
USD 500,000
7 fletcher ln
View photo
House · for sale
USD 1,999,999
USD 1,673/sq.ft
7 fletcher ln
Amissville
· 1,195 sq.ft · 2 Bedrooms · 2 Baths · House
Amissville · 1,195 sq.ft · 2 Bedrooms · 2 Baths · House
Rare investment opportunity:! 5 single family homes on 20 acres (two 10 acres lots). 100% rented. Super convenient to Warrenton, off Colvin Road in Amissville Please no drive-bys without an appt. Set on a private, scenic property with a blend of woods and open land. This unique offering consists of fully leased income producing properties, with the sale subject to existing leases, while providing a beautiful mix of usable acreage and expansive outdoor space with plenty of room for privacy between improvements. Four of the homes were completely renovated in 2024, and one brand new home constructed in 2024. Each home is on well and septic and all electric utilities. Current lease information provided in the MLS documents reflects five 2 Bedroom homes. The property includes Tax IDs 7-27 (containing 16393 & 16361 Fletcher Lane) and 7-27F (containing 16349, 16315 & 16310 Fletcher Lane), each 10 acres. A compelling opportunity for investors seeking immediate cash flow, multiple dwellings, an
USD 1,999,999
11501 homeland rd
View photo
House · for sale
USD 520,000
USD 389/sq.ft
11501 homeland rd
Amissville
· 1,335 sq.ft · 3 Bedrooms · 2 Baths · House
· Equipped kitchen · Cellar
Amissville · 1,335 sq.ft · 3 Bedrooms · 2 Baths · House · Equipped kitchen · Cellar
New Construction 2026 on 2.43 Acres. No hoa. Peaceful Country Living with modern comforts. Enjoy the perfect blend of modern construction and peaceful country surroundings in this beautiful new ranch home on unrestricted 2.43 acres. Offering 1,344 square feet thoughtfully designed living space, this home features an open floor plan with vaulted ceilings that create a bright and spacious feel throughout. The kitchen is equipped with stainless steel appliances, and a washer and dryer, making this home truly move-in ready. The spacious primary suite offers a walk-in closet and private bath with dual vanities and a walk-in shower. Need room to grow? The full unfinished walk-out basement provides endless possibilities for future living space, storage, a workshop, or recreation area. Outside you will appreciate the open acreage with no HOA and no restrictive covenants, offering flexibility for chickens, gardening, hobbies, animals, or simply enjoying the outdoors. A storage shed and pole bar
USD 520,000
11501 Homeland Road
View photo
House · for sale
USD 520,000
USD 389/sq.ft
11501 Homeland Road
Amissville
· 1,335 sq.ft · 3 Bedrooms · 2 Baths · House
· Equipped kitchen · Cellar
Amissville · 1,335 sq.ft · 3 Bedrooms · 2 Baths · House · Equipped kitchen · Cellar
New Construction 2026 on 2.43 Acres. No hoa. Peaceful Country Living with modern comforts. Enjoy the perfect blend of modern construction and peaceful country surroundings in this beautiful new ranch home on unrestricted 2.43 acres. Offering 1,344 square feet thoughtfully designed living space, this home features an open floor plan with vaulted ceilings that create a bright and spacious feel throughout. The kitchen is equipped with stainless steel appliances, and a washer and dryer, making this home truly move-in ready. The spacious primary suite offers a walk-in closet and private bath with dual vanities and a walk-in shower. Need room to grow? The full unfinished walk-out basement provides endless possibilities for future living space, storage, a workshop, or recreation area. Outside you will appreciate the open acreage with no HOA and no restrictive covenants, offering flexibility for chickens, gardening, hobbies, animals, or simply enjoying the outdoors. A storage shed and pole bar
USD 520,000
4407 indian run rd
View photo
House · for sale
USD 700,000
USD 403/sq.ft
4407 indian run rd
Amissville
· 1,733 sq.ft · 3 Bedrooms · 2 Baths · House
· Garden
Amissville · 1,733 sq.ft · 3 Bedrooms · 2 Baths · House · Garden
Discover the perfect blend of privacy, usable land, and country living at 4407 Indian Run Rd. Set on a beautiful parcel surrounded by rolling countryside, this property offers the space, freedom, and versatility that buyers seek in Amissville. Whether you're dreaming of a small homestead, a weekend retreat, or simply a quiet place to call home, this setting delivers. The home features a comfortable layout with bright living spaces, generous bedrooms, and a classic country feel throughout. Enjoy morning coffee on the porch, peaceful views in every direction, and room to expand, garden, or create the outdoor lifestyle you've always wanted. With no HOA and plenty of open land, you have the flexibility to tailor the property to your needs ”” bring animals, add a workshop, or design your ideal outdoor space. Located just minutes from Rt 211, wineries, hiking, and the charm of both Rappahannock and Culpeper, this property offers convenience without sacrificing the rural tranquility that make
USD 700,000
2415 Brighton Place
View photo
House · for sale
USD 699,900
USD 172/sq.ft
2415 Brighton Place
Amissville
· 4,047 sq.ft · 4 Bedrooms · 4 Baths · House
· Patio · Garden · Office room · Gym · Deck · Fireplace
Amissville · 4,047 sq.ft · 4 Bedrooms · 4 Baths · House · Patio · Garden · Office room · Gym · Deck · Fireplace
Welcome to 2415 Brighton Place in the beautiful South Wales community! This spacious and beautifully maintained home offers the perfect combination of comfort, elegance and versatility. The inviting main level is designed for both everyday living and entertaining, featuring a private home office, formal living and dining rooms and a warm, welcoming family room anchored by a stunning stone fireplace. The bright breakfast area opens to a deck overlooking the private backyard and peaceful wooded viewsan ideal setting for morning coffee or evening gatherings. Upstairs you'll find a generous owner's suite designed as a relaxing retreat, along with three additional bedrooms and two full bathrooms, providing plenty of room for family and guests. The walk-out lower level offers exceptional flexibility with a large recreation or great room, a full bath, abundant natural light, and direct access to the patio and backyard. Whether you envision a media room, home gym, playroom, guest suite, or add
USD 699,900
7035 snappers trl
View photo
House · for sale
USD 689,000
USD 326/sq.ft
7035 snappers trl
Amissville
· 2,110 sq.ft · 3 Bedrooms · 2 Baths · House
· Office room · Equipped kitchen · Cellar
Amissville · 2,110 sq.ft · 3 Bedrooms · 2 Baths · House · Office room · Equipped kitchen · Cellar
Escape to the peace and privacy of the countryside with this charming colonial home nestled on 9.23 secluded acres in beautiful Castleton. Surrounded by nature and set well off the road, this property offers the perfect blend of comfort, space, and tranquility. Inside, you'll find a thoughtfully designed floor plan featuring 3 spacious bedrooms, 2.5 bathrooms, and beautiful hardwood flooring throughout the main level. The inviting living spaces provide plenty of room for both everyday living and entertaining. The kitchen and adjoining living areas create a warm and welcoming atmosphere, while large windows allow natural light to fill the home. The primary suite serves as a private retreat, complete with an attached bathroom and two closets, offering both convenience and ample storage. Two additional bedrooms provide comfortable accommodations for family, guests, or a home office. A full basement offers endless possibilities for storage, recreation, hobbies, or future expansion. The att
USD 689,000
2375 Hawkshill Drive
View photo
House · for sale
USD 875,000
USD 168/sq.ft
2375 Hawkshill Drive
Amissville
· 5,199 sq.ft · 6 Bedrooms · 4 Baths · House
· Garden · Fireplace · Equipped kitchen · Parking
Amissville · 5,199 sq.ft · 6 Bedrooms · 4 Baths · House · Garden · Fireplace · Equipped kitchen · Parking
Come to the Open House Saturday 7/18 from 12-3pm OR check out the virtual tour! Built in 2024, this Lennar McArthur model offers 6 bedrooms, 4 full baths, 2 half baths, and a 3-car garage on one of the best lots in the neighborhood. Tucked away on a cul-de-sac at the back of the community, the home backs to trees with golf course views beyond, creating a private setting that's hard to find in newer construction. The 0.51-acre lot also includes a large, flat side yard with plenty of room for outdoor activities. Inside, the main level is bright and open thanks to additional side windows that bring in natural light throughout the day. The two-story family room is the focal point of the home, featuring a floor-to-ceiling stone fireplace and arched upper windows that add character without feeling overly formal. The kitchen is finished with white cabinetry, quartz countertops, and one of the most practical upgrades in the homea dual-pantry setup with a walk-in pantry for everyday items and a
USD 875,000
13078 breezy knoll ln
View photo
House · for sale
USD 614,900
USD 238/sq.ft
13078 breezy knoll ln
Amissville
· 2,573 sq.ft · 4 Bedrooms · 2 Baths · House
· Fireplace · Cellar
Amissville · 2,573 sq.ft · 4 Bedrooms · 2 Baths · House · Fireplace · Cellar
As-Is Sale. If you're looking for privacy, acreage, and the chance to make a home your own, this 10-acre property is worth a look. The beautiful private pond is perfect for fishing, canoeing, seasonal ice skating, or simply relaxing and enjoying the peaceful setting. There's also plenty of room for farm animals””buyers should check with Culpeper County for permitted uses. The home offers 4 bedrooms, 2.5 bathrooms, a large Great Room with a wood-burning fireplace, a Formal Living Room with its own wood-burning fireplace, a Formal Dining Room, and hardwood floors throughout the main and upper levels. The partially finished basement provides additional space for storage, hobbies, or future finishing. Outside you'll find a workshop area with a private fuel pumping station, making it ideal for equipment, tractors, or farm use. This home has great bones but does need repairs and updating. It is being sold strictly As-Is and is priced to reflect the work needed. If you've been searching for a
USD 614,900
17034, 17030, 17046 Lee Highway
View photo
House · for sale
USD 775,000
USD 191/sq.ft
17034, 17030, 17046 Lee Highway
Amissville
· 4,047 sq.ft · 3 Bedrooms · 3 Baths · House
· Garden · Deck · Equipped kitchen · Cellar
Amissville · 4,047 sq.ft · 3 Bedrooms · 3 Baths · House · Garden · Deck · Equipped kitchen · Cellar
No HOA, 3 HOMES on 1 Tax Parcel, Investment Properties and live there too. 8 Acres with mostly Year-Round Stream/Creek, Wildlife, Hunting, Trails; HOME#1 is a Colonial (Newest Home), American Standard HVAC 3-Year old, Appliances 4 Years old, 3 Bedrooms Upstairs, Primary Bedroom has Sitting Room/Office/Nursery with Primary Bathroom having Split Sinks/Countertops, Shower and Soaking Tub to relax and enjoy after a busy day, Walk-Out Level Basement possibly may be utilized as an apartment with it's own walk-out entrance and Paved Driveway, Wrap-Around Front Porch to enjoy the Seasonal View of the Blue Ridge Mountains and Rear Deck with Steps to the spacious Back Yard, Sidewalk, Outside Faucet(s) and Outlet(s), Shed(s), Very Private; HOME#2 (Much Older and Dated Home) has Living Room, Dining Room, Kitchen with Refrigerator, Gas Stove, Double Sink, Full Bathroom, 2 Bedrooms, Laundry Room, Covered Front Porch, Basement/Cellar, Metal Roof; HOME#3 (Much Older and Dated Home) has Kitchen with Re
USD 775,000
14105 Lee Highway
View photo
House · for sale
USD 750,000
USD 339/sq.ft
14105 Lee Highway
Amissville
· 2,207 sq.ft · 2 Bedrooms · 2 Baths · House
Amissville · 2,207 sq.ft · 2 Bedrooms · 2 Baths · House
No Showings of the house until after Monday July 13, 2026. The farm land may be shown. Floors are being sanded and finished. More Pictures Coming Soon! Looking for a rare opportunity to own nearly 40 acres in the well sought out county of Rappahannock. This property has beautiful Blue Ridge Mountain views. There is a 1900's Farmhouse, once upon a time a Grandmothers Castle. It has some renovations on going, a newly added large room with hardwood floors, a new metal roof, new walls, paint and currently having old wood floors renovated. This diamond in the rough could be your new castle. The property has an old barn, that has stalls in it for your horses and several paddocks. Currently cows, maintain the fields. The rolling slopes are a beautiful sight from the highest part of the property; you can see the entire property. Rappahannock is a huge part of Virginia's Wine County. This property is with in 5 mins of Little Washington, Sperryville and 15 minutes to Luray, the Shenandoah River,
USD 750,000
4145 running quail trl
View photo
House · for sale
USD 689,900
USD 246/sq.ft
4145 running quail trl
Amissville
· 2,799 sq.ft · 3 Bedrooms · 3 Baths · House
· Office room · Parking · Lift · Cellar
Amissville · 2,799 sq.ft · 3 Bedrooms · 3 Baths · House · Office room · Parking · Lift · Cellar
Beautiful brick-front home that is truly an entertainer's and car enthusiast's dream! This unique property features 3 bedrooms plus a spacious bonus room over the garage, a desirable main-level primary suite, finished walkout basement, an attached garage and large detached garage. The finished basement offers a large recreation room along with a fully soundproof room previously used for podcasting ”” ideal for content creation, music, gaming, or a private office. Car lovers and hobbyists will appreciate the incredible detached garage/workshop designed with functionality and safety in mind. The garage features 14-foot ceilings to accommodate large SUVs and lifted vehicles, 10-foot wall studs, and 4-foot concrete block walls for added fire protection. A new 2025 two-post symmetrical 9,000-pound vehicle lift is included. The garage is also equipped with airline connections, a designated compressor location on the rear concrete slab, and a rough-in water supply with red cap located at the
USD 689,900

Get email alerts

Don't miss out: be the first to know about new properties

The alert was correctly created

On subscribing you accept the conditions of use and the privacy policy
Alert
Receive new ads in your inbox
Save this search
Receive alerts for new listings

We'll send you an email when we have new properties for: "Houses for sale in Amissville"

The alert was correctly created

West Lakes, Catalpa district Culpeper County Virginia
Cardova, Catalpa district Culpeper County Virginia
Get email alerts and be the first to see new listings
Required field
On subscribing I accept the terms of the privacy policy
Perfect! You'll soon start receiving new listings via email
Alert
Receive an email when we have new ads for Houses for sale in Amissville
Save this search
Filters

Bedrooms

Size (sq.ft)

sq.ft
sq.ft

Price

USD
USD

Property type

Bathrooms

Clear all filters
Receive notifications when new entries are published.