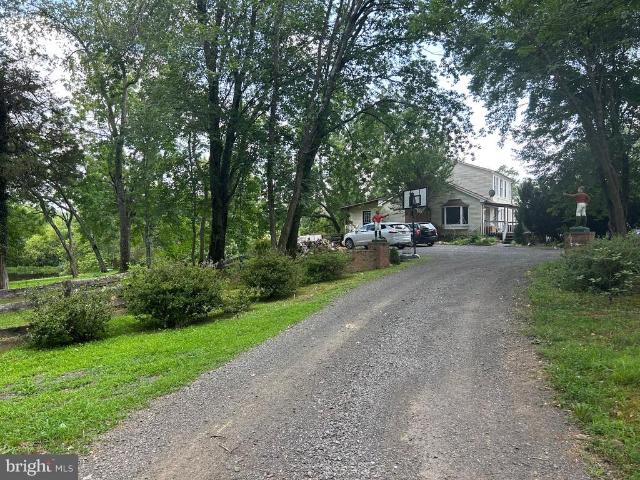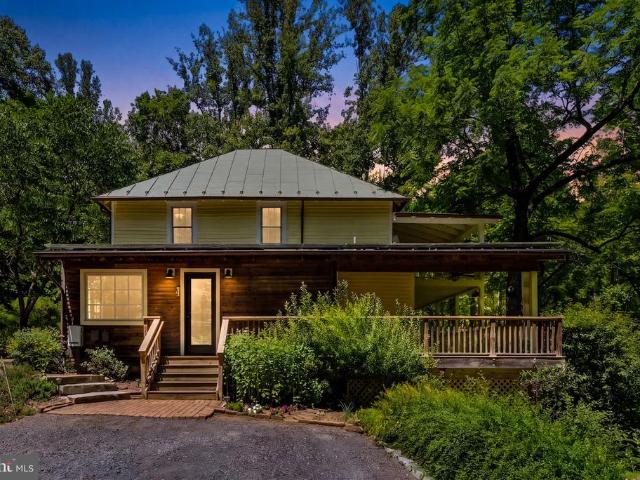
71 houses for sale in Castleton, Stonewall-Hawthorne district Rappahannock County Virginia

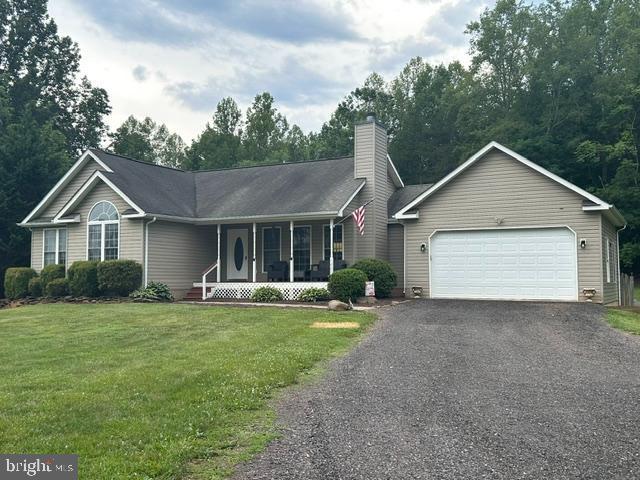
436 Castleton View Road
12 pictures
House · for sale
USD 649,900
USD 198/sq.ft
436 Castleton View Road
Castleton, Stonewall-Hawthorne district Rappahannock County Virginia
· 3,272 sq.ft · 4 Bedrooms · 3 Baths · House
· Equipped kitchen
Castleton, Stonewall-Hawthorne district Rappahannock County Virginia · 3,272 sq.ft · 4 Bedrooms · 3 Baths · House · Equipped kitchen
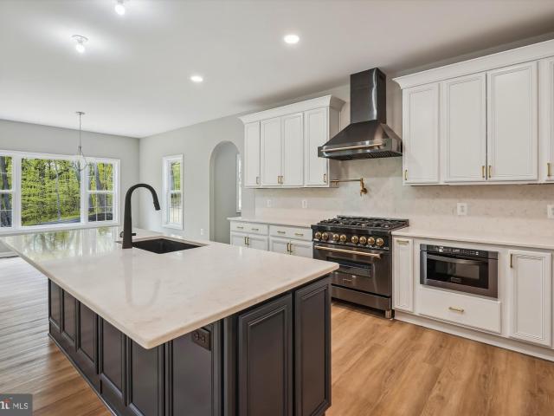
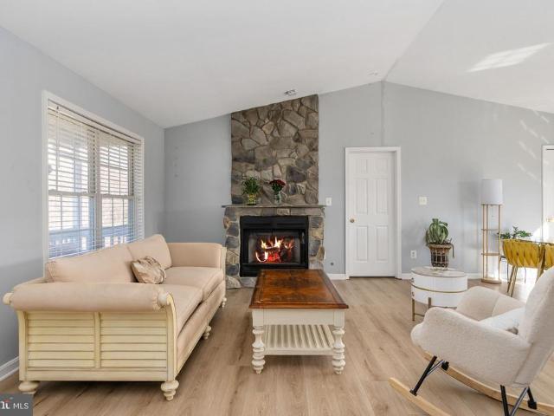
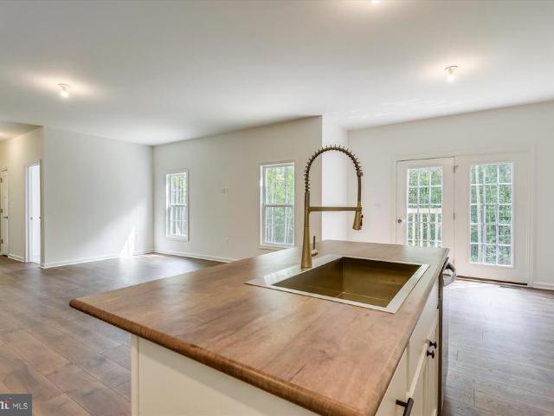
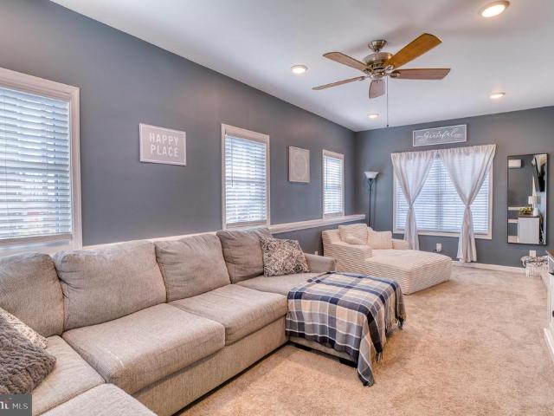
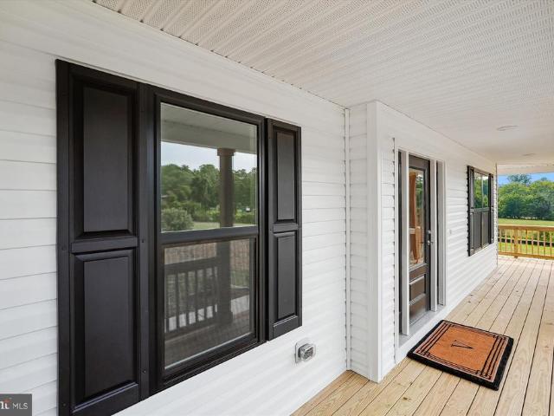
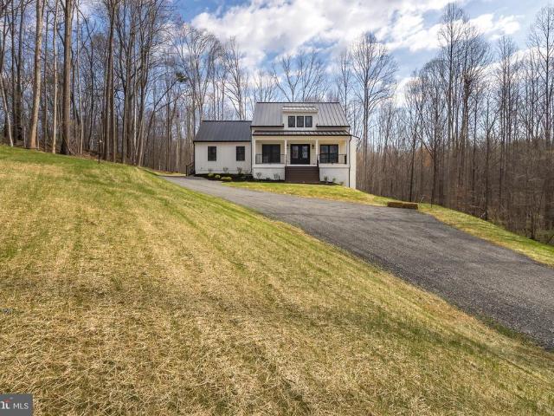
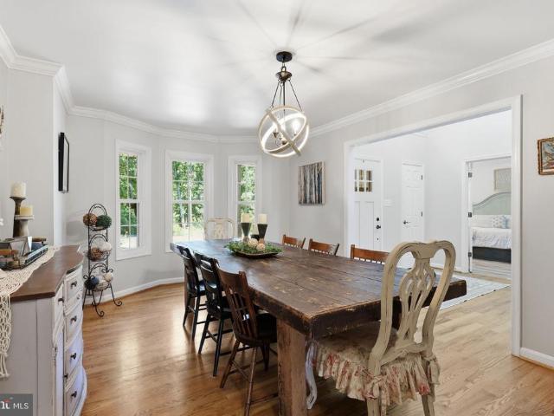
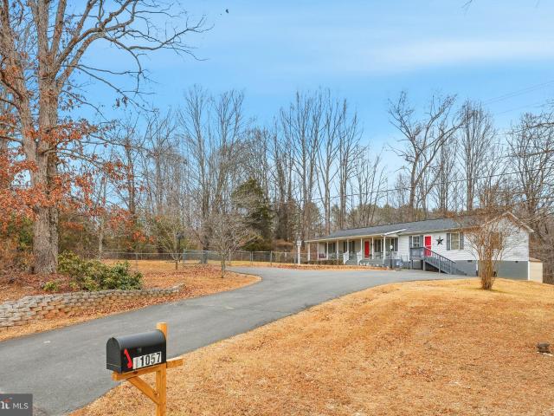
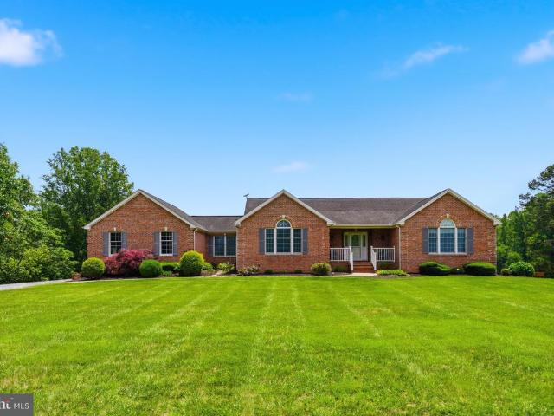
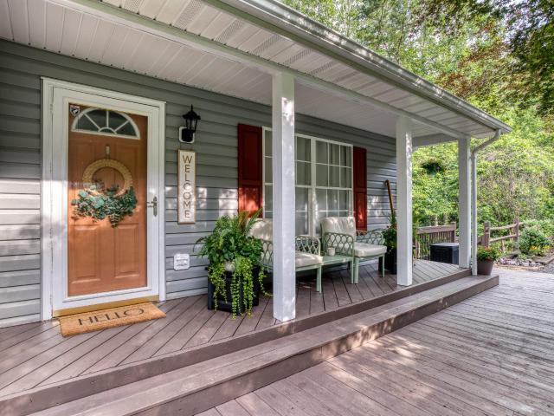
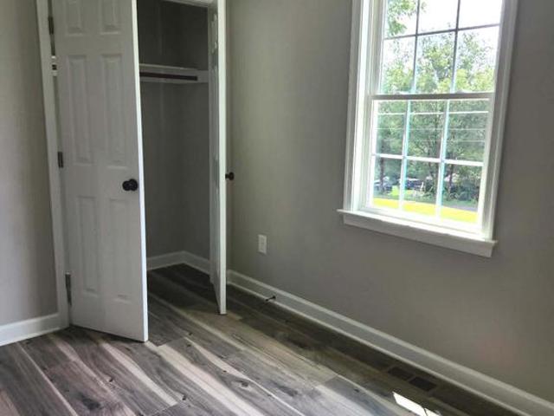
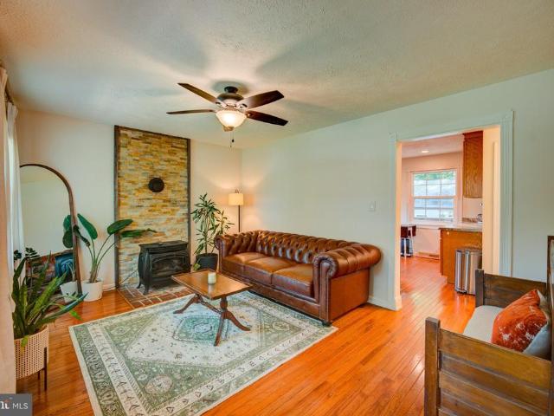
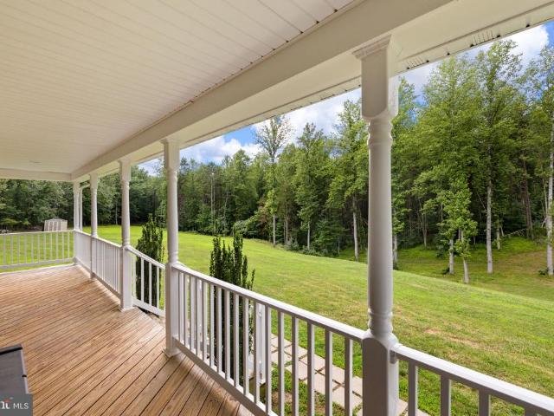
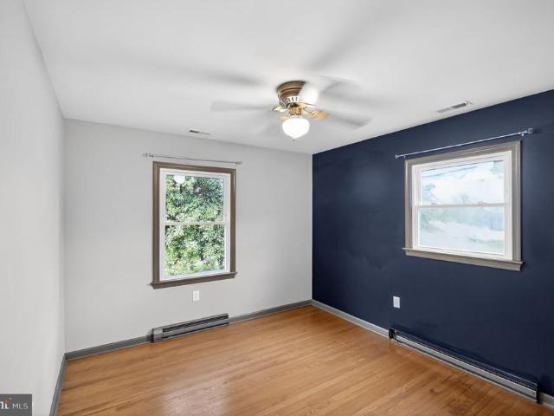
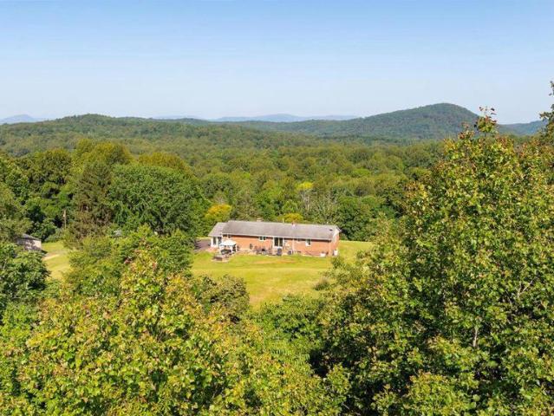
Priced to sell! Set against the foothills of Rappahannock County, this extensively renovated 4 bedroom, 3 bath brick ranch offers exceptional privacy, modern upgrades, and versatile living spaces on a peaceful 6 acre parcel with sweeping views of Bessie Bell Mountain. The main level showcases a beautifully opened floor plan where the kitchen, dining, and living areas connect seamlessly. The fully remodeled kitchen features new cabinetry, granite countertops, and all new stainless steel appliances including refrigerator, stove, oven, dishwasher, and sink. Andersen windows and an Andersen sliding glass door bring in abundant natural light, while new flooring throughout the kitchen, living room, and hallway creates a clean, cohesive feel. Bedroom hardwood floors have been refinished, both main level bathrooms have been completely remodeled, and the laundry room has been updated with a new washer and dryer. Attic steps are conveniently located in the hallway for easy access to additional s
USD 649,900
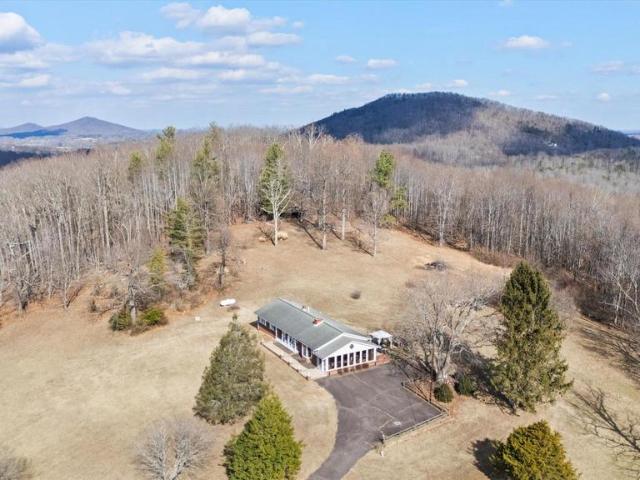
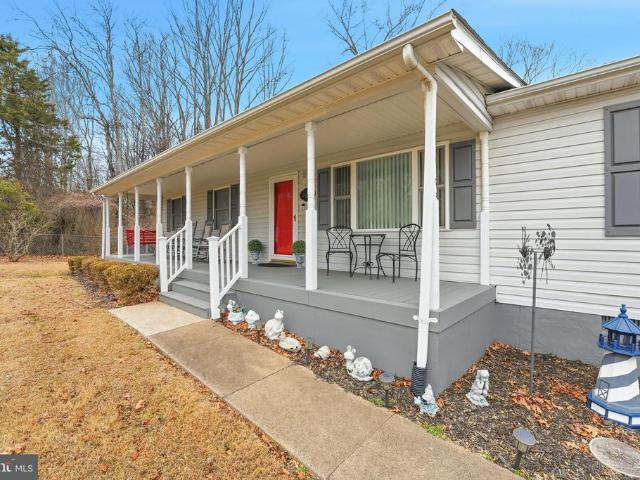
436 castleton view rd
12 pictures
House · for sale
USD 649,900
USD 198/sq.ft
436 castleton view rd
Castleton, Stonewall-Hawthorne district Rappahannock County Virginia
· 3,272 sq.ft · 4 Bedrooms · 3 Baths · House
· Equipped kitchen
Castleton, Stonewall-Hawthorne district Rappahannock County Virginia · 3,272 sq.ft · 4 Bedrooms · 3 Baths · House · Equipped kitchen
Priced to sell! Set against the foothills of Rappahannock County, this extensively renovated 4 bedroom, 3 bath brick ranch offers exceptional privacy, modern upgrades, and versatile living spaces on a peaceful 6 acre parcel with sweeping views of Bessie Bell Mountain. The main level showcases a beautifully opened floor plan where the kitchen, dining, and living areas connect seamlessly. The fully remodeled kitchen features new cabinetry, granite countertops, and all new stainless steel appliances including refrigerator, stove, oven, dishwasher, and sink. Andersen windows and an Andersen sliding glass door bring in abundant natural light, while new flooring throughout the kitchen, living room, and hallway creates a clean, cohesive feel. Bedroom hardwood floors have been refinished, both main level bathrooms have been completely remodeled, and the laundry room has been updated with a new washer and dryer. Attic steps are conveniently located in the hallway for easy access to additional s
USD 649,900
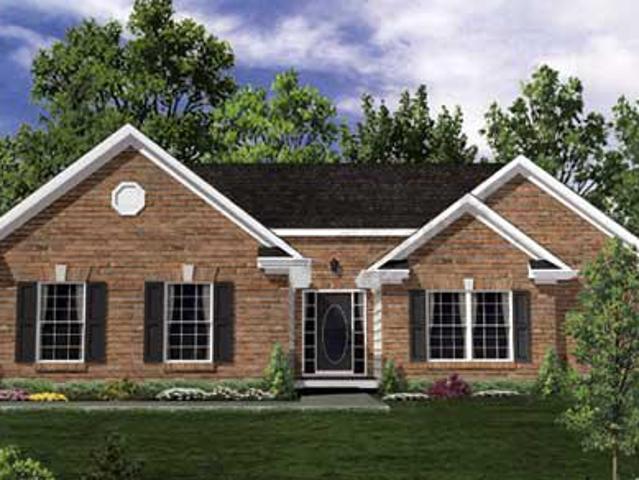
1 Eggbornsville Rd, Rixeyville, VA 22737 | MLS #VACU2011
View photo
House · for sale
USD 611,900
USD 437/sq.ft
1 Eggbornsville Rd, Rixeyville, VA 22737 | MLS #VACU2011
Castleton, Stonewall-Hawthorne district Rappahannock County Virginia
· 1,399 sq.ft · 3 Bedrooms · 2 Baths · House
· Parking · Equipped kitchen · Cellar
Castleton, Stonewall-Hawthorne district Rappahannock County Virginia · 1,399 sq.ft · 3 Bedrooms · 2 Baths · House · Parking · Equipped kitchen · Cellar
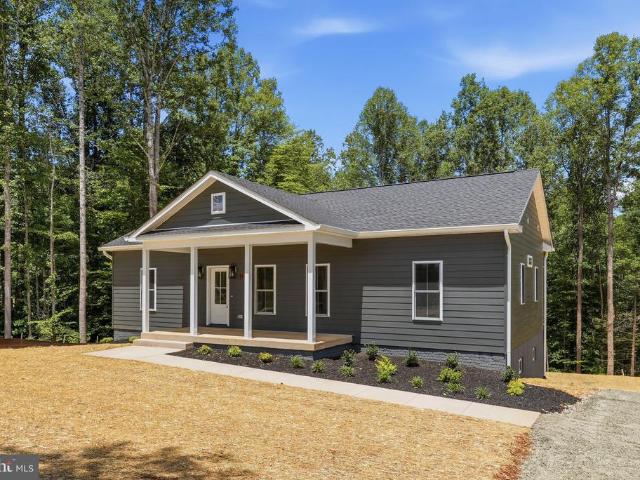
Almost 6 acres-beautiful wooded lot with no hoa. 3 lot division. Home is 'to be built' photos show options that may not be included in the base price. We have this floor plan in another locationto view. We have this floor plan in another locationto view. Flexible builder allows changes to floor plans. Advertised model is the madison. A classy split br plan which offers 3 br's and 2 ba's, full unfinished basement with ri plumbing for future expansion and 2 car garage. Open concept plan with kitchen island, granite counter tops and maple cabinets, lvp flooring and more. Many other models priced in view docs. Choose your model. Choose your lot. Any model may be built on any available lot for the price listed on the additonal pricing sheet. Builder offers $3500 to buyer if they use one of the builder's approved lenders and title company. Loads of info in view docs-plats, floor plan, additional pricing & lenders. Ask an agent for the builder's website to view models and plans
USD 611,900
LOT 2 Eggbornsville Road, Rixeyville, US, VA
5 pictures
House · for sale
USD 796,900
LOT 2 Eggbornsville Road, Rixeyville, US, VA
Castleton, Stonewall-Hawthorne district Rappahannock County Virginia
· 4 Bedrooms · 4 Baths · House
· Parking · Equipped kitchen · Cellar
Castleton, Stonewall-Hawthorne district Rappahannock County Virginia · 4 Bedrooms · 4 Baths · House · Parking · Equipped kitchen · Cellar
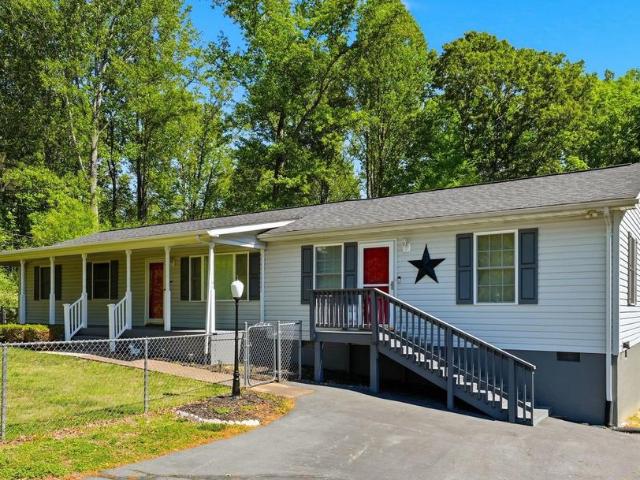
Handsome home on beautifully wooded 5.3 acre lot in rixeyville, offers privacy for your new custom home build. Three lot divison with no hoa and many choices. Home is'to be built'. Flexible builder allows changes to floor plans. The advertised model is the brunswick. 2839 sq ft. This home offers 4 br's and 3.5 ba's, full unfinished basement with ri plumbing for future expansion and 2 car garage. Kitchen boasts granite counter tops and 42' maple cabinets, huge island, pantry, lvp flooring, front porch, formal dr amd more. Photos may show upgrades/options not included in the base price. Builder offers 5k to buyer if they use one of the builder's approved lenders and title company. Loads of info in view docs-plats, floor plan & lenders
USD 796,900
7541 eggbornsville rd
12 pictures
House · for sale
USD 625,000
USD 251/sq.ft
7541 eggbornsville rd
Castleton, Stonewall-Hawthorne district Rappahannock County Virginia
· 2,486 sq.ft · 3 Bedrooms · 2 Baths · House
· Garden · Office room · Fireplace · Equipped kitchen · Cellar
Castleton, Stonewall-Hawthorne district Rappahannock County Virginia · 2,486 sq.ft · 3 Bedrooms · 2 Baths · House · Garden · Office room · Fireplace · Equipped kitchen · Cellar
Ask about our aggressive buyer incentives*. Stunning 2,500 sq. ft. Rambler set on 10 breathtaking acres along the Hazel River, offering the rare opportunity to fish, kayak, or canoe right from your own backyard. Built in 2002 and thoughtfully updated throughout, this property combines comfortable living with exceptional outdoor space and versatility. The main level features an open-concept layout connecting the living room, dining area, and kitchen, highlighted by a soaring cathedral ceiling and a stone gas fireplace. The kitchen has been updated with new granite countertops and stainless steel appliances, creating a functional and inviting space for everyday living and entertaining. The primary suite includes a walk-in closet and private bath, while two additional bedrooms and a full bathroom provide flexibility for guests or home office use. The newly finished basement (2024) expands the living space with a spacious recreation room, half bath, vinyl plank flooring, recessed lighting,
USD 625,000
LOT 1 Eggbornsville Road
12 pictures
House · for sale
USD 611,900
USD 437/sq.ft
LOT 1 Eggbornsville Road
Castleton, Stonewall-Hawthorne district Rappahannock County Virginia
· 1,399 sq.ft · 3 Bedrooms · 2 Baths · House
· Parking · Equipped kitchen · Cellar
Castleton, Stonewall-Hawthorne district Rappahannock County Virginia · 1,399 sq.ft · 3 Bedrooms · 2 Baths · House · Parking · Equipped kitchen · Cellar
Almost 6 acres-beautiful wooded lot with no hoa. 3 lot division. Home is'to be built' photos show options that may not be included in the base price. We have this floor plan in another locationto view. Flexible builder allows changes to floor plans. Advertised model is the madison. A classy split br plan which offers 3 br's and 2 ba's, full unfinished basement with ri plumbing for future expansion and 2 car garage. Open concept plan with kitchen island, granite counter tops and maple cabinets, lvp flooring and more. Many other models priced in view docs. Choose your model. Choose your lot. Any model may be built on any available lot for the price listed on the additonal pricing sheet. Builder offers $3500 to buyer if they use one of the builder's approved lenders and title company. Loads of info in view docs-plats, floor plan, additional pricing & lenders. Ask an agent for the builder's website to view models and plans
USD 611,900
11099 eggbornsville rd
12 pictures
House · for sale
USD 390,000
USD 213/sq.ft
11099 eggbornsville rd
Castleton, Stonewall-Hawthorne district Rappahannock County Virginia
· 1,830 sq.ft · 3 Bedrooms · 2 Baths · House
· Deck · Equipped kitchen · Cellar
Castleton, Stonewall-Hawthorne district Rappahannock County Virginia · 1,830 sq.ft · 3 Bedrooms · 2 Baths · House · Deck · Equipped kitchen · Cellar
Adorable and full of charm, this beautifully maintained 3BR/2BA home offers the ease of one-level living with the added bonus of a fully finished walkout basement, all set on a spacious lot just minutes from town. The main level features a bright and inviting layout filled with natural light, highlighted by a huge living room addition completed in 2022, creating the perfect space for gathering, relaxing, or entertaining. A separate dining room provides flexibility for both everyday meals and more formal occasions. The kitchen offers abundant cabinet and counter space, ideal for meal prep, and opens conveniently to the dining area. Step right out onto the deck””perfect for summer grilling, outdoor dining, or enjoying the peaceful surroundings. Two comfortable bedrooms and a full bath are located on the main level, while the finished lower level expands your living space with a large family room””perfect for movie nights, game days, or a cozy retreat. You'll also find a spacious third be
USD 390,000
12210 Eggbornsville Road
View photo
House · for sale
USD 749,000
USD 276/sq.ft
12210 Eggbornsville Road
Castleton, Stonewall-Hawthorne district Rappahannock County Virginia
· 2,713 sq.ft · 4 Bedrooms · 3 Baths · House
· Fireplace · Equipped kitchen · Cellar
Castleton, Stonewall-Hawthorne district Rappahannock County Virginia · 2,713 sq.ft · 4 Bedrooms · 3 Baths · House · Fireplace · Equipped kitchen · Cellar
Nestled in the serene Woodland subdivision, this charming ranch-style home offers a perfect blend of comfort and functionality. Built in 2005, this well-maintained residence boasts 2,719 sq. Ft. of inviting living space, featuring four spacious bedrooms and three full bathrooms, ideal for both relaxation and entertaining. Step inside to discover an open floor plan that seamlessly connects the living, dining, and kitchen areas. The upgraded countertops and built-ins enhance the kitchen's appeal, while the breakfast area invites casual dining. Recessed lighting and double-pane windows fill the space with warmth and natural light, creating a cozy atmosphere. The living room, complete with a glass-doored fireplace and mantel, serves as a perfect gathering spot. The exterior is equally impressive, set on a generous 7.66-acre lot with beautifully landscaped grounds. The basement offers an additional kitchen, family room, bedroom and bath. Also storage areas. Enjoy outdoor living on the expan
USD 749,000
11057 Eggbornsville Road
12 pictures
House · for sale
USD 509,900
USD 269/sq.ft
11057 Eggbornsville Road
Castleton, Stonewall-Hawthorne district Rappahannock County Virginia
· 1,894 sq.ft · 4 Bedrooms · 3 Baths · House
· Garden · Deck · Equipped kitchen · Parking
Castleton, Stonewall-Hawthorne district Rappahannock County Virginia · 1,894 sq.ft · 4 Bedrooms · 3 Baths · House · Garden · Deck · Equipped kitchen · Parking
One Level Living at its Best! Well cared for Rambler on 1.5 acres, just minutes from Town of Culpeper amenities! Lovely open floor plan, with hardwood and updated LVP flooring throughout. Spacious Kitchen w/ granite countertops, tile backsplash, breakfast bar, stainless steel appliances, double oven, and plenty of cabinet and countertop space. There's even space for a table, although the adjoining Dining Room gives you choices. You'll also find a separate intimate Living Room, and a roomy step-down Family Room addition. Tranquil Primary Suite, complete with walk-in closet and updated Bath. Three additional Bedrooms balance the other end of the home, one with its own full Bathroom. Sit for a bit on the inviting front porch, or have your friends over to grill out on the large back deck! The fenced front yard is all set for pets or children at play, and you'll appreciate the generous paved parking area/drive. So many wonderful features and finishes packaged together here! You won't want t
USD 509,900
11115 eggbornsville rd
View photo
House · for sale
USD 549,900
USD 393/sq.ft
11115 eggbornsville rd
Castleton, Stonewall-Hawthorne district Rappahannock County Virginia
· 1,399 sq.ft · 3 Bedrooms · 2 Baths · House
· Equipped kitchen
Castleton, Stonewall-Hawthorne district Rappahannock County Virginia · 1,399 sq.ft · 3 Bedrooms · 2 Baths · House · Equipped kitchen
You Can Stop Looking For That New Home! Incredible New Construction Now Complete! Don't miss this gorgeous 3 bed/2 bath modern rambler beautifully situated on a 1-acre lot! Thoughtful and high-end finishes inside and out! Cement board siding, architectural shingles and covered county front porch greet you upon arrival. Inside you'll love the high-end luxury vinyl plank floors flowing throughout! Open concept with a large, vaulted living/family room and gourmet kitchen w/ fantastic island. Generously sized primary suite with spa-inspired bath and amazing tile walk-in shower. Two additional bedrooms with upgraded tile bath. Large unfinished walk-out lower level offers myriad opportunities for future plans! The fixtures and finishes are spectacular! Don't miss this one!
USD 549,900
11057 Eggbornsville Road
12 pictures
House · for sale
USD 499,900
USD 263/sq.ft
11057 Eggbornsville Road
Castleton, Stonewall-Hawthorne district Rappahannock County Virginia
· 1,894 sq.ft · 4 Bedrooms · 3 Baths · House
· Garden · Deck · Equipped kitchen · Parking
Castleton, Stonewall-Hawthorne district Rappahannock County Virginia · 1,894 sq.ft · 4 Bedrooms · 3 Baths · House · Garden · Deck · Equipped kitchen · Parking
One Level Living at its Best! Well cared for Rambler on 1.5 acres, just minutes from Town of Culpeper amenities! Lovely open floor plan, with hardwood and updated LVP flooring throughout. Spacious Kitchen w/ granite countertops, tile backsplash, breakfast bar, stainless steel appliances, double oven, and plenty of cabinet and countertop space. There's even space for a table, although the adjoining Dining Room gives you choices. You'll also find a separate intimate Living Room, and a roomy step-down Family Room addition. Tranquil Primary Suite, complete with walk-in closet and updated Bath. Three additional Bedrooms balance the other end of the home, one with its own full Bathroom. Sit for a bit on the inviting front porch, or have your friends over to grill out on the large back deck! The fenced front yard is all set for pets or children at play, and you'll appreciate the generous paved parking area/drive. So many wonderful features and finishes packaged together here! You won't want t
USD 499,900
LOT 20A Eggbornsville Road
12 pictures
House · for sale
USD 681,900
USD 310/sq.ft
LOT 20A Eggbornsville Road
Castleton, Stonewall-Hawthorne district Rappahannock County Virginia
· 2,196 sq.ft · 4 Bedrooms · 2 Baths · House
· Parking · Equipped kitchen · Cellar
Castleton, Stonewall-Hawthorne district Rappahannock County Virginia · 2,196 sq.ft · 4 Bedrooms · 2 Baths · House · Parking · Equipped kitchen · Cellar
Perfect colonial on 5.6 acre, beautifully wooded lot. No hoa. 3 lot division. Home is'to be built' photos show options that may not be included in the base price. We have this floor plan in another locationto view. Flexible builder allows changes to floor plans. Advertised model is the sussex which offers 4 br's and 2.5 ba's, full unfinished basement with ri plumbing for future expansion and 2 car garage. Large kitchen with granite counter tops and maple cabinets, island, lvp flooring and more. Many other models priced in view docs. Choose your model. Choose your lot. Any model may be built on any available lot for the price listed on the additonal pricing sheet. Builder offers $3500 to buyer if they use one of the builder's approved lenders and title company. Loads of info in view docs-plats, floor plan, additional pricing & lenders. Ask an agent for the builder's website to view models and plans
USD 681,900
11117 eggbornsville rd
12 pictures
House · for sale
USD 874,900
USD 276/sq.ft
11117 eggbornsville rd
Castleton, Stonewall-Hawthorne district Rappahannock County Virginia
· 3,165 sq.ft · 4 Bedrooms · 3 Baths · House
· Office room · Deck · Equipped kitchen
Castleton, Stonewall-Hawthorne district Rappahannock County Virginia · 3,165 sq.ft · 4 Bedrooms · 3 Baths · House · Office room · Deck · Equipped kitchen
The Modern Farmhouse Reimagined and Thoroughly Refined! Beautifully situated on 14+ acres, this 4 Bed/3 Bath Home is Nothing short of a masterpiece. You'll realize something is truly different the moment you drive up. From the board and batten siding to the standing seam metal roof. The moment you open the front door, you'll be in awe of the soaring ceilings and refined spaces. Luxury vinyl plank throughout most of the house and beautiful tile in all the bathrooms and mud room. The gourmet kitchen is incredible with its upgraded countertops and finishes. Don't overlook the high-end Kitchen Aid appliance package or walk-in pantry with sliding barn door. Primary suite with massive vaulted ceiling and luxurious bath with custom tile walk-in shower. Large dining room. Synthetic custom screened porch with grilling deck. Finished lower level with oversized rec room, 2 additional bedrooms, fantastic bath and cozy office/study. This home is simply not to be missed!
USD 874,900
11064 stream side ln
View photo
House · for sale
USD 795,000
USD 204/sq.ft
11064 stream side ln
Castleton, Stonewall-Hawthorne district Rappahannock County Virginia
· 3,886 sq.ft · 5 Bedrooms · 3 Baths · House
· Fireplace · Equipped kitchen
Castleton, Stonewall-Hawthorne district Rappahannock County Virginia · 3,886 sq.ft · 5 Bedrooms · 3 Baths · House · Fireplace · Equipped kitchen
What happens when you combine over 10 private wooded acres, a custom-built home designed for entertaining, and a floor plan unlike anything else on the market? You get a property that feels less like a house and more like a private retreat. Tucked away on 10.62 wooded acres just 15 minutes from Historic Downtown Culpeper, this custom home offers the privacy many buyers want without sacrificing convenience. The centerpiece of the home is a stunning double-sided stone fireplace that anchors both the kitchen and the soaring two-story living room, creating a dramatic focal point visible from multiple spaces. The living room is filled with natural light and features elegant wainscoting, dentil crown molding, and a striking accent wall. The kitchen blends style and function with granite countertops, stainless steel appliances, real wood cabinetry, a center island, and a spacious breakfast nook large enough to host gatherings of eight or more. Designed with entertaining in mind, the home also
USD 795,000
11057 Eggbornsville Rd, Rixeyville, VA 22737 | MLS #VACU2014
View photo
House · for sale
USD 492,900
USD 260/sq.ft
11057 Eggbornsville Rd, Rixeyville, VA 22737 | MLS #VACU2014
Castleton, Stonewall-Hawthorne district Rappahannock County Virginia
· 1,894 sq.ft · 4 Bedrooms · 3 Baths · House
· Garden · Deck · Equipped kitchen · Parking
Castleton, Stonewall-Hawthorne district Rappahannock County Virginia · 1,894 sq.ft · 4 Bedrooms · 3 Baths · House · Garden · Deck · Equipped kitchen · Parking
Price Improved! One Level Living at its Best! Well cared for Rambler on 1.5 acres, just minutes from Town of Culpeper amenities! Lovely open floor plan, with hardwood and updated LVP flooring throughout. Spacious Kitchen wu002F granite countertops, tile backsplash, breakfast bar, stainless steel appliances, double oven, and plenty of cabinet and countertop space. There's even space for a table, although the adjoining Dining Room gives you choices. You'll also find a separate intimate Living Room, and a roomy step-down Family Room addition. Tranquil Primary Suite, complete with walk-in closet and updated Bath. Three additional Bedrooms balance the other end of the home, one with its own full Bathroom. Sit for a bit on the inviting front porch, or have your friends over to grill out on the large back deck! The fenced front yard is all set for pets or children at play, and you'll appreciate the generous paved parking areau002Fdrive. So many wonderful features and finishes packaged togethe
USD 492,900
11337 Old Stillhouse Rd
View photo
House · for sale
Request Details
11337 Old Stillhouse Rd
Castleton, Stonewall-Hawthorne district Rappahannock County Virginia
· 5,500 sq.ft · 3 Bedrooms · 3 Baths · House
· Office room · Equipped kitchen
Castleton, Stonewall-Hawthorne district Rappahannock County Virginia · 5,500 sq.ft · 3 Bedrooms · 3 Baths · House · Office room · Equipped kitchen
Nestled on a sprawling 4.85-acre lot, this exquisite ranch-style residence offers a harmonious blend of luxury and comfort, perfect for those seeking an exclusive lifestyle. Built in 2006, the home showcases timeless brick construction, exuding elegance and durability. With 2,572 square feet of thoughtfully designed living space, this property is a true sanctuary. Step inside to discover an inviting layout that features an entry-level bedroom, ideal for guests or as a private office. The kitchen is a chef's dream, equipped with high-end appliances including a built-in microwave, dishwasher, and a sleek range hood, ensuring culinary adventures are both enjoyable and efficient. The generous refrigerator and stove provide ample space for all your culinary needs, while the convenient disposal and washer/dryer make daily tasks a breeze. Retreat to the luxurious primary suite, complete with a walk-in closet that offers abundant storage and organization options. The Primary Bedroom features m
Request Details
3 Grandie Lane
View photo
House · for sale
USD 459,000
USD 178/sq.ft
3 Grandie Lane
Castleton, Stonewall-Hawthorne district Rappahannock County Virginia
· 2,573 sq.ft · 4 Bedrooms · 3 Baths · House
· Fireplace · Equipped kitchen
Castleton, Stonewall-Hawthorne district Rappahannock County Virginia · 2,573 sq.ft · 4 Bedrooms · 3 Baths · House · Fireplace · Equipped kitchen
Country living meets everyday convenience! Ideally situated just a short drive from both Sperryville and historic downtown Culpeper, this charming rambler offers the peaceful setting you've been searching for while remaining close to shopping, dining, wineries, and Shenandoah National Park. The bright and open main level features vaulted ceilings, skylights, and an inviting family room with a cozy gas fireplace that flows seamlessly into the spacious eat-in kitchen. The kitchen offers abundant cabinetry, a center island, generous prep space, and a separate dining area, making it perfect for everyday living and entertaining. The main-level primary suite features its own private full bathroom, while two additional bedrooms and a second full bath complete the main level. The finished walk-out lower level provides exceptional flexibility with a potential fourth bedroom, full bathroom, and spacious recreation area that could easily serve as an in-law suite, guest quarters, or private living
USD 459,000
11501 homeland rd
View photo
House · for sale
USD 520,000
USD 389/sq.ft
11501 homeland rd
Castleton, Stonewall-Hawthorne district Rappahannock County Virginia
· 1,335 sq.ft · 3 Bedrooms · 2 Baths · House
· Equipped kitchen · Cellar
Castleton, Stonewall-Hawthorne district Rappahannock County Virginia · 1,335 sq.ft · 3 Bedrooms · 2 Baths · House · Equipped kitchen · Cellar
New Construction 2026 on 2.43 Acres. No hoa. Peaceful Country Living with modern comforts. Enjoy the perfect blend of modern construction and peaceful country surroundings in this beautiful new ranch home on unrestricted 2.43 acres. Offering 1,344 square feet thoughtfully designed living space, this home features an open floor plan with vaulted ceilings that create a bright and spacious feel throughout. The kitchen is equipped with stainless steel appliances, and a washer and dryer, making this home truly move-in ready. The spacious primary suite offers a walk-in closet and private bath with dual vanities and a walk-in shower. Need room to grow? The full unfinished walk-out basement provides endless possibilities for future living space, storage, a workshop, or recreation area. Outside you will appreciate the open acreage with no HOA and no restrictive covenants, offering flexibility for chickens, gardening, hobbies, animals, or simply enjoying the outdoors. A storage shed and pole bar
USD 520,000
11501 Homeland Road
View photo
House · for sale
USD 520,000
USD 389/sq.ft
11501 Homeland Road
Castleton, Stonewall-Hawthorne district Rappahannock County Virginia
· 1,335 sq.ft · 3 Bedrooms · 2 Baths · House
· Equipped kitchen · Cellar
Castleton, Stonewall-Hawthorne district Rappahannock County Virginia · 1,335 sq.ft · 3 Bedrooms · 2 Baths · House · Equipped kitchen · Cellar
New Construction 2026 on 2.43 Acres. No hoa. Peaceful Country Living with modern comforts. Enjoy the perfect blend of modern construction and peaceful country surroundings in this beautiful new ranch home on unrestricted 2.43 acres. Offering 1,344 square feet thoughtfully designed living space, this home features an open floor plan with vaulted ceilings that create a bright and spacious feel throughout. The kitchen is equipped with stainless steel appliances, and a washer and dryer, making this home truly move-in ready. The spacious primary suite offers a walk-in closet and private bath with dual vanities and a walk-in shower. Need room to grow? The full unfinished walk-out basement provides endless possibilities for future living space, storage, a workshop, or recreation area. Outside you will appreciate the open acreage with no HOA and no restrictive covenants, offering flexibility for chickens, gardening, hobbies, animals, or simply enjoying the outdoors. A storage shed and pole bar
USD 520,000
9595 Roys Lane
View photo
House · for sale
USD 549,900
USD 455/sq.ft
9595 Roys Lane
Castleton, Stonewall-Hawthorne district Rappahannock County Virginia
· 1,206 sq.ft · 4 Bedrooms · 2 Baths · House
· Garden · Deck · Fireplace
Castleton, Stonewall-Hawthorne district Rappahannock County Virginia · 1,206 sq.ft · 4 Bedrooms · 2 Baths · House · Garden · Deck · Fireplace
Situated on nearly an acre in Culpeper County, this 4-bedroom, 2-bath Cape Cod offers a practical layout, a private setting, and several meaningful updates completed by the current owners. Inside, you'll find refinished gunstock hardwood floors, a gas fireplace in the living room, and plenty of natural light throughout the home. Recent cosmetic improvements include wallpaper in the hallway and new wainscoting and paint in the guest bedroom. The rear deck overlooks a spacious backyard with mature trees and room to enjoy the outdoors. Several major maintenance and system improvements have also been completed, including upgraded HVAC ductwork, an encapsulated crawlspace, septic inspection and pumping in 2024, replacement of the septic distribution box (D-box), and installation of a new community well
USD 549,900
7035 snappers trl
View photo
House · for sale
USD 689,000
USD 326/sq.ft
7035 snappers trl
Castleton, Stonewall-Hawthorne district Rappahannock County Virginia
· 2,110 sq.ft · 3 Bedrooms · 2 Baths · House
· Office room · Equipped kitchen · Cellar
Castleton, Stonewall-Hawthorne district Rappahannock County Virginia · 2,110 sq.ft · 3 Bedrooms · 2 Baths · House · Office room · Equipped kitchen · Cellar
Escape to the peace and privacy of the countryside with this charming colonial home nestled on 9.23 secluded acres in beautiful Castleton. Surrounded by nature and set well off the road, this property offers the perfect blend of comfort, space, and tranquility. Inside, you'll find a thoughtfully designed floor plan featuring 3 spacious bedrooms, 2.5 bathrooms, and beautiful hardwood flooring throughout the main level. The inviting living spaces provide plenty of room for both everyday living and entertaining. The kitchen and adjoining living areas create a warm and welcoming atmosphere, while large windows allow natural light to fill the home. The primary suite serves as a private retreat, complete with an attached bathroom and two closets, offering both convenience and ample storage. Two additional bedrooms provide comfortable accommodations for family, guests, or a home office. A full basement offers endless possibilities for storage, recreation, hobbies, or future expansion. The att
USD 689,000
512 round hill rd
View photo
House · for sale
USD 425,000
USD 181/sq.ft
512 round hill rd
Castleton, Stonewall-Hawthorne district Rappahannock County Virginia
· 2,347 sq.ft · 4 Bedrooms · 2 Baths · House
· Office room · Gym · Fireplace
Castleton, Stonewall-Hawthorne district Rappahannock County Virginia · 2,347 sq.ft · 4 Bedrooms · 2 Baths · House · Office room · Gym · Fireplace
Looking for a sprawling single family home nestled on nearly an acre, then this is you. Beautiful single-family home offers the rare opportunity to own a piece of quiet countryside with no HOA. The interior boasts sophisticated wood flooring and a floor plan built for both entertaining and relaxation. The lower level is a standout feature, providing a secondary living suite with its own family room, bedroom, and full bath. Whether you need a home office, a gym, or a workshop and new HVAC. The additional lower-level storage and utility space can handle it all. Enjoy the warmth of two wood-burning fireplaces and the peace of a'sought-after' location just minutes from the amenities of Culpeper. You don; t want to miss this one
USD 425,000
12415 scotts mill rd
View photo
House · for sale
USD 1,275,000
USD 254/sq.ft
12415 scotts mill rd
Castleton, Stonewall-Hawthorne district Rappahannock County Virginia
· 5,005 sq.ft · 5 Bedrooms · 4 Baths · House
· Office room · Deck · Fireplace · Equipped kitchen · Swimming pool · Cellar
Castleton, Stonewall-Hawthorne district Rappahannock County Virginia · 5,005 sq.ft · 5 Bedrooms · 4 Baths · House · Office room · Deck · Fireplace · Equipped kitchen · Swimming pool · Cellar
Private oasis. Serene. Peaceful. Not a soul in sight. Take in the wildlife, dark skies, and stars. 10 minutes to town. 20 mins to Sperryville. 30 mins to Shenandoah National Park. 45 mins to Charlottesville. Custom build. 5000+ sq/ft of living space. 5 bedrooms (possible 6th if needed). 4 bathrooms. 1 half bath. All brick. Offers multi-generational living. If you can imagine it, this property can deliver. Main level bedroom with en-suite bathroom. Heated 25x40ft pool with attached spa and fountain. Imported mosaic tile turtles and dolphins. Coral reef tile. Tile crab in spa is named Felix. Tri-color pool plaster. Anderson sliding doors. Anderson fibrex windows. Upper level deck off master suite. Bonus room off master suite for nursery/office/workout room. Custom designed kitchen. Spacious secondary bedrooms with another upper level loft/living room/school room. Spacious main level living room with fireplace. Finished basement with kitchenette, spa-like bathroom, and bedroom (ntc) with
USD 1,275,000
13078 breezy knoll ln
View photo
House · for sale
USD 614,900
USD 238/sq.ft
13078 breezy knoll ln
Castleton, Stonewall-Hawthorne district Rappahannock County Virginia
· 2,573 sq.ft · 4 Bedrooms · 2 Baths · House
· Fireplace · Cellar
Castleton, Stonewall-Hawthorne district Rappahannock County Virginia · 2,573 sq.ft · 4 Bedrooms · 2 Baths · House · Fireplace · Cellar
As-Is Sale. If you're looking for privacy, acreage, and the chance to make a home your own, this 10-acre property is worth a look. The beautiful private pond is perfect for fishing, canoeing, seasonal ice skating, or simply relaxing and enjoying the peaceful setting. There's also plenty of room for farm animals””buyers should check with Culpeper County for permitted uses. The home offers 4 bedrooms, 2.5 bathrooms, a large Great Room with a wood-burning fireplace, a Formal Living Room with its own wood-burning fireplace, a Formal Dining Room, and hardwood floors throughout the main and upper levels. The partially finished basement provides additional space for storage, hobbies, or future finishing. Outside you'll find a workshop area with a private fuel pumping station, making it ideal for equipment, tractors, or farm use. This home has great bones but does need repairs and updating. It is being sold strictly As-Is and is priced to reflect the work needed. If you've been searching for a
USD 614,900
9406 obannons mill rd
View photo
House · for sale
USD 750,000
USD 366/sq.ft
9406 obannons mill rd
Castleton, Stonewall-Hawthorne district Rappahannock County Virginia
· 2,045 sq.ft · 3 Bedrooms · 2 Baths · House
· Fireplace · Equipped kitchen
Castleton, Stonewall-Hawthorne district Rappahannock County Virginia · 2,045 sq.ft · 3 Bedrooms · 2 Baths · House · Fireplace · Equipped kitchen
Dreaming of finding a restored, beautifully renovated, newly painted 3-over-3 farm house in the perfect country location? 'The Porches' answers your dream! Gracious, expanded, 1910 farm house with termite resistant chestnut framing timber, metal roof, and solar panels is in an idyllic setting on 15 acres with a small finger of the Little Blackwater Creek passing through the edge of the property. Everything about'The Porches' makes you want to rush home. Large Pella double-pane casement windows throughout the house fill it with natural light. Hardwood floors & a centerpiece stone fireplace with a mantle adds to the country ambience. A well-crafted cook's kitchen with granite countertops, 4-burner gas stove, and stainless appliances, provides inspiration for the family chef. Gracious large open great room + sitting room can accommodate a crowd. Enjoy the separate formal dining room with a pass-through to the kitchen for easy serving. There are 3-bedrooms and two bathrooms. One bathroom i
USD 750,000

Get email alerts

Don't miss out: be the first to know about new properties

The alert was correctly created

On subscribing you accept the conditions of use and the privacy policy
Alert
Receive new ads in your inbox
Save this search
Receive alerts for new listings

We'll send you an email when we have new properties for: "Houses for sale in Castleton, Stonewall-Hawthorne district Rappahannock County Virginia"

The alert was correctly created

West Lakes, Catalpa district Culpeper County Virginia
Cardova, Catalpa district Culpeper County Virginia
Get email alerts and be the first to see new listings
Required field
On subscribing I accept the terms of the privacy policy
Perfect! You'll soon start receiving new listings via email
Alert
Receive an email when we have new ads for Houses for sale in Castleton, Stonewall-Hawthorne district Rappahannock County Virginia
Save this search
Filters

Bedrooms

Size (sq.ft)

sq.ft
sq.ft

Price

USD
USD

Property type

Bathrooms

Clear all filters
Receive notifications when new entries are published.