107 houses for sale in Viewtown

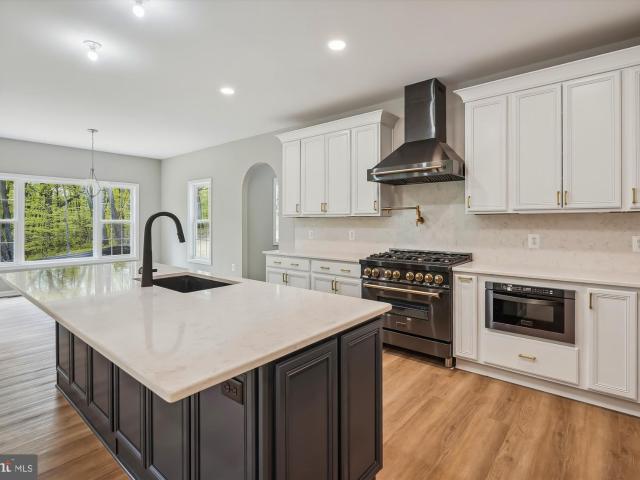
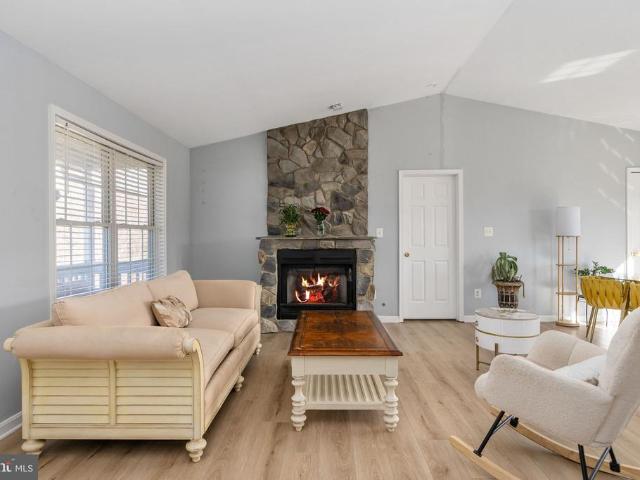
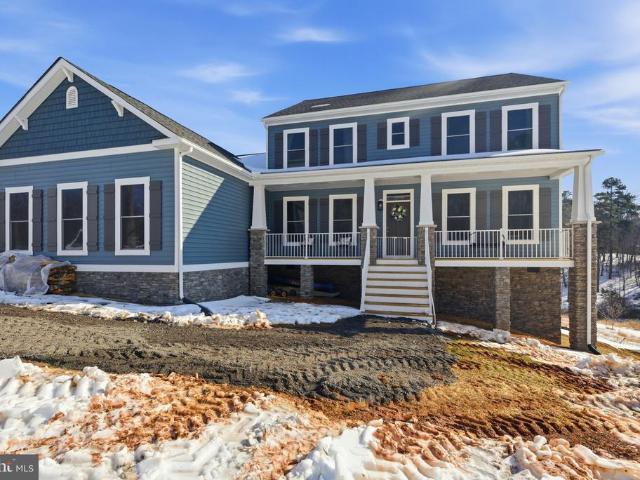
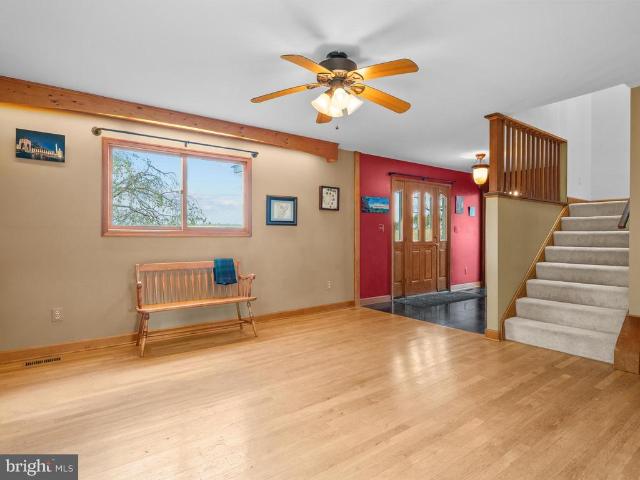
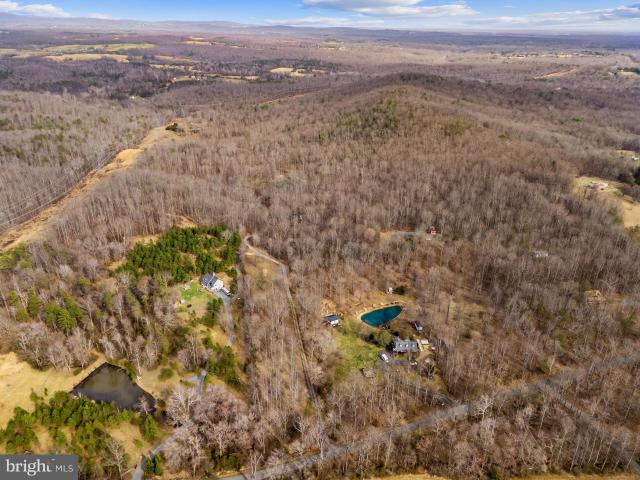
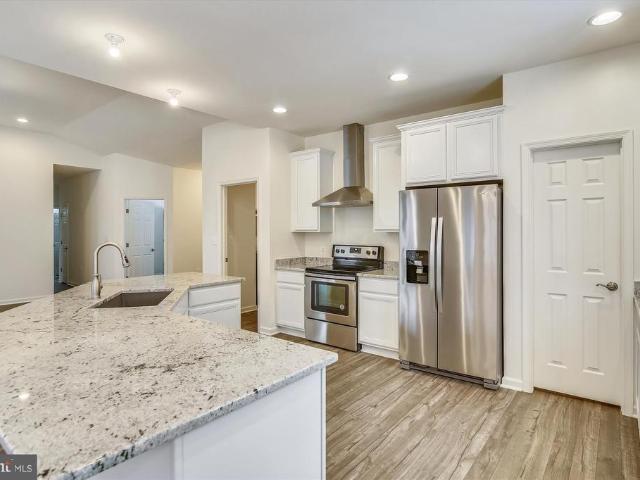
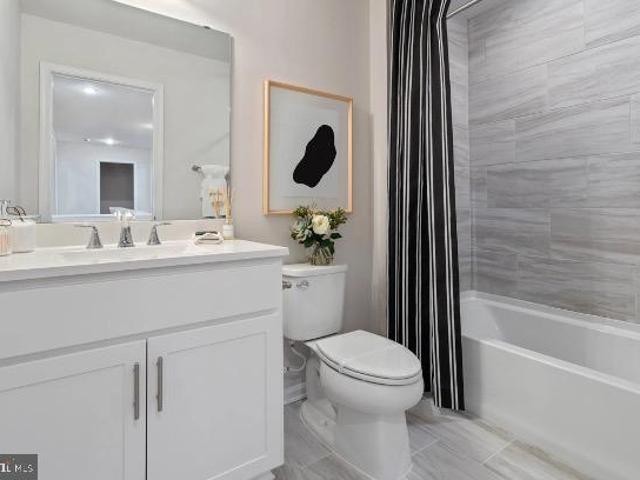
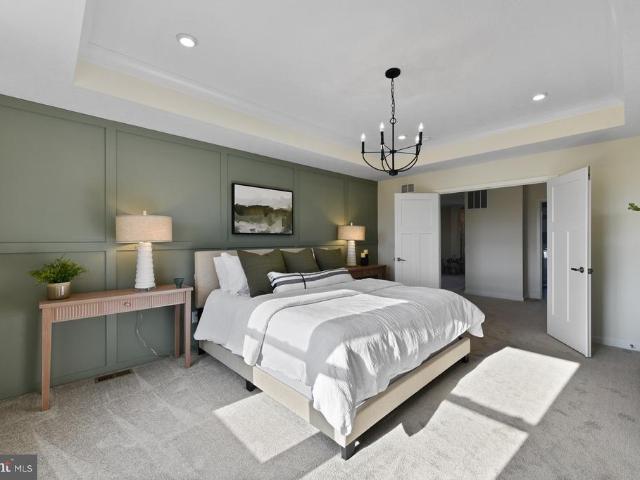
1 Eggbornsville Rd, Rixeyville, VA 22737 | MLS #VACU2011
View photo
House · for sale
USD 611,900
USD 437/sq.ft
1 Eggbornsville Rd, Rixeyville, VA 22737 | MLS #VACU2011
Viewtown
· 1,399 sq.ft · 3 Bedrooms · 2 Baths · House
· Parking · Equipped kitchen · Cellar
Viewtown · 1,399 sq.ft · 3 Bedrooms · 2 Baths · House · Parking · Equipped kitchen · Cellar
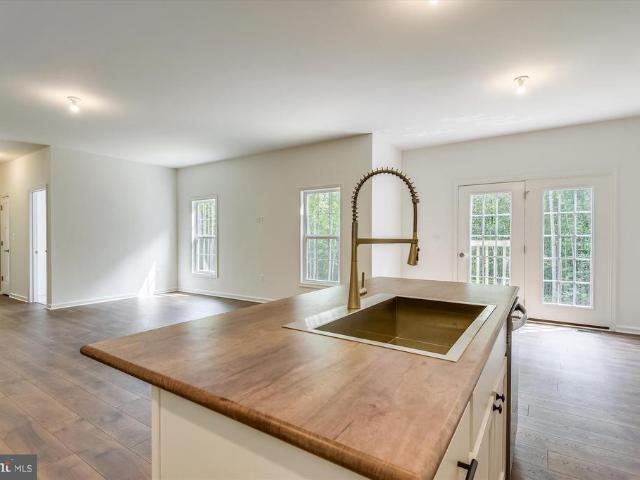
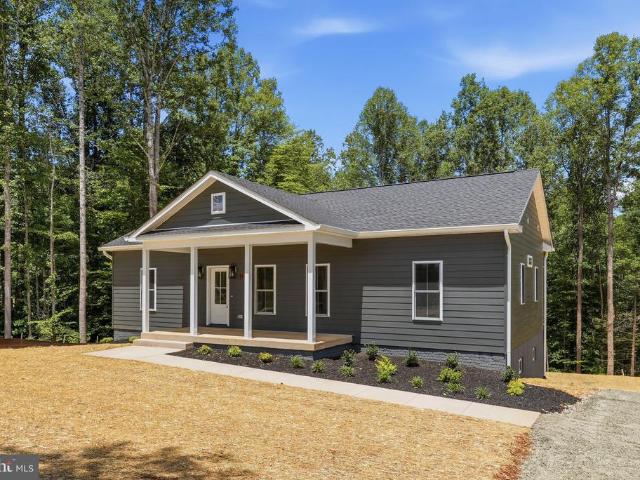
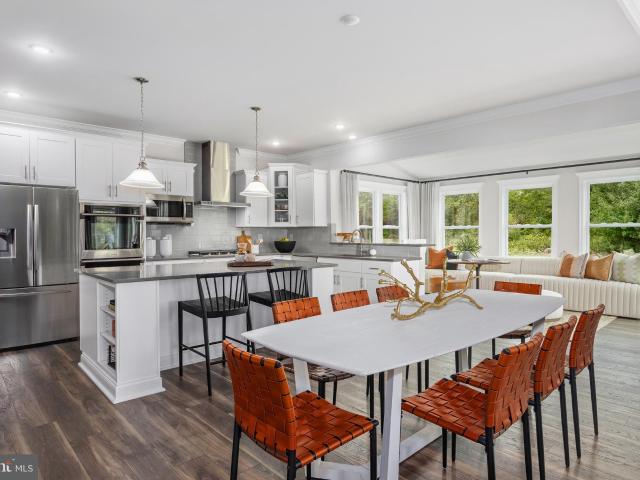
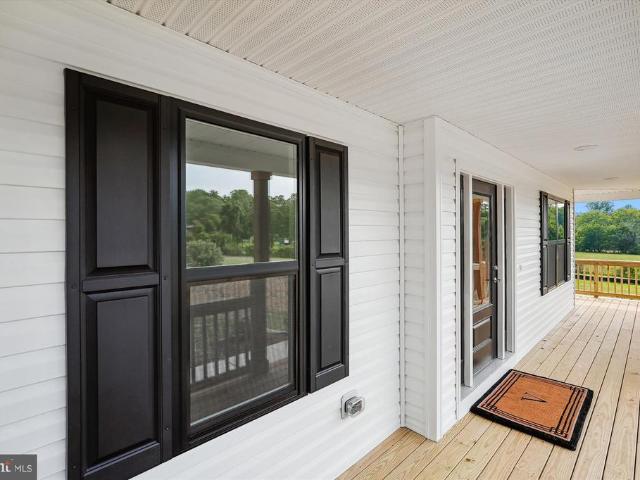
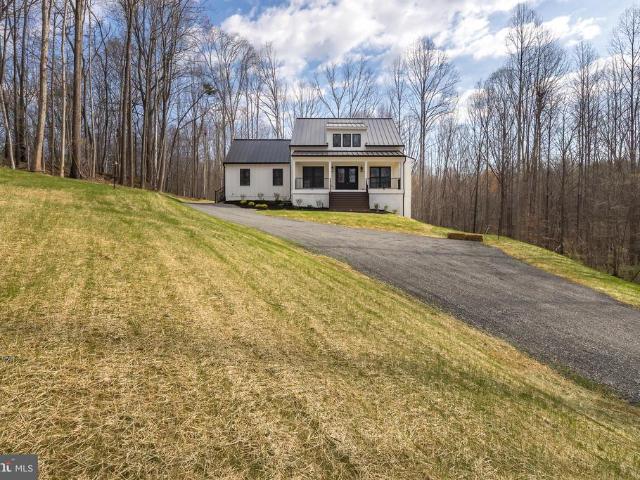
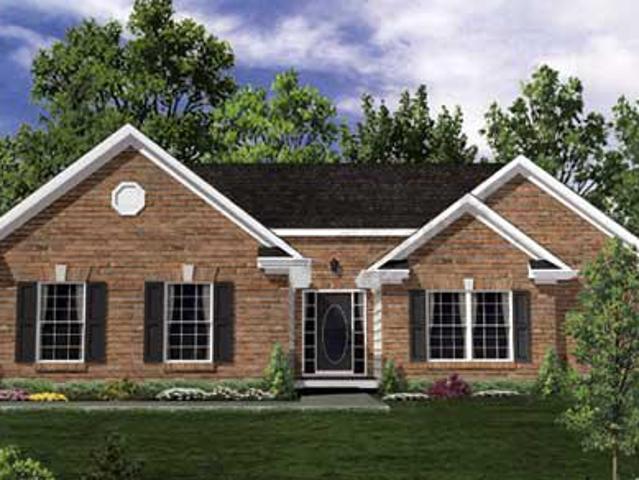
Almost 6 acres-beautiful wooded lot with no hoa. 3 lot division. Home is 'to be built' photos show options that may not be included in the base price. We have this floor plan in another locationto view. We have this floor plan in another locationto view. Flexible builder allows changes to floor plans. Advertised model is the madison. A classy split br plan which offers 3 br's and 2 ba's, full unfinished basement with ri plumbing for future expansion and 2 car garage. Open concept plan with kitchen island, granite counter tops and maple cabinets, lvp flooring and more. Many other models priced in view docs. Choose your model. Choose your lot. Any model may be built on any available lot for the price listed on the additonal pricing sheet. Builder offers $3500 to buyer if they use one of the builder's approved lenders and title company. Loads of info in view docs-plats, floor plan, additional pricing & lenders. Ask an agent for the builder's website to view models and plans
USD 611,900
436 Castleton View Road
12 pictures
House · for sale
USD 649,900
USD 198/sq.ft
436 Castleton View Road
Viewtown
· 3,272 sq.ft · 4 Bedrooms · 3 Baths · House
· Equipped kitchen
Viewtown · 3,272 sq.ft · 4 Bedrooms · 3 Baths · House · Equipped kitchen
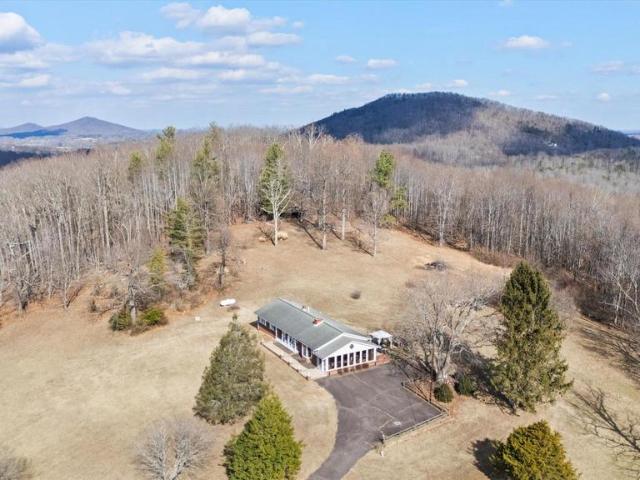
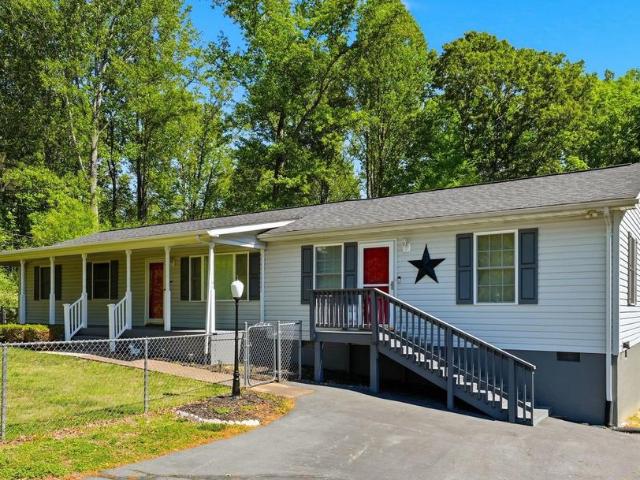
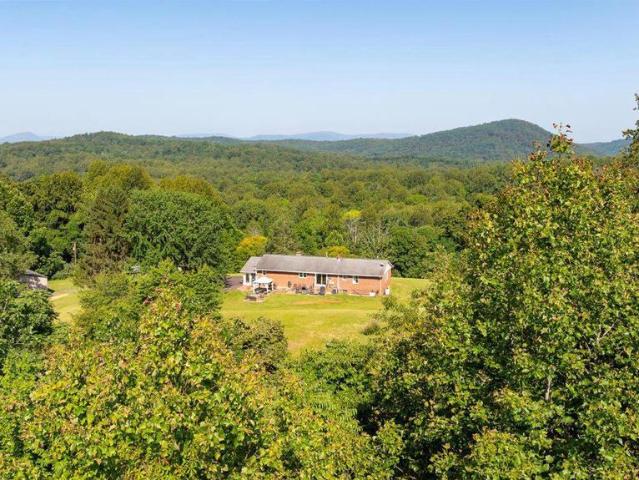
Priced to sell! Set against the foothills of Rappahannock County, this extensively renovated 4 bedroom, 3 bath brick ranch offers exceptional privacy, modern upgrades, and versatile living spaces on a peaceful 6 acre parcel with sweeping views of Bessie Bell Mountain. The main level showcases a beautifully opened floor plan where the kitchen, dining, and living areas connect seamlessly. The fully remodeled kitchen features new cabinetry, granite countertops, and all new stainless steel appliances including refrigerator, stove, oven, dishwasher, and sink. Andersen windows and an Andersen sliding glass door bring in abundant natural light, while new flooring throughout the kitchen, living room, and hallway creates a clean, cohesive feel. Bedroom hardwood floors have been refinished, both main level bathrooms have been completely remodeled, and the laundry room has been updated with a new washer and dryer. Attic steps are conveniently located in the hallway for easy access to additional s
USD 649,900
LOT 6 Ryland Chapel Road
12 pictures
House · for sale
USD 624,900
USD 284/sq.ft
LOT 6 Ryland Chapel Road
Viewtown
· 2,196 sq.ft · 4 Bedrooms · 2 Baths · House
· Parking · Equipped kitchen · Air conditioning · Cellar
Viewtown · 2,196 sq.ft · 4 Bedrooms · 2 Baths · House · Parking · Equipped kitchen · Air conditioning · Cellar
Perfect starter home, has everthing you want. All this very pretty 1 + ac no hoa. Home is'to be built'. Flexible builder allows changes to floor plans. Advertised model is the sussex which offers 4 br's and 2.5 ba's, full unfinished basement, front porch with ri plumbing for future expansion and 2 car garage. Large kitchen with granite counter tops and maple cabinets, island, lvp flooring and more. Photos may show upgrades/options not included in the base price. Builder has priced 9 other models, you are sure to find the perfect plan. Choose another model, we have both one level and two story plans available. Builder offers $3500 to buyer if they use one of the builder's approved lenders and title company. Loads of info in view docs-plats, floor plan & lenders
USD 624,900
LOT 2 Eggbornsville Road, Rixeyville, US, VA
5 pictures
House · for sale
USD 796,900
LOT 2 Eggbornsville Road, Rixeyville, US, VA
Viewtown
· 4 Bedrooms · 4 Baths · House
· Parking · Equipped kitchen · Cellar
Viewtown · 4 Bedrooms · 4 Baths · House · Parking · Equipped kitchen · Cellar
Handsome home on beautifully wooded 5.3 acre lot in rixeyville, offers privacy for your new custom home build. Three lot divison with no hoa and many choices. Home is'to be built'. Flexible builder allows changes to floor plans. The advertised model is the brunswick. 2839 sq ft. This home offers 4 br's and 3.5 ba's, full unfinished basement with ri plumbing for future expansion and 2 car garage. Kitchen boasts granite counter tops and 42' maple cabinets, huge island, pantry, lvp flooring, front porch, formal dr amd more. Photos may show upgrades/options not included in the base price. Builder offers 5k to buyer if they use one of the builder's approved lenders and title company. Loads of info in view docs-plats, floor plan & lenders
USD 796,900
7541 eggbornsville rd
12 pictures
House · for sale
USD 625,000
USD 251/sq.ft
7541 eggbornsville rd
Viewtown
· 2,486 sq.ft · 3 Bedrooms · 2 Baths · House
· Garden · Office room · Fireplace · Equipped kitchen · Cellar
Viewtown · 2,486 sq.ft · 3 Bedrooms · 2 Baths · House · Garden · Office room · Fireplace · Equipped kitchen · Cellar
Ask about our aggressive buyer incentives*. Stunning 2,500 sq. ft. Rambler set on 10 breathtaking acres along the Hazel River, offering the rare opportunity to fish, kayak, or canoe right from your own backyard. Built in 2002 and thoughtfully updated throughout, this property combines comfortable living with exceptional outdoor space and versatility. The main level features an open-concept layout connecting the living room, dining area, and kitchen, highlighted by a soaring cathedral ceiling and a stone gas fireplace. The kitchen has been updated with new granite countertops and stainless steel appliances, creating a functional and inviting space for everyday living and entertaining. The primary suite includes a walk-in closet and private bath, while two additional bedrooms and a full bathroom provide flexibility for guests or home office use. The newly finished basement (2024) expands the living space with a spacious recreation room, half bath, vinyl plank flooring, recessed lighting,
USD 625,000
Ryland chapel rd
View photo
House · for sale
USD 641,900
USD 292/sq.ft
Ryland chapel rd
Viewtown
· 2,196 sq.ft · 4 Bedrooms · 2 Baths · House
· Parking · Equipped kitchen · Cellar
Viewtown · 2,196 sq.ft · 4 Bedrooms · 2 Baths · House · Parking · Equipped kitchen · Cellar
Perfect colonial to be built on 1.18 acres in rixeyville. Home is'to be built' photos show options that may not be included in the base price. Flexible builder allows changes to floor plans. Advertised model is the sussex which offers 4 br's and 2.5 ba's, full unfinished basement with ri plumbing for future expansion and 2 car garage. Large kitchen with granite counter tops and maple cabinets, island, lvp flooring and more. Other models to choose from with pricing in view docs. Choose your model. Choose your lot. Any model may be built on any available lot for the price listed on the additonal pricing sheet. Builder offers $3500 to buyer if they use one of the builder's approved lenders and title company. Loads of info in view docs-plats, floor plan, additional pricing & lenders. Ask an agent for the builder's website to view models and plans. Driveways have a shared entrance off ryland chapel rd
USD 641,900
616 S Poes Road
12 pictures
House · for sale
USD 1,100,000
USD 315/sq.ft
616 S Poes Road
Viewtown
· 3,488 sq.ft · 4 Bedrooms · 4 Baths · House
· Office room · Equipped kitchen
Viewtown · 3,488 sq.ft · 4 Bedrooms · 4 Baths · House · Office room · Equipped kitchen
Welcome to 616 S Poes. Avoid the lead times and rising costs of building from scratch. Completed in October 2025, this custom Craftsman-style home built by Mitchell Homes offers 25 acres of pristine Rappahannock County countryside paired with nearly 3,500 square feet of sophisticated living space. Having been lived in for only a few months, this home is in immaculate, like-new condition, featuring all the modern efficiencies and high-end finishes of a 2025 buildcomplete with the peace of mind of a 10-year builder warranty currently in its very first year. The residence boasts 3,492 square feet of finished living area, with a total of 4,247 square feet under roof. The expansive floor plan is designed for the modern lifestyle, featuring wide-plank flooring and a gourmet chefs kitchen. Just to the right of the entry door sits a beautiful office space, perfect for remote work or a quiet study. For ultimate convenience, the masterfully designed primary suite is located on the main floor, wh
USD 1,100,000
436 castleton view rd
12 pictures
House · for sale
USD 649,900
USD 198/sq.ft
436 castleton view rd
Viewtown
· 3,272 sq.ft · 4 Bedrooms · 3 Baths · House
· Equipped kitchen
Viewtown · 3,272 sq.ft · 4 Bedrooms · 3 Baths · House · Equipped kitchen
Priced to sell! Set against the foothills of Rappahannock County, this extensively renovated 4 bedroom, 3 bath brick ranch offers exceptional privacy, modern upgrades, and versatile living spaces on a peaceful 6 acre parcel with sweeping views of Bessie Bell Mountain. The main level showcases a beautifully opened floor plan where the kitchen, dining, and living areas connect seamlessly. The fully remodeled kitchen features new cabinetry, granite countertops, and all new stainless steel appliances including refrigerator, stove, oven, dishwasher, and sink. Andersen windows and an Andersen sliding glass door bring in abundant natural light, while new flooring throughout the kitchen, living room, and hallway creates a clean, cohesive feel. Bedroom hardwood floors have been refinished, both main level bathrooms have been completely remodeled, and the laundry room has been updated with a new washer and dryer. Attic steps are conveniently located in the hallway for easy access to additional s
USD 649,900
LOT 1 Eggbornsville Road
12 pictures
House · for sale
USD 611,900
USD 437/sq.ft
LOT 1 Eggbornsville Road
Viewtown
· 1,399 sq.ft · 3 Bedrooms · 2 Baths · House
· Parking · Equipped kitchen · Cellar
Viewtown · 1,399 sq.ft · 3 Bedrooms · 2 Baths · House · Parking · Equipped kitchen · Cellar
Almost 6 acres-beautiful wooded lot with no hoa. 3 lot division. Home is'to be built' photos show options that may not be included in the base price. We have this floor plan in another locationto view. Flexible builder allows changes to floor plans. Advertised model is the madison. A classy split br plan which offers 3 br's and 2 ba's, full unfinished basement with ri plumbing for future expansion and 2 car garage. Open concept plan with kitchen island, granite counter tops and maple cabinets, lvp flooring and more. Many other models priced in view docs. Choose your model. Choose your lot. Any model may be built on any available lot for the price listed on the additonal pricing sheet. Builder offers $3500 to buyer if they use one of the builder's approved lenders and title company. Loads of info in view docs-plats, floor plan, additional pricing & lenders. Ask an agent for the builder's website to view models and plans
USD 611,900
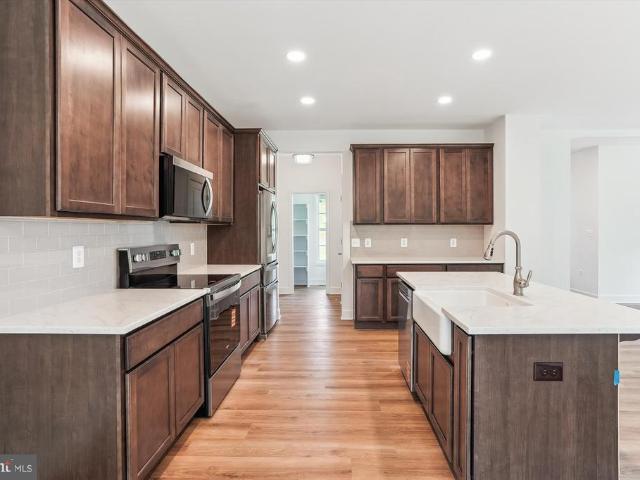
14105 Lee Hwy, Amissville, VA 20106 | MLS #VARP2002
View photo
House · for sale
USD 750,000
USD 339/sq.ft
14105 Lee Hwy, Amissville, VA 20106 | MLS #VARP2002
Viewtown
· 2,207 sq.ft · 2 Bedrooms · 2 Baths · House
Viewtown · 2,207 sq.ft · 2 Bedrooms · 2 Baths · House
No Showings of the house until after Monday July 13, 2026. The farm land may be shown. Floors are being sanded and finished. More Pictures Coming Soon! Looking for a rare opportunity to own nearly 40 acres in the well sought out county of Rappahannock. This property has beautiful Blue Ridge Mountain views. There is a 1900's Farmhouse, once upon a time a Grandmothers Castle. It has some renovations on going, a newly added large room with hardwood floors, a new metal roof, new walls, paint and currently having old wood floors renovated. This diamond in the rough could be your new castle. The property has an old barn, that has stalls in it for your horses and several paddocks. Currently cows, maintain the fields. The rolling slopes are a beautiful sight from the highest part of the property; you can see the entire property. Rappahannock is a huge part of Virginia's Wine County. This property is with in 5 mins of Little Washington, Sperryville and 15 minutes to Luray, the Shenandoah River,
USD 750,000
14945 lee highway
12 pictures
House · for sale
USD 599,000
USD 180/sq.ft
14945 lee highway
Viewtown
· 3,315 sq.ft · 4 Bedrooms · 2 Baths · House
· Garden · Fireplace · Parking
Viewtown · 3,315 sq.ft · 4 Bedrooms · 2 Baths · House · Garden · Fireplace · Parking
Welcome to 14945 Lee Highway, Amissville, VA””a beautifully maintained multi-level cedar-sided home set on 2 private acres surrounded by nature's beauty. This property offers the perfect blend of charm, functionality, and modern updates. Step inside to find natural hardwood floors and multiple living spaces designed for comfort and flexibility. Enjoy and relax in front of the fireplace, creating a warm and inviting atmosphere throughout the home. The exterior is equally impressive with stamped concrete walkways, a fully fenced backyard, and a large driveway with a carport””ideal for entertaining or everyday convenience. A storage shed with a new metal roof and potbelly stove adds additional utility and character. This home also features a separate in-law living area, offering excellent potential for multi-generational living or guest accommodations. Major systems have been thoughtfully maintained and updated, including: Septic system in excellent condition. Whole-house generator. New g
USD 599,000
8396 Rixeyville Road
View photo
House · for sale
USD 1,100,000
USD 297/sq.ft
8396 Rixeyville Road
Viewtown
· 3,703 sq.ft · 6 Bedrooms · 4 Baths · House
· Patio · Deck · Fireplace · Equipped kitchen · Cellar
Viewtown · 3,703 sq.ft · 6 Bedrooms · 4 Baths · House · Patio · Deck · Fireplace · Equipped kitchen · Cellar
Own a piece of secluded paradise with panoramic views that serves as a gateway to much of what Virginia has to offer. Centrally, less than an hour to: Northern Virginia, Fredericksburg, Lake Anna, Charlottesville, Orange, the Shenandoah, Blue Ridge parkway, Luray caverns, Front Royal, Middleburg, plethora of wineries/breweries. The property itself is over 22acres with a list of features that keeps on going. This is the type of generational property that rarely comes to market. The house was custom built and inspired by the original owners time stationed in Germany with the US Army. This includes a German imported tiled fireplace/oven (Kachelofen) to serve as the focal point for the main floor. There are multiple custom small touches: sunlights in the main kitchen and stairwell, wood beams, bespoke light feature on the staircase, custom built storage in the laundry / mud room, built in bookshelves in the basement apartment / in-law suite, paver patio, multiple decks, custom landscaping
USD 1,100,000
584 S Poes Rd, Amissville, VA 20106 | MLS #VARP2002
View photo
House · for sale
USD 1,097,700
USD 419/sq.ft
584 S Poes Rd, Amissville, VA 20106 | MLS #VARP2002
Viewtown
· 2,616 sq.ft · 3 Bedrooms · 2 Baths · House
· Deck · Parking · Cellar
Viewtown · 2,616 sq.ft · 3 Bedrooms · 2 Baths · House · Deck · Parking · Cellar
Grab your slice of Heaven. Nestled in the heart of scenic Rappahannock County 39 acres of total privacy only local wildlife for neighbors. Enjoy the peace and tranquility from the 24' x 8 front porch or sitting on the 60' rear deck. Experience the acres of wooded countryside with endless possibilities whether for hiking trails, goats, chickens, other farm animals, recreation, or simply enjoying the quiet beauty of nature and wildlife. This home has been totally renovated. New floors, new roof, new HVAC, freshly painted thru-out, New refreshed Baths, New granite countertops, newer stainless steel appliances. Spacious flowing floorplan opening to nature all around you. The one level design ensures convenience and accessibility. Complimenting this spacious home is a full basement partially finished but leaving space for future expansion possibilities. The attached oversize garage offers covered parking as well as workshop area. Parking is a breeze with endless space for all your vehicles
USD 1,097,700
LOT 9 Ryland Chapel Road
View photo
House · for sale
USD 635,900
USD 362/sq.ft
LOT 9 Ryland Chapel Road
Viewtown
· 1,755 sq.ft · 3 Bedrooms · 2 Baths · House
· Parking · Cellar
Viewtown · 1,755 sq.ft · 3 Bedrooms · 2 Baths · House · Parking · Cellar
The home for this lot is'to be built'. Flexible builder allows changes to the floor paln. Model is the caroline, builder's most popular one level home. With an open plan with island in kit, ichen, granite counter tops and 42' maple cabinets, huge walk in pantry, formal dining rm, offers 3 br's and 2 ba's, full unfinished basement and 2 car garage. This home is to be built, photos may show upgrades/options not included in the base price. Many other models priced in view docs. Choose your model. Builder offers 5k to buyer if they use one of the builder's approved lenders and title company. Shared entry off of ryland chapel rd
USD 635,900
4 bell mare ln
12 pictures
House · for sale
USD 574,990
USD 282/sq.ft
4 bell mare ln
Viewtown
· 2,034 sq.ft · 4 Bedrooms · 2 Baths · House
· Office room · Equipped kitchen · Parking
Viewtown · 2,034 sq.ft · 4 Bedrooms · 2 Baths · House · Office room · Equipped kitchen · Parking
Introducing the Rockford floorplan at Blue Ridge Overlook, a single-family community with new homes on acreage with 2-acre homesites located between Warrenton and Downtown Culpeper. The Rockford home design offers a thoughtful blend of modern functionality and classic comfort, perfect for homeowners who value both style and efficiency. With 4 bedrooms, 2.5 to 3.5 bathrooms, and up to 2,853 square feet of living space, the Rockford is an ideal choice for first-time buyers, growing families, or anyone looking to right-size their lifestyle. Step inside to find an inviting open-concept layout that seamlessly connects the kitchen with separate island, dining, and great room, creating the perfect space for everyday living and entertaining. The owner's suite is privately situated and features a spacious en-suite bath with dual sinks and a large walk-in closet for optimal convenience. Additional highlights include a flex room for a home office or den, and a 2-car garage. Personalize your Rockf
USD 574,990
11099 eggbornsville rd
12 pictures
House · for sale
USD 390,000
USD 213/sq.ft
11099 eggbornsville rd
Viewtown
· 1,830 sq.ft · 3 Bedrooms · 2 Baths · House
· Deck · Equipped kitchen · Cellar
Viewtown · 1,830 sq.ft · 3 Bedrooms · 2 Baths · House · Deck · Equipped kitchen · Cellar
Adorable and full of charm, this beautifully maintained 3BR/2BA home offers the ease of one-level living with the added bonus of a fully finished walkout basement, all set on a spacious lot just minutes from town. The main level features a bright and inviting layout filled with natural light, highlighted by a huge living room addition completed in 2022, creating the perfect space for gathering, relaxing, or entertaining. A separate dining room provides flexibility for both everyday meals and more formal occasions. The kitchen offers abundant cabinet and counter space, ideal for meal prep, and opens conveniently to the dining area. Step right out onto the deck””perfect for summer grilling, outdoor dining, or enjoying the peaceful surroundings. Two comfortable bedrooms and a full bath are located on the main level, while the finished lower level expands your living space with a large family room””perfect for movie nights, game days, or a cozy retreat. You'll also find a spacious third be
USD 390,000
11057 Eggbornsville Road
12 pictures
House · for sale
USD 509,900
USD 269/sq.ft
11057 Eggbornsville Road
Viewtown
· 1,894 sq.ft · 4 Bedrooms · 3 Baths · House
· Garden · Deck · Equipped kitchen · Parking
Viewtown · 1,894 sq.ft · 4 Bedrooms · 3 Baths · House · Garden · Deck · Equipped kitchen · Parking
One Level Living at its Best! Well cared for Rambler on 1.5 acres, just minutes from Town of Culpeper amenities! Lovely open floor plan, with hardwood and updated LVP flooring throughout. Spacious Kitchen w/ granite countertops, tile backsplash, breakfast bar, stainless steel appliances, double oven, and plenty of cabinet and countertop space. There's even space for a table, although the adjoining Dining Room gives you choices. You'll also find a separate intimate Living Room, and a roomy step-down Family Room addition. Tranquil Primary Suite, complete with walk-in closet and updated Bath. Three additional Bedrooms balance the other end of the home, one with its own full Bathroom. Sit for a bit on the inviting front porch, or have your friends over to grill out on the large back deck! The fenced front yard is all set for pets or children at play, and you'll appreciate the generous paved parking area/drive. So many wonderful features and finishes packaged together here! You won't want t
USD 509,900
11115 eggbornsville rd
View photo
House · for sale
USD 549,900
USD 393/sq.ft
11115 eggbornsville rd
Viewtown
· 1,399 sq.ft · 3 Bedrooms · 2 Baths · House
· Equipped kitchen
Viewtown · 1,399 sq.ft · 3 Bedrooms · 2 Baths · House · Equipped kitchen
You Can Stop Looking For That New Home! Incredible New Construction Now Complete! Don't miss this gorgeous 3 bed/2 bath modern rambler beautifully situated on a 1-acre lot! Thoughtful and high-end finishes inside and out! Cement board siding, architectural shingles and covered county front porch greet you upon arrival. Inside you'll love the high-end luxury vinyl plank floors flowing throughout! Open concept with a large, vaulted living/family room and gourmet kitchen w/ fantastic island. Generously sized primary suite with spa-inspired bath and amazing tile walk-in shower. Two additional bedrooms with upgraded tile bath. Large unfinished walk-out lower level offers myriad opportunities for future plans! The fixtures and finishes are spectacular! Don't miss this one!
USD 549,900
2 Bell Mare Ln, Rixeyville, VA 22737 | MLS #VACU2011
View photo
House · for sale
USD 689,990
USD 229/sq.ft
Updated
2 Bell Mare Ln, Rixeyville, VA 22737 | MLS #VACU2011
Viewtown
· 3,003 sq.ft · 4 Bedrooms · 3 Baths · House
· Office room · Equipped kitchen · Parking · Cellar
Viewtown · 3,003 sq.ft · 4 Bedrooms · 3 Baths · House · Office room · Equipped kitchen · Parking · Cellar
Introducing Blue Ridge Overlook, a single-family community with new homes on acreage with 2-acre homesites located between Warrenton and Downtown Culpeper. Introducing the Cleveland! This spacious, 2-story Presidential home design features up to 6 bedrooms and 6.5 bathrooms, offering up to 4,301 square feet of living space. Enjoy a generous, open floor plan with a bright great room and an eat-in kitchen. You can upgrade to a gourmet kitchen, add a sunroom to the rear, or incorporate a home office or a first-floor bedroom. All bedrooms are located on the second floor of the Cleveland, each equipped with ample closet space. Additionally, there is a large laundry room for your convenience. You have the option to include a finished basement and enjoy plenty of storage space in the garage, which can accommodate 2 to 3 cars. Discover how you can personalize the Cleveland to suit your preferences and needs today! Photos of similar model
USD 689,990
9076 Bell Mare Lane
7 pictures
House · for sale
USD 639,990
USD 182/sq.ft
9076 Bell Mare Lane
Viewtown
· 3,509 sq.ft · 4 Bedrooms · 4 Baths · House
· Fireplace · Equipped kitchen · Cellar
Viewtown · 3,509 sq.ft · 4 Bedrooms · 4 Baths · House · Fireplace · Equipped kitchen · Cellar
Almost Complete! Somerset Floorplan 3514 Sq Ft | 2 Acres | Move-In Ready November 2025 This stunning Somerset floorplan offers open concept living on a spacious 2-acre homesitenearly complete and ready for a late October to November move-in! The main level showcases luxury vinyl plank flooring throughout, a chefs kitchen featuring stainless steel appliances, quartz countertops, soft-close cabinetry, and an Islandperfect for entertaining. The family room includes a gas fireplace, and the sunroom extension adds extra light and living space. Upstairs, youll find four bedrooms and three full baths, including a primary suite with a walk-in rain shower feature and dual vanities. The fully finished basement offers a large recreation room, a full bath, and a walkout exit to your private backyardideal for gatherings or relaxation. Experience the perfect blend of comfort, style, and function in this beautifully designed new construction homeready soon for its very first owner!
USD 639,990
11057 Eggbornsville Road
12 pictures
House · for sale
USD 499,900
USD 263/sq.ft
11057 Eggbornsville Road
Viewtown
· 1,894 sq.ft · 4 Bedrooms · 3 Baths · House
· Garden · Deck · Equipped kitchen · Parking
Viewtown · 1,894 sq.ft · 4 Bedrooms · 3 Baths · House · Garden · Deck · Equipped kitchen · Parking
One Level Living at its Best! Well cared for Rambler on 1.5 acres, just minutes from Town of Culpeper amenities! Lovely open floor plan, with hardwood and updated LVP flooring throughout. Spacious Kitchen w/ granite countertops, tile backsplash, breakfast bar, stainless steel appliances, double oven, and plenty of cabinet and countertop space. There's even space for a table, although the adjoining Dining Room gives you choices. You'll also find a separate intimate Living Room, and a roomy step-down Family Room addition. Tranquil Primary Suite, complete with walk-in closet and updated Bath. Three additional Bedrooms balance the other end of the home, one with its own full Bathroom. Sit for a bit on the inviting front porch, or have your friends over to grill out on the large back deck! The fenced front yard is all set for pets or children at play, and you'll appreciate the generous paved parking area/drive. So many wonderful features and finishes packaged together here! You won't want t
USD 499,900
10080 rixeyville
4 pictures
House · for sale
USD 275,000
USD 192/sq.ft
10080 rixeyville
Viewtown
· 1,432 sq.ft · 3 Bedrooms · 2 Baths · House
Viewtown · 1,432 sq.ft · 3 Bedrooms · 2 Baths · House
3 bed, 2 bath, home with over 1,400 sq ft on 6+ acres is ready for it's new owner to make it beautiful again. This home needs major renovation, but offers lots of potential. Great location just minutes from the town of Culpeper. Bring your vision, and come see this home today
USD 275,000
342 S Poes Rd, Amissville, VA 20106 | MLS #VARP2002
View photo
House · for sale
USD 849,900
USD 680/sq.ft
342 S Poes Rd, Amissville, VA 20106 | MLS #VARP2002
Viewtown
· 1,249 sq.ft · 1 Bedroom · 2 Baths · House
· Deck · Equipped kitchen · Cellar
Viewtown · 1,249 sq.ft · 1 Bedroom · 2 Baths · House · Deck · Equipped kitchen · Cellar
Price improvement. Below Appraised Value. Do not let this gem slip by. Escape to 41.06 acres of pure serenity, surrounded by natural beauty, mature trees, abundant wildlife, and a peaceful babbling creek. This private haven offers everything you need to unwind and reconnect with nature, all in the highly sought-after Amissville area of Rappahannock County. The home on the property was started in 2014 and is ready for you to add the finishing touches to make it your own. The main level features beautiful hardwood floors and an open floor plan that’s perfect for entertaining or hosting family gatherings. The kitchen is spacious, with cabinets already installed and a large island awaiting its final finishes — just add your choice of appliances and countertops. The basement includes a designated bathroom space with plumbing roughed in and a shower area ready to be completed to your specifications. Outside, the home features Hardie plank siding and a generous back deck that’s ready to be fi
USD 849,900
LOT 20A Eggbornsville Road
12 pictures
House · for sale
USD 681,900
USD 310/sq.ft
LOT 20A Eggbornsville Road
Viewtown
· 2,196 sq.ft · 4 Bedrooms · 2 Baths · House
· Parking · Equipped kitchen · Cellar
Viewtown · 2,196 sq.ft · 4 Bedrooms · 2 Baths · House · Parking · Equipped kitchen · Cellar
Perfect colonial on 5.6 acre, beautifully wooded lot. No hoa. 3 lot division. Home is'to be built' photos show options that may not be included in the base price. We have this floor plan in another locationto view. Flexible builder allows changes to floor plans. Advertised model is the sussex which offers 4 br's and 2.5 ba's, full unfinished basement with ri plumbing for future expansion and 2 car garage. Large kitchen with granite counter tops and maple cabinets, island, lvp flooring and more. Many other models priced in view docs. Choose your model. Choose your lot. Any model may be built on any available lot for the price listed on the additonal pricing sheet. Builder offers $3500 to buyer if they use one of the builder's approved lenders and title company. Loads of info in view docs-plats, floor plan, additional pricing & lenders. Ask an agent for the builder's website to view models and plans
USD 681,900
11117 eggbornsville rd
12 pictures
House · for sale
USD 874,900
USD 276/sq.ft
11117 eggbornsville rd
Viewtown
· 3,165 sq.ft · 4 Bedrooms · 3 Baths · House
· Office room · Deck · Equipped kitchen
Viewtown · 3,165 sq.ft · 4 Bedrooms · 3 Baths · House · Office room · Deck · Equipped kitchen
The Modern Farmhouse Reimagined and Thoroughly Refined! Beautifully situated on 14+ acres, this 4 Bed/3 Bath Home is Nothing short of a masterpiece. You'll realize something is truly different the moment you drive up. From the board and batten siding to the standing seam metal roof. The moment you open the front door, you'll be in awe of the soaring ceilings and refined spaces. Luxury vinyl plank throughout most of the house and beautiful tile in all the bathrooms and mud room. The gourmet kitchen is incredible with its upgraded countertops and finishes. Don't overlook the high-end Kitchen Aid appliance package or walk-in pantry with sliding barn door. Primary suite with massive vaulted ceiling and luxurious bath with custom tile walk-in shower. Large dining room. Synthetic custom screened porch with grilling deck. Finished lower level with oversized rec room, 2 additional bedrooms, fantastic bath and cozy office/study. This home is simply not to be missed!
USD 874,900

Get email alerts

Don't miss out: be the first to know about new properties

The alert was correctly created

On subscribing you accept the conditions of use and the privacy policy
Alert
Receive new ads in your inbox
Save this search
Receive alerts for new listings

We'll send you an email when we have new properties for: "Houses for sale in Viewtown"

The alert was correctly created

West Lakes, Catalpa district Culpeper County Virginia
Cardova, Catalpa district Culpeper County Virginia
Get email alerts and be the first to see new listings
Required field
On subscribing I accept the terms of the privacy policy
Perfect! You'll soon start receiving new listings via email
Alert
Receive an email when we have new ads for Houses for sale in Viewtown
Save this search
Filters

Bedrooms

Size (sq.ft)

sq.ft
sq.ft

Price

USD
USD

Property type

Bathrooms

Clear all filters
Receive notifications when new entries are published.