230 houses for sale in Village at Griffinsburg

6277 Griffinsburg Road
12 pictures
House · for sale
USD 1,950,000
USD 470/sq.ft
6277 Griffinsburg Road
Village at Griffinsburg
· 4,144 sq.ft · 4 Bedrooms · 4 Baths · House
· Garden · Fireplace · Equipped kitchen · Swimming pool
Village at Griffinsburg · 4,144 sq.ft · 4 Bedrooms · 4 Baths · House · Garden · Fireplace · Equipped kitchen · Swimming pool
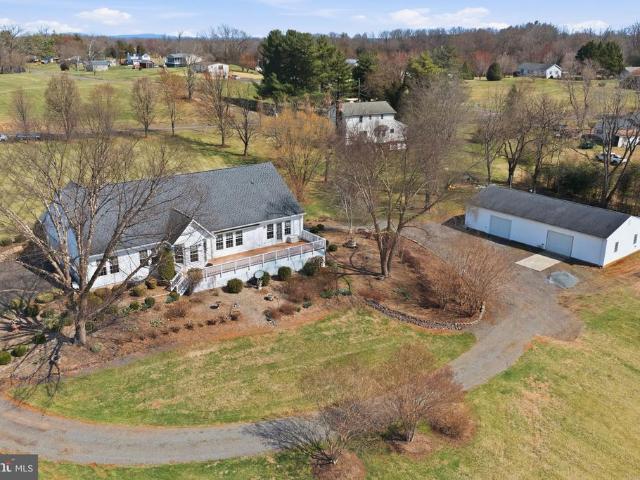
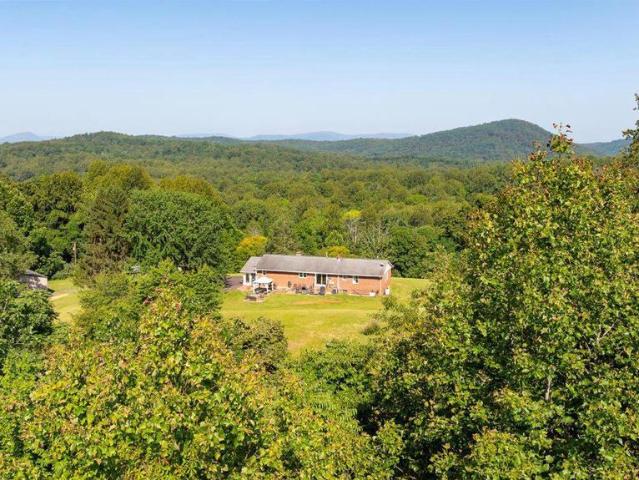
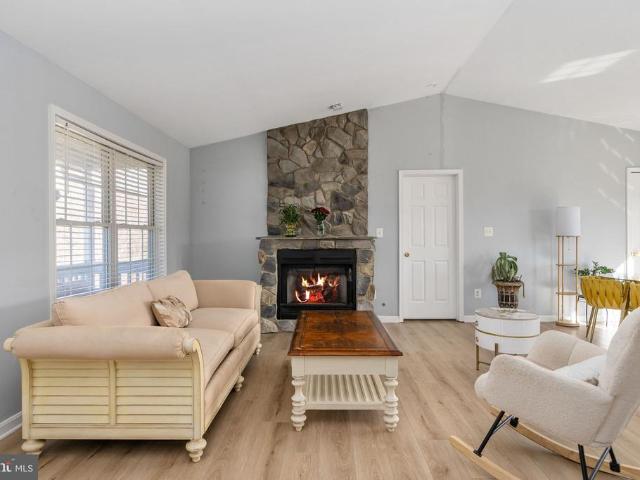
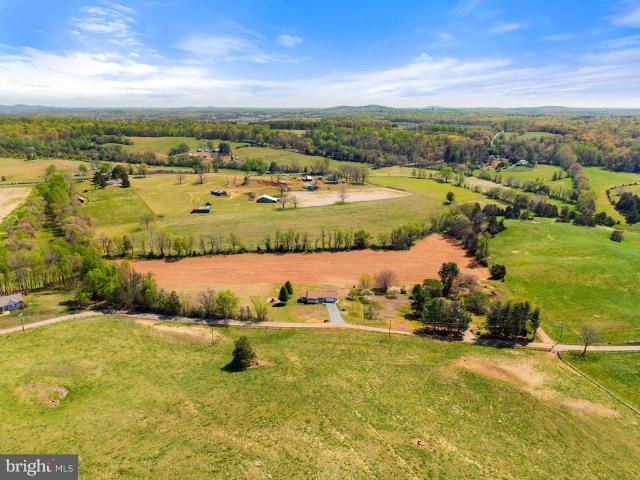
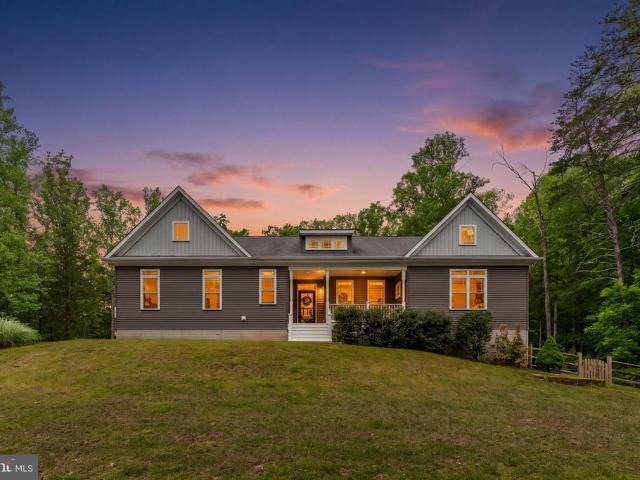
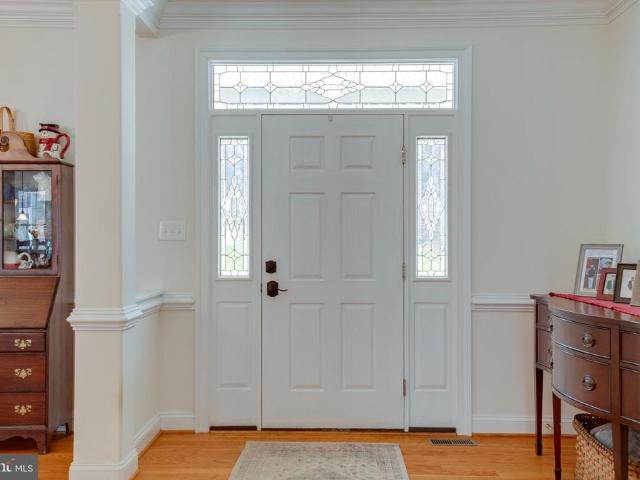
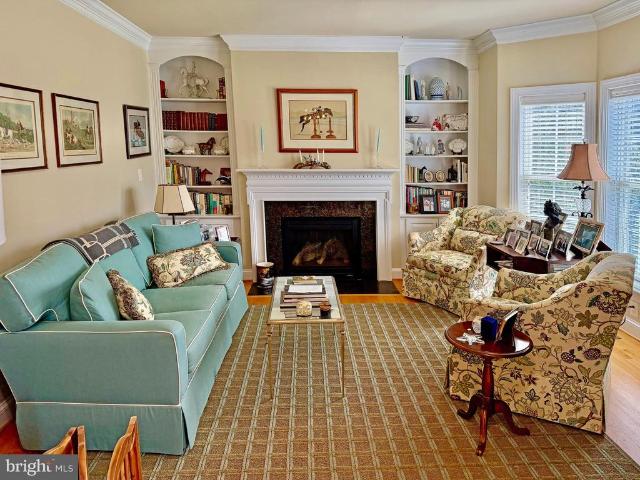
Situated on 38 acres (18 and 20 acre parcels) with more land available, this very comfortable, 4 bedroom country house can be found at the end of a very long, tree-lined drive to perfect privacy. It features tremendous charm such as 10 foot ceilings on the first floor, many archways between rooms, abundant light throughout, and 2 large, screened porches. There is a parlor with fireplace, large dining room, family room with fireplace, a deluxe, fully equipped kitchen and a bright breakfast caf that opens to a screened porch, and a half bath. Primary suites pick one: first floor with huge walk-in closet, private bath plus walk-in bay window; upstairs is a very large bedroom with a quiet, private nook for a desk, walk-in closet and full bath. Also upstairs, the other bedroom has a private bath, walk-in and best of all a large, screened porch with views of the 50 foot pool and gardens what a way to say goodnight to a moonlit countryside or greet your morning. On the lower level one finds a
USD 1,950,000
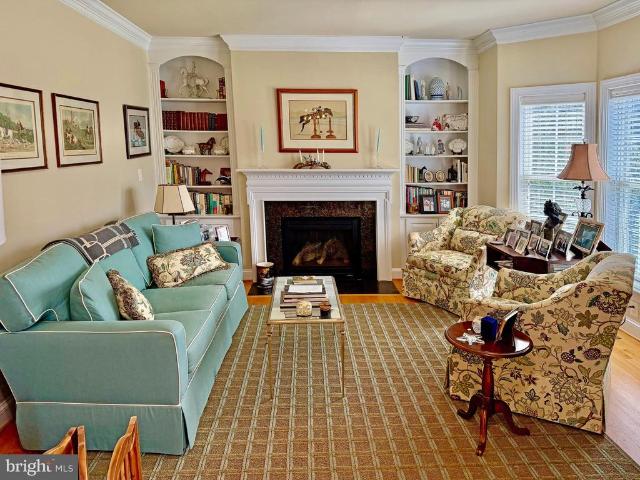
6277 Griffinsburg Road
12 pictures
House · for sale
USD 2,500,000
USD 603/sq.ft
6277 Griffinsburg Road
Village at Griffinsburg
· 4,144 sq.ft · 4 Bedrooms · 4 Baths · House
· Garden · Fireplace · Equipped kitchen · Swimming pool
Village at Griffinsburg · 4,144 sq.ft · 4 Bedrooms · 4 Baths · House · Garden · Fireplace · Equipped kitchen · Swimming pool
Situated on 58 acres in 5 parcels of rolling pastures and some woodland including a year-round bubbling stream this very comfortable, 4 bedroom country house can be found at the end of a very long, tree-lined drive to perfect privacy. It features tremendous charm such as 10 foot ceilings on the first floor, many archways between rooms, abundant light throughout, and 2 large, screened porches. There is a parlor with fireplace, large dining room, family room with fireplace, a deluxe, fully equipped kitchen and a bright breakfast caf that opens to a screened porch, and a half bath. Primary suites pick one: first floor with huge walk-in closet, private bath plus walk-in bay window; upstairs is a very large bedroom with a quiet, private nook for a desk, walk-in closet and full bath. Also upstairs, the other bedroom has a private bath, walk-in and best of all a large, screened porch with views of the 50 foot pool and gardens what a way to say goodnight to a moonlit countryside or greet your
USD 2,500,000
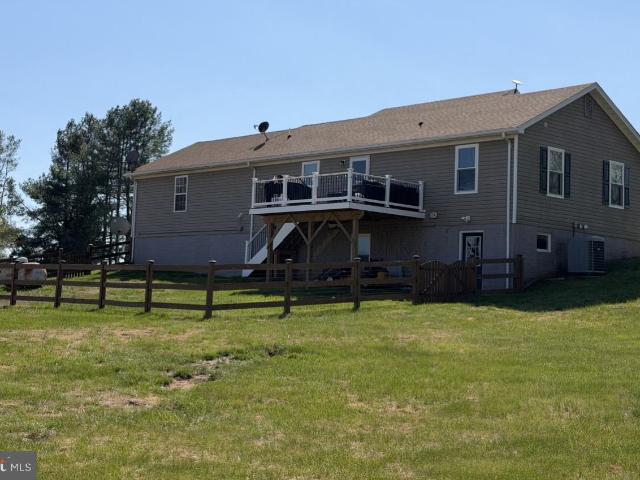
11408 Dutch Hollow Road
12 pictures
House · for sale
USD 480,000
USD 246/sq.ft
11408 Dutch Hollow Road
Village at Griffinsburg
· 1,948 sq.ft · 3 Bedrooms · 2 Baths · House
· Garden · Office room · Equipped kitchen
Village at Griffinsburg · 1,948 sq.ft · 3 Bedrooms · 2 Baths · House · Garden · Office room · Equipped kitchen
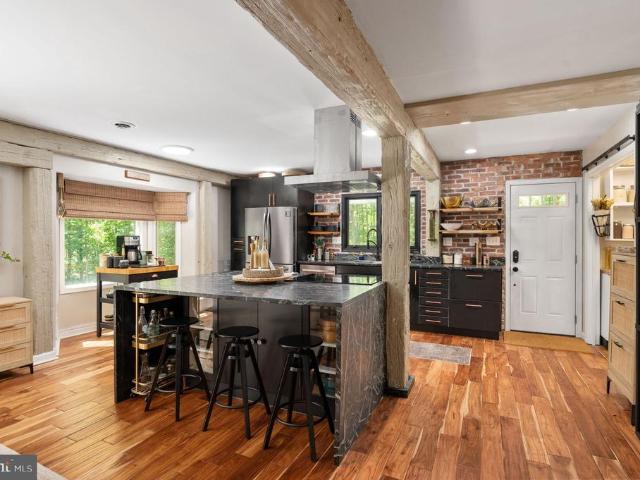
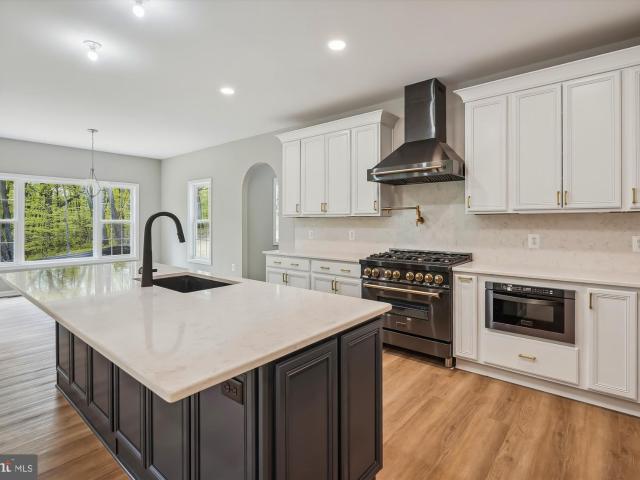
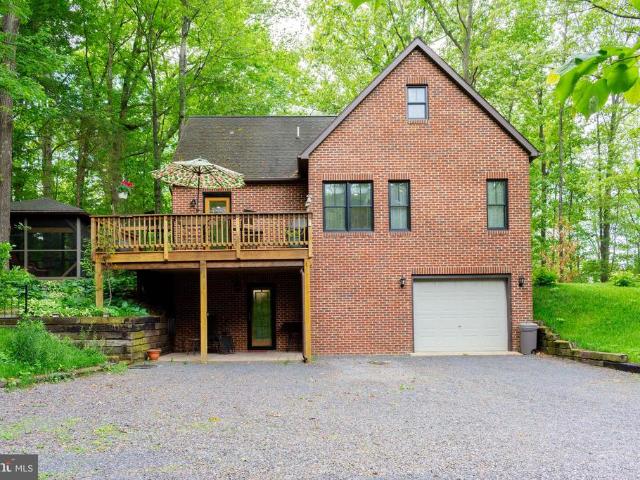
Set on nearly 3 wooded acres with no HOA, this (3 Bedroom/2 Full Bath) Saltbox-style home offers a rare mix of architectural character, natural beauty, and everyday convenience. A peaceful creek/stream, mature trees, garden space, and inviting outdoor areas create a setting that feels private and tucked away while still being close to town. Inside, the home beautifully blends open and airy spaces with a cozy, calm feel. Rustic and old-world inspired, yet modern and sophisticated, the thoughtfully designed interior features exposed wood beams, brickwork, updated main-level acacia flooring, natural textures, and soapstone counters that give the home warmth and distinction. The updated kitchen offers a large island, refreshed cabinetry, custom shelving, and pantry storage, making it both beautiful and functional. Upstairs, a light-filled loft/bonus space with high ceilings adds flexibility for a home office, studio, media room, or quiet retreat. With high-speed Verizon Fios internet, gene
USD 480,000
13349 Brock Ln, Culpeper, VA 22701 | MLS #VACU2013
View photo
House · for sale
USD 450,000
USD 197/sq.ft
13349 Brock Ln, Culpeper, VA 22701 | MLS #VACU2013
Village at Griffinsburg
· 2,282 sq.ft · 3 Bedrooms · 2 Baths · House
· Fireplace · Equipped kitchen · Cellar · Parking
Village at Griffinsburg · 2,282 sq.ft · 3 Bedrooms · 2 Baths · House · Fireplace · Equipped kitchen · Cellar · Parking
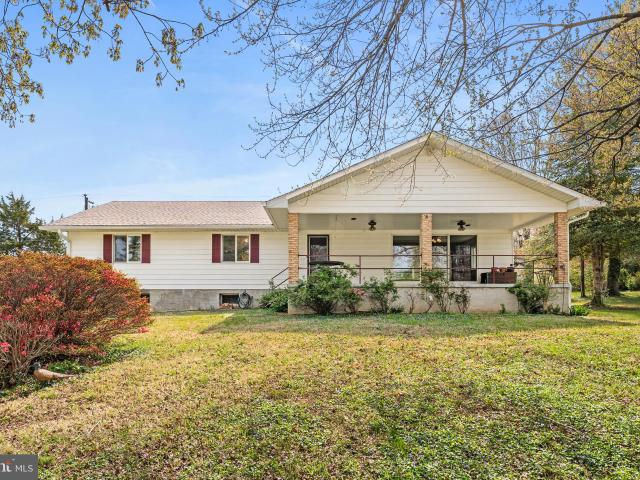
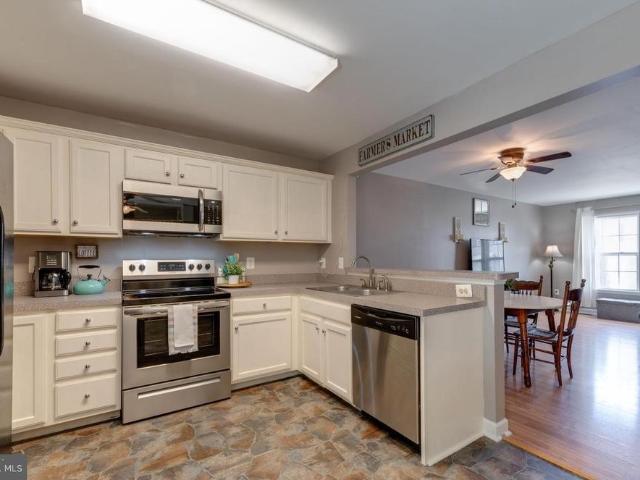
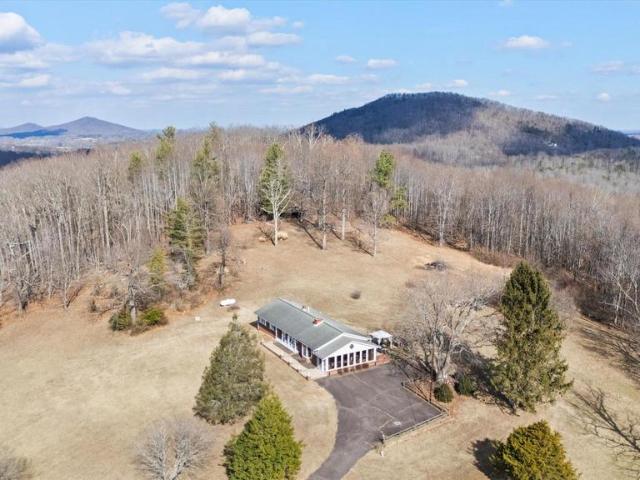
3BRu002F2BA rambler on a prime 2.30-acre lot—open, private, and scenic, showcasing beautiful mountain and water views. A long paved driveway leads into the property, offering a welcoming sense of arrival, enhanced privacy, and ample parking for guests, multiple vehicles, or recreational use. Inside, the home features a comfortable and functional layout with ample countertop space in the kitchen for meal prep, entertaining, and everyday living. A cozy wood-burning fireplace adds warmth and character to the main living space. A thoughtfully designed accessible entry with ramp access provides added convenience and flexibility for a variety of needs. The lower level offers a walk-out basement with a workshop area, providing excellent versatility for hobbies, projects, storage, or future finishing options. The expansive acreage offers endless potential for gardening, recreation, entertaining, or future possibilities, all within a peaceful natural setting. Enjoy relaxing mornings and evening
USD 450,000
2974 Novum Road
View photo
House · for sale
USD 479,900
USD 343/sq.ft
2974 Novum Road
Village at Griffinsburg
· 1,399 sq.ft · 3 Bedrooms · 2 Baths · House
· Office room · Equipped kitchen · Cellar
Village at Griffinsburg · 1,399 sq.ft · 3 Bedrooms · 2 Baths · House · Office room · Equipped kitchen · Cellar
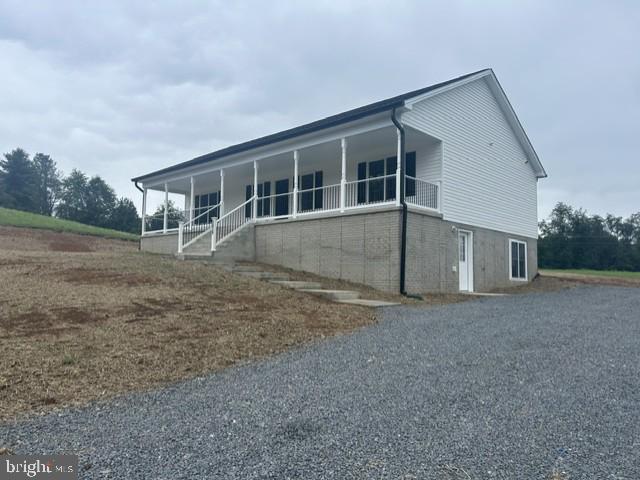
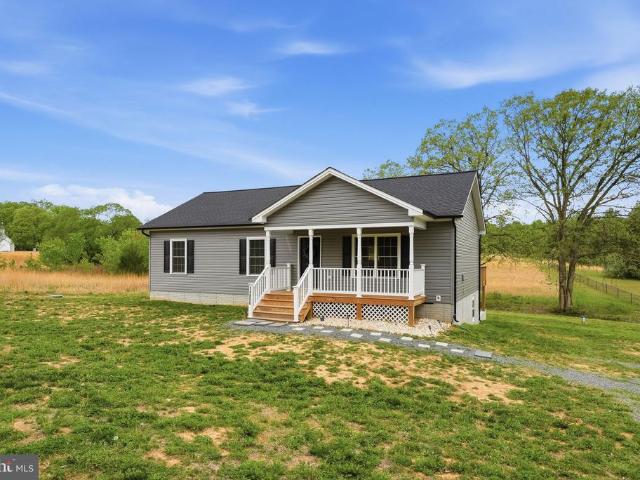
Welcome to this charming 1,400 sq. Ft. main-level living home, on 3 acres offering a peaceful pasture and wooded views. This beautifully built 3-bedroom, 2-bath combines comfort, style, and efficiency. Step inside to find luxury vinyl flooring throughout the main living areas, creating both durability and modern appeal. The open-concept layout provides a welcoming flow, ideal for everyday living and entertaining. The kitchen features elegant granite countertops, energy-efficient stainless steel appliances, walk in pantry and ample cabinet space, making it as functional as it is stylish. The spacious primary suite offers a relaxing retreat, complete with a walk-in shower in the private bath. Two additional bedrooms provide flexibility for guests, a home office, or hobbies. Enjoy the beauty of nature from your private deckperfect for morning coffee, evening sunsets, or simply taking in the tranquil surroundings. The unfinished walkout basement include a rough in for a third bath and endl
USD 479,900
11080 dutch hollow rd
12 pictures
House · for sale
USD 575,000
USD 336/sq.ft
11080 dutch hollow rd
Village at Griffinsburg
· 1,711 sq.ft · 3 Bedrooms · 2 Baths · House
· Fireplace · Equipped kitchen
Village at Griffinsburg · 1,711 sq.ft · 3 Bedrooms · 2 Baths · House · Fireplace · Equipped kitchen
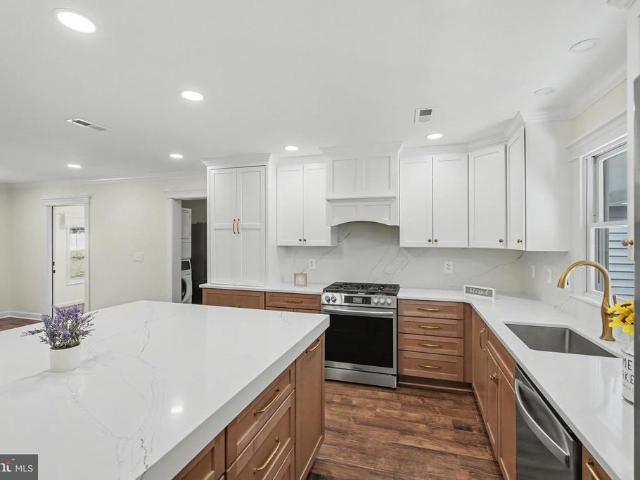
Enjoy peaceful country living just minutes from town! This beautifully maintained and extensively upgraded 3-bedroom, 2-bath one-level home sits on approximately 2 acres in Culpeper County, offering space, privacy, and convenience. Inside you'll find a spacious living room featuring a wood-burning fireplace with a new high-efficiency insert and insulated stainless steel flue, a formal dining room, and a completely remodeled kitchen designed for both style and functionality. The kitchen includes quartz countertops, a large quartz island with additional structural support, quartz backsplash, semi-custom wood cabinetry with Rejuvenation hardware, under-cabinet lighting, farm-style stainless steel sink, stainless steel appliances, garbage disposal, and a hood range vented to the exterior. A separate butler's pantry adds even more convenience with a second farm-style sink, additional dishwasher, and garbage disposal. The home features a private primary suite along with two additional bedroo
USD 575,000
1388 Novum Church Rd, Reva, VA 22735 | MLS #VAMA2002
View photo
House · for sale
USD 489,000
USD 168/sq.ft
1388 Novum Church Rd, Reva, VA 22735 | MLS #VAMA2002
Village at Griffinsburg
· 2,906 sq.ft · 4 Bedrooms · 3 Baths · House
· Office room · Gym · Cellar
Village at Griffinsburg · 2,906 sq.ft · 4 Bedrooms · 3 Baths · House · Office room · Gym · Cellar
Get up to $2,500 with use of preferred lender for closing cost assistance or use funds for a rate buy-down (restrictions apply and not all will qualify, contact listing agent for details) Turn-Key Rambler on 3 Private Acres with Stunning Upgrades! Welcome home to this beautifully maintained 2006-built rambler offering approximately 2,912 sq ft of comfortable living space on a spacious 3.06-acre lot. Tucked away on a quiet private road in Reva, this 3u002F4-bedroom, 3-bath single-level home boasts peaceful pastoral views and mountain vistas just across the street—perfect for those seeking rural tranquility while remaining convenient to Culpeper and surrounding areas. Step inside to an open, bright layout featuring hardwood flooring and granite countertops installed in 2021. The fully finished basement (added in 2022) expands your living options with flexible space ideal for a family room, home office, gym, or guest suite. This home has been lovingly upgraded with major systems and featu
USD 489,000
833 gallows ct
View photo
House · for sale
Request Details
833 gallows ct
Village at Griffinsburg
· 1,270 sq.ft · 3 Bedrooms · 2 Baths · House
· Deck · Equipped kitchen
Village at Griffinsburg · 1,270 sq.ft · 3 Bedrooms · 2 Baths · House · Deck · Equipped kitchen
Welcome to this charming 3-bedroom, 2.5-bath townhome in the heart of Culpeper, VA. This cozy residence offers a comfortable and modern living experience, perfect for families or individuals seeking a well-appointed home. As you enter, you'll be greeted by a bright and inviting living area. The kitchen features sleek stainless-steel appliances and ample counter space, making meal preparation a breeze. Adjacent to the kitchen is a dining area that leads to a private deck, ideal for outdoor dining and relaxation. Upstairs, you'll find three well-sized bedrooms. The primary bedroom includes an en-suite bathroom for added convenience. Two additional bedrooms share a full bathroom, ensuring plenty of space for everyone. A half-bath is conveniently located on the main level. Located in a friendly Culpeper community, this townhome offers easy access to local shops, dining, and parks. With its practical layout and modern features, this home is ready for you to move in. Don't miss the opportuni
Request Details
13403 Lost Walnut Lane
12 pictures
House · for sale
USD 620,000
USD 316/sq.ft
13403 Lost Walnut Lane
Village at Griffinsburg
· 1,959 sq.ft · 3 Bedrooms · 3 Baths · House
· Parking · Deck · Cellar
Village at Griffinsburg · 1,959 sq.ft · 3 Bedrooms · 3 Baths · House · Parking · Deck · Cellar
This absolutely stunning rambler on over 3.7 acres in Culpeper features a walkout basement and an 1,800+ sq. Ft. detached garage/outbuilding with multiple 7' doors. A brand-new propane whole-house generator serves both the home and the outbuildings. The home includes three bedrooms and three full bathsone located in the basement. All three bedrooms are on the main level, including an enormous owners suite with a gracious oversized walk-in closet, perfect for main-level living. Inside, youll find gorgeous cherry hardwoods and a large deck overlooking cleared, private acreage. Recent updates include HVAC (2021) and a hot water heater (2018). The home also features a SunSetter awning on the back, a welcoming front porch, a two-car side-load garage, recessed lighting, and an open floor plan. The basement, with its own full bath, offers ample storage. Adjacent 3.77-acre parcel with past soil work is also available!
USD 620,000
1 Eggbornsville Rd, Rixeyville, VA 22737 | MLS #VACU2011
View photo
House · for sale
USD 611,900
USD 437/sq.ft
1 Eggbornsville Rd, Rixeyville, VA 22737 | MLS #VACU2011
Village at Griffinsburg
· 1,399 sq.ft · 3 Bedrooms · 2 Baths · House
· Parking · Equipped kitchen · Cellar
Village at Griffinsburg · 1,399 sq.ft · 3 Bedrooms · 2 Baths · House · Parking · Equipped kitchen · Cellar
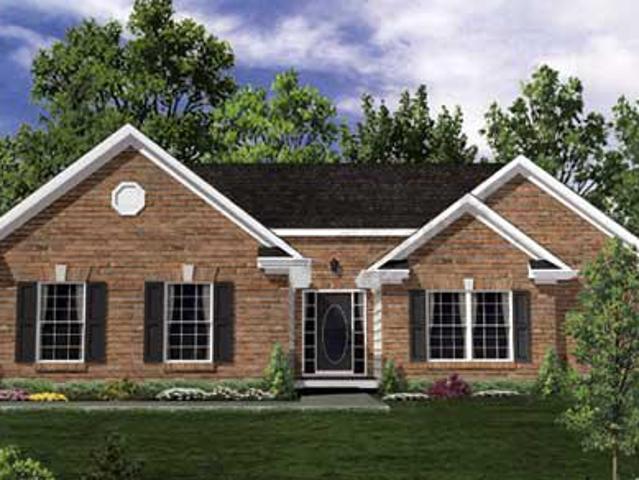
Almost 6 acres-beautiful wooded lot with no hoa. 3 lot division. Home is 'to be built' photos show options that may not be included in the base price. We have this floor plan in another locationto view. We have this floor plan in another locationto view. Flexible builder allows changes to floor plans. Advertised model is the madison. A classy split br plan which offers 3 br's and 2 ba's, full unfinished basement with ri plumbing for future expansion and 2 car garage. Open concept plan with kitchen island, granite counter tops and maple cabinets, lvp flooring and more. Many other models priced in view docs. Choose your model. Choose your lot. Any model may be built on any available lot for the price listed on the additonal pricing sheet. Builder offers $3500 to buyer if they use one of the builder's approved lenders and title company. Loads of info in view docs-plats, floor plan, additional pricing & lenders. Ask an agent for the builder's website to view models and plans
USD 611,900
436 Castleton View Road
12 pictures
House · for sale
USD 649,900
USD 198/sq.ft
436 Castleton View Road
Village at Griffinsburg
· 3,272 sq.ft · 4 Bedrooms · 3 Baths · House
· Equipped kitchen
Village at Griffinsburg · 3,272 sq.ft · 4 Bedrooms · 3 Baths · House · Equipped kitchen
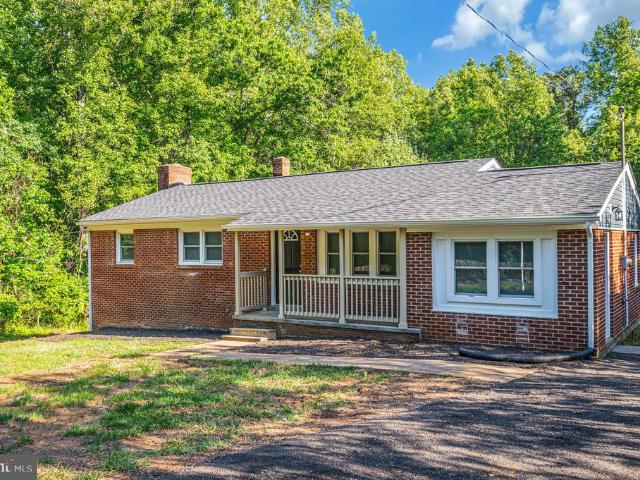
Priced to sell! Set against the foothills of Rappahannock County, this extensively renovated 4 bedroom, 3 bath brick ranch offers exceptional privacy, modern upgrades, and versatile living spaces on a peaceful 6 acre parcel with sweeping views of Bessie Bell Mountain. The main level showcases a beautifully opened floor plan where the kitchen, dining, and living areas connect seamlessly. The fully remodeled kitchen features new cabinetry, granite countertops, and all new stainless steel appliances including refrigerator, stove, oven, dishwasher, and sink. Andersen windows and an Andersen sliding glass door bring in abundant natural light, while new flooring throughout the kitchen, living room, and hallway creates a clean, cohesive feel. Bedroom hardwood floors have been refinished, both main level bathrooms have been completely remodeled, and the laundry room has been updated with a new washer and dryer. Attic steps are conveniently located in the hallway for easy access to additional s
USD 649,900
15402 Reva Road
View photo
House · for sale
USD 429,800
USD 186/sq.ft
15402 Reva Road
Village at Griffinsburg
· 2,303 sq.ft · 4 Bedrooms · 3 Baths · House
· Equipped kitchen · Parking
Village at Griffinsburg · 2,303 sq.ft · 4 Bedrooms · 3 Baths · House · Equipped kitchen · Parking
Come check out this updated 4 bedroom 3 bath rambler (4th Br/den in bsmt, closet no window) Updated kitchen to include, granite, new countertops, stainless steel appliances. New roof. Hvac 2022. Updated bathrooms. New flooring thru out. Lower level has plenty of extra space, plus a full bath. 1 acre lot. Carport. Shed
USD 429,800
LOT 2 Eggbornsville Road, Rixeyville, US, VA
5 pictures
House · for sale
USD 796,900
LOT 2 Eggbornsville Road, Rixeyville, US, VA
Village at Griffinsburg
· 4 Bedrooms · 4 Baths · House
· Parking · Equipped kitchen · Cellar
Village at Griffinsburg · 4 Bedrooms · 4 Baths · House · Parking · Equipped kitchen · Cellar
Handsome home on beautifully wooded 5.3 acre lot in rixeyville, offers privacy for your new custom home build. Three lot divison with no hoa and many choices. Home is'to be built'. Flexible builder allows changes to floor plans. The advertised model is the brunswick. 2839 sq ft. This home offers 4 br's and 3.5 ba's, full unfinished basement with ri plumbing for future expansion and 2 car garage. Kitchen boasts granite counter tops and 42' maple cabinets, huge island, pantry, lvp flooring, front porch, formal dr amd more. Photos may show upgrades/options not included in the base price. Builder offers 5k to buyer if they use one of the builder's approved lenders and title company. Loads of info in view docs-plats, floor plan & lenders
USD 796,900
14006 Rixeyville Rd
12 pictures
House · for sale
USD 449,000
USD 350/sq.ft
14006 Rixeyville Rd
Village at Griffinsburg
· 1,281 sq.ft · 3 Bedrooms · 2 Baths · House
· Patio · Deck · Equipped kitchen · Cellar
Village at Griffinsburg · 1,281 sq.ft · 3 Bedrooms · 2 Baths · House · Patio · Deck · Equipped kitchen · Cellar
Like-new construction without the wait! This home, completed in 2024, has been barely lived in due to a relocationmaking it a fantastic opportunity for the next owner to step into a nearly brand-new home. Nestled on a full acre, this 3-bedroom, 2-bath property offers both space and convenience, located just minutes from the Town of Culpeper and an easy 25-minute drive to Warrenton. Inside, youll appreciate the modern finishes and open feel. The kitchen is equipped with granite countertops, stainless steel appliances, and connects effortlessly to the main living areas featuring LVP flooring throughout. The primary suite includes its own private bath, and both bathrooms are finished with matching granite countertops for a polished look. Outdoor spaces are ready to enjoy, with a covered front porch, a spacious back deck, and a patio off the walk-out basementperfect for relaxing or entertaining. The unfinished walk-out basement already includes rough-in plumbing for an additional full bath
USD 449,000
7541 eggbornsville rd
12 pictures
House · for sale
USD 625,000
USD 251/sq.ft
7541 eggbornsville rd
Village at Griffinsburg
· 2,486 sq.ft · 3 Bedrooms · 2 Baths · House
· Garden · Office room · Fireplace · Equipped kitchen · Cellar
Village at Griffinsburg · 2,486 sq.ft · 3 Bedrooms · 2 Baths · House · Garden · Office room · Fireplace · Equipped kitchen · Cellar
Ask about our aggressive buyer incentives*. Stunning 2,500 sq. ft. Rambler set on 10 breathtaking acres along the Hazel River, offering the rare opportunity to fish, kayak, or canoe right from your own backyard. Built in 2002 and thoughtfully updated throughout, this property combines comfortable living with exceptional outdoor space and versatility. The main level features an open-concept layout connecting the living room, dining area, and kitchen, highlighted by a soaring cathedral ceiling and a stone gas fireplace. The kitchen has been updated with new granite countertops and stainless steel appliances, creating a functional and inviting space for everyday living and entertaining. The primary suite includes a walk-in closet and private bath, while two additional bedrooms and a full bathroom provide flexibility for guests or home office use. The newly finished basement (2024) expands the living space with a spacious recreation room, half bath, vinyl plank flooring, recessed lighting,
USD 625,000
11408 dutch hollow rd
3 pictures
House · for sale
USD 479,900
USD 246/sq.ft
11408 dutch hollow rd
Village at Griffinsburg
· 1,948 sq.ft · 3 Bedrooms · 2 Baths · House
· Garden · Equipped kitchen
Village at Griffinsburg · 1,948 sq.ft · 3 Bedrooms · 2 Baths · House · Garden · Equipped kitchen
A natural sanctuary to play, relax and make memories. Enjoy nature while being close to town! On almost 3 acres of beautiful wooded land with spring fed babbling brooks to delight the senses and clear areas for gardens, you can grow food just outside your door. Step inside this beautiful 3 bedroom Salt Box style home to discover a warm and inviting interior that seemslessly blends open and airy with a cozy and calm main livingspace. Rustic and old world inspired while still modern and sophisticated, this purposefully designed home boasts architectural details like hardwood floors, wooden beams, brickwork and natural stone counters. Energy efficient passive solar design synergizes with the mature shade trees supplementing cooling in the summer and heating in the winter The whole home is spacious and welcoming, providing ample room for relaxation and entertaining. The kitchen features updated cabinetry, and all new appliances with an adorable pantry and large island. With a large yard an
USD 479,900
1117 Virginia Avenue
View photo
House · for sale
USD 519,999
USD 146/sq.ft
1117 Virginia Avenue
Village at Griffinsburg
· 3,552 sq.ft · 4 Bedrooms · 3 Baths · House
· Office room · Fireplace · Equipped kitchen · Cellar
Village at Griffinsburg · 3,552 sq.ft · 4 Bedrooms · 3 Baths · House · Office room · Fireplace · Equipped kitchen · Cellar
Welcome home to 1117 Virginia Avenue, a beautifully maintained rambler nestled in the sought-after Redwood Lakes community of Culpeper. Offering over 3,500 square feet of finished living space, this spacious 4-bedroom, 3-bath residence combines comfortable one-level living with an expansive full basement for endless possibilities. Step inside to discover an inviting floor plan featuring generous living areas, a cozy fireplace, and abundant natural light throughout. The well-appointed kitchen flows seamlessly into the dining and gathering spaces, creating the perfect setting for everyday living and entertaining alike. The spacious primary suite offers a private retreat with an en-suite bath, while two additional bedrooms provide flexibility for family, guests, or a home office. The full basement adds significant living and storage space, ideal for recreation, hobbies, or future customization, featuring a 4th bedroom and full private media room. Situated on a beautifully sized 0.33-acre
USD 519,999
1388 Novum Church
View photo
House · for sale
USD 45,000,000
USD 15,485/sq.ft
1388 Novum Church
Village at Griffinsburg
· 2,906 sq.ft · 4 Bedrooms · 3 Baths · House
· Office room · Gym · Cellar
Village at Griffinsburg · 2,906 sq.ft · 4 Bedrooms · 3 Baths · House · Office room · Gym · Cellar
Get up to $2,500 with use of preferred lender for closing cost assistance or use funds for a rate buy-down (restrictions apply and not all will qualify, contact listing agent for details) Turn-Key Rambler on 3 Private Acres with Stunning Upgrades! Welcome home to this beautifully maintained 2006-built rambler offering approximately 2,912 sq ft of comfortable living space on a spacious 3.06-acre lot. Tucked away on a quiet private road in Reva, this 3/4-bedroom, 3-bath single-level home boasts peaceful pastoral views and mountain vistas just across the streetperfect for those seeking rural tranquility while remaining convenient to Culpeper and surrounding areas. Step inside to an open, bright layout featuring hardwood flooring and granite countertops installed in 2021. The fully finished basement (added in 2022) expands your living options with flexible space ideal for a family room, home office, gym, or guest suite. This home has been lovingly upgraded with major systems and features y
USD 45,000,000
5060 ridgeview rd
12 pictures
House · for sale
USD 539,900
USD 401/sq.ft
5060 ridgeview rd
Village at Griffinsburg
· 1,345 sq.ft · 2 Bedrooms · 1 Bath · House
· Fireplace · Equipped kitchen
Village at Griffinsburg · 1,345 sq.ft · 2 Bedrooms · 1 Bath · House · Fireplace · Equipped kitchen
Nestled in a serene rural setting, this exquisite Cape Cod residence offers a harmonious blend of luxury and comfort, perfect for those seeking an exclusive lifestyle. Built in 1999, the home showcases timeless brick construction and a thoughtfully designed layout that invites warmth and relaxation. Step inside to discover a spacious interior adorned with wonderful tile floors that flows seamlessly throughout. The combination dining and living area is perfect for entertaining, featuring a cozy gas fireplace that serves as a stunning focal point, creating an inviting atmosphere for gatherings or quiet evenings at home. Large casement and double-pane windows bathe the space in natural light while offering picturesque views of the surrounding landscape. The gourmet kitchen is a chef's dream, equipped with high-end stainless steel appliances, including a built-in microwave, range, and dishwasher. The sleek design is complemented by ample counter space and a convenient layout, making meal p
USD 539,900
12237 Randle Lane
12 pictures
House · for sale
USD 399,999
USD 309/sq.ft
12237 Randle Lane
Village at Griffinsburg
· 1,292 sq.ft · 3 Bedrooms · 2 Baths · House
· Garden · Office room · Deck
Village at Griffinsburg · 1,292 sq.ft · 3 Bedrooms · 2 Baths · House · Garden · Office room · Deck
Welcome home to 12237 Randle Ln! This charming brick-front rambler provides comfort, convenience, and location! The home features one-level living with 3 bedrooms, 2 full bathrooms, and an additional spacious bonus room that can be used as a play area, office space, or 2nd living space! The primary bedroom is spacious, while easily accommodating a king-sized bed, it also features an updated master bathroom with a walk-in shower! The main living room is filled with natural light and flows seamlessly into the dining area with beautiful views of the large, private back yard! The laundry room is located off of the bonus room, it is spacious and can also be used for additional storage! Step outside onto the HUGE new deck, built in 2021, this is the perfect entertainment space to host cookouts, birthday parties, or family dinners during the Summer! The fenced-in backyard is very spacious and provides a peaceful and private area to enjoy. There are two 12' x 10' storage sheds located in the b
USD 399,999
436 castleton view rd
12 pictures
House · for sale
USD 649,900
USD 198/sq.ft
436 castleton view rd
Village at Griffinsburg
· 3,272 sq.ft · 4 Bedrooms · 3 Baths · House
· Equipped kitchen
Village at Griffinsburg · 3,272 sq.ft · 4 Bedrooms · 3 Baths · House · Equipped kitchen
Priced to sell! Set against the foothills of Rappahannock County, this extensively renovated 4 bedroom, 3 bath brick ranch offers exceptional privacy, modern upgrades, and versatile living spaces on a peaceful 6 acre parcel with sweeping views of Bessie Bell Mountain. The main level showcases a beautifully opened floor plan where the kitchen, dining, and living areas connect seamlessly. The fully remodeled kitchen features new cabinetry, granite countertops, and all new stainless steel appliances including refrigerator, stove, oven, dishwasher, and sink. Andersen windows and an Andersen sliding glass door bring in abundant natural light, while new flooring throughout the kitchen, living room, and hallway creates a clean, cohesive feel. Bedroom hardwood floors have been refinished, both main level bathrooms have been completely remodeled, and the laundry room has been updated with a new washer and dryer. Attic steps are conveniently located in the hallway for easy access to additional s
USD 649,900
936 Persimmon
View photo
Townhouse · for sale
USD 350,000
USD 186/sq.ft
936 Persimmon
Village at Griffinsburg
· 1,873 sq.ft · 3 Bedrooms · 2 Baths · Townhouse
· Garden · Office room · Equipped kitchen · Parking · Swimming pool
Village at Griffinsburg · 1,873 sq.ft · 3 Bedrooms · 2 Baths · Townhouse · Garden · Office room · Equipped kitchen · Parking · Swimming pool
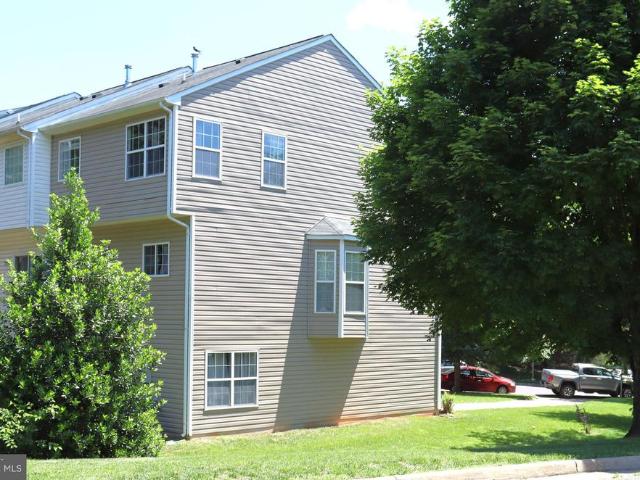
Welcome home to this attractive 3-level end-unit townhome featuring a 1-car garage and the added benefits of an end-unit location, including extra windows for abundant natural light and a larger yard area. The spacious living room provides plenty of room for everyday living and entertaining, while the kitchen offers upgraded appliances. Ceiling fans enhance comfort, and the entry-level family room provides flexible space for recreation, a home office, or media room. The upper level features a generously sized primary bedroom with an adjoining private bath complete with a double-sink vanity, soaking tub, and separate shower. Additional bedrooms and bath provide comfortable accommodations for family and guests. Convenient access to the garage equipped with an automatic door opener, additional parking in your own driveway. Residents enjoy outstanding community amenities including an outdoor swimming pool, basketball court, clubhouse, tot lot, playground, and jogging/walking trails. Conven
USD 350,000
13150 mocha ln
12 pictures
House · for sale
USD 624,900
USD 318/sq.ft
13150 mocha ln
Village at Griffinsburg
· 1,959 sq.ft · 3 Bedrooms · 2 Baths · House
· Patio · Garden · Fireplace · Equipped kitchen
Village at Griffinsburg · 1,959 sq.ft · 3 Bedrooms · 2 Baths · House · Patio · Garden · Fireplace · Equipped kitchen
Welcome to Mocha Lane! This well-maintained rambler offers nearly 2,000 square feet of inviting main-level living with a desirable split-bedroom design. The gleaming hardwood floors throughout the home are truly spectacular! The heart of the home is of course, the kitchen. This one is spacious and features abundant granite countertop space, tons of cabinetry with custom under-cabinet lighting and stainless steel appliances. The dining area is lovely with plenty of space for a large table and more. The great room offers soaring cathedral ceilings and a cozy gas fireplace. Windows and patio doors create natural light and an amazing view to the rear yard backing to trees. The primary suite is a true retreat with a spa-like bathroom and two walk-in closets. Two additional spacious bedrooms share a Jack-and-Jill bathroom and there's also a powder room for convenience. There is a main level laundry room with storage and a wash basin. The huge unfinished walk-out lower level (with a bathroom
USD 624,900
3279 ridgeview rd
12 pictures
House · for sale
USD 849,000
USD 324/sq.ft
3279 ridgeview rd
Village at Griffinsburg
· 2,616 sq.ft · 3 Bedrooms · 4 Baths · House
· Fireplace · Equipped kitchen
Village at Griffinsburg · 2,616 sq.ft · 3 Bedrooms · 4 Baths · House · Fireplace · Equipped kitchen
Custom-Built Graystone Home on 16+ Private Acres Welcome to this beautifully maintained custom-built Graystone home, perfectly nestled on 16+ private, mostly wooded acres””a peaceful retreat offering the ideal balance of comfort, privacy, and opportunity. Designed for easy one-level living, this lovingly cared-for home has had only one owner and features 3 bedrooms and 4 full bathrooms, gorgeous hardwood flooring throughout, and 9+ ft ceilings that create a bright and open feel. At the heart of the home is the spacious family room, where a stunning gas stone fireplace creates a warm and inviting gathering space””perfect for cozy evenings or entertaining guests. The beautiful country kitchen is designed for both everyday living and hosting, featuring abundant custom cabinetry, granite countertops, stainless steel appliances, and a large bar for casual dining, all opening to a sun-filled breakfast room. A formal dining room provides the perfect setting for holidays, celebrations, and mem
USD 849,000
6334 W Hoover Road
View photo
House · for sale
USD 229,500
USD 287/sq.ft
6334 W Hoover Road
Village at Griffinsburg
· 797 sq.ft · 3 Bedrooms · 1 Bath · House
· Parking
Village at Griffinsburg · 797 sq.ft · 3 Bedrooms · 1 Bath · House · Parking
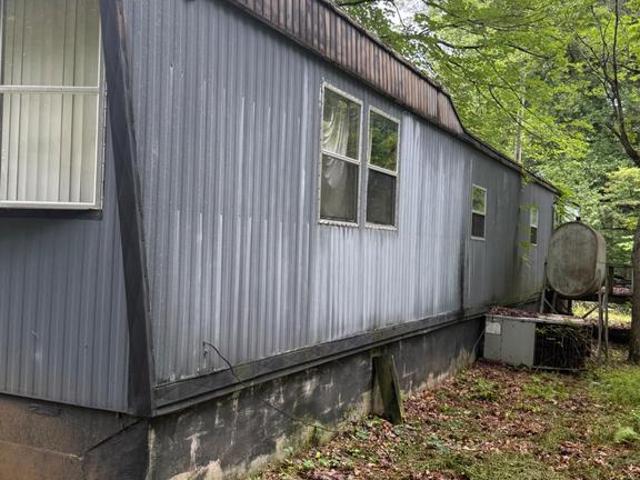
This 3-bedroom, 1-bathroom mobile home, built in 1976, offers a unique investment opportunity on a spacious 7.62-acre lot in the METES & BOUNDS subdivision. The traditional floor plan maximizes space, making it ideal for rental potential or future renovations. With over 100 feet of pond frontage, the property provides serene water views and direct access to recreational activities, enhancing its appeal to potential tenants or buyers. The single-wide design allows for efficient use of space, while the expansive lot offers possibilities for expansion or additional structures, increasing overall value. Off-street parking and a driveway ensure convenience for residents. This property is not only a cozy living space but also a strategic investment with potential for appreciation in a desirable location. Explore the possibilities of this versatile property, perfect for generating rental income or as a long-term investment
USD 229,500

Get email alerts

Don't miss out: be the first to know about new properties

The alert was correctly created

On subscribing you accept the conditions of use and the privacy policy
Alert
Receive new ads in your inbox
Save this search
Receive alerts for new listings

We'll send you an email when we have new properties for: "Houses for sale in Village at Griffinsburg"

The alert was correctly created

West Lakes, Catalpa district Culpeper County Virginia
Cardova, Catalpa district Culpeper County Virginia
Get email alerts and be the first to see new listings
Required field
On subscribing I accept the terms of the privacy policy
Perfect! You'll soon start receiving new listings via email
Alert
Receive an email when we have new ads for Houses for sale in Village at Griffinsburg
Save this search
Filters

Bedrooms

Size (sq.ft)

sq.ft
sq.ft

Price

USD
USD

Property type

Bathrooms

Clear all filters
Receive notifications when new entries are published.