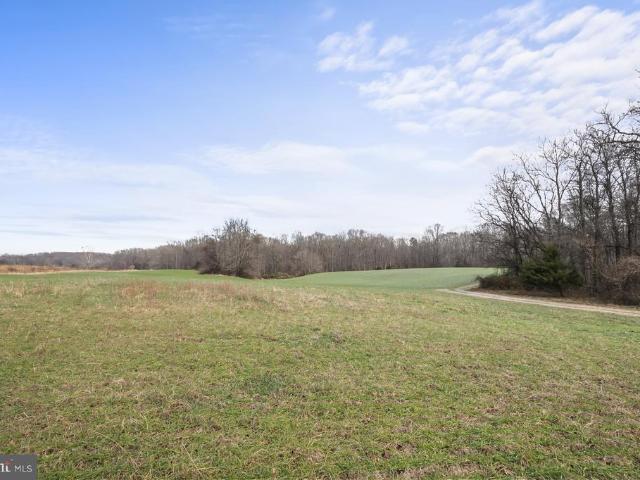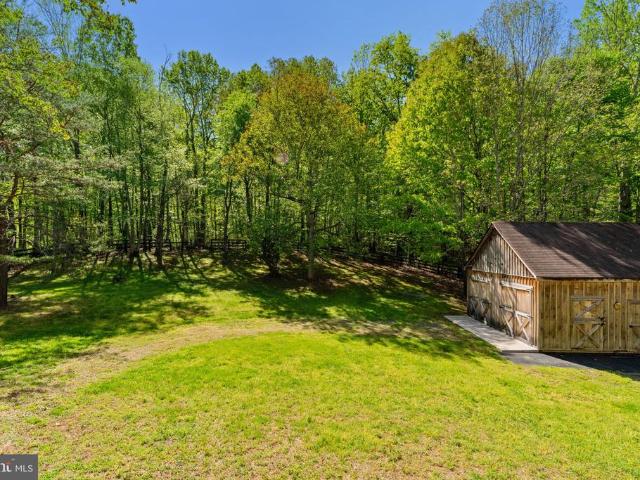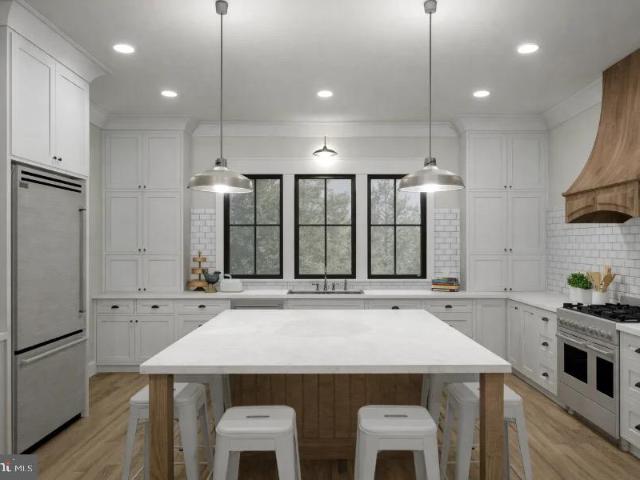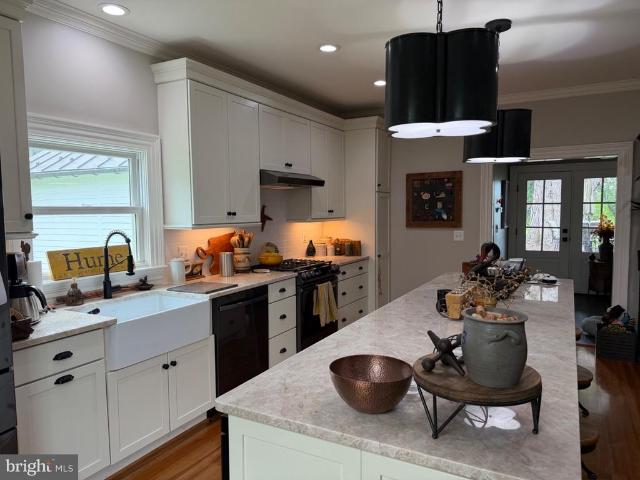
46 properties for sale in Orlean

7021 Leeds Manor Road
View photo
House · for sale
USD 895,000
USD 374/sq.ft
7021 Leeds Manor Road
Orlean
· 2,390 sq.ft · 3 Bedrooms · 3 Baths · House
· Patio · Fireplace · Equipped kitchen
Orlean · 2,390 sq.ft · 3 Bedrooms · 3 Baths · House · Patio · Fireplace · Equipped kitchen
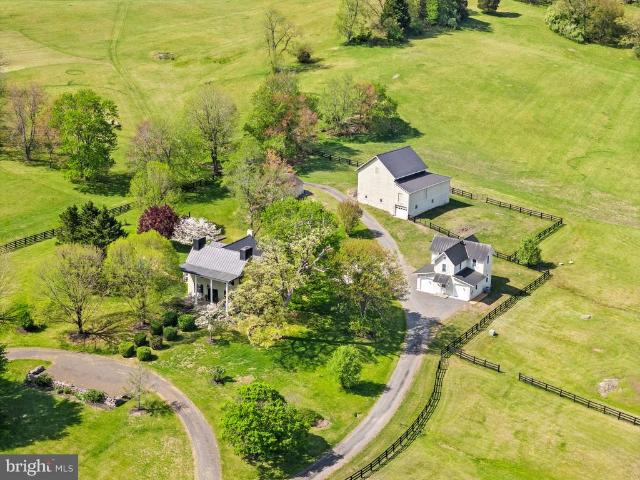
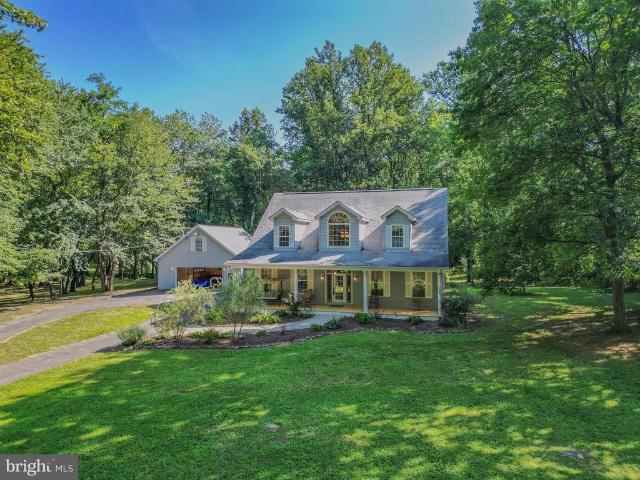
Step into a piece of Orlean history with this circa 1889 Queen Anne-style dwelling, thoughtfully renovated to combine historic architectural details with modern updates. Set on approximately 1.4 acres, the property offers mature landscaping, a vintage barn, fenced areas, covered outdoor spaces, and views of the Blue Ridge Mountains. Renovated in 2021, the home received a reimagined floor plan, updated kitchen and baths, new Marvin windows, updated electrical and HVAC systems, and new hardwood flooring that complements the original wood features. The main level includes a formal entry, living room with bay window, separate dining room, powder room, and a spacious kitchen featuring white cabinetry, farmhouse sink, stainless steel appliances, a marble-topped breakfast bar, and an original fireplace with Eastlake mantel. A mudroom and separate laundry room add convenience, while the covered patio provides access to a stone courtyard. Upstairs, the primary suite includes an updated bath and
USD 895,000
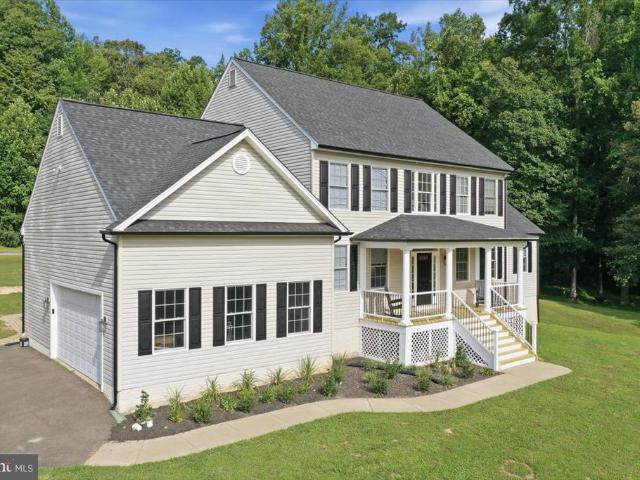
6178 John Barton Payne Road
View photo
House · for sale
USD 915,000
USD 292/sq.ft
6178 John Barton Payne Road
Orlean
· 3,132 sq.ft · 4 Bedrooms · 3 Baths · House
· Patio · Fireplace · Equipped kitchen · Swimming pool · Cellar
Orlean · 3,132 sq.ft · 4 Bedrooms · 3 Baths · House · Patio · Fireplace · Equipped kitchen · Swimming pool · Cellar
Welcome to this updated 4-bedroom, 3.5-bath colonial situated on 5 acres in Marshall. Conveniently located just minutes from Route 17, Route 66, and Route 29, this home offers an easy commute while still providing plenty of space and privacy. Inside, youll find a spacious layout with a two-story family room featuring a fireplace, formal living and dining rooms, a breakfast area, and a main-level primary. Upstairs are three additional bedrooms. This home has seen numerous updates, including fresh paint throughout, new lighting fixtures, stained hardwood floors, new kitchen cabinets and quartz countertops, an updated staircase with wrought iron spindles, new toilets in every bathroom, and updated vanities, mirrors, and light fixtures. Outside, enjoy the large stone patio perfect for entertaining. The in-ground pool is ready for its next owner to personalize, offering a great opportunity to create your own outdoor retreat. The unfinished basement provides excellent storage and is already
USD 915,000
6370 & 6378 John Barton Payne Road
View photo
House · for sale
USD 2,850,000
USD 1,126/sq.ft
6370 & 6378 John Barton Payne Road
Orlean
· 2,530 sq.ft · 3 Bedrooms · 2 Baths · House
· Fireplace · Swimming pool
Orlean · 2,530 sq.ft · 3 Bedrooms · 2 Baths · House · Fireplace · Swimming pool
Willow Run is a truly enchanting country estate, steeped in history and timeless elegance. The original residence, dating to circa 1812 and masterfully constructed of stone and stucco by Mason Hirst, has been thoughtfully expanded over the yearsmost notably in 1880 and 1970and exquisitely updated by its current stewards to blend historic charm with modern refinement. Inside, the home offers 3 bedrooms and 2 baths, where rich wood floors, four distinctive fireplaces, and beautifully proportioned rooms create a warm and inviting atmosphere. Sunlight pours into the gracious living spaces, which open effortlessly to a screened-in side porch and an expansive terraceperfect for relaxed outdoor living and entertaining. A heated in-ground pool completes this idyllic setting, all framed by sweeping, panoramic views of the surrounding countryside. The propertys additional improvements are equally compelling. A charming guest house, featuring 2 bedrooms, 1 bath, and soaring vaulted ceilings, prov
USD 2,850,000
14105 Lee Hwy, Amissville, VA 20106 | MLS #VARP2002
View photo
House · for sale
USD 750,000
USD 339/sq.ft
14105 Lee Hwy, Amissville, VA 20106 | MLS #VARP2002
Orlean
· 2,207 sq.ft · 2 Bedrooms · 2 Baths · House
Orlean · 2,207 sq.ft · 2 Bedrooms · 2 Baths · House
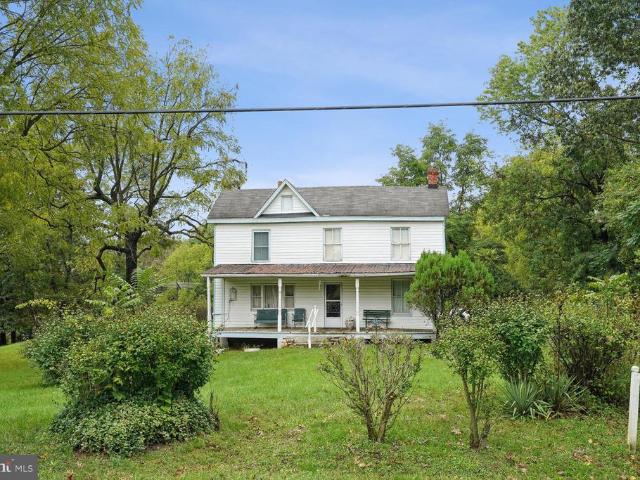
Floors are finished; Pictures are on and there is also a virtual tour of the farm. Looking for a rare opportunity to own nearly 40 acres in the well sought out county of Rappahannock. This property has beautiful Blue Ridge Mountain views. There is a 1900's Farmhouse, once upon a time a Grandmothers Castle. It has some renovations on going, a newly added large room with hardwood floors, a new metal roof, new walls, the old Pine wood floors are finished. This diamond in the rough could be your new castle. The property has an old barn, that has stalls in it for your horses and several paddocks. Currently cows maintain the fields. The rolling slopes are a beautiful sight: and from the highest part of the property you can see how the entire farm lays. Rappahannock is a huge part of Virginia's Wine County. This property is with in 5 mins of Little Washington, Sperryville and 20 minutes to Skyline Drive, Luray, the Shenandoah River, Luray Caverns, and about 20 mins to Graves Mountain Lodge an
USD 750,000
5095 Leeds Manor Road
View photo
House · for sale
USD 699,000
USD 564/sq.ft
5095 Leeds Manor Road
Orlean
· 1,238 sq.ft · 2 Bedrooms · 1 Bath · House
Orlean · 1,238 sq.ft · 2 Bedrooms · 1 Bath · House
A unique opportunity in the charming village of Hume, Virginia. Consisting of 3 separate parcels it offers endless possibilities. Tax Map ID of the 3 parcels: 6928-64-0917-; 6928-65-0236-; 6928-65-0145- consisting of approximately 4.50 acres. Each parcel is approximately 1.50 acres. Make it your primary home or a weekend get-away. Leeds Manor Road has some of the most beautiful views in Northern Virginia and it is in close proximity to outstanding vineyards. Easy access to Warrenton, Marshall and I-66. This is a Court Sale. Sale must be approved by the Court. Property sold AS-IS
USD 699,000
342 S Poes Rd, Amissville, VA 20106 | MLS #VARP2002
View photo
House · for sale
USD 824,900
USD 660/sq.ft
342 S Poes Rd, Amissville, VA 20106 | MLS #VARP2002
Orlean
· 1,249 sq.ft · 1 Bedroom · 2 Baths · House
· Deck · Equipped kitchen · Cellar
Orlean · 1,249 sq.ft · 1 Bedroom · 2 Baths · House · Deck · Equipped kitchen · Cellar
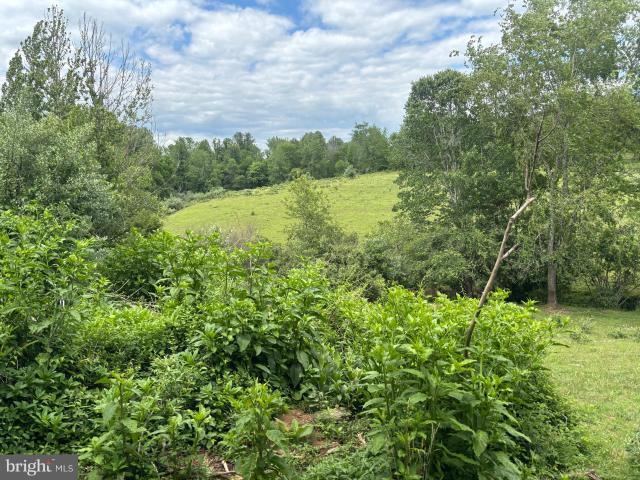
Price improvement. Below Appraised Value. Do not let this gem slip by. Escape to 41.06 acres of pure serenity, surrounded by natural beauty, mature trees, abundant wildlife, and a peaceful babbling creek. This private haven offers everything you need to unwind and reconnect with nature, all in the highly sought-after Amissville area of Rappahannock County. The home on the property was started in 2014 and is ready for you to add the finishing touches to make it your own. The main level features beautiful hardwood floors and an open floor plan that’s perfect for entertaining or hosting family gatherings. The kitchen is spacious, with cabinets already installed and a large island awaiting its final finishes — just add your choice of appliances and countertops. The basement includes a designated bathroom space with plumbing roughed in and a shower area ready to be completed to your specifications. Outside, the home features Hardie plank siding and a generous back deck that’s ready to be fi
USD 824,900
14555 Lee Highway
View photo
House · for sale
USD 725,000
USD 180/sq.ft
14555 Lee Highway
Orlean
· 4,026 sq.ft · 4 Bedrooms · 4 Baths · House
· Garden · Deck · Equipped kitchen · Parking
Orlean · 4,026 sq.ft · 4 Bedrooms · 4 Baths · House · Garden · Deck · Equipped kitchen · Parking
Located at 14555 Lee Highway, Amissville, VA, this exceptional home offers the perfect balance of peaceful country living and convenient access to Northern Virginia. Set on 5 private, wooded acres, the property features over 4,400 square feet of beautifully designed living space, ideal for relaxing, entertaining, or simply enjoying the surrounding natural beauty. Inside, you'll find a spacious layout with 9-foot coffered ceilings, a formal dining room, two full kitchens, and garage apartment, providing flexibility for entertaining or multi-generational living. The main-level owner's suite is a private retreat with a marble bathroom, jetted soaking tub, oversized dual shower, large walk-in closet, and laundry. Thoughtful upgrades include granite countertops, stainless steel appliances, crown molding, surround sound, energy-efficient Low-E windows, durable 2x6 construction, and dual Ethernet and HD cable wiring throughout. Outside, enjoy a fenced backyard, private deck, paved circular dr
USD 725,000
Waterloo Rd
View photo
House · for sale
Request Details
Updated
Waterloo Rd
Orlean
· 1,249 sq.ft · 3 Bedrooms · 2 Baths · House
Orlean · 1,249 sq.ft · 3 Bedrooms · 2 Baths · House
This is a Real Estate-Owned (REO)/post-foreclosure home owned or managed by a bank. All offers are considered; however, the highest and best will most likely be accepted
Request Details
9808 Timber Heights
View photo
House · for sale
USD 699,900
USD 211/sq.ft
New
9808 Timber Heights
Orlean
· 3,315 sq.ft · 4 Bedrooms · 3 Baths · House
· Garden · Deck · Fireplace · Equipped kitchen · Cellar
Orlean · 3,315 sq.ft · 4 Bedrooms · 3 Baths · House · Garden · Deck · Fireplace · Equipped kitchen · Cellar
Open House Saturday 8/22, 11AM-1PM! NO HOA on 5 Acres! Rare freshly painted, multi-generational ranch estate! This One-Owner home has been loved and updated throughout the years! Perfectly set up for a hobby farm, small business, or just a peaceful setting off the beaten path. Enter the foyer to find a formal dining room all with hardwood flooring running throughout. The heart of the home is a dramatic family room with a huge stone fireplace overlooking the serene deck and backyard. The floor plan flows into the kitchen with beautiful wood cabinets, Silestone countertops, and a sunny eat-in area, plus an adjoining laundry room. The other side of this home features 3 bedrooms and 2 full baths, including two spacious guest rooms, an oversized primary suite with an enormous walk-in closet, and a completely updated luxury bath with a double vanity, separate tub, and shower. The full walk-out basement with half bath adds a cozy wood-burning fireplace, a huge rec room, and a private office.
USD 699,900
14105 Lee Highway
View photo
House · for sale
USD 750,000
USD 339/sq.ft
14105 Lee Highway
Orlean
· 2,207 sq.ft · 2 Bedrooms · 2 Baths · House
Orlean · 2,207 sq.ft · 2 Bedrooms · 2 Baths · House
Floors are finished; Pictures are on and there is also a virtual tour of the farm. Looking for a rare opportunity to own nearly 40 acres in the well sought out county of Rappahannock. This property has beautiful Blue Ridge Mountain views. There is a 1900's Farmhouse, once upon a time a Grandmothers Castle. It has some renovations on going, a newly added large room with hardwood floors, a new metal roof, new walls, the old Pine wood floors are finished. This diamond in the rough could be your new castle. The property has an old barn, that has stalls in it for your horses and several paddocks. Currently cows maintain the fields. The rolling slopes are a beautiful sight: and from the highest part of the property you can see how the entire farm lays. Rappahannock is a huge part of Virginia's Wine County. This property is with in 5 mins of Little Washington, Sperryville and 20 minutes to Skyline Drive, Luray, the Shenandoah River, Luray Caverns, and about 20 mins to Graves Mountain Lodge an
USD 750,000
7831 Carters Run
View photo
House · for sale
USD 1,250,000
USD 361/sq.ft
7831 Carters Run
Orlean
· 3,455 sq.ft · 4 Bedrooms · 3 Baths · House
· Deck · Fireplace · Equipped kitchen · Parking · Cellar
Orlean · 3,455 sq.ft · 4 Bedrooms · 3 Baths · House · Deck · Fireplace · Equipped kitchen · Parking · Cellar
More pix coming soon! Complete Privacy, Incredible views! These attributes come with a unique home on 12 acres in the Marshall-Orlean area of Fauquier County. This lovely New England Cape Cod style 8 room home has 4 bedrooms, including one on the main floor next to a full bath. There is a large bonus room above the garage that is accessed by a 2nd stairway from the kitchen. Two full baths and laundry area serve 4 bedrooms on the second level. It has a large, full basement (unfinished) with stairs walk out. The eat-in country kitchen has a beamed ceiling and is updated for gourmet cooks, including 2 versatile wall ovens and a 5 burner gas cooktop on a butcher block island. Pine cabinets surround with a built in corner cabinet and pull-out spice cabinets. The main floor has a large dining-living great room area with double glass doors leading to a a screened porch and 30 foot long deck offering beautiful views. Two fireplaces (one converted to gas-propane) are on the main level. The main
USD 1,250,000
5352 Dixons Mill Road
View photo
House · for sale
USD 3,865,000
USD 462/sq.ft
5352 Dixons Mill Road
Orlean
· 8,353 sq.ft · 6 Bedrooms · 6 Baths · House
· Fireplace · Equipped kitchen
Orlean · 8,353 sq.ft · 6 Bedrooms · 6 Baths · House · Fireplace · Equipped kitchen
Fair Oaks Farm | Exceptional Views, Refined Living & Remarkable Amenities With outstanding views in every direction, Fair Oaks Farm is an exceptional country estate where thoughtful design, extensive renovations, and an extraordinary collection of amenities come together. The residence offers an abundance of natural light, new windows and doors, immaculate wood floors, and nearly 8,500 square feet of beautifully appointed living space spanning four levels. The main level welcomes you through a grand foyer with elevated ceilings and features an elegant living room and dining room, inviting sunroom, private study, and spacious eat-in kitchen. Four fireplaces add warmth and character throughout the principal living spaces. The upper level offers four en-suite bedrooms, several with access to outdoor screened terraces, along with a generously proportioned primary suite featuring a beautifully renovated primary bathroom. The third floor provides two additional bonus rooms and a full bathroo
USD 3,865,000
6678 Turning Lane
View photo
House · for sale
USD 579,000
USD 225/sq.ft
6678 Turning Lane
Orlean
· 2,562 sq.ft · 4 Bedrooms · 3 Baths · House
· Fireplace · Equipped kitchen
Orlean · 2,562 sq.ft · 4 Bedrooms · 3 Baths · House · Fireplace · Equipped kitchen
PRIVATE 2+ ACRE RETREAT NO HOA FINISHED WALKOUT LOWER LEVEL WHOLE-HOUSE GENERATOR Welcome to 6678 Turning Run Lane, where privacy, space, and flexibility come together on more than 2 wooded acres in beautiful Marshall. Tucked away on a quiet no-through street and surrounded by mature trees, this 4-bedroom, 3.5-bath home offers the peaceful country setting you've been looking for while remaining convenient to commuter routes, shopping, dining, and everything Northern Virginia has to offer. Inside, you'll find a warm and inviting floor plan designed for both everyday living and entertaining. The main level features spacious living areas, a welcoming fireplace, abundant natural light, and a functional kitchen with plenty of room to gather. Step outside and enjoy the privacy of your wooded propertywhether you're relaxing with your morning coffee, entertaining friends, or simply enjoying the extra breathing room that more than two acres provides. Upstairs, the bedrooms offer comfortable pri
USD 579,000
2103 Berwick Drive
View photo
House · for sale
USD 729,999
USD 191/sq.ft
2103 Berwick Drive
Orlean
· 3,821 sq.ft · 5 Bedrooms · 4 Baths · House
· Office room · Fireplace · Equipped kitchen
Orlean · 3,821 sq.ft · 5 Bedrooms · 4 Baths · House · Office room · Fireplace · Equipped kitchen
Welcome to 2103 Berwick Dr. A beautifully maintained 5-bedroom, 4.5 bath home situated on a corner lot bordered by greenspace in Stonehaven. With 3,826 sq. ft. Finished living area, this home offers an inviting covered front porch, elegant landscaping, a dramatic floor-to-ceiling stone fireplace, a large gourmet kitchen, a versatile upstairs loft, and a finished lower level with an additional bedroom and full bath. Inside, the spacious foyer provides access to the dedicated home office on the left and formal dining room on the right before leading into the main living area. The family room features a floor-to-ceiling stone fireplace with gas logs and connects seamlessly with the kitchen. The kitchen offers an abundance of cabinetry and counter space, along with a large island with seating. Granite countertops, a subway-tile backsplash, stainless-steel appliances, double wall ovens, a gas cooktop, pendant lighting and under-cabinet lighting complete the space. A separate wall of cabinet
USD 729,999
2243 Barhill
View photo
Townhouse · for sale
USD 489,000
USD 246/sq.ft
2243 Barhill
Orlean
· 1,981 sq.ft · 3 Bedrooms · 2 Baths · Townhouse
· Office room · Equipped kitchen · Parking
Orlean · 1,981 sq.ft · 3 Bedrooms · 2 Baths · Townhouse · Office room · Equipped kitchen · Parking
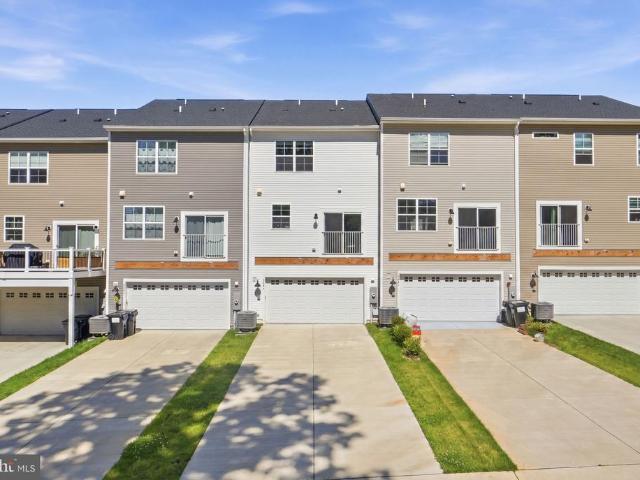
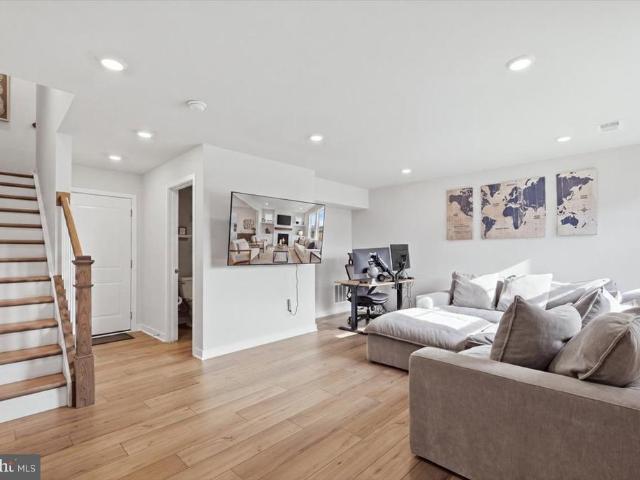
This pristine Savannah model brings fresh, contemporary design and easy, low-maintenance living to Stonehaven. Across three finished levels, an abundance of natural light highlights wide-plank LVP flooring and a curated selection of finishes from Lennars sought-after Discovery Classic interior package. At the heart of the home, the kitchen is appointed with designer cabinetry, granite countertops, stainless steel appliances, and an oversized center island, flowing naturally into the adjoining dining and living areas for an effortless everyday and entertaining layout. The first floor adds valuable versatility with a flexible bonus room and bath, creating options for a dedicated office, additional lounge, or conversion to a fourth bedroom. The top floor features generously sized secondary bedrooms, conveniently located laundry, and a private primary retreat featuring a walk-in closet and bath with dual vanities. A rear-entry two-car garage connects directly to the interior, rounding out
USD 489,000
20171 Stonehaven Ave
View photo
Townhouse · for sale
USD 495,000
USD 205/sq.ft
20171 Stonehaven Ave
Orlean
· 2,411 sq.ft · 3 Bedrooms · 2 Baths · Townhouse
Orlean · 2,411 sq.ft · 3 Bedrooms · 2 Baths · Townhouse
INVESTOR OPPORTUNITY: The sellers are seeking an investor purchaser who is willing to lease the property back to the sellers on a year-to-year basis for up to three years, subject to mutually agreeable lease terms. This unique arrangement provides an opportunity for an investor to acquire a newer, well-maintained property while establishing a longer-term tenancy from day one. Please contact the listing agent for additional details regarding the proposed seller leaseback arrangement. Welcome to 20171 Stonehaven Avenue, a beautifully maintained 2024-built townhome in Stonehaven, Jeffersontons premier master-planned community. Offering the benefits of newer construction, thoughtful updates, and low-maintenance living, this home presents a unique opportunity for an investor seeking a well-maintained property with an established tenancy arrangement. The thoughtfully designed three-level floor plan features an open-concept main living level where the spacious living room, dining area, and ki
USD 495,000
510 Marges Mountain Lane
View photo
House · for sale
USD 699,000
USD 495/sq.ft
510 Marges Mountain Lane
Orlean
· 1,410 sq.ft · 3 Bedrooms · 1 Bath · House
· Swimming pool
Orlean · 1,410 sq.ft · 3 Bedrooms · 1 Bath · House · Swimming pool
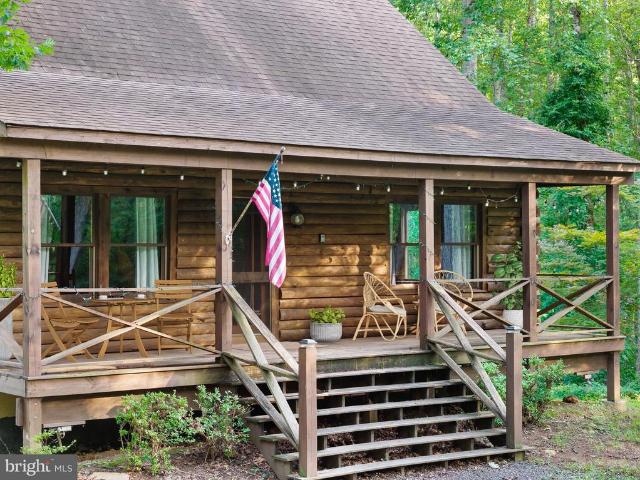
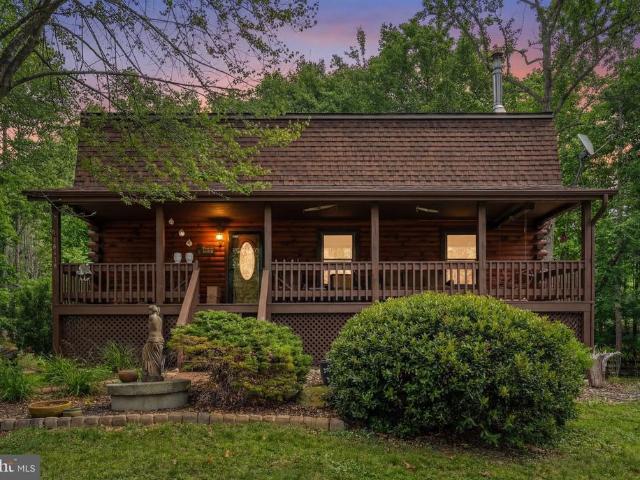
Welcome to your dream escapea charming log cabin nestled on a sprawling 13-acre lot offering privacy, natural beauty, and exceptional recreational opportunities. A private drive leads you to this cozy retreat, surrounded by mature trees, abundant wildlife, and the peaceful beauty of nature. A possible 2.99% assumable VA loan may be available to qualified buyers, offering a unique opportunity to take advantage of the sellers existing low interest rate, subject to lender/servicer approval and buyer qualification. Step inside to find warm, rustic wood finishes, a comfortable living area, and large windows that fill the space with natural light. The screened porch provides the perfect place to relax, read, or simply enjoy the sounds of nature. Below the screened porch, unwind in the hot tub after a day of exploring. The outdoor amenities truly set this property apart. The property includes deeded access to the river, a camp/BBQ and recreation area, and two lakesone for fishing and another
USD 699,000
467 Staton Lane
View photo
House · for sale
USD 475,000
USD 308/sq.ft
467 Staton Lane
Orlean
· 1,539 sq.ft · 4 Bedrooms · 2 Baths · House
· Equipped kitchen
Orlean · 1,539 sq.ft · 4 Bedrooms · 2 Baths · House · Equipped kitchen
Welcome to your own private retreat! Nestled on 3.01 peaceful, wooded acres, this beautifully renovated 4-bedroom, 2-bathroom home offers the perfect blend of modern updates and timeless character. Owned by the same family for over 50 years, this property is ready for its next chapter. Nearly every inch of the home has been updated, with the exception of one bathroom. Recent improvements include fresh paint throughout, new drywall and ceilings in most areas, luxury vinyl plank (LVP) flooring throughout, newer windows, a newer HVAC system, newer roof, brand-new water heater, updated kitchen lighting, and newer appliances. The septic tank has also been recently pumped for added peace of mind. The spacious floor plan features a large living room, an oversized kitchen with updated appliances, and a cozy eat-in dining area that's perfect for gathering with family and friends. The primary bathroom has been completely renovated with a new tub and toilet. One of the home's most unique features
USD 475,000
15255 Lee Highway
View photo
House · for sale
USD 629,000
USD 302/sq.ft
15255 Lee Highway
Orlean
· 2,077 sq.ft · 3 Bedrooms · 3 Baths · House
· Garden · Cellar
Orlean · 2,077 sq.ft · 3 Bedrooms · 3 Baths · House · Garden · Cellar
Discover an exquisite Rambler style residence set on a sprawling 3.01-acre lot, offering a blend of luxury and tranquility. Built in 2016, this detached home features a harmonious layout with three spacious bedrooms and three full bathrooms. The interior boasts rich hardwood and tile flooring, enhancing the sophisticated ambiance throughout. It comes with a partially Finished Basement and a whole house Generator. Step outside on the screened porch to enjoy the serene surroundings, as the property backs to lush trees, providing a private retreat. The expansive front yard invites outdoor gatherings and leisurely strolls. Embrace the exclusivity of country living while remaining close to urban amenities
USD 629,000
2047 Armstrong Terrace
View photo
House · for sale
USD 764,900
USD 263/sq.ft
2047 Armstrong Terrace
Orlean
· 2,906 sq.ft · 4 Bedrooms · 3 Baths · House
· Terrace · Parking · Fireplace · Equipped kitchen · Cellar
Orlean · 2,906 sq.ft · 4 Bedrooms · 3 Baths · House · Terrace · Parking · Fireplace · Equipped kitchen · Cellar
Broker's Open/Public Open House. Thursday September 3, 2026 from 11:00 AM to 1:00 PM. Better than NEW with over $150,000 of upgrades & improvements. Over 3,000 square feet of luxuriously finished living space. Stunning main level living floor plan with expansive basement & 2 car garage. Thoughtfully designed, upgraded throughout and lovingly maintained, this 4 bedroom 3 full bathroom home is move in ready. Open concept floor plan with gourmet kitchen. Cabinetry with soft close doors, stainless steel appliances & quartz counters & great room with gas fireplace. There is a formal dining room which could double as an office. Large primary bedroom and luxury bath with double vanities, water closet & walk in shower. The primary closet is AMAZING with custom built-ins and lighted dressing table. Two additional bedrooms share a full bath. This home is unlike any other in the neighborhood. You must see it to appreciate. HUGE screened in covered porch with vaulted ceiling, fan & heaters. Enjoy
USD 764,900
6301 Leeds Manor
View photo
House · for sale
USD 695,000
USD 254/sq.ft
6301 Leeds Manor
Orlean
· 2,734 sq.ft · 3 Bedrooms · 2 Baths · House
· Cellar
Orlean · 2,734 sq.ft · 3 Bedrooms · 2 Baths · House · Cellar
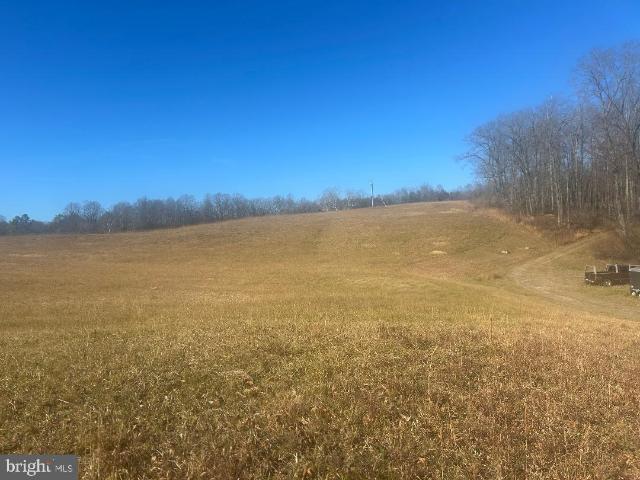
Discover an incredible opportunity to own 21+ acres in the heart of Marshall the perfect setting for a private country retreat, recreational haven, or future vision. The solid allbrick rambler offers generous room sizes and a full walkout basement, giving buyers a strong foundation to update, expand, or reimagine to suit their needs. The acreage includes two fenced pastures and two outbuildings, including a shed/barn with 2 stalls and room to expand. A wholehouse generator adds peace of mind. An old stone wall runs along the eastern border of the property, adding historic charm and character to the landscape. Outdoors, the land is truly a hunters haven, with abundant deer and turkey and the occasional black bear passing through. A seasonal stream enhances the natural beauty and privacy of the property. The borders of the land are staked with horsehoof rasps, which can be harder to spot in the summer months due to lush vegetation. With proper zoning approval, buyers may explore potentia
USD 695,000
10418 Cliff Mills Road
View photo
House · for sale
USD 725,000
USD 244/sq.ft
10418 Cliff Mills Road
Orlean
· 2,971 sq.ft · 4 Bedrooms · 3 Baths · House
· Deck · Equipped kitchen
Orlean · 2,971 sq.ft · 4 Bedrooms · 3 Baths · House · Deck · Equipped kitchen
Active under contract. Seller accepting back up offers. Incredible financing opportunity! A qualified buyer may have the opportunity to assume the sellers existing VA-backed mortgage at an extraordinary 2.25% fixed interest ratea potentially substantial monthly savings compared with current market financing! Incredible opportunity to own a spectacular, solid-log home estate nestled on more than 8 private, pristine acres, complete with miles of neighboring hiking and equestrian trails. Beautiful in every season. Offering nearly 3,000 square feet of total finished living space, this rustic retreat was built with exceptional craftsmanship and features soaring two-story vaulted ceilings, exposed beams, and a cozy wood-burning stove that perfectly defines country luxury. MAIN-LEVEL & UPPER-LEVEL LIVING: The main level offers a spacious bedroom with a custom full bath, a rustic kitchen opening to the deck, and expansive open-concept living and dining areas. Upstairs, youll find an enormous s
USD 725,000
7389 Leeds Manor Road
View photo
House · for sale
USD 1,249,000
USD 446/sq.ft
7389 Leeds Manor Road
Orlean
· 2,799 sq.ft · 3 Bedrooms · 2 Baths · House
Orlean · 2,799 sq.ft · 3 Bedrooms · 2 Baths · House
The appraisal was recently completed and can be provided upon request for both parcels. *100.95-Acre Estate in Scenic Marshall, Virginia. Instant Equity. Home on site sold strictly'AS IS'. Priced over $400,000 below appraised value. *. Once-in-a-lifetime opportunity to own nearly 101 acres of prime Virginia countryside in prestigious Marshall in Fauquier Countyrenowned for its rolling hills, equestrian heritage, and proximity to Virginia's renowned wine country. This exceptional property combines a rehab needed structure on a peaceful 7-acre homesite with an adjoining 93.95-acre parcel of open fields and wooded areas. Home on site sold strictly'as is'. The total 100.95 acres offer endless possibilities: ideal for equestrian facilities, farming, outdoor recreation, conservation, or potential subdivision/development of the larger parcel for an additional homesite (subject to county approval). Key Parcel Details (sold together as one offering): Residence & 7-acre homesite: Tax ID 6945-00-
USD 1,249,000
12151 Deerfield Lane
View photo
House · for sale
USD 555,000
USD 281/sq.ft
12151 Deerfield Lane
Orlean
· 1,970 sq.ft · 3 Bedrooms · 2 Baths · House
· Deck · Fireplace · Equipped kitchen · Cellar
Orlean · 1,970 sq.ft · 3 Bedrooms · 2 Baths · House · Deck · Fireplace · Equipped kitchen · Cellar
Welcome to this beautiful custom built 3-level home on 2.55 private acres! It features a 3 Bedroom, 2.5 Bath Colonial w/ Front Porch. The main level offers a large living room with a brick hearth fireplace & mantle, foyer and dining room with french doors. The newly top-of-the-line remodeled Chef's Kitchen features an island, stainless hood vent, 42' cabinets, granite countertops, 5-burner gas cooktop, stainless steel appliances, double sink, $4k french door style oven, under cabinet lighting, a coffee bar and breakfast room w/ french doors that lead out to a large deck w/ stairs. The Owners Suite boasts a walk-in closet and luxury bath w/ soaking tub, separate shower w/ frameless glass and an oversized vanity. Additional upgrades include brand new oak hardwood floors on the entire main level, new luxury vinyl plank floors on the lower level, wood blinds, vinyl clad tilt-in windows w/ wood framed molding, recessed lights, ceiling fans, etc. The walkout basement offers a huge family roo
USD 555,000
Crest Hill Road
View photo
House · for sale
USD 1,350,000
USD 354/sq.ft
Crest Hill Road
Orlean
· 3,810 sq.ft · 4 Bedrooms · 3 Baths · House
· Office room · Parking · Gym · Fireplace · Cellar
Orlean · 3,810 sq.ft · 4 Bedrooms · 3 Baths · House · Office room · Parking · Gym · Fireplace · Cellar
The alder | lot 4 | hume, virginia customize your dream home for a limited time! Nestled on a beautiful 2-acre partially wooded homesite and surrounded by protected conservation easements, The Alder offers a rare opportunity to build a timeless farmhouse-inspired retreat where privacy, nature, and craftsmanship come together. Imagine mornings spent sipping coffee on the screened porch while listening to birdsong and evenings gathered around the warmth of a crackling wood-burning fireplace. With OVER 3,815 FINISHED SQUARE FEET, The Alder is filled with architectural character and thoughtful design details rarely found in today's new construction homes. FEATURED HIGHLIGHTS: Over 3,815 Finished Square Feet 4 Spacious Bedrooms Optional Finished Basement 11-Foot Ceilings Throughout Main Living Areas Wood-Burning Fireplace Large Screened Porch for Year-Round Outdoor Living Detached Garage with Private Office Above perfect for remote work, a creative studio, guest suite, or home gym 48' Comme
USD 1,350,000

Get email alerts

Don't miss out: be the first to know about new properties

The alert was correctly created

On subscribing you accept the conditions of use and the privacy policy
Alert
Receive new ads in your inbox
Save this search
Receive alerts for new listings

We'll send you an email when we have new properties for: "Properties for sale in Orlean"

The alert was correctly created

Alwington
Turnbull, Marshall district Fauquier County Virginia
Get email alerts and be the first to see new listings
Required field
On subscribing I accept the terms of the privacy policy
Perfect! You'll soon start receiving new listings via email
Alert
Receive an email when we have new ads for Properties for sale in Orlean
Save this search
Filters

Bedrooms

Size (sq.ft)

sq.ft
sq.ft

Price

USD
USD

Property type

Bathrooms

Clear all filters
Receive notifications when new entries are published.