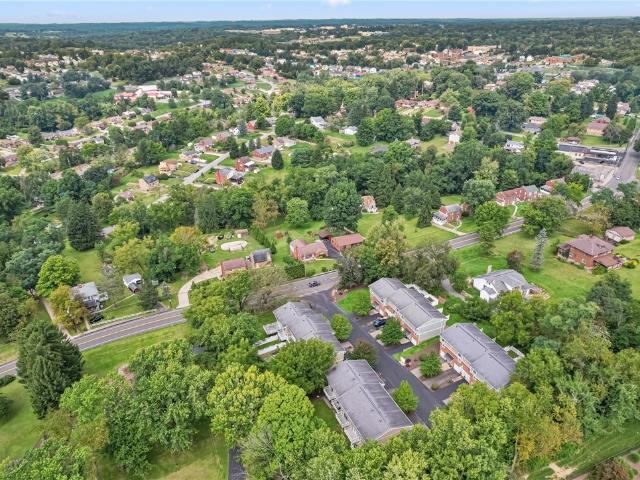
1,330 properties for sale in Eighty Four

5491 Library Rd 21
View photo
Condo · for sale
USD 195,000
USD 196/sq.ft
5491 Library Rd 21
Eighty Four
· 990 sq.ft · 2 Bedrooms · 1 Bath · Condo
· Garden · Deck · Equipped kitchen · Parking · Cellar
Eighty Four · 990 sq.ft · 2 Bedrooms · 1 Bath · Condo · Garden · Deck · Equipped kitchen · Parking · Cellar
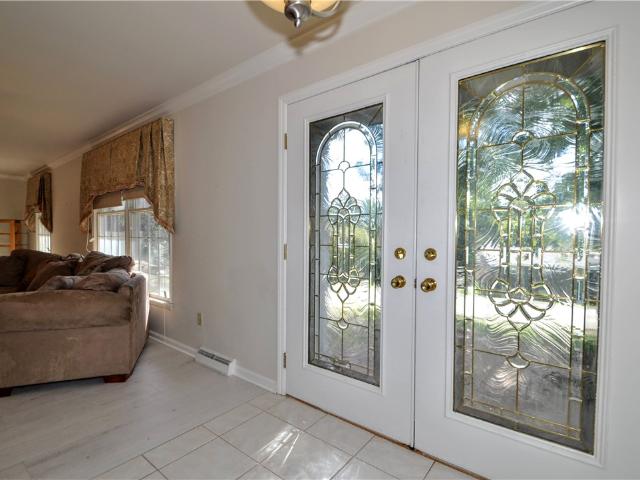
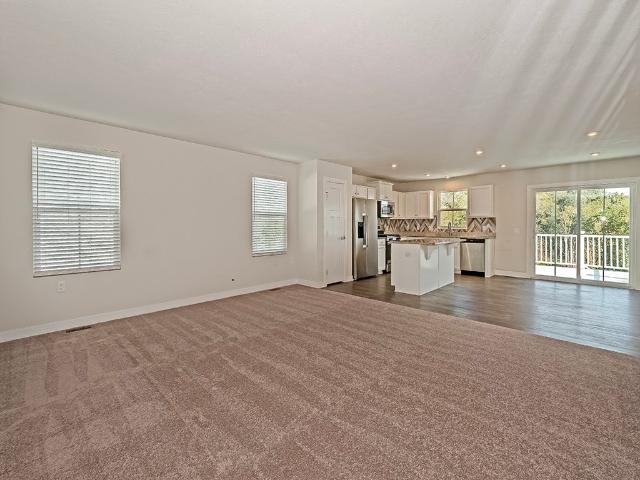
Welcome home! This beautifully maintained home offers the perfect combination of comfort, convenience, and carefree living in an ideal location. Step inside to a bright, open-concept living and dining area featuring gleaming hardwood floors and French doors leading to a private rear deck overlooking the yard — the perfect spot to relax, entertain, or simply enjoy the outdoors. The well-appointed kitchen offers plenty of cabinet space along with a convenient separate pantry. Generously sized bedrooms feature huge closets, while the second-floor laundry, conveniently located within the full bath, makes everyday living effortless. Fresh, neutral paint throughout creates a clean, inviting atmosphere that is ready for your personal touch. Storage is abundant, with additional space available in the walkout basement. Parking is a breeze with an attached garage, private driveway, and designated guest parking areas. The location is hard to beat! Enjoy the peace and quiet of the community while
USD 195,000
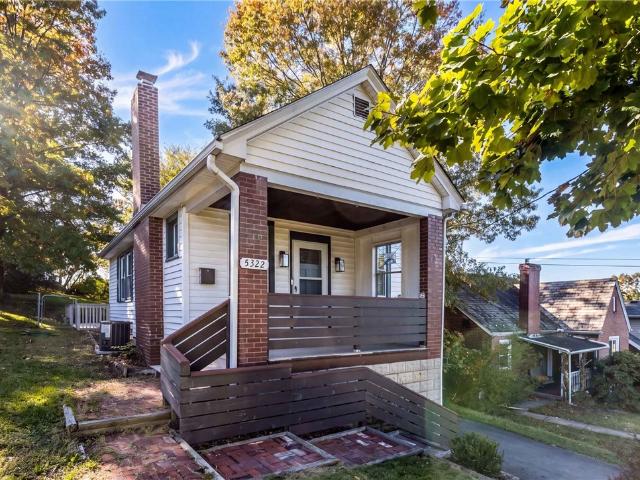
5322 Studebaker St
View photo
House · for sale
USD 264,900
5322 Studebaker St
Eighty Four
· 3 Bedrooms · 2 Baths · House
· Office room · Fireplace · Equipped kitchen
Eighty Four · 3 Bedrooms · 2 Baths · House · Office room · Fireplace · Equipped kitchen
Full of timeless character and distinctive details, this inviting 1½-story home welcomes you with a covered front porch and a warm, inviting interior. The living room showcases beautiful hardwood floors, a gas fireplace, and eye-catching stained-glass windows that add a touch of vintage charm. Classic arched doorways further enhance the home's unique personality, while the kitchen blends character and functionality with butcher block countertops, white cabinets, stainless-steel appliances and updated faucet. Two bedrooms and a full updated bath are conveniently located on the main level. Upstairs, you'll find an additional bedroom, a full updated bath with a step-in shower and updated shower head and a versatile bonus room perfect for a home office, dressing area, or creative space. The lower level offers additional flexibility for a game room, exercise room, or recreation space, complete with a half bath. There is a whole house surge protector and Nest thermostat. Outside, enjoy the f
USD 264,900
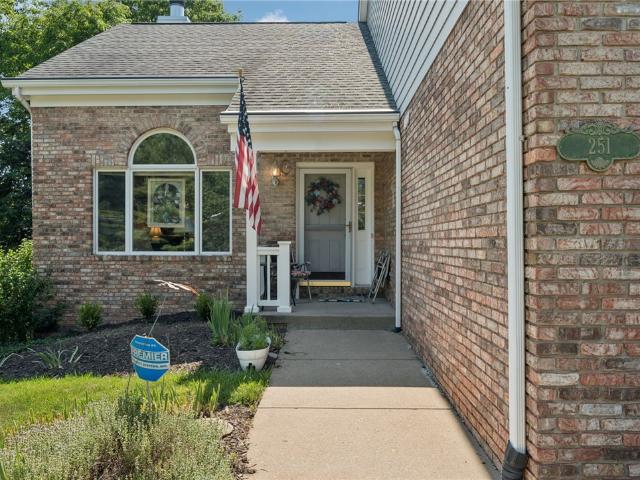
251 portman lane
View photo
Townhouse · for sale
USD 60,000,000
USD 49,751/sq.ft
251 portman lane
Eighty Four
· 1,206 sq.ft · 3 Bedrooms · 2 Baths · Townhouse
· Garden · Office room · Fireplace · Swimming pool · Cellar
Eighty Four · 1,206 sq.ft · 3 Bedrooms · 2 Baths · Townhouse · Garden · Office room · Fireplace · Swimming pool · Cellar
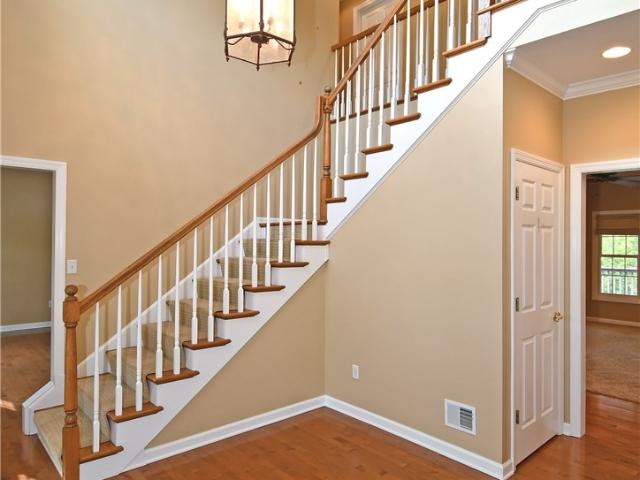
3BR Townhouse in popular Lakemont Farms plan. Classic Eton design. Dramatic 2-story Foyer w/ 3-tiered acrylic chandelier. Desirable 1st Floor Master Bedrm w/remodeled MBA, boasting of custom fiberglass Walk-in Shower w/ Seat. Cathedral LR-DR Open Fl Plan, accented by a majestic Palladian Window, 3-sided gas fireplace & 5-arm Brass & Glass Chandelier*Eat-in-Kitchen w/ twin skylights over Dinette Area. Upstairs Loft/Sitting Area overlooking Entry. Spacious 2nd BR presently set up as Office, plus a good-sized 3rd BR. Huge walkout basement to nice-sized yard*Community Amenities include a Clubhouse, Heated Pool, Sports Court & Duck Ponds. And just minutes to I-79, the Airport & Downtown Pgh!
USD 60,000,000
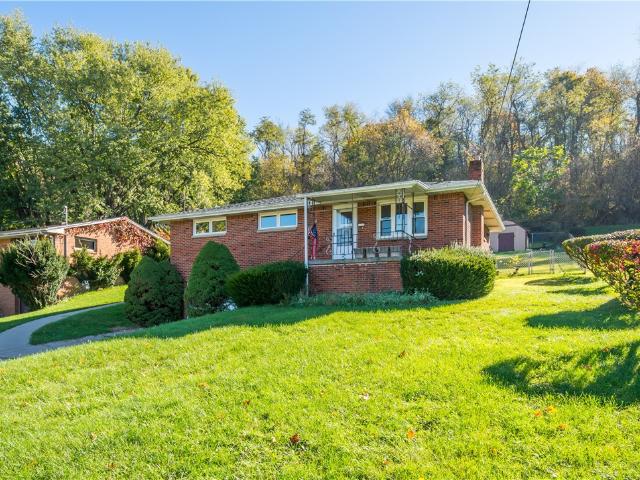
228 Center Ave
View photo
House · for sale
USD 239,900
USD 222/sq.ft
228 Center Ave
Eighty Four
· 1,076 sq.ft · 3 Bedrooms · 2 Baths · House
· Fireplace · Equipped kitchen · Cellar
Eighty Four · 1,076 sq.ft · 3 Bedrooms · 2 Baths · House · Fireplace · Equipped kitchen · Cellar
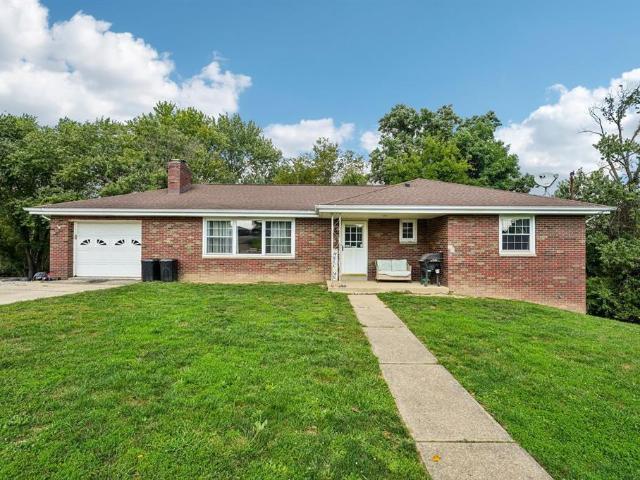
Charming Ranch Home in a Quiet, Secluded Neighborhood Convenient Location. Comfortable Living. Great Outdoor Space Enjoy the best of both worlds with this inviting ranch home tucked away in a quiet, secluded neighborhood, yet conveniently located near the new Route 576 Beltway, I-79, and Route 50. Just minutes from the new dining and shopping options at the Piazza complex, this home offers easy access to everyday conveniences. Step inside to find hardwood floors throughout the first floor and a spacious living room that flows into the dining area, conveniently situated just off the kitchen. The kitchen features a breakfast bar, electric cooktop, and wall oven—perfect for everyday living and entertaining. Three nicely sized bedrooms offer plenty of natural light and comfortable living space. The finished basement adds even more room to spread out, featuring a cozy fireplace, bar area, second full bathroom, and a large laundry area. With abundant storage throughout, there’s plenty of spa
USD 239,900
6424 Churchill Rd
View photo
House · for sale
USD 649,900
USD 237/sq.ft
6424 Churchill Rd
Eighty Four
· 2,734 sq.ft · 5 Bedrooms · 3 Baths · House
· Office room · Deck · Equipped kitchen
Eighty Four · 2,734 sq.ft · 5 Bedrooms · 3 Baths · House · Office room · Deck · Equipped kitchen
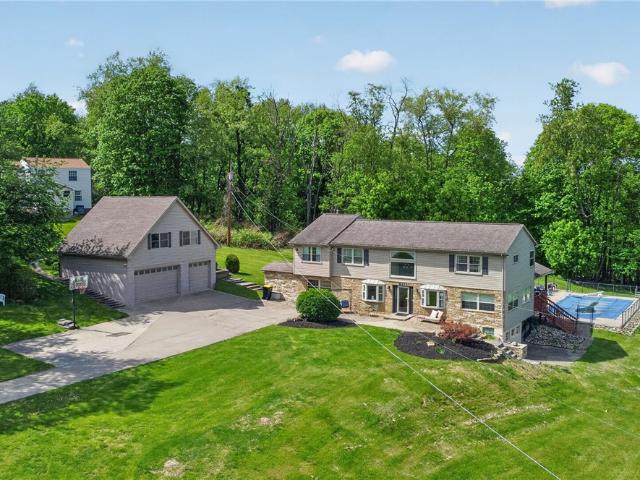
Do not drive up private drive without appointment and accompanied by an agent. Unique opportunity in the heart of Bethel Park! Rare mini-estate situated on over 5 private acres offering incredible space and versatility. This expanded home features an open floor plan with endless possibilities and room for everyone, including 5-6 bedrooms, multiple living areas, and flexible spaces for home offices, hobbies, or guest suites. A large entry welcomes you into the spacious living room with sliding glass doors leading to the rear deck. The open kitchen and dining area includes all appliances and is perfect for everyday living and entertaining. The main level also offers a den, family room, and potential 6th bedroom or additional flex space. Upstairs you’ll find 5 generous bedrooms, 2 full baths, brand new carpeting, and convenient second-floor laundry. Double doors lead to the primary suite featuring a vaulted ceiling, walk-in closet and private bath with jetted tub. Enjoy summer entertainin
USD 649,900
29 Cannongate Dr
View photo
House · for sale
USD 365,612
USD 234/sq.ft
29 Cannongate Dr
Eighty Four
· 1,561 sq.ft · 3 Bedrooms · 2 Baths · House
· Equipped kitchen
Eighty Four · 1,561 sq.ft · 3 Bedrooms · 2 Baths · House · Equipped kitchen
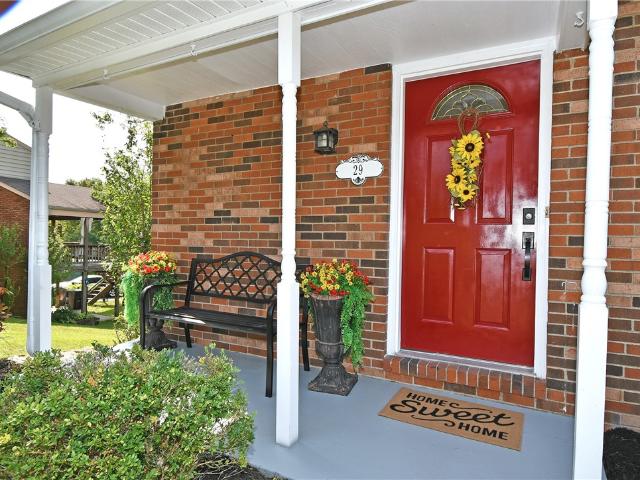
Charming two-story Colonial situated on a level entry lot with excellent curb appeal and a welcoming covered front porch. The inviting entry opens to a light and bright open floor plan featuring neutral colors and attractive flooring throughout. The spacious living room offers abundant natural light with large windows and flows into the formal dining room, which could also serve as a family room, and provides access to the eat-in kitchen that was renovated in 2023 featuring granite countertops, newer stainless steel appliances, all wood drawers with full extension and soft close glides. Soft close hinges on the doors and drawers. There is a newly remodeled half bathroom on the main floor. Upstairs, the spacious primary bedroom suite offers double closets and a newly finished private bathroom with a walk-in shower, while two additional generously sized bedrooms feature built-ins and ample closet space, plus a full hall bathroom. The finished lower level provides a versatile game room th
USD 365,612
111 Lampliter Ln
View photo
House · for sale
USD 415,000
111 Lampliter Ln
Eighty Four
· 4 Bedrooms · 2 Baths · House
· Garden · Office room · Gym · Deck · Equipped kitchen · Cellar
Eighty Four · 4 Bedrooms · 2 Baths · House · Garden · Office room · Gym · Deck · Equipped kitchen · Cellar
Welcome to this inviting 4-bedroom, 2.5-bath home nestled in a highly desirable Peters Township neighborhood! Filled with loads of natural light, a neutral paint palate and beautiful hardwood floors, this home offers a warm, welcoming atmosphere with a timeless appeal. The updated kitchen features custom cabinetry, granite countertops, stainless steel appliances, and a breakfast area that opens to a large deck—creating the perfect setting for entertaining family and friends or simply enjoying the beautiful views. The unfinished basement offers loads of potential to create the additional space you’ve been dreaming of, whether it’s a home gym, recreation room, home office, or more. Outside, enjoy the lovely yard and scenic surroundings that make this property a wonderful place to call home. A fantastic opportunity to enjoy comfortable living, outdoor entertaining, and the appeal of a sought-after Peters Township location!
USD 415,000
132 Orchard Drive
View photo
House · for sale
USD 324,900
132 Orchard Drive
Eighty Four
· 4 Bedrooms · 3 Baths · House
· Patio · Parking · Fireplace · Equipped kitchen
Eighty Four · 4 Bedrooms · 3 Baths · House · Patio · Parking · Fireplace · Equipped kitchen
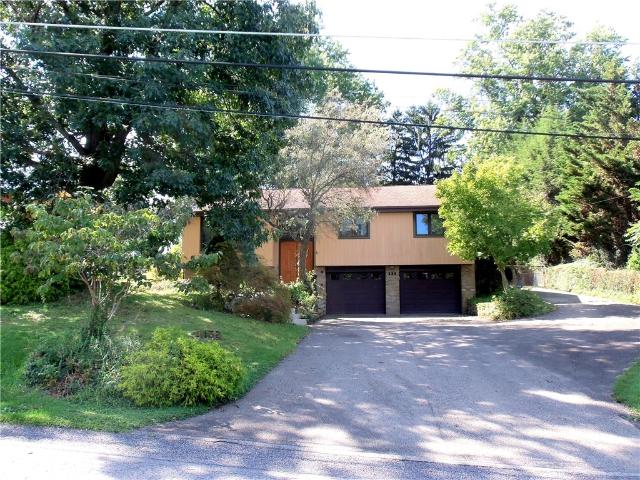
This split entry home sits in the heart of Peters township & is tucked away on a private lot. Situated on. 3 acres of land, it's surrounded by mature trees & landscaping. The spacious living room greets you w/ original hardwood floors & bay window. It opens to the formal dining room, perfect for hosting dinners. The bright & airy eat in kitchen has maple cabinets & plenty of storage. You can relax in the family room w/ vaulted wood ceilings & French doors that lead to the back patio. The oversized master suite is located on the main floor & offers plenty of space & a large master bath. The master suite has direct access to the outdoor courtyard space & the 1st floor laundry is directly off the master suite. The main level consists of three other bedrooms & two additional full baths. Downstairs you will find a lovely family room w/ fireplace, built in desk, & plenty of entertaining space. There's a half bath on the lower level & a two car garage. This home doesn't disappoint on storage
USD 324,900
2400 Milford Dr
View photo
House · for sale
USD 299,900
USD 275/sq.ft
2400 Milford Dr
Eighty Four
· 1,087 sq.ft · 3 Bedrooms · 1 Bath · House
· Garden · Gym · Equipped kitchen · Parking · Cellar
Eighty Four · 1,087 sq.ft · 3 Bedrooms · 1 Bath · House · Garden · Gym · Equipped kitchen · Parking · Cellar
Welcome to this beautifully updated 3-bedroom, 1.5-bath brick ranch in a desirable Bethel Park location! Situated on a large corner lot, this inviting home offers comfortable one-level living, recent updates, and fantastic indoor and outdoor spaces. Brand new HVAC (July 2026) and newer roof (2020). Freshly painted throughout, the home features a bright and welcoming atmosphere, warm wood grain LVP flooring, and an updated kitchen with modern finishes and appliances. The spacious living room offers abundant natural light, while three generously sized bedrooms provide flexibility for family, guests, or a home office. The third bedroom, conveniently located off the kitchen, could also serve as a formal dining room. Downstairs, the large finished basement provides valuable additional living space, perfect for a family room, game room, home gym, or entertainment area. A dedicated laundry space and attached garage add everyday convenience. Step outside to enjoy the expansive yard, ideal for
USD 299,900
2633 Wyncote Road
View photo
House · for sale
USD 385,000
USD 202/sq.ft
2633 Wyncote Road
Eighty Four
· 1,905 sq.ft · 2 Bedrooms · 2 Baths · House
· Garden · Deck · Equipped kitchen · Parking
Eighty Four · 1,905 sq.ft · 2 Bedrooms · 2 Baths · House · Garden · Deck · Equipped kitchen · Parking
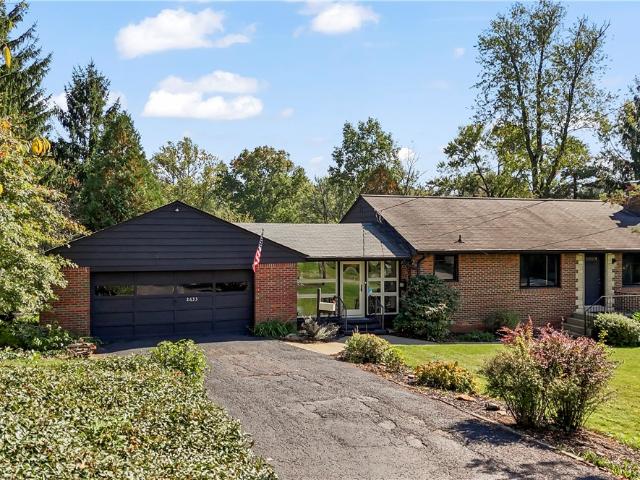
Welcome to easy living in this beautifully remodeled brick ranch with a 2-car attached garage and a spacious double corner lot! The completely reconfigured kitchen opens to the dining and family rooms, creating a comfortable space for everyday living and gathering with friends. Enjoy your morning coffee in the lovely sunroom, then step onto the deck overlooking the huge yard with plenty of room for outdoor fun, gardening and pets to enjoy. Two main-floor bedrooms feature beautiful hardwood floors, while fresh paint gives the home a bright, welcoming feel. All windows except the sunroom have been replaced. Downstairs, a large game room, full bath and separate room and offer flexible space for a home office, guests or a possible third bedroom. The location puts so much within easy reach—South Hills Village, the Galleria, Trader Joe’s, Whole Foods, restaurants and entertainment. Enjoy nearby outdoor and community attractions, including Boyce Mayview Park, South Park, the Montour Trail’s B
USD 385,000
14 Esther St
View photo
House · for sale
USD 259,900
USD 154/sq.ft
Updated
14 Esther St
Eighty Four
· 1,679 sq.ft · 2 Bedrooms · 2 Baths · House
· Garden · Parking · Cellar
Eighty Four · 1,679 sq.ft · 2 Bedrooms · 2 Baths · House · Garden · Parking · Cellar
Welcome to the desirable Rogers Manor Plan in Fallowfield Township! Situated on a VA-acre comer lot, this solid brick ranch offers comfortable one-level living with 2 beds and 2 full baths, including a master bedroom and convenient first floor laundry. An attached 2 car garage adds everyday convenience. Enjoy a private backyard perfect for morning coffee, summer cookouts, entertaining, or relaxing. The basement offers plenty of storage with potential to finish for additional living or recreation space. With solid brick construction, a convenient layout, attached garage, and inviting outdoor space, this home offers the neighborhood lifestyle that makes Rogers Manor a wonderful place to call home. You may lust find the one you've been waiting for!
USD 259,900
560 Birch
View photo
House · for sale
USD 405,000
USD 257/sq.ft
560 Birch
Eighty Four
· 1,572 sq.ft · 3 Bedrooms · 2 Baths · House
· Office room · Parking · Equipped kitchen
Eighty Four · 1,572 sq.ft · 3 Bedrooms · 2 Baths · House · Office room · Parking · Equipped kitchen
This six-year-young single-family home in Summerfield Woods—near Moninger Heights in Chartiers Township—offers the rare and highly desirable convenience of true all first-floor living. The open floor plan creates an inviting flow throughout the main level. The gourmet kitchen features white cabinetry, granite countertops, recessed lighting, low-maintenance flooring, and a gas stove—perfect for the home cook. Brand-new neutral wall-to-wall carpeting enhances the great room and all bedrooms. The primary suite includes a full bath with a walk-in shower and a generously sized walk-in closet. Two additional bedrooms share a well-appointed hall bath, and one bedroom can easily serve as a home office. First floor laundry. A spacious daylight lower level provides excellent potential for future finishing while still offering abundant storage options. The possibilities are endless. There is a two car attached garage with extra side by side parking in the driveway. Summerfield Woods provides easy
USD 405,000
228 Walnut
View photo
House · for sale
USD 339,900
USD 148/sq.ft
228 Walnut
Eighty Four
· 2,293 sq.ft · 3 Bedrooms · 2 Baths · House
· Garden · Fireplace · Parking · Air conditioning
Eighty Four · 2,293 sq.ft · 3 Bedrooms · 2 Baths · House · Garden · Fireplace · Parking · Air conditioning
Welcome home to this charming solid-brick ranch nestled in the desirable Allison Plan! Offering the ease of one-level living, this well-maintained home features three spacious bedrooms, two full baths, and beautiful hardwood floors that add warmth and character throughout. A level entry and attached one-car garage provide everyday convenience, while newer windows, central air, and a high-efficiency furnace offer comfort in every season. The spacious finished walkout lower level provides endless possibilities with a second wood-burning fireplace, perfect for a cozy family room, entertaining guests, home office, or additional living space. Glass-block security windows and generous storage beneath the garage add even more functionality. Step outside to enjoy the private backyard, an ideal setting for relaxing, entertaining, or simply enjoying a quiet evening. Conveniently located near schools, shopping, dining, and major highways, this home offers the perfect blend of comfort, space, and
USD 339,900
313 Bunker Hill Dr
View photo
House · for sale
USD 750,000
USD 251/sq.ft
313 Bunker Hill Dr
Eighty Four
· 2,982 sq.ft · 4 Bedrooms · 3 Baths · House
· Office room · Deck · Fireplace · Equipped kitchen
Eighty Four · 2,982 sq.ft · 4 Bedrooms · 3 Baths · House · Office room · Deck · Fireplace · Equipped kitchen
Welcome Home to 313 Bunker Hill! Fantastic move-in condition and exceptional curb appeal welcome you to this beautifully cared-for home, featuring an inviting covered entry and grand two-story foyer. The spacious living room offers an elegant gathering space along with the formal dining room, featuring crown molding and chair rail. The chef's kitchen is the heart of the home, showcasing glazed white dovetailed cabinetry, granite countertops, tiled backsplash, pendant lighting, beamed ceiling, incredible center island with seating for four, and a bright eating area with abundant natural light. The kitchen opens seamlessly to the inviting family room, complete with recessed lighting, surround sound, vintage mantle, and gas fireplace, while the main-floor den provides the perfect space for a home office or quiet retreat. A convenient half bath completes the main level, with the eating area opening to the amazing covered rear deck which is an ideal spot for relaxing, entertaining, enjoying
USD 750,000
130 Freedom Dr N
View photo
Townhouse · for sale
USD 210,000
USD 177/sq.ft
130 Freedom Dr N
Eighty Four
· 1,184 sq.ft · 2 Bedrooms · 1 Bath · Townhouse
· Deck · Equipped kitchen · Cellar
Eighty Four · 1,184 sq.ft · 2 Bedrooms · 1 Bath · Townhouse · Deck · Equipped kitchen · Cellar
Welcome to this beautiful end-unit townhouse, located in a cul-de-sac that offers move-in-ready living! The main level features a spacious living room/dining room combination with gorgeous, engineered hardwood floors and plenty of natural light. The kitchen offers stainless steel appliances, ample cabinetry, and plenty of storage space, making it both stylish and functional. Upstairs, you’ll find two nicely sized bedrooms, including a spacious primary bedroom with a walk-in closet. The updated finishes throughout the home add a fresh, modern feel while maintaining plenty of everyday functionality. The basement provides even more versatility with laundry facilities and additional storage space. Step outside to enjoy the oversized rear deck, which is partially covered and perfect for relaxing, entertaining, or enjoying your morning coffee. Move right in and make this charming townhouse your own!
USD 210,000
1045 Stonegate Dr
View photo
House · for sale
USD 799,000
USD 236/sq.ft
Updated
1045 Stonegate Dr
Eighty Four
· 3,380 sq.ft · 4 Bedrooms · 3 Baths · House
· Equipped kitchen
Eighty Four · 3,380 sq.ft · 4 Bedrooms · 3 Baths · House · Equipped kitchen
Custom-built & just 2 years young! This beautifully designed Bloomington floorplan in Stonegate by Foxlane Homes offers an impressive 3,390 square feet of living space with a layout designed for both everyday living and entertaining. Featuring 4 bedrooms and 3.5 baths, the home showcases an open-concept kitchen and great room, sunroom, formal dining room, versatile flex space, and convenient second-floor laundry. Located in the South Fayette School District, Stonegate offers a welcoming neighborhood setting with sidewalks, streetlights, open space, and wooded surroundings
USD 799,000
Lot 101 Oliver Drive
View photo
House · for sale
USD 549,990
USD 236/sq.ft
Lot 101 Oliver Drive
Eighty Four
· 2,325 sq.ft · 3 Bedrooms · 3 Baths · House
Eighty Four · 2,325 sq.ft · 3 Bedrooms · 3 Baths · House
Welcome to the nantucket floor plan at sunset trail by foxlane homes. A premier luxury 55+ active adult community in South Park Township. Enjoy low-maintenance, main-level living with thoughtfully designed open-concept spaces, soaring 10' ceilings, and abundant natural light. Nestled in a peaceful cul-de-sac setting with touches of nature and wooded views, this community offers a sense of privacy and tranquility while remaining conveniently located near everyday amenities. Just moments from South Park's 2000+ acres of recreation, enjoy direct access to the Montour Trail right within the community and future pickleball court. Offering the perfect blend of relaxation and connection. Create a home that is uniquely yours with a curated collection of structural and design options tailored to your lifestyle. Our thoughtful floorplans, customizable layouts, and timeless architecture create a home that’s built around the way you live. Price exclusive of options, upgrades and lot premiums. Phot
USD 549,990
7115 Sansue Drive
View photo
House · for sale
USD 440,000
USD 260/sq.ft
7115 Sansue Drive
Eighty Four
· 1,690 sq.ft · 4 Bedrooms · 3 Baths · House
· Garden · Deck · Fireplace · Equipped kitchen
Eighty Four · 1,690 sq.ft · 4 Bedrooms · 3 Baths · House · Garden · Deck · Fireplace · Equipped kitchen
Welcome to this beautifully maintained 4-bedroom, 3-full-bath home situated on a spacious half-acre lot in Bethel Park. Pride of ownership is evident throughout, with thoughtful improvements. The chef's eat-in kitchen is designed for both everyday living and entertaining, featuring granite countertops, stainless steel appliances, double ovens, a wine cooler, and abundant cabinet and counter space. The inviting living room offers a stunning fireplace, large gorgeous bay window, and hardwood flooring that continues into the dining room and main-level bedrooms. All three full bathrooms have been tastefully updated. The finished lower level expands your living space with a large game room highlighted by a charming brick fireplace, new LVP flooring, an updated full bath, a spacious fourth bedroom, and an additional utility/flex room complete with a washer and dryer. Step outside to enjoy the fully fenced backyard, where you'll find a freshly painted oversized deck with an awning; perfect fo
USD 440,000
5104 Empire Dr
View photo
Townhouse · for sale
USD 195,000
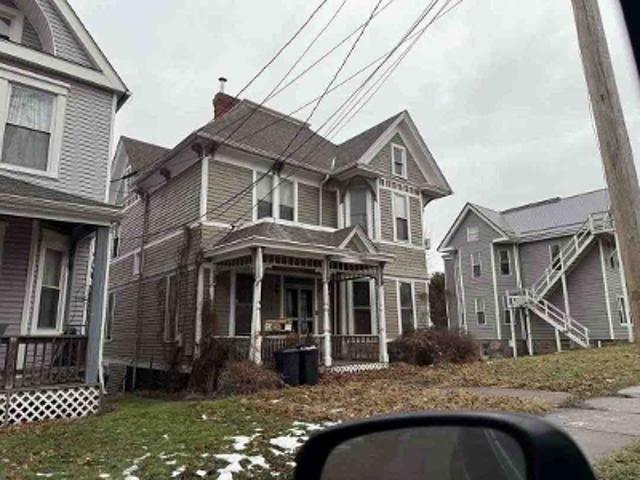
USD 157/sq.ft
5104 Empire Dr
Eighty Four
· 1,238 sq.ft · 3 Bedrooms · 2 Baths · Townhouse
· Garden · Equipped kitchen
Eighty Four · 1,238 sq.ft · 3 Bedrooms · 2 Baths · Townhouse · Garden · Equipped kitchen
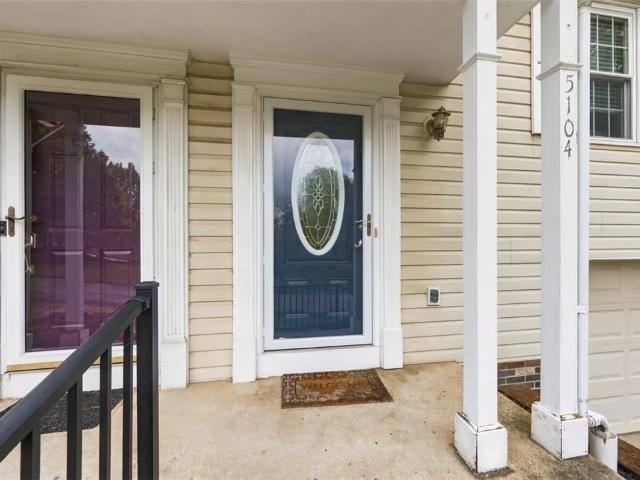
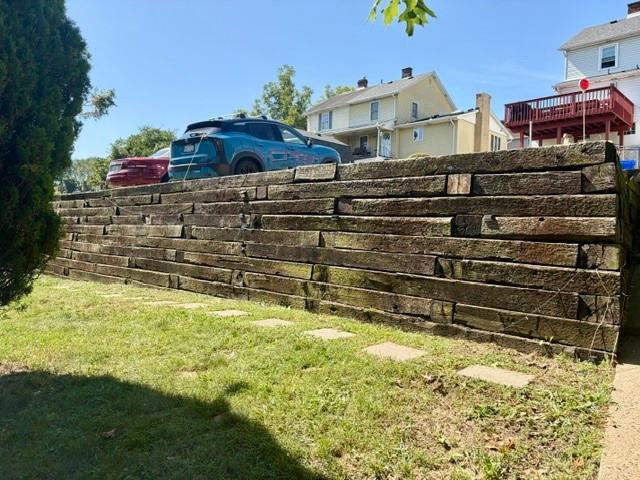
No hoa fees! Beautifully Updated 3-Bedroom Townhome in Desirable South Fayette School District! Welcome to this lovely 3-bedroom, 2.5-bath townhome in the Springhouse Village Plan, located in the highly desirable South Fayette School District. With an inviting layout, a private backyard perfect for entertaining, and an impressive list of updates, this home is ready for its next owner to enjoy! Updates galore! Enjoy peace of mind with numerous recent improvements, including a NEW furnace, NEW driveway with Versa-Lok retaining wall, NEW porch railing, NEW storm door, and a NEW water mainline both inside and outside the home. Additional updates include a NEW Refrigerator, Dishwasher, Garbage Disposal, Toilets, Blinds, and Ceiling Fans throughout. The kitchen cabinets have been freshly painted, adding a refreshed look to the space. The bathtub has been newly reglazed and includes a transferable warranty. The full bathroom is updated with ceramic tile flooring, a vanity with a granite count
USD 195,000
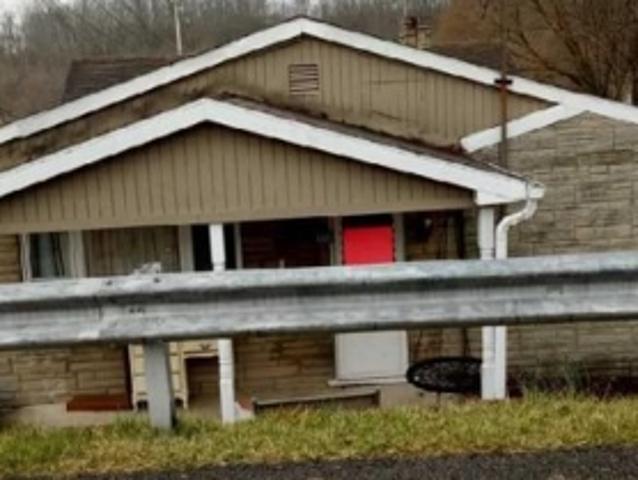
26 28 Birch Way
View photo
House · for sale
USD 215,000
26 28 Birch Way
Eighty Four
· 4 Bedrooms · 2 Baths · House
· Air conditioning · Parking
Eighty Four · 4 Bedrooms · 2 Baths · House · Air conditioning · Parking
Turnkey investment opportunity in Canon McMillan School District. Fully occupied, side-by-side duplex featuring 2 bedrooms on each side, and all separate utilities. Central AC. Large off-street parking pad accommodates up to 4 vehicles. Peaceful and quiet location, near the elementary school. Just 5 mins to both Southpointe and Canonsburg, with easy access to I-79. This a solid, income producing addition to any portfolio!
USD 215,000
22 Virginia Ave
View photo
House · for sale
USD 40,000
USD 29/sq.ft
22 Virginia Ave
Eighty Four
· 1,378 sq.ft · 2 Bedrooms · 1 Bath · House
· Garden · Parking
Eighty Four · 1,378 sq.ft · 2 Bedrooms · 1 Bath · House · Garden · Parking
Opportunity awaits at 22 Virginia Ave! This 2-bedroom, 1-bath home in the Charleroi Area School District offers plenty of potential for an investor, renovator, or buyer ready to make a home their own. Inside, you'll find a spacious living area, an abundance of natural light, and a functional layout with room to add your personal touches. Outside, the property offers a generous yard along with an oversized detached garage, providing excellent space for vehicles, storage, a workshop, or hobbies. The covered front porch adds classic charm and a great spot to relax. Whether you're looking for your next investment project, rental opportunity, or a home to customize, this property offers a great starting point with tons of potential. Bring your ideas and make 22 Virginia Ave your own!
USD 40,000
513 Paff Place
View photo
Townhouse · for sale
USD 349,990
513 Paff Place
Eighty Four
· 3 Bedrooms · 2 Baths · Townhouse
· Gym · Deck
Eighty Four · 3 Bedrooms · 2 Baths · Townhouse · Gym · Deck
Welcome home to 513 Paff Place! Designed for effortless living and memorable weekends, this 3-bedroom, 2.5-bath townhome blends everyday comfort with versatile entertaining spaces. Start your mornings with coffee on the private composite deck, or fire up the grill for an afternoon cookout with friends. Downstairs, the finished lower level serves as your ultimate lifestyle hub—flex it into a high-energy home gym, a quiet work-from-home sanctuary, or the perfect media room for game-night hosting. Situated in the desirable West Jefferson School District, this low-maintenance home delivers the space, comfort, and flexibility you’ve been searching for
USD 349,990
4239 Finleyville Elrama Road
View photo
House · for sale
USD 238,000
USD 230/sq.ft
4239 Finleyville Elrama Road
Eighty Four
· 1,033 sq.ft · 3 Bedrooms · 2 Baths · House
· Fireplace · Equipped kitchen
Eighty Four · 1,033 sq.ft · 3 Bedrooms · 2 Baths · House · Fireplace · Equipped kitchen
Quality Built All Brick Level Entry Ranch on almost 1/2 Acre w/ Gas Royalties being transferred! Original Hardwood Floors, Plaster Walls, some accented by Coved Ceilings & Marble Windowsills! Newer Windows, Updated Kitchen, HVAC 13 yrs, Roof Replaced April 2017, Hot Water Tank March 2021, Bath Fitters appx 5 yrs ago. Large 18x12 Living Room featuring Original Hardwood Floors, Gas Stone Fireplace highlighted by Brass Framed Glass Door Enclosure. Big Front Picture Window offering Marble Sills inviting in the Natural Light. Classic Plaster Walls complemented by Architectural Coved Ceilings. Convenient Coat Closet upon entry. Separate 11x9 Formal Dining Room also featuring Beautiful Original Hardwood Floors, Big Back Window allowing the Natural Light to flow throughout the home, Ceiling Fan Light Fixture & continued w/ Quality Plaster Walls & Distinctive Coved Ceiling. Deep Pantry Closet leading to Attic Access in Dining Room too. Beautifully Updated Kitchen accented by Stacked Stone Backs
USD 238,000
Floral Hill Dr
View photo
House · for sale
Request Details
New
Floral Hill Dr
Eighty Four
· 2,347 sq.ft · 3 Bedrooms · 2 Baths · House
Eighty Four · 2,347 sq.ft · 3 Bedrooms · 2 Baths · House
This home is in preforeclosure, which means the homeowner is in default (missed payments). Therefore, there could be an opportunity to strike a great deal with the owner and the bank
Request Details
Hilltop Acres Rd
View photo
House · for sale
Request Details
New
Hilltop Acres Rd
Eighty Four
· 1,195 sq.ft · 3 Bedrooms · 2 Baths · House
Eighty Four · 1,195 sq.ft · 3 Bedrooms · 2 Baths · House
This home is in preforeclosure, which means the homeowner is in default (missed payments). Therefore, there could be an opportunity to strike a great deal with the owner and the bank
Request Details
Greenwood Drive
View photo
House · for sale
Request Details
New
Greenwood Drive
Eighty Four
· 2,443 sq.ft · 3 Bedrooms · 2 Baths · House
Eighty Four · 2,443 sq.ft · 3 Bedrooms · 2 Baths · House
This home is in preforeclosure, which means the homeowner is in default (missed payments). Therefore, there could be an opportunity to strike a great deal with the owner and the bank
Request Details
North Ave
View photo
House · for sale
Request Details
New
North Ave
Eighty Four
· 2,293 sq.ft · 4 Bedrooms · 1 Bath · House
Eighty Four · 2,293 sq.ft · 4 Bedrooms · 1 Bath · House
This is a Real Estate-Owned (REO)/post-foreclosure home owned or managed by a bank. All offers are considered; however, the highest and best will most likely be accepted
Request Details
Shirls Ave
View photo
House · for sale
Request Details
New
Shirls Ave
Eighty Four
· 2,013 sq.ft · 3 Bedrooms · 1 Bath · House
Eighty Four · 2,013 sq.ft · 3 Bedrooms · 1 Bath · House
This home is in preforeclosure, which means the homeowner is in default (missed payments). Therefore, there could be an opportunity to strike a great deal with the owner and the bank
Request Details
Cherry Ave
View photo
House · for sale
Request Details
New
Cherry Ave
Eighty Four
· 2,120 sq.ft · 3 Bedrooms · 2 Baths · House
Eighty Four · 2,120 sq.ft · 3 Bedrooms · 2 Baths · House
This home is in preforeclosure, which means the homeowner is in default (missed payments). Therefore, there could be an opportunity to strike a great deal with the owner and the bank
Request Details
Quail Run Rd
View photo
Condo · for sale
Request Details
New
Quail Run Rd
Eighty Four
· 1,292 sq.ft · 2 Bedrooms · 1 Bath · Condo
Eighty Four · 1,292 sq.ft · 2 Bedrooms · 1 Bath · Condo
This home is in preforeclosure, which means the homeowner is in default (missed payments). Therefore, there could be an opportunity to strike a great deal with the owner and the bank
Request Details

Get email alerts

Don't miss out: be the first to know about new properties

The alert was correctly created

On subscribing you accept the conditions of use and the privacy policy
Alert
Receive new ads in your inbox
Save this search
Receive alerts for new listings

We'll send you an email when we have new properties for: "Properties for sale in Eighty Four"

The alert was correctly created

Bethel Park, Bethel Park municipality Allegheny County Pennsylvania
South Park township
Get email alerts and be the first to see new listings
Required field
On subscribing I accept the terms of the privacy policy
Perfect! You'll soon start receiving new listings via email
Alert
Receive an email when we have new ads for Properties for sale in Eighty Four
Save this search
Filters

Bedrooms

Size (sq.ft)

sq.ft
sq.ft

Price

USD
USD

Property type

Bathrooms

Clear all filters
Receive notifications when new entries are published.