1,330 properties for sale in Eighty Four

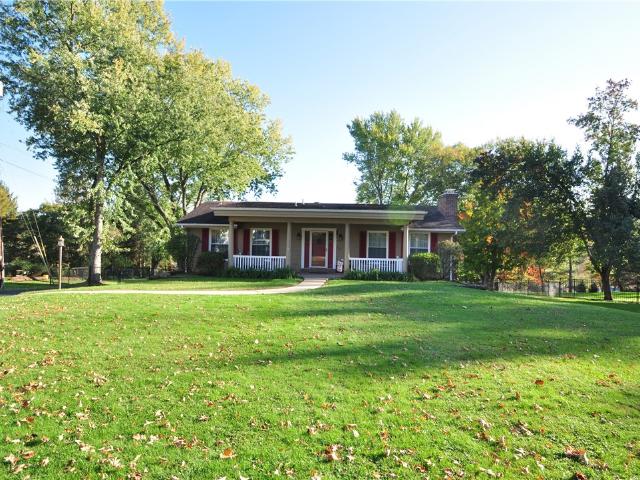
5026 Firwood Dr
View photo
House · for sale
USD 475,000
USD 264/sq.ft
5026 Firwood Dr
Eighty Four
· 1,798 sq.ft · 4 Bedrooms · 3 Baths · House
· Garden · Deck · Fireplace · Equipped kitchen
Eighty Four · 1,798 sq.ft · 4 Bedrooms · 3 Baths · House · Garden · Deck · Fireplace · Equipped kitchen
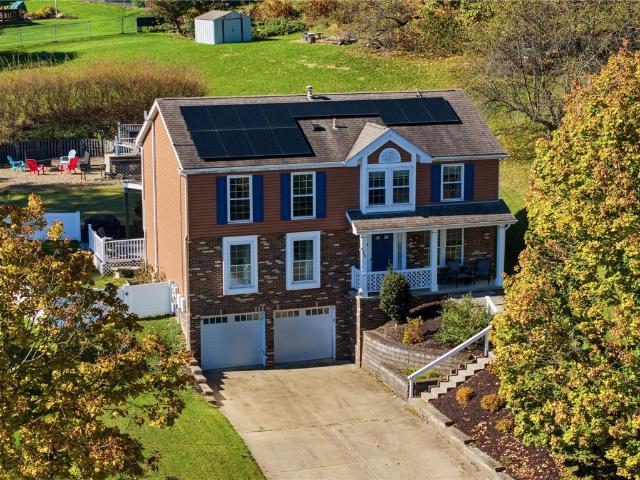
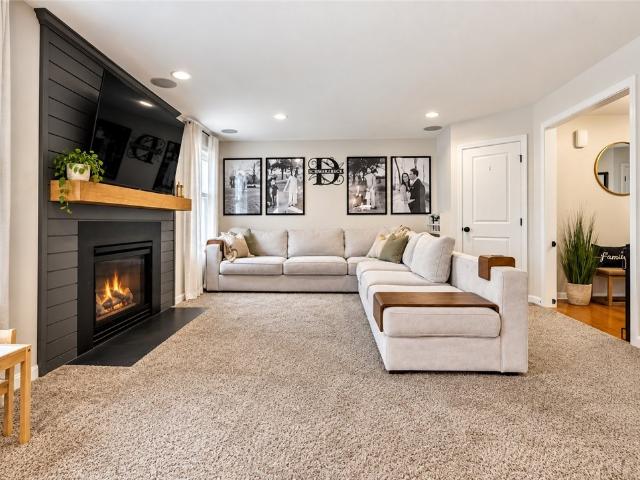
This one is ready to impress! Welcome home to this beautifully updated 4-bedroom, 3½-bath home in the desirable Canon Mac School District! From the moment you walk in, you’ll love the open, inviting feel, stylish updates, and incredible amount of space this home has to offer. The gorgeous kitchen features quartz countertops, a stylish backsplash, recessed lighting, and under-cabinet lighting. The morning room dining area is the perfect place for morning coffee or gathering with family and friends, with a sliding door leading to the rear deck overlooking the expanded backyard—a wonderful space to relax and entertain. The kitchen flows right into the living room, creating a fantastic open feel. A beautiful shiplap wall with crown molding surrounds the fireplace, adding warmth and character, while whole-house speakers make entertaining even more fun. Updated lighting and new flooring add a fresh, modern touch. Convenience is everywhere, with a first-floor laundry and first-floor powder ro
USD 475,000
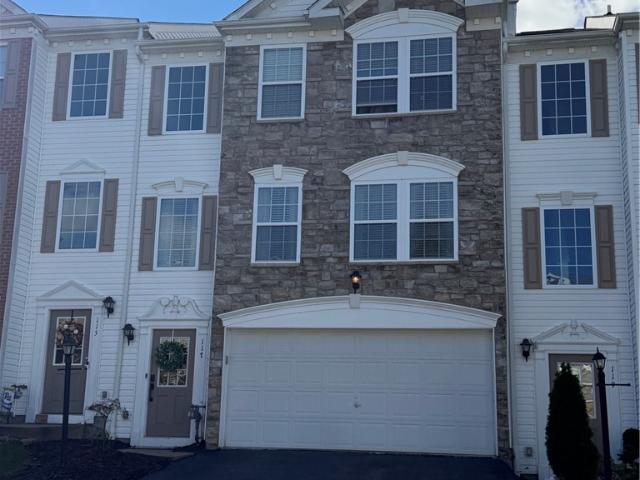
117 Cinque Terra Pl
View photo
Townhouse · for sale
USD 272,900
USD 179/sq.ft
117 Cinque Terra Pl
Eighty Four
· 1,518 sq.ft · 3 Bedrooms · 2 Baths · Townhouse
· Deck · Equipped kitchen · Parking
Eighty Four · 1,518 sq.ft · 3 Bedrooms · 2 Baths · Townhouse · Deck · Equipped kitchen · Parking
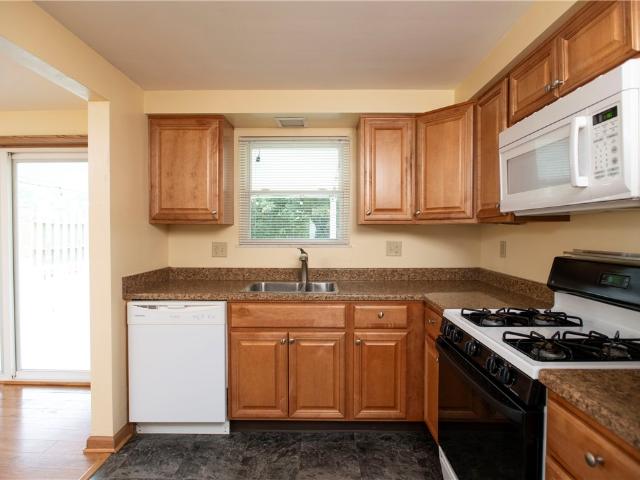
Modern updates and timeless style come together in this beautifully maintained 3-bedroom, 2.5 bath townhome that is move in ready and waiting for its next owner! The heart of the home is the kitchen featuring gorgeous quartz counters installed in oct 2026 and stainless-steel appliances, abundant cabinetry, and a spacious pantry offering plenty of storage. The adjoining dining area features glass doors leasing to a private deck, perfect for morning coffee, outdoor dining, or entertaining family and friends. The spacious family room is filled with lots of natural light and showcases a beautiful wood accent wall, adding warmth and character to the space. Upstairs, you will find a generous primary suite complete with a private en-suite bathroom featuring a double vanity and tile shower. Two additional bedrooms and a full bathroom complete the upper level, offering comfort and functionality. Downstairs is a 2-car garage and extra storage space. Thoughtfully designed for both everyday living
USD 272,900
104 Boxwood Ct
View photo
Townhouse · for sale
USD 315,000
USD 201/sq.ft
104 Boxwood Ct
Eighty Four
· 1,561 sq.ft · 3 Bedrooms · 2 Baths · Townhouse
· Patio · Equipped kitchen · Parking
Eighty Four · 1,561 sq.ft · 3 Bedrooms · 2 Baths · Townhouse · Patio · Equipped kitchen · Parking
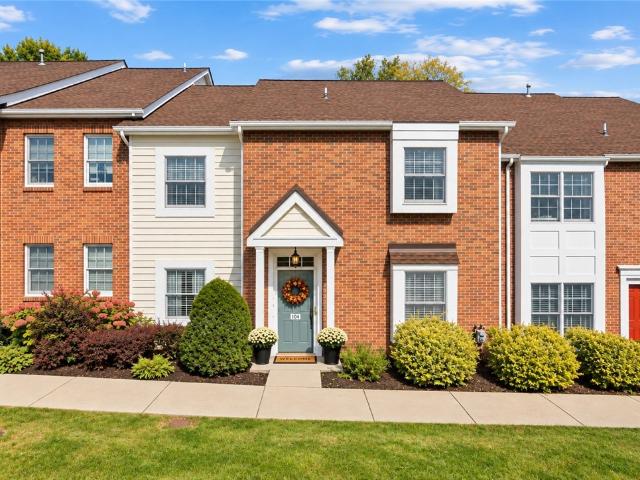
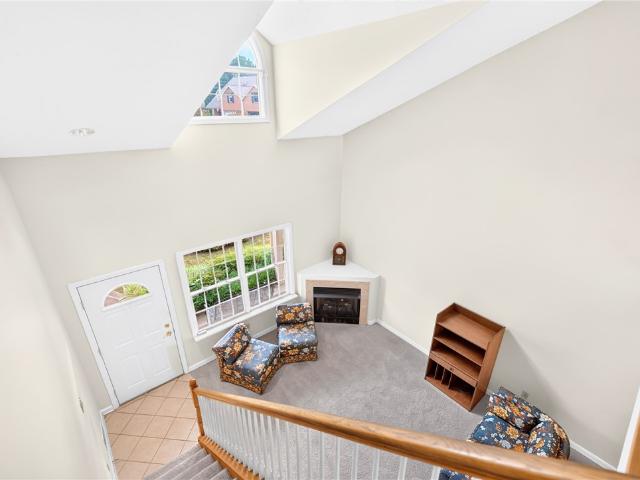
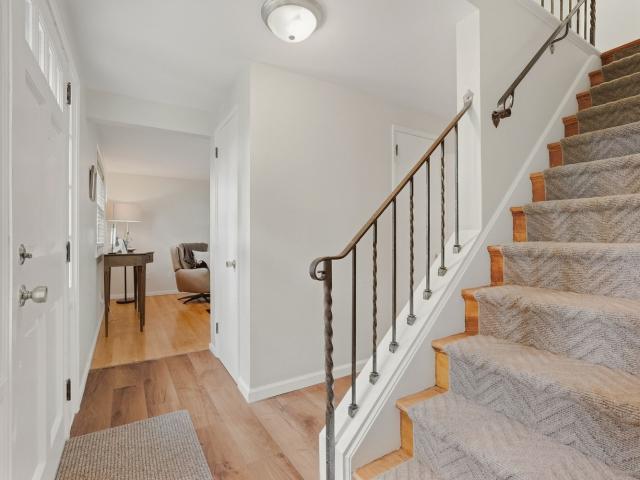
Main-level living! Maintenance-free lifestyle! Move-in ready in the heart of peters township! Welcome to 104 Boxwood Court in Williamsburg Commons, Peters Township! This beautifully updated, move-in-ready patio home offers 3 spacious bedrooms, 2.5 bathrooms, an additional finished flex room with potential for a 4th bedroom, and an attached 2-car garage with direct main-level access. Enjoy everything you need on one floor, PLUS a finished walk-out lower level offering plenty of additional space for family, guests, or whatever life calls for! Step inside to a bright, open-concept floor plan where the kitchen, dining area, and living room flow seamlessly together. The remodeled kitchen features updated cabinetry, quartz countertops, an undermount sink, updated appliances, and stylish hardware. Luxury vinyl plank flooring extends throughout the main level, complemented by new baseboards, recessed lighting, and updated finishes. The spacious dining area offers plenty of room for everyday me
USD 315,000
3514 chrismar court
View photo
Condo · for sale
USD 329,950
USD 167/sq.ft
3514 chrismar court
Eighty Four
· 1,970 sq.ft · 3 Bedrooms · 2 Baths · Condo
· Patio · Fireplace · Equipped kitchen · Parking
Eighty Four · 1,970 sq.ft · 3 Bedrooms · 2 Baths · Condo · Patio · Fireplace · Equipped kitchen · Parking
STOP searching for the perfect low-maintenance'right-sizing' home. Because you've found it! Welcome to 3514 Chrismar Court, where MAIN-FLOOR LIVING gives you all the convenience you've been dreaming of without sacrificing the space you deserve. Perfectly located just minutes from South Hills Village, Bridgeville, Peters Township, I-79, Southpointe, Downtown Pittsburgh, and the Airport, this home lets you spend less time maintaining and more time enjoying life. Pull into the level driveway, park in the attached 2-car garage, and you'll immediately notice the NEW ROOF before stepping inside to soaring ceilings in the living room, a cozy gas fireplace, dining area, and an open layout that's perfect for everyday living or entertaining. The spacious kitchen is loaded with cabinet space, a walk-in pantry, and is large enough to gather family and friends around the table. A convenient main-floor laundry. Just outside, the covered patio offers the perfect place to relax while someone else take
USD 329,950
2331 Cassidy Drive
View photo
House · for sale
USD 449,000
USD 225/sq.ft
2331 Cassidy Drive
Eighty Four
· 1,991 sq.ft · 4 Bedrooms · 2 Baths · House
· Garden · Office room · Equipped kitchen
Eighty Four · 1,991 sq.ft · 4 Bedrooms · 2 Baths · House · Garden · Office room · Equipped kitchen
Welcome to this beautifully updated 4-bedroom, 2-full and 2-half-bath single-family home, thoughtfully designed for modern living with stylish updates, versatile living spaces, and an inviting indoor-outdoor flow. The main level offers an exceptional layout with two distinct living spaces, providing flexibility for both everyday living and entertaining. The dining room was recently opened to create an airy open-concept gathering space, while the eat-in kitchen offers an additional casual dining area perfect for morning coffee or family meals with additional seating at the kitchen island. Recent updates include new flooring throughout the kitchen, dining room, and entryway, kitchen backsplash, along with new flooring and a stylish new vanity in the primary bathroom, retaining walls in driveway and a commercial grade aluminum fence in backyard, whole home water filtration system. The spacious four-bedroom layout provides generous room for family, guests, a home office, or flexible lifest
USD 449,000
8 Homewood Dr
View photo
House · for sale
USD 215,000
USD 154/sq.ft
8 Homewood Dr
Eighty Four
· 1,389 sq.ft · 3 Bedrooms · 2 Baths · House
· Parking
Eighty Four · 1,389 sq.ft · 3 Bedrooms · 2 Baths · House · Parking
Classic 1960's 3 bedroom multi-level tucked away on a sprawling 1 acre private lot in rural Fallowfield Township. True to its design the traditional split-level offers distinct living spaces, ready for modern open concept. 1st floor family room and 2 full baths with an additional game room with bar. 1st floor laundry room adds convenience. The 2 car detached over sized garage enhances the properties curb appeal. If you have been searching for a solid home with great bones, privacy and room to breathe, this is the one! Schedule your tour today. HSA 1 year home warranty compliments of the seller
USD 215,000
5936 Dublin Rd
View photo
House · for sale
USD 304,900
USD 196/sq.ft
5936 Dublin Rd
Eighty Four
· 1,550 sq.ft · 3 Bedrooms · 2 Baths · House
· Garden · Office room · Fireplace · Parking
Eighty Four · 1,550 sq.ft · 3 Bedrooms · 2 Baths · House · Garden · Office room · Fireplace · Parking
Welcome to this charming 3-bedroom, 2-bathroom split-entry home ideally situated in a highly desirable Bethel Park neighborhood. Combining classic suburban character with generous living spaces, this property offers a well-designed layout crafted for both daily comfort and effortless entertaining. The main floor features beautiful hardwood flooring that flows throughout the bright living area and seamlessly transitions into the open dining area, perfect for family gatherings. An expansive light-filled addition serves as a perfect family room or sunroom, complete with a freestanding gas stove style fireplace that adds warmth and ambiance year-round. The primary bedroom features its own private en-suite bath for added convenience and privacy. A finished lower-level game room provides versatile space for a home office, media room, or play area, alongside direct access to the built-in two-car garage. Step outside to enjoy a partially fenced backyard with plenty of green space, ideal for pe
USD 304,900
190 Delaware Trl
View photo
House · for sale
USD 540,000
USD 188/sq.ft
190 Delaware Trl
Eighty Four
· 2,863 sq.ft · 4 Bedrooms · 2 Baths · House
· Garden · Office room · Gym · Parking · Swimming pool
Eighty Four · 2,863 sq.ft · 4 Bedrooms · 2 Baths · House · Garden · Office room · Gym · Parking · Swimming pool
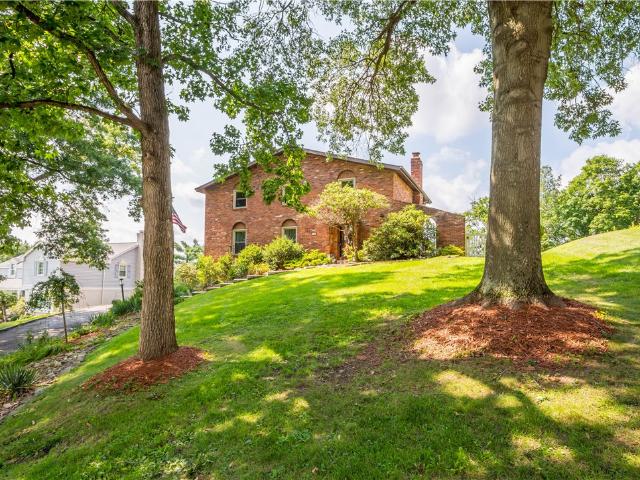
Welcome home to 190 Delaware Trail in the highly sought-after Peters Township School District! This spacious two-story brick home offers the perfect blend of comfort, functionality, and outdoor enjoyment. Featuring 4 bedrooms and 2.5 bathrooms, this home provides plenty of space for everyday living and entertaining. The main level flows into a bright sunroom, creating the perfect spot to enjoy your morning coffee or unwind while overlooking the backyard. Step outside to your own private backyard retreat featuring an inground swimming pool, making summer gatherings and family fun effortless. Downstairs, you'll find a finished game room along with a versatile bonus room—ideal for a home office, gym, playroom, hobby space, or guest area. The internal two-car garage offers convenience and additional storage. Have peace of mind knowing the roof was installed in 2022, gutters and Gutter Helmet in 2025, furnace in 2020, Additional updates include new carpeting in several areas including bedro
USD 540,000
5017 Sherwood Rd
View photo
House · for sale
USD 190,000
USD 220/sq.ft
5017 Sherwood Rd
Eighty Four
· 861 sq.ft · 3 Bedrooms · 1 Bath · House
· Garden · Parking · Equipped kitchen · Air conditioning
Eighty Four · 861 sq.ft · 3 Bedrooms · 1 Bath · House · Garden · Parking · Equipped kitchen · Air conditioning
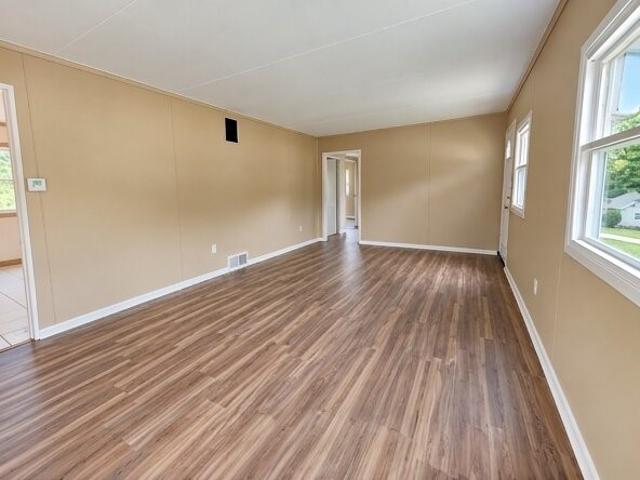
Move right in & enjoy easy one-level living in this 3-bedroom Bethel Park ranch, tucked away on a dead-end street with a HUGE yard and major updates already completed! A long concrete driveway provides plenty of off-street parking and leads to the detached garage. Inside, the home offers a simple, functional floor plan with updated wood-look flooring flowing through the spacious living room & bedrooms. Multiple windows bring in plenty of natural light, while the neutral finishes make the home easy to personalize. The kitchen features abundant wood cabinetry, generous counter space, tile flooring & a convenient pass-through to the living area. 3 bedrooms along with a refreshed full bath featuring a tub/shower, tile surround & updated vanity. Major improvements add even more value, including a NEW roof, NEW furnace, NEW central A/C, NEW hot water tank & updated electrical—many of the costly projects are already taken care of. And then there’s the backyard! The approximately 1/3-acre lot
USD 190,000
1317 Village Ln
View photo
Townhouse · for sale
USD 449,900
USD 195/sq.ft
1317 Village Ln
Eighty Four
· 2,303 sq.ft · 4 Bedrooms · 3 Baths · Townhouse
· Deck · Equipped kitchen · Parking
Eighty Four · 2,303 sq.ft · 4 Bedrooms · 3 Baths · Townhouse · Deck · Equipped kitchen · Parking
Welcome home to this beautifully maintained luxury townhome in the sought-after Newbury community of South Fayette! Offering 4 bedrooms, 3.5 baths, a 2-car integral garage, and three finished levels of living space, this home delivers an impressive combination of space, style, and low-maintenance living. Step inside to soaring ceilings, abundant natural light, and an open, airy floor plan designed for both everyday living and entertaining. The spacious great room is filled with natural light and features 10-foot ceilings and built-in audio, creating an impressive space to gather and entertain. The great room flows seamlessly into the beautifully appointed kitchen featuring quartz countertops, shaker-style cabinetry, stainless steel appliances, tile backsplash, recessed and pendant lighting, and a large center island offering additional seating, storage, and workspace. Luxury vinyl plank flooring continues into the bright dining area, where oversized doors open to the rear deck—perfect
USD 449,900
3316 Washington Pike
View photo
House · for sale
USD 715,000
USD 288/sq.ft
3316 Washington Pike
Eighty Four
· 2,476 sq.ft · 4 Bedrooms · 2 Baths · House
· Office room · Deck · Equipped kitchen
Eighty Four · 2,476 sq.ft · 4 Bedrooms · 2 Baths · House · Office room · Deck · Equipped kitchen
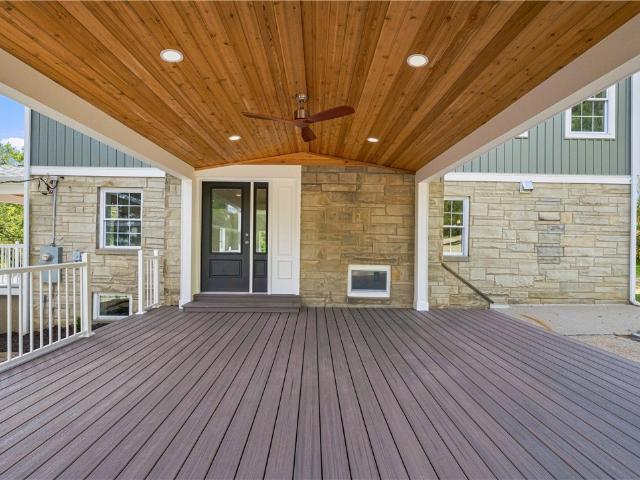
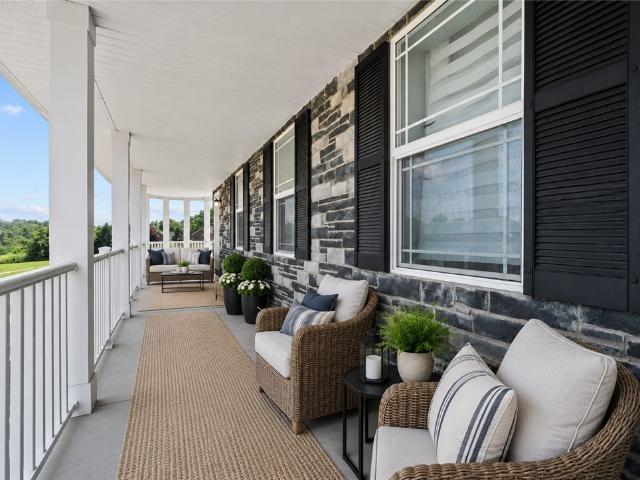
Incredible Renovation on Over an Acre of Pristine Privacy that you must see! Oversized Covered Front Porch with Cathedral Cedar Ceiling. LVP Flooring Throughout Main Level. Beautiful Kitchen Features Custom Wood Cabinetry, Quartz Countertops, Ceramic Tile Backsplash, Stainless Steel Appliances, and Island with Seating for Four! Bright Family Room with High Ceilings, Recessed Lighting, Crown Moulding and Door Leading to Deck. Main Level Office plus Powder Room. Primary Bedroom with Gorgeous En-Suite Bathroom Featuring Ceramic Tile Shower and Floors, Plus Double Sink Vanity. Convenient Second-Level Laundry Room! Three Additional Bedrooms Complete the Second Level. Finished Lower-Level Game Room with Powder Room and Shower. Side Composite Deck with Cathedral Ceiling and Recessed Lighting Provides Additional Outdoor Living Space. Oversized 30 x 50 Storage Building with amazing potential for workshop, equipment or big boy toys! Convenient Location with Easy Access to I-79! All Plumbing, Ele
USD 715,000
3 Hidden Valley
View photo
House · for sale
USD 44,000
USD 48/sq.ft
3 Hidden Valley
Eighty Four
· 915 sq.ft · 2 Bedrooms · 2 Baths · House
· Parking
Eighty Four · 915 sq.ft · 2 Bedrooms · 2 Baths · House · Parking
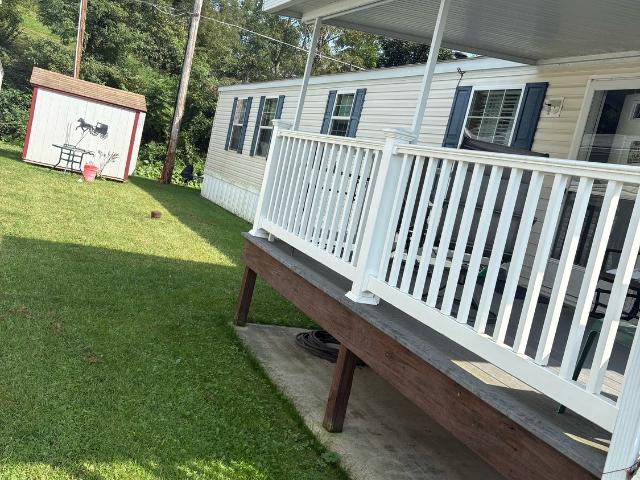
Comfortable, easy living in Finleyville—Welcome home to South Park Estates! This inviting 2-bedroom, 2-bathroom manufactured home offers one-level living with a practical layout and a warm, welcoming feel. Enjoy the peace of mind of a new roof and new hot water tank, both installed in 2025. Step outside to the cozy covered porch, the perfect place to enjoy your morning coffee, relax with a good book, or spend time outdoors. Two designated parking spaces are located directly in front of the home for easy access. Situated in Finleyville, South Park Estates is close to shopping, dining, parks, recreation, and everyday amenities, while still offering a peaceful community setting. If you're looking for a comfortable, move-in-ready home with thoughtful updates and easy one-level living, this one is worth seeing! Schedule your private showing today and come see all it has to offer
USD 44,000
5707 Broad St
View photo
House · for sale
USD 300,000
USD 214/sq.ft
5707 Broad St
Eighty Four
· 1,399 sq.ft · 3 Bedrooms · 2 Baths · House
· Patio · Garden · Parking
Eighty Four · 1,399 sq.ft · 3 Bedrooms · 2 Baths · House · Patio · Garden · Parking
Awesome home for sale! This turnkey property in South Park Township needs nothing and is ready for immediate occupancy. Featuring a new high-efficiency furnace and air conditioner installed in June 2025, a new roof from December 2018, and a new hot water heater from December 2023, the home delivers modern comfort and energy efficiency. Gleaming floors flow throughout the interior, while the lower level offers a welcoming family room with a wood-burning stove, a clean and large laundry room, and a beautiful full bathroom. Outside, a beautiful covered back patio leads directly to a beautiful fenced-in rear yard, complemented by a clean garage and a large concrete driveway. Ideally located in South Park Township and close to everything, this home also includes a One-Year Guard Home Warranty for added peace of mind. Perfect for buyers seeking a move-in ready residence with recent major updates in a convenient location
USD 300,000
603 Oak Tree Ct
View photo
House · for sale
USD 675,000
USD 157/sq.ft
603 Oak Tree Ct
Eighty Four
· 4,273 sq.ft · 5 Bedrooms · 4 Baths · House
· Office room
Eighty Four · 4,273 sq.ft · 5 Bedrooms · 4 Baths · House · Office room
Over 4,200 square feet in south fayette! If you've been searching for a newer home with exceptional space, flexibility, and room to make it your own, 603 Oak Tree Court deserves a closer look. Built in 2020 and situated on approximately half an acre, this impressive 5-bedroom, 4-full-bath home offers a remarkable amount of living space. From the moment you enter, you'll appreciate the soaring ceilings, abundant natural light, and generously sized rooms that provide endless options for everyday living and entertaining. The expansive primary suite is a standout feature, offering a private retreat with TWO full bathrooms. Additional spacious bedrooms provide flexibility for guests, home offices, hobbies, or whatever your lifestyle requires. Enjoy outdoor living on the covered porch, with plenty of space to relax, entertain, or simply take in the surroundings. Need even more room? The massive unfinished lower level provides an opportunity to create additional living or recreational space t
USD 675,000
902 Central Drive
View photo
House · for sale
USD 349,724
USD 225/sq.ft
902 Central Drive
Eighty Four
· 1,550 sq.ft · 3 Bedrooms · 2 Baths · House
· Deck · Fireplace · Equipped kitchen · Parking
Eighty Four · 1,550 sq.ft · 3 Bedrooms · 2 Baths · House · Deck · Fireplace · Equipped kitchen · Parking
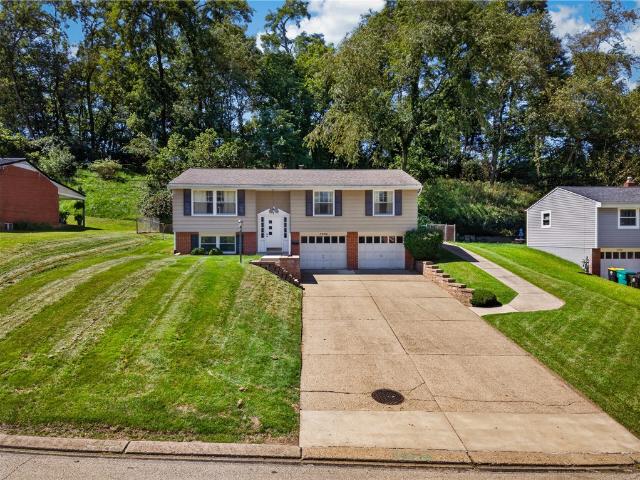
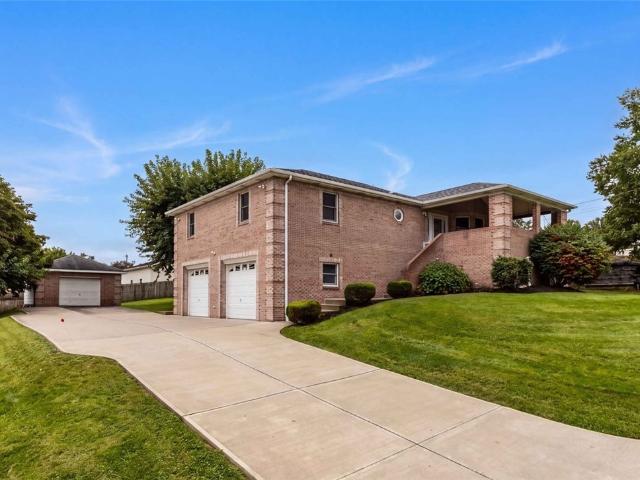
Welcome home to 902 Central. Come see this brick raised ranch with a new roof. New quarts countertops and new flooring in kitchen, living room and hallway was just installed. Notice the spacious concrete driveway with great curb appeal as you pull in. Cherry wood kitchen cabinets compliment the large open kitchen with recess lighting. Kitchen is open to living room that offers a walk-out bay window leading out to cathedral ceiling covered front porch. All 3 bedrooms have built in closet storage for organization. A laundry room on the main floor is a great asset for a busy family. Additional storage is also a plus with attic access thru living room closet. The downstairs boasts a large game room with a wood burning fireplace, full bath, utility room and a spacious 14x18 storage room. The 2 car integral garage with 8x10 garage doors AND A DETACHED 18x24 garage makes this home everything your family or soon to be family needs. A 22x14 deck off the kitchen will host your summer cookouts wa
USD 349,724
122 E Edgewood Dr
View photo
House · for sale
USD 549,900
USD 231/sq.ft
122 E Edgewood Dr
Eighty Four
· 2,379 sq.ft · 5 Bedrooms · 4 Baths · House
· Deck · Fireplace · Equipped kitchen
Eighty Four · 2,379 sq.ft · 5 Bedrooms · 4 Baths · House · Deck · Fireplace · Equipped kitchen
Don’t miss this amazing 5-bedroom, 4.5-bath ranch in Peters Township featuring a spacious in-law suite and true one-level living! This home welcomes you with level entry and a cozy front porch featuring beautiful Beauti Stone flooring. Step inside to a generously sized living room with a decorative fireplace, hardwood flooring, and tall windows that fill the space with natural light. The large dining room, also surrounded by bright windows, is ready for hosting holidays and family gatherings. The expansive kitchen features wood cabinetry, a center island, vaulted ceiling with skylight, and a large eat-in area with sliding glass doors leading to the deck. Just around the corner is the massive, private primary suite with its own entryway, vaulted ceiling with skylights, spacious primary bath, and ample closet space. On the opposite side of the home, you’ll find a second primary bedroom complete with a walk-in closet and en-suite bath, along with two additional nicely sized bedrooms. The
USD 549,900
7 Leyda
View photo
House · for sale
USD 145,000
USD 117/sq.ft
7 Leyda
Eighty Four
· 1,238 sq.ft · 3 Bedrooms · 1 Bath · House
· Garden · Office room · Equipped kitchen · Parking
Eighty Four · 1,238 sq.ft · 3 Bedrooms · 1 Bath · House · Garden · Office room · Equipped kitchen · Parking
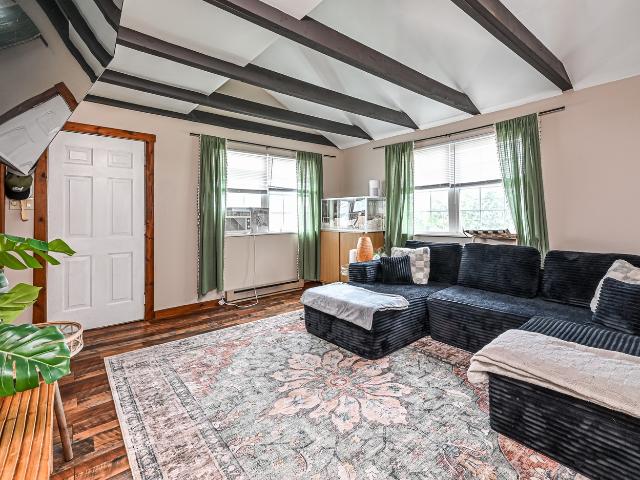
Welcome home to 7 Leyda Ave located on a quiet street in Fallowfield Twp. This 3 bedroom, 1 full bath home offers an inviting, open floor plan perfect for entertaining. As you enter, you will be greeted by living room space with a fun beamed ceilings. The newer flooring connect the main living areas making the space flow seamlessly. The kitchen/dining combo has plenty of cabinets and counter space so cooking will be easy and fun. Cozy up in the family room and watch a movie while the sliding glass door provides easy access to the back yard space. Perfect for letting those fur babies out. The primary bedroom is spacious and can fit a king bed easily with large closet space. The additional 2 bedrooms are also spacious and the upper bedroom has a fun closet space where kids can make a great fort or plenty of storage. The upstairs room would also make a great office. Parking won't be an issue with 3 off-street parking spaces right in front. Don't let this one pass you by
USD 145,000
7 Leyda
View photo
House · for sale
USD 143,500
USD 115/sq.ft
7 Leyda
Eighty Four
· 1,238 sq.ft · 3 Bedrooms · 1 Bath · House
· Garden · Office room · Equipped kitchen · Parking
Eighty Four · 1,238 sq.ft · 3 Bedrooms · 1 Bath · House · Garden · Office room · Equipped kitchen · Parking
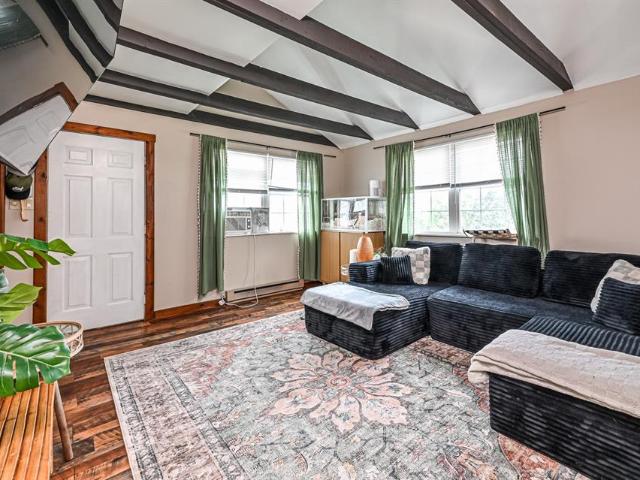
Welcome home to 7 Leyda Ave located on a quiet street in Fallowfield Twp. This 3 bedroom, 1 full bath home offers an inviting, open floor plan perfect for entertaining. As you enter, you will be greeted by living room space with a fun beamed ceilings. The newer flooring connect the main living areas making the space flow seamlessly. The kitchen/dining combo has plenty of cabinets and counter space so cooking will be easy and fun. Cozy up in the family room and watch a movie while the sliding glass door provides easy access to the back yard space. Perfect for letting those fur babies out. The primary bedroom is spacious and can fit a king bed easily with large closet space. The additional 2 bedrooms are also spacious and the upper bedroom has a fun closet space where kids can make a great fort or plenty of storage. The upstairs room would also make a great office. Parking won't be an issue with 3 off-street parking spaces right in front. Don't let this one pass you by
USD 143,500
736 Regent Dr
View photo
House · for sale
USD 2,700,000
USD 2,180/sq.ft
736 Regent Dr
Eighty Four
· 1,238 sq.ft · 3 Bedrooms · 2 Baths · House
· Deck · Equipped kitchen
Eighty Four · 1,238 sq.ft · 3 Bedrooms · 2 Baths · House · Deck · Equipped kitchen
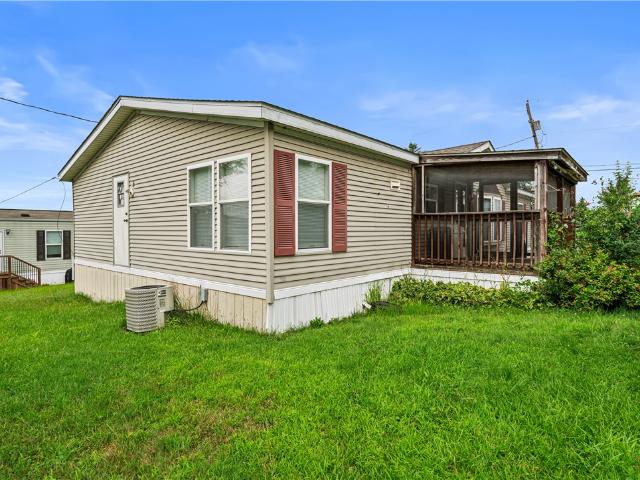
Welcome to this well-maintained 3-bedroom, 2-bath mobile home located in Washington Estates. Featuring a functional, open floor plan, this home offers a spacious living area, an eat-in kitchen, and comfortable bedrooms designed for everyday living. The primary suite includes a private bath complete with a relaxing soaking tub, providing the perfect place to unwind at the end of the day. A second full bathroom adds convenience for guests and household members alike. Step outside to enjoy the generous deck, offering a great space for outdoor dining, entertaining, or simply relaxing. Conveniently located near shopping, dining, and major roadways, this home combines comfort and accessibility. *Please note: *. The sale includes the home only. The home is located in Washington Estates on a leased lot, and the buyer will be responsible for the monthly lot rental fee. Buyers should verify the current lot rent, community rules, and park approval requirements with Washington Estates management
USD 2,700,000
1419 Deer Creek Crossing Dr
View photo
Townhouse · for sale
USD 374,999
USD 154/sq.ft
New
1419 Deer Creek Crossing Dr
Eighty Four
· 2,433 sq.ft · 3 Bedrooms · 3 Baths · Townhouse
· Office room · Deck · Equipped kitchen · Cellar
Eighty Four · 2,433 sq.ft · 3 Bedrooms · 3 Baths · Townhouse · Office room · Deck · Equipped kitchen · Cellar
Welcome to 1419 Deer Creek Crossing Dr, located in the desirable Southpointe community of Canonsburg! This beautifully maintained 3-bedroom, 3.5-bath home offers thoughtfully designed living space, combining comfort, style, and convenience. The inviting interior features an open-concept kitchen and living area, complete with granite countertops, stainless steel appliances, and hardwood flooring throughout. The spacious primary suite offers a private en-suite bathroom, while two additional bedrooms provide flexibility for family, guests, or a home office. The beautifully finished walkout basement offers exceptional additional living space, complete with a full bathroom and an impressive wall of custom built-in cabinetry, perfect for entertaining, relaxing, or creating the ultimate recreation space. Enjoy outdoor living on the spacious Trex deck, perfectly positioned to overlook peaceful, scenic views. Enjoy the convenience of low-maintenance living in an ideal location, just minutes fro
USD 374,999
3104 Lenox Dr
View photo
Condo · for sale
USD 210,000
USD 171/sq.ft
3104 Lenox Dr
Eighty Four
· 1,227 sq.ft · 2 Bedrooms · 2 Baths · Condo
· Balcony · Equipped kitchen · Parking
Eighty Four · 1,227 sq.ft · 2 Bedrooms · 2 Baths · Condo · Balcony · Equipped kitchen · Parking
Welcome to 3104 Lenox Drive! This inviting 2-bedroom, 2-full-bath condominium offers 1,233 square feet of comfortable, low-maintenance living in a convenient Bethel Park location. A standout feature of this unit is its step-free rear entrance, providing stair-free access into the home—a unique advantage to this unit within the complex! Inside, enjoy a fresh feel with new paint and carpeting throughout. The layout features two bedrooms, including a primary suite, two full bathrooms, and two walk-in closets for ample storage. Additional highlights include a private balcony and laundry hookups conveniently located on the same floor, just steps from the kitchen. A detached one-car garage is included and located a short walk from the unit, near the rear entrance. This unit was thoughtfully chosen at the time of build, as it makes for one of the only units in the complex that steps are not required to access your unit, garage, or parking area. Additional updates include a new hot water tank,
USD 210,000
8013 Woodcreek Dr
View photo
House · for sale
USD 479,900
USD 257/sq.ft
8013 Woodcreek Dr
Eighty Four
· 1,862 sq.ft · 4 Bedrooms · 2 Baths · House
· Patio · Garden · Fireplace · Equipped kitchen
Eighty Four · 1,862 sq.ft · 4 Bedrooms · 2 Baths · House · Patio · Garden · Fireplace · Equipped kitchen
Welcome to this beautifully maintained 4-bedroom, 2.5-bath home in South Fayette offering a wonderful combination of space, comfort, and indoor-outdoor living. The main level features rich hardwood flooring and a bright, open layout that makes everyday living and entertaining easy. The kitchen offers abundant cabinetry, stainless steel appliances, generous counter space, and a center island overlooking the family room. Just beyond, the inviting living space is anchored by a classic fireplace and surrounded by large windows that fill the room with natural light. Upstairs, you’ll find four spacious bedrooms, including a generous primary bedroom, while the home’s updated bathrooms feature stylish, contemporary finishes. Outside may be one of the home’s best surprises. Step onto the expansive patio, with plenty of room for outdoor dining, lounging, a fire pit, and entertaining. The patio opens to a large, tree-lined backyard with beautiful views, creating a setting that feels surprisingly
USD 479,900
19 Roundtop Dr
View photo
House · for sale
USD 18,500
USD 26/sq.ft
19 Roundtop Dr
Eighty Four
· 710 sq.ft · 2 Bedrooms · 1 Bath · House
· Garden · Equipped kitchen · Parking
Eighty Four · 710 sq.ft · 2 Bedrooms · 1 Bath · House · Garden · Equipped kitchen · Parking
Affordable living in the South Park Mobile Estates! This 2-bedroom, 1-bath home offers a spacious layout with a large living area and an open flow into the kitchen, providing more room than you’d expect. The home features two nicely sized bedrooms, a full bath with in-unit laundry, and plenty of natural light throughout. Outside, you’ll find a covered carport for off-street parking, a storage shed for added convenience, and a yard space to enjoy. Whether you’re looking for a low-maintenance place to call home or an affordable alternative to renting, this property offers great value with the opportunity to make it your own. Conveniently located near South Park, shopping, and Route 88
USD 18,500
1170 grandview drive
View photo
House · for sale
USD 269,900
USD 207/sq.ft
1170 grandview drive
Eighty Four
· 1,302 sq.ft · 3 Bedrooms · 2 Baths · House
· Garden · Equipped kitchen · Parking · Cellar
Eighty Four · 1,302 sq.ft · 3 Bedrooms · 2 Baths · House · Garden · Equipped kitchen · Parking · Cellar
Welcome to this well-maintained 3-bedroom brick home offering comfortable living & outdoor space. The main level features a spacious living room, dining room, kitchen, and a large family room complete with a full bathroom—providing excellent flexibility for entertaining, relaxing, or accommodating guests. Upstairs, you’ll find three ample-sized bedrooms, a second full bathroom, and beautiful hardwood floors, complemented by new carpet. Enjoy the covered side porch while enjoying your morning coffee. Step out to the large fenced-in yard, plenty of space of outdoor activities or play area for a pet! The large basement provides an abundant of storage space plus an integral garage and large driveway allows parking for several vehicles. Conveniently located near the'T', shops & restaurants A solid home —ready for its next owner!
USD 269,900
1965 Kirkby Dr
View photo
Townhouse · for sale
USD 170,000
USD 137/sq.ft
1965 Kirkby Dr
Eighty Four
· 1,238 sq.ft · 2 Bedrooms · 1 Bath · Townhouse
· Patio · Garden · Fireplace · Equipped kitchen · Cellar · Parking
Eighty Four · 1,238 sq.ft · 2 Bedrooms · 1 Bath · Townhouse · Patio · Garden · Fireplace · Equipped kitchen · Cellar · Parking
This lovely townhouse greets you with a low-maintenance rock garden and is located just minutes from South Park activities, shopping, and dining. This two-bedroom home features an eat-in kitchen, private rear patio, and 2 dedicated parking spaces in the rear, along with open parking in the front. The finished basement is a great place to cozy up to the fireplace. The living room features a second fireplace and original hardwood floors. This property features a home warranty
USD 170,000
4006 fieldcrest drive
View photo
House · for sale
USD 454,000
USD 159/sq.ft
4006 fieldcrest drive
Eighty Four
· 2,842 sq.ft · 5 Bedrooms · 3 Baths · House
Eighty Four · 2,842 sq.ft · 5 Bedrooms · 3 Baths · House
Welcome to 4006 Fieldcrest, a fantastic level-entry home located in the highly valued South Fayette School District. Offering 5 bedrooms, 2.5 baths, and a thoughtfully designed floor plan, this home provides exceptional space for both everyday living and entertaining. An open layout that seamlessly connects to the main living areas perfect for gathering and relaxing. Upstairs, the spacious owner's suite offers a private en-suite bath with three additional bedrooms complete the upper level. The finished lower level expands the living space with a stylish wet bar, making it the ideal setting for game days, movie nights, or entertaining. With its versatile layout, generous living spaces, desirable amenities, and prime location, this move-in-ready home offers everything today's buyers are looking for
USD 454,000
92 Beech St
View photo
House · for sale
USD 157,400
USD 150/sq.ft
92 Beech St
Eighty Four
· 1,044 sq.ft · 2 Bedrooms · 2 Baths · House
· Deck · Equipped kitchen · Air conditioning
Eighty Four · 1,044 sq.ft · 2 Bedrooms · 2 Baths · House · Deck · Equipped kitchen · Air conditioning
Welcome to this move in ready, wonderfully maintained, half duplex home with an abundance of storage space! You can enjoy the evenings on 1 of your 2 decks or make a meal in the kitchen that is fully equipped with appliances. The large dining room flows from the kitchen, and into the living room for ease of entertaining or daily living. Wood encased Pella windows show off well the neutral-colored walls. Spacious bedrooms are just waiting for you to settle in. The main bath has a granite countertop, and both bathrooms greet you with ceramic tile. Ceiling fans throughout the home will keep you cool in the summer, in addition to the attic fan. There is a walk up to the attic to add even more living space! The lower level has an additional refrigerator, stove, and washer/dryer. Also, there is a work bench and shelving for any hobbies along with a separate heater to keep you warm while working in the lower level. The updated furnace/central air conditioner installed in 2024 will give you pe
USD 157,400
17 S Johnson Rd
View photo
House · for sale
USD 245,000
USD 191/sq.ft
17 S Johnson Rd
Eighty Four
· 1,281 sq.ft · 3 Bedrooms · 2 Baths · House
· Garden · Parking · Equipped kitchen · Cellar
Eighty Four · 1,281 sq.ft · 3 Bedrooms · 2 Baths · House · Garden · Parking · Equipped kitchen · Cellar
Welcome to this beautiful, spacious 3-bedroom home right in the heart of the Chartiers-Houston school district. Freshly painted and meticulously maintained, this home blends charm, character, and everyday functionality. Step inside to stunning original hardwood and wood accents throughout. Gorgeous built-in furniture that adds elegance combined with practical storage. Generously-sized living room, dining area, bedrooms, and bathrooms. Perfect spaces for relaxing and entertaining. Walk-in closets and tons of additional storage in the basement ensure everything has its place. Enjoy the convenience of a large mudroom leading to the backyard, and walk out from the kitchen into the fenced-in side yard, ideal for pets, play, or gatherings. Out front, an oversized front porch invites you to unwind from your day! Don't forget this home boasts a spacious driveway that leads to a 3-car detached garage, adding not only ample parking, but additional storage options for all kinds of possibilities.
USD 245,000
5827 Irishtown Rd
View photo
House · for sale
USD 190,000
USD 217/sq.ft
5827 Irishtown Rd
Eighty Four
· 872 sq.ft · 2 Bedrooms · 1 Bath · House
· Garden · Office room · Deck · Fireplace · Equipped kitchen
Eighty Four · 872 sq.ft · 2 Bedrooms · 1 Bath · House · Garden · Office room · Deck · Fireplace · Equipped kitchen
Charming 2-bedroom bungalow on 1/3 acre in Bethel Park! Just a short walk across the street to the Montour Trail and only a few doors down from Lions Club Park, gorgeous landscaping makes this home picture-perfect. Enter into a bright and cheerful sunroom with a built-in bench, the perfect spot for a home office, reading nook or simply a place to relax. The living room features a beautiful stone fireplace. The generous size and layout of the room is perfect for both living and dining areas. The surprisingly spacious and nicely updated kitchen offers plenty of cabinet and counter space, along with a large, deep single-basin stainless steel sink. The classic arches add so much timeless charm to this room. Direct access to the rear deck makes outdoor dining easy while overlooking the peaceful, tree-lined backyard. The lush yard provides plenty of room for gardening, relaxing and enjoying the outdoors. Two ample sized bedrooms have updated ceiling fan/light fixtures and offer great closet
USD 190,000
5940 Dalmation Dr
View photo
House · for sale
USD 459,000
USD 184/sq.ft
5940 Dalmation Dr
Eighty Four
· 2,486 sq.ft · 5 Bedrooms · 3 Baths · House
· Garden · Gym · Deck · Fireplace · Equipped kitchen
Eighty Four · 2,486 sq.ft · 5 Bedrooms · 3 Baths · House · Garden · Gym · Deck · Fireplace · Equipped kitchen
Welcome home to 5940 Dalmation Drive! Situated in Bethel Park, this beautiful two-story home has so much to offer! The main level features a bedroom suite that could serve as a second primary, guest suite, or the perfect setup for multigenerational living. You'll love the vaulted family room with its beautiful stone fireplace, a first-floor den, convenient laundry, and an eat-in kitchen with stainless steel appliances. Upstairs, you'll find a spacious primary suite and additional generously sized bedrooms. A flexible area currently used as a home gym could easily become a game room or additional living area. Outside, enjoy morning coffee on the welcoming front porch, evenings on the deck, or simply relaxing in the privacy of your backyard. All of this in a convenient Bethel Park location close to South Hills Village, shopping, dining, parks, and Route 19
USD 459,000

Get email alerts

Don't miss out: be the first to know about new properties

The alert was correctly created

On subscribing you accept the conditions of use and the privacy policy
Alert
Receive new ads in your inbox
Save this search
Receive alerts for new listings

We'll send you an email when we have new properties for: "Properties for sale in Eighty Four"

The alert was correctly created

Bethel Park, Bethel Park municipality Allegheny County Pennsylvania
South Park township
Get email alerts and be the first to see new listings
Required field
On subscribing I accept the terms of the privacy policy
Perfect! You'll soon start receiving new listings via email
Alert
Receive an email when we have new ads for Properties for sale in Eighty Four
Save this search
Filters

Bedrooms

Size (sq.ft)

sq.ft
sq.ft

Price

USD
USD

Property type

Bathrooms

Clear all filters
Receive notifications when new entries are published.