1,330 properties for sale in Eighty Four

1408 Hastings Cres
View photo
Townhouse · for sale
USD 425,000
USD 181/sq.ft
1408 Hastings Cres
Eighty Four
· 2,347 sq.ft · 3 Bedrooms · 2 Baths · Townhouse
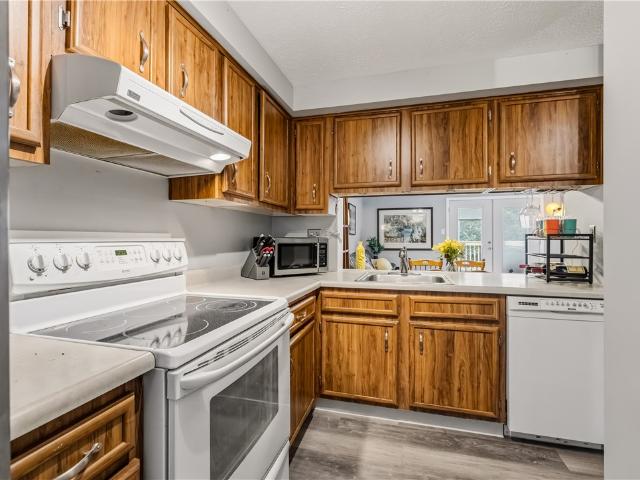
· Equipped kitchen
Eighty Four · 2,347 sq.ft · 3 Bedrooms · 2 Baths · Townhouse · Equipped kitchen
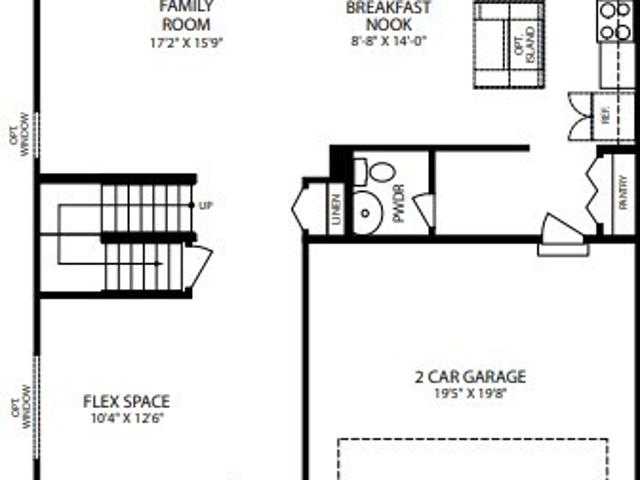
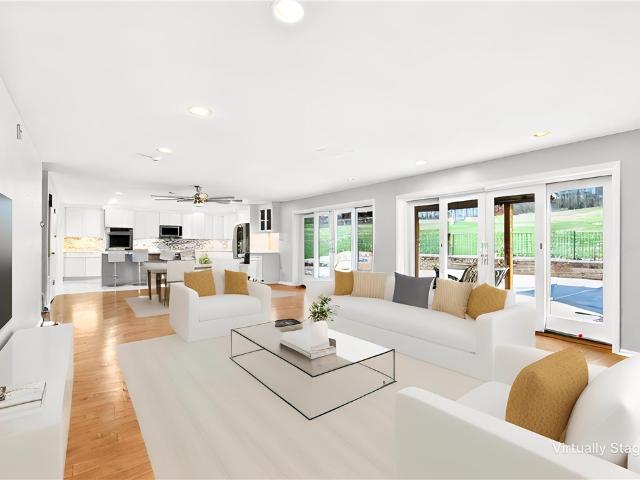
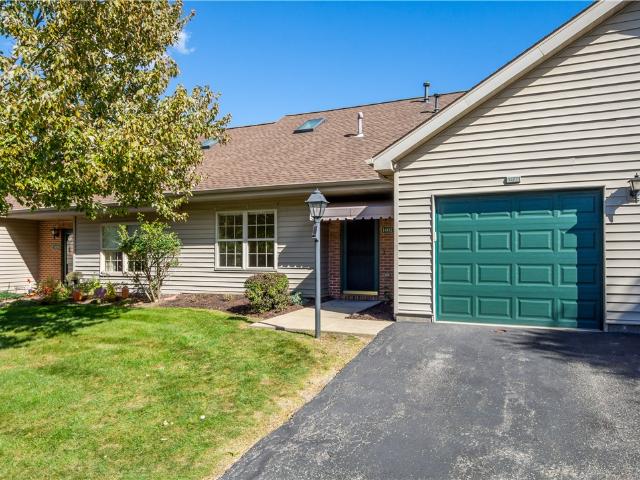
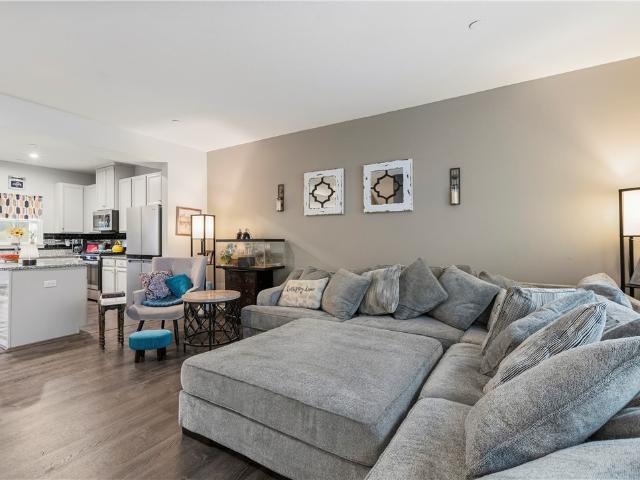
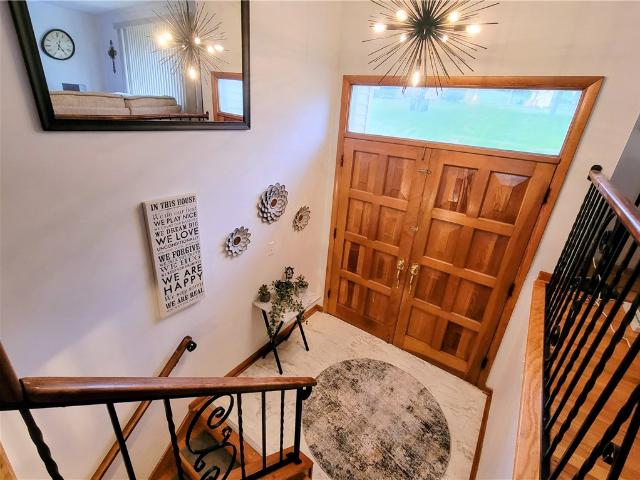
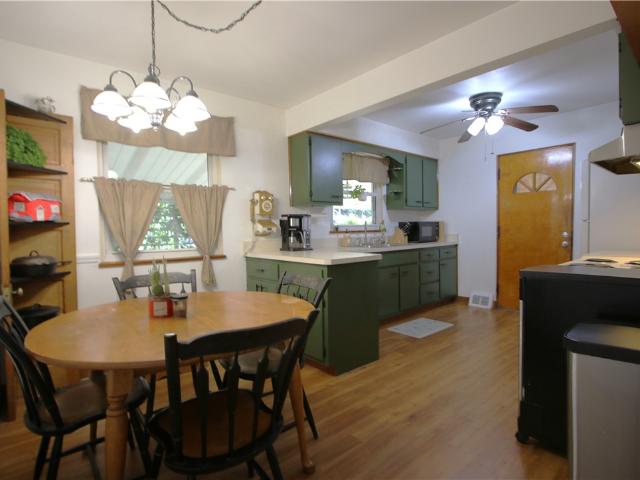
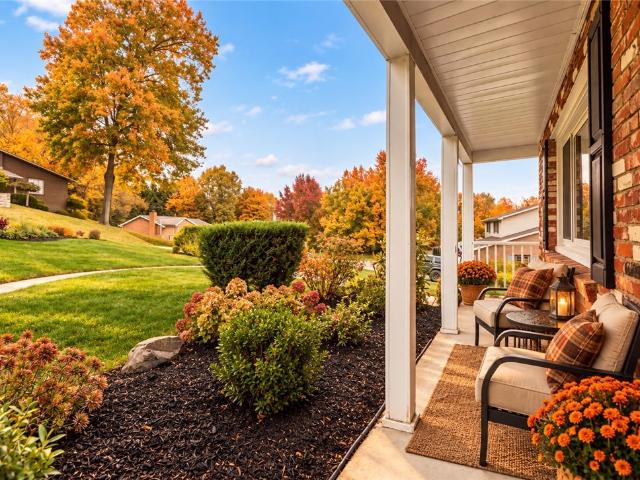
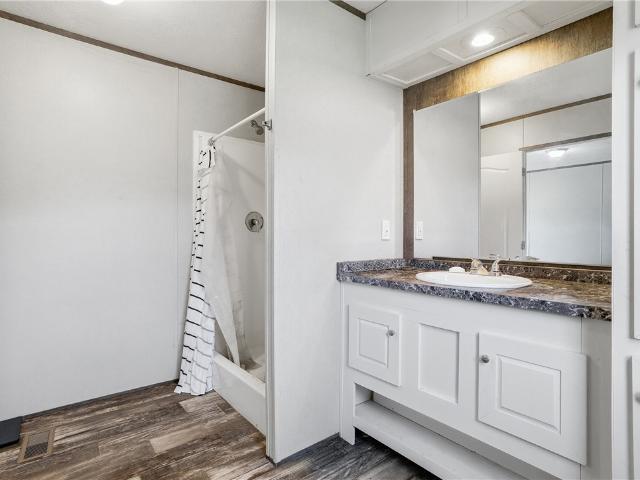
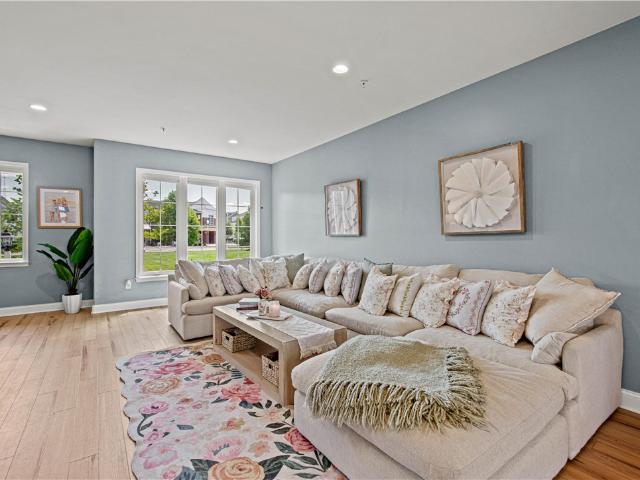
Welcome to 1408 Hastings Crescent, where modern sophistication meets the vibrant, connected lifestyle of the Hastings community. Ideally positioned facing the community green, this home offers a sense of openness and a picturesque backdrop that is truly rare to find. Step inside to discover a seamless open-concept main level, tied together by brand-new COREtec luxury vinyl plank flooring that combines high-end style with everyday durability. The heart of the home is a stunning kitchen, anchored by an expansive island designed for everything from casual morning coffee to gourmet meal prep. Outfitted with sleek stainless steel appliances and a functional built-in pantry, it flows effortlessly into a large dining area. This space is tailor-made for hosting, featuring a dedicated entertaining center complete with a beverage fridge and wine rack. Retreat upstairs to find airy, spacious bedrooms, including a primary suite that serves as a true sanctuary with its private ensuite bath and gene
USD 425,000
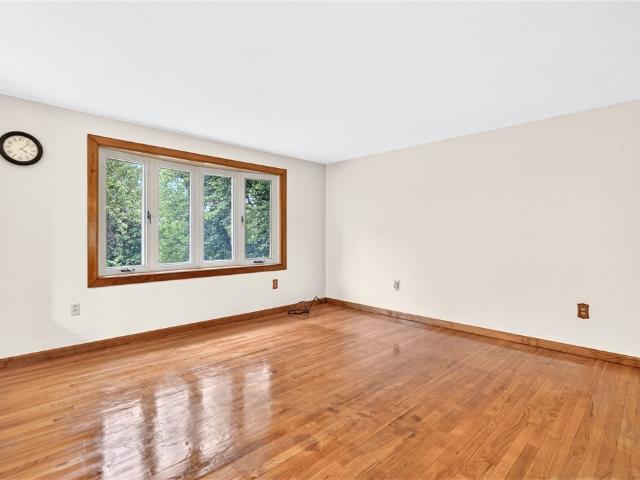
224 Bowman Rd
View photo
House · for sale
USD 380,000
USD 267/sq.ft
224 Bowman Rd
Eighty Four
· 1,421 sq.ft · 3 Bedrooms · 1 Bath · House
· Patio · Garden · Swimming pool · Parking
Eighty Four · 1,421 sq.ft · 3 Bedrooms · 1 Bath · House · Patio · Garden · Swimming pool · Parking
Picture mornings framed by trees, afternoons spent beneath a soaring covered patio, and evenings quiet enough to notice deer wandering through the yard. At 224 Bowman Road in Bridgeville, that peaceful rhythm comes with more than an acre of land, a solidly built three-bedroom, one-and-a-half-bath house, abundant parking, and meaningful potential for the buyer ready to make a home their own! Approaching the property, the generous scale of the lot makes an immediate impression. Mature woods create a leafy natural border, giving the home a tucked-away atmosphere and a welcome sense of separation from the everyday rush. There is room to enjoy the landscape as it is, shape it around a new vision, or do a little of both. Whether your plans include garden beds, outdoor games, a future swimming pool, or simply more space between you and the rest of the world, this property offers the acreage to think beyond the usual backyard boundaries. Inside, natural sunlight and neutral, light-toned paint
USD 380,000
118 old village lane
View photo
Townhouse · for sale
USD 225,000
USD 190/sq.ft
118 old village lane
Eighty Four
· 1,184 sq.ft · 2 Bedrooms · 1 Bath · Townhouse
· Patio · Equipped kitchen
Eighty Four · 1,184 sq.ft · 2 Bedrooms · 1 Bath · Townhouse · Patio · Equipped kitchen
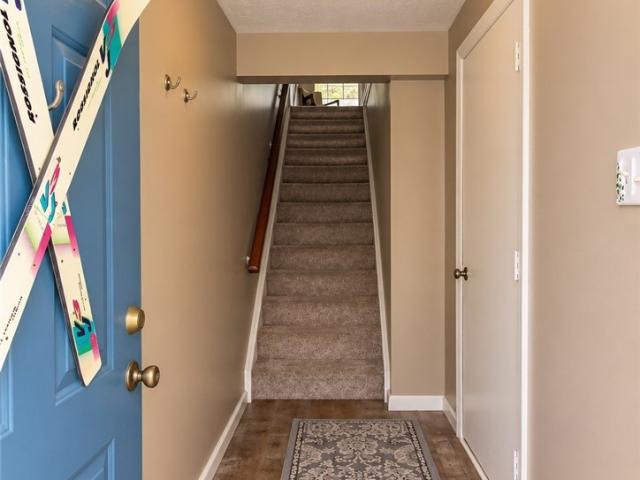
Welcome Home To 118 Old Village Lane! Enjoy The Ease Of Maintenance-Free Living In This Beautifully Updated Home, Where Comfort, Style, And Convenience Come Together. The Covered Front Porch Provides A Welcoming Spot For Guests To Shelter From The Elements Before Entering The Home, Where Brick-Tone Porcelain Tile Flooring Creates An Attractive First Impression. New, Neutral Carpeting Begins On The Staircase And Continues Throughout The Home, Providing A Fresh, Cohesive Look. The Main Level Features An Open-Concept Living And Dining Area, Offering A Versatile Layout Ideal For Entertaining Family And Friends. A Sliding Glass Door In The Living Room Provides Access To The Rear Cement Patio, Extending Your Living Space Outdoors. A Convenient Pass-Through Between The Kitchen And Dining Room Makes Serving Meals Effortless. The Kitchen Showcases A Classic Black-And-White Color Scheme, Highlighted By Coordinating Cabinetry, Timeless Ceramic Tile, And Stainless Steel Appliances. An Updated Powd
USD 225,000
17 Grant Cir
View photo
House · for sale
USD 525,000
USD 164/sq.ft
17 Grant Cir
Eighty Four
· 3,197 sq.ft · 5 Bedrooms · 2 Baths · House
· Garden · Gym · Parking · Swimming pool · Cellar
Eighty Four · 3,197 sq.ft · 5 Bedrooms · 2 Baths · House · Garden · Gym · Parking · Swimming pool · Cellar
Welcome to 17 Grant Circle—an impeccably maintained home that truly delivers on space, comfort, and everyday enjoyment. From the moment you enter, you’ll notice the beautiful woodwork and the care that’s been poured into this property. With five spacious bedrooms, a vaulted primary suite ceiling, newer windows, and storage in all the right places, this home is designed to make life feel easier and more organized. Downstairs, the finished basement adds flexible living space—perfect for movie nights, a game room, home gym, or a quiet work-from-home setup. Outside is where the fun really starts: a large yard with an in-ground pool sets the stage for summer gatherings, weekend relaxation, and memorable celebrations. The oversized two-car garage provides extra room for vehicles, gear, and hobbies. Best of all, you can move in, settle in, and start enjoying this elevated lifestyle from day one. Located within walking distance of South Fayette Schools, and minutes from Route 79 and Route 50
USD 525,000
2403 Longcrest Ave
View photo
House · for sale
USD 214,900
USD 175/sq.ft
2403 Longcrest Ave
Eighty Four
· 1,227 sq.ft · 3 Bedrooms · 1 Bath · House
· Deck · Equipped kitchen · Parking
Eighty Four · 1,227 sq.ft · 3 Bedrooms · 1 Bath · House · Deck · Equipped kitchen · Parking
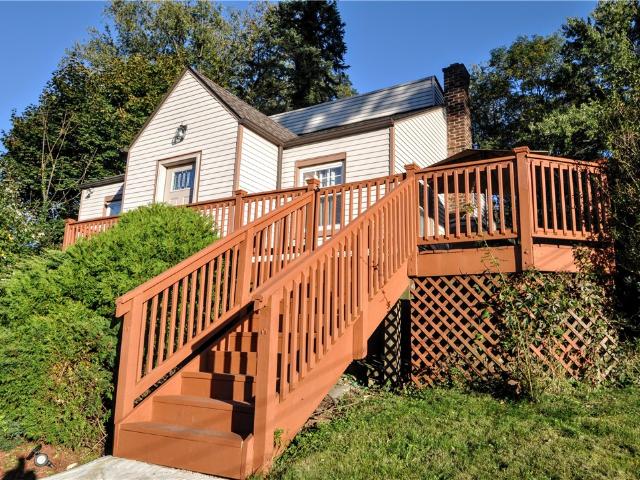
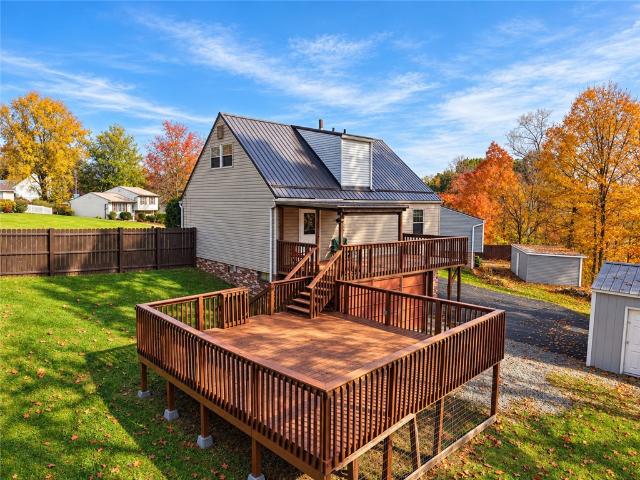
Welcome home to this adorable 3 bed 1 bath cape cod. This home features beautiful curb appeal from the newly built versa-lok retaining walls with lights to the freshly stained wrap around deck. Upon entry you will find a brand-new front door that leads into the nicely sized living room with hardwood flooring. The main level also features an equipped kitchen with newly painted cabinets, the dining room could be used as an office or playroom, a new vanity and mirror in the full bathroom, plus a lovely sized master bedroom are all conveniently located on the main floor. Upstairs you will find two additional bedrooms to maximize your family's needs. The lower level has a finished game room that would be perfect for watching the game or a hangout for the kids. The laundry area is spacious with tons of storage and more storage in the integral garage, which has its own wall heater for those chilly nights working inside. Back outside, you will love entertaining on the deck that wraps around to
USD 214,900
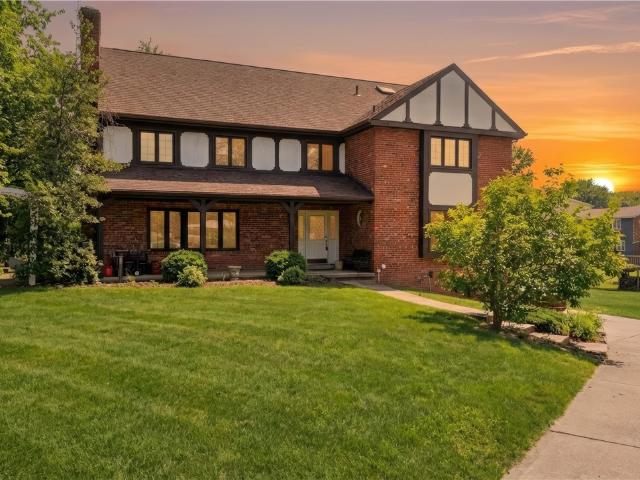
142 Longvue Drive
View photo
House · for sale
USD 479,900
USD 187/sq.ft
142 Longvue Drive
Eighty Four
· 2,562 sq.ft · 4 Bedrooms · 2 Baths · House
· Patio · Garden · Swimming pool · Parking
Eighty Four · 2,562 sq.ft · 4 Bedrooms · 2 Baths · House · Patio · Garden · Swimming pool · Parking
Welcome home to 142 longvue drive, a beautiful 4 bedroom, 2.5 bath, custom built tudor style home located in the heart of peters township. Situated on a professionally landscaped. 85 acre lot, this move-in ready home blends character with modern updates for your everyday comfort. Updates include new garage doors (2026), outdoor waterfall (2025), new roof & siding (2024), electric (2024) new furnace (2023), heat pump and h2o tank (2021. The 1st floor has hardwood flooring while the upper level bedrooms have wall to wall carpeting. The private backyard features an above-ground pool, waterfall, hot tub and an omnistone covered patio with an included custom made picnic table. Great location, minutes to the park, schools, shopping, dining and highways
USD 479,900
2527 Hunting Ridge Trail
View photo
Townhouse · for sale
USD 214,900
USD 165/sq.ft
2527 Hunting Ridge Trail
Eighty Four
· 1,302 sq.ft · 3 Bedrooms · 1 Bath · Townhouse
· Patio · Office room · Swimming pool · Cellar
Eighty Four · 1,302 sq.ft · 3 Bedrooms · 1 Bath · Townhouse · Patio · Office room · Swimming pool · Cellar
Welcome to 2527 Hunting Ridge Trail in the South Fayette School District. Owned by the same owner for 36 years, this inviting 3-bedroom, 1.5-bath townhome offers comfortable living with plenty of potential to make it your own. The main level features a practical layout for everyday living and entertaining, while upstairs, three spacious bedrooms provide flexibility for guests or a home office. A finished walk-out basement adds valuable living space and opens to a cozy, private patio. Conveniently located near shopping, dining, major roadways, and South Fayette amenities, the home is part of a community featuring a picnic pavilion, swimming pool, tennis courts, and walking trails. The HOA covers common-area maintenance, landscaping, and snow removal
USD 214,900
1001 Peak Dr
View photo
House · for sale
USD 454,315
USD 190/sq.ft
Updated
1001 Peak Dr
Eighty Four
· 2,379 sq.ft · 4 Bedrooms · 2 Baths · House
· Office room · Gym · Equipped kitchen · Swimming pool
Eighty Four · 2,379 sq.ft · 4 Bedrooms · 2 Baths · House · Office room · Gym · Equipped kitchen · Swimming pool
Luxury living in the heart of South Park! Enjoy the luxury communities amenities such as 24/7 Gym access, use of Clubhouse with full kitchen, TV gathering area, Amazon HUB area, mailroom and seasonal outdoor pool. Discover the Somerset floor plan at Summit Station! This modern floor plan offers 4 inviting bedrooms, 2.5 baths. It welcomes you with a charming partial covered front porch and an open concept main level featuring a bright sunroom which creates an enjoyable extension of the everyday living space. The versatile flex room can adapt to your needs as a home office, playroom, hobby space or additional lounge area. The spacious primary suite features a beautifully appointed bathroom with separate vanities. The tiled and glass door shower encloses the rain showerhead and adjustable arm showerhead offering its homeowners a refreshing retreat at the end of each day
USD 454,315
1443 Stoltz Rd
View photo
House · for sale
USD 599,999
USD 301/sq.ft
1443 Stoltz Rd
Eighty Four
· 1,991 sq.ft · 6 Bedrooms · 4 Baths · House
· Sauna · Deck · Parking · Swimming pool
Eighty Four · 1,991 sq.ft · 6 Bedrooms · 4 Baths · House · Sauna · Deck · Parking · Swimming pool
Large home available to accommodate any size family with unlimited potential. This 6 bedroom, remodeled home; conveniently located in Bethel Park is sure to please. This home sits on over 1.5 acres, has a renovated deck, a heated pool, a sauna, electric car charger, two garages and has enough space for all of your family and personal needs. Meticulously maintained, this house is waiting for its new owner. A lot of upgrades and time has been put into this home. This is the home you’ve been waiting for!
USD 599,999
715 Timberidge Dr
View photo
Townhouse · for sale
USD 210,000
USD 193/sq.ft
715 Timberidge Dr
Eighty Four
· 1,087 sq.ft · 2 Bedrooms · 1 Bath · Townhouse
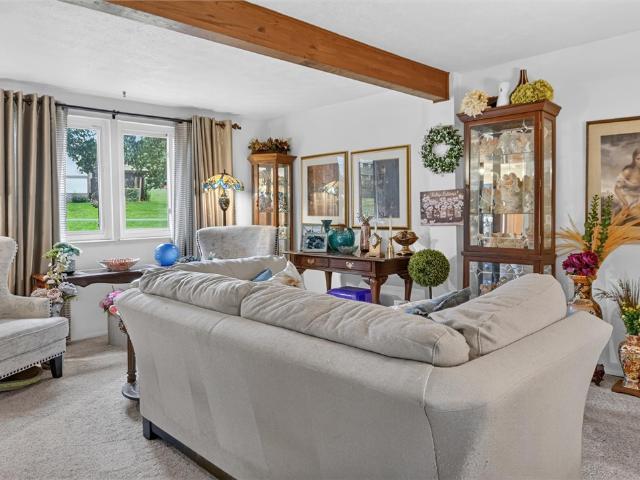
· Patio · Equipped kitchen · Air conditioning
Eighty Four · 1,087 sq.ft · 2 Bedrooms · 1 Bath · Townhouse · Patio · Equipped kitchen · Air conditioning
Welcome to this beautifully updated end-unit townhouse in the desirable Timberidge community of Bethel Park! Move-in ready and tastefully updated throughout, this home offers a spacious, open living and dining area featuring updated flooring and fresh, neutral paint. The inviting kitchen boasts maple cabinetry, stainless steel appliances, and a convenient built-in pantry for additional storage. Sliding French doors lead to a private 15' x 14' patio, perfect for outdoor dining, entertaining, or simply relaxing. The spacious primary suite offers generous closet space, while the updated full bathroom and a main-level powder room add to the home's appeal. Additional improvements include updated windows and doors and newer a/c unit. Enjoy low-maintenance townhouse living in a fantastic Bethel Park location, convenient to shopping, dining, and everyday amenities!
USD 210,000
6416 Interlaken Drive
View photo
House · for sale
USD 549,000
USD 177/sq.ft
6416 Interlaken Drive
Eighty Four
· 3,100 sq.ft · 4 Bedrooms · 3 Baths · House
· Office room · Deck · Fireplace · Equipped kitchen
Eighty Four · 3,100 sq.ft · 4 Bedrooms · 3 Baths · House · Office room · Deck · Fireplace · Equipped kitchen
Absolutely STUNNING Colonial nestled in the Berkshires of South Fayette! 6416 Interlaken Drive offers a luxurious 4 BR & 3.5 baths w/ an impressive fully finished lower level & additional bedroom suite! This quality-built home offers spacious rooms & open-concept w/ high ceilings. Kitchen features large angled island, stainless appliances, high-end cabinetry, & bonus sunroom leading to the massive new back deck. Perfect for cookouts & maintainance free! Gleaming hardwood flooring extends from the entry through the kitchen & sunroom. Beautiful custom paint job throughout. Large formal dining room & office also on main level. Large living room w/ fireplace & lots of natural light. The upper level provides the huge master suite w/ full bath, soaking tub, shower, double sinks & walk-in closet. This is true 5 bedroom layout. With 4 located on the upper level & the convenient loft area, that could easily be walled in to make it a true bedroom. You are NOT going to outgrow this home! The mass
USD 549,000
100 Angerer Rd
View photo
House · for sale
USD 1,999,999
USD 367/sq.ft
100 Angerer Rd
Eighty Four
· 5,436 sq.ft · 4 Bedrooms · 4 Baths · House
· Parking
Eighty Four · 5,436 sq.ft · 4 Bedrooms · 4 Baths · House · Parking
Nestled on 5 private acres in one of Cecil Township's most desirable location, this custom brick estate offers over 5,000 square feet of exceptional living space designed for both everyday comfort and elegant entertaining. Built in 2005, this impressive home features 4 spacious bedrooms, 4.5 bathrooms, and an expansive floor plan filled with natural light. The thoughtfully designed interior showcases generous living spaces, a stunning great room, a finished lower level, and an oversized detached garage. The owner's suite provides a private retreat, while the additional bedrooms offer ample space for family and guests. Every room has been designed with comfort, functionality, and timeless style in mind. Step outside and enjoy the tranquility of five beautifully private acres with endless possibilities for outdoor living, recreation, or future enhancements. Whether relaxing at the pond gazebo, hosting family gatherings, or simply enjoying the peaceful surroundings in your in ground hot t
USD 1,999,999
132 Allison Ave
View photo
House · for sale
USD 289,900
USD 259/sq.ft
132 Allison Ave
Eighty Four
· 1,119 sq.ft · 3 Bedrooms · 1 Bath · House
· Garden · Office room · Cellar
Eighty Four · 1,119 sq.ft · 3 Bedrooms · 1 Bath · House · Garden · Office room · Cellar
Cute from the curb, surprisingly spacious inside, and well cared for where it counts. This classic Cape Cod offers three bedrooms, including a convenient main floor bedroom, plus a finished basement that gives you even more room to spread out. Use it as a family room, home office, workout space, hobby room, or finally a place for all the stuff that somehow follows you home. Upstairs you’ll find two additional bedrooms, while the main level offers a comfortable, functional layout that’s been thoughtfully maintained over the years. And for those who prefer hardwood, the seller notes that original hardwood floors are hiding beneath the carpeting and on the stairs, just waiting to make a comeback. Outside, the big corner lot gives you plenty of room to garden, gather, play, or simply enjoy a little extra space between you and the neighbors. Add in a great Houston location with convenient access to I-79, shopping, dining, and the surrounding Washington County area, and you’ve got a home tha
USD 289,900
2044 Sterling Dr
View photo
House · for sale
USD 585,000
USD 224/sq.ft
2044 Sterling Dr
Eighty Four
· 2,605 sq.ft · 5 Bedrooms · 3 Baths · House
· Garden · Deck · Fireplace · Equipped kitchen
Eighty Four · 2,605 sq.ft · 5 Bedrooms · 3 Baths · House · Garden · Deck · Fireplace · Equipped kitchen
Custom built all-brick home located in the Sterling Ridge neighborhood of South Fayette! For those buyers looking for a home with more space that is also useable, this is it! An inviting two story entry features hardwood flooring and wainscoting that continues toward the heart of the home. The spacious kitchen is equipped with granite countertops, a large peninsula, stainless steel appliances, KitchenAid refrigerator, gas range with vent hood, built-in microwave, dishwasher, pantry, built-in desk, abundant cabinet space, and plenty of natural light. The formal dining room provides ample space for family dinners and holiday gatherings, while the formal living room offers additional flexibility for entertaining, or a quiet sitting area. Open floor plan to the family room featuring a floor-to-ceiling stone fireplace, and oversized windows that overlook your backyard. The rear deck offers peaceful and private views, especially with the fall colors on the way! Upstairs, the owner's bedroom
USD 585,000
852 Wheatland Cir
View photo
Townhouse · for sale
USD 185,000
USD 144/sq.ft
852 Wheatland Cir
Eighty Four
· 1,281 sq.ft · 3 Bedrooms · 1 Bath · Townhouse
· Patio · Fireplace · Parking · Cellar
Eighty Four · 1,281 sq.ft · 3 Bedrooms · 1 Bath · Townhouse · Patio · Fireplace · Parking · Cellar
Welcome to 852 Wheatland Circle in the highly desirable Hunting Ridge community! This charming 3-bedroom, 1.5-bath home offers low-maintenance living with brand-new carpeting throughout and a functional, comfortable layout. The spacious living room features a cozy wood-burning fireplace and sliding doors that open to a private outdoor patio—perfect for relaxing or entertaining. Upstairs, you will find a generously sized primary bedroom alongside two additional comfortable bedrooms, all featuring ample closet space. A convenient main-level powder room adds everyday functionality, while a one-car garage and a full basement with laundry facilities provide plenty of extra storage space. Living in Hunting Ridge means access to a fantastic array of amenities, including a community pool, clubhouse, parks, bike trails, tennis courts, and pickleball courts. This home is conveniently located near shopping, dining, and major roadways, and is situated within the South Fayette School District. Enjo
USD 185,000
1407 Greenbriar Ct
View photo
Condo · for sale
USD 260,000
USD 225/sq.ft
1407 Greenbriar Ct
Eighty Four
· 1,152 sq.ft · 2 Bedrooms · 2 Baths · Condo
· Patio · Office room · Equipped kitchen
Eighty Four · 1,152 sq.ft · 2 Bedrooms · 2 Baths · Condo · Patio · Office room · Equipped kitchen
LOVE the idea of easy, one-level living? Bring your personal touch to this inviting villa in the desirable Greenchase Community in South Park! Offering comfort, convenience, and a low-maintenance lifestyle, this home makes it easy to spend less time worrying about upkeep and more time enjoying life. Step inside and discover a welcoming living and dining area featuring beautiful hardwood floors and vaulted ceilings that create an open, airy feel. The light and bright kitchen offers a cheerful space to prepare meals, while French doors lead to your private rear patio. Imagine starting your morning with coffee, unwinding after a busy day, or simply enjoying the peaceful view! The spacious primary suite features a full bath and walk-in closet, providing the comfort and storage you're looking for. A second bedroom offers flexibility for guests, a home office, or hobbies. An updated full bath with a level-entry shower adds even more convenience to this thoughtfully designed, single-level hom
USD 260,000
148 Olde Orchard Dr
View photo
Townhouse · for sale
USD 195,000
USD 210/sq.ft
148 Olde Orchard Dr
Eighty Four
· 926 sq.ft · 2 Bedrooms · 1 Bath · Townhouse
· Deck · Equipped kitchen · Parking
Eighty Four · 926 sq.ft · 2 Bedrooms · 1 Bath · Townhouse · Deck · Equipped kitchen · Parking
Beautiful Olde Orchard Townhouse! This Property Features an Open Floor Plan with Refreshed Floors on the Main Level and Newer Carpet on the Upper Level. The Kitchen with Upgraded Appliances Looks out to a Spacious Living/Dining Room Accented with Crown Molding, Perfect for Entertaining Guests. Step out to a Large 13x10 Deck, Great for Potted Plants, Cookouts, and Relaxing Views. Upstairs Boasts a Large Primary Bedroom with a Built-In Desk Area. Downstairs Has Laundry with an Updated Washer and Dryer and a Large One-Car Garage that Provides Extra Storage Space. Conveniently Located Near I-79 and All That Bridgeville Has to Offer. HOA Fee Covers Lawn Care and Snow Removal
USD 195,000
4056 Crown Dr
View photo
Townhouse · for sale
USD 349,900
USD 204/sq.ft
4056 Crown Dr
Eighty Four
· 1,711 sq.ft · 3 Bedrooms · 2 Baths · Townhouse
· Office room · Equipped kitchen · Parking
Eighty Four · 1,711 sq.ft · 3 Bedrooms · 2 Baths · Townhouse · Office room · Equipped kitchen · Parking
Welcome to this immaculate, six-year-young townhouse in the heart of South Park! Offering the peace of mind that comes with a single owner, this home has been exceptionally well cared for and is move-in ready. Step inside to discover a bright and open layout enhanced by newer carpet and stylish, durable newer vinyl flooring throughout. The heart of the home is the expansive eat-in kitchen, ideal for everyday dining and hosting guests. Home chefs will love the sleek granite countertops, spacious center island, quality stainless steel appliances, and abundant cabinet storage. Upstairs, you will find three generous bedrooms, including a spacious primary suite, along with a primary bathroom and an additional full bathroom. The lower level features a versatile, nice-sized finished game room, perfect for a home theater, recreation space, or private office, with convenient access to the two-car garage. Located close to local parks, Montour Trail, and T Station, this turnkey home offers modern
USD 349,900
274 Patterson
View photo
House · for sale
USD 260,000
USD 294/sq.ft
274 Patterson
Eighty Four
· 883 sq.ft · 3 Bedrooms · 2 Baths · House
· Garden · Office room · Parking · Deck · Fireplace · Equipped kitchen
Eighty Four · 883 sq.ft · 3 Bedrooms · 2 Baths · House · Garden · Office room · Parking · Deck · Fireplace · Equipped kitchen
Prepare to Fall in Love! This Bethel Park home is just waiting for its new owner. Your first floor offers a nice size living room w fireplace, dining room, and kitchen. Also an additional room with a separate entrance and a full bath! Perfect for a home office or a guest room. Upstairs you'll find 2 bedrooms and a hall bath. Head downstairs to a work room, & game room/laundry area with half bath. Access to the 1 car garage is here as well. Enjoy the fall days outside on the deck which is accessible from the kitchen. Think coffee in the morning and hot chocolate at night! The rear yard is already fenced in for your dog. Or the dog you've been wanting to get as a homeowner! This home is a great location too. Super close to the famous Family Deli, 8 minutes to Bethel Park High School, 9 minutes to South Hills Village, 15 minutes to Trax Farms, and about 5 minutes to Bethel Parks Park & Ride. This home comes w a 1 year Home Warranty as well as a new metal roof. Come check it out!
USD 260,000
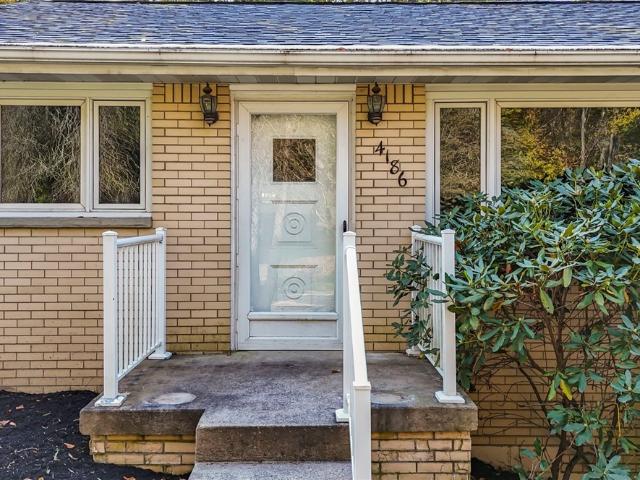
4186 Finleyville Elrama Road
View photo
House · for sale
USD 199,900
USD 193/sq.ft
Updated
4186 Finleyville Elrama Road
Eighty Four
· 1,033 sq.ft · 3 Bedrooms · 1 Bath · House
· Patio · Garden · Parking · Equipped kitchen · Cellar
Eighty Four · 1,033 sq.ft · 3 Bedrooms · 1 Bath · House · Patio · Garden · Parking · Equipped kitchen · Cellar
Welcome home to this 3 bedroom all brick beauty with gorgeous level backyard! Enjoy 1 level living. Tons of natural light throughout. Neutral decor. Step inside to an open living room with oversized picture window. Spacious kitchen with plenty of countertop space includes appliances. Enjoy a side covered patio off the kitchen. 3 attractive move in ready bedrooms and 1 full bathroom. Plenty of extra room in the basement could be finished for extra living space. 1 car garage. LEVEL driveway with plenty of extra parking space. A must see backyard. Relax and enjoy nature with this completely functional level backyard. NEW Septic system to be installed
USD 199,900
519 Diablo Dr
View photo
House · for sale
USD 399,000
USD 199/sq.ft
519 Diablo Dr
Eighty Four
· 2,002 sq.ft · 4 Bedrooms · 2 Baths · House
· Garden · Parking · Deck · Fireplace · Equipped kitchen
Eighty Four · 2,002 sq.ft · 4 Bedrooms · 2 Baths · House · Garden · Parking · Deck · Fireplace · Equipped kitchen
This beautiful 2 story, 4 bedroom Colonial home in Bethel Park may just be what you are looking for! The well maintained home sits on a corner lot and offers a beautifully manicured yard along with a multi level deck for outdoor entertaining. Inside on the main level you will find a formal living room and dining room, eat in fully equipped kitchen, half bath and family room with gas fireplace. On the second floor there are 4 bedrooms and 2 full baths. The master bath has recently been updated including a lovely tile shower. On the lower level you will find a fun game room for the kids and relaxing area for adults, laundry and access to the integral 2 car garage. Additional pad parking and a large shed for storage round out this lovely home
USD 399,000
4 Dogwood Drive
View photo
Townhouse · for sale
USD 265,000
USD 151/sq.ft
4 Dogwood Drive
Eighty Four
· 1,744 sq.ft · 3 Bedrooms · 1 Bath · Townhouse
· Patio · Fireplace · Equipped kitchen · Parking
Eighty Four · 1,744 sq.ft · 3 Bedrooms · 1 Bath · Townhouse · Patio · Fireplace · Equipped kitchen · Parking
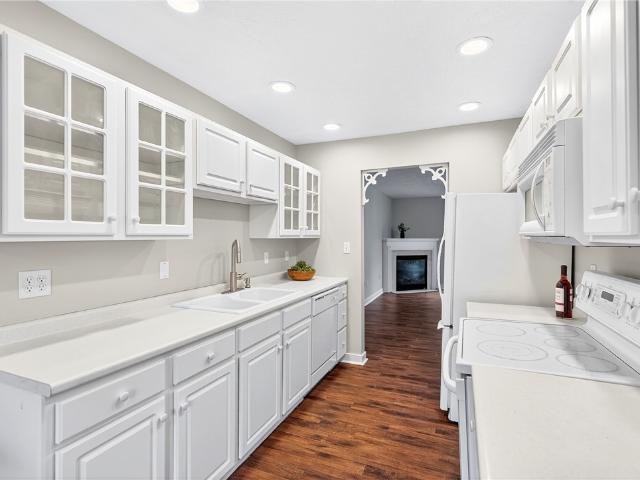
Welcome to 4 Dogwood Drive in Canton Township. This well-maintained 3-bedroom, 1.5-bath townhouse offers approximately 1,750 square feet of comfortable living space with a practical and easy-to-manage layout. Built in 2002, the home features fresh paint, brand-new carpeting, and a bright interior throughout. The main level includes a galley-style kitchen with white cabinetry and matching appliances, a dining area, and a living room centered around a cozy corner gas fireplace. The primary bedroom is also located on the main floor and offers his-and-her walk-in closets. A powder room and convenient main-level laundry add to the thoughtful layout. Upstairs you’ll find two generously sized bedrooms, a full bathroom, and ample storage space, offering flexibility for guests, hobbies, or office space. Additional highlights include a 2-car garage with a walk-in storage closet, rear patio, level entry, and an easy-maintenance exterior designed for comfortable everyday living. Conveniently locat
USD 265,000
800 Hidden Ridge Ct 103
View photo
Condo · for sale
USD 209,000
USD 181/sq.ft
800 Hidden Ridge Ct 103
Eighty Four
· 1,152 sq.ft · 2 Bedrooms · 2 Baths · Condo
· Patio · Equipped kitchen
Eighty Four · 1,152 sq.ft · 2 Bedrooms · 2 Baths · Condo · Patio · Equipped kitchen
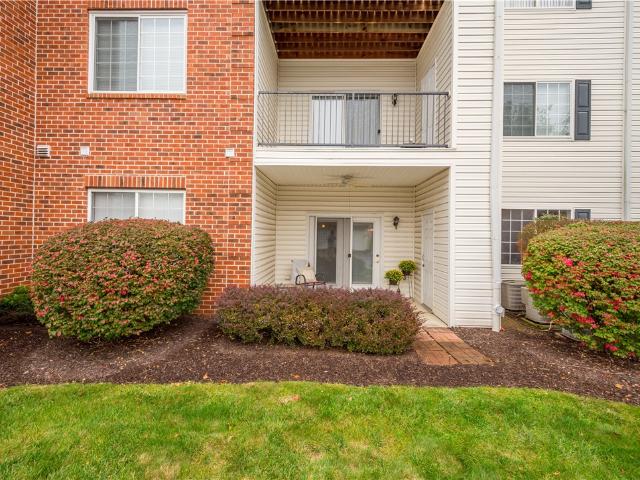
Welcome to 800 Hidden Ridge Court, Unit 103! This beautifully maintained, first-floor condominium offers two bedrooms, two bathrooms, and the ultimate in comfortable, one-level living in the heart of South Park. Featuring both a private patio entrance and a secure hallway entrance, this move-in-ready home greets you with a bright, flexible floor plan, a spacious living room, and a dedicated dining area. The stylish kitchen stands out with an island and dining bar, further elevated by a beautiful backsplash and under-cabinet lighting that adds both warmth and functionality to the space. For added convenience, the nearby laundry room comes equipped with a full-size washer and dryer. Storage is generous throughout, and the lifestyle here is truly effortless. The HOA takes care of the heavy lifting, covering lawn and landscaping maintenance, snow removal, roads, garbage, common areas, roofs, and exterior building surfaces. You’ll also have full access to a fantastic suite of amenities, inc
USD 209,000
1548 Berryman Ave
View photo
House · for sale
USD 299,000
USD 187/sq.ft
1548 Berryman Ave
Eighty Four
· 1,593 sq.ft · 3 Bedrooms · 2 Baths · House
· Deck · Equipped kitchen · Parking · Cellar
Eighty Four · 1,593 sq.ft · 3 Bedrooms · 2 Baths · House · Deck · Equipped kitchen · Parking · Cellar
Welcome to 1548 Berryman! A well-maintained split level entry residence nestled in the South Park School District with many updates throughout. Located just moments away from the shopping and restaurants of Library Rd and the scenic outdoor amenities of South Park, this property has it all! There is plenty of space to host family and friends with the open layout upstairs, featuring newly exposed, original hardwood floors, stylish new tile floors through the entry, kitchen, and bathrooms, updated lighting fixtures, and newer kitchen appliances (2023). There is a bonus sunroom with a brand new wood deck off of the dining room. Upstairs also hosts all 3 sizable bedrooms, including a remodeled en suite bathroom in the primary bedroom, and another full bathroom down the hall. Downstairs, the finished basement provides incredible bonus living space for entertaining or relaxing and a sizable half-bath. There is ample parking with the two car integral garage and room for multiple other cars in
USD 299,000
126 Third Ave
View photo
House · for sale
USD 207,500
USD 160/sq.ft
126 Third Ave
Eighty Four
· 1,292 sq.ft · 2 Bedrooms · 2 Baths · House
· Fireplace
Eighty Four · 1,292 sq.ft · 2 Bedrooms · 2 Baths · House · Fireplace
Beautifully Updated Quality Built Brick Ranch offering Original Hardwood Floors, Plaster Walls & Marble Windowsills. Roof Replaced 2026 & Main Bathroom Remodeled, Lower-Level Bathroom 2024, Game Room 2018, Sewer Line replaced 2024, Updated 100 AMP Electric, Hot Water Tank installed 2024, Furnace & Air Conditioner Replaced Sept 2019! Entire Main Floor Freshly Painted Sept 2026. Gorgeous Original Hardwood Floors in Large 18x10 Living Room highlighted by a Beautiful White Brick Wood Burning Fireplace accented by a Raised Hearth. Slate Tile Entry w/ Convenient Coat Closet. MASSIVE 22x14 Lower-Level Finished Game Room w/ Beautiful Knotty Pine, Attractive Flooring & Storage Space under the stairs. Gorgeous Full Bathroom in Lower-Level w/ Ceramic Tile Floors & Oversized Shower Stall offering Ceramic Tile and Glass Doors. HUGE 31x12 area w/ Built-in Shelving and 2 Closets for additional Storage Space plus a 12x4 room under front porch. Large 15x7 Laundry area w/ Glass Block Window and Door lea
USD 207,500
111 Lampliter Lane
View photo
House · for sale
USD 449,000
111 Lampliter Lane
Eighty Four
· 4 Bedrooms · 2 Baths · House
· Garden · Office room · Gym · Deck · Equipped kitchen · Cellar
Eighty Four · 4 Bedrooms · 2 Baths · House · Garden · Office room · Gym · Deck · Equipped kitchen · Cellar
Welcome to this inviting 4-bedroom, 2.5-bath home nestled in a highly desirable Peters Township neighborhood! Filled with loads of natural light, a neutral paint palate and beautiful hardwood floors, this home offers a warm, welcoming atmosphere with a timeless appeal. The updated kitchen features custom cabinetry, granite countertops, stainless steel appliances, and a breakfast area that opens to a large deck—creating the perfect setting for entertaining family and friends or simply enjoying the beautiful views. The unfinished basement offers loads of potential to create the additional space you’ve been dreaming of, whether it’s a home gym, recreation room, home office, or more. Outside, enjoy the lovely yard and scenic surroundings that make this property a wonderful place to call home. A fantastic opportunity to enjoy comfortable living, outdoor entertaining, and the appeal of a sought-after Peters Township location!
USD 449,000
45 Hidden Valley Dr
View photo
House · for sale
USD 72,000
USD 68/sq.ft
45 Hidden Valley Dr
Eighty Four
· 1,055 sq.ft · 3 Bedrooms · 2 Baths · House
· Office room · Equipped kitchen
Eighty Four · 1,055 sq.ft · 3 Bedrooms · 2 Baths · House · Office room · Equipped kitchen
Welcome home to this beautiful, almost-new Clayton manufactured home in South Park Estates! Built in 2022 and only occupied since late 2023, this 3-bedroom, 2-bath home offers modern, low-maintenance living all on one level. Step inside to an open-concept living and dining area featuring durable luxury vinyl flooring, creating a bright and inviting space for relaxing or entertaining. The kitchen is equipped with newer appliances, ample cabinetry, and an island that's perfect for casual dining, meal prep, or gathering with family and friends. The spacious primary suite offers a large closet and a private full bathroom, while the two additional bedrooms provide plenty of room for family, guests, or a home office. A conveniently located laundry area completes the home's functional layout. If you're looking for move-in-ready living with modern finishes and minimal maintenance, this home is a must-see! Schedule your private tour today before this opportunity is gone!
USD 72,000
338 Festival Road
View photo
House · for sale
USD 47,000
USD 51/sq.ft
Updated
338 Festival Road
Eighty Four
· 915 sq.ft · 4 Bedrooms · 1 Bath · House
· Parking
Eighty Four · 915 sq.ft · 4 Bedrooms · 1 Bath · House · Parking
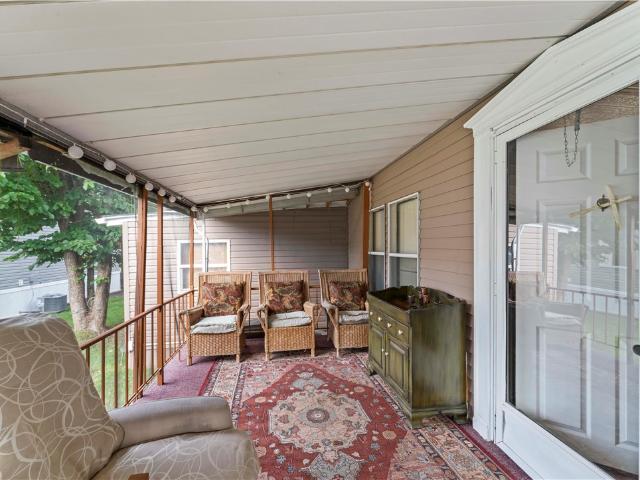
Discover comfort and convenience in this nicely maintained and updated 4-bedroom, 1.5-bath mobile home! Located on a quiet cul-de-sac road, this home offers privacy and a peaceful setting that’s ideal for families or anyone looking for a little extra tranquility. Step inside to find spacious bedrooms, fresh updates throughout, and a bright, inviting atmosphere. The covered and screened-in porch provides the perfect space for enjoying morning coffee, entertaining guests, or simply relaxing after a long day rain or shine. A covered carport keeps your vehicle protected from the elements year round. Plus, a nearby playground adds a family friendly touch, making outdoor play easy and accessible. Whether you're looking for an first home or a solid investment opportunity, this property is move-in ready and full of potential. Don’t miss your chance to own this charming home in a welcoming community. Schedule your private tour today!
USD 47,000
2645 Keats Drive
View photo
House · for sale
USD 272,900
USD 220/sq.ft
2645 Keats Drive
Eighty Four
· 1,238 sq.ft · 4 Bedrooms · 2 Baths · House
· Garden · Deck · Equipped kitchen · Parking
Eighty Four · 1,238 sq.ft · 4 Bedrooms · 2 Baths · House · Garden · Deck · Equipped kitchen · Parking
Welcome to this charming 4-bedroom Cape Cod nestled on nearly a half-acre in a quiet, private cul-de-sac! The inviting open-concept main level features luxury vinyl plank flooring and an equipped kitchen complete with stainless steel appliances, a pantry, and easy access to the spacious two-tier deck—perfect for entertaining or relaxing while enjoying the peaceful backyard. Two beautifully updated full bathrooms, conveniently located on the main and upper levels, provide modern comfort. The finished lower level offers a spacious game room, providing the perfect space for entertaining, a home theater, playroom, or recreation area. Ample storage and parking include both an integral one-car garage and a detached one-car garage, plus a storage shed. This home also has a new roof and a home warranty. Ideally located close to parks, shopping, restaurants, trail and everyday conveniences, this home offers the perfect blend of privacy and accessibility
USD 272,900
406 S Point Ct
View photo
House · for sale
USD 300,000
USD 194/sq.ft
406 S Point Ct
Eighty Four
· 1,539 sq.ft · 3 Bedrooms · 3 Baths · House
· Gym · Deck · Fireplace · Parking · Cellar
Eighty Four · 1,539 sq.ft · 3 Bedrooms · 3 Baths · House · Gym · Deck · Fireplace · Parking · Cellar
Nestled on a quiet cul-de-sac in South Fayette’s Northridge Estates community, this home offers modern comfort, functional design, and low-maintenance main-level living. Located in the top-rated South Fayette Township School District, this 3 bed/3 bath, split-entry ranch spans 1,542 sqft and sits on over a quarter acre lot. The main living area features a bright, open floor plan with hardwood flooring and a warm fireplace. There is ample space for family and guests, including full bathrooms on all levels. A spacious finished basement provides versatile extra living space—ideal for a game room, home gym, office, or entertainment setup. The exterior includes an expansive outdoor deck for relaxation (that needs a little love), a 2 car integral garage, plus extra driveway parking allowing room for up to 6 vehicles. The quick access to I-79 ensures a seamless commute to Downtown, the Airport or any destination south. This home does need a few cosmetic repairs and for that reason is being so
USD 300,000

Get email alerts

Don't miss out: be the first to know about new properties

The alert was correctly created

On subscribing you accept the conditions of use and the privacy policy
Alert
Receive new ads in your inbox
Save this search
Receive alerts for new listings

We'll send you an email when we have new properties for: "Properties for sale in Eighty Four"

The alert was correctly created

Bethel Park, Bethel Park municipality Allegheny County Pennsylvania
South Park township
Get email alerts and be the first to see new listings
Required field
On subscribing I accept the terms of the privacy policy
Perfect! You'll soon start receiving new listings via email
Alert
Receive an email when we have new ads for Properties for sale in Eighty Four
Save this search
Filters

Bedrooms

Size (sq.ft)

sq.ft
sq.ft

Price

USD
USD

Property type

Bathrooms

Clear all filters
Receive notifications when new entries are published.