1,334 properties for sale in Eighty Four

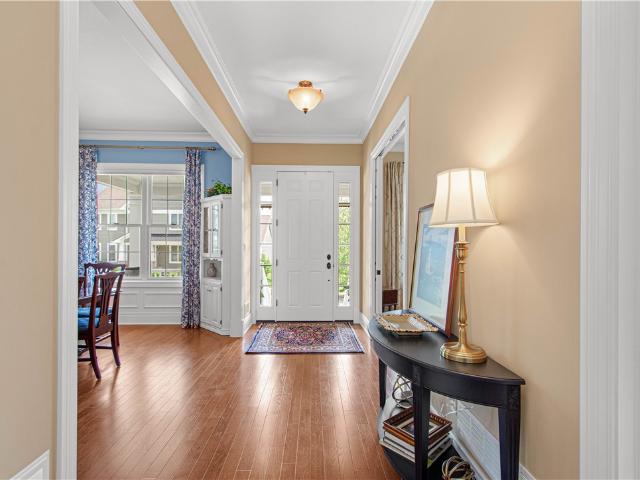
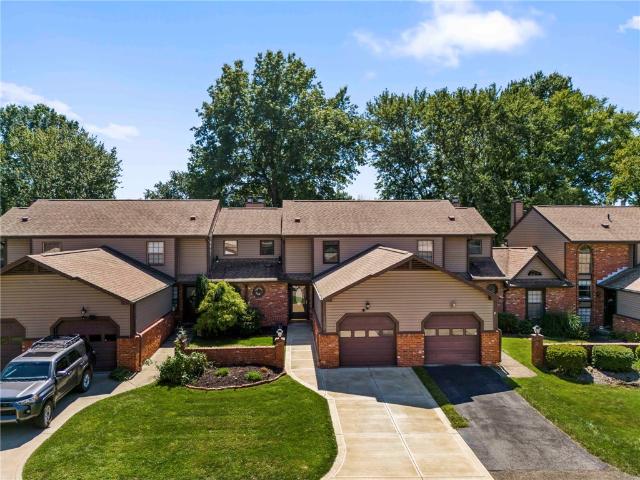
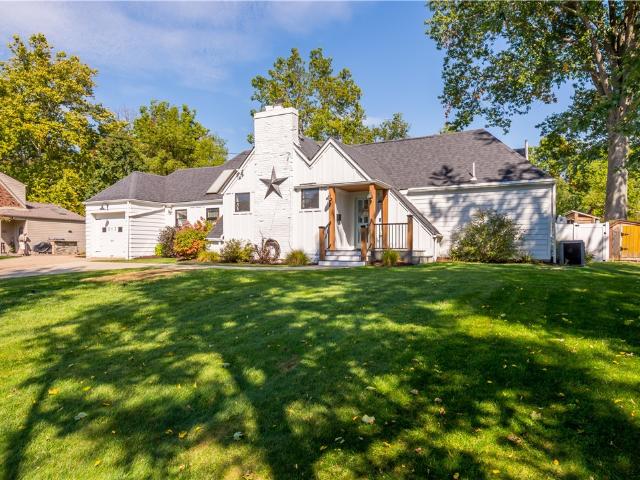
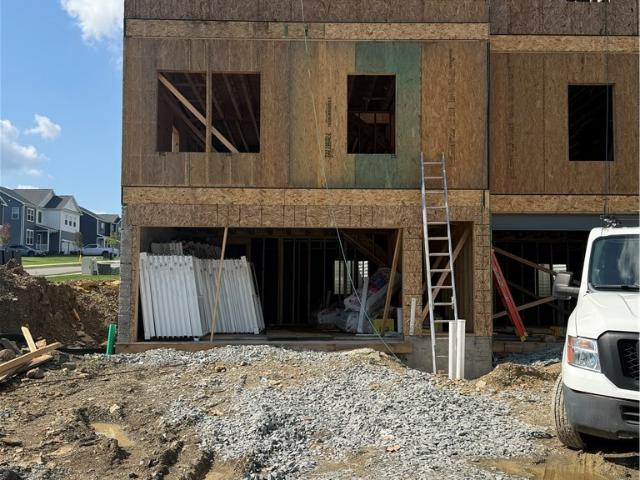
505 Paff Place
View photo
Townhouse · for sale
USD 344,990
USD 174/sq.ft
505 Paff Place
Eighty Four
· 1,981 sq.ft · 3 Bedrooms · 2 Baths · Townhouse
· Office room · Deck
Eighty Four · 1,981 sq.ft · 3 Bedrooms · 2 Baths · Townhouse · Office room · Deck
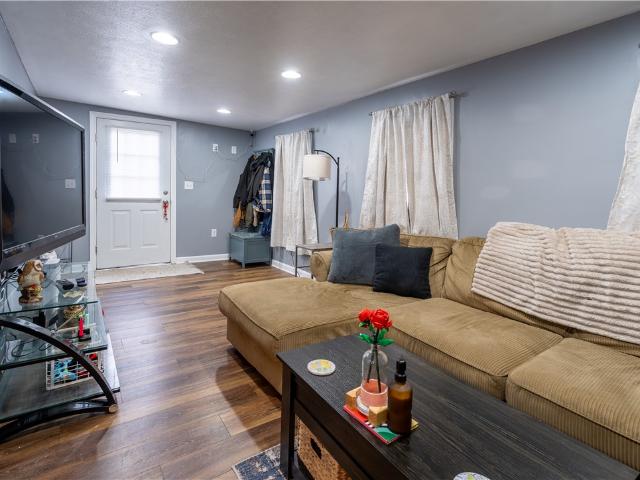
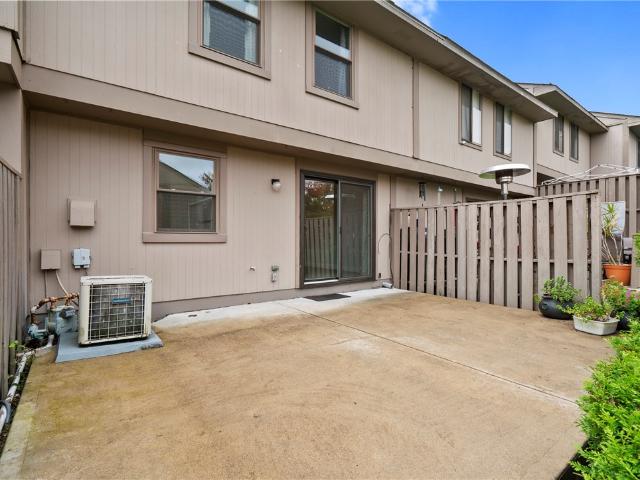
Picture your morning routine elevated: stepping out onto your private deck with a fresh cup of coffee, enjoying a quiet moment before the day begins. This spacious 3-bedroom, 2.5-bath townhome is designed for effortless daily living and easy entertaining. The versatile finished lower level adapts to your unique rhythm, whether you need a dedicated work-from-home office, a cozy media room for weekend movie nights, or a play space. Nestled in the sought-after West Jefferson School District, this home delivers the perfect blend of modern flexibility, low-maintenance living, and welcoming community vibes
USD 344,990
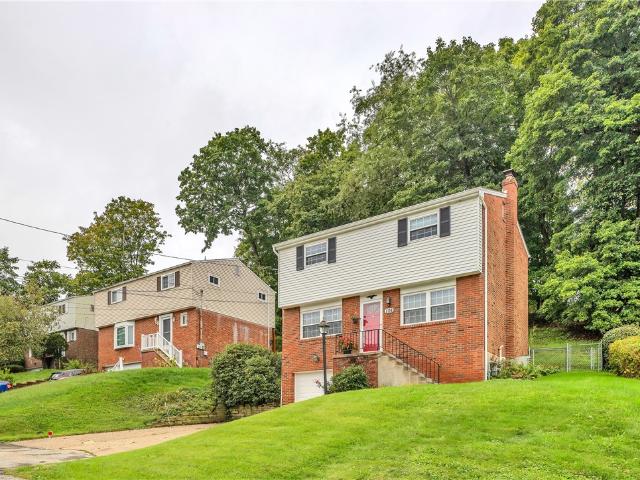
419 Parkridge
View photo
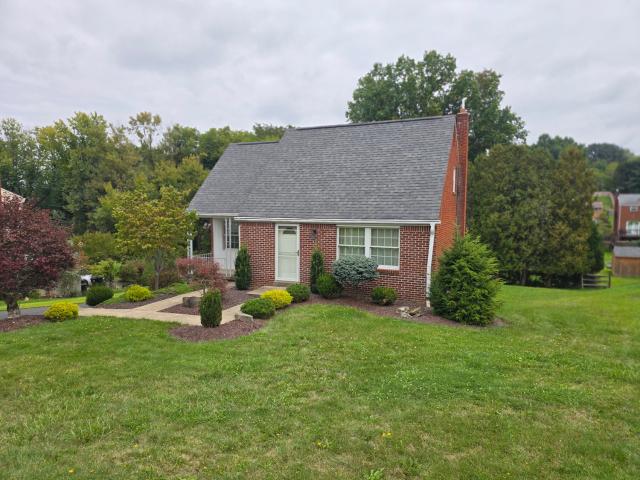
House · for sale
USD 279,900
USD 191/sq.ft
419 Parkridge
Eighty Four
· 1,464 sq.ft · 3 Bedrooms · 1 Bath · House
· Equipped kitchen · Air conditioning
Eighty Four · 1,464 sq.ft · 3 Bedrooms · 1 Bath · House · Equipped kitchen · Air conditioning
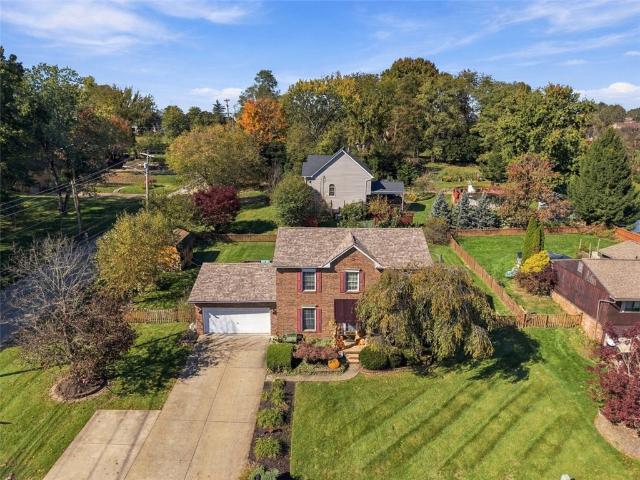
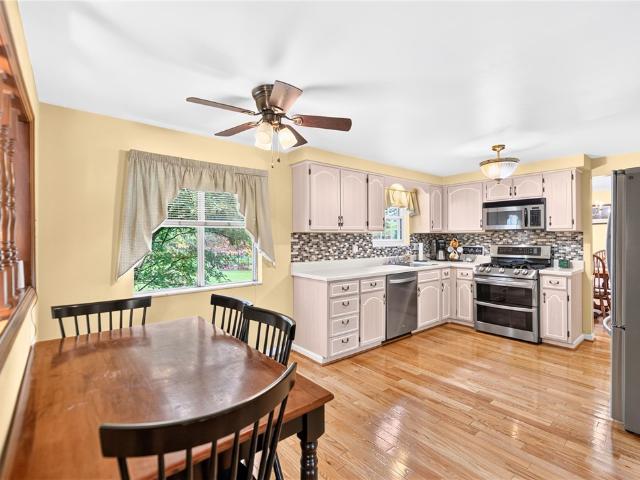
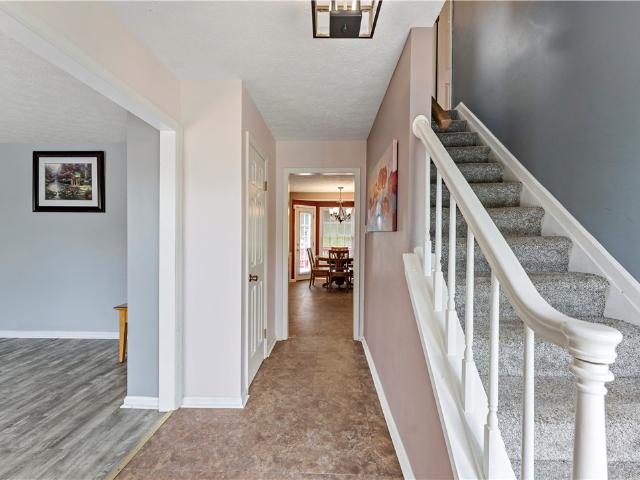
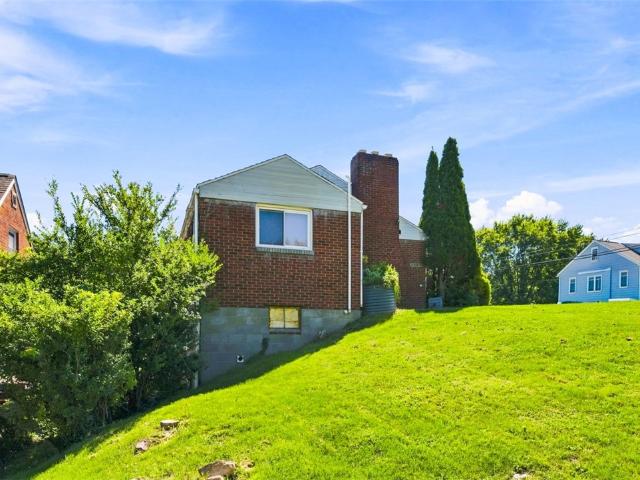
Welcome home to this inviting and charming two-story home located in the Bethel Park School District. Relax on the comfortable front porch before stepping into the family room. Seamlessly moving into the kitchen, opening into the dining room, before moving into the spacious living room. Upstairs, you'll find three bedrooms with lots of natural light and plenty of closet space. Downstairs, enjoy a large finished area opening to the outside with lots of space for relaxing and entertaining. Well cared for over the years, with endless potential to make it your own. The ductwork is in place for central air, but currently no A/C unit. Just minutes from shopping, dining, parks, and the Montour Trail
USD 279,900
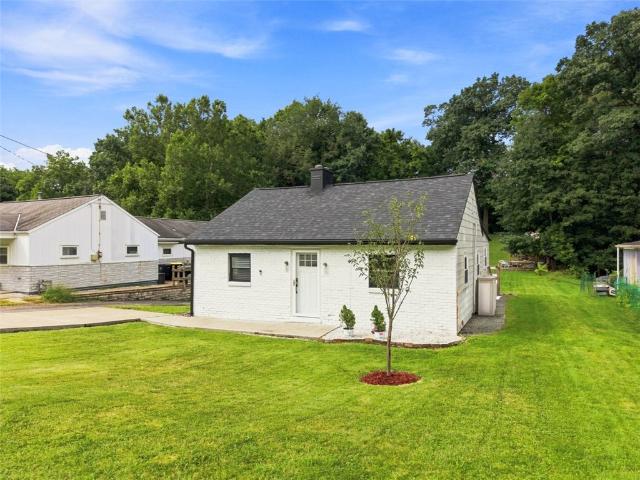
26 Circle
View photo
House · for sale
USD 52,500
USD 51/sq.ft
26 Circle
Eighty Four
· 1,012 sq.ft · 3 Bedrooms · 1 Bath · House
· Garden · Air conditioning · Parking
Eighty Four · 1,012 sq.ft · 3 Bedrooms · 1 Bath · House · Garden · Air conditioning · Parking
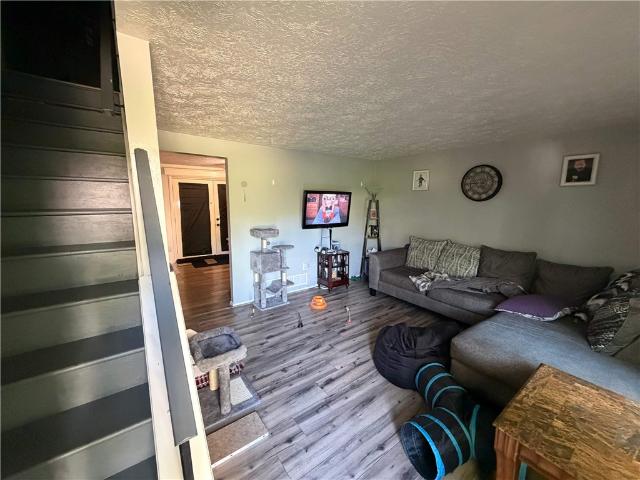
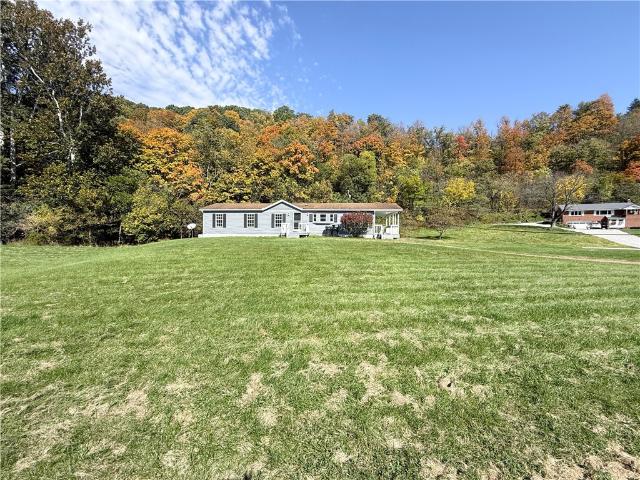
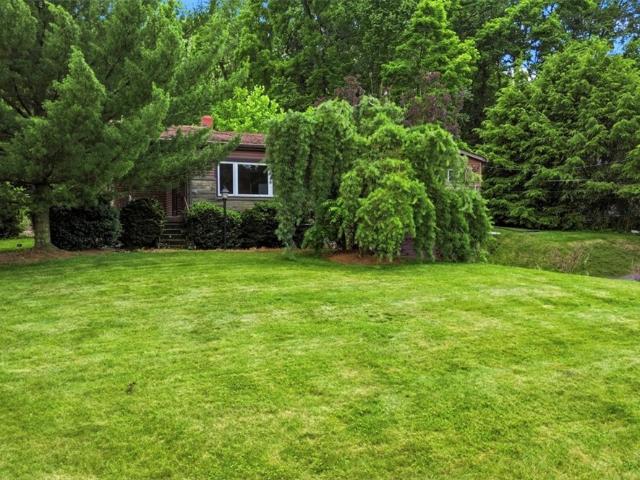
Welcome to 26 Circle Drive in South Park Estates! This spacious 3-bedroom, 1-bath manufactured home offers comfortable, single-level living with approximately 1,022 square feet of living space. The updated interior features stylish new flooring throughout, creating a fresh and inviting atmosphere. Enjoy year-round comfort with a newer furnace and central air conditioning. Outside, you'll find a large, level backyard, ample off-street parking, and two generously sized storage sheds. Conveniently located near local shopping, dining, and recreational amenities, this home offers a wonderful opportunity for affordable, low-maintenance living. Don't miss your chance to make this inviting property your own!
USD 52,500
2869 hemlock
View photo
House · for sale
USD 204,500
2869 hemlock
Eighty Four
· 3 Bedrooms · 1 Bath · House
· Garden · Office room · Equipped kitchen · Parking
Eighty Four · 3 Bedrooms · 1 Bath · House · Garden · Office room · Equipped kitchen · Parking
Welcome to 2869 Hemlock Street! This turn-key home offers a spacious eat-in kitchen, a great covered rear porch overlooking the backyard & the convenience of off-street parking! The bright & inviting living room is filled with natural light and leads to a versatile 1st-floor bedroom or home office, complete with two closets. A full bath on the main level adds to the convenience of one-level living! Upstairs, you’ll find two additional bedrooms, including an oversized primary bedroom featuring ample closet space, built-in bookshelves, a sitting area & private powder room, the possibilities are endless! The lower level offers plenty of additional storage space! All of this in a fabulous location just minutes from the trolley, restaurants, shopping, schools & so much more!
USD 204,500
1407 Deer Creek Crossing Dr
View photo
House · for sale
USD 379,900
USD 224/sq.ft
1407 Deer Creek Crossing Dr
Eighty Four
· 1,690 sq.ft · 3 Bedrooms · 3 Baths · House
· Garden · Gym · Equipped kitchen · Parking
Eighty Four · 1,690 sq.ft · 3 Bedrooms · 3 Baths · House · Garden · Gym · Equipped kitchen · Parking
Beautiful end-unit townhome in The Overlook at Southpointe with an extra-long backyard and fire pit—truly a unique find in the community! The main level features a spacious entry, open floor plan, and a comfortable flow between the living room, dining room, and kitchen, complete with granite countertops and modern cabinetry. A convenient powder room completes the main level. Upstairs, you’ll find three generously sized bedrooms plus a loft currently being used as an office. The exceptional primary suite features tray ceilings, two walk-in closets, and a private bath with a double Roman shower. The second-floor laundry and guest bathroom add everyday convenience. The finished lower-level game room is filled with natural light and offers direct access to the backyard. With plenty of space for both a gym and recreation area, this versatile space also includes a full bathroom. An additional storage room provides even more room for organization. A two-car attached garage offers easy access,
USD 379,900
345 Pinehaven Drive
View photo
House · for sale
USD 299,900
USD 171/sq.ft
345 Pinehaven Drive
Eighty Four
· 1,744 sq.ft · 4 Bedrooms · 1 Bath · House
· Garden · Deck · Equipped kitchen · Parking
Eighty Four · 1,744 sq.ft · 4 Bedrooms · 1 Bath · House · Garden · Deck · Equipped kitchen · Parking
Four bedrooms, a beautifully renovated kitchen and a sprawling backyard give this Bethel Park colonial plenty to get excited about. The gorgeous kitchen is truly the heart of the home, with tons of room to cook, gather and entertain, plus direct access to the deck overlooking the expansive backyard. A welcoming living room, formal dining room and convenient powder room complete the main level, with newer vinyl flooring throughout. Upstairs, you’ll find four bedrooms, including a primary bedroom with its own private half bath, plus a gorgeous, updated full bath. Both upstairs baths have been refreshed with a truly modern feel. Outside, the large yard offers plenty of room for pets, play, gardening or summer get-togethers. Add in a two-car integral garage and a great Bethel Park location with easy access to Rt 19, shopping, and dining, and this is a home with the big things already in place and plenty of room to add your own style along the way
USD 299,900
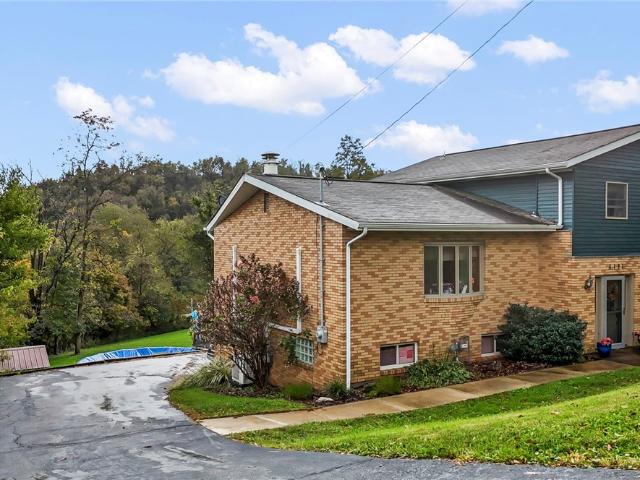
4404 Finleyville Elrama Road
View photo
House · for sale
USD 279,900
USD 154/sq.ft
4404 Finleyville Elrama Road
Eighty Four
· 1,808 sq.ft · 3 Bedrooms · 2 Baths · House
· Garden · Office room · Swimming pool · Deck · Equipped kitchen · Parking
Eighty Four · 1,808 sq.ft · 3 Bedrooms · 2 Baths · House · Garden · Office room · Swimming pool · Deck · Equipped kitchen · Parking
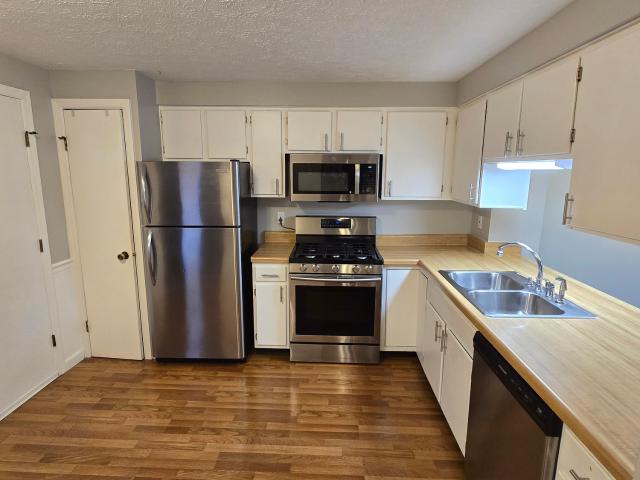
Welcome to this inviting three-bedroom multilevel home featuring two fully updated bathrooms and abundant natural light throughout! The spacious updated eat-in kitchen is a standout, offering extensive custom cabinetry, solid-surface countertops, newer appliances, and a new garbage disposal. A spacious entry-level family room and separate den offer flexible space for relaxing, a home office, or hobbies. A rear entry leads to the large L-shaped composite deck, where covered and open areas provide wonderful options for outdoor dining, entertaining, and taking in the beautiful views. The impressive yard offers plenty of space for outdoor activities, with an above-ground pool and hot tub included in the sale! The pool has new cover and a new solar cover, new ladder, filter and pump. Pool deck was recently just painted. Refreshed front landscaping, railings added to both sets of stairs, and a driveway sealed last summer complement the exterior. Additional features include ample parking, new
USD 279,900
1518 Celebration Circle
View photo
House · for sale
USD 849,900
USD 224/sq.ft
1518 Celebration Circle
Eighty Four
· 3,789 sq.ft · 4 Bedrooms · 3 Baths · House
· Garden · Office room · Equipped kitchen · Parking
Eighty Four · 3,789 sq.ft · 4 Bedrooms · 3 Baths · House · Garden · Office room · Equipped kitchen · Parking
Defined by intentional design and an open layout, this Newbury home, custom built by Stambrosky Homes, pairs sophisticated flex space with a lush, level yard and plenty of room to grow. 1518 Celebration Circle welcomes you with a striking stone and Hardie-plank facade, paired with an inviting covered front porch and concrete drive which leads to an attached three-car garage. Step through the foyer to find rich hardwood floors throughout and a private den tucked behind elegant pocket doors—the ultimate quiet retreat or home office. Continue through to find a thoughtfully designed main level where every detail feels intentional from a convenient first floor full bath to the dedicated mudroom, complete with custom built-in seating & shelving to keep daily life organized and elegant. The heart of the home is a chef’s eat-in kitchen featuring crisp white cabinetry, granite counter tops, gas cooking, double wall ovens, and a hidden scullery to keep the main prep area pristine plus provide pa
USD 849,900
800 hidden ridge court 203
View photo
Condo · for sale
USD 189,000
Updated
800 hidden ridge court 203
Eighty Four
· 2 Bedrooms · 2 Baths · Condo
· Office room · Gym · Equipped kitchen · Swimming pool
Eighty Four · 2 Bedrooms · 2 Baths · Condo · Office room · Gym · Equipped kitchen · Swimming pool
Welcome to a beautiful two-bedroom, two-full-bath home featuring a spacious, open-concept floor plan designed for comfortable living and effortless entertaining. The heart of the home is a kitchen with a large center island, offering plenty of counter space for meal preparation, casual dining, and gathering with family and friends. The kitchen flows seamlessly into the bright and inviting living and dining areas, creating an airy, connected space that feels both functional and welcoming. The private primary bedroom provides a relaxing retreat, complete with a full bathroom for added comfort and convenience. The second bedroom is perfect for guests, a home office, or additional living space, with a second full bathroom nearby. With its thoughtful layout, spacious kitchen, and open living areas, this home offers the perfect blend of style, comfort, and everyday practicality. Also enjoy an in unit laundry area, Hidden Ridge offers an outdoor swimming pool fitness room, a club house, and a
USD 189,000
107 Monaco Dr
View photo
House · for sale
USD 449,900
USD 220/sq.ft
107 Monaco Dr
Eighty Four
· 2,045 sq.ft · 4 Bedrooms · 2 Baths · House
· Patio · Garden · Deck · Fireplace · Equipped kitchen · Swimming pool
Eighty Four · 2,045 sq.ft · 4 Bedrooms · 2 Baths · House · Patio · Garden · Deck · Fireplace · Equipped kitchen · Swimming pool
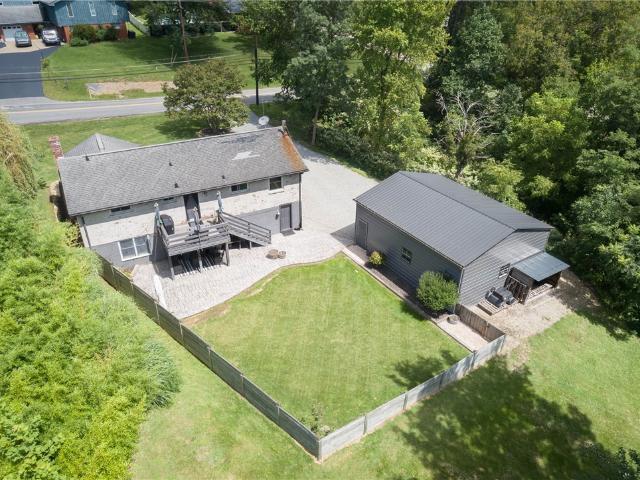
Welcome to this inviting 4-bedroom, 2.5-bath home featuring an open floor plan, stylish updates, and an incredible backyard designed for entertaining! Situated on a level, fenced corner lot, this property offers an above-ground pool, storage shed, newer deck, and a spacious covered back porch. Enjoy summer gatherings on the huge brick patio complete with a firepit — the perfect setting for relaxing or hosting family and friends! Step inside to an open and welcoming layout where the family room and dining area flow seamlessly together. The family room features a cozy gas fireplace, while the stunning white kitchen showcases granite countertops, a center island, stylish backsplash, and gorgeous light fixtures. NEW sliding glass doors provide easy access to the deck and backyard. A versatile flex room on the main level is currently used as an office but could also serve as a formal dining room, playroom, or additional living space. A convenient half bath completes the main level. Upstairs
USD 449,900
1121 Valleyview
View photo
Townhouse · for sale
USD 263,900
USD 220/sq.ft
1121 Valleyview
Eighty Four
· 1,195 sq.ft · 3 Bedrooms · 1 Bath · Townhouse
· Deck · Equipped kitchen · Swimming pool
Eighty Four · 1,195 sq.ft · 3 Bedrooms · 1 Bath · Townhouse · Deck · Equipped kitchen · Swimming pool
Welcome home to this inviting and charming home located in the Canon McMillian School District. Step into a beautiful kitchen opening into a spacious living/dining room area with access to a walk-out deck. Upstairs, you'll find three bedrooms with lots of natural light. Downstairs, enjoy a large finished area perfect for relaxing or entertaining. HOA amenities include: pool, pickleball courts, clubhouse access, and maintenance covering lawn maintenance, roof, siding, and gutters. Enjoy the convenient location just minutes from I-79, the airport, shopping, dining, parks, and the Montour Trail
USD 263,900
3086 Dara Dr
View photo
Townhouse · for sale
USD 145,000
USD 174/sq.ft
3086 Dara Dr
Eighty Four
· 829 sq.ft · 2 Bedrooms · 1 Bath · Townhouse
· Patio · Office room · Cellar
Eighty Four · 829 sq.ft · 2 Bedrooms · 1 Bath · Townhouse · Patio · Office room · Cellar
This well-maintained townhouse at 3086 Dara Dr in South Park offers an ideal blend of comfort and functionality within the South Park School District. The home features two spacious bedrooms and one full bathroom, with generously sized rooms throughout that provide plenty of room to spread out. A finished basement adds valuable living space, perfect for a family room, home office, or recreation area, while abundant storage solutions keep everyday clutter at bay. In-unit laundry adds convenience to daily routines, and the private patio out back creates an inviting spot for relaxing or entertaining outdoors. Situated close to local amenities, shopping, and dining, this property combines practical living with a convenient location
USD 145,000
120 Blythe Rd
View photo
House · for sale
USD 320,000
USD 249/sq.ft
120 Blythe Rd
Eighty Four
· 1,281 sq.ft · 3 Bedrooms · 2 Baths · House
· Equipped kitchen · Parking · Cellar
Eighty Four · 1,281 sq.ft · 3 Bedrooms · 2 Baths · House · Equipped kitchen · Parking · Cellar
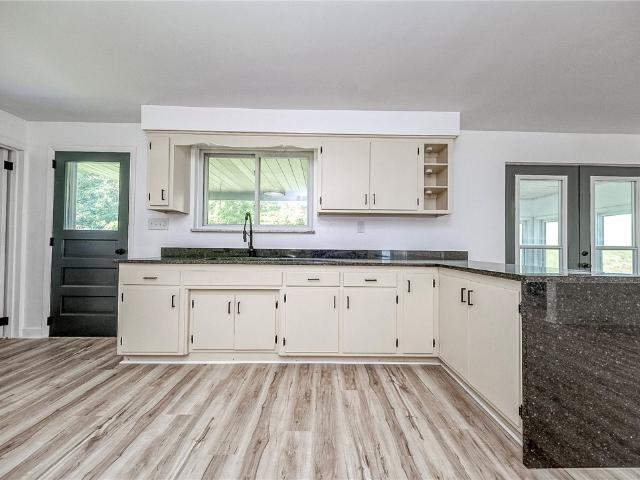
Welcome to 120 Blythe Road! Situated on approximately 0.60 acres in the South Fayette School District, this 3-bedroom, 2-full-bath home offers one-level living with updated interior finishes and room to enjoy the outdoors. The living room features wood-look flooring and neutral tones, while the kitchen includes white cabinetry, contrasting countertops, black hardware, subway-style backsplash and windows above the sink. An adjoining dining area is lined with windows, and a separate counter and cabinet area provides additional workspace. Main-level laundry adds everyday convenience. Outside, a covered porch overlooks the lawn and surrounding trees. At the rear, an integral two-car garage and adjacent storage area provide additional space. There is currently no driveway to the garage; installation would be the responsibility of the new owner. The basement and garage areas have exterior access only, with no interior connection from the living area. Explore the possibilities at 120 Blythe R
USD 320,000
2312 Casswell
View photo
House · for sale
USD 399,900
USD 165/sq.ft
2312 Casswell
Eighty Four
· 2,422 sq.ft · 4 Bedrooms · 3 Baths · House
· Patio · Garden · Fireplace · Equipped kitchen
Eighty Four · 2,422 sq.ft · 4 Bedrooms · 3 Baths · House · Patio · Garden · Fireplace · Equipped kitchen
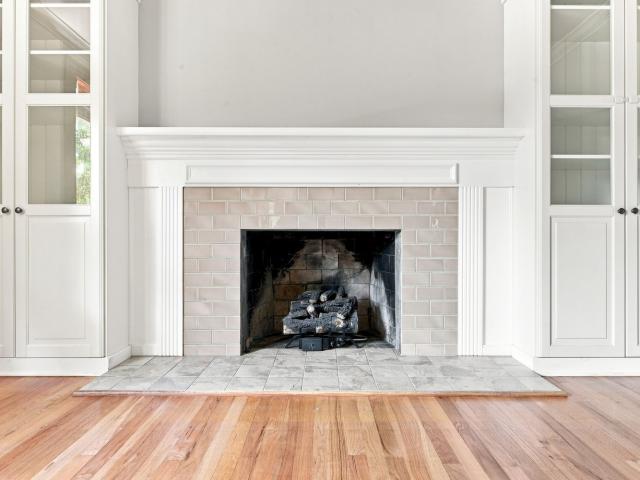
Commuter’s dream in Bethel Park with easy T access to Downtown Pittsburgh. This 4-bedroom, 3-bathroom home features hardwood floors throughout the main level. The updated kitchen includes a center island, soft-close cabinets, and pull-out shelving, and opens directly to the dining area. The living room features a fireplace with flanking built-in shelves. A large family room addition offers French doors to a covered patio and a yard with a playset and storage shed. A full bathroom completes the first floor. All four bedrooms are located on the second floor. The primary suite addition features vaulted ceilings, three closets, and a separate dressing room off the updated bathroom. The finished lower level provides additional flexible living space. The home is complete with a newer roof and newer mechanical systems
USD 399,900
1420 Reissing Rd
View photo
House · for sale
USD 299,999
USD 251/sq.ft
1420 Reissing Rd
Eighty Four
· 1,195 sq.ft · 2 Bedrooms · 2 Baths · House
Eighty Four · 1,195 sq.ft · 2 Bedrooms · 2 Baths · House
Welcome to 1420 Reissing Road, located in the sought-after Canon-McMillan School District! This beautifully updated 2-bedroom, 2.5-bath home has been completely renovated with today’s modern style in mind, featuring a bright, open floor plan designed for comfortable living and entertaining. Enjoy the convenience of a great location along with a thoughtfully redesigned outdoor space—perfect for relaxing or gathering with friends and family. Imagine spending crisp fall evenings gathered around the fire and enjoying the peaceful outdoor setting. The game room has been rewired, with some work already underway, providing a fantastic opportunity to finish the space and make it your own. Bring your ideas, creativity, and personal style to create the perfect bonus room. With modern updates, flexible living space, and inviting outdoor areas, this home is ready for its next chapter. Come see all that 1420 Reissing Road has to offer!
USD 299,999
1975 State Route 980
View photo
House · for sale
USD 329,900
USD 201/sq.ft
1975 State Route 980
Eighty Four
· 1,636 sq.ft · 3 Bedrooms · 1 Bath · House
· Equipped kitchen
Eighty Four · 1,636 sq.ft · 3 Bedrooms · 1 Bath · House · Equipped kitchen
Welcome to this beautifully renovated 3-bedroom, 2-bath home located in the highly sought-after Canon-McMillan School District! Situated on a picturesque 0.5-acre lot, this move-in-ready home offers nearly 2,000 square feet of thoughtfully updated living space designed for today's lifestyle. From the moment you arrive, you'll appreciate the home's fresh curb appeal and quality craftsmanship. Inside, you'll find a bright, functional floor plan featuring a completely remodeled kitchen with modern cabinetry, updated countertops, and new appliances. The spacious living areas are enhanced by new flooring, fresh paint, updated lighting, and stylish finishes throughout, creating a warm and inviting atmosphere. Major improvements provide peace of mind, including a new roof and new HVAC system, allowing you to enjoy your new home with confidence. Both full bathrooms have been tastefully updated with contemporary fixtures and finishes, while the generous bedroom sizes and versatile layout provid
USD 329,900
99 Charles St
View photo
House · for sale
USD 49,900
USD 57/sq.ft
99 Charles St
Eighty Four
· 872 sq.ft · 3 Bedrooms · 2 Baths · House
· Patio · Garden · Deck · Equipped kitchen · Cellar
Eighty Four · 872 sq.ft · 3 Bedrooms · 2 Baths · House · Patio · Garden · Deck · Equipped kitchen · Cellar
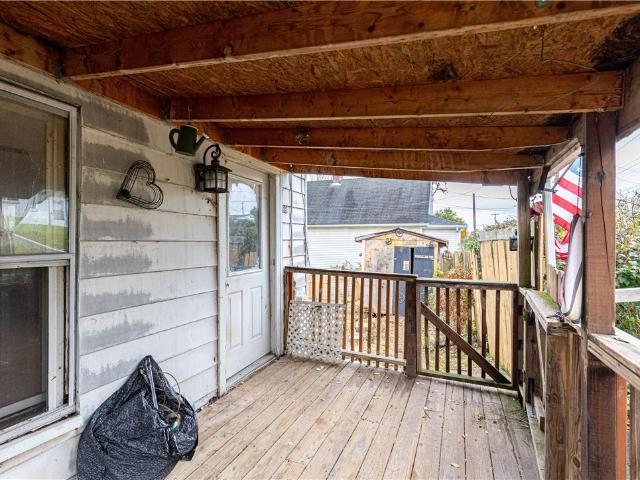
Home is in need of a full rehab. 2-3 bedrooms on the main floor with one captured bedroom if used as 3 beds. The lower level has the kitchen, living room, and additional storage space with laundry. Full bathroom on both floors. Roof hasn't leaked and the basement remains dry. 2 year old furnace. 200amp electric. Structure seems decent and the basement remains dry. Great yard with fencing and decks/patios. Investment/Rental opportunity in Trinity Schools. Minutes from the highway and shopping
USD 49,900
322 Ridge Point Circle
View photo
Townhouse · for sale
USD 215,000
USD 173/sq.ft
322 Ridge Point Circle
Eighty Four
· 1,238 sq.ft · 3 Bedrooms · 1 Bath · Townhouse
· Patio · Office room · Equipped kitchen · Parking · Swimming pool
Eighty Four · 1,238 sq.ft · 3 Bedrooms · 1 Bath · Townhouse · Patio · Office room · Equipped kitchen · Parking · Swimming pool
Enjoy comfortable townhome living in the popular Hunting Ridge community of South Fayette. This 3-bedroom, 1.5-bath home offers a practical floor plan, neutral decor, and room to make it your own. The main level features separate living and dining rooms, plus a fully equipped kitchen with a pantry and cream cabinetry. A main-level powder room makes entertaining or daily life more convenient. Upstairs, you will find a generously sized primary bedroom, 2 additional bedrooms, and a full bath. The lower level includes an integral garage and laundry area with potential for an additional finished space, whether you envision a home office, game room, or hobby area. Step outside to the welcoming rear patio, perfect for relaxing or enjoying time outdoors. A new roof has been recently installed. The Hunting Ridge residents enjoy community amenities including a swimming pool, tennis/pickleball courts, playgrounds, party room, and walking trails. Located in the award-winning South Fayette School D
USD 215,000
1107 Valleyview Dr
View photo
Townhouse · for sale
USD 259,900
USD 188/sq.ft
1107 Valleyview Dr
Eighty Four
· 1,378 sq.ft · 3 Bedrooms · 1 Bath · Townhouse
· Garden · Parking · Deck · Fireplace · Equipped kitchen · Swimming pool
Eighty Four · 1,378 sq.ft · 3 Bedrooms · 1 Bath · Townhouse · Garden · Parking · Deck · Fireplace · Equipped kitchen · Swimming pool
Discover Low Maintenance Living In This Move-In Ready 3 Bedroom Townhome Located In Georgetown Estates! Enjoy comfortable living spaces and thoughtful updates throughout, the main level offers a spacious living room with a charming two-sided fireplace flowing into the dining area offering access to the rear deck open to the updated kitchen boasting granite tops, tile backsplash, stainless appliances and a convenient breakfast bar, main floor powder room, the upper level features a primary bedroom, 2 additional generous sized bedrooms & updated full hall bathroom, the finished lower level provides additional living space along with a second powder room, laundry & storage, great level backyard, 1 car attached garage, HOA Fee covers pool, tennis courts, clubhouse rental usage, exterior maintenance, roof, siding & gutter repair/replacement & maintenance of wood trim, conveniently located to Route 19, walking trail, schools, shopping, entertainment and more!
USD 259,900
1254 McKnight Dr
View photo
House · for sale
USD 399,900
USD 206/sq.ft
1254 McKnight Dr
Eighty Four
· 1,938 sq.ft · 4 Bedrooms · 2 Baths · House
· Garden · Office room · Parking · Fireplace · Equipped kitchen
Eighty Four · 1,938 sq.ft · 4 Bedrooms · 2 Baths · House · Garden · Office room · Parking · Fireplace · Equipped kitchen
How would you like the most amazing yard to go with your big beautiful 4 bedroom home on a cul-de-sac? Real oak flooring throughout the entire house! Spacious eat-in kitchen with stainless appliances and tile backsplash. Formal living room and dining room both with crown molding. 1st floor family room with brick floor to ceiling fireplace and beam ceiling. Convenient first floor powder room. Upstairs you will find 4 great sized bedrooms including the owner's suite with large private bath. Double bowl vanity, walk-in shower and 2 closets. There's also a second full updated bath. The walk-out lower level provides a private office and tons of storage. A parklike level yard and ample driveway space make for great play dates and loads of off-street parking. Plus a 2 car garage! You'll have peace of mind with the new roof and electric panel
USD 399,900
806 Boulder Drive
View photo
House · for sale
USD 399,900
USD 198/sq.ft
806 Boulder Drive
Eighty Four
· 2,013 sq.ft · 4 Bedrooms · 2 Baths · House
· Garden · Deck · Equipped kitchen · Parking
Eighty Four · 2,013 sq.ft · 4 Bedrooms · 2 Baths · House · Garden · Deck · Equipped kitchen · Parking
Welcome to this beautifully maintained classic colonial in a sought-after Bethel Park neighborhood! This home offers a wonderful combination of space, updates and convenience. The light-filled main level features an inviting floor plan, spacious living areas and an eat-in kitchen with updated countertops and newer appliances. Step outside to the spacious deck overlooking the backyard, perfect for relaxing or entertaining. Upstairs, you’ll find a generous primary suite along with beautifully updated bathrooms. Major improvements include a newer roof, garage doors, retaining wall, furnace and hot water heater, offering peace of mind for years to come. Conveniently located near shopping, dining, recreation and everything the South Hills of Pittsburgh has to offer, with the Montour Trail just minutes away! Brand new carpeting just installed!
USD 399,900
452 E McMurray Ct
View photo
House · for sale
USD 335,000
USD 164/sq.ft
452 E McMurray Ct
Eighty Four
· 2,034 sq.ft · 3 Bedrooms · 2 Baths · House
· Patio · Garden · Deck · Fireplace · Swimming pool
Eighty Four · 2,034 sq.ft · 3 Bedrooms · 2 Baths · House · Patio · Garden · Deck · Fireplace · Swimming pool
Nice 3 Bedroom 2 Full Bath Ranch Style Home Located in the Heart of Peters Township! HUGE Family Room Addition with Vaulted Ceilings, Sunken Seating Area, Stone Fireplace with Accent Lighting and Patio Door Leading to Large and Private Rear Deck! Large Room Sizes, Windows Galore with Tons of Natural Light, Semi Finished Lower Level with Separate Entryway! Covered Side Porch, In-Ground Pool, Fenced Rear Yard and All Composite Decking! Peters Township School District and Conveniently Located! Directly across from the new High School
USD 335,000
5835 Keystone Dr
View photo
House · for sale
USD 195,000
USD 149/sq.ft
5835 Keystone Dr
Eighty Four
· 1,302 sq.ft · 3 Bedrooms · 1 Bath · House
· Garden · Fireplace · Equipped kitchen · Air conditioning
Eighty Four · 1,302 sq.ft · 3 Bedrooms · 1 Bath · House · Garden · Fireplace · Equipped kitchen · Air conditioning
Welcome to 5835 Keystone Drive, a classic brick ranch offering comfortable one-level living in Bethel Park. The main level features a spacious living room with hardwood floors, an eat-in kitchen, three bedrooms and a full bath. Downstairs, the finished game room with a built-in bar provides plenty of space for entertaining, movie nights or a home office, while the unfinished area offers additional storage and laundry space. A wood-burning fireplace adds warmth and character, and the covered front porch overlooks the spacious yard. Additional highlights include a roof installed in 2018 and new central air in 2025. Conveniently located near shopping, dining, parks and everyday amenities, this home offers plenty of opportunity to add your own style and make it yours
USD 195,000
3819 Grant St A
View photo
House · for sale
USD 105,000
USD 93/sq.ft
3819 Grant St A
Eighty Four
· 1,119 sq.ft · 2 Bedrooms · 2 Baths · House
· Garden
Eighty Four · 1,119 sq.ft · 2 Bedrooms · 2 Baths · House · Garden
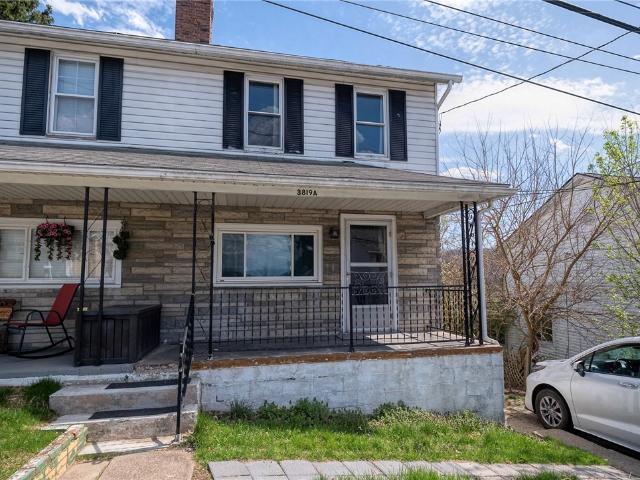
Great opportunity to join a wonderful community! This home sits on a quiet street in South Park. It features 2 large bedrooms and 2 full baths. Enjoy a spacious living area and flexible dining room space. Upstairs holds the two spacious bedrooms. The lower level can be used as a game room or updated to a guest suite. The separate laundry room and walk-out mudroom complete the lower level. Nice sized backyard for kids or pets to run around. Close to several amenities including parks, restaurants and Trolley to downtown Pittsburgh for city commuters! So much potential to make this your personal one-of-a-kind home!
USD 105,000
1802 Timberidge Drive
View photo
Townhouse · for sale
USD 194,500
USD 178/sq.ft
1802 Timberidge Drive
Eighty Four
· 1,087 sq.ft · 2 Bedrooms · 1 Bath · Townhouse
· Deck · Equipped kitchen · Parking
Eighty Four · 1,087 sq.ft · 2 Bedrooms · 1 Bath · Townhouse · Deck · Equipped kitchen · Parking
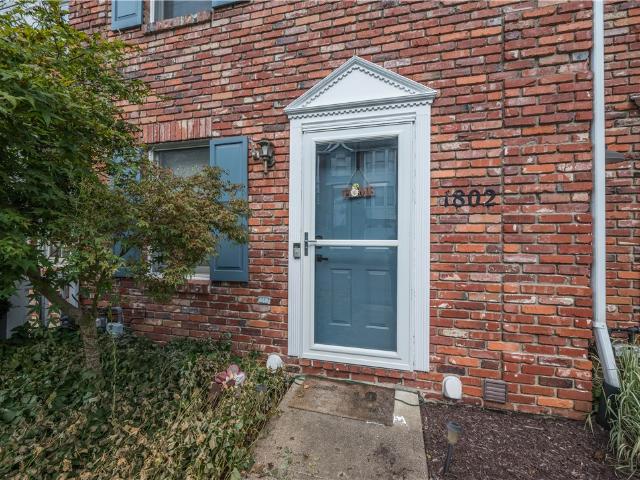
Welcome to 1802 Timberidge, an updated Bethel Park townhome tucked at the end of a quiet, dead-end street in the desirable Timberidge community. Offering spacious, low-maintenance living with convenient access to the T, shopping, dining and Route 88, this home pairs thoughtful updates with an easy lifestyle. The bright, open main level features updated luxury vinyl flooring and a refreshed kitchen with quartz countertops, stainless steel appliances, professionally updated cabinetry and pantry storage, all overlooking the open-concept dining and living areas. Custom built-ins add character to the living room, while the French doors open to a private rear deck with a retractable awning. Upstairs, two impressively sized bedrooms offer excellent closet space. The primary bedroom features direct access to the full bath plus a separate vanity area. A main-level powder room, dedicated laundry and utility room, oversized rear-entry garage and nearby guest parking add everyday function and valu
USD 194,500
6222 Pleasant Rd
View photo
House · for sale
USD 259,900
6222 Pleasant Rd
Eighty Four
· 3 Bedrooms · 2 Baths · House
· Garden · Equipped kitchen
Eighty Four · 3 Bedrooms · 2 Baths · House · Garden · Equipped kitchen
Welcome to this beautifully updated ranch home in the heart of South Park! Step inside to an open-concept kitchen and living space, perfect for everyday living and entertaining, along with a separate dining area and plenty of natural light throughout. The first-floor primary suite offers main-level convenience, while two additional bedrooms upstairs provide flexible space for guests, a home office, or more. The finished lower level includes a full bathroom, creating additional room to spread out. Step outside to enjoy the private, level backyard, ideal for outdoor relaxing and gatherings. A wonderful opportunity in a convenient South Park location. *motivated seller! *. Bring your offers!
USD 259,900
5036 Sherwood Rd
View photo
House · for sale
USD 220,000
USD 138/sq.ft
5036 Sherwood Rd
Eighty Four
· 1,593 sq.ft · 3 Bedrooms · 1 Bath · House
· Garden · Deck · Equipped kitchen
Eighty Four · 1,593 sq.ft · 3 Bedrooms · 1 Bath · House · Garden · Deck · Equipped kitchen
Welcome to this beautifully renovated 3-bedroom, 1-bath home offering farmhouse charm with a fresh, modern feel. Enjoy the ease and convenience of one-level living in a home that has been thoughtfully updated throughout, including a complete roof renovation, new vinyl flooring, a remodeled kitchen and dining room, and fresh interior paint. The bright and inviting kitchen features crisp white cabinetry, modern black fixtures, and new appliances including a stove, refrigerator, and microwave. A convenient first-floor laundry room adds everyday functionality. The freshly painted, neutral interior provides a clean canvas for the next owner to make the space their own. Outside, enjoy a spacious deck overlooking the large rear yard, offering plenty of room for outdoor entertaining, gardening, recreation, or simply relaxing. Conveniently located in Bethel Park with easy access to shopping, dining, parks, recreation, and public transportation. Nearby South Park offers extensive recreational op
USD 220,000
213 Drake Rd
View photo
House · for sale
USD 450,000
USD 339/sq.ft
213 Drake Rd
Eighty Four
· 1,324 sq.ft · 2 Bedrooms · 2 Baths · House
· Garden · Fireplace · Equipped kitchen
Eighty Four · 1,324 sq.ft · 2 Bedrooms · 2 Baths · House · Garden · Fireplace · Equipped kitchen
WOW! Craftsman Charm Meets Resort-Style Living in Bethel Park! This thoughtfully updated and totally renovated 1940s Craftsman-style ranch delivers the perfect blend of timeless character, modern luxury, and an outdoor oasis you'll never want to leave. The oversized living room invites you to relax beside the classic fireplace with gas logs, surrounded by traditional built-ins, recessed lighting, crown molding, and spectacular views of the rear yard. The incredible kitchen is built for entertaining, featuring an impressive 12' x 4' island, upgraded appliances, a dedicated coffee bar, and TWO pantries! The gorgeous spa-inspired guest bath boasts a vaulted ceiling, while first-floor laundry makes everyday living a breeze. The primary bedroom offers custom built-ins, an electric fireplace, and a walk-in closet. A second bedroom and another updated full bath complete the main level. Now, let's talk about your private backyard oasis! Through the kitchen's French doors, discover the perfect
USD 450,000
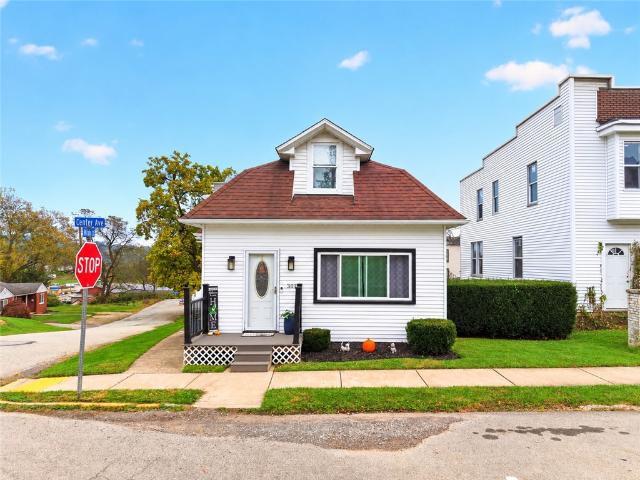
301 Center Ave
View photo
House · for sale
USD 215,000
USD 55/sq.ft
301 Center Ave
Eighty Four
· 3,864 sq.ft · 5 Bedrooms · 2 Baths · House
· Garden · Office room · Deck · Fireplace · Equipped kitchen · Parking · Swimming pool
Eighty Four · 3,864 sq.ft · 5 Bedrooms · 2 Baths · House · Garden · Office room · Deck · Fireplace · Equipped kitchen · Parking · Swimming pool
This beautifully updated 5-bedroom, 2.5-bath home offers generous living space, exceptional versatility, and the potential for a 6th bedroom or in-law suite for multigenerational living. The spacious rooms feature fresh updates and new wall-to-wall carpeting. The inviting living room includes attractive flooring and a striking stone-accented fireplace. The updated kitchen boasts crisp white cabinetry, rich wood countertops, a stylish backsplash, stainless steel appliances, and warm wood accents. Flexible additional living areas can accommodate home office, or hobby space. Outside, enjoy a private backyard retreat with a heated swimming pool, expansive deck, and privacy fencing—ideal for entertaining or relaxing. A 4-car garage offers abundant parking, storage, and workshop potential. With its spacious layout, updated interior, versatile living options, and impressive outdoor amenities, this home offers comfort, functionality, and room to grow
USD 215,000
1114 Mcknight Dr
View photo
House · for sale
USD 269,000
USD 206/sq.ft
1114 Mcknight Dr
Eighty Four
· 1,302 sq.ft · 3 Bedrooms · 1 Bath · House
· Garden · Equipped kitchen · Parking · Cellar
Eighty Four · 1,302 sq.ft · 3 Bedrooms · 1 Bath · House · Garden · Equipped kitchen · Parking · Cellar
Welcome home to this lovely 3 Bed, 1 1/2 Bath two-story brick home in desirable Bethel Park. Offering a perfect blend of enduring craftsmanship, character, and functional living space. Step inside to a bright and inviting main level, designed for both effortless daily living and easy entertaining. The spacious living area features cozy charm and abundant natural light, flowing seamlessly into the formal dining area creating a welcoming atmosphere. The kitchen is equally spacious, with ample cabinetry and a functional layout, making it an inviting space for meal preparation and dining, with a conveniently located main level half bath. Finished basement offers so many options. Washer/dryer included. Updated Furnace and HWT 2023. New windows whole house-2014. Garage insulated. Pot Rack in Kitchen NOT INCLUDED The cozy sunroom provides a bright and cheerful retreat, leading to a fenced back yard. The interior is well-designed, with a spacious and charming decor. Head to the upper level to
USD 269,000

Get email alerts

Don't miss out: be the first to know about new properties

The alert was correctly created

On subscribing you accept the conditions of use and the privacy policy
Alert
Receive new ads in your inbox
Save this search
Receive alerts for new listings

We'll send you an email when we have new properties for: "Properties for sale in Eighty Four"

The alert was correctly created

Bethel Park, Bethel Park municipality Allegheny County Pennsylvania
South Park township
Get email alerts and be the first to see new listings
Required field
On subscribing I accept the terms of the privacy policy
Perfect! You'll soon start receiving new listings via email
Alert
Receive an email when we have new ads for Properties for sale in Eighty Four
Save this search
Filters

Bedrooms

Size (sq.ft)

sq.ft
sq.ft

Price

USD
USD

Property type

Bathrooms

Clear all filters
Receive notifications when new entries are published.