1,330 properties for sale in Eighty Four

30 S Fayette St
View photo
House · for sale
USD 160,000
USD 101/sq.ft
30 S Fayette St
Eighty Four
· 1,572 sq.ft · 3 Bedrooms · 2 Baths · House
· Garden · Deck · Equipped kitchen · Cellar
Eighty Four · 1,572 sq.ft · 3 Bedrooms · 2 Baths · House · Garden · Deck · Equipped kitchen · Cellar
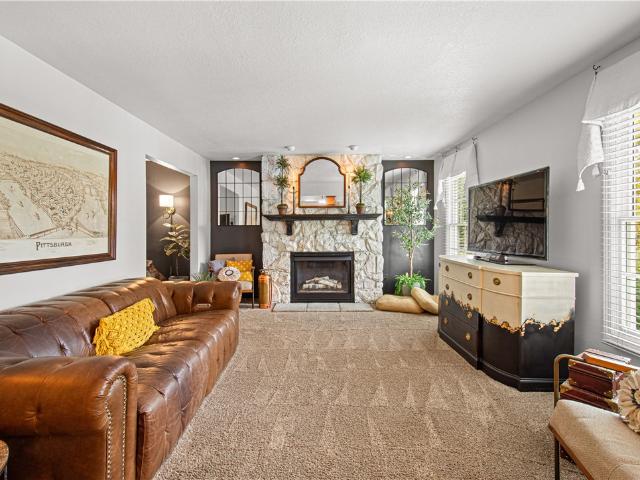
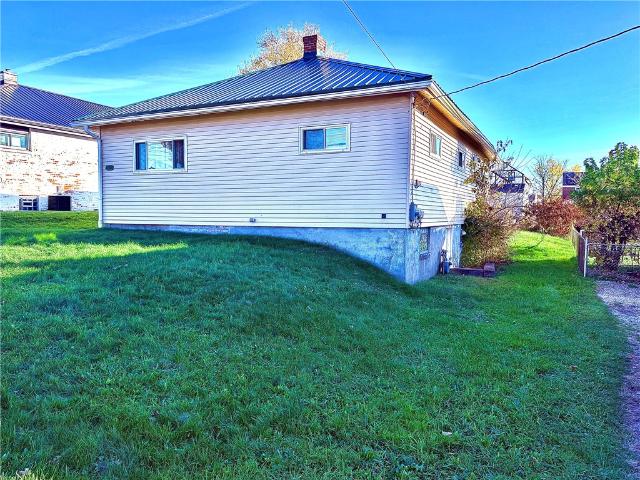
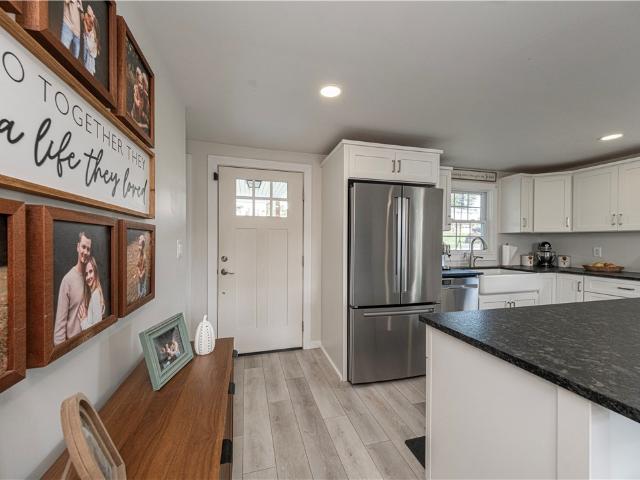
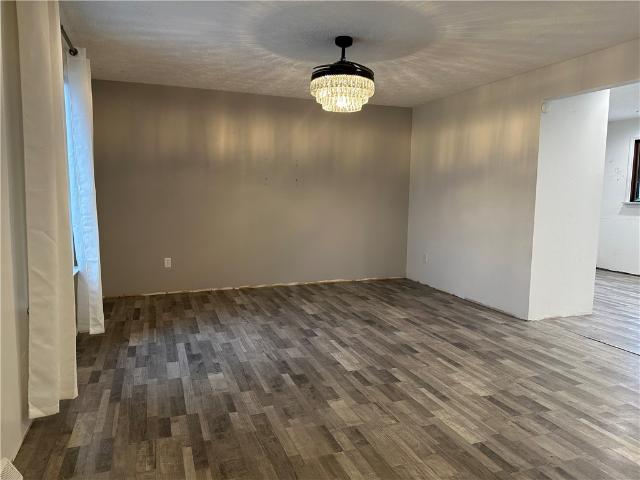
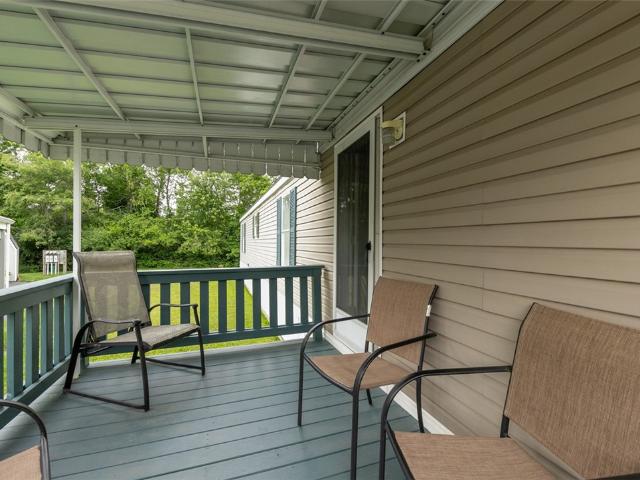
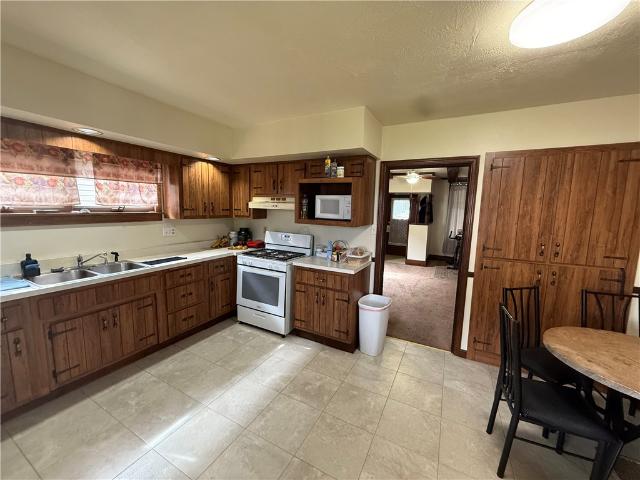
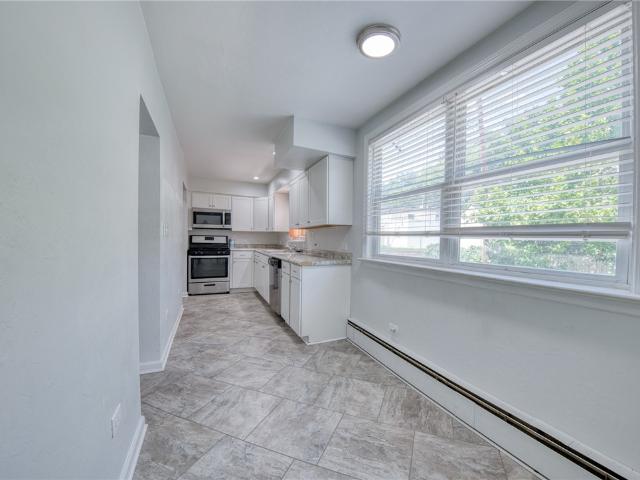
Welcome to 30 South Fayette St. In Cuddy, located in the South Fayette School District! This completely remodeled 3-bedroom, 2-bath home sits on a spacious. 282-acre lot and features a bright, neutral color palette throughout. The updated kitchen offers white cabinetry, stainless steel appliances, and a fresh, modern feel. Enjoy a spacious family room, new carpet and flooring throughout, and the convenience of a washer and dryer included. The basement offers excellent potential to be finished for additional living space. Step outside onto the deck overlooking the backyard, which backs to peaceful wooded surroundings. Move-in ready and beautifully updated—this home is ready for its next owner!
USD 160,000
2524 Sylvania Dr
View photo
House · for sale
USD 249,900
USD 286/sq.ft
2524 Sylvania Dr
Eighty Four
· 872 sq.ft · 3 Bedrooms · 1 Bath · House
· Equipped kitchen · Parking · Cellar
Eighty Four · 872 sq.ft · 3 Bedrooms · 1 Bath · House · Equipped kitchen · Parking · Cellar
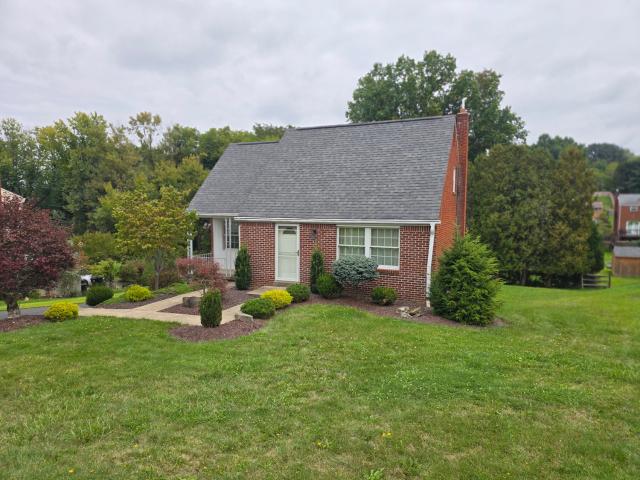
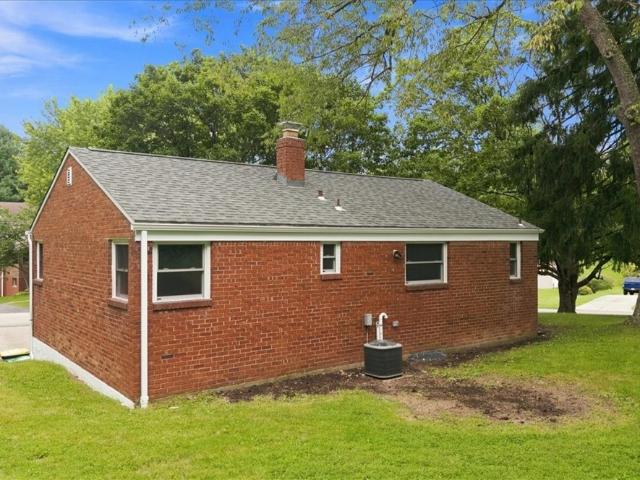
Move right into this beautifully updated 3-bedroom ranch situated on a spacious corner lot in Bethel Park! Offering a fresh, modern interior with new windows, a newer roof, updated kitchen and beautifully refreshed full bath, this home is ready for its next owner. The kitchen features white cabinetry, granite countertops, stainless steel appliances, black hardware and open shelving, while updated flooring and neutral finishes flow throughout the home. A full unfinished basement provides plenty of additional storage and flexible space with convenient access to the integral garage. Outside, enjoy the covered front porch, classic brick exterior, mature trees and large corner lot with plenty of outdoor space. Conveniently located near shopping, dining, recreation and everything the South Hills has to offer. Don't miss your opportunity to make 2524 Sylvania Drive home!
USD 249,900
1009 Fieldstone Drive
View photo
House · for sale
USD 439,900
USD 226/sq.ft
1009 Fieldstone Drive
Eighty Four
· 1,938 sq.ft · 4 Bedrooms · 2 Baths · House
· Garden · Office room · Deck · Fireplace · Equipped kitchen
Eighty Four · 1,938 sq.ft · 4 Bedrooms · 2 Baths · House · Garden · Office room · Deck · Fireplace · Equipped kitchen
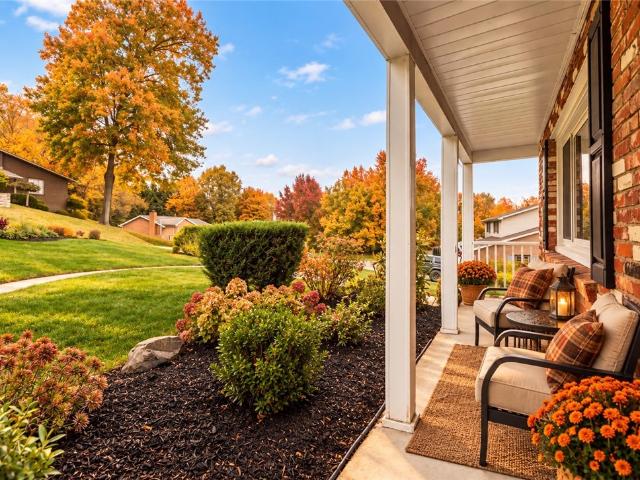
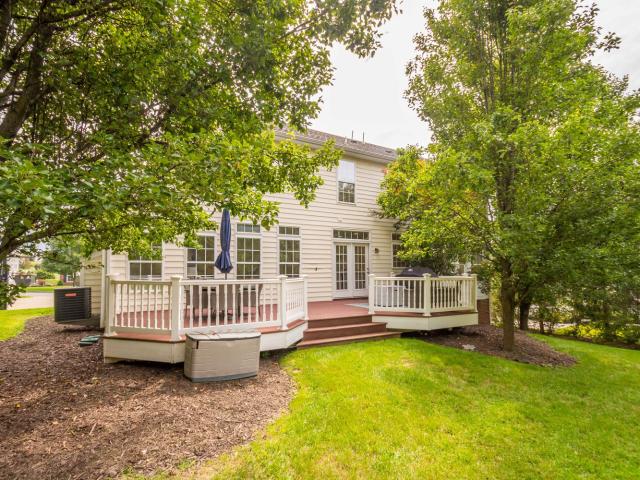
Tree lined street, charming curb appeal and a welcoming covered front porch set the tone for this beautifully updated and well-maintained brick front home. Step inside to hardwood floors and a spacious entry flanked by a versatile living room that can easily serve as a home office. The renovated kitchen is a standout, featuring white shaker cabinetry, a vent hood, gas range, drawer microwave, pot filler, copper sink, and coordinating copper finishes that add a distinctive touch of elegance. A center island provides additional space for prepping and baking, while the eat-in area opens directly to the Trex deck with a covered awning overlooking the serene backyard. The inviting family room features a stone gas fireplace and large windows that fill the space with natural light, while the dining room creates a beautiful setting for gathering around the table. A powder room completes the main level. Upstairs, bamboo engineered hardwood flooring continues throughout. The spacious primary sui
USD 439,900
111 Lampliter Lane
View photo
House · for sale
USD 475,000
111 Lampliter Lane
Eighty Four
· 4 Bedrooms · 2 Baths · House
· Garden · Office room · Gym · Deck · Equipped kitchen · Cellar
Eighty Four · 4 Bedrooms · 2 Baths · House · Garden · Office room · Gym · Deck · Equipped kitchen · Cellar
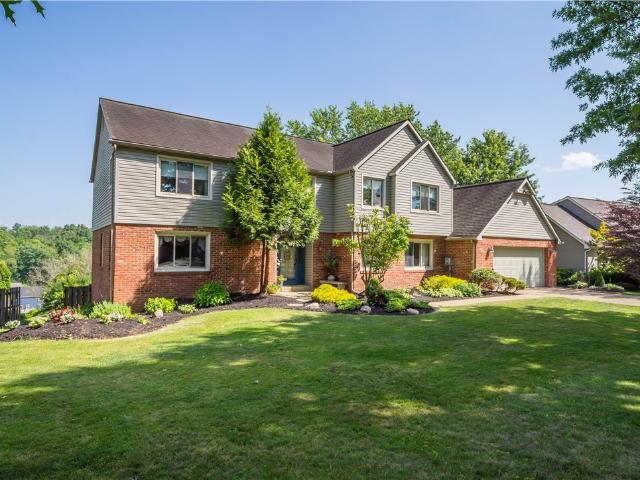
Welcome to this inviting 4-bedroom, 2.5-bath home nestled in a highly desirable Peters Township neighborhood! Filled with loads of natural light, a neutral paint palate and beautiful hardwood floors, this home offers a warm, welcoming atmosphere with a timeless appeal. The updated kitchen features custom cabinetry, granite countertops, stainless steel appliances, and a breakfast area that opens to a large deck—creating the perfect setting for entertaining family and friends or simply enjoying the beautiful views. The unfinished basement offers loads of potential to create the additional space you’ve been dreaming of, whether it’s a home gym, recreation room, home office, or more. Outside, enjoy the lovely yard and scenic surroundings that make this property a wonderful place to call home. A fantastic opportunity to enjoy comfortable living, outdoor entertaining, and the appeal of a sought-after Peters Township location!
USD 475,000
2457 Brook Ledge Rd 12A
View photo
Condo · for sale
USD 85,000
USD 108/sq.ft
2457 Brook Ledge Rd 12A
Eighty Four
· 786 sq.ft · 1 Bedroom · 1 Bath · Condo
· Equipped kitchen
Eighty Four · 786 sq.ft · 1 Bedroom · 1 Bath · Condo · Equipped kitchen
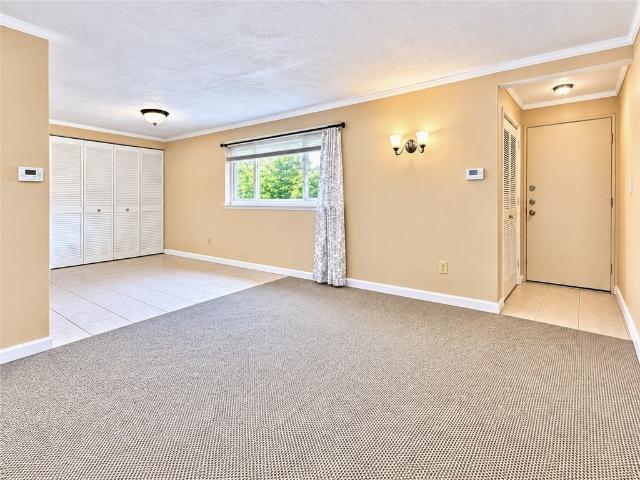
Enjoy low-maintenance living in the desirable Hunting Ridge community with this charming 1-bedroom, 1-bath condo in Bridgeville, PA. Offering an easy-to-manage layout and a convenient South Hills location, this lower-level unit is a great option for anyone looking to spend less time maintaining a home and more time enjoying everything the Pittsburgh area has to offer. Inside, you'll find a comfortable living space along with a kitchen and dining combination that makes everyday living simple and efficient. The one-bedroom floor plan provides just the right amount of space without the upkeep of a larger home. One of the biggest advantages of condo living at Hunting Ridge is the low-maintenance lifestyle. With services such as landscaping and snow removal included, you can put away the lawn mower and snow shovel and reclaim your weekends enjoying the community pool! The location makes it even better. Situated just minutes from I-79, this Bridgeville condo provides convenient access to Sou
USD 85,000
133 Druid Dr
View photo
House · for sale
USD 9,990,000
USD 3,135/sq.ft
133 Druid Dr
Eighty Four
· 3,186 sq.ft · 5 Bedrooms · 2 Baths · House
· Garden · Office room · Deck · Equipped kitchen · Parking · Swimming pool · Cellar
Eighty Four · 3,186 sq.ft · 5 Bedrooms · 2 Baths · House · Garden · Office room · Deck · Equipped kitchen · Parking · Swimming pool · Cellar
Five bedrooms, over 3,000 square feet, and your own backyard pool—this Peters Township home is anything but ordinary! Offering approximately 3,196 square feet (not including the basement), this spacious residence features two full baths, two half baths, expansive living and family rooms, and a generously sized kitchen with a separate pantry just steps away. A dedicated home office, main-floor laundry, and exceptional storage throughout add even more functionality to the floor plan. Step outside to the covered deck overlooking the beautiful in-ground pool, complete with a brand-new liner and ready to enjoy next swimming season. The bedroom sizes are equally impressive—the second bedroom is nearly as large as the primary bedroom! With five spacious bedrooms, a two-car garage, and room to make the home your own, this property offers a wonderful opportunity to bring your personal style and updates to a truly substantial home. The partially finished basement provides even more flexible livi
USD 9,990,000
514 Villa
View photo
House · for sale
USD 1,999,999
USD 317/sq.ft
514 Villa
Eighty Four
· 6,308 sq.ft · 5 Bedrooms · 5 Baths · House
· Fireplace · Equipped kitchen · Swimming pool · Lift · Cellar
Eighty Four · 6,308 sq.ft · 5 Bedrooms · 5 Baths · House · Fireplace · Equipped kitchen · Swimming pool · Lift · Cellar
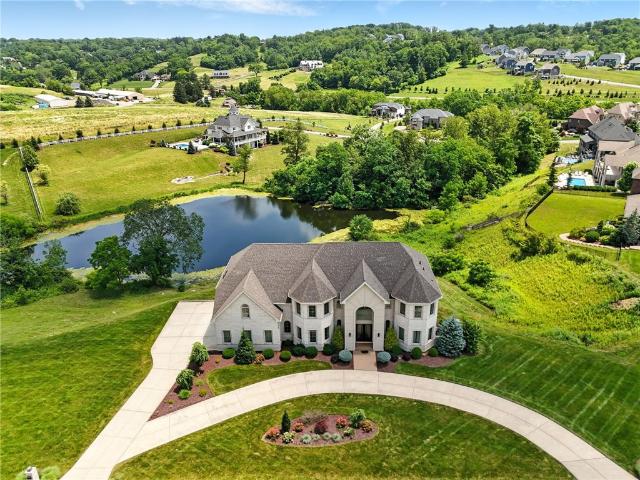
Set on 1.65 pondside acres in Venetia, PA's coveted neighborhood of Tuscany, this 5-bedroom luxury home features a private elevator to all three levels and is located in the Peters Township School District. Opportunities here are rare. This estate offers nearly 9,000 SF, with soaring 20-foot ceilings and walls of glass framing the pond and Washington County farmland. The chef's kitchen anchors an open floor plan made for entertaining, with dual islands, premium professional-grade appliances, and custom cabinetry. It flows seamlessly into the family room, formal dining room, sitting room, and sunroom, making entertaining effortless. The primary suite also captures sweeping pond views and includes a spa-inspired bath and dual walk-in closets. The walkout basement is thoughtfully designed for flexible living, with an in-law suite near the elevator, a fireplace lounge, wet bar, home theater, and fitness/flex space. The generous lot also offers room for a future infinity pool overlooking th
USD 1,999,999
752 Hickory Grade Rd
View photo
House · for sale
USD 709,000
USD 78/sq.ft
752 Hickory Grade Rd
Eighty Four
· 8,999 sq.ft · 4 Bedrooms · 4 Baths · House
· Equipped kitchen · Parking
Eighty Four · 8,999 sq.ft · 4 Bedrooms · 4 Baths · House · Equipped kitchen · Parking
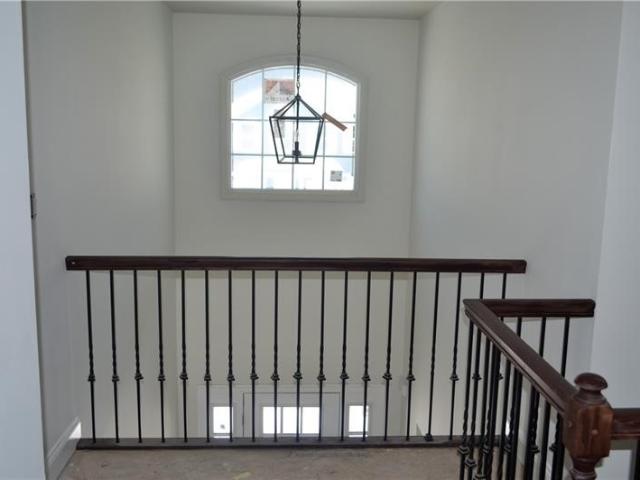
Spacious two story brick home with four bedrooms and over 3200 square feet of finished living space. As you enter you will notice the two story entry with tons of natural lighting and gleaming hardwood floors. Plenty of counter and cabinet space in the kitchen with a large center island for added prep space. Upstairs you will find all four bedrooms and two full bathrooms. The owner's suite features a large walk in closet and private bathroom. Finished game room on the lower level complete with a bar and tons of added storage space. Plenty of off-street parking with a three car integral garage. Located minutes from I-79
USD 709,000
50 Terrace Drive
View photo
House · for sale
USD 25,000
USD 26/sq.ft
50 Terrace Drive
Eighty Four
· 936 sq.ft · 2 Bedrooms · 1 Bath · House
· Terrace
Eighty Four · 936 sq.ft · 2 Bedrooms · 1 Bath · House · Terrace
Discover the perfect opportunity to bring your vision to life on this 1.2-acre parcel! With utilities available, this property offers a convenient starting point for building your dream home. Enjoy the space and flexibility to design exactly what you’ve been looking for, whether it’s a private retreat or a place to grow. The generous lot size provides plenty of room for outdoor living, recreation, and more. Don’t miss your chance to create something truly special—schedule a visit today and explore the possibilities!
USD 25,000
1019 Greenfield
View photo
House · for sale
USD 569,900
USD 177/sq.ft
1019 Greenfield
Eighty Four
· 3,218 sq.ft · 4 Bedrooms · 3 Baths · House
· Office room · Equipped kitchen · Cellar
Eighty Four · 3,218 sq.ft · 4 Bedrooms · 3 Baths · House · Office room · Equipped kitchen · Cellar
Beautiful 4 bedroom, 3 1/2 bath, 2 story home. Large kitchen with upgraded sunroom featuring a wonderful view. An open concept floor plan combining the family room with the kitchen and sunroom. All kitchen appliances are included along with a trash compactor and a full stand up freezer in the finished basement. Laundry room is next to the kitchen equipped with a washer, dryer, stationary tub, storage cabinets and a fold down ironing board. 9 foot high ceilings on the first floor making the home feel larger, brighter, and more luxurious. Hardwood floors are installed in the entry and into the powder room. The 1st floor also features a full dining room and office. On the 2nd floor is the master suite with a large soaking tub and a separate shower. The master bedroom has a walk in closet and an additional smaller closet. There are 3 additional bedrooms on the 2nd floor as well as another bathroom with a double vanity and tub/shower. The additional room on the 2nd floor could be a home off
USD 569,900
2837 Oak Street
View photo
House · for sale
USD 45,000,000
USD 43,562/sq.ft
New
2837 Oak Street
Eighty Four
· 1,033 sq.ft · 3 Bedrooms · 1 Bath · House
· Garden · Equipped kitchen · Cellar · Parking
Eighty Four · 1,033 sq.ft · 3 Bedrooms · 1 Bath · House · Garden · Equipped kitchen · Cellar · Parking
Welcome to 2837 Oak St, a charming and thoughtfully updated home in the heart of Bethel Park! Offering comfortable one-level living and modern touches throughout. Step inside to find a welcoming living space featuring updated flooring and fresh paint. The kitchen was updated in 2020, along with improvements throughout the home, including updated recessed lighting and fixtures. The main bedroom is another highlight, featuring a walk-in closet with plenty of storage. The main level offers three bedrooms and a full bathroom, while the large basement provides additional storage and plenty of potential for future finishing. Outside, enjoy the backyard and the convenience of 2 off-street parking spots. Location is another great feature! Conveniently situated near Library Road, Route 88, and the surrounding South Hills communities, you'll enjoy easy access to shopping, restaurants, grocery stores, public transportation, and local parks. Bethel Park Shopping Center, South Park Shops, and addit
USD 45,000,000
51 Florence Dr
View photo
House · for sale
USD 199,900
USD 223/sq.ft
51 Florence Dr
Eighty Four
· 893 sq.ft · 3 Bedrooms · 2 Baths · House
· Patio · Equipped kitchen
Eighty Four · 893 sq.ft · 3 Bedrooms · 2 Baths · House · Patio · Equipped kitchen
Welcome home to this 3-bedroom, 2-bath home situated on 1 acre in Fallowfield Township. Tucked away on a quiet dead-end street, this property offers a peaceful setting, plenty of privacy and an impressive list of improvements completed by the current owner. Since purchasing the home in 2022, the seller has renovated the home top to bottom! Let's start with the outside: all new Mastic wood carved vinyl siding and board and batten, new windows, front door, sidewalks, front stamped concrete covered patio, asphalt and gravel driveway, gutters, retaining wall, landscaping and shed. Go inside the home and once again this home has been updated starting with plumbing, an interior French drain, electrical improvements, hot water tank, furnace, air conditioning, interior gas lines. Now let's talk about the gourmet remodeled kitchen with white cabinetry, stainless steel appliances, and large island area for dining. The main bathroom is the perfect place to relax after a long day with it's free st
USD 199,900
6290 Irishtown Road Ext
View photo
House · for sale
USD 275,000
USD 122/sq.ft
6290 Irishtown Road Ext
Eighty Four
· 2,239 sq.ft · 4 Bedrooms · 2 Baths · House
· Equipped kitchen · Parking
Eighty Four · 2,239 sq.ft · 4 Bedrooms · 2 Baths · House · Equipped kitchen · Parking
Nestled on over 1 acre in a prime Bethel Park location, this spacious home offers endless potential. The main level features an open-concept layout with a generously sized dining room, kitchen, family room, living room, and powder room. Upstairs, you’ll find 4 bedrooms, including a sprawling primary suite with an en-suite bathroom and walk-in closet, as well as a second full bathroom. The lower level boasts a versatile game room and a large 2-car garage. With great bones, this property is a blank canvas ready for your personal touch and creative transformation!
USD 275,000
35 Circle
View photo
House · for sale
USD 28,900
35 Circle
Eighty Four
· 2 Bedrooms · 1 Bath · House
· Parking
Eighty Four · 2 Bedrooms · 1 Bath · House · Parking
Welcome to this well-maintained 2-bedroom, 1-bath manufactured home on leased land. The open concept layout creates a bright and inviting living space with a seamless flow between the main living areas. An attached garage provides additional room for parking, storage, hobbies or a workshop. Enjoy the peaceful setting with woods bordering the backdrop offering a scenic view and added privacy. The home features one. Level living and a functional floor plan for its next owner!
USD 28,900
404 Haymaker Court
View photo
House · for sale
USD 880,000
404 Haymaker Court
Eighty Four
· 4 Bedrooms · 3 Baths · House
· Garden · Fireplace · Equipped kitchen · Parking
Eighty Four · 4 Bedrooms · 3 Baths · House · Garden · Fireplace · Equipped kitchen · Parking
Custom-built, cul-de-sac living with room to live large. Set within Lutz Farms on a prime level homesite, 404 Haymaker Court pairs an impressive custom floor plan with a private, treed backdrop in one of Peters Township’s most convenient locations. Inside, the heart of the home is the expansive great room and kitchen, where a gas fireplace and wall of rear windows bring natural light and views of the backyard into the living space. Granite, stainless appliances and a generous island create a kitchen designed for both everyday living and entertaining. Step outside to the covered rear porch and enjoy a peaceful extension of the home—perfect for morning coffee, evening gatherings or simply taking in the setting. A spacious first-floor den, oversized laundry room and convenient attached garage add function to the main level. Upstairs, four generously sized bedrooms include an impressive primary suite and exceptional closet space, including closets measuring approximately 26x11 and 16x12. T
USD 880,000
3037 Greenwald Rd
View photo
House · for sale
USD 269,900
USD 272/sq.ft
3037 Greenwald Rd
Eighty Four
· 990 sq.ft · 3 Bedrooms · 1 Bath · House
· Garden · Office room · Deck · Fireplace · Equipped kitchen · Parking
Eighty Four · 990 sq.ft · 3 Bedrooms · 1 Bath · House · Garden · Office room · Deck · Fireplace · Equipped kitchen · Parking
Welcome to this updated easy to maintain home with inviting front porch. The Brand-new kitchen has white cabinets and pretty quartz countertops! The living room has a stone fireplace and a large window for tons of natural light! The dining room with built in shelves leads to the deck for a peaceful getaway. All hardwoods have just been beautifully refinished and tasteful neutral decor throughout. The all-new bathroom has granite, pretty vanity and a spa like feel. Three nice size bedrooms have ample closet space, hardwood floors, freshly painted, blinds and ceiling fans. Downstairs you will find the game room with new laminate flooring, a powder room, large laundry and utility room, and another finished room that can be a spare room, office or whatever your needs are. This home has tons of parking and a great level back yard for all your outdoor activities! This location is truly a winner just 2minutes from the malls, great restaurants, many grocery stores, the'T', Bethel High School a
USD 269,900
355 Allandale Dr
View photo
Condo · for sale
USD 325,000
USD 176/sq.ft
355 Allandale Dr
Eighty Four
· 1,841 sq.ft · 3 Bedrooms · 3 Baths · Condo
· Patio · Parking · Air conditioning · Swimming pool
Eighty Four · 1,841 sq.ft · 3 Bedrooms · 3 Baths · Condo · Patio · Parking · Air conditioning · Swimming pool
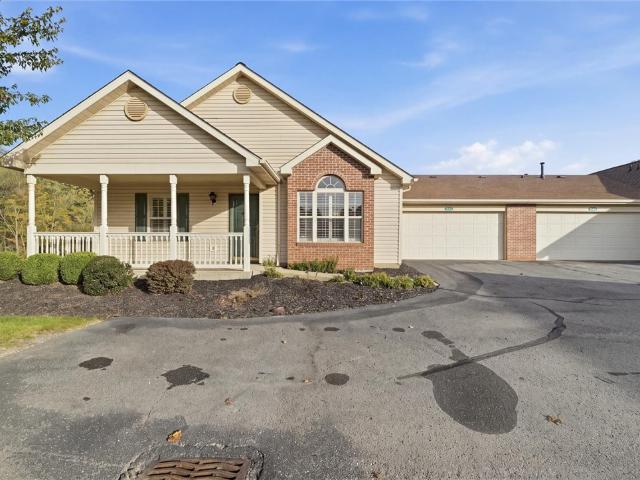
Enjoy the ease and comfort of patio home living in this beautifully situated 3-bedroom, 3-full-bath home with a 2-car attached garage! Nestled against a peaceful, wooded backdrop, this home offers a wonderful sense of privacy and tranquility. The spacious open floor plan is perfect for everyday living and entertaining. Complete one-floor living includes 2 bedrooms, 2 full baths, laundry room, and garage access, all on the main level. The upper level features a private guest bedroom and third full bath, ideal for visiting family and friends. Enjoy the added benefits of a community swimming pool and gathering room! Major updates include a new roof and skylights (October 2025), furnace and central air (May 2024), hot water heater (April 2021), and garage door opener (March 2007). Upgraded Plantation Shutters throughout are also included A wonderful combination of comfort, convenience, and peaceful surroundings with community amenities to enjoy!
USD 325,000
8604 Christine
View photo
House · for sale
USD 725,000
USD 252/sq.ft
8604 Christine
Eighty Four
· 2,874 sq.ft · 4 Bedrooms · 2 Baths · House
· Garden · Equipped kitchen · Parking
Eighty Four · 2,874 sq.ft · 4 Bedrooms · 2 Baths · House · Garden · Equipped kitchen · Parking
Beautifully Designed in the Parkes Farm Neighborhood! This thoughtfully decorated home at 8604 Christine Court offers modern style, effortless comfort, and an inviting open floor plan. Tasteful finishes and an abundance of natural light create a bright and welcoming atmosphere throughout. The kitchen flows seamlessly into the spacious family room, making the main living area ideal for both everyday living and entertaining. Generously sized bedrooms are located on the second floor, while the finished lower level provides additional flexible living space. Heading outside from kitchen to enjoy the wonderfully spacious, flat backyard—perfect for relaxing, play, and outdoor gatherings. A convenient main level garage adds to the home's functionality. Beautifully maintained and move-in ready, this South Fayette home offers the perfect blend of style, space, and convenience
USD 725,000
161 Black Oak Ln
View photo
Townhouse · for sale
USD 374,900
USD 206/sq.ft
161 Black Oak Ln
Eighty Four
· 1,819 sq.ft · 3 Bedrooms · 2 Baths · Townhouse
· Office room · Deck · Equipped kitchen · Parking · Cellar
Eighty Four · 1,819 sq.ft · 3 Bedrooms · 2 Baths · Townhouse · Office room · Deck · Equipped kitchen · Parking · Cellar
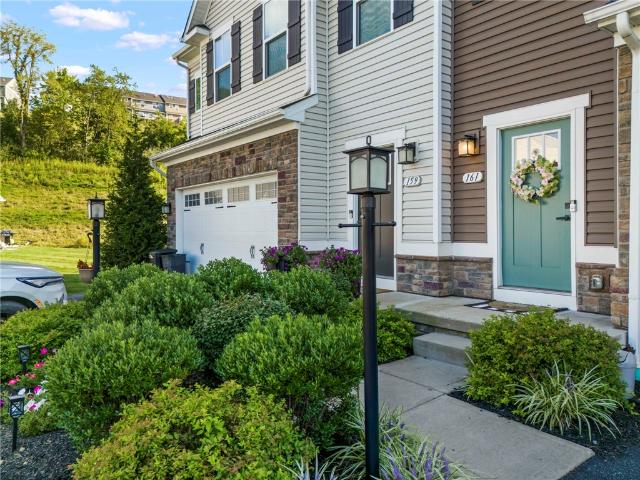
Welcome to 161 Black Oak Lane, a spacious two-story townhome located in the McConnell Trails community. Situated in a quiet cul-de-sac, this three-bedroom, two-and-a-half-bath home offers an open-concept floor plan designed for comfortable everyday living and easy entertaining. The main level features a bright living room, dining area, and well-appointed kitchen with a center island that provides additional seating. From the dining area, sliding glass doors open to a maintenance-free deck, creating an inviting space for outdoor relaxation. Upstairs, the primary bedroom includes a private ensuite bath and walk-in closet. Two additional oversized bedrooms offer generous closet space and flexibility for family, guests, or a home office. The home also includes an attached two-car garage and an unfinished basement, providing ample storage and future potential
USD 374,900
724 E McMurray Road
View photo
House · for sale
USD 450,000
USD 258/sq.ft
New
724 E McMurray Road
Eighty Four
· 1,744 sq.ft · 4 Bedrooms · 2 Baths · House
· Garden · Fireplace · Equipped kitchen · Parking
Eighty Four · 1,744 sq.ft · 4 Bedrooms · 2 Baths · House · Garden · Fireplace · Equipped kitchen · Parking
Welcome home to this charming 4-bedroom Cape Cod, ideally situated on a wooded lot with a private, tree-lined backyard! The main level features hardwood floors throughout, relax in the sun-filled living room with a cozy fireplace and charming bay window, and a formal dining room, updated kitchen complete with crisp white cabinetry, stainless steel appliances, and a convenient breakfast bar, enjoy the beauty of the outdoors from the inviting sunroom, featuring walls of windows, skylights, heated flooring, and picturesque views of the backyard, the main-level primary suite offers a private bath, providing comfort and convenience, upstairs, you'll find three additional bedrooms and a full hall bathroom, the finished lower level adds even more living space, featuring a game room with hardwood flooring, a beautiful stone-hearth fireplace, a pub room with wet bar, convenient powder room, and a dedicated laundry area, additional highlights include a oversized and heated garage and a private b
USD 450,000
1525 Leona Ave
View photo
House · for sale
USD 209,000
1525 Leona Ave
Eighty Four
· 3 Bedrooms · 1 Bath · House
· Garden · Deck · Equipped kitchen · Parking
Eighty Four · 3 Bedrooms · 1 Bath · House · Garden · Deck · Equipped kitchen · Parking
Move-in ready, easy to love, and full of charm! Beautiful hardwood floors welcome you into this inviting 3-bedroom, 1.5-bath home. The spacious eat-in kitchen features a pantry and overlooks the back deck and adorable fenced-in backyard—perfect for relaxing, entertaining, pets, or play. A flat driveway leads to the one-car garage, while the level backyard adds even more usable outdoor space. Downstairs, you’ll find plenty of storage, a large laundry area, and a separate bonus room that would make a great home office, hobby room, or quiet workspace. A comfortable, functional home with great indoor and outdoor spaces!
USD 209,000
317 Fawcett Church Rd
View photo
House · for sale
USD 500,000
317 Fawcett Church Rd
Eighty Four
· 4 Bedrooms · 3 Baths · House
· Equipped kitchen · Parking
Eighty Four · 4 Bedrooms · 3 Baths · House · Equipped kitchen · Parking
Country Charm Meets Modern Luxury—with GARAGE SPACE GALORE! Why choose between peaceful country living and everyday convenience when you can have BOTH? Situated on a gorgeous ONE-ACRE homesite backing to woods in Cecil Township and the Canon-McMillan School District, this exceptional property delivers privacy, beautiful updates, incredible versatility, and a location just minutes from I-79, Southpointe, shopping, dining, and South Hills amenities! Inside, the beautifully updated kitchen steals the spotlight with rich cherry-stained cabinetry, dovetail drawers, convenient pull-out storage, gleaming granite countertops, recessed lighting, and stainless steel LG appliances, including a gas range. A sun-drenched enclosed sunroom invites you to slow down, relax, and enjoy the peaceful surroundings year-round. Convenient main-floor laundry with cabinetry and utility sink makes everyday living easier! The primary suite offers a beautifully updated private bath featuring a Craftsman-style vani
USD 500,000
700 Fruitwood
View photo
House · for sale
USD 359,900
USD 228/sq.ft
700 Fruitwood
Eighty Four
· 1,572 sq.ft · 3 Bedrooms · 2 Baths · House
· Garden · Deck · Equipped kitchen
Eighty Four · 1,572 sq.ft · 3 Bedrooms · 2 Baths · House · Garden · Deck · Equipped kitchen
Welcome to 700 Fruitwood Drive! This beautifully home offers inviting living spaces and exceptional outdoor entertaining in a convenient Bethel Park location. The stylish kitchen features quartz countertops, a glass subway tile backsplash, and farmhouse-inspired lighting. Just off the dining room, a spacious covered deck overlooks the large, fenced backyard—perfect for outdoor dining, gatherings, or relaxing. The main level includes three bedrooms with generous closet space, including a primary suite with dual closets and a private bath, plus a hall bath. The finished lower level provides additional living space and a convenient powder room. An updated furnace and air conditioning, along with a newer retaining wall, add to the home's appeal. Enjoy easy access to shopping, dining, and everyday conveniences!
USD 359,900
1301 Timberidge Dr
View photo
Townhouse · for sale
USD 225,000
USD 206/sq.ft
1301 Timberidge Dr
Eighty Four
· 1,087 sq.ft · 2 Bedrooms · 1 Bath · Townhouse
· Deck · Equipped kitchen
Eighty Four · 1,087 sq.ft · 2 Bedrooms · 1 Bath · Townhouse · Deck · Equipped kitchen
Welcome to 1301 Timberidge Dr, a meticulously maintained 2 bedroom, 1 full and 1 half bath end unit townhome in Bethel Park. This home features thoughtful updates, abundant natural light, and impressive storage throughout. The bright and welcoming kitchen features quartz countertops, an undermount sink, stainless steel appliances, and a double oven gas range. The perfect space for everyday meals or entertaining. Both bathrooms have been fully remodeled, adding a fresh, updated feel to this exceptionally well cared for home. Upstairs, two spacious bedrooms offer large closets and plenty of natural light. The primary bedroom features a charming and functional dressing area with a built-in vanity and sink, creating a space you don’t often find! Generous closets and storage can be found throughout the entire home, making it easy to keep everything organized. From the main level, step outside to your private deck with low maintenance TimberTech decking. An ideal spot for morning coffee, sum
USD 225,000
697 Regent Dr
View photo
House · for sale
USD 45,500
USD 47/sq.ft
697 Regent Dr
Eighty Four
· 958 sq.ft · 2 Bedrooms · 2 Baths · House
· Equipped kitchen
Eighty Four · 958 sq.ft · 2 Bedrooms · 2 Baths · House · Equipped kitchen
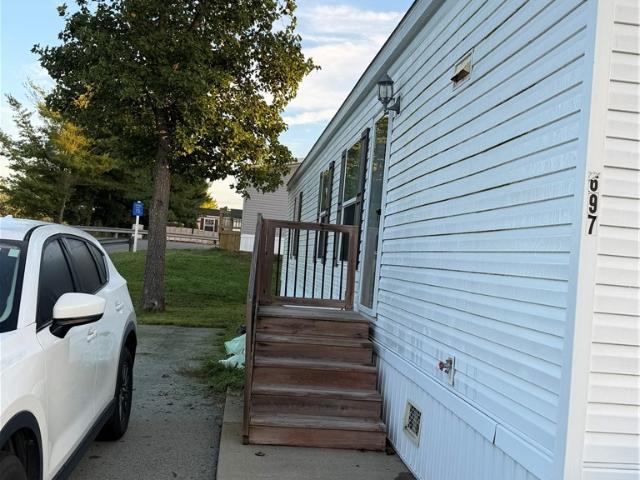
Tucked away on a desirable corner lot, this 2020 Clayton mobile home proves that modern style and smart living can absolutely go hand in hand. From the moment you step inside, the fresh, modern color palette invites you in. Bright, clean, and ready for your personal touch. The stylish kitchen is the heart of this home, blending contemporary finishes with practical function. Whether you're brewing your morning coffee or whipping up a weekend feast, this space makes everyday moments feel a little more special. With 2 comfortable bedrooms and 2 full bathrooms, there's room to breathe, rest, and recharge. The vinyl flooring throughout adds a sleek, low-maintenance polish. Beautiful to look at, easy to live with. Move-in ready and thoughtfully designed, this home is waiting for its next chapter. Could it be yours?
USD 45,500
5347 Brightwood Rd
View photo
House · for sale
USD 999,999
5347 Brightwood Rd
Eighty Four
· House
· Garden · Lift · Cellar
Eighty Four · House · Garden · Lift · Cellar
This former 22 resident room personal care home is ready for new ownership or redevelopment. The former facility had 15 assisted living rooms and a separate wing of 6 rooms for memory care. The facility also has a fully operational elevator and a hair salon. The lower basement level has two resident rooms, the main floor has 15 rooms and upper level has five rooms. Located adjacent from the'T', there is much potential! Many of the rooms have been mostly completed and could easily be turned into multifamily (subject to zoning change), or other uses such as VA Assisted Living or even short term rentals! Perhaps an event center is in this property's future! The large flat back yard and wooded tree line in the rear make this feel secluded. The property is also available for lease
USD 999,999
809 Station St
View photo
House · for sale
USD 184,990
USD 81/sq.ft
809 Station St
Eighty Four
· 2,260 sq.ft · 4 Bedrooms · 2 Baths · House
· Deck · Parking · Equipped kitchen
Eighty Four · 2,260 sq.ft · 4 Bedrooms · 2 Baths · House · Deck · Parking · Equipped kitchen
Welcome! To 809 Station St, located in South Fayette School district, easily excisable to highways, turnpikes, and the local shops and restaurants. Separate Utilities! Upon arrival you'll have no issues parking as there is on street parking in the front and off street parking in the back. With front and back door entrances. This lovely income producing duplex comes equipped with two rented units, as you enter the bottom unit you'll walk into the well maintained kitchen that flows right into the living room, two big bedrooms, and laundry room. Top unit also has there own laundry, deck and two big bedrooms. Great turn key long term rental or Owner Occupy residence
USD 184,990
505 Paff Place
View photo
Townhouse · for sale
USD 344,990
USD 174/sq.ft
505 Paff Place
Eighty Four
· 1,981 sq.ft · 3 Bedrooms · 2 Baths · Townhouse
· Office room · Deck
Eighty Four · 1,981 sq.ft · 3 Bedrooms · 2 Baths · Townhouse · Office room · Deck
Picture your morning routine elevated: stepping out onto your private deck with a fresh cup of coffee, enjoying a quiet moment before the day begins. This spacious 3-bedroom, 2.5-bath townhome is designed for effortless daily living and easy entertaining. The versatile finished lower level adapts to your unique rhythm, whether you need a dedicated work-from-home office, a cozy media room for weekend movie nights, or a play space. Nestled in the sought-after West Jefferson School District, this home delivers the perfect blend of modern flexibility, low-maintenance living, and welcoming community vibes
USD 344,990
419 Parkridge
View photo
House · for sale
USD 279,900
USD 191/sq.ft
419 Parkridge
Eighty Four
· 1,464 sq.ft · 3 Bedrooms · 1 Bath · House
· Equipped kitchen · Air conditioning
Eighty Four · 1,464 sq.ft · 3 Bedrooms · 1 Bath · House · Equipped kitchen · Air conditioning
Welcome home to this inviting and charming two-story home located in the Bethel Park School District. Relax on the comfortable front porch before stepping into the family room. Seamlessly moving into the kitchen, opening into the dining room, before moving into the spacious living room. Upstairs, you'll find three bedrooms with lots of natural light and plenty of closet space. Downstairs, enjoy a large finished area opening to the outside with lots of space for relaxing and entertaining. Well cared for over the years, with endless potential to make it your own. The ductwork is in place for central air, but currently no A/C unit. Just minutes from shopping, dining, parks, and the Montour Trail
USD 279,900
26 Circle
View photo
House · for sale
USD 52,500
USD 51/sq.ft
26 Circle
Eighty Four
· 1,012 sq.ft · 3 Bedrooms · 1 Bath · House
· Garden · Air conditioning · Parking
Eighty Four · 1,012 sq.ft · 3 Bedrooms · 1 Bath · House · Garden · Air conditioning · Parking
Welcome to 26 Circle Drive in South Park Estates! This spacious 3-bedroom, 1-bath manufactured home offers comfortable, single-level living with approximately 1,022 square feet of living space. The updated interior features stylish new flooring throughout, creating a fresh and inviting atmosphere. Enjoy year-round comfort with a newer furnace and central air conditioning. Outside, you'll find a large, level backyard, ample off-street parking, and two generously sized storage sheds. Conveniently located near local shopping, dining, and recreational amenities, this home offers a wonderful opportunity for affordable, low-maintenance living. Don't miss your chance to make this inviting property your own!
USD 52,500

Get email alerts

Don't miss out: be the first to know about new properties

The alert was correctly created

On subscribing you accept the conditions of use and the privacy policy
Alert
Receive new ads in your inbox
Save this search
Receive alerts for new listings

We'll send you an email when we have new properties for: "Properties for sale in Eighty Four"

The alert was correctly created

Bethel Park, Bethel Park municipality Allegheny County Pennsylvania
South Park township
Get email alerts and be the first to see new listings
Required field
On subscribing I accept the terms of the privacy policy
Perfect! You'll soon start receiving new listings via email
Alert
Receive an email when we have new ads for Properties for sale in Eighty Four
Save this search
Filters

Bedrooms

Size (sq.ft)

sq.ft
sq.ft

Price

USD
USD

Property type

Bathrooms

Clear all filters
Receive notifications when new entries are published.