1,330 properties for sale in Eighty Four

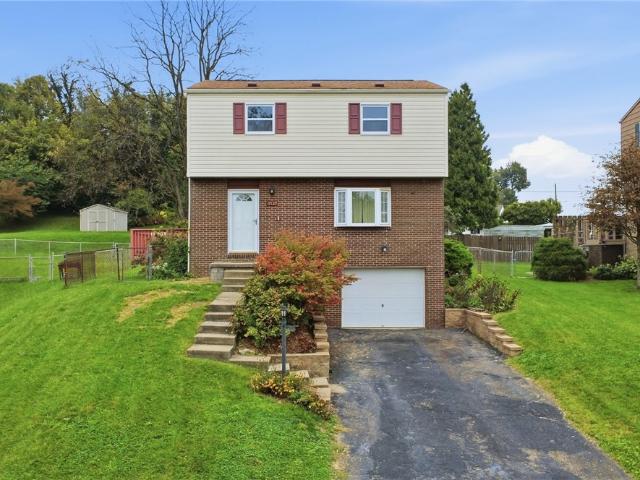
1260 Delfield
View photo
House · for sale
USD 399,900
USD 206/sq.ft
Updated
1260 Delfield
Eighty Four
· 1,938 sq.ft · 5 Bedrooms · 2 Baths · House
· Garden · Parking · Equipped kitchen
Eighty Four · 1,938 sq.ft · 5 Bedrooms · 2 Baths · House · Garden · Parking · Equipped kitchen
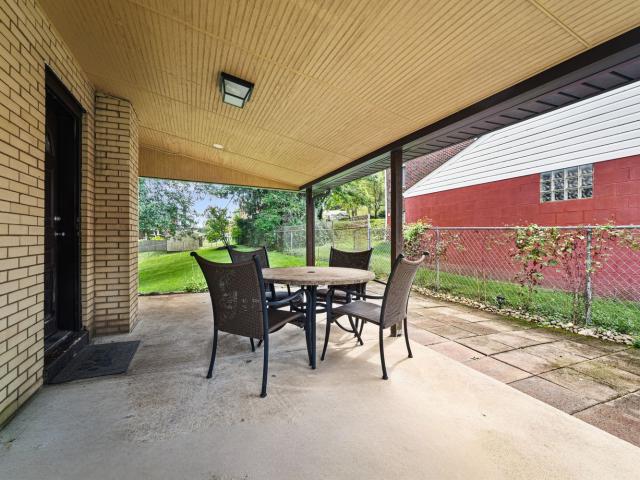
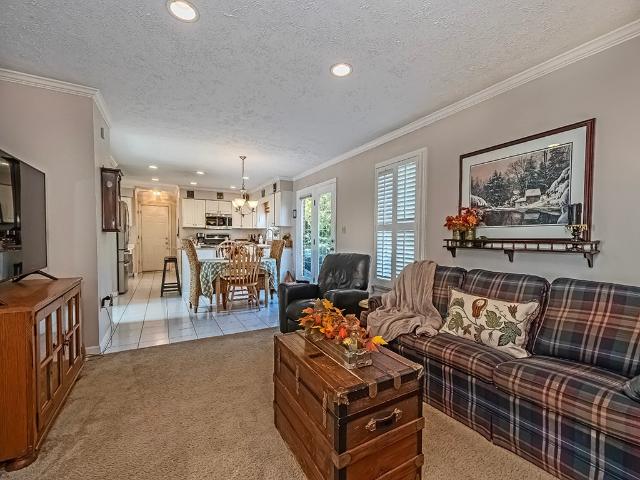
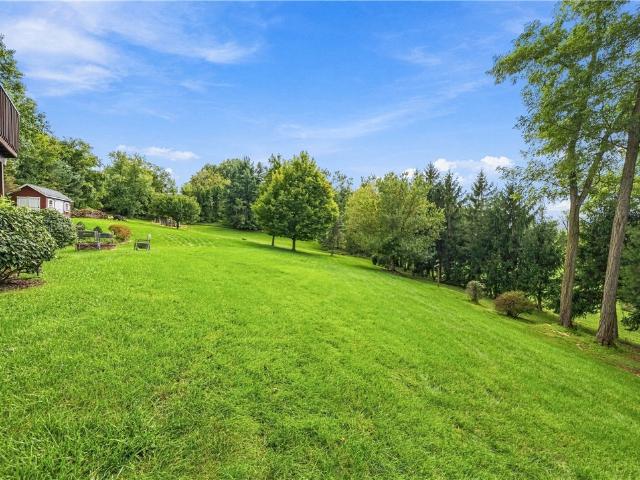
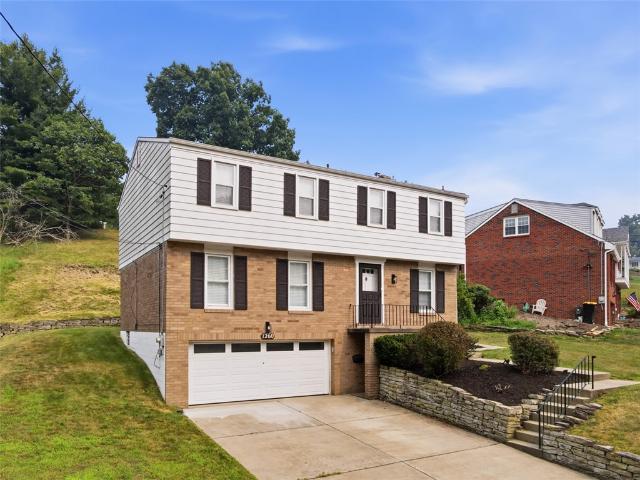
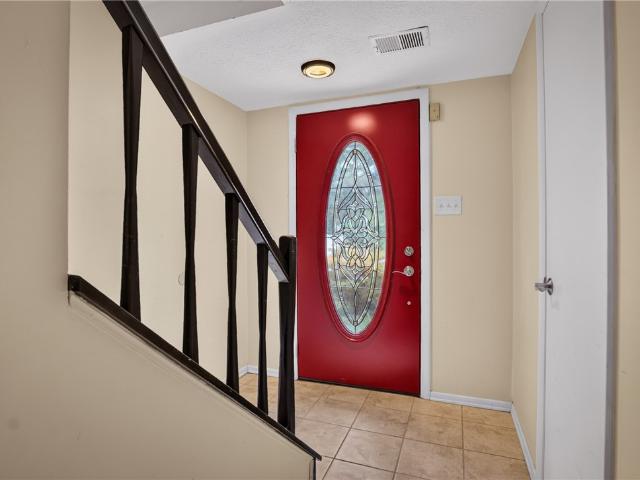
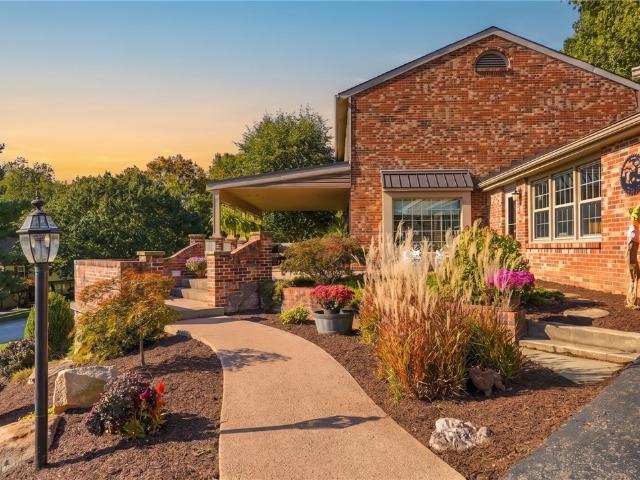
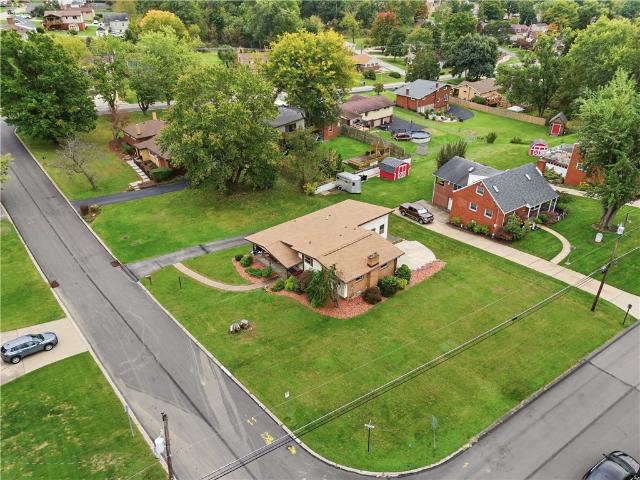
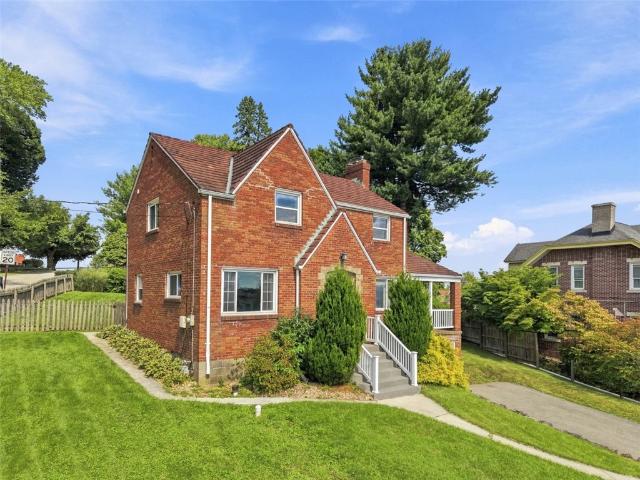
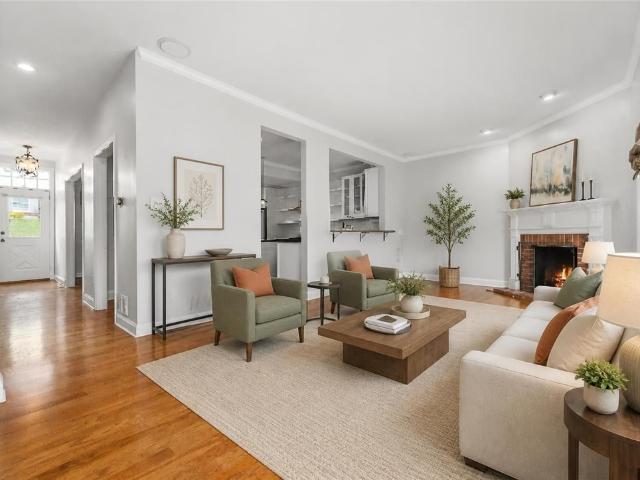
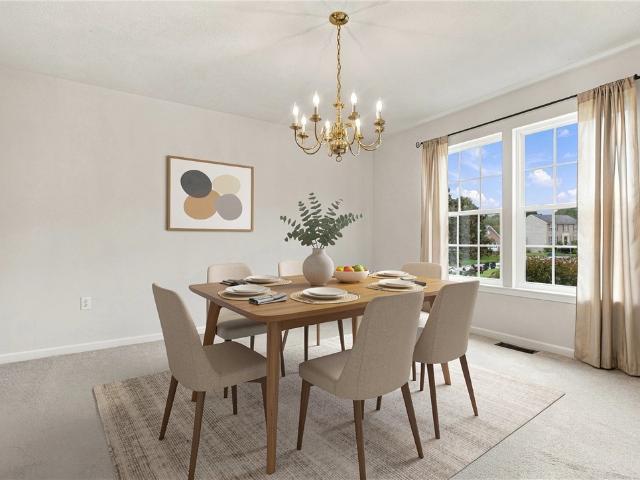
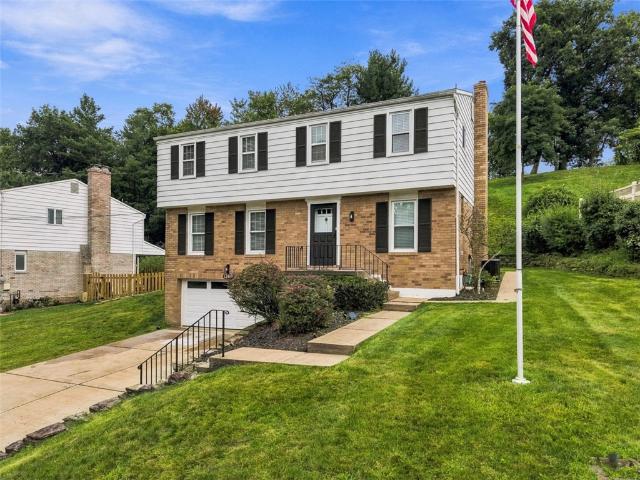
Welcome to 1260 Delfield Dr. A stunning 5 bedroom, 2.5 bath home in the heart of Bethel Park. This beautiful home greets you with a large living room with fresh carpeting on the left, and a half bath on your right. As you move through the bright dining room, you'll find the fully equipped kitchen with new quartz countertops and new stainless steel appliances. The impressive den, with fresh carpeting, is perfect for all of your entertaining needs! Upstairs you'll find FIVE bedrooms and 2 full baths! The primary suite includes its own full bathroom. The spacious two car garage and flat backyard are the cherry on top of this property. Don't miss out on your opportunity to make this house a home today!
USD 399,900
511 Paff Place
View photo
Townhouse · for sale
USD 319,990
Updated
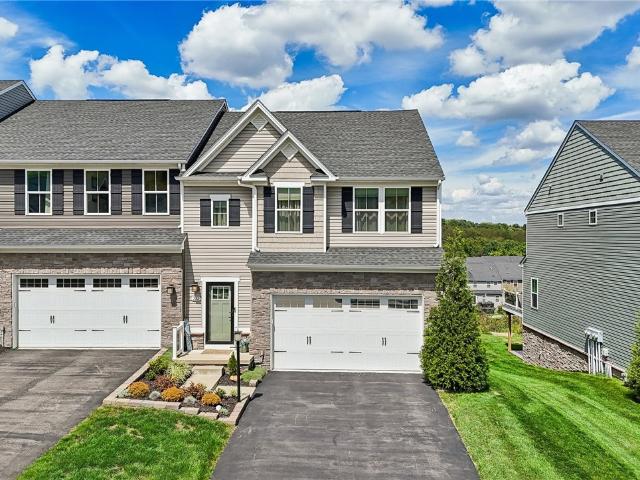
511 Paff Place
Eighty Four
· 3 Bedrooms · 2 Baths · Townhouse
· Garden · Office room · Deck · Equipped kitchen
Eighty Four · 3 Bedrooms · 2 Baths · Townhouse · Garden · Office room · Deck · Equipped kitchen
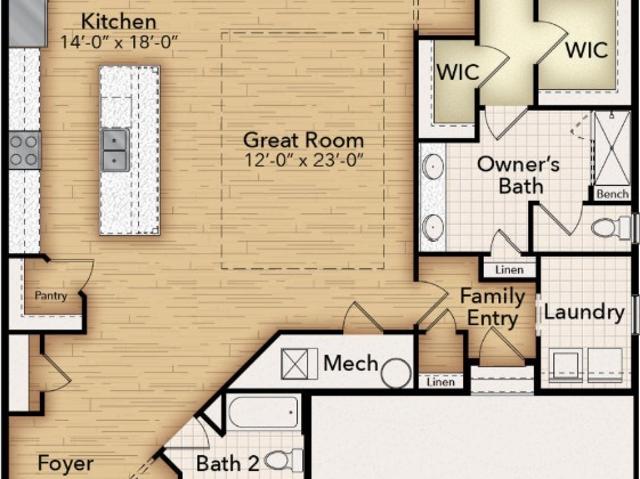
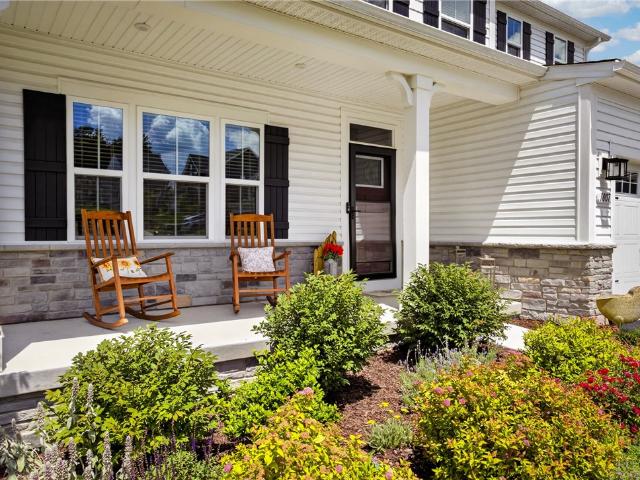
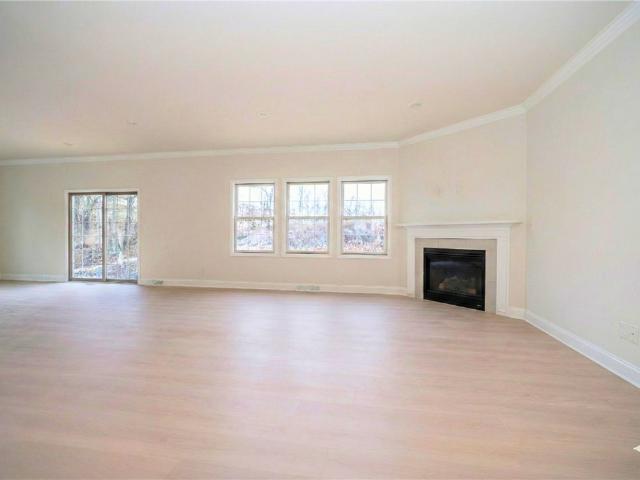
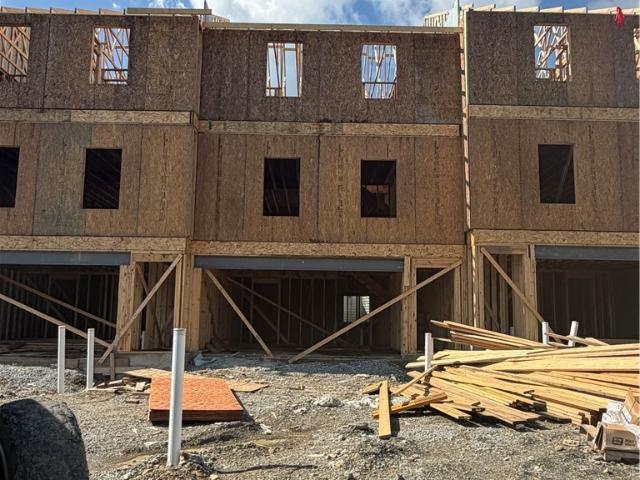
Welcome to 511 Paff Place at Millstone Village Reserve! Experience the ultimate blend of brand-new luxury and effortless living in this turn-key Jefferson Hills townhome. Designed with modern lifestyles in mind, the light-filled open-concept main floor creates a natural flow for hosting from weeknight dinner prep to weekend get togethers. Channel your inner chef in the stylish kitchen, featuring premium gas appliances that make cooking a pleasure. Step directly out onto your private composite deck to sip morning espresso, grill out with friends, or relax after a busy day. Upstairs, your primary suite offers a quiet sanctuary, complemented by two additional bedrooms for family members, guests, or even a home office. With low-maintenance living and quick access to local dining, parks, shopping, and major commuter routes, 511 Paff Place lets you spend less time on yard work and more time living your best life!
USD 319,990
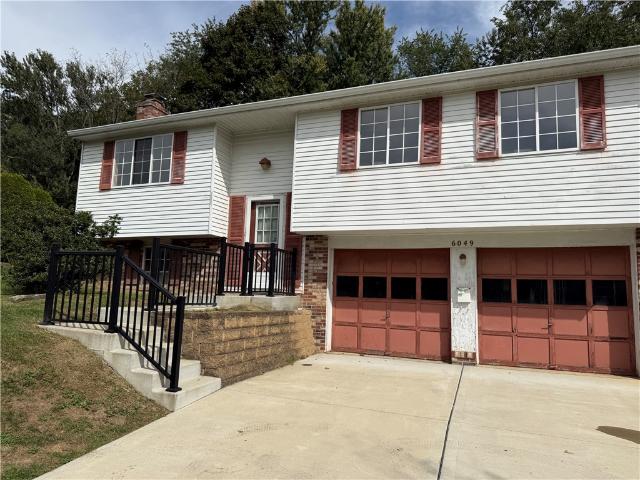
6049 Ramsgate Dr
View photo
House · for sale
USD 167,500
USD 129/sq.ft
6049 Ramsgate Dr
Eighty Four
· 1,292 sq.ft · 3 Bedrooms · 1 Bath · House
· Equipped kitchen · Air conditioning
Eighty Four · 1,292 sq.ft · 3 Bedrooms · 1 Bath · House · Equipped kitchen · Air conditioning
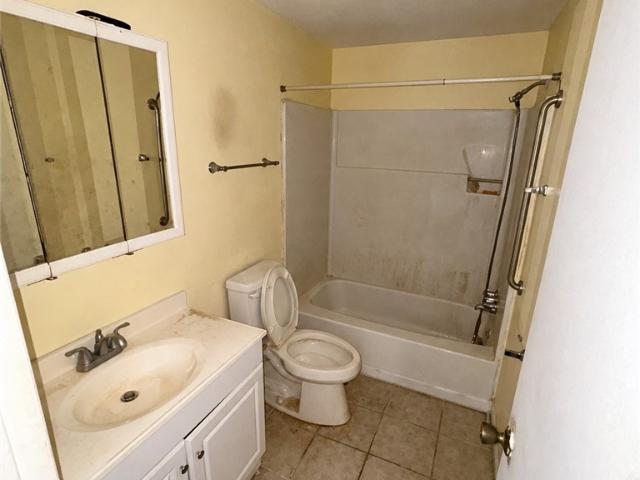
Incredible cul-de-sac opportunity in Bethel Park. Needs work but so much potential! Some major updates already done for you! Newer concrete driveway, furnace and AC only 6 years old! Great space with 3 seasons room off the dining room/kitchen. Lower level game room with half bath and laundry
USD 167,500
232 Frances Lane
View photo
Townhouse · for sale
USD 432,900
USD 194/sq.ft
232 Frances Lane
Eighty Four
· 2,228 sq.ft · 3 Bedrooms · 3 Baths · Townhouse
· Patio · Deck · Parking
Eighty Four · 2,228 sq.ft · 3 Bedrooms · 3 Baths · Townhouse · Patio · Deck · Parking
Welcome to this beautiful 3 bedroom, 3.5 bath, Rosecliff end unit townhome in the highly sought after McConnell Trails neighborhood! This spacious home features a desirable additional 2 foot extension, creating extra living space and an additional window that fills the home with abundant natural light. The garage is finished with a new epoxy floor backed by a lifetime warranty. Enjoy convenient access to the Montour Trail with two neighborhood access points, perfect for walking, biking, and enjoying the outdoors. Residents also love the community's fun atmosphere, including multiple food trucks that visit throughout the year. Step outside to the beautiful rear deck with a patio below, creating the perfect setting for relaxing evenings or entertaining guests. This exceptional home offers comfort, space, and a wonderful community lifestyle!
USD 432,900
105 Luca Court
View photo
House · for sale
USD 1,449,900
USD 300/sq.ft
105 Luca Court
Eighty Four
· 4,822 sq.ft · 5 Bedrooms · 5 Baths · House
· Garden · Equipped kitchen
Eighty Four · 4,822 sq.ft · 5 Bedrooms · 5 Baths · House · Garden · Equipped kitchen
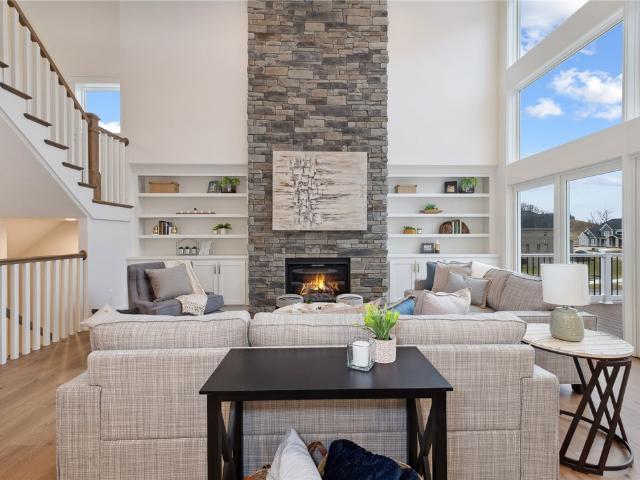
Set within Woodbriar—an exclusive new Eddy Homes community in Peters Township—this home enjoys a rare blend of privacy, natural beauty, & everyday convenience. Experience refined living in this brand-new, beautifully crafted custom residence, set on a remarkable homesite with an expansive, highly usable yard—perfect for outdoor entertaining & recreation. As you enter, a light-filled study is thoughtfully positioned just off the foyer, offering a quiet space for work or relaxation. The open-concept floor plan is filled with upscale finishes & designed for effortless living. At the heart of the home, a stunning gourmet kitchen with a large center island flows seamlessly into the bright & airy breakfast area & spacious great room, creating an inviting setting for both everyday living & entertaining. The first-floor owner’s suite serves as a private retreat, complete with a spa-inspired bath & a generous walk-in closet, offering convenience & comfort on the main level. Upstairs, three addi
USD 1,449,900
1737 Patrick Pl
View photo
Townhouse · for sale
USD 100,000
USD 102/sq.ft
1737 Patrick Pl
Eighty Four
· 980 sq.ft · 2 Bedrooms · 1 Bath · Townhouse
· Deck · Fireplace
Eighty Four · 980 sq.ft · 2 Bedrooms · 1 Bath · Townhouse · Deck · Fireplace
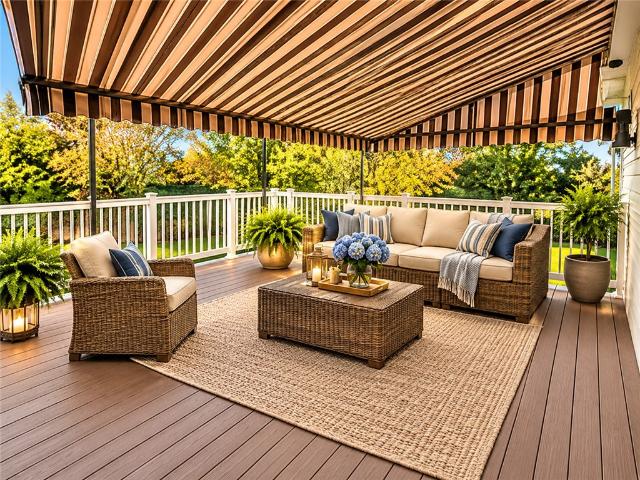
Diamond in the rough! Enjoy comfortable living and outdoor entertaining in this end-unit home featuring a spacious deck with an older Rothman awning and views of the South Park grounds. The inviting living room offers neutral décor, a wood-burning fireplace, and sliding doors to the deck. Highlights include an primary bath, Hard wood floors and wall-to-wall carpeting, and abundant closet space
USD 100,000
6715 highland
View photo
House · for sale
USD 259,900
USD 185/sq.ft
6715 highland
Eighty Four
· 1,399 sq.ft · 3 Bedrooms · 1 Bath · House
· Garden
Eighty Four · 1,399 sq.ft · 3 Bedrooms · 1 Bath · House · Garden
Welcome to 6715 Highland Ave in Ringgold School District! This updated ranch is move-in ready and waiting for its newest owner! Enjoy easy one-level living with an open floor plan, spacious living room, two first-floor bedrooms and an updated full bathroom. Step outside to a fenced-in backyard and covered side porch that is the perfect spot to relax, entertain or enjoy the upcoming fall weather! Downstairs, the versatile floor plan continues with additional finished living space plus a third bedroom or home office! Whether you need extra space to entertain, work from home or simply spread out, this home offers plenty of options! Conveniently located in Union Twp, and minutes from shopping, restaurants and so much more!
USD 259,900
167 Hickory Heights
View photo
House · for sale
USD 570,000
USD 215/sq.ft
167 Hickory Heights
Eighty Four
· 2,648 sq.ft · 4 Bedrooms · 3 Baths · House
· Equipped kitchen · Parking
Eighty Four · 2,648 sq.ft · 4 Bedrooms · 3 Baths · House · Equipped kitchen · Parking
Custom built home located in Hickory Heights, a golf course community! Golf course view. 2 story foyer. Attached garage, 1st floor laundry. 24x15 cook's delight kitchen. 27x26 lower level gameroom! Public golf course and restaurant/ pub in neighborhood. Easy access to I-79
USD 570,000
150 Ivy Ln
View photo
House · for sale
USD 699,000
USD 185/sq.ft
150 Ivy Ln
Eighty Four
· 3,767 sq.ft · 5 Bedrooms · 3 Baths · House
· Garden · Office room · Deck · Fireplace · Equipped kitchen
Eighty Four · 3,767 sq.ft · 5 Bedrooms · 3 Baths · House · Garden · Office room · Deck · Fireplace · Equipped kitchen
Hidden Gem on a beautiful acre lot in Peters Twp! Rather not live in a housing plan? You will not want to miss this private property, set back from the road, and tucked into a wonderfully secluded backyard. Welcome family and friends through the gracious foyer of this character-filled home, flanked by a formal parlor/living room and dining room. A striking Palladian window is the focal point of the living room, adding a wonderful sense of openness. You will love the architectural character of this home. Thoughtfully designed with a southwest exposure, the back of the home is filled with beautiful natural light creating an ideal setting for plants and gardens. The main level features a large kitchen, an adjacent bay shaped eating area, and a large laundry room with a wall of windows. The laundry also offers flexible space for a home office or art/craft area. The family room features a beautiful wood burning stone fireplace and sliding glass doors leading to a large deck. The second floo
USD 699,000
1260 Delfield
View photo
House · for sale
USD 409,900
USD 211/sq.ft
1260 Delfield
Eighty Four
· 1,938 sq.ft · 5 Bedrooms · 2 Baths · House
· Garden · Parking · Equipped kitchen
Eighty Four · 1,938 sq.ft · 5 Bedrooms · 2 Baths · House · Garden · Parking · Equipped kitchen
Welcome to 1260 Delfield Dr. A stunning 5 bedroom, 2.5 bath home in the heart of Bethel Park. This beautiful home greets you with a large living room with fresh carpeting on the left, and a half bath on your right. As you move through the bright dining room, you'll find the fully equipped kitchen with new quartz countertops and new stainless steel appliances. The impressive den, with fresh carpeting, is perfect for all of your entertaining needs! Upstairs you'll find FIVE bedrooms and 2 full baths! The primary suite includes its own full bathroom. The spacious two car garage and flat backyard are the cherry on top of this property. Don't miss out on your opportunity to make this house a home today!
USD 409,900
528 Hunters Path Rd
View photo
Townhouse · for sale
USD 255,000
USD 202/sq.ft
528 Hunters Path Rd
Eighty Four
· 1,259 sq.ft · 3 Bedrooms · 1 Bath · Townhouse
· Equipped kitchen
Eighty Four · 1,259 sq.ft · 3 Bedrooms · 1 Bath · Townhouse · Equipped kitchen
Welcome Home to 528 Hunters Path! Discover comfort, style, and generous living space in this beautifully maintained 2-story brick home located in the South Fayette School District. From the moment you arrive, the attractive exterior, lush lawn, and inviting covered front porch set the tone for what awaits inside. Step into a bright, welcoming foyer featuring tile floors, crisp white trim, and a classic central staircase. Enjoy an open and sunlit living area framed by large windows and polished flooring, perfect for everyday relaxation or hosting guests. The dedicated dining space is equipped with elegant crown molding, chair rail detailing, and a stylish chandelier—ideal for family dinners and festive gatherings. The kitchen boasts crisp cabinetry, upgraded quartz Taj Mahal granite countertops (June 2024), stainless steel appliances, new kitchen tile flooring (June 2024), a sleek tile backsplash, a new kitchen faucet (June 2024), and plenty of natural light. Upstairs, three generously
USD 255,000
113 Woodside Dr
View photo
House · for sale
USD 659,700
USD 274/sq.ft
113 Woodside Dr
Eighty Four
· 2,400 sq.ft · 4 Bedrooms · 3 Baths · House
· Patio · Garden · Parking · Fireplace · Equipped kitchen
Eighty Four · 2,400 sq.ft · 4 Bedrooms · 3 Baths · House · Patio · Garden · Parking · Fireplace · Equipped kitchen
Exceptional curb appeal, beautiful updates, and an incredible Peters Township location! Welcome to this stunning 4-bedroom, 3.5-bath home, perfectly designed for comfortable everyday living and effortless entertaining. A beautiful new covered front porch, exposed aggregate sidewalk, and charming breezeway between the main home and 2 car attached garage create an inviting first impression. Step inside to discover rich hardwood flooring, timeless finishes, and warm, welcoming living spaces. The beautifully appointed kitchen features Quartz countertops, stainless steel appliances including Stainless Refrigerator, a new Kitchenaid Electric Cooktop, Stainless wall oven and warming drawer, Stainless Bosch Dishwasher, gorgeous cabinetry, and stone tile flooring. Opening to the inviting family room, you'll find a striking masonry fireplace with an elegant mantel and custom built-in bookshelves. French doors lead to a beautiful patio and level backyard with a second tier perfect for gardens, cr
USD 659,700
1342 Long Ave
View photo
House · for sale
USD 575,000
USD 232/sq.ft
1342 Long Ave
Eighty Four
· 2,476 sq.ft · 5 Bedrooms · 3 Baths · House
· Office room · Parking
Eighty Four · 2,476 sq.ft · 5 Bedrooms · 3 Baths · House · Office room · Parking
Need more house? How about a LOT more house? This expanded Bethel Park home packs in 5 bedrooms, 3 full baths, multiple living spaces, and a garage setup you don't see every day. A substantial addition gives the home the kind of space and flexibility that's hard to find, including a large family room perfect for movie nights, game days, or simply spreading out. The versatile layout offers room for home offices, guests, hobbies, or whatever life throws your way. And for anyone who needs serious garage space, the original 2-car garage extends into a second garage area behind it, creating fantastic potential for a workshop, additional vehicle storage, motorcycles, recreational toys, or just an impressive amount of extra storage. With plenty of room inside and a garage setup full of possibilities, 1342 Long Avenue isn't your typical Bethel Park home. And that's exactly the point
USD 575,000
258 Oliver Drive
View photo
House · for sale
USD 764,592
USD 262/sq.ft
258 Oliver Drive
Eighty Four
· 2,917 sq.ft · 3 Bedrooms · 3 Baths · House
Eighty Four · 2,917 sq.ft · 3 Bedrooms · 3 Baths · House
Welcome to the CAPTIVA FLOOR PLAN by Foxlane Homes! This home is currently under construction at Sunset Trail. A premier luxury 55+ active adult community in South Park Township. Enjoy low-maintenance, main-level living with thoughtfully designed open-concept spaces, soaring 10' ceilings, and abundant natural light. Nestled in a peaceful cul-de-sac setting with touches of nature and wooded views, this community offers a sense of privacy and tranquility while remaining conveniently located near everyday amenities. Just moments from South Park's 2000+ acres of recreation, enjoy direct access to the Montour Trail right within the community and future pickleball court. Offering the perfect blend of relaxation and connection. Our thoughtful floorplans, customizable layouts, and timeless architecture create a home that’s built around the way you live. Price exclusive of options, upgrades and lot premiums. Create a home that is uniquely yours with a curated collection of structural and design
USD 764,592
3137 Triphammer Rd
View photo
House · for sale
USD 220,000
USD 170/sq.ft
3137 Triphammer Rd
Eighty Four
· 1,292 sq.ft · 3 Bedrooms · 1 Bath · House
· Swimming pool
Eighty Four · 1,292 sq.ft · 3 Bedrooms · 1 Bath · House · Swimming pool
Welcome to a home that offers the perfect balance of suburban tranquility and modern convenience! You are just minutes away recreational delight at South Park, which offers tennis and pickleball courts, baseball fields, hockey rinks, a wave pool and much more. There is also an abundance of trails for a peaceful yet active lifestyle. Enjoy the close proximity to the shopping and dining corridors along Library Rd and Route 88 as well!
USD 220,000
35 Circle
View photo
House · for sale
USD 28,900
35 Circle
Eighty Four
· 2 Bedrooms · 1 Bath · House
· Parking
Eighty Four · 2 Bedrooms · 1 Bath · House · Parking
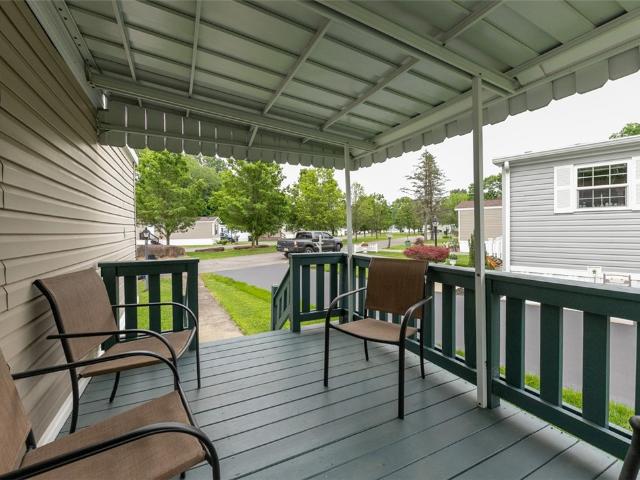
Welcome to this well-maintained 2-bedroom, 1-bath manufactured home on leased land. The open concept layout creates a bright and inviting living space with a seamless flow between the main living areas. An attached garage provides additional room for parking, storage, hobbies or a workshop. Enjoy the peaceful setting with woods bordering the backdrop offering a scenic view and added privacy. The home features one. Level living and a functional floor plan for its next owner!
USD 28,900
1007 Magnolia Ct
View photo
House · for sale
USD 724,990
USD 179/sq.ft
1007 Magnolia Ct
Eighty Four
· 4,036 sq.ft · 5 Bedrooms · 4 Baths · House
· Office room · Fireplace · Equipped kitchen
Eighty Four · 4,036 sq.ft · 5 Bedrooms · 4 Baths · House · Office room · Fireplace · Equipped kitchen
Welcome to one of the most desirable homes in McConnell Trails, perfectly positioned at the end of a quiet cul-de-sac with breathtaking panoramic views stretching for miles across the rolling hills of Cecil Township. Only three years young, this exceptional five-bedroom, four-and-a-half-bath home offers luxury living at every turn. Thoughtfully designed for today's lifestyle, the open floor plan features a stunning gourmet kitchen with a large center island, walk-in pantry with custom shelving, and seamless flow into the spacious family room highlighted by a floor-to-ceiling stone gas fireplace. A rare feature, the main level offers two private home offices, including one with French doors, making this home ideal for remote work or multi-generational living. Upstairs, the impressive owner's suite features a tray ceiling, spacious walk-in closet, and luxurious ensuite bath, while a large loft provides additional living space for a media room, playroom, or second family room. The finishe
USD 724,990
1364 Berryman Ave
View photo
House · for sale
USD 239,900
USD 200/sq.ft
1364 Berryman Ave
Eighty Four
· 1,195 sq.ft · 3 Bedrooms · 2 Baths · House
· Deck · Fireplace · Equipped kitchen · Cellar · Parking
Eighty Four · 1,195 sq.ft · 3 Bedrooms · 2 Baths · House · Deck · Fireplace · Equipped kitchen · Cellar · Parking
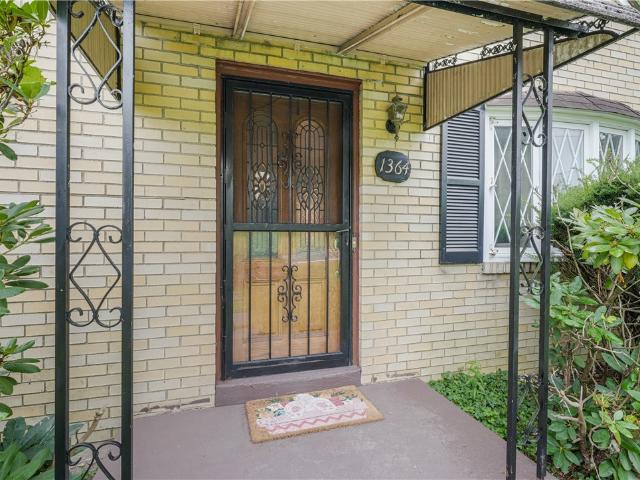
I am pleased to present this exceptional classic brick home, strategically situated on a desirable corner lot that offers both privacy and curb appeal. Upon entering, you will immediately appreciate the open-concept layout of the kitchen and living room, which creates a spacious and inviting atmosphere for daily living and entertaining. The main floor features a convenient master bedroom with a full bath, providing easy access and privacy. Throughout the home, original hardwood floors add warmth and elegance, while the original stacked stone fireplace serves as a stunning focal point for those chilly evenings. The property includes three bedrooms and two and a half bathrooms, offering ample space for family and guests. Additional storage in the basement ensures organization is never an issue. For visitors and family, the oversized concrete driveway provides generous parking capacity, welcoming company with ease. The private covered back deck extends the living space outdoors, perfect f
USD 239,900
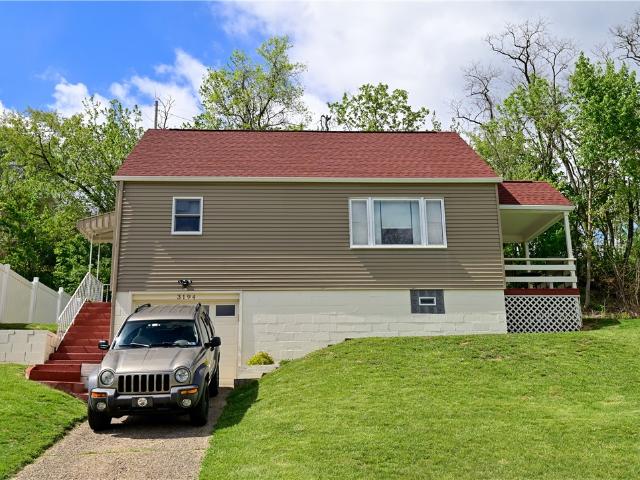
3194 Ridgeway Dr
View photo
House · for sale
USD 225,000
USD 209/sq.ft
3194 Ridgeway Dr
Eighty Four
· 1,076 sq.ft · 4 Bedrooms · 1 Bath · House
· Garden · Equipped kitchen · Parking · Air conditioning
Eighty Four · 1,076 sq.ft · 4 Bedrooms · 1 Bath · House · Garden · Equipped kitchen · Parking · Air conditioning
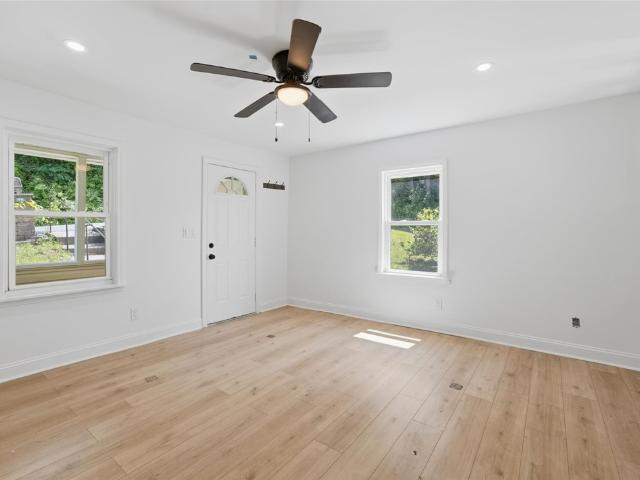
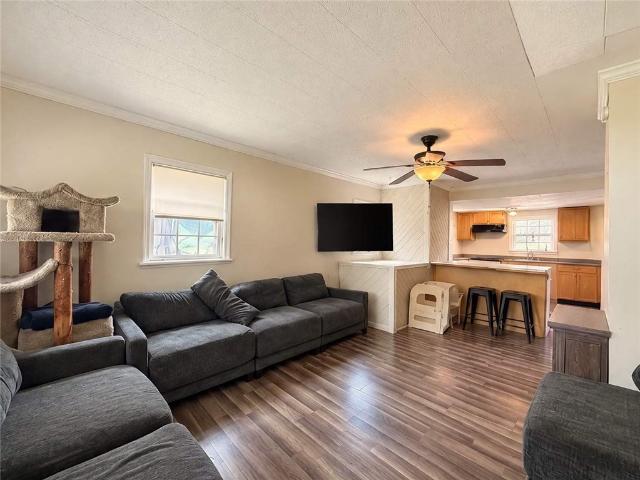
Move right into this beautifully maintained Cape Cod in the heart of South Park! This inviting home offers 4 bedrooms and 1 full bath, with two bedrooms and the full bath conveniently located on the main level and two additional bedrooms upstairs. The bright living room offers a warm and welcoming space to relax, while the eat-in kitchen provides the perfect spot for everyday meals. The expansive lower level features exceptional storage, a dedicated workshop area, laundry space, and endless possibilities for future finishing and possibility for a second BR. Enjoy the covered side porch, attached integral garage, and spacious backyard complete with a storage shed that conveys with the home. The living room area rug is also included. Thoughtfully updated throughout ownership, this home features a remodeled kitchen and bathroom, updated windows, flooring, an enlarged primary bedroom closet, new roof, furnace, central air conditioning, hot water tank, French drain with sump pump, dishwashe
USD 225,000
73 Orchard Dr
View photo
House · for sale
USD 169,900
USD 157/sq.ft
73 Orchard Dr
Eighty Four
· 1,076 sq.ft · 3 Bedrooms · 1 Bath · House
· Garden · Office room · Equipped kitchen · Parking
Eighty Four · 1,076 sq.ft · 3 Bedrooms · 1 Bath · House · Garden · Office room · Equipped kitchen · Parking
Welcome to 73 Orchard Drive in Morgan, located within the South Fayette School District! This beautifully renovated 3-bedroom, 1-bath home sits on a corner lot and offers the perfect blend of modern updates and affordability. Recent improvements include a new roof, updated electrical, new flooring throughout, an updated kitchen and bathroom, and stylish wide-plank luxury vinyl plank flooring on the main level. The flexible floor plan features a convenient first-floor bedroom, making it ideal for guests, a home office, or one-level living. The bright and inviting interior is move-in ready, allowing you to enjoy all the recent upgrades from day one. Outside, you'll find a large side yard with plenty of space for pets, play, gardening, or outdoor entertaining, along with valuable off-street parking. Conveniently located just minutes from shopping, dining, major highways, Pittsburgh International Airport, and Downtown Pittsburgh, this home offers easy access to everything you need while st
USD 169,900
2925 Idaho Ave
View photo
House · for sale
USD 99,990
USD 127/sq.ft
2925 Idaho Ave
Eighty Four
· 786 sq.ft · 2 Bedrooms · 2 Baths · House
· Patio · Garden · Parking · Equipped kitchen · Cellar
Eighty Four · 786 sq.ft · 2 Bedrooms · 2 Baths · House · Patio · Garden · Parking · Equipped kitchen · Cellar
Located on a quiet street in Bethel Park, this charming ranch sits on just over a quarter acre and offers easy one-floor living. The home features 2 bedrooms and 2 full bathrooms, with an open living room that flows into the kitchen and breakfast bar. The basement adds laundry, a second full bath, and plenty of room to finish into more living space or use as-is for storage and hobbies. A detached garage is a nice bonus for parking or extra storage. Outside, the covered patio overlooks a large, level yard with mature trees. With a few cosmetic touches to make it your own, this is a great opportunity to get into Bethel Park
USD 99,990
4008 Finleyville Elrama Rd
View photo
House · for sale
USD 110,000
USD 79/sq.ft
4008 Finleyville Elrama Rd
Eighty Four
· 1,389 sq.ft · 3 Bedrooms · 2 Baths · House
· Equipped kitchen · Air conditioning
Eighty Four · 1,389 sq.ft · 3 Bedrooms · 2 Baths · House · Equipped kitchen · Air conditioning
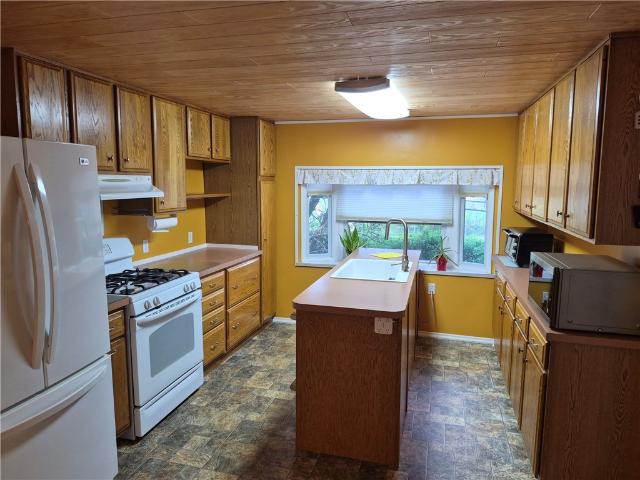
Nestled in a peaceful country setting, this well-maintained mobile home offers three bedrooms and two full bathrooms. Enter off of a 23x7 covered porch into the expansive equipped kitchen including wood planked ceiling, a bay window, island area, refrigerator, gas stove, dishwasher, microwave oven and eating area. Pocket doors pass through to the living room and bright laundry room having an abundance of cabinetry, washer and dryer and access to an 8x5 covered side porch. Enjoy your own bath in the Master suite with double closets. Plenty of storage surrounds you with crawl space, shed and separate enclosed gazebo. Great asphalt driveway to fit many cars. Newer hot water tank and central air 3 years. No park fees!
USD 110,000
306 Hunters Crossing
View photo
House · for sale
USD 729,000
USD 331/sq.ft
Updated
306 Hunters Crossing
Eighty Four
· 2,196 sq.ft · 3 Bedrooms · 2 Baths · House
· Equipped kitchen
Eighty Four · 2,196 sq.ft · 3 Bedrooms · 2 Baths · House · Equipped kitchen
A custom-built ranch with a view—and a location that makes everyday living easy. Set in Lutz Farm, 306 Hunters Crossing was designed to take advantage of its surroundings, with walls of windows that bring in natural light and frame the countryside views beyond. The open great room and kitchen create an impressive central gathering space, while the level driveway and entry lead to true first-floor living with the primary suite, main living areas and everyday amenities all on one level. A front bay window adds architectural character, while the spacious primary suite offers the scale and comfort often missing from ranch-style homes. Downstairs, an enormous daylight game room dramatically expands the possibilities, with abundant storage, a half bath and room to create a theater, wet bar, fitness space, workshop—or a combination of them. And while the setting feels tucked away, the location is remarkably convenient to Peters Township schools, recreation, shopping, dining, Peters Lake Park
USD 729,000
201 Broughton Rd
View photo
House · for sale
USD 325,000
USD 200/sq.ft
201 Broughton Rd
Eighty Four
· 1,625 sq.ft · 3 Bedrooms · 2 Baths · House
· Garden · Office room · Parking · Gym · Deck · Fireplace · Equipped kitchen · Cellar
Eighty Four · 1,625 sq.ft · 3 Bedrooms · 2 Baths · House · Garden · Office room · Parking · Gym · Deck · Fireplace · Equipped kitchen · Cellar
Welcome to 201 Broughton Rd, a 3 bedroom, 2 full bathroom brick home in Bethel Park with plenty of space inside and out. The open kitchen and dining area features a large island, black granite countertops, and stainless steel appliances, creating a great space for everyday living and entertaining. Original hardwood floors flow throughout the home, including the inviting living room featuring a gas fireplace. Upstairs, you’ll find three bedrooms with ample closet space and a full bathroom, with the original hardwood floors continuing throughout the upper level. The enormous finished basement with vinyl flooring provides even more living space with plenty of room for a game room, home office, gym, or entertainment area. Outside, enjoy a large covered side porch, rear deck, and spacious fenced in backyard with a shed for additional storage. A single car garage and driveway provide ample off street parking. A major recent improvement includes a brand new sewer line replaced from the baseme
USD 325,000
108 Bayberry Ct
View photo
Townhouse · for sale
USD 36,000,000
USD 22,598/sq.ft
108 Bayberry Ct
Eighty Four
· 1,593 sq.ft · 2 Bedrooms · 2 Baths · Townhouse
· Deck · Equipped kitchen
Eighty Four · 1,593 sq.ft · 2 Bedrooms · 2 Baths · Townhouse · Deck · Equipped kitchen
This isn’t a builder-grade townhome—it’s been renovated from top to bottom. Located in the heart of Peters Township, this beautifully updated home offers a stunning main floor with an open-concept kitchen and dining area. With abundant counter space and cabinetry, the kitchen is a chef’s dream, with plenty of room for more than one cook plus all those small appliances and pots and pans. The spacious dining area is perfect for everyday meals and holiday gatherings alike. Hardwood flooring was added throughout to enhance the warmth of the natural light from the floor to ceiling windows in the living area so that after dinner it feels perfect to unwind by the fire or step out onto the deck. Upstairs are two generously sized bedrooms each features a private bathroom and a large walk-in closet. The loft is an ideal spot for reading, working, or relaxing. The lower-level den, previously used as an office, offers flexible living space, while the lower level also provides ample storage for sea
USD 36,000,000
4202 Remington Dr
View photo
House · for sale
USD 435,000
USD 206/sq.ft
4202 Remington Dr
Eighty Four
· 2,110 sq.ft · 4 Bedrooms · 2 Baths · House
· Patio · Garden · Office room · Deck · Fireplace · Equipped kitchen · Parking
Eighty Four · 2,110 sq.ft · 4 Bedrooms · 2 Baths · House · Patio · Garden · Office room · Deck · Fireplace · Equipped kitchen · Parking
Welcome to 4202 Remington in the South Park Trails neighborhood, tucked away on a quiet cul-de-sac with a beautifully landscaped, wooded backyard setting. The main level features a spacious living room with a gas fireplace that opens to the kitchen, offering ample counter and cabinet space, pantry storage, and easy access to the deck overlooking the wooded lot. Step outside to enjoy the deck, patio, and gas fire pit, creating a fantastic outdoor space for relaxing or entertaining. A flexible room off the entry can serve as a dining room, home office, playroom, or additional entertaining space. The main floor also includes a half bath, laundry room with washer and dryer included, and an oversized two-car garage. Upstairs, you’ll find four bedrooms and two full baths, including a primary suite with its own private bath. The finished lower level adds even more living space with a game room, half bath, and two oversized storage areas. Just minutes from the T and close to the Montour Trail,
USD 435,000
401 Linda Ln
View photo
Townhouse · for sale
USD 365,000
USD 175/sq.ft
401 Linda Ln
Eighty Four
· 2,077 sq.ft · 2 Bedrooms · 3 Baths · Townhouse
· Patio · Garden · Fireplace · Equipped kitchen
Eighty Four · 2,077 sq.ft · 2 Bedrooms · 3 Baths · Townhouse · Patio · Garden · Fireplace · Equipped kitchen
Enjoy the best of both worlds with this inviting patio home that combines low-maintenance living with the space and comfort you’ve been looking for! Orchard Ridge takes care of the lawn maintenance and snow removal, giving you more time to enjoy life. And with. 86 acres of land, you’ll have plenty of room to enjoy the outdoors and your spacious backyard! Step inside and feel right at home! The living room features soaring cathedral ceilings and a gas fireplace with a mantle, creating a warm and welcoming space to relax or entertain. The dining area is filled with natural light and offers lovely views of the expansive backyard. The kitchen provides plenty of cabinet space, a pantry, laminate flooring, and convenient access to the washer and dryer. The spacious primary bedroom is a retreat of its own, featuring a beautiful Palladian window, walk-in closet, and private ensuite with a walk-in shower. The main bathroom offers a jetted tub — perfect for unwinding after a long day! Looking fo
USD 365,000
2461 Brook Ledge Rd 11A
View photo
Condo · for sale
USD 105,000
USD 114/sq.ft
2461 Brook Ledge Rd 11A
Eighty Four
· 915 sq.ft · 2 Bedrooms · 1 Bath · Condo
· Equipped kitchen · Swimming pool
Eighty Four · 915 sq.ft · 2 Bedrooms · 1 Bath · Condo · Equipped kitchen · Swimming pool
Welcome to effortless living in this charming lower-level condo located in the highly desirable Hunting Ridge community of South Fayette! Featuring 2 bedrooms and 1 full bath, this move-in-ready home offers bright spaces with clean white kitchen cabinetry and appliances. Enjoy the ultimate convenience of low-maintenance living where landscaping and snow removal are completely taken care of. Step outside and take advantage of fantastic community amenities, including a clubhouse, swimming pool, tennis/pickleball courts, and scenic walking trails leading directly to local playgrounds. Perfectly situated just minutes from I-79, you’ll have quick and easy access to downtown Pittsburgh, the airport, and endless shopping and dining options
USD 105,000
154 Highland Rd
View photo
House · for sale
USD 289,900
USD 224/sq.ft
154 Highland Rd
Eighty Four
· 1,292 sq.ft · 2 Bedrooms · 2 Baths · House
· Patio · Gym · Deck · Equipped kitchen · Parking · Cellar
Eighty Four · 1,292 sq.ft · 2 Bedrooms · 2 Baths · House · Patio · Gym · Deck · Equipped kitchen · Parking · Cellar
Welcome to this inviting 2-bedroom, 2-full-bath ranch in bethel park, where comfortable one-level living meets flexible extra space and fantastic outdoor entertaining areas. If you’re looking for a home that offers more room to relax, work, exercise, and entertain, this one has PLENTY TO APPRECIATE. The main level features a comfortable living area, LVP floors, recessed lights, SPACIOUS bedrooms, an updated FULLY-EQUIPPED kitchen with ADDED COUNTER SPACE and CABINETRY, and a BRIGHT four-seasons/SUN ROOM that creates a seamless connection to the HUGE PATIO. Need extra space for hobbies, guests, or a home office? The finished basement offers added versatility, including a newly installed second full bathroom and a dedicated laundry room. The integral one-car garage is currently set up as a home gym, while the attached two-car garage provides ADDITIONAL PARKING and STORAGE OPTIONS. NEWER Windows, Mini-split, Furnace, Refrigerator, Decking, and Shed. Outdoor living is another highlight, wi
USD 289,900
3107 Dennison Rd
View photo
House · for sale
USD 489,900
USD 182/sq.ft
Updated
3107 Dennison Rd
Eighty Four
· 2,691 sq.ft · 4 Bedrooms · 2 Baths · House
· Office room · Fireplace · Equipped kitchen · Parking
Eighty Four · 2,691 sq.ft · 4 Bedrooms · 2 Baths · House · Office room · Fireplace · Equipped kitchen · Parking
Welcome to 3107 Dennison Drive! Tucked away on a quiet cul-de-sac, this charming 4-bedroom home checks every box. The covered front porch sets the tone before you even step inside, where a huge living room with a gorgeous accent wall opens seamlessly to the dining room and a stunning kitchen, creating an effortless flow for everyday living and entertaining alike. On the other side of the kitchen, a cozy family room with fireplace leads into an enclosed three-season room. It's an ideal flex space for a home office, playroom, or a sunny spot for morning coffee. The first floor also offers a powder room and hardwood floors throughout, with tons of natural light pouring in. Upstairs, you'll find four generously sized bedrooms and a full bath, including a primary suite with its own private bathroom, two closets, and a built-in dresser. The finished lower level adds even more usable living space, and the oversized 2-car garage provides plenty of room for vehicles, storage, and gear. Location
USD 489,900

Get email alerts

Don't miss out: be the first to know about new properties

The alert was correctly created

On subscribing you accept the conditions of use and the privacy policy
Alert
Receive new ads in your inbox
Save this search
Receive alerts for new listings

We'll send you an email when we have new properties for: "Properties for sale in Eighty Four"

The alert was correctly created

Bethel Park, Bethel Park municipality Allegheny County Pennsylvania
South Park township
Get email alerts and be the first to see new listings
Required field
On subscribing I accept the terms of the privacy policy
Perfect! You'll soon start receiving new listings via email
Alert
Receive an email when we have new ads for Properties for sale in Eighty Four
Save this search
Filters

Bedrooms

Size (sq.ft)

sq.ft
sq.ft

Price

USD
USD

Property type

Bathrooms

Clear all filters
Receive notifications when new entries are published.