1,334 properties for sale in Eighty Four

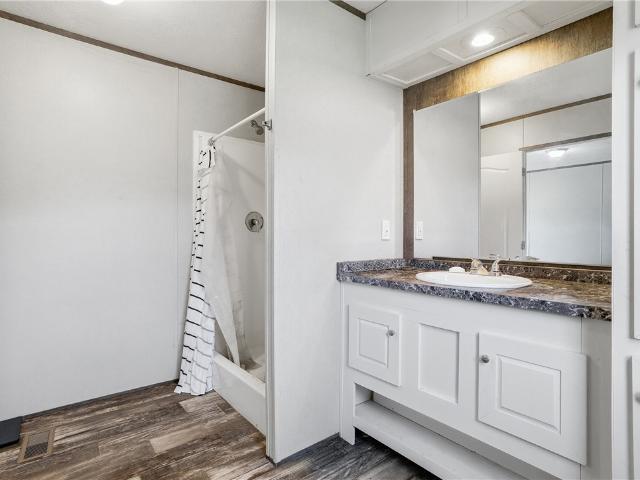
45 Hidden Valley Dr
View photo
House · for sale
USD 72,000
USD 68/sq.ft
45 Hidden Valley Dr
Eighty Four
· 1,055 sq.ft · 3 Bedrooms · 2 Baths · House
· Office room · Equipped kitchen
Eighty Four · 1,055 sq.ft · 3 Bedrooms · 2 Baths · House · Office room · Equipped kitchen
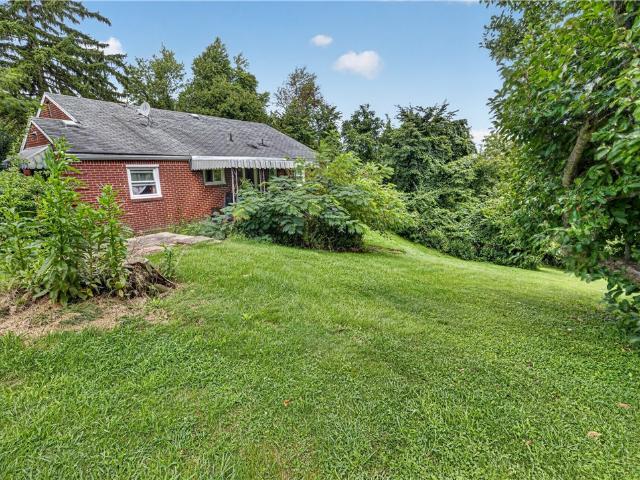
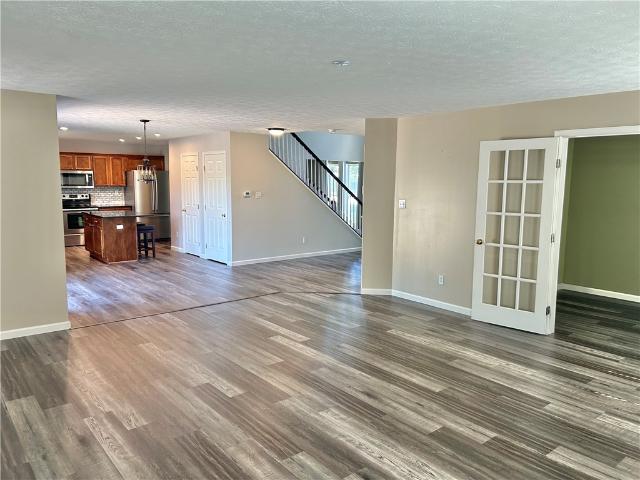
Welcome home to this beautiful, almost-new Clayton manufactured home in South Park Estates! Built in 2022 and only occupied since late 2023, this 3-bedroom, 2-bath home offers modern, low-maintenance living all on one level. Step inside to an open-concept living and dining area featuring durable luxury vinyl flooring, creating a bright and inviting space for relaxing or entertaining. The kitchen is equipped with newer appliances, ample cabinetry, and an island that's perfect for casual dining, meal prep, or gathering with family and friends. The spacious primary suite offers a large closet and a private full bathroom, while the two additional bedrooms provide plenty of room for family, guests, or a home office. A conveniently located laundry area completes the home's functional layout. If you're looking for move-in-ready living with modern finishes and minimal maintenance, this home is a must-see! Schedule your private tour today before this opportunity is gone!
USD 72,000
338 Festival Road
View photo
House · for sale
USD 47,000
USD 51/sq.ft
Updated
338 Festival Road
Eighty Four
· 915 sq.ft · 4 Bedrooms · 1 Bath · House
· Parking
Eighty Four · 915 sq.ft · 4 Bedrooms · 1 Bath · House · Parking
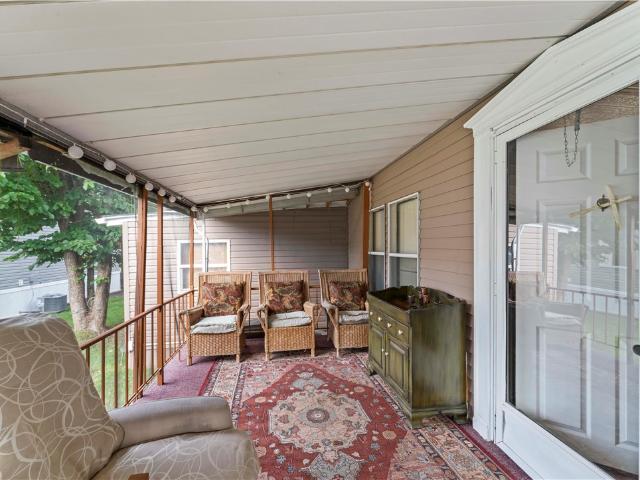
Discover comfort and convenience in this nicely maintained and updated 4-bedroom, 1.5-bath mobile home! Located on a quiet cul-de-sac road, this home offers privacy and a peaceful setting that’s ideal for families or anyone looking for a little extra tranquility. Step inside to find spacious bedrooms, fresh updates throughout, and a bright, inviting atmosphere. The covered and screened-in porch provides the perfect space for enjoying morning coffee, entertaining guests, or simply relaxing after a long day rain or shine. A covered carport keeps your vehicle protected from the elements year round. Plus, a nearby playground adds a family friendly touch, making outdoor play easy and accessible. Whether you're looking for an first home or a solid investment opportunity, this property is move-in ready and full of potential. Don’t miss your chance to own this charming home in a welcoming community. Schedule your private tour today!
USD 47,000
2645 Keats Drive
View photo
House · for sale
USD 272,900
USD 220/sq.ft
2645 Keats Drive
Eighty Four
· 1,238 sq.ft · 4 Bedrooms · 2 Baths · House
· Garden · Deck · Equipped kitchen · Parking
Eighty Four · 1,238 sq.ft · 4 Bedrooms · 2 Baths · House · Garden · Deck · Equipped kitchen · Parking
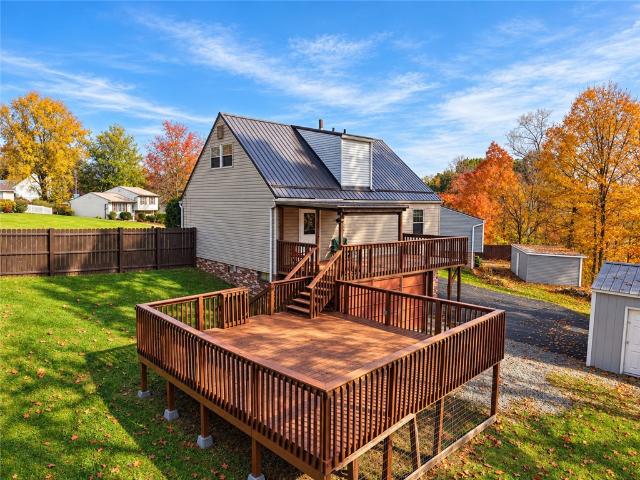
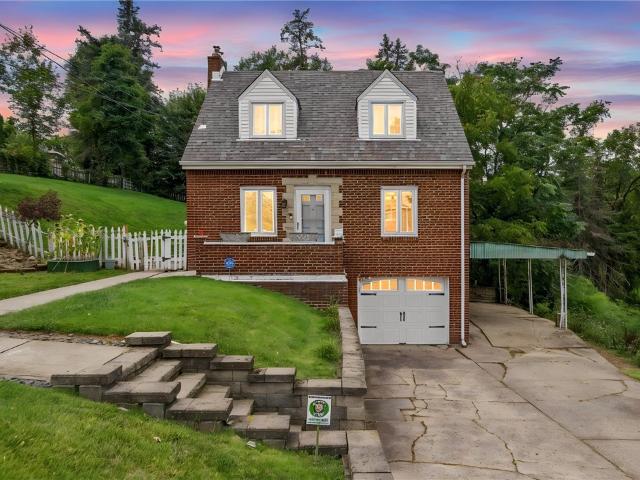
Welcome to this charming 4-bedroom Cape Cod nestled on nearly a half-acre in a quiet, private cul-de-sac! The inviting open-concept main level features luxury vinyl plank flooring and an equipped kitchen complete with stainless steel appliances, a pantry, and easy access to the spacious two-tier deck—perfect for entertaining or relaxing while enjoying the peaceful backyard. Two beautifully updated full bathrooms, conveniently located on the main and upper levels, provide modern comfort. The finished lower level offers a spacious game room, providing the perfect space for entertaining, a home theater, playroom, or recreation area. Ample storage and parking include both an integral one-car garage and a detached one-car garage, plus a storage shed. This home also has a new roof and a home warranty. Ideally located close to parks, shopping, restaurants, trail and everyday conveniences, this home offers the perfect blend of privacy and accessibility
USD 272,900
406 S Point Ct
View photo
House · for sale
USD 300,000
USD 194/sq.ft
406 S Point Ct
Eighty Four
· 1,539 sq.ft · 3 Bedrooms · 3 Baths · House
· Gym · Deck · Fireplace · Parking · Cellar
Eighty Four · 1,539 sq.ft · 3 Bedrooms · 3 Baths · House · Gym · Deck · Fireplace · Parking · Cellar
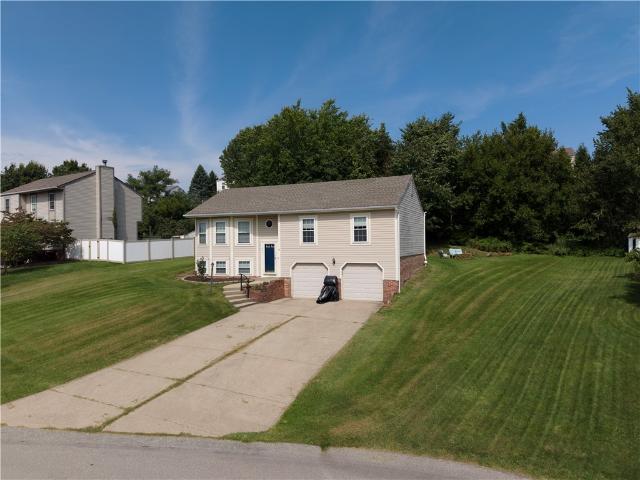
Nestled on a quiet cul-de-sac in South Fayette’s Northridge Estates community, this home offers modern comfort, functional design, and low-maintenance main-level living. Located in the top-rated South Fayette Township School District, this 3 bed/3 bath, split-entry ranch spans 1,542 sqft and sits on over a quarter acre lot. The main living area features a bright, open floor plan with hardwood flooring and a warm fireplace. There is ample space for family and guests, including full bathrooms on all levels. A spacious finished basement provides versatile extra living space—ideal for a game room, home gym, office, or entertainment setup. The exterior includes an expansive outdoor deck for relaxation (that needs a little love), a 2 car integral garage, plus extra driveway parking allowing room for up to 6 vehicles. The quick access to I-79 ensures a seamless commute to Downtown, the Airport or any destination south. This home does need a few cosmetic repairs and for that reason is being so
USD 300,000
2300 Longcrest Ave
View photo
House · for sale
USD 224,500
USD 202/sq.ft
2300 Longcrest Ave
Eighty Four
· 1,109 sq.ft · 2 Bedrooms · 1 Bath · House
· Office room · Equipped kitchen
Eighty Four · 1,109 sq.ft · 2 Bedrooms · 1 Bath · House · Office room · Equipped kitchen
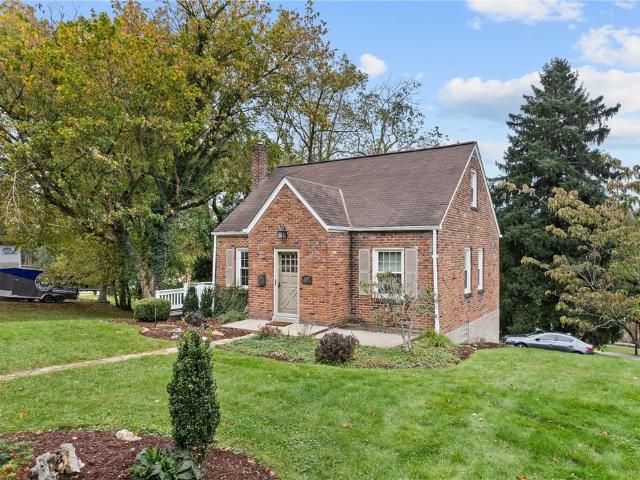
Welcome to this adorable Cape Cod nestled on a corner lot in a desirable Bethel Park location! This charming 2-bedroom home features a beautifully updated custom kitchen with granite countertops, painted wood cabinetry, stainless appliances, ceramic tile flooring, under-cabinet lighting, and a peninsula island with seating for three—perfect for casual dining and entertaining. The brand-new main bathroom offers stylish, higher-end finishes, including a new vanity, ceramic tile, and a walk-in shower with glass door. A convenient first-floor primary bedroom adds to the home's appeal, while the spacious 26' x 12' second-floor bedroom offers plenty of flexibility for additional sleeping space, a home office, or a combination of both. Enjoy the convenience of being just minutes from the light rail T station, shopping, restaurants, Routes 88 and 19, and an easy commute to downtown Pittsburgh. Full of charm, thoughtful updates, and a fantastic location, this delightful home is one you won't wa
USD 224,500
101 Trenton Cir
View photo
House · for sale
USD 800,000
USD 224/sq.ft
101 Trenton Cir
Eighty Four
· 3,563 sq.ft · 4 Bedrooms · 4 Baths · House
· Deck · Fireplace · Equipped kitchen · Parking
Eighty Four · 3,563 sq.ft · 4 Bedrooms · 4 Baths · House · Deck · Fireplace · Equipped kitchen · Parking
Beautifully updated and meticulously maintained, this home offers an impressive list of improvements from the updated kitchen features ceramic tile flooring, granite countertops, to the refreshed cabinetry and newer appliances. The primary bath has been completely remodeled with a beautifully updated shower and heated floors, while new carpeting adds comfort throughout the upper level. Major mechanical improvements include two high-efficiency furnaces and air-conditioning systems installed in 2021, a tankless water heater, whole-home water filtration system and a climate-controlled garage. A new roof and skylights were installed in 2026, along with commercial gutters in 2024. Additional recent improvements include a new deck, front door and rear sliding doors in 2025, new garage doors and a widened exposed aggregate driveway. The finished lower level offers LVT flooring, a wet bar with mini refrigerator and additional living and entertaining space. A stone fireplace adds warmth and cha
USD 800,000
140 Slatewood Ct
View photo
House · for sale
USD 435,000
USD 210/sq.ft
140 Slatewood Ct
Eighty Four
· 2,067 sq.ft · 4 Bedrooms · 2 Baths · House
· Office room · Fireplace · Equipped kitchen
Eighty Four · 2,067 sq.ft · 4 Bedrooms · 2 Baths · House · Office room · Fireplace · Equipped kitchen
Set on a peaceful cul-de-sac in the desirable Dashwood South neighborhood of Bethel Park, this 4-bedroom, 2.5-bath home pairs a relaxing outdoor setting with plenty of room inside. From the moment you step through the front door, this home feels warm and welcoming, the kind of place that makes you want to kick off your shoes and stay awhile. Inside, the updated kitchen handles busy weekday breakfasts and big weekend dinners with ease. Two separate living spaces mean there's always a spot for everyone, with movie night in one room and a quiet read in the other. On cool evenings, the living room fireplace takes over. Nothing beats the glow and crackle of a real wood fire, a mug of something warm, and the people you love gathered close. Upstairs, four bedrooms mean everyone has a space to call their own, whether that's a kid's room, a guest room, or a quiet spot for a home office. The primary suite is your private retreat, with the same warm, welcoming feel that greets you at the front do
USD 435,000
5824 Library Road
View photo
House · for sale
USD 369,900
5824 Library Road
Eighty Four
· 3 Bedrooms · 2 Baths · House
· Equipped kitchen · Cellar
Eighty Four · 3 Bedrooms · 2 Baths · House · Equipped kitchen · Cellar
Conveniently located inbetween two T stops in Bethel Park! First floor features an office space with waiting room, conference room, 4 private offices, kitchenette, and an unfinished basement'warehouse' for storage. The second floor has two apartments, each two beds, 1 bath. One apartment bathroom has been gutted and is ready for your vision. Separate utilites, newer HVAC for the office sapce
USD 369,900
234 Molly Dr
View photo
House · for sale
USD 785,000
USD 172/sq.ft
234 Molly Dr
Eighty Four
· 4,542 sq.ft · 4 Bedrooms · 3 Baths · House
· Office room · Equipped kitchen
Eighty Four · 4,542 sq.ft · 4 Bedrooms · 3 Baths · House · Office room · Equipped kitchen
Tucked ed away in the highly sought-after Hiddenbrook community of Peters Township, this exceptional Heartland Homes masterpiece offers the perfect blend of timeless elegance, everyday comfort, and an unbeatable location just minutes from Route 19, I-79, Southpointe, premier shopping, dining, entertainment, and all the South Hills has to offer. From the moment you arrive, the home's striking curb appeal, lush landscaping, and welcoming presence set the stage for something truly special. Inside, rich hardwood flooring flows throughout the main level, where thoughtfully designed living spaces accommodate both everyday living and effortless entertaining. A sunlit sitting room, elegant formal dining room, private home office, and convenient first-floor laundry provide the perfect balance of beauty and function. At the heart of the home, the impressive eat-in kitchen showcases crisp white cabinetry, granite countertops, abundant workspace, stainless steel appliances, a beautifully carved ce
USD 785,000
4007 Sir James Dr
View photo
House · for sale
USD 534,900
USD 262/sq.ft
4007 Sir James Dr
Eighty Four
· 2,034 sq.ft · 3 Bedrooms · 2 Baths · House
· Patio · Fireplace · Equipped kitchen · Swimming pool
Eighty Four · 2,034 sq.ft · 3 Bedrooms · 2 Baths · House · Patio · Fireplace · Equipped kitchen · Swimming pool
Better than new! This beautifully updated patio home offers exceptional one-floor living in a desirable community with a swimming pool, clubhouse and fitness center! Featuring 2037 sq. ft. 2 bedrooms, 2 full baths and a den with double doors that could easily serve as a 3rd bedroom. The spacious living room features a gas fireplace, while the open kitchen offers granite countertops, a large island, new Bosch refrigerator (2025) and KitchenAid dishwasher (2025). Luxury vinyl flooring throughout (2019), crown molding, fresh interior painting, solid-core doors and custom blinds and draperies add elegance throughout. Both bathrooms were completely remodeled in 2021. The luxurious primary bath features heated floors, an oversized 6' x 5.5' shower with dual shower heads, handheld wand, floor-to-ceiling porcelain tile and quartz bench. The guest bath offers a custom heated bubble tub with heated back and seat! The primary suite includes a custom walk-in closet and private sunroom with access
USD 534,900
122 Highvue
View photo
House · for sale
USD 557,000
USD 233/sq.ft
122 Highvue
Eighty Four
· 2,390 sq.ft · 3 Bedrooms · 2 Baths · House
· Patio · Office room · Gym
Eighty Four · 2,390 sq.ft · 3 Bedrooms · 2 Baths · House · Patio · Office room · Gym
Welcome to 122 Highvue Drive, tucked away in the quiet, secluded Peters Township neighborhood of Orchard Hillands. Set on a spacious hilltop half-acre lot, this home balances peaceful outdoor living with easy access to top-rated local parks, recreation, and community amenities. Abundant natural light floods through generous windows, creating a warm, inviting atmosphere throughout the main living areas. Generously sized bedrooms offer comfortable layouts, ample closet space, and peaceful views of the surrounding community. A fully finished lower level provides ideal flexible space for an entertainment room, home office, or gym, complete with extra built-in storage solutions. Enjoy quiet mornings and evening gatherings on the covered patio overlooking the tree-covered hills of Peterswood Park. A standout feature is the large, detached outbuilding equipped with electricity—offering endless potential for a workshop, studio, or custom hobby space. A rare find combining space, storage, and p
USD 557,000
263 Oliver Drive
View photo
House · for sale
USD 665,609
USD 396/sq.ft
263 Oliver Drive
Eighty Four
· 1,679 sq.ft · 3 Bedrooms · 3 Baths · House
Eighty Four · 1,679 sq.ft · 3 Bedrooms · 3 Baths · House
Welcome to the amelia floor plan at sunset trail by foxlane homes. A premier luxury 55+ active adult community in South Park Township. Enjoy low-maintenance, main-level living with thoughtfully designed open-concept spaces, soaring 10' ceilings, and abundant natural light. Nestled in a peaceful cul-de-sac setting with touches of nature and wooded views, this community offers a sense of privacy and tranquility while remaining conveniently located near everyday amenities. Just moments from South Park's 2000+ acres of recreation, enjoy direct access to the Montour Trail right within the community and future pickleball court. Offering the perfect blend of relaxation and connection. Our thoughtful floorplans, customizable layouts, and timeless architecture create a home that’s built around the way you live. Price exclusive of options, upgrades and lot premiums. Create a home that is uniquely yours with a curated collection of structural and design options tailored to your lifestyle. Photos
USD 665,609
3002 Highpoint Dr
View photo
House · for sale
USD 594,900
USD 254/sq.ft
3002 Highpoint Dr
Eighty Four
· 2,336 sq.ft · 4 Bedrooms · 3 Baths · House
· Garden · Equipped kitchen
Eighty Four · 2,336 sq.ft · 4 Bedrooms · 3 Baths · House · Garden · Equipped kitchen
Welcome to 3002 Highpoint Drive in South Fayette Township! Built in 2018, this spacious 4-bedroom, 3.5-bath home combines newer construction, flexible living space and energy-conscious features in a location convenient to shopping, dining, and everyday amenities. The open-concept main level offers plenty of room to gather, with a spacious living area featuring a surround sound system with built-in speakers and flowing seamlessly into the kitchen with granite countertops, stainless steel appliances, abundant cabinetry and a large center island. A bright morning room/dining area overlooks the completely level rear yard, offering great possibilities for outdoor living, play or pets. Upstairs, the generously sized owner's suite features a private bath and an impressive 6x13 walk-in closet. Three additional bedrooms provide plenty of flexibility, while the second-floor laundry room keeps everyday chores conveniently close to the bedrooms. The fully finished lower level adds approximately 93
USD 594,900
107 Boxwood Ct
View photo
Condo · for sale
USD 269,900
USD 205/sq.ft
107 Boxwood Ct
Eighty Four
· 1,313 sq.ft · 2 Bedrooms · 2 Baths · Condo
· Patio · Office room · Parking · Equipped kitchen
Eighty Four · 1,313 sq.ft · 2 Bedrooms · 2 Baths · Condo · Patio · Office room · Parking · Equipped kitchen
Live life on your terms one-level comfort. Flexible Living. Maintenance-Free Convenience Welcome to a patio home that offers the comfort of one-level living with the flexibility of additional space below. Ideally located close to schools, shopping, Montour trail, and major roadways, this home makes everyday life convenient while providing a comfortable and versatile living environment. The main level is designed for easy, everyday living, with the living room, dining room, kitchen, and primary bedroom all conveniently located on one floor. An attached two car garage adds everyday convenience, providing protected parking and additional storage. The lower level opens up a whole new range of possibilities. With its own living room, bedroom, full bathroom, office space, and exterior entrance, this versatile area can adapt to your changing needs. It could provide a comfortable space for in-laws, a caretaker, or grown children, offer a private guest retreat, or simply give you additional roo
USD 269,900
105 Wiltshire Lane
View photo
House · for sale
USD 725,000
USD 217/sq.ft
105 Wiltshire Lane
Eighty Four
· 3,326 sq.ft · 4 Bedrooms · 2 Baths · House
· Deck · Fireplace · Equipped kitchen · Cellar
Eighty Four · 3,326 sq.ft · 4 Bedrooms · 2 Baths · House · Deck · Fireplace · Equipped kitchen · Cellar
Custom quality home built by Thomas Homes Builders, offering four spacious bedrooms and beautiful updates throughout. Sunlight fills the home, highlighting hardwood flooring and thoughtful living spaces. The updated center-island kitchen features white cabinetry, quartz countertops, and stainless steel appliances. The family room, complete with a fireplace, offers a warm gathering space. A first-floor den with built-ins and coffered ceilings is ideal for work or study. The primary suite, with a vaulted ceiling, offers a walk-in closet, and a spa-like bath with soaking tub, dual vanities, and a glass and tile shower. The laundry is conveniently located on the second floor. The daylight, finished walkout basement, with a second fireplace, powder room, and natural light, offers versatile space for work, play, or relaxing with family and friends. Outdoors, the home is nestled among mature trees with room for pets and play, plus multiple entertaining areas including a lower deck perfect for
USD 725,000
6359 Club Dr
View photo
Townhouse · for sale
USD 365,000
USD 199/sq.ft
6359 Club Dr
Eighty Four
· 1,830 sq.ft · 3 Bedrooms · 2 Baths · Townhouse
· Garden · Deck · Equipped kitchen · Swimming pool
Eighty Four · 1,830 sq.ft · 3 Bedrooms · 2 Baths · Townhouse · Garden · Deck · Equipped kitchen · Swimming pool
Situated on a quiet cul-de-sac in The Berkshires community, this 3 bedroom, 2.5 bathroom Rosecliff model with the optional 2-foot extension offers great space, features, and location! Just a short stroll from the community clubhouse and pool, this home combines convenience with a peaceful setting overlooking a private wooded backyard. Brand new carpeting throughout gives the home a fresh feel, while the bright, open floor plan is ideal for both everyday living and entertaining. The spacious great room flows seamlessly into the dining area and kitchen, where you'll find hardwood floors, granite countertops, a center island, stainless steel appliances, and a pantry. Step outside to the oversized rear deck and enjoy your morning coffee or evening gatherings while taking in the private wooded views. The spacious owner's suite features a tray ceiling, large walk-in closet, and an impressive ensuite bath complete with a dual vanity, tiled shower, and jetted soaking tub. Two additional bedroo
USD 365,000
5720 Clark Ave
View photo
House · for sale
USD 347,600
USD 211/sq.ft
5720 Clark Ave
Eighty Four
· 1,647 sq.ft · 4 Bedrooms · 2 Baths · House
· Patio · Garden · Parking · Fireplace · Cellar
Eighty Four · 1,647 sq.ft · 4 Bedrooms · 2 Baths · House · Patio · Garden · Parking · Fireplace · Cellar
Are you looking for a clean, move-in ready, 4 bedroom 2 1/2 bath home in the Bethel Park School District? Look no further, this corner lot home is waiting for you! This home comes complete with a double level back yard, sunroom, patio and a two car garage. Extra parking is available on the concrete driveway! Leaf/gutter filters (with warranty to the new owner) are in place. A unique outside'mud room' is situated under the front porch and enters into the clean basement. Inside: The handsome brick gas fireplace is perfectly situated in the family room. Hardwood floors are under the carpets throughout the main living areas (except for the family room). The primary bedroom boasts an in-suite full bath and a walk-in closet. Good closet space is throughout the home. The home is situated in a fantastic location! You'll be just a short ride away to all the major sports arenas and world class arts and museums Pittsburgh has to offer. South Hills Village Mall, St. Clair Hospital, and many grocer
USD 347,600
118 Black Oak Ln
View photo
Townhouse · for sale
USD 435,000
USD 167/sq.ft
118 Black Oak Ln
Eighty Four
· 2,594 sq.ft · 3 Bedrooms · 3 Baths · Townhouse
· Deck · Equipped kitchen
Eighty Four · 2,594 sq.ft · 3 Bedrooms · 3 Baths · Townhouse · Deck · Equipped kitchen
Welcome to this stunning former builder’s model home, crafted by award-winning Ryan Homes and featuring the sought-after Rosecliff floor plan. This desirable end unit offers breathtaking views and is loaded with upgrades, including 9’ ceilings and luxury vinyl plank flooring throughout the main level. The crisp white kitchen shines with quartz countertops, tile backsplash, under-cabinet lighting, stainless steel appliances, and a spacious island—perfect for entertaining. Step outside to the no-maintenance deck with a serene view, enhanced by a motion-sensor spotlight for added illumination after dark. Additional exterior lighting includes a motion-sensor spotlight at the driveway and back deck and timed landscape lighting in the front beds that beautifully illuminates the home’s exterior. A sprinkler system throughout the flower beds makes maintaining the landscaping easy and has been winterized. Upstairs, the owner’s suite boasts a tray ceiling, two walk-in closets, and a luxurious en
USD 435,000
4194 Battle Ridge Rd
View photo
House · for sale
USD 179,900
USD 157/sq.ft
4194 Battle Ridge Rd
Eighty Four
· 1,141 sq.ft · 3 Bedrooms · 1 Bath · House
· Parking
Eighty Four · 1,141 sq.ft · 3 Bedrooms · 1 Bath · House · Parking
This 3-bedroom, 1-bath brick ranch on 1 acre offers plenty of potential for an owner-occupant looking to build equity or an investor searching for their next project. Features include an integral garage, a functional single-level layout, and a new electric water heater. The home is in need of some updating and repairs, providing a great opportunity to renovate and make it your own. Enjoy the generous lot! Sold'As Is'. Seller's Title Company to be used
USD 179,900
107 William St
View photo
House · for sale
USD 339,000
USD 198/sq.ft
107 William St
Eighty Four
· 1,711 sq.ft · 3 Bedrooms · 2 Baths · House
· Patio · Deck · Equipped kitchen · Parking
Eighty Four · 1,711 sq.ft · 3 Bedrooms · 2 Baths · House · Patio · Deck · Equipped kitchen · Parking
One level living. Welcome to this contemporary 3-bedroom, 2-bath patio-style home located in the sought-after Ridgewood Heights development of Cecil Township. The inviting open floor plan features vaulted ceilings in the living and dining areas, creating a spacious feel enhanced by an abundance of natural light. Two sets of patio doors open to a large wood deck, providing a wonderful extension of the living space for relaxing or entertaining. The generously sized eat-in kitchen offers plenty of cabinetry and storage, a newer refrigerator and stove, and opens to the main living area. A convenient pocket door in the kitchen provides access to the main-floor laundry. The primary bedroom features a private en-suite bath, walk-in closet, and separate make-up/vanity area. Two additional bedrooms and a second full bath complete the main level. A two-car garage with additional storage is conveniently located just off the kitchen. Situated on a nice, level lot that is easy to maintain, this hom
USD 339,000
114 Majestic Dr
View photo
House · for sale
USD 549,000
USD 211/sq.ft
Updated
114 Majestic Dr
Eighty Four
· 2,594 sq.ft · 4 Bedrooms · 3 Baths · House
· Patio · Office room · Deck · Fireplace · Equipped kitchen
Eighty Four · 2,594 sq.ft · 4 Bedrooms · 3 Baths · House · Patio · Office room · Deck · Fireplace · Equipped kitchen
Beautiful four-bedroom, three-and-a-half-bath, brick and vinyl home is truly move-in ready! This spacious home offers an eat-in kitchen featuring updated granite countertops, tile backsplash, stainless steel appliances, and a center island with sliding door leading to a 20' x 15' deck overlooking the woods. Main floor features new laminate flooring and paint, formal dining room and oversized living room provides plenty of space to gather, along with a separate office and main floor laundry. The huge primary bedroom was recently carpeted and painted, it features a large walk in closet and private bath with double sinks. All bedrooms are generously sized and feature new laminate flooring. The fully finished lower level was recently painted and adds over 700 sqft and is an entertainer’s dream, featuring a game room/party room, large wet bar, entertainment center, and full bath. The lower level also leads to a concrete patio for additional outdoor enjoyment. A gas fireplace adds warmth and
USD 549,000
2345 Harrow Road, Pittsburgh, US, PA
View photo
House · for sale
USD 460,000
2345 Harrow Road, Pittsburgh, US, PA
Eighty Four
· 4 Bedrooms · 3 Baths · House
· Garden · Office room · Deck · Fireplace · Equipped kitchen
Eighty Four · 4 Bedrooms · 3 Baths · House · Garden · Office room · Deck · Fireplace · Equipped kitchen
Updated Upper St. Clair residence offers four bedrooms, 2.5 baths, and over 2,000 square feet of versatile living space on a 0.25-acre parcel. The inviting mid-century home opens with a proper foyer, where a coat closet, powder room, and flexible first-floor bedroom establish thoughtful functionality. Sliding glass doors teasing backyard views flood the family room with light, anchored by hardwood floors and a cozy fireplace. Endless features in the renovated kitchen include stone countertops, a center island, a breakfast bar, and stainless steel appliances, while the adjoining dining room easily accommodates gatherings. Upstairs, two comfortable guest bedrooms with substantial closets share an updated hall bath. The headliner primary suite flaunts dual closets with built-in storage systems and an ensuite bath. Downstairs, the lower level expands the home’s versatility with a custom bar, dedicated fitness area, and tucked-away office nook. Enjoy deck access and a screened garden enclos
USD 460,000
412 Church Rd
View photo
House · for sale
USD 400,000
USD 139/sq.ft
412 Church Rd
Eighty Four
· 2,863 sq.ft · 4 Bedrooms · 2 Baths · House
· Equipped kitchen
Eighty Four · 2,863 sq.ft · 4 Bedrooms · 2 Baths · House · Equipped kitchen
Move-in ready and beautifully updated, this 4-bedroom, 2.5-bath home offers the perfect combination of modern improvements, classic character, and comfortable living. Step inside to discover beautiful refinished hardwood floors, distinctive architectural beams, and inviting living spaces filled with warmth and charm. The newly renovated kitchen brings fresh style and functionality and features new stainless steel appliances, tile floors, and quartz countertops all open to a bright dining room. The entrance features a half bath and coat cubby with new tile floors. The beautifully updated tile bathrooms add a modern touch throughout. Additional improvements include new carpeting, new windows, and thoughtful updates that make this home ready for its next owners. With four spacious bedrooms, 2.5 baths, generous living areas, lots of storage and beautiful architectural details, there is plenty of room for everyday living, entertaining, working from home, and hosting family and friends. Clos
USD 400,000
5347 Brightwood Rd
View photo
House · for sale
USD 999,999
5347 Brightwood Rd
Eighty Four
· House
· Garden · Lift · Cellar
Eighty Four · House · Garden · Lift · Cellar
This former 22 resident room personal care home is ready for new ownership or redevelopment. The former facility had 15 assisted living rooms and a separate wing of 6 rooms for memory care. The facility also has a fully operational elevator and a hair salon. The lower basement level has two resident rooms, the main floor has 15 rooms and upper level has five rooms. Located adjacent from the'T', there is much potential! Many of the rooms have been mostly completed and could easily be turned into multifamily (subject to zoning change), or other uses such as VA Assisted Living or even short term rentals! Perhaps an event center is in this property's future! The large flat back yard and wooded tree line in the rear make this feel secluded. The property is also available for lease
USD 999,999
2714 Gould Drive
View photo
House · for sale
USD 289,900
USD 226/sq.ft
2714 Gould Drive
Eighty Four
· 1,281 sq.ft · 3 Bedrooms · 2 Baths · House
· Garden · Fireplace · Equipped kitchen · Cellar
Eighty Four · 1,281 sq.ft · 3 Bedrooms · 2 Baths · House · Garden · Fireplace · Equipped kitchen · Cellar
Well cared for 3 bedroom ranch in a quiet area of South Park. Walk up to an enclosed front porch. Home features wall to wall carpet. Bright kitchen with SS appliances ceramic tile flooring. Finished basement offers great extra space with a decorative fireplace, cedar closet off game room and separate fruit cellar ideal for canning or storage. Enjoy two full baths, large back yard with a nice size fenced in garden area and shed. Additional enclosed back porch for added versatilely. All information is deemed reliable but not guaranteed. The Buyer's is exclusively responsible for verification of any matter that is material to their decision making process. Use showing time for appointments Supa lockbox
USD 289,900
4330 Overhill St
View photo
House · for sale
USD 259,900
4330 Overhill St
Eighty Four
· 3 Bedrooms · 1 Bath · House
· Equipped kitchen · Parking
Eighty Four · 3 Bedrooms · 1 Bath · House · Equipped kitchen · Parking
Welcome home to 4330 Overhill Street! This charming, move-in ready property situated on a generous fenced lot in Bethel Park offers the perfect blend of cozy indoor living and an impressive outdoor retreat. This layout delivers comfort and functionality at every turn! On the main level, a bright and inviting living area flows seamlessly into the dedicated dining space and functional kitchen. Ideal for easy everyday living and straightforward entertaining. Step straight from the kitchen onto a great back porch overseeing the lawn, featuring a storage shed and a chicken coop. The fully fenced large lot provides exceptional privacy, safety for pets, and room to play. The second level features 3 spacious bedrooms with ample natural light, accompanied by a full bathroom. A finished lower-level game room expands your living space, alongside dedicated utility/laundry areas and direct access to an integral garage. This home offers plenty of off-street parking options between the integral garag
USD 259,900
5 Wabash Avenue
View photo
House · for sale
USD 230,000
USD 105/sq.ft
5 Wabash Avenue
Eighty Four
· 2,185 sq.ft · 4 Bedrooms · 1 Bath · House
· Parking · Equipped kitchen · Swimming pool · Cellar
Eighty Four · 2,185 sq.ft · 4 Bedrooms · 1 Bath · House · Parking · Equipped kitchen · Swimming pool · Cellar
Hickory Farmhouse with 4 bedrooms, 1 full bath, large attic and room sizes, 2 car detached garage, double lot and an above ground pool in a fenced lot, ideal for pets. This home has classic farmhouse charm with a covered front porch and exceptionally functional room sizes, pocket doors, wood floors, dual access to the staircase to the upper level from the foyer and kitchen-dining room areas. The kitchen, dining room, family room and living room are on the main level. The family room/den which is just off the kitchen would be a great area to expand the kitchen. The 4 bedrooms and full bath are on the second level. The walk-up attic (located on the third level) is massive and a great space for an additional bedroom, gaming or bonus room. The property includes a double lot (lots 35-36) and a walk out basement that houses the laundry area. This home is located in the Fort Cherry School. OGM will convey
USD 230,000
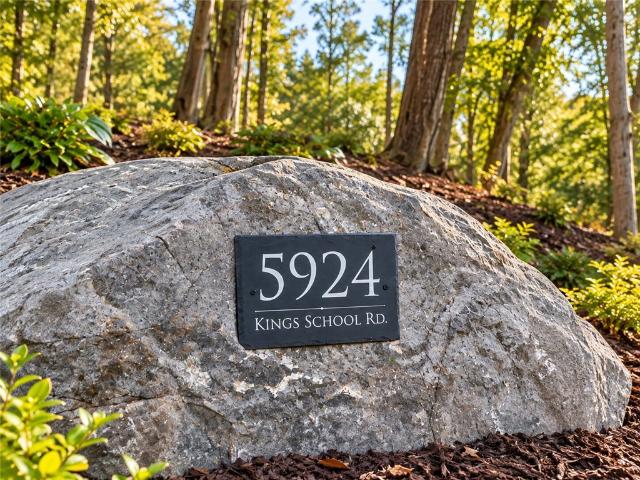
5924 Kings School Road
View photo
House · for sale
USD 469,900
5924 Kings School Road
Eighty Four
· 3 Bedrooms · 2 Baths · House
· Deck · Equipped kitchen · Cellar · Parking
Eighty Four · 3 Bedrooms · 2 Baths · House · Deck · Equipped kitchen · Cellar · Parking
Welcome to this beautifully updated 3-bedroom, 2.5-bath home situated on a private 1-acre lot in Bethel Park! Tucked away in a quiet setting with an expansive driveway offering an abundance of parking, this home provides the perfect combination of privacy, space, and modern updates. Step inside to a brand-new kitchen featuring a stunning waterfall island, new stainless steel appliances, and stylish finishes, complemented by brand-new LVP flooring throughout. The first-floor primary suite offers convenient one-level living and features a beautifully updated bath with a spacious walk-in shower. Enjoy additional living and entertaining space in the finished basement. Outside, the brand-new oversized deck provides the perfect setting for relaxing, entertaining, or taking in the peaceful surroundings. With an acre of private land, plenty of parking, and extensive updates throughout, this Bethel Park home is truly move-in ready!
USD 469,900
1033 Maripat Dr
View photo
House · for sale
USD 294,000
USD 180/sq.ft
1033 Maripat Dr
Eighty Four
· 1,625 sq.ft · 3 Bedrooms · 1 Bath · House
· Patio · Garden · Deck · Equipped kitchen · Swimming pool
Eighty Four · 1,625 sq.ft · 3 Bedrooms · 1 Bath · House · Patio · Garden · Deck · Equipped kitchen · Swimming pool
Tucked away on a quiet cul-de-sac in South Park, this updated three-bedroom Colonial offers the kind of setting that’s hard to replicate, a peaceful neighborhood living with some of the area’s best recreation just minutes from your front door. Inside, the home feels fresh, comfortable, and move-in ready. Updated flooring and neutral finishes carry throughout the bright main level, creating an easy backdrop for any style. The renovated kitchen brings together shaker cabinetry, granite countertops, generous prep space, and a pantry, with an adjoining dining area that flows directly outside to the deck. A convenient powder room completes the main floor. Outdoor living is a highlight here. The spacious rear deck features a retractable awning for shade and overlooks a fenced backyard surrounded by mature trees. An above-ground pool adds another reason to spend summer at home, while the covered lower patio provides an additional spot to relax outdoors. Three bedrooms and an updated full bath
USD 294,000
1648 Queens Dr
View photo
House · for sale
USD 425,000
USD 199/sq.ft
New
1648 Queens Dr
Eighty Four
· 2,131 sq.ft · 4 Bedrooms · 2 Baths · House
· Patio · Deck · Equipped kitchen
Eighty Four · 2,131 sq.ft · 4 Bedrooms · 2 Baths · House · Patio · Deck · Equipped kitchen
Awesome home for sale! Nestled in a highly desirable South Park location, this well-built home sits on a serene, park-like setting that feels private yet convenient, making it an ideal place to relax and entertain. With four generously sized bedrooms, the layout easily accommodates family living or overnight guests; the second bedroom stands out with its direct access to the rear deck, creating a quiet spot to unwind with a morning coffee or evening breeze. The main level is designed for seamless entertaining: a large, light-filled living room opens effortlessly into the bright and beautiful dining room, perfect for both everyday meals and special gatherings. The spacious kitchen features an island large enough for seating for four and direct access to the peaceful rear patio, keeping hosts connected to guests while cooking. Outside, a covered rear screened-in patio (accessible from both the kitchen and family room) provides comfortable, outdoor living, while the adjacent large rear co
USD 425,000

Get email alerts

Don't miss out: be the first to know about new properties

The alert was correctly created

On subscribing you accept the conditions of use and the privacy policy
Alert
Receive new ads in your inbox
Save this search
Receive alerts for new listings

We'll send you an email when we have new properties for: "Properties for sale in Eighty Four"

The alert was correctly created

Bethel Park, Bethel Park municipality Allegheny County Pennsylvania
South Park township
Get email alerts and be the first to see new listings
Required field
On subscribing I accept the terms of the privacy policy
Perfect! You'll soon start receiving new listings via email
Alert
Receive an email when we have new ads for Properties for sale in Eighty Four
Save this search
Filters

Bedrooms

Size (sq.ft)

sq.ft
sq.ft

Price

USD
USD

Property type

Bathrooms

Clear all filters
Receive notifications when new entries are published.