345 houses for sale in Elaine Heights

118 Harlem Street
View photo
House · for sale
USD 255,000
USD 227/sq.ft
118 Harlem Street
Elaine Heights
· 1,119 sq.ft · 3 Bedrooms · 2 Baths · House
Elaine Heights · 1,119 sq.ft · 3 Bedrooms · 2 Baths · House
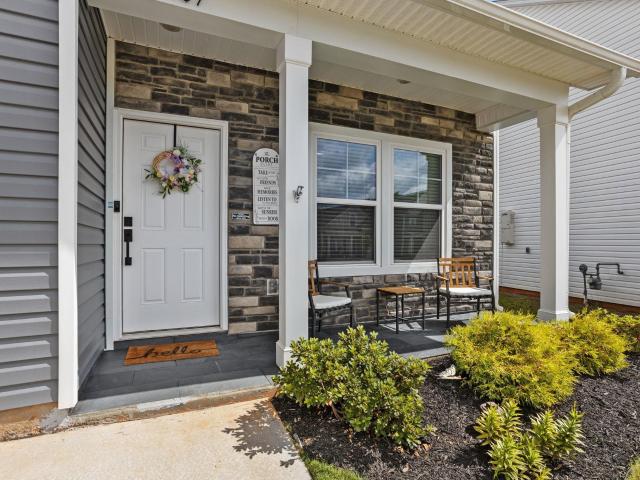
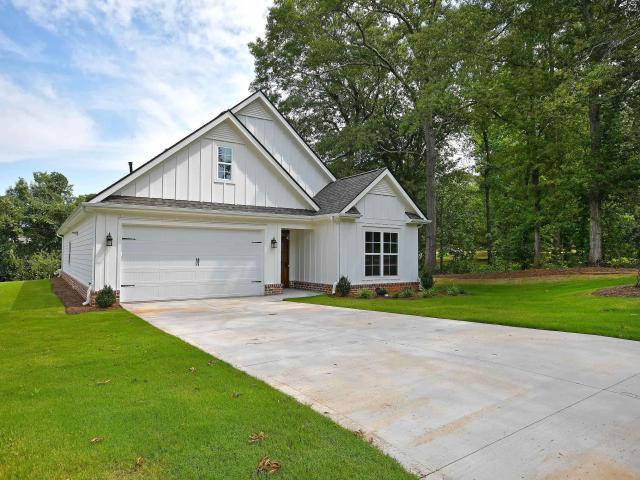
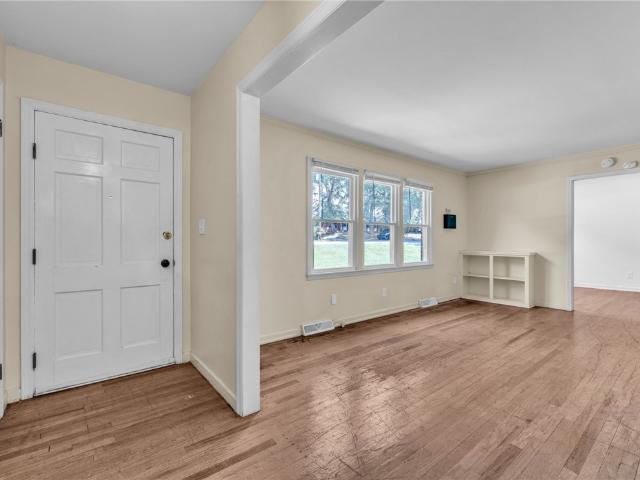
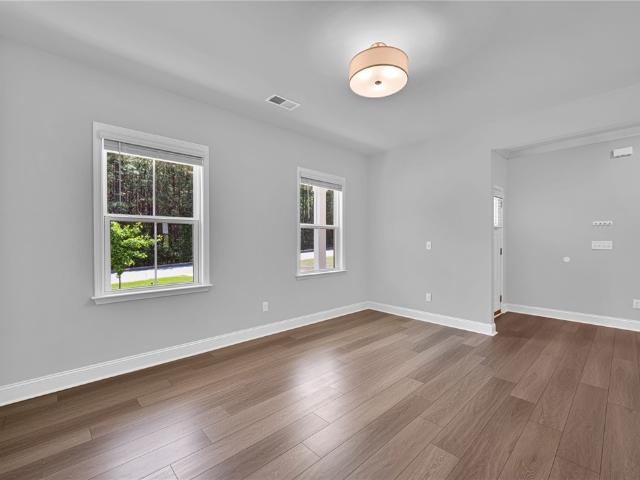
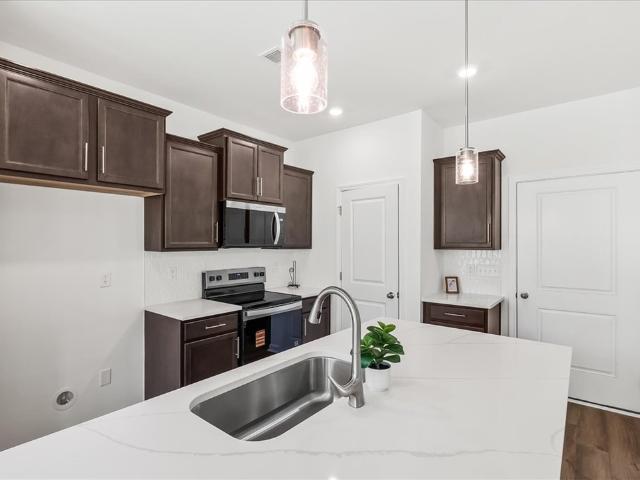
A thoughtfully designed, brand new construction home in the heart of Easley. This single story residence brings modern design and quality craftsmanship to one of Pickens County's most established neighborhoods. Every detail of this home from the durable Hardie panel exterior to the open concept living area has been selected to deliver comfort, low maintenance, and lasting value. It is move-in ready upon completion
USD 255,000
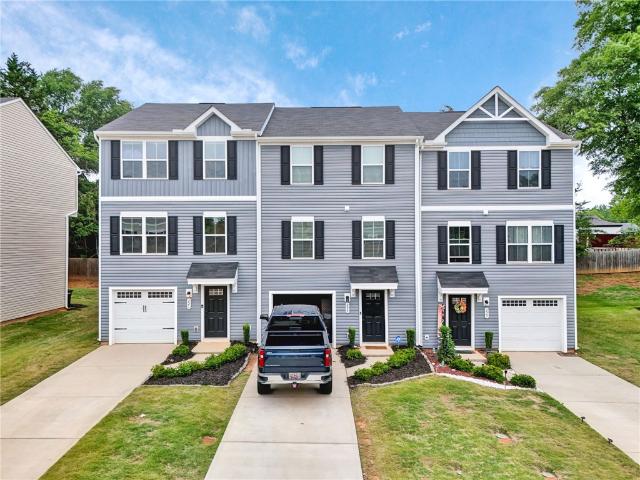
221 Brooklane Court
View photo
Townhouse · for sale
USD 219,900
221 Brooklane Court
Elaine Heights
· 3 Bedrooms · 2 Baths · Townhouse
· Garden · Office room · Equipped kitchen
Elaine Heights · 3 Bedrooms · 2 Baths · Townhouse · Garden · Office room · Equipped kitchen
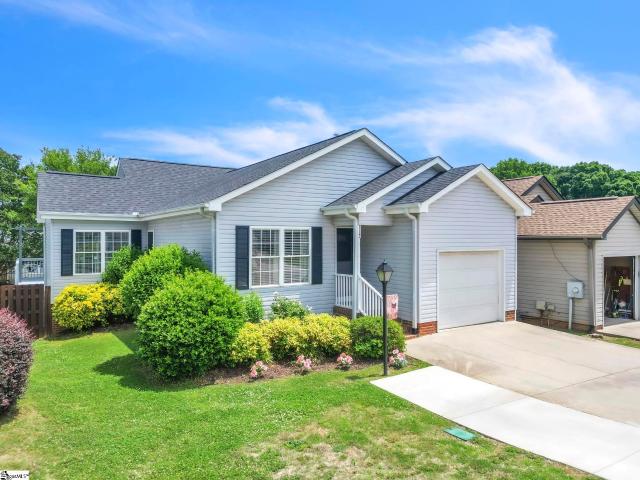
Step into easy living with this low-maintenance townhome built in 2021, offering modern finishes and a layout that fits the way you live today. With 3 bedrooms, 2 baths, and 1,536 square feet, this home gives you the space you need without the upkeep you don’t. The open-concept main living area creates a smooth flow from the kitchen to the living and dining spaces, making it simple to cook, relax, and stay connected. The kitchen features granite countertops, stainless steel appliances, and plenty of cabinet space, giving you both style and function from day one. Durable LVP flooring runs through the main living areas, making cleaning quick and easy. The primary suite offers a quiet place to recharge, complete with a walk-in closet that gives you the storage you need to stay organized. Two additional bedrooms provide flexibility for guests, a home office, or hobbies. Step outside to a fenced-in yard that’s ready for pets, outdoor seating, or a small garden. It’s a private space you can
USD 219,900
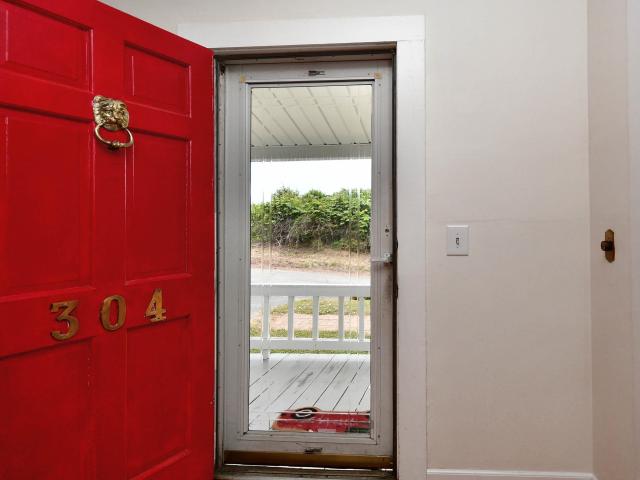
304 N 1st Street
View photo
House · for sale
USD 194,500
USD 177/sq.ft
304 N 1st Street
Elaine Heights
· 1,098 sq.ft · 2 Bedrooms · 1 Bath · House
Elaine Heights · 1,098 sq.ft · 2 Bedrooms · 1 Bath · House
2BR/1BA | Downtown Easley, SC Charming and Affordable 2BR/1BA home in the heart of Downtown Easley! Enjoy small-town charm with unbeatable walkability—just steps from the Doodle Trail, City Hall, Police Department, and vibrant Old Market Square. Relax on the inviting front porch with a front-row view of Easley’s annual 4th of July fireworks. Located minutes from the hospital and surrounded by local dining, shopping, and entertainment. Take advantage of the seasonal Open Fresh Market just around the corner. Perfect for those seeking convenience, community, and a true downtown lifestyle
USD 194,500
107 Brown Circle
View photo
House · for sale
USD 315,000
USD 179/sq.ft
107 Brown Circle
Elaine Heights
· 1,755 sq.ft · 3 Bedrooms · 2 Baths · House
· Garden · Fireplace
Elaine Heights · 1,755 sq.ft · 3 Bedrooms · 2 Baths · House · Garden · Fireplace
107 Brown Circle showcases what happens when a newer home is taken beyond builder grade. Throughout the home, you'll find carefully selected upgrades that add character, warmth, and a more custom feel, including upgraded millwork and cabinet hardware, designer lighting, updated plumbing fixtures, fresh paint, added ceiling fans, and a custom-built media wall featuring an electric fireplace as the centerpiece of the living space. Outside, the attention to detail is equally impressive. A stained privacy fence, professionally edged landscape beds, fresh mulch, decorative rock accents, paver stone pathways, and a yard that has been top-soiled, regraded, and reseeded create curb appeal that's immediately noticeable. The outdoor spaces feel established, intentional, and ready to enjoy. Beyond the cosmetic improvements, what stands out most is how complete the property feels. The projects that many homeowners plan to tackle after closing have already been thoughtfully finished, creating a hom
USD 315,000
117 Waterford Way
View photo
House · for sale
USD 290,000
USD 212/sq.ft
117 Waterford Way
Elaine Heights
· 1,367 sq.ft · 2 Bedrooms · 2 Baths · House
· Office room · Deck · Equipped kitchen
Elaine Heights · 1,367 sq.ft · 2 Bedrooms · 2 Baths · House · Office room · Deck · Equipped kitchen
Welcome to maintenance-free living in one of Easley’s established and conveniently located neighborhoods. This well-maintained home offers a spacious and functional layout with inviting living spaces, neutral finishes, and thoughtful upgrades throughout, making it an ideal option for buyers seeking comfort, convenience, and easy everyday living. Inside, you’ll find an open and comfortable main living area filled with natural light, along with flexible spaces that can easily serve as a home office, sitting room, playroom, or hobby area. The layout is designed for both everyday living and entertaining, with the kitchen flowing seamlessly into the main living space and providing convenient access to the outdoor deck. Step outside and enjoy the elevated deck, covered pergola, and outdoor living space that is perfect for morning coffee, grilling, or relaxing evenings outside. Even better, lawn care is taken care of by the association, giving you more time to enjoy the home and less time wor
USD 290,000
209 Callie Way
View photo
House · for sale
USD 439,000
USD 119/sq.ft
209 Callie Way
Elaine Heights
· 3,670 sq.ft · 6 Bedrooms · 4 Baths · House
· Office room · Equipped kitchen
Elaine Heights · 3,670 sq.ft · 6 Bedrooms · 4 Baths · House · Office room · Equipped kitchen
Open house saturday 8/8/2026 from 2-4pm. Welcome to 209 Callie Way, where exceptional space, thoughtful design, and everyday functionality come together in the desirable Lily Park community. Boasting an impressive 3,674 square feet of living space, this 6-bedroom, 4-bathroom home delivers the flexibility today's buyers have been searching for. The inviting open-concept main level is designed for both comfortable daily living and effortless entertaining. A spacious family room flows seamlessly into the dining area and beautifully appointed kitchen, complete with granite countertops, an oversized center island, abundant cabinetry, pantry, stainless steel appliances, and generous prep space. A dedicated home office provides the perfect place to work remotely, while the main-level bedroom and full bath create an ideal guest suite or multigenerational living arrangement. Upstairs, the spacious primary suite provides a relaxing retreat with a large walk-in closet, dual vanity, and separate s
USD 439,000
122 Highland Park Court
View photo
House · for sale
USD 315,000
USD 169/sq.ft
122 Highland Park Court
Elaine Heights
· 1,862 sq.ft · 3 Bedrooms · 2 Baths · House
· Garden · Deck
Elaine Heights · 1,862 sq.ft · 3 Bedrooms · 2 Baths · House · Garden · Deck
Welcome to 122 Highland Park Ct. Located in the heart of Easley, SC! This one checks all the boxes! Looking for a home that's move-in ready and packed with upgrades. You won't want to miss this one! Fully fenced backyard – perfect for relaxing evenings outside. Extended deck with a beautiful covered space for year-round entertaining. Thoughtfully landscaped with decorative pebles, plants, and curb appeal that stands out. Spacious laundry room with built-in cabinets for extra storage. All appliances stay – just move in and make it yours! Ready to take a tour? Schedule a showing today before this one is gone!
USD 315,000
125 Southridge Court
View photo
Townhouse · for sale
USD 2,795,000
125 Southridge Court
Elaine Heights
· 3 Bedrooms · 2 Baths · Townhouse
Elaine Heights · 3 Bedrooms · 2 Baths · Townhouse
Price improvement! Don't miss this opportunity to own a LIKE NEW and Move-In Ready home. This beautifully maintained three bedroom, two-and-a-half-bathroom end-unit townhome is ideally situated in one of the best locations in the community. The seller has recently installed luxury vinyl plank flooring throughout the entire first floor, creating a fresh, modern feel that's both stylish and low maintenance. Pride of ownership is evident throughout this well-cared-for home. Enjoy an open and inviting floor plan perfect for everyday living and entertaining. The end-unit location provides added privacy, extra natural light, and a premium setting within the neighborhood. Conveniently located near shopping, dining, schools, and major highways, this home offers the perfect combination of comfort, convenience, and value
USD 2,795,000
208 Stonyway Lane
View photo
Townhouse · for sale
USD 234,900
USD 148/sq.ft
208 Stonyway Lane
Elaine Heights
· 1,582 sq.ft · 3 Bedrooms · 2 Baths · Townhouse
· Equipped kitchen
Elaine Heights · 1,582 sq.ft · 3 Bedrooms · 2 Baths · Townhouse · Equipped kitchen
Close to the hospital and downtown this townhouse is a welcome home! With an open floor plan the large kitchen with an center island and white shaker cabinets will welcome families and guests. The quartz counter tops and gas stove are a cook's dream and the hard surface flooring is easy to keep clean. The main living area has room for a large dining table and the adjacent living space will hold a sectional sofa and coffee table. Upstairs there are two additional bedrooms and a hall bath and the owner's bedroom with an attached bath with ceramic tile and a large shower and adult height vanity. This is a great location, close to downtown and excellent schools, Easley High School and McKissick Academy of Science & Technology
USD 234,900
423 Belgrove Way # Lot 116
View photo
Townhouse · for sale
USD 224,900
USD 147/sq.ft
423 Belgrove Way # Lot 116
Elaine Heights
· 1,528 sq.ft · 3 Bedrooms · 2 Baths · Townhouse
· Parking
Elaine Heights · 1,528 sq.ft · 3 Bedrooms · 2 Baths · Townhouse · Parking
Meece Townhomes offering the Meghan II floor plan is a picturesque community of new construction townhomes in Easley, SC. Located along scenic Dacusville Highway and just minutes from historic downtown Easley, this neighborhood offers the perfect mix of modern design and Southern charm. Each townhome includes 3 bedrooms, 2.5 bathrooms and a 1-car garage and 2 car pad with thoughtfully designed open layouts ideal for comfort and convenience with blinds and refrigerator included! Perfect for young professionals, families or anyone seeking low-maintenance living, these new homes for sale in Easley, South Carolina feature energy-efficient construction and timeless curb appeal. Residents enjoy easy access to local dining, shopping and recreation, along with quick commutes to Greenville and nearby communities. Families also benefit commutes to Greenville and nearby communities. Families also benefit from proximity to excellent schools like Easley High School and McKissick Academy of Science
USD 224,900
431 Briggs Drive
View photo
House · for sale
USD 385,990
USD 141/sq.ft
431 Briggs Drive
Elaine Heights
· 2,723 sq.ft · 4 Bedrooms · 2 Baths · House
· Garden · Fireplace · Equipped kitchen
Elaine Heights · 2,723 sq.ft · 4 Bedrooms · 2 Baths · House · Garden · Fireplace · Equipped kitchen
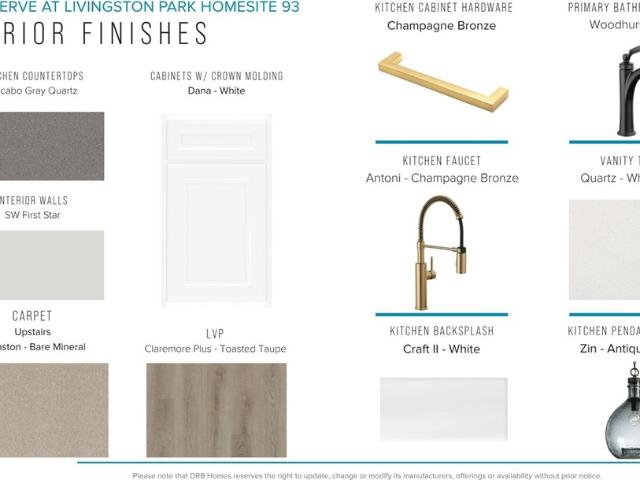
Welcome to The Reserve at Livingston Park! The most conveniently located single family homes with quick access to I-123 and direct access the Brushy Creek Trail. The Middleton Design showcases exceptional Craftsman-style architecture, highlighted by expansive windows that fill the home with natural light. Upon entry, you’re welcomed by a dramatic two-story foyer and a formal dining room with coffered ceilings seamlessly connected to a butler’s pantry featuring a double-door pantry for added storage and prep space. The open-concept kitchen and living area impress with beautiful white cabinetry, quartz countertops, a tiled backsplash, and a spacious center island with a sink—perfect for both entertaining and everyday living. The living room features elegant tray ceilings, oversized windows, and a cozy gas fireplace. Just off the breakfast area, a covered back porch overlooks a generous backyard, offering a great space for outdoor relaxation. The primary suite is conveniently located on t
USD 385,990
109 Autumn Lane
View photo
House · for sale
USD 125,000
USD 170/sq.ft
109 Autumn Lane
Elaine Heights
· 732 sq.ft · 2 Bedrooms · 1 Bath · House
Elaine Heights · 732 sq.ft · 2 Bedrooms · 1 Bath · House
Unique seller financing opportunity in Easley! This 2-bedroom, 1-bath home is currently tenant occupied, making it an appealing option for investors seeking immediate rental income. Conveniently located with easy access to everyday amenities, this property provides an affordable path to ownership through seller financing exclusively. Traditional financing will not be considered. Reach out today for additional information and seller financing terms
USD 125,000
109 Brooklane Court
View photo
Townhouse · for sale
USD 222,000
USD 138/sq.ft
109 Brooklane Court
Elaine Heights
· 1,604 sq.ft · 3 Bedrooms · 2 Baths · Townhouse
· Office room · Balcony · Equipped kitchen · Parking
Elaine Heights · 1,604 sq.ft · 3 Bedrooms · 2 Baths · Townhouse · Office room · Balcony · Equipped kitchen · Parking
Located at 109 Brooklane Ct. This stunning three-story townhouse in the desirable Edgewood Townes subdivision provides the perfect blend of modern style and low-maintenance living. The heart of the home anchors the second floor, featuring a bright, open-concept layout that encourages effortless entertaining. The kitchen dazzles with granite countertops, sleek stainless steel appliances, and ample cabinetry. Sunlight floods the area. A large living room, dining area, and half bath complete this floor. The main level grants seamless access to a private balcony, perfect for relaxing outdoors. The top floor serves as a quiet retreat, housing all three bedrooms and the laundry area for ultimate convenience. The primary suite includes a private full bathroom and a generous walk-in closet. Two additional well-appointed bedrooms share a bathroom on the top level. This layout showcases ample space for family, guests, or a home office. On the ground level, an attached one-car garage features sec
USD 222,000
106 Players Drive
View photo
House · for sale
USD 42,900,000
USD 16,133/sq.ft
106 Players Drive
Elaine Heights
· 2,659 sq.ft · 4 Bedrooms · 3 Baths · House
· Garden · Deck
Elaine Heights · 2,659 sq.ft · 4 Bedrooms · 3 Baths · House · Garden · Deck
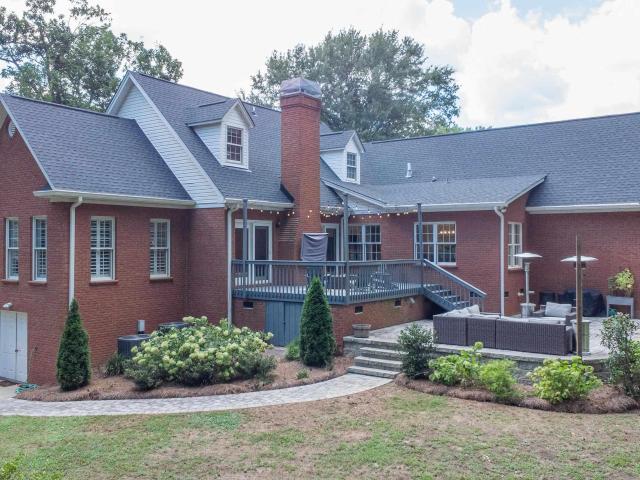
Space. Privacy. Lifestyle. This is Smithfields at its best. Nestled on a quiet street that leads to a cul-de-sac in the highly sought-after Smithfields community, this beautifully maintained all-brick home offers a rare combination of space, privacy, and timeless appeal. Situated on a nearly one-acre homesite—a rare find in Smithfields—the property enjoys a peaceful backdrop with mature trees and a scenic pond beyond the backyard, creating a sense of space and openness that’s rarely found in a neighborhood setting. Whether you’re enjoying your morning coffee on the deck, watching the wildlife around the pond, or simply taking in the peaceful surroundings, this home offers a level of privacy and tranquility that’s hard to find while still enjoying all the benefits of neighborhood living. Inside, the owners have thoughtfully transformed the main living areas into today’s desirable open-concept design while preserving the home’s warmth and character. The flexible floor plan features a mai
USD 42,900,000
101 Fairway Oaks Lane # Unit E
View photo
Townhouse · for sale
USD 225,000
USD 181/sq.ft
101 Fairway Oaks Lane # Unit E
Elaine Heights
· 1,238 sq.ft · 4 Bedrooms · 2 Baths · Townhouse
· Office room · Deck · Equipped kitchen
Elaine Heights · 1,238 sq.ft · 4 Bedrooms · 2 Baths · Townhouse · Office room · Deck · Equipped kitchen
Enjoy low-maintenance living with golf course views at 101 Fairway Oaks Unit E! This spacious 4-bedroom, 2-bath townhome/condo is situated along the Smithfields Country Club golf course and offers a versatile floor plan with room for everyone. The main level features an eat-in kitchen, comfortable living space, one bedroom, and a full bath—ideal for guests, a home office, or convenient main-level living. Upstairs, you'll find three additional bedrooms that share a full bath. Relax outdoors on the covered front porch or unwind on the rear deck overlooking the surrounding scenery. Conveniently located near Hwy 123, Hwy 153, and I-85, this home provides easy access to downtown Easley and is just a short drive to Greenville, Anderson, and Clemson. Whether you're looking for a primary residence, second home, or investment opportunity, this well-located property offers comfort, convenience, and a desirable golf course setting. Home is offered as having dual primaries as one bedroom on each l
USD 225,000
119 Nicholas Court
View photo
House · for sale
USD 279,900
USD 211/sq.ft
119 Nicholas Court
Elaine Heights
· 1,324 sq.ft · 3 Bedrooms · 2 Baths · House
· Garden · Deck · Equipped kitchen · Cellar
Elaine Heights · 1,324 sq.ft · 3 Bedrooms · 2 Baths · House · Garden · Deck · Equipped kitchen · Cellar
Don't Miss Out On This NEW PRICE! Just minutes to downtown Easley is this great home that is like new, built in 2018. You walk into a great open floor plan with very pretty floors, looking into the kitchen with all stainless appliances and granite countertops. The 3-bedroom 2-bathroom home has just the right size rooms for your family and a split floorplan, so you have some quiet in the evenings. Very nice size primary, with a full bath and a large walk-in closet. Access to the basement is both inside and outside and is ready to finish additional living space with a bathroom ready to be finished as well. This partially finished part of the basement is heated and cooled. There is still an additional area downstairs for a shop or storage. You can walk straight outdoors from the basement and there is a lovely deck for grilling and hanging out. Lovely front yard and front porch for relaxing. You don't want to miss out on this centrally located home to Easley, Greenville, Clemson and so muc
USD 279,900
101 E C Avenue # Lot B
View photo
House · for sale
USD 549,900
USD 234/sq.ft
101 E C Avenue # Lot B
Elaine Heights
· 2,347 sq.ft · 4 Bedrooms · 3 Baths · House
· Office room · Fireplace · Equipped kitchen
Elaine Heights · 2,347 sq.ft · 4 Bedrooms · 3 Baths · House · Office room · Fireplace · Equipped kitchen
Beautiful new construction just a short walk from charming downtown Easley! This stunning Craftsman-style home offers an open floor plan with polished finishes and luxury vinyl plank flooring throughout. The split-bedroom design provides exceptional privacy for family and guests. The gorgeous kitchen is the heart of the home, featuring quartz countertops, stainless steel appliances, a spacious walk-in pantry, and abundant cabinetry. The inviting great room is highlighted by a cozy fireplace and custom lighting that adds warmth and elegance throughout the home. The luxurious primary suite is a true retreat with a spa-inspired bath featuring a beautiful tiled walk-in shower, soaking tub, double vanity, and a large walk-in closet with custom built-in shelving. A spacious walk-in laundry room adds everyday convenience. Upstairs, you'll find an additional bedroom/bonus room with a full bath, making it ideal for guests, a teen suite, or a private retreat. There's also the perfect office spac
USD 549,900
120 Pineview Drive
View photo
House · for sale
USD 275,000
USD 181/sq.ft
120 Pineview Drive
Elaine Heights
· 1,518 sq.ft · 3 Bedrooms · 2 Baths · House
· Garden · Fireplace · Equipped kitchen
Elaine Heights · 1,518 sq.ft · 3 Bedrooms · 2 Baths · House · Garden · Fireplace · Equipped kitchen
Welcome to 120 Pineview Drive, Easley, SC, where timeless charm meets modern updates in the established Woodland Park community. This beautifully refreshed 3-bedroom, 2-bath brick ranch offers comfort, character, and everyday convenience. From the moment you arrive, you’ll appreciate the inviting front porch—an ideal place to enjoy your morning coffee while listening to the birds sing. Inside, the spacious living room welcomes you with vaulted ceilings accented by exposed wood beams and a cozy fireplace that serves as the heart of the home. The kitchen features a charming picture window with a built-in bench seat, creating the perfect nook for morning coffee, reading, or simply enjoying views of the backyard. The home has been thoughtfully updated with freshly painted smooth ceilings and walls, brand-new flooring throughout, all new light fixtures, and new toilets, giving it a clean, move-in-ready feel. The stainless steel refrigerator, dishwasher, and oven all convey with the sale. St
USD 275,000
410 Stewart Drive
View photo
House · for sale
USD 296,000
USD 91/sq.ft
410 Stewart Drive
Elaine Heights
· 3,218 sq.ft · 4 Bedrooms · 2 Baths · House
· Fireplace · Parking · Cellar
Elaine Heights · 3,218 sq.ft · 4 Bedrooms · 2 Baths · House · Fireplace · Parking · Cellar
Hard-to-find space, nearly an acre of land, and major mechanical updates already completed! This solid brick ranch offers 4 bedrooms, 2 full baths, and nearly 2,000 square feet on the main level, situated on three combined lots totaling nearly an acre on a corner lot inside the Easley city limits. Original hardwood floors extend through the living room, hallway, and bedrooms, while a wood-burning fireplace adds warmth and character to the spacious living room. The oversized family room provides additional living space with plenty of room to gather, entertain, or simply relax. The full unfinished walk-out basement includes the laundry area, abundant storage, workshop space, and an attached single-car garage with interior access. A built-in two-car carport provides even more covered parking and convenience. Many of the major mechanical improvements have already been completed, including a roof replacement (2011), complete electrical rewire (2020), updated HVAC system (2024), new water he
USD 296,000
188 Wimberly Lane
View photo
House · for sale
USD 389,000
USD 127/sq.ft
188 Wimberly Lane
Elaine Heights
· 3,057 sq.ft · 4 Bedrooms · 2 Baths · House
· Office room · Equipped kitchen
Elaine Heights · 3,057 sq.ft · 4 Bedrooms · 2 Baths · House · Office room · Equipped kitchen
No need to wait for new construction! This 4 bedroom, 2.5 bath home located in the highly sought after Forest Acres Elementary School is ready for its new owner! Featuring an open floor plan with a large kitchen, quartz countertops, and select 9 foot ceilings, this home offers both style and functionality. A versatile flex space on the main level provides options for an office, playroom, or additional living area. The primary bedroom is located upstairs along with three additional bedrooms. The spacious primary suite includes an ensuite bath with a walk in shower and walk in closet. Situated on one of the largest lots in the community, this home offers ample outdoor space. High speed internet is included in the HOA fees adding extra value and convenience
USD 389,000
248 Brown Circle
View photo
House · for sale
USD 279,900
USD 173/sq.ft
248 Brown Circle
Elaine Heights
· 1,615 sq.ft · 3 Bedrooms · 2 Baths · House
· Garden · Equipped kitchen
Elaine Heights · 1,615 sq.ft · 3 Bedrooms · 2 Baths · House · Garden · Equipped kitchen
The Laurel II plan in Brownstone Park! The main level features a welcoming foyer, an open-concept kitchen with an optional large island, and a dining area that flows seamlessly into the spacious living room. Upstairs, the primary suite offers a tray ceiling, a large walk-in closet, double vanities, and a walk-in shower. Two additional bedrooms and a full bath with double sinks complete the second level. This home has been upgraded with luxury vinyl plank flooring throughout the main living areas, bathrooms, and laundry room. Exterior features include a sodded yard with an automatic irrigation system extending up to 20 feet beyond the rear corners of the home, termite protection, and a builder-backed 2-10 home warranty for added peace of mind
USD 279,900
121 Welborn Circle
View photo
House · for sale
USD 129,900
USD 167/sq.ft
Updated
121 Welborn Circle
Elaine Heights
· 775 sq.ft · 2 Bedrooms · 1 Bath · House
· Parking
Elaine Heights · 775 sq.ft · 2 Bedrooms · 1 Bath · House · Parking
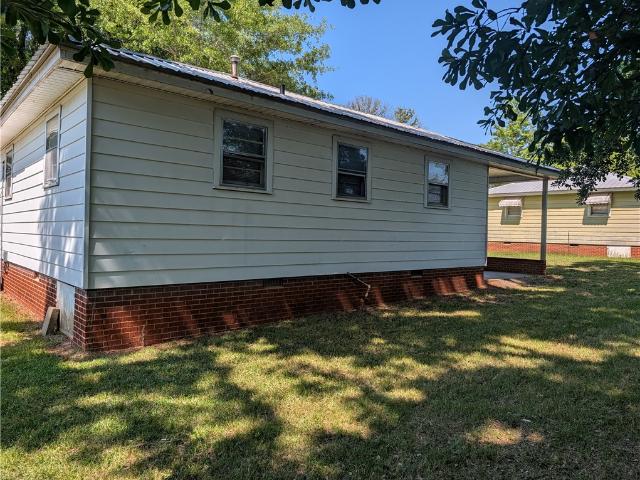
Charming Fixer-Upper with Lots of Potential: Nestled under canopy of a large, mature oak trees, this bungalow offers the perfect blend of small-town charm and a blank canvas for your own creative vision. The exterior features a durable metal roof and integrated carport that provides shaded parking or a protected space for outdoor projects. Highlights of the Home include hardwood flooring runs throughout the main living area and bedrooms, waiting to be buffed into a beautiful high-gloss finish. The bath was recently updated with white shower surround and a sleek gray vanity, giving you a functional head start on your renovations. Perfect for the DIY project or as an investment opportunity. Home is being Sold AS-IS
USD 129,900
109 Prestwick Court
View photo
House · for sale
USD 386,900
USD 241/sq.ft
109 Prestwick Court
Elaine Heights
· 1,604 sq.ft · 3 Bedrooms · 2 Baths · House
· Garden · Fireplace
Elaine Heights · 1,604 sq.ft · 3 Bedrooms · 2 Baths · House · Garden · Fireplace
Welcome to Smithfield View, situated on Smithfields golf course, a sought-after private golf communities, conveniently located just minutes from Greenville. This charming 3-bedroom, 2-bath traditional home offers a warm and inviting atmosphere from the moment you step through the front door. Perfectly positioned along the 7th fairway, the home features a spacious fenced backyard with golf course views—an ideal setting for relaxing, entertaining, or enjoying your morning coffee. The open-concept floor plan centers around a cozy living room with a wood-burning fireplace, equipped with gas logs. Vaulted ceilings throughout enhance the home's spacious feel and fill the space with natural light. The main-level primary suite provides a private retreat with dual closets, a granite-topped double vanity, walk-in shower, and ample storage. Upstairs, you'll find two guest bedrooms, a full bath, and abundant attic storage. Recent updates offer peace of mind, including HVAC systems upstairs 2025 an
USD 386,900
435 Belgrove Way
View photo
Townhouse · for sale
USD 229,900
USD 150/sq.ft
435 Belgrove Way
Elaine Heights
· 1,528 sq.ft · 3 Bedrooms · 2 Baths · Townhouse
· Parking
Elaine Heights · 1,528 sq.ft · 3 Bedrooms · 2 Baths · Townhouse · Parking
Welcome to Meece Townhomes featuring the Meghan II floor plan in beautiful Easley, SC. Conveniently located along Dacusville Highway just minutes from historic downtown Easley, this new construction townhome offers 3 bedrooms, 2.5 bathrooms, a 1-car garage, and a 2-car parking pad. The open-concept layout provides spacious living and dining areas, creating the perfect space for everyday living and entertaining. Energy-efficient construction, modern finishes, and low-maintenance living make this home ideal for first-time buyers, busy professionals, or those looking to downsize. Enjoy easy access to shopping, dining, parks, schools, and major highways with a quick commute to Greenville and surrounding Upstate communities. Experience the perfect blend of comfort, convenience, and modern style at Meece Townhomes
USD 229,900
206 S 8th Street
View photo
House · for sale
USD 99,000
USD 62/sq.ft
206 S 8th Street
Elaine Heights
· 1,593 sq.ft · 3 Bedrooms · 1 Bath · House
Elaine Heights · 1,593 sq.ft · 3 Bedrooms · 1 Bath · House
Located in an Easley, this 3-bedroom, 1-bath home offers a great opportunity for a buyer looking to make a home their own. With a functional layout and plenty of potential, this property is ready for updates and improvements to bring your vision to life. The possibilities for this home are plentiful. Conveniently situated near downtown Easley, local shopping, dining, schools, and major roadways, this home provides a convenient location with the chance to add value through your own improvements. Property is being sold as-is. Schedule your showing today and explore the potential this Easley home has to offer!
USD 99,000

Get email alerts

Don't miss out: be the first to know about new properties

The alert was correctly created

On subscribing you accept the conditions of use and the privacy policy
Alert
Receive new ads in your inbox
Save this search
Receive alerts for new listings

We'll send you an email when we have new properties for: "Houses for sale in Elaine Heights"

The alert was correctly created

Chadwick, Easley city Easley CCD Pickens County South Carolina
Jericho Ridge, Easley East CCD Pickens County South Carolina
Get email alerts and be the first to see new listings
Required field
On subscribing I accept the terms of the privacy policy
Perfect! You'll soon start receiving new listings via email
Alert
Receive an email when we have new ads for Houses for sale in Elaine Heights
Save this search
Filters

Bedrooms

Size (sq.ft)

sq.ft
sq.ft

Price

USD
USD

Property type

Bathrooms

Clear all filters
Receive notifications when new entries are published.