290 houses for sale in Twinbrook

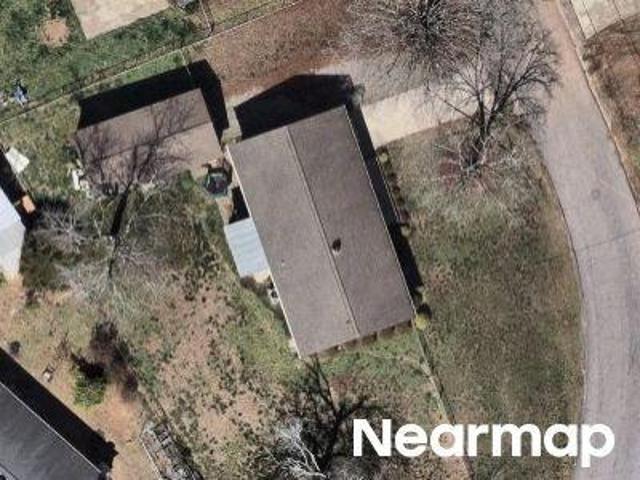
349 Hamilton Parkway
View photo
House · for sale
USD 285,000
USD 155/sq.ft
349 Hamilton Parkway
Twinbrook
· 1,830 sq.ft · 3 Bedrooms · 2 Baths · House
· Fireplace · Equipped kitchen
Twinbrook · 1,830 sq.ft · 3 Bedrooms · 2 Baths · House · Fireplace · Equipped kitchen
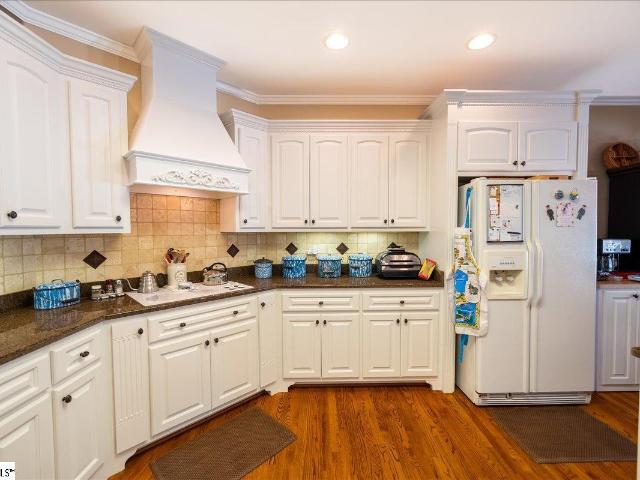
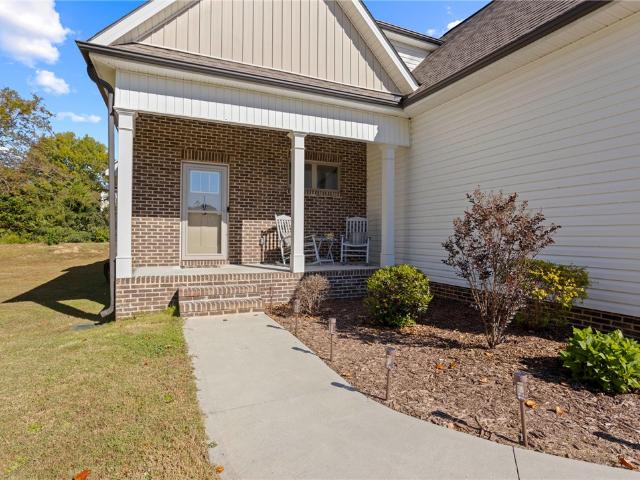
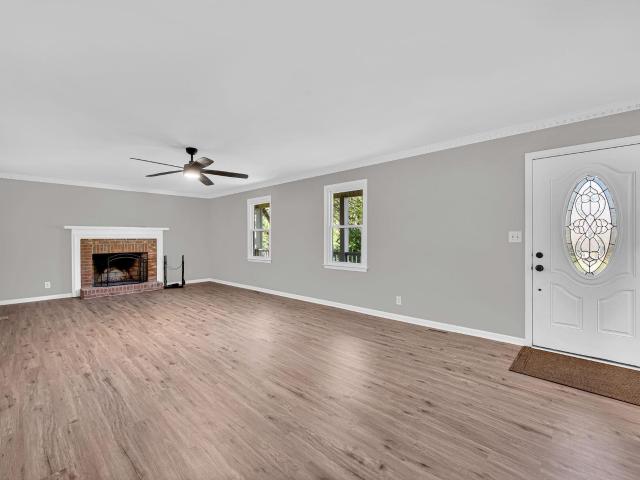
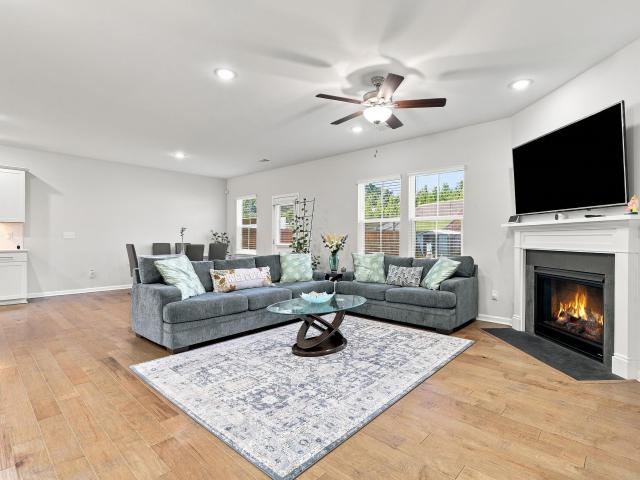
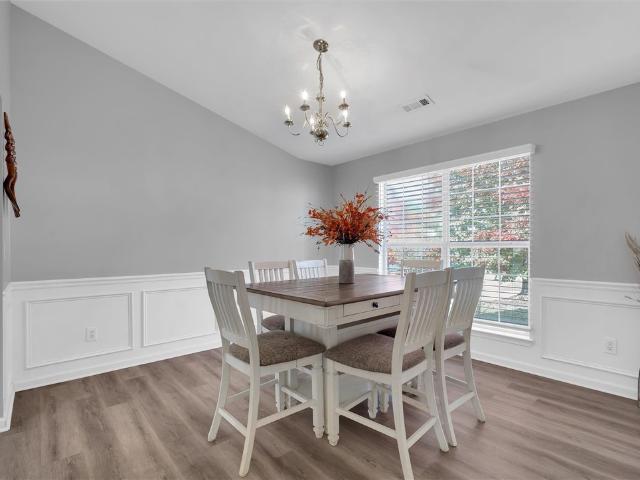
This Ranch style 3-bedroom/2-bath home is located in the Hamilton Park community. A stone and vinyl exterior enhances the design of this traditional home. An open kitchen design features durable tile flooring and double glass doors leading outside. Sunlight streams across the inviting breakfast area with high ceilings. A classic fireplace anchors the living space under angled ceilings and natural light. High vaulted ceilings and wood-look flooring enhance this light-filled primary suite located on the main level. Tiled flooring, a separate walk-in shower, and a soaking tub define the bathroom layout. Angled ceilings and soft carpeting define the versatile Rec-room on the second level. A private screened porch offers a tranquil outdoor retreat. A truly great home, at a truly great price! Schedule your private showing today!
USD 285,000
349 Hamilton Parkway
View photo
House · for sale
USD 6,800,000
Updated
349 Hamilton Parkway
Twinbrook
· 3 Bedrooms · 2 Baths · House
· Fireplace · Equipped kitchen
Twinbrook · 3 Bedrooms · 2 Baths · House · Fireplace · Equipped kitchen
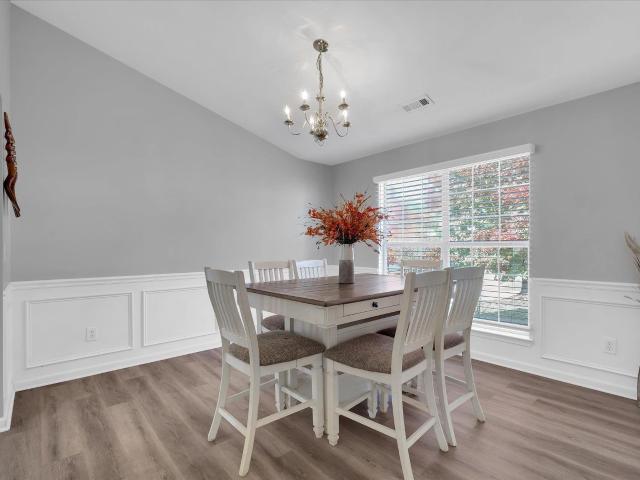
This Ranch style 3-bedroom/2-bath home is located in the Hamilton Park community. A stone and vinyl exterior enhances the design of this traditional home. An open kitchen design features durable tile flooring and double glass doors leading outside. Sunlight streams across the inviting breakfast area with high ceilings. A classic fireplace anchors the living space under angled ceilings and natural light. High vaulted ceilings and wood-look flooring enhance this light-filled primary suite located on the main level. Tiled flooring, a separate walk-in shower, and a soaking tub define the bathroom layout. Angled ceilings and soft carpeting define the versatile Rec-room on the second level. A private screened porch offers a tranquil outdoor retreat. A truly great home, at a truly great price! Schedule your private showing today!
USD 6,800,000
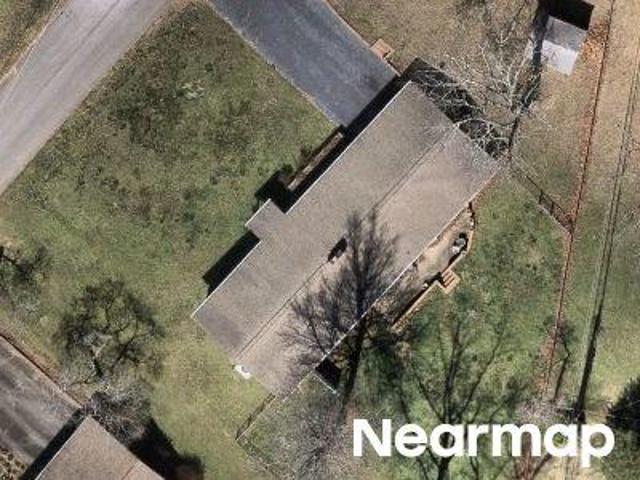
339 Hamilton Parkway
View photo
House · for sale
USD 324,900
USD 128/sq.ft
339 Hamilton Parkway
Twinbrook
· 2,530 sq.ft · 4 Bedrooms · 2 Baths · House
Twinbrook · 2,530 sq.ft · 4 Bedrooms · 2 Baths · House
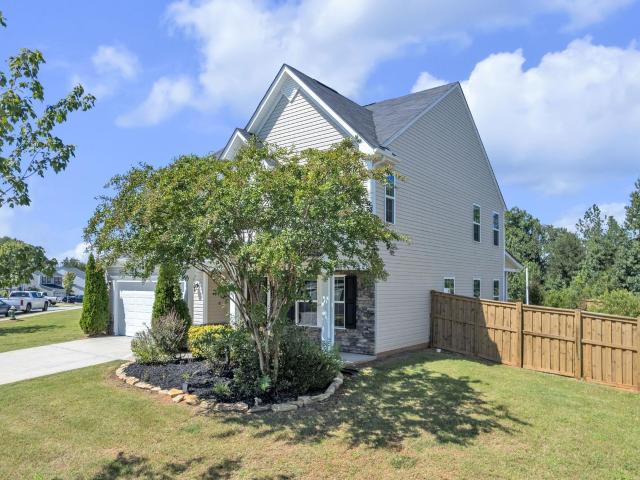
Top Easley SC real estate team, Missy Rick Team delivers high-visibility marketing, local expertise, and over 25 years of trusted experience helping buyers and sellers across the Upstate. Located in the heart of Easley, South Carolina, this beautiful home for sale at 339 Hamilton Park feels like the kind of place you talk about long after you leave. Built in 2017 and tucked inside the sought-after Hamilton Park community, this 4 bedroom, 2.5 bath home has the perfect blend of updated style, comfortable living, and the kind of setting that makes you slow down and stay awhile. If you have been searching for an Easley SC home with a large open floor plan, community pool, playground, and mountain-like views from your own back porch, this one deserves your attention. What I love most about this home is how it feels from the moment you walk inside. The cool color palette, sweet details, and natural light all work together to create a calm and welcoming atmosphere. The family room is truly ov
USD 324,900
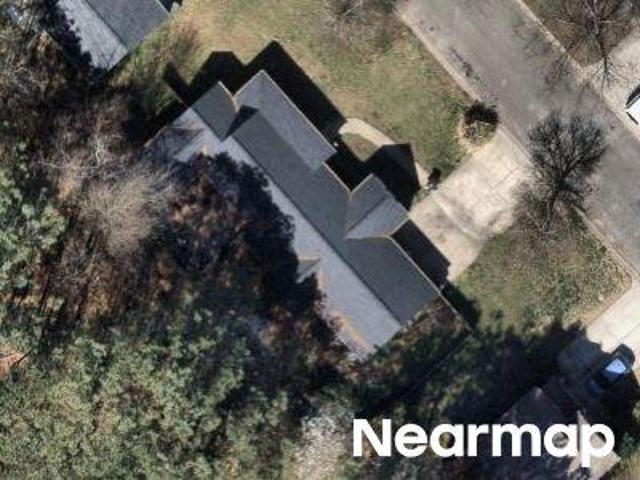
Cedar Cir
View photo
House · for sale
Request Details
Updated
Cedar Cir
Twinbrook
· 1,141 sq.ft · 3 Bedrooms · 1 Bath · House
Twinbrook · 1,141 sq.ft · 3 Bedrooms · 1 Bath · House
This home is in preforeclosure, which means the homeowner is in default (missed payments). Therefore, there could be an opportunity to strike a great deal with the owner and the bank
Request Details
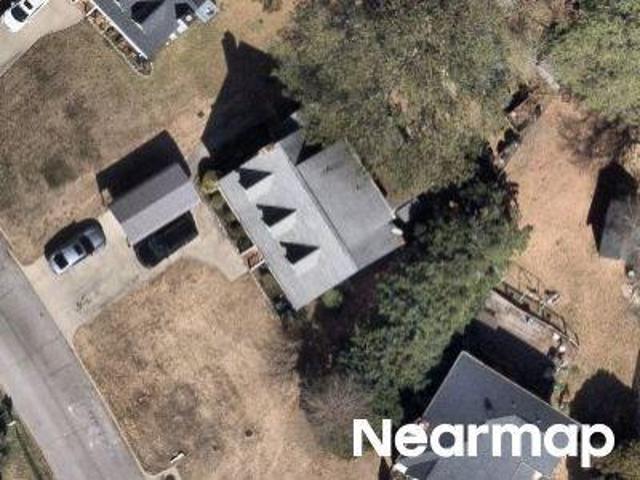
Kingsberry Dr
View photo
House · for sale
Request Details
Updated
Kingsberry Dr
Twinbrook
· 1,539 sq.ft · 3 Bedrooms · 2 Baths · House
Twinbrook · 1,539 sq.ft · 3 Bedrooms · 2 Baths · House
This home is in preforeclosure, which means the homeowner is in default (missed payments). Therefore, there could be an opportunity to strike a great deal with the owner and the bank
Request Details
Springfield Cir
View photo
House · for sale
Request Details
Updated
Springfield Cir
Twinbrook
· 1,927 sq.ft · 3 Bedrooms · 2 Baths · House
Twinbrook · 1,927 sq.ft · 3 Bedrooms · 2 Baths · House
This home is in preforeclosure, which means the homeowner is in default (missed payments). Therefore, there could be an opportunity to strike a great deal with the owner and the bank
Request Details
Creek Dr
View photo
House · for sale
Request Details
Updated
Creek Dr
Twinbrook
· 1,798 sq.ft · 3 Bedrooms · 2 Baths · House
Twinbrook · 1,798 sq.ft · 3 Bedrooms · 2 Baths · House
This home is in preforeclosure, which means the homeowner is in default (missed payments). Therefore, there could be an opportunity to strike a great deal with the owner and the bank
Request Details
Patio Rd
View photo
House · for sale
Request Details
Updated
Patio Rd
Twinbrook
· 1,206 sq.ft · 3 Bedrooms · 2 Baths · House
· Patio
Twinbrook · 1,206 sq.ft · 3 Bedrooms · 2 Baths · House · Patio
This is a Real Estate-Owned (REO)/post-foreclosure home owned or managed by a bank. All offers are considered; however, the highest and best will most likely be accepted
Request Details
Lakeshore Dr
View photo
House · for sale
Request Details
Updated
Lakeshore Dr
Twinbrook
· 1,033 sq.ft · 2 Bedrooms · 1 Bath · House
Twinbrook · 1,033 sq.ft · 2 Bedrooms · 1 Bath · House
This home is in preforeclosure, which means the homeowner is in default (missed payments). Therefore, there could be an opportunity to strike a great deal with the owner and the bank
Request Details
Andrew Ave
View photo
House · for sale
Request Details
Updated
Andrew Ave
Twinbrook
· 1,561 sq.ft · 3 Bedrooms · 1 Bath · House
Twinbrook · 1,561 sq.ft · 3 Bedrooms · 1 Bath · House
This home is in preforeclosure, which means the homeowner is in default (missed payments). Therefore, there could be an opportunity to strike a great deal with the owner and the bank
Request Details
202 S 5th Street
View photo
House · for sale
USD 349,900
USD 230/sq.ft
202 S 5th Street
Twinbrook
· 1,518 sq.ft · 3 Bedrooms · 1 Bath · House
· Office room
Twinbrook · 1,518 sq.ft · 3 Bedrooms · 1 Bath · House · Office room
Location, Location, Location. Just across from the Easley Theatre and The Silos, you’re right at the edge of Downtown Easley with three separate buildings and room to consider what comes next. The main building is a 3-bedroom brick home with original hardwood floors and ceilings over 9 feet. Its layout and location open the door to residential use, office space or other possibilities depending on your plans. A separate 40x56 building adds more than 2,200 square feet. It needs repairs and updating, but the size gives you substantial space to work with for a shop, office or future renovation. There’s also a smaller dwelling currently rented to a long-term tenant for $600 per month, providing income from day one. The property also has additional land that may allow for future improvements or additional use, all just across from the Easley Theatre and The Silos in Downtown Easley
USD 349,900
112 Cottage Gate Lane
View photo
House · for sale
USD 524,900
Updated
112 Cottage Gate Lane
Twinbrook
· 3 Bedrooms · 2 Baths · House
Twinbrook · 3 Bedrooms · 2 Baths · House
Open House Sunday 11/15/2- -. What I love about 112 Cottage Gate Lane in Easley, SC is that it offers something becoming increasingly difficult to find: a FULL BRICK CUSTOM HOME with beautiful architectural details, quality craftsmanship, and a floor plan that makes everyday living so comfortable! Tucked along a charming street where homes rarely become available, this 3-bedroom, 2-bath home with an upstairs bonus room is such a special find. For anyone looking to downsize without giving up quality, character, or space for treasured furnishings, this home has so much to appreciate! The first thing I noticed when I stepped inside was the quality of the craftsmanship. Beautiful ON-SITE FINISHED HARDWOOD FLOORS, elegant trey ceilings, custom millwork, and architectural details give this home a warmth and character that can be difficult to find in today's construction. I especially love how the open floor plan allows the rooms to flow together while still offering plenty of space for those
USD 524,900
200 South C Street
View photo
House · for sale
USD 696,900
USD 199/sq.ft
200 South C Street
Twinbrook
· 3,498 sq.ft · 4 Bedrooms · 3 Baths · House
· Fireplace · Equipped kitchen · Parking · Swimming pool
Twinbrook · 3,498 sq.ft · 4 Bedrooms · 3 Baths · House · Fireplace · Equipped kitchen · Parking · Swimming pool
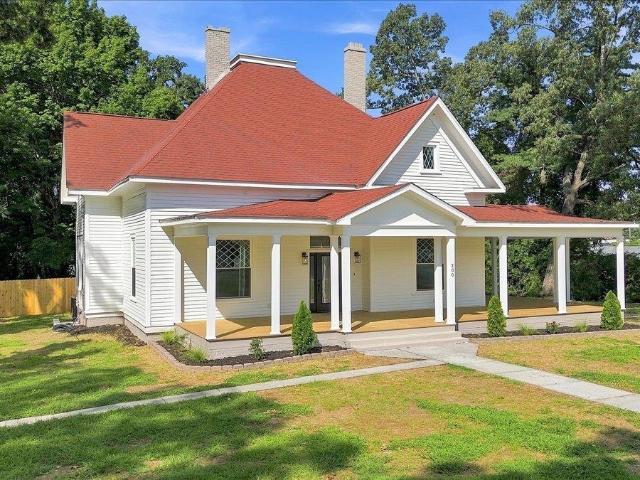
Step into a piece of Easley history. Construction on this home began in the 1890s and wasn't finished until 1900, built board by board over nearly a decade, and the home has since been thoughtfully restored and updated to bring its original character into today's standards of comfort and convenience. Set on a 1.11-acre corner lot in the heart of downtown Easley, the property is shaded by established oak trees and offers a rare sense of privacy for its in-town location. A private concrete driveway with room for 2 to 3 cars leads back to the rear of the property, with plenty of additional space to add a garage, a pool, or both. Walk up to a sprawling wraparound front porch, built for rocking chairs and long evenings, with exterior doors opening directly into both the living room and the kitchen, making indoor-outdoor entertaining effortless. Inside, soaring 12-foot ceilings on the main level set the tone. An original fireplace, accented with a gimbal light, anchors the living room to you
USD 696,900
106 Carson Court
View photo
House · for sale
USD 536,250
USD 211/sq.ft
106 Carson Court
Twinbrook
· 2,530 sq.ft · 4 Bedrooms · 3 Baths · House
· Patio · Garden · Office room · Fireplace
Twinbrook · 2,530 sq.ft · 4 Bedrooms · 3 Baths · House · Patio · Garden · Office room · Fireplace
New price — and a new opportunity at 106 carson ct! Take another look at this beautiful, spacious brick home offering approximately 3,000 sq ft, 4 bedrooms and 3.5 baths in an established Easley community. Gleaming hardwood floors, fireplace, formal dining and breakfast areas, plus a heated & cooled four-season sunroom. The impressive 20x15 primary bedroom features a sitting/office area, two walk-in closets. In the primary bathroom the spa-like, tiled shower was recently upgraded & built to be more spacious; The primary bath also includes a large, jetted tub to unwind in after a long day. Upstairs, the bonus/4th bedroom includes a full bath, plus an impressive, walk-in floored attic offering exceptional storage. Outside, enjoy a level sodded yard with stunning mature landscaping, paved rear patio and private cul-de-sac setting. With a significant price improvement, this home deserves a second look. Schedule your showing today!
USD 536,250
121 Raven Lane
View photo
House · for sale
USD 544,990
USD 124/sq.ft
121 Raven Lane
Twinbrook
· 4,381 sq.ft · 5 Bedrooms · 4 Baths · House
· Fireplace · Equipped kitchen
Twinbrook · 4,381 sq.ft · 5 Bedrooms · 4 Baths · House · Fireplace · Equipped kitchen
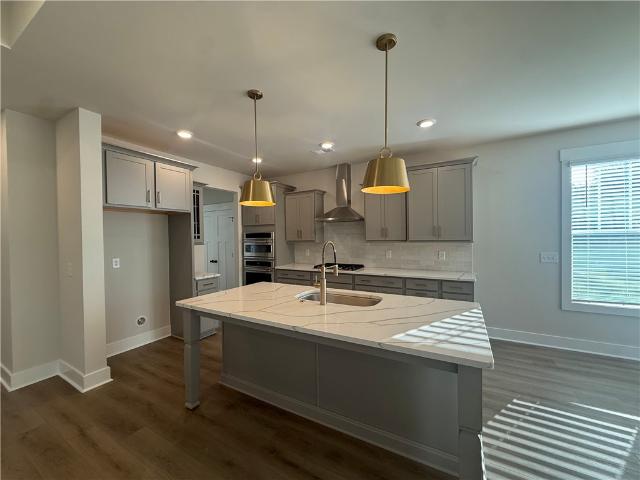
Welcome to The Reserve at Livingston Park! The most conveniently located single family homes with quick access to I-123 and direct access the Brushy Creek Trail. The Middleton Design showcases exceptional Craftsman-style architecture, highlighted by expansive windows that fill the home with natural light. Upon entry, you’re welcomed by a dramatic two-story foyer and a formal dining room with coffered ceilings, seamlessly connected to a butler’s pantry featuring a double-door pantry for added storage and prep space. The open-concept kitchen and living area impress with staggered soft grey cabinetry, quartz countertops, a tiled backsplash, gourmet stainless steel appliances including a gas cooktop, double wall oven and range hood and a spacious center island with a sink—perfect for both entertaining and everyday living. The living room features elegant tray ceilings, oversized windows, and a cozy gas fireplace with stone surround. Just off the breakfast area, a covered back porch overloo
USD 544,990
120 Thames Valley Drive
View photo
House · for sale
USD 375,000
USD 133/sq.ft
120 Thames Valley Drive
Twinbrook
· 2,809 sq.ft · 3 Bedrooms · 2 Baths · House
· Patio · Garden · Equipped kitchen
Twinbrook · 2,809 sq.ft · 3 Bedrooms · 2 Baths · House · Patio · Garden · Equipped kitchen
Welcome home to one of the most spacious floor plans in highly sought after Stonehurst Plantation! Join us for an Open House on SUNDAY, September 27th from 2-4 PM! Step inside to a bright, open-concept main level where the living room flows effortlessly into a beautifully finished kitchen. Complete with granite countertops, a large center island, white cabinetry, stylish tile backsplash and stainless steel appliances. It's the kind of kitchen made for slow weekend breakfasts and family gatherings. Upstairs, retreat to an oversized primary suite with a spacious walk-in closet and private ensuite bath. Two additional bedrooms, one with its own walk-in closet that share a well-appointed bathroom, while a generous loft offers even more room to spread out. Great for movie nights, a playroom, or your own private hideaway! Step outside to a fenced backyard and patio built for weekend cookouts, summer evenings with family and everything in between! And the location? Unbeatable! You're minutes
USD 375,000
300 Dogwood Lane
View photo
House · for sale
USD 569,900
New
300 Dogwood Lane
Twinbrook
· 4 Bedrooms · 4 Baths · House
· Patio · Fireplace · Equipped kitchen
Twinbrook · 4 Bedrooms · 4 Baths · House · Patio · Fireplace · Equipped kitchen
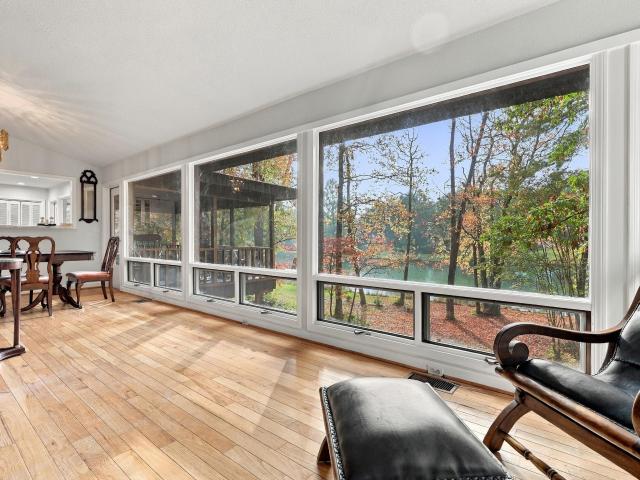
4 bed, 4 bath on a 7-acre pond in Easley 300 Dogwood Lane is one of just nine homes on a 7-acre pond, and this is the first time it has ever been on the market. With an entire wall of windows, this house was designed so that regardless of where you are or what you're doing, there's a view. On one end of the main level, you'll find two bedrooms and two full baths. On the other end, a vaulted ceiling with exposed beams and a brick fireplace anchor the living and dining room. In the middle, a recently remodeled kitchen with marble counters, farmhouse sink, and navy cabinets that give the space some color. A screened porch off of the kitchen makes it easy to enjoy the outdoors regardless of the weather. Downstairs holds two more bedrooms, two full baths, a large family room with a wet bar, a workshop, and a utility room. Walk out on to the covered patio and down to the water's edge. The home sits on 1 acre, about 2 miles from downtown Easley, with shops within walking distance. If you’d li
USD 569,900
223 Lily Park Way
View photo
House · for sale
USD 279,900
USD 146/sq.ft
223 Lily Park Way
Twinbrook
· 1,916 sq.ft · 4 Bedrooms · 2 Baths · House
· Office room · Equipped kitchen
Twinbrook · 1,916 sq.ft · 4 Bedrooms · 2 Baths · House · Office room · Equipped kitchen
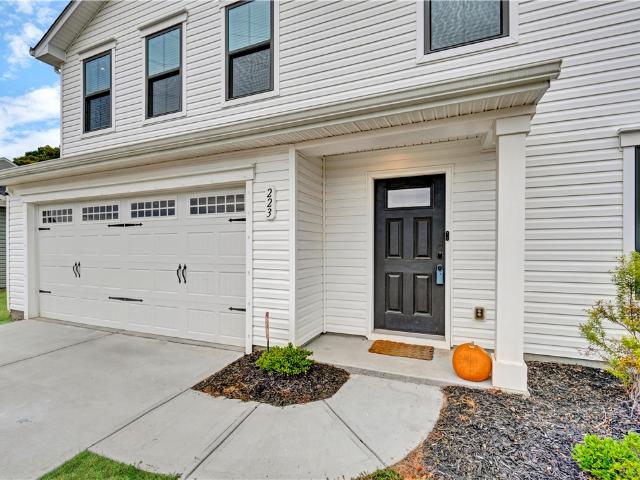
I am so excited to introduce this beautiful, newer-construction home built in 2022! Offering 4 bedrooms, 2.5 bathrooms, and approximately 1,900 square feet, this home combines modern comfort, functional living spaces, and wonderful features that make everyday living and entertaining a pleasure. From the moment you step inside, you'll notice the abundance of natural light flowing throughout the home, creating a bright and welcoming atmosphere. The main level features beautiful luxury vinyl plank flooring, adding both style and durability to the living spaces. One of my favorite features is the dedicated office space downstairs, offering the perfect spot for working from home, managing daily tasks, or creating a quiet space for hobbies and productivity. The kitchen is sure to be a favorite gathering spot! Featuring a spacious island with plenty of room for meal preparation, casual dining, and entertaining, this kitchen was made for bringing people together. With the holidays approaching,
USD 279,900
301 Oaklane Drive
View photo
House · for sale
USD 324,900
USD 201/sq.ft
301 Oaklane Drive
Twinbrook
· 1,615 sq.ft · 4 Bedrooms · 2 Baths · House
· Deck
Twinbrook · 1,615 sq.ft · 4 Bedrooms · 2 Baths · House · Deck
Location is everything! This renovated brick ranch is an investor’s dream, designed for maximum monthly income and minimal stress. Unit a: 2 br / 1 ba unit b: 2 br / 1.5 BA Both units feature private front porches and rear decks. Located just minutes from top-rated schools, parks, and healthcare, this property offers excellent accessibility to highways and shopping. Don’t miss out on these excellent cash returns!
USD 324,900
1704 Saluda Dam Road
View photo
House · for sale
USD 585,000
USD 362/sq.ft
1704 Saluda Dam Road
Twinbrook
· 1,615 sq.ft · 3 Bedrooms · 2 Baths · House
· Fireplace · Equipped kitchen
Twinbrook · 1,615 sq.ft · 3 Bedrooms · 2 Baths · House · Fireplace · Equipped kitchen
Welcome home to 1704 Saluda Dam Road, a beautiful traditional full-brick ranch nestled on 2.00 peaceful, wooded acres in Easley, SC. If you have been searching for a property that perfectly balances comfortable single-level living with incredible outdoor and storage spaces, this is the one. Step inside this lovely home to find a welcoming 25x15 living room, anchored by a warm fireplace with gas logs that is perfect for cozying up during cooler evenings. The home features tasteful finishes throughout, including smooth ceilings, luxury vinyl plank, and ceramic tile flooring. The heart of the home is the expansive 15x12 kitchen, beautifully outfitted with granite countertops and an impressive collection of appliances. Whether you are a casual cook or a culinary enthusiast, you will appreciate the gas cooktop, self-cleaning oven, convection double oven, dishwasher, and refrigerator. You can easily host gatherings or enjoy quiet meals in the adjacent 12x10 formal dining room. The main-level
USD 585,000
207 South 7th Street
View photo
House · for sale
USD 229,500
USD 201/sq.ft
207 South 7th Street
Twinbrook
· 1,141 sq.ft · 2 Bedrooms · 2 Baths · House
· Garden · Fireplace · Equipped kitchen · Parking
Twinbrook · 1,141 sq.ft · 2 Bedrooms · 2 Baths · House · Garden · Fireplace · Equipped kitchen · Parking
Back on the market-No fault of the seller! Tucked on a tree-lined street just minutes from downtown Easley's shops, restaurants, and the historic Easley Mill district, this fully remodeled two bedroom, two bathroom home blends small-town character with brand new everything. A two-car concrete parking pad and covered front porch set the tone, framed by mature oaks and a large backyard that's already three-quarters fenced, complete with its own covered back porch for morning coffee or evening unwinding. Step through the front door into an open concept living space anchored by a striking feature wall with an electric ventless fireplace, highlighted by a gimbal light that puts it on full display. Thoughtful lighting carries throughout the home, from flush mount LEDs to under-cabinet lighting in the chef's kitchen. The kitchen itself is a showstopper, with warm wood soft-close cabinets, quartz countertops, a new backsplash, and new appliances ready for daily use or serious entertaining. Dow
USD 229,500
225 Pine Ridge Drive
View photo
House · for sale
USD 700,000
225 Pine Ridge Drive
Twinbrook
· 4 Bedrooms · 3 Baths · House
· Office room · Fireplace · Equipped kitchen
Twinbrook · 4 Bedrooms · 3 Baths · House · Office room · Fireplace · Equipped kitchen
Welcome to 225 Pine Ridge Drive in Easley, where space, style and location await new owners, just in time for the holidays. Located in the desirable Smithfield subdivision, across the street from the golf course and walking distance to Smithfields Country Club, this beautiful all-brick home offers the space, flexibility, and charm you've been looking for! Featuring 4 bedrooms and 3 full baths, this home has something for everyone. From generously sized rooms and a beautifully renovated kitchen to a heated and cooled sunroom and a versatile third-floor bedroom or bonus space, the flexible floor plan makes it easy to create a home that fits your needs and lifestyle. Enjoy easy maintenance throughout the home where beautiful wood and ceramic tile are on the 1st and 2nd floor with carpet only in the 4th bedroom/bonus room. Cozy up by the fireplace in the formal living room on chilly evenings, or use the separate office as a private workspace, den, or formal dining room. The chef of the fam
USD 700,000
202 Meadow Lane
View photo
House · for sale
USD 449,000
202 Meadow Lane
Twinbrook
· 4 Bedrooms · 3 Baths · House
· Patio · Garden · Office room · Gym · Fireplace · Equipped kitchen
Twinbrook · 4 Bedrooms · 3 Baths · House · Patio · Garden · Office room · Gym · Fireplace · Equipped kitchen
Beautiful Custom-built quality home only 4 years old in highly desirable area of Easley. This home boasts 4 bedrooms and 3 full baths plus a bonus room. Upgraded features included in home are granite countertops, low E Energy star windows, LVP flooring, and stainless appliances. The bright open kitchen space includes a large island, gas range, soft close cabinetry and a walk-in pantry. The kitchen opens to the oversize great room with a gas log fireplace, perfect for entertaining. The spacious primary bedroom with its trey ceiling is located on the main floor and features a full bath with double sinks, custom shower, linen closet and walk in clothes closet. The split floor plan of home boast 2 additional bedrooms and a full bath on the main floor. Upstairs there is a large bonus room perfect for a home office, gym, or TV room and the 4th bedroom with a full bathroom. The back patio is the perfect place to relax in the private fenced backyard. This home is only minutes to Downtown Easle
USD 449,000
314 Callie Way
View photo
House · for sale
USD 310,000
314 Callie Way
Twinbrook
· 3 Bedrooms · 2 Baths · House
· Garden · Equipped kitchen
Twinbrook · 3 Bedrooms · 2 Baths · House · Garden · Equipped kitchen
Public open house this saturday, november 7, from 1:00-3:00. Come and see this beauty! All are welcome! THIS is the one you've been waiting for! Only three years old and loaded with the features today's buyers want, 314 Callie Way is truly move-in ready. The bright, open floor plan makes everyday living easy, while the spacious kitchen offers plenty of cabinetry, updated appliances, and a refrigerator that stays. Luxury vinyl plank flooring throughout means absolutely NO carpet! Enjoy a private primary suite, a fully fenced backyard, and the added appeal of a corner lot. Best of all, you're just minutes from shopping, dining, the Doodle Trail, The Silos, and more. Skip the wait, skip the hassle, and come make this beautiful home yours! Ask for information on credit being offered. Buyers Edge'Lender giving percentage of the loan amount or amount allowed per program guidelines available to an eligible buyer financing the purchase of this property through Atlantic Bay Mortgage Group, L. L
USD 310,000
104 Cottage Way
View photo
House · for sale
USD 439,700
USD 209/sq.ft
104 Cottage Way
Twinbrook
· 2,099 sq.ft · 3 Bedrooms · 3 Baths · House
· Fireplace · Equipped kitchen · Parking
Twinbrook · 2,099 sq.ft · 3 Bedrooms · 3 Baths · House · Fireplace · Equipped kitchen · Parking
Welcome to this stunning 3 bedroom/3 bath almost-new home in the heart of Easley. Located in a small 55+ community, this craftsman-style, custom home offers privacy and luxury and is priced well below a recent appraisal. As you arrive you will love the welcoming front porch featuring slate flooring, stone accents and porch swing. The entryway opens to the living room with a cozy stone fireplace with gas logs and built-in. The dining room has ample space to accommodate a large dining table and buffet, making it the perfect space for entertaining. The gorgeous kitchen offers custom cabinets, complete with a lazy Susan, deep drawers, can pantry, and appliance garage. Additional kitchen features are upgraded granite countertops, movable island with seating and stainless appliances. The primary suite has a walk-in closet and upscale bathroom with granite countertops, double sinks and oversized shower with dual shower heads and seating. The second bedroom is also located on the main level. T
USD 439,700
103 Ashford Court
View photo
House · for sale
USD 485,642
USD 191/sq.ft
103 Ashford Court
Twinbrook
· 2,540 sq.ft · 4 Bedrooms · 3 Baths · House
· Garden · Office room · Fireplace · Equipped kitchen
Twinbrook · 2,540 sq.ft · 4 Bedrooms · 3 Baths · House · Garden · Office room · Fireplace · Equipped kitchen
Move-in ready, beautifully maintained, and perfectly situated on a spacious 0.55-acre cul-de-sac lot in the desirable Huntington North community with NO HOA! Built in 2020 by a respected local builder, this thoughtfully designed home offers quality craftsmanship, modern finishes, and a functional floor plan. The inviting main level features an open-concept layout, a cozy gas-log fireplace, and a well-appointed kitchen with granite countertops and stainless steel appliances. The spacious main-level primary suite boasts a trey ceiling, walk-in closet, and an en-suite bath with double vanity and granite countertops. Upstairs, you'll find three additional bedrooms, two full bathrooms, and a versatile loft perfect for a home office, playroom, or additional living space. Situated on a rare 0.55-acre cul-de-sac lot, this property offers exceptional outdoor space for relaxing, entertaining, and enjoying the privacy of your own backyard. Two inviting porches, including a screened porch, along w
USD 485,642
114 Kennedy Street
View photo
House · for sale
USD 399,999
114 Kennedy Street
Twinbrook
· 4 Bedrooms · 3 Baths · House
· Equipped kitchen
Twinbrook · 4 Bedrooms · 3 Baths · House · Equipped kitchen
Tucked away on a half-acre lot defined by mature trees, this modern split-level single-family home presents an inviting exterior highlighted by stone veneer accents and a metal roof. A sweeping concrete driveway winds through the tranquil grounds, establishing a serene escape right at your doorstep. Inside, warm hardwood flooring and high vaulted ceilings anchor the airy living area. The kitchen features sleek quartz countertops, white cabinetry, a convenient central island, and modern appliances including a built-in microwave, smooth cooktop with down draft, dishwasher, disposal, and electric convection oven. The home offers excellent potential for a guest suite or multigenerational living with two bedrooms featuring en-suite bathrooms. This includes a peaceful primary suite complete with a walk-in closet featuring custom built-in shelving, plus a private bathroom with a walk-in shower and dual undermount sinks on a stone vanity. Smooth ceilings, ceiling fans, and insulated vinyl wind
USD 399,999
1509 Crestview Road
View photo
House · for sale
USD 409,900
1509 Crestview Road
Twinbrook
· 4 Bedrooms · 2 Baths · House
· Garden · Deck · Equipped kitchen
Twinbrook · 4 Bedrooms · 2 Baths · House · Garden · Deck · Equipped kitchen
Lender credit allowed per program guidelines available to an eligible buyer financing the purchase of this property through Atlantic Bay Mortgage Group, L. L.C. Terms and availability are subject to change at any time. Welcome to this spacious 4 bedroom, 2 bath home in the heart of Easley, located in the highly sought-after Forest Acres school zone. This well-maintained home features brand new carpet in all bedrooms and a beautifully appointed kitchen with abundant cabinet space and top-of-the-line GE Café matte black appliances with copper finishes, all less than three years old. The huge primary suite is conveniently located on the main level and showcases a stunning new walk-in shower, creating a private retreat. Upstairs, you will find three generously sized bedrooms, each with massive walk-in closets, along with a shared full bathroom. Outdoor living shines with a newly extended deck complete with a firepit, perfect for entertaining. The backyard also includes two new storage buil
USD 409,900
310 Brushy Creek Road
View photo
House · for sale
USD 269,999
310 Brushy Creek Road
Twinbrook
· 3 Bedrooms · 2 Baths · House
· Patio · Garden · Deck · Fireplace · Equipped kitchen · Swimming pool
Twinbrook · 3 Bedrooms · 2 Baths · House · Patio · Garden · Deck · Fireplace · Equipped kitchen · Swimming pool
Located in the highly desirable Brushy Creek area of Easley, this charming 3-bedroom, 2-bath brick and stone home offers nearly 1,600 square feet on a 0.35-acre lot. A welcoming front porch, mature trees, and distinctive stone bay window give the home classic curb appeal. Inside, the foyer leads into a comfortable living area featuring a brick fireplace, built-in shelving, wood accents, and a large bay window. The kitchen offers white cabinetry, durable countertops, and a functional peninsula, with three bedrooms and two full bathrooms completing the home. The fully fenced backyard offers a raised covered deck, concrete patio, mature trees, and detached outbuildings. The property also includes a former pool area that has been filled in, along with a pool house that could be renovated for additional storage or another useful purpose. The pool house also has existing plumbing, offering additional potential for a future owner. The location is a major plus. You're close to shopping, dining
USD 269,999
101 Indigo Park Place
View photo
House · for sale
USD 379,900
101 Indigo Park Place
Twinbrook
· 5 Bedrooms · 3 Baths · House
· Garden · Equipped kitchen
Twinbrook · 5 Bedrooms · 3 Baths · House · Garden · Equipped kitchen
5 Bedrooms. 3 Full Baths. 3,000+ Sq Ft. Larger Fenced Backyard Over 3,000 square feet and five bedrooms gives you a lot of house at this price. The floor plan includes a bedroom and full bath on the main floor, with four more bedrooms upstairs. The kitchen has a large island, quartz countertops, tile backsplash and gas range. It opens directly to the family room, while a separate dining room and living room add more usable space on the main floor. Upstairs, the primary bedroom measures over 15x17 with a large walk-in closet and private bath. The other bedrooms are a good size too, and there's a separate loft/sitting area. Laundry is upstairs near the bedrooms. The backyard may be one of the biggest surprises. It's larger than you'll typically find in Indigo Park, already fenced and has a wide, flat section of lawn. There's enough usable space that it feels like a real backyard rather than what you might expect in a newer subdivision. Indigo Park is an established neighborhood, so the l
USD 379,900

Get email alerts

Don't miss out: be the first to know about new properties

The alert was correctly created

On subscribing you accept the conditions of use and the privacy policy
Alert
Receive new ads in your inbox
Save this search
Receive alerts for new listings

We'll send you an email when we have new properties for: "Houses for sale in Twinbrook"

The alert was correctly created

Chadwick, Easley city Easley CCD Pickens County South Carolina
Botany Park
Get email alerts and be the first to see new listings
Required field
On subscribing I accept the terms of the privacy policy
Perfect! You'll soon start receiving new listings via email
Alert
Receive an email when we have new ads for Houses for sale in Twinbrook
Save this search
Filters

Bedrooms

Size (sq.ft)

sq.ft
sq.ft

Price

USD
USD

Property type

Bathrooms

Clear all filters
Receive notifications when new entries are published.