1,074 properties for sale in Elberfeld town

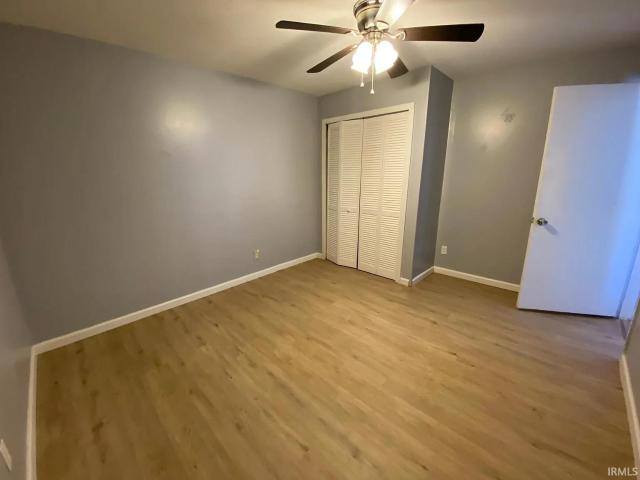
324 E Moore Street
View photo
House · for sale
USD 173,333
USD 66/sq.ft
324 E Moore Street
Elberfeld town
· 2,605 sq.ft · 4 Bedrooms · 4 Baths · House
Elberfeld town · 2,605 sq.ft · 4 Bedrooms · 4 Baths · House
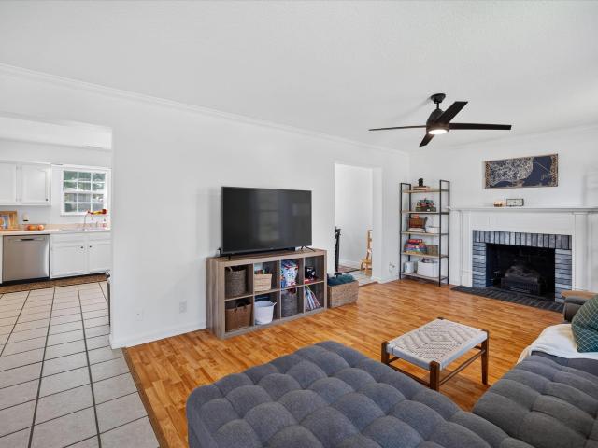
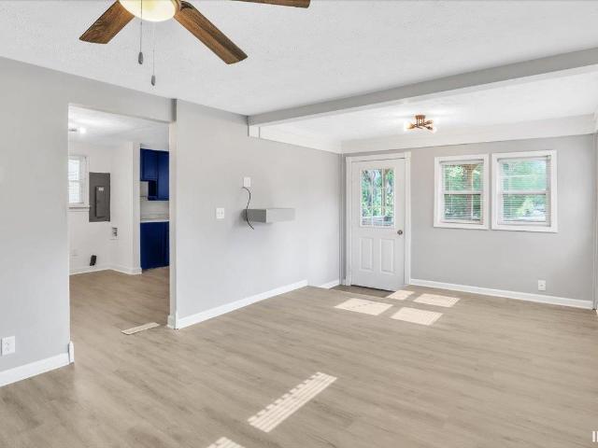
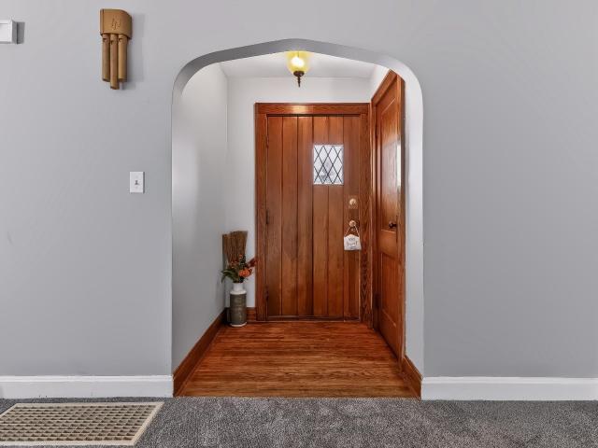
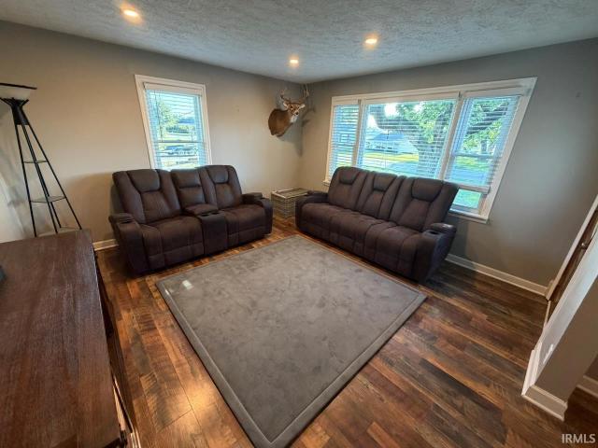
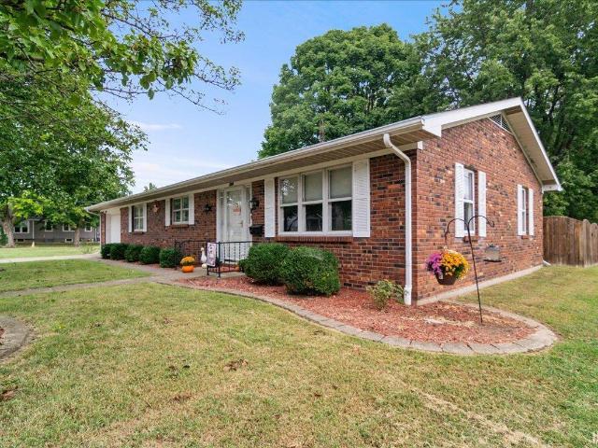
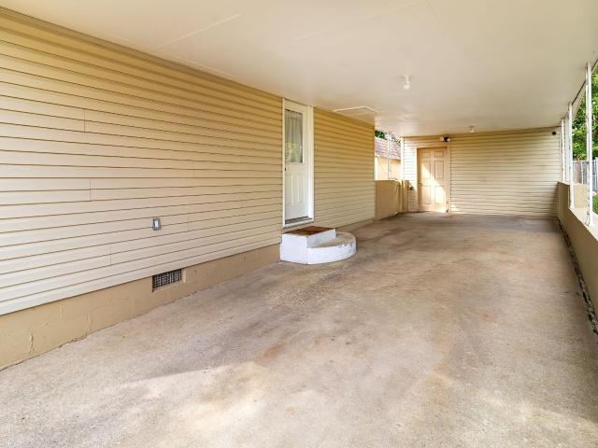
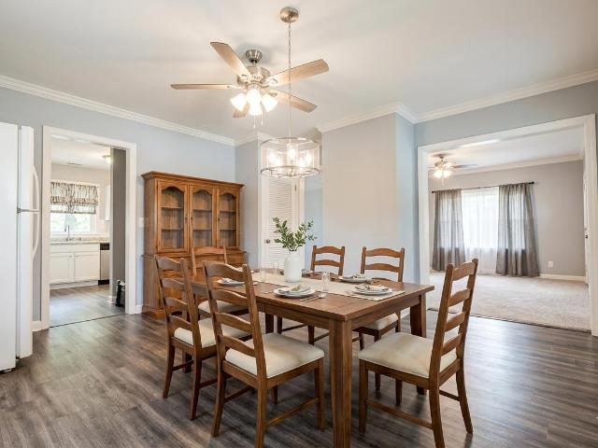
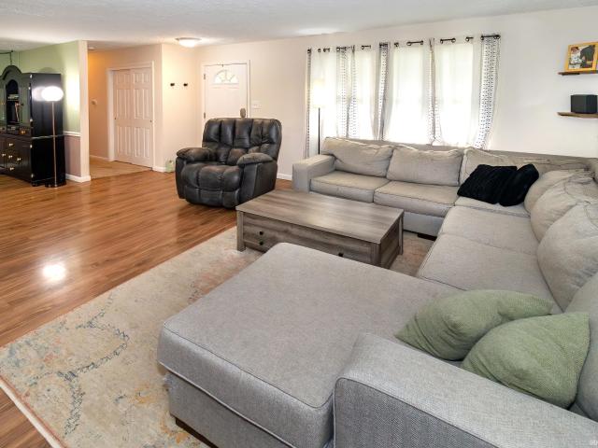
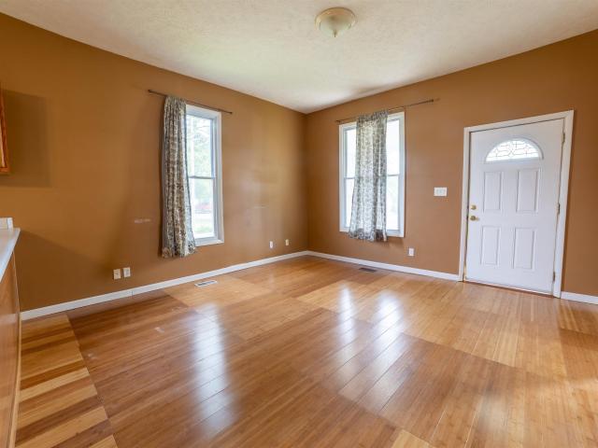
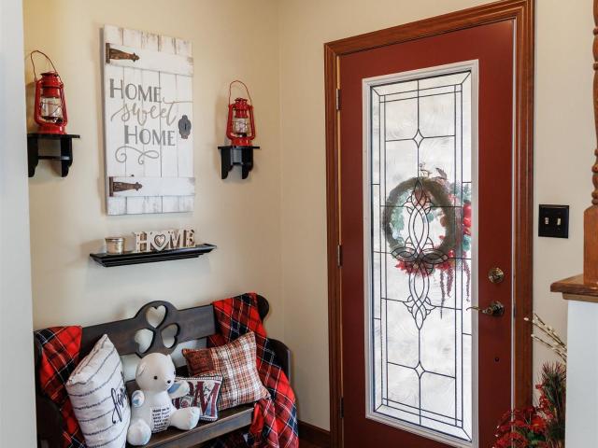
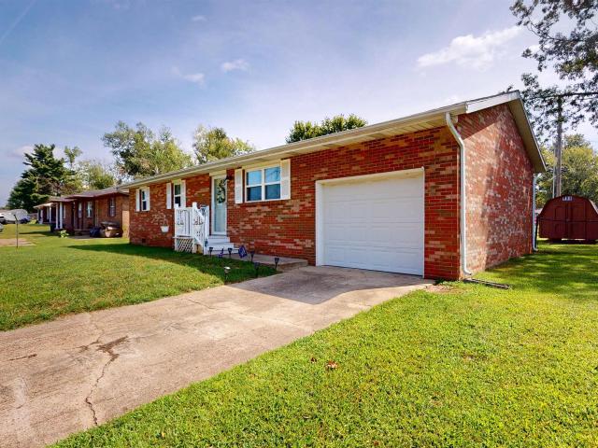
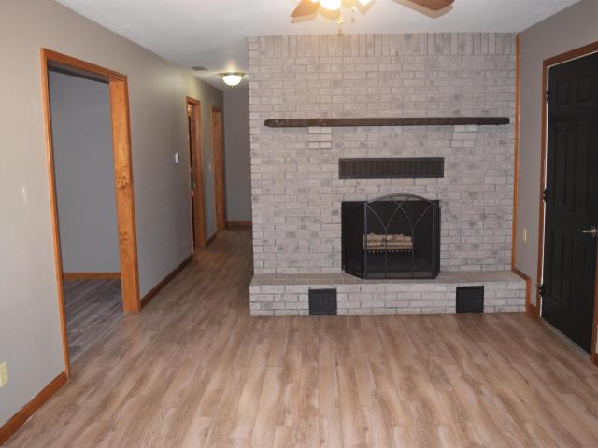
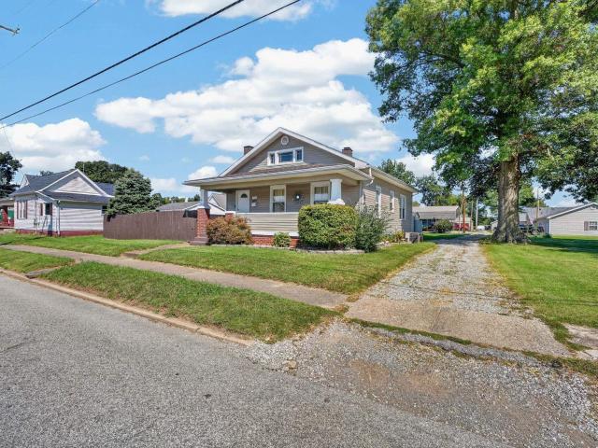
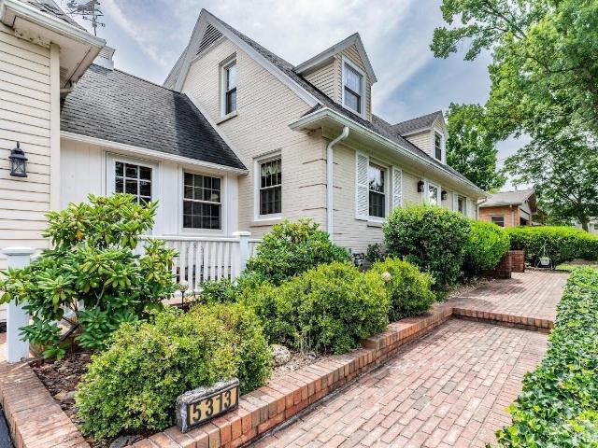
Investment opportunity! Multi-Family Apartment Package Deal! 11 Total Units! 324 E Moore St, Boonville, IN is part of a package deal with 705 707 N Fourth Ave, Evansville, IN & 309 E Michigan St, Evansville, IN for a total of $520,000.00 324 E Moore Street is a 4 unit apartment building. These are all tenant occupied rental properties that are professionally managed. The photos are when the property was vacant to keep the privacy of the tenants. Apartment A1. 695/month | Apartment A2. 742.50/month | Apartment B1. 770/month | Apartment B2. 675/month Landlord pays for Water/Sewer/Trash/Electric/Gas
USD 173,333
5209 Cunningham Drive
View photo
House · for sale
USD 285,000
USD 166/sq.ft
5209 Cunningham Drive
Elberfeld town
· 1,711 sq.ft · 3 Bedrooms · 2 Baths · House
· Garden · Equipped kitchen · Parking · Cellar
Elberfeld town · 1,711 sq.ft · 3 Bedrooms · 2 Baths · House · Garden · Equipped kitchen · Parking · Cellar
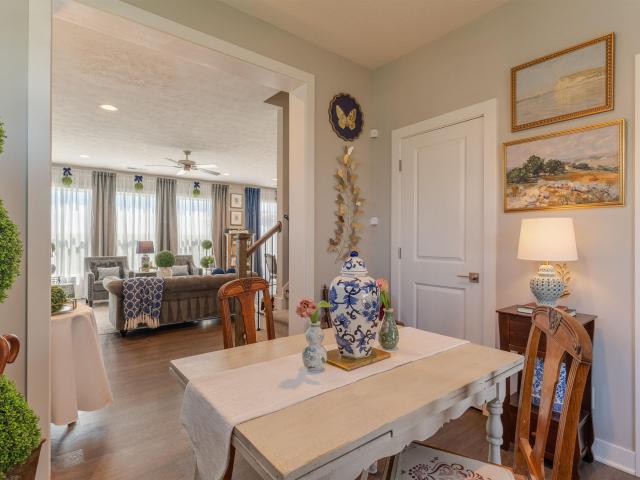
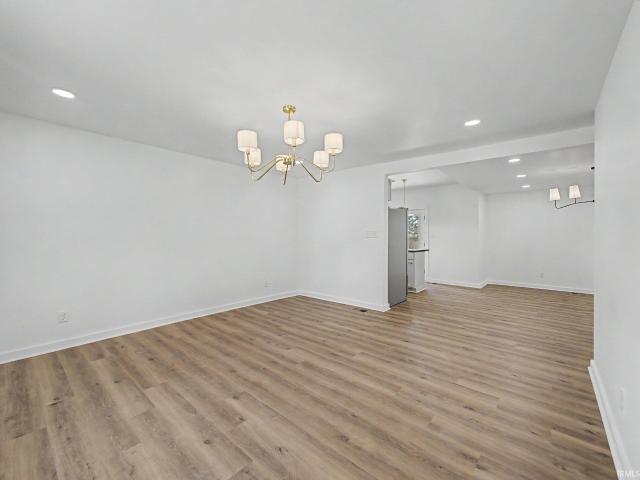
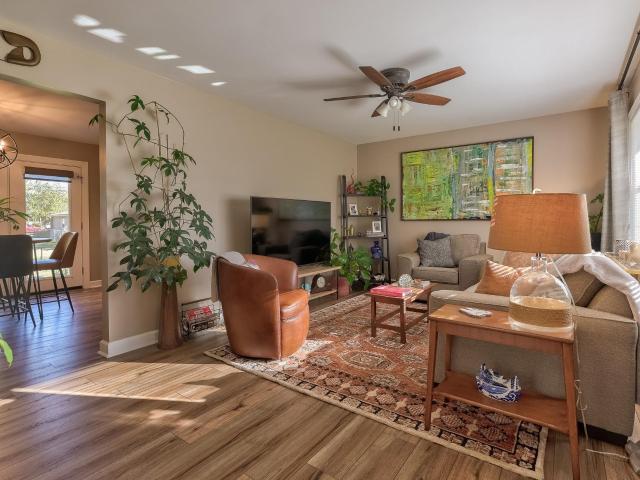
Welcome to this beautifully updated, all-brick 3-bedroom, 2-bath home with a partially finished basement, attached garage, and spacious fenced backyard, ideally located in the desirable Melody Hills neighborhood on Evansvilles Northside. Meticulously cared for and thoughtfully updated, this home offers a fresh, move-in-ready interior with fresh paint and new fixtures throughout, brand-new windows and exterior doors, waterproof luxury vinyl plank flooring throughout the main living areas, and brand-new carpet in all three bedrooms. The home also offers energy-efficient features, including the new windows and exterior doors. Beyond the beautiful cosmetic updates, the home's major components have also been thoughtfully improved and well maintained over the years, including the roof, HVAC system, electrical, and water heater. Step inside to a spacious living room filled with natural light. The large eat-in kitchen offers plenty of room for everyday living and features brand-new stainless s
USD 285,000
11000 Old State Road
View photo
House · for sale
USD 429,900
USD 82/sq.ft
11000 Old State Road
Elberfeld town
· 5,220 sq.ft · 5 Bedrooms · 2 Baths · House
· Office room · Fireplace · Equipped kitchen · Parking
Elberfeld town · 5,220 sq.ft · 5 Bedrooms · 2 Baths · House · Office room · Fireplace · Equipped kitchen · Parking
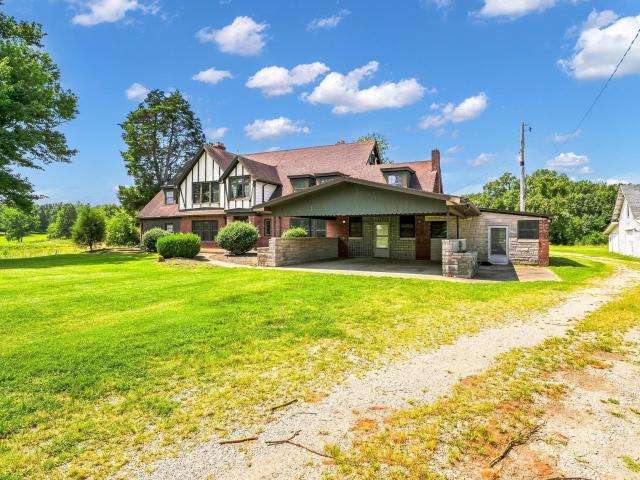
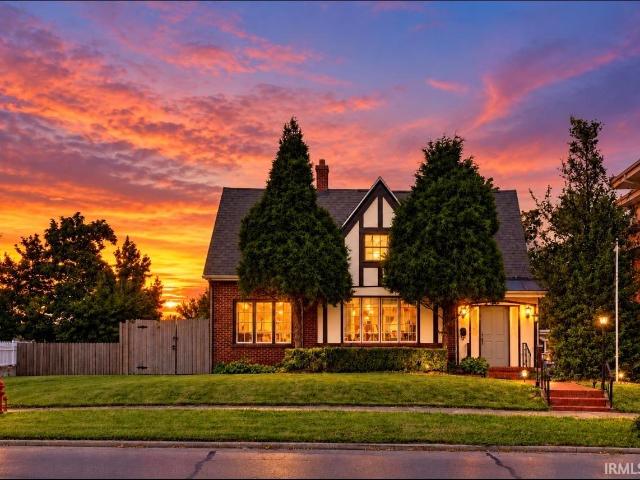
Northside Location Just Outside of Darmstadt! This charming 4-5 bed, 2 bath, brick tudor has so much potential! The house offers 5227 sq ft and attached carport. Outside you'll find 2 older barns & grain bin plus rolling 6.65 acres with beautiful views! The property is zoned Ag and is perfect for horses or 4H animals. This historic property is now available for purchase for the first time in generations! Its historic charm and desirable location make it ideal for a buyer seeking craftsmanship, character, and unlimited potential. Built in 1928, the home features classic brick, half-timbering, multiple gables, and timeless architectural detail. The main floor offers approximately 3,008 square feet. This includes a huge living room with a fireplace, dining room, bedroom / office, kitchen with attached laundry / pantry, parlor, very large second kitchen area with a commercial stainless-steel sink and lots of vintage metal cabinetry. There are also two large storage rooms that could be perf
USD 429,900
4133 Glen Drive
View photo
House · for sale
USD 439,900
USD 105/sq.ft
4133 Glen Drive
Elberfeld town
· 4,166 sq.ft · 4 Bedrooms · 3 Baths · House
· Fireplace · Equipped kitchen · Parking
Elberfeld town · 4,166 sq.ft · 4 Bedrooms · 3 Baths · House · Fireplace · Equipped kitchen · Parking
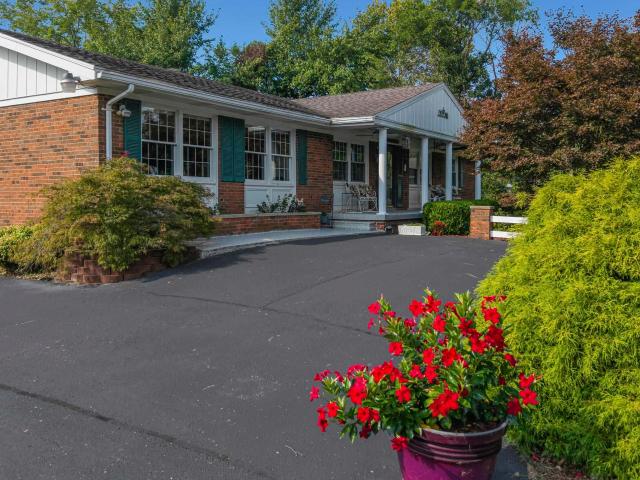
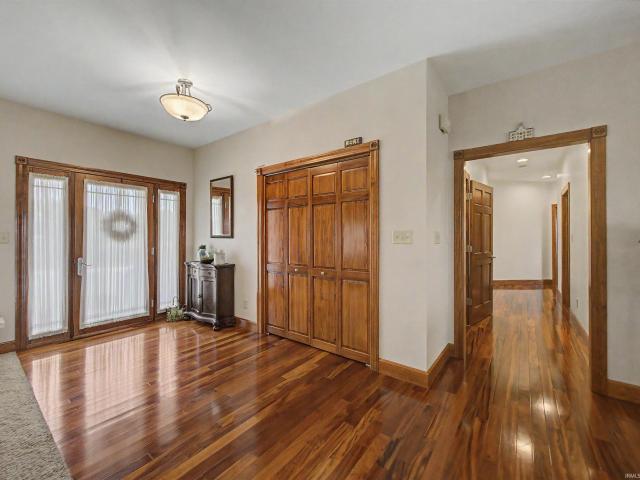
WOW! extensively updated ranch on nearly an acre with two garages! Welcome home to this beautifully maintained property with gorgeous landscaping, expansive grounds, and an impressive list of updates and amenities. From the moment you arrive, it will be OBVIOUS why the current owners have LOVED this home for nearly 40 years! The covered front porch and manicured surroundings set the tone for what awaits inside. Step into the spacious open floor plan, where abundant natural light pours through the many windows and accentuates the elegant, high-end solid-surface flooring throughout the main level. The oversized Great Rm is the perfect gathering space, featuring a beautiful gas fireplace with a classic brick surround. The Kitchen is an absolute SHOWSTOPPER! A chef's dream! Beautiful cabinetry provides an abundance of storage, while quartz countertops offer generous workspace and plenty of seating (easily 6 at the bfast bar) for family and guests. Upgraded stainless-steel appliances, a gor
USD 439,900
402 S Second Street
View photo
House · for sale
USD 305,000
USD 101/sq.ft
402 S Second Street
Elberfeld town
· 3,003 sq.ft · 5 Bedrooms · 3 Baths · House
· Deck · Equipped kitchen
Elberfeld town · 3,003 sq.ft · 5 Bedrooms · 3 Baths · House · Deck · Equipped kitchen
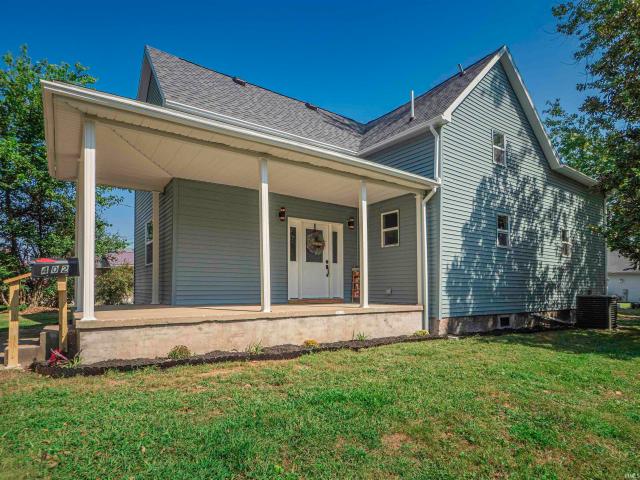
Conveniently located near the heart of Boonville and the city square, lies this spacious, completely remodeled home! The large front porch is only missing you and a swing! The living room has dimmable lighting in the decorative tray ceilings. Leading to a view of the gorgeous kitchen island surrounded by all new stainless steel appliances, a walk in pantry, and even a pot filler! Expansive dining area has room for gatherings or could also be used as an additional living room. The massive 16ft x 14ft main floor owner's suite includes a walk in closet and a full bathroom fit for royalty with double vanities, a large jetted tub and tiled shower with deluxe shower head. There is also a second full bath on the main floor located next to the laundry/ mud room area. Even your four legged friends have their own custom space here with an indoor dog house! The second story has four additional bedrooms with some walk in closets and another full bathroom. Other features include, a new back deck, a
USD 305,000
5635 Oak Ridge Drive
View photo
House · for sale
USD 304,900
USD 146/sq.ft
5635 Oak Ridge Drive
Elberfeld town
· 2,088 sq.ft · 3 Bedrooms · 2 Baths · House
· Patio · Fireplace · Equipped kitchen
Elberfeld town · 2,088 sq.ft · 3 Bedrooms · 2 Baths · House · Patio · Fireplace · Equipped kitchen
Welcome to this lovely two story home on corner lot in a very pretty subdivision. Side of home sits on a cul-de-sac. Upon arriving, step into the entry way with tile flooring and coat closet. Main level consists of a living room, kitchen/dining combo area, family room, hallway, 1/2 bath and MAIN LEVEL LAUNDRY room. Kitchen was updated 12-13 years ago and has very nice flooring, countertops and cabinets highlighted by a beautiful backsplash as well as pendant lighting above counter. Appliances included are range/oven, microwave, dishwasher and refrigerator. Cozy family room with wood burning fireplace surrounded by brick and it has doors that lead out to the concrete patio. Laundry room on main level with built in shelves. Very large under the stairs closet for extra storage. Upstairs are 3 bedrooms and 2 full bathrooms as well as a linen closet in the hallway. The ensuite has two closets with one being walk in and a full bathroom. The bathroom was remodeled in feb. 2025 and has tile fl
USD 304,900
2901 Oakshire Drive
View photo
House · for sale
USD 250,000
USD 161/sq.ft
2901 Oakshire Drive
Elberfeld town
· 1,550 sq.ft · 3 Bedrooms · 1 Bath · House
· Garden · Fireplace · Equipped kitchen · Parking
Elberfeld town · 1,550 sq.ft · 3 Bedrooms · 1 Bath · House · Garden · Fireplace · Equipped kitchen · Parking
Tucked away on a short dead-end street on Evansvilles north side, 2901 Oakshire Dr offers the space and layout youve been looking for. Step into the spacious living room with a fireplace, then head into the oversized kitchen and dining area, where theres no shortage of cabinet or countertop space. A dedicated coffee bar adds a nice bonus, while sliding doors open directly to the large fenced backyard featuring a pergola and plenty of room to entertain, play, or relax. The main level also includes the laundry and a convenient half bath. Upstairs, all three bedrooms are located together, including a spacious primary bedroom with direct access to the full bath, which is also accessible from the hallway. A two-car attached garage rounds out this north side home
USD 250,000
618 E Short Elm Street
View photo
House · for sale
USD 99,900
USD 128/sq.ft
618 E Short Elm Street
Elberfeld town
· 775 sq.ft · 2 Bedrooms · 1 Bath · House
· Equipped kitchen · Air conditioning
Elberfeld town · 775 sq.ft · 2 Bedrooms · 1 Bath · House · Equipped kitchen · Air conditioning
Updated, charming, and move-in ready! This adorable two-bedroom, one-bath home offers a great blend of character and modern updates. Recent improvements include a newer roof, AC/furnace combo unit, water heater, flooring, water lines, and updated light fixtures. The modern kitchen adds a fresh, stylish touch and makes this home ready for its next chapter. Conveniently located in the heart of Boonville, youll be just minutes from local shops, restaurants, parks, and everyday amenities. Whether youre a first-time buyer, downsizing, or looking for a great investment opportunity, this charming home is definitely worth a look!
USD 99,900
305 S Mccreary Street
View photo
House · for sale
USD 229,900
USD 114/sq.ft
New
305 S Mccreary Street
Elberfeld town
· 2,002 sq.ft · 3 Bedrooms · 1 Bath · House
· Equipped kitchen
Elberfeld town · 2,002 sq.ft · 3 Bedrooms · 1 Bath · House · Equipped kitchen
Lovingly maintained by one family for over 40 years, this move-in ready 3 BR, 1.5 BA home sits right in the heart of Fort Branch! Perfectly blending a rich history with extensive modern updates, this property is designed for efficiency and absolute peace of mind. Move right in and enjoy newer replacement windows and roof, as well as an impressive list of major mechanical updates: a new water softener (Nov 2024), HVAC system (Oct 2018), and hot water heater (2017). The inviting main floor welcomes you with fresh neutral paint and brand-new carpeting and flooring throughoutwith original hardwood floors preserved underneath the main-level carpets just waiting to be uncovered! The layout features a spacious living room, formal dining room, two comfortable bedrooms, a full bath, and an updated kitchen complete with new stainless steel appliances (stove and refrigerator included! ). Upstairs, a massive bedroom with a convenient half-bath offers the perfect layout for a private primary suite,
USD 229,900
204 N Hull Street
View photo
House · for sale
USD 219,900
USD 173/sq.ft
204 N Hull Street
Elberfeld town
· 1,270 sq.ft · 3 Bedrooms · 1 Bath · House
· Patio · Garden · Parking
Elberfeld town · 1,270 sq.ft · 3 Bedrooms · 1 Bath · House · Patio · Garden · Parking
Welcome to 204 N Hull Street in Fort Branch! Situated on a spacious. 34-acre lot, this 3-bedroom, 1.5-bath ranch offers an open living area filled with natural light. Interior improvements include updated flooring, light fixtures, vinyl replacement windows, and remodeled bathrooms. The generously sized full bathroom features a double vanity, additional linen cabinetry, and a new tub/shower combination. Garage space is a standout feature, with an attached 1.5-car garage plus a 20' x 32' detached garage with its own driveway. Out back, enjoy the 26' x 11' covered patio overlooking the spacious backyard. Updates per seller include a new roof (2025), remodeled half bathroom (2025), remodeled full bathroom (2024), and vinyl plank flooring (2025)
USD 219,900
4119 E Oak Ridge Estates
View photo
House · for sale
USD 799,900
USD 163/sq.ft
4119 E Oak Ridge Estates
Elberfeld town
· 4,898 sq.ft · 6 Bedrooms · 4 Baths · House
· Fireplace · Equipped kitchen
Elberfeld town · 4,898 sq.ft · 6 Bedrooms · 4 Baths · House · Fireplace · Equipped kitchen
Experience luxury, comfort, and energy efficiency in this stunning custom-built home situated on 1.41 acres in the desirable Oak Ridge Estates subdivision. Offering nearly 5,000 finished square feet, this exceptional property combines quality craftsmanship with a thoughtfully designed floor plan. Custom designed and built by Amish craftsmen with durable 2x6 frame construction, this home showcases superior attention to detail throughout. A recently installed solar energy system helps provide exceptionally low electric bills, while the home is also equipped with a generator-ready transfer switch for future backup power capability. The main level welcomes you into an open-concept living area with vaulted ceilings, hardwood floors, and an impressive stone gas fireplace. Oversized windows flood the home with natural light and provide scenic views. The gourmet kitchen features custom Amish-built cabinetry, quartz countertops, stainless steel appliances, a vented range hood, and a spacious pa
USD 799,900
2022 S Center Road
View photo
House · for sale
USD 650,000
USD 228/sq.ft
2022 S Center Road
Elberfeld town
· 2,842 sq.ft · 3 Bedrooms · 2 Baths · House
· Garden · Balcony · Equipped kitchen · Parking · Swimming pool
Elberfeld town · 2,842 sq.ft · 3 Bedrooms · 2 Baths · House · Garden · Balcony · Equipped kitchen · Parking · Swimming pool
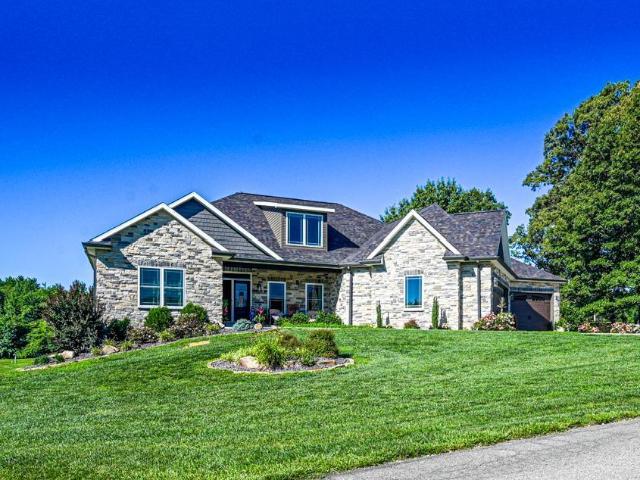
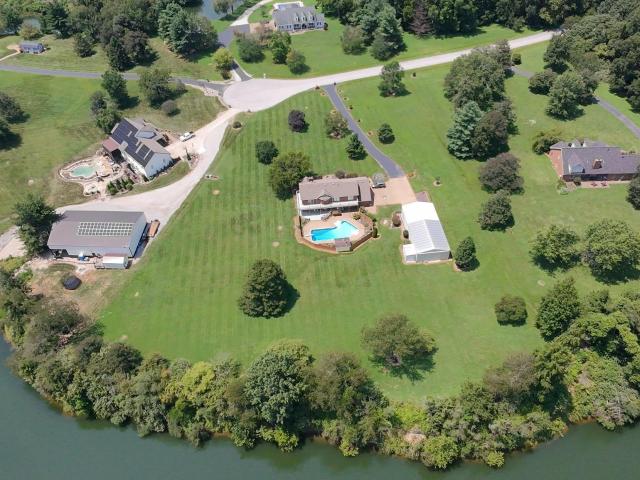
Welcome home to this meticulously maintained 3-bedroom, 2.5-bath home nestled on approximately 3.5 acres in a desirable setting near Victoria National Golf Course. A beautiful lake separates the property from the renowned golf course, creating a peaceful backdrop and added sense of privacy. The inviting interior features an eat-in kitchen, perfect for casual meals, along with a formal dining room ideal for entertaining. Each bedroom offers convenient access to a backyard balcony, allowing you to enjoy the surrounding views and tranquil setting. The finished attic provides ample additional storage space, while the spacious layout offers comfort and functionality throughout. Outside, enjoy your own backyard retreat complete with a below-ground swimming pool, large pole barn, and plenty of room to relax, entertain, or pursue your hobbies. A 3-car attached garage provides abundant parking and storage. With its combination of acreage, privacy, outdoor amenities, and meticulous care, this pr
USD 650,000
11051 Kahre Court
View photo
House · for sale
USD 699,000
USD 136/sq.ft
11051 Kahre Court
Elberfeld town
· 5,124 sq.ft · 3 Bedrooms · 3 Baths · House
· Garden · Deck · Fireplace · Equipped kitchen · Cellar
Elberfeld town · 5,124 sq.ft · 3 Bedrooms · 3 Baths · House · Garden · Deck · Fireplace · Equipped kitchen · Cellar
Next Home, Next Adventure! On the private shores of 25 acre Kahre Lake with over 215 feet of LAKEFRONT, this stunning ranch-style retreat offers the rare combination of peaceful seclusion, effortless MAIN-LEVEL LIVING, and 2nd complete home in the walkout basement all just minutes from shopping & dining. The main level centers around a dramatic great room with a soaring BEAMED cathedral ceiling, wood-burning fireplace, & large windows plus two sets of NEW Anderson sliding doors (2024) framing private lake views from nearly every angle. The kitchen & eat-in area connects directly to a NEW (2025) elevated deck overlooking the expansive backyard & lake So much green high in the treetops feels like a BIG HUG! The expansive owner's suite lovingly referred to as'the apartment' features a large bedroom with a fireplace and picture window overlooking the backyard & lake, 2 large walk-in closets with built-in dressers, SKYLIGHTS and vaulted ceilings provide natural light & openness in the separ
USD 699,000
204 N Main Street
View photo
House · for sale
USD 279,900
USD 200/sq.ft
New
204 N Main Street
Elberfeld town
· 1,399 sq.ft · 3 Bedrooms · 1 Bath · House
· Garden · Parking · Equipped kitchen
Elberfeld town · 1,399 sq.ft · 3 Bedrooms · 1 Bath · House · Garden · Parking · Equipped kitchen
This adorable brick ranch home sits on main street in fort branch, in. This low maintenance home has 3 bedrooms, 1 bath, fenced in back yard, remodeled kitchen and bath, easy clean laminate flooring, 1 car garage
USD 279,900
1208 Stratford Drive
View photo
House · for sale
USD 230,000
USD 151/sq.ft
1208 Stratford Drive
Elberfeld town
· 1,518 sq.ft · 4 Bedrooms · 2 Baths · House
· Garden · Equipped kitchen · Cellar · Parking
Elberfeld town · 1,518 sq.ft · 4 Bedrooms · 2 Baths · House · Garden · Equipped kitchen · Cellar · Parking
Move in ready. The main level has been updated and features an open floor plan. When entering the home you are welcomed into the spacious and open living area. The area is surrounded by windows providing a bright and airy living space. The kitchen features newer cabinetry, hard surface counter tops, and newer appliances. Also included is a newer washer and dryer. Down the hall you will find three bedrooms and convenient access to a linen closet and the updated bathroom. All of the doors and wood trim have been updated as well. The home features a full basement with poured walls and a large bedroom with ensuite bathroom. Outdoor features include an attached carport with a storage area, a separate storage shed and the back yard is totally enclosed with a chain link fence. Outdoor improvements include new gutters, downspouts and soffits
USD 230,000
1011 S First Street
View photo
House · for sale
USD 149,900
USD 88/sq.ft
1011 S First Street
Elberfeld town
· 1,690 sq.ft · 3 Bedrooms · 1 Bath · House
· Garden · Equipped kitchen · Parking
Elberfeld town · 1,690 sq.ft · 3 Bedrooms · 1 Bath · House · Garden · Equipped kitchen · Parking
Terrific one and a half story home just a short distance from revitalized historic downtown Boonville. The home features 2-3 bedrooms, 1 bath, large living room, spacious kitchen with lots of counter space. All of the rooms in this home a very spacious. Upstairs there is a large flex space and an oversized bedroom. Large back yard is fenced and is a terrific spot for summer cookouts and plenty of parking space. Home has a metal roof and maintenance free exterior. There is a ton of storage in this home. Seller is offering a Home Warranty for additional peace of mind. This home offers a LOT of space the the money!
USD 149,900
3100 Ridgewood Drive
View photo
House · for sale
USD 265,000
USD 168/sq.ft
3100 Ridgewood Drive
Elberfeld town
· 1,572 sq.ft · 4 Bedrooms · 2 Baths · House
· Patio · Garden · Parking · Fireplace · Equipped kitchen · Air conditioning
Elberfeld town · 1,572 sq.ft · 4 Bedrooms · 2 Baths · House · Patio · Garden · Parking · Fireplace · Equipped kitchen · Air conditioning
Brick ranch on a corner lot on Evansville's north side with 4 beds, 2 full baths, and everything on one level. The covered front porch opens into a spacious living room that flows straight into the dining area, where a painted brick fireplace gives the space a focal point without closing it off from the kitchen. The kitchen features stainless steel appliances, and refinished countertops, along with a breakfast nook that opens to the covered back patio. Down the hall are three bedrooms, a full bath, and the owner's suite with double closets and its own full bath. The backyard is enclosed by a privacy fence. An attached side-load 2.5 car garage gives you room for vehicles plus a workbench or extra storage. Updates per seller: roof 2016, furnace 2018, A/C 2024
USD 265,000
903 S Second Street
View photo
House · for sale
USD 120,000
USD 141/sq.ft
903 S Second Street
Elberfeld town
· 850 sq.ft · 2 Bedrooms · 1 Bath · House
· Equipped kitchen · Parking
Elberfeld town · 850 sq.ft · 2 Bedrooms · 1 Bath · House · Equipped kitchen · Parking
Picture coming home to this charming, updated 2-bedroom, 1-bath home situated on a corner lot. Come inside and you'll find a comfortable, inviting space with updates that make it easy to settle right in. The kitchen comes fully applianced, so that's one less thing to worry about on moving day. Outside, the detached 1.5-car garage offers additional space for parking, storage, hobbies, or projects. With its updated interior, included appliances, corner-lot setting, and extra garage space, this home has a lot to offer. Come take a look and imagine making this space your own! The crawl space is partially water proofed and comes with a transferrable warranty from Healthy Spaces
USD 120,000
2511 Swinging Way Court
View photo
House · for sale
USD 264,900
USD 121/sq.ft
2511 Swinging Way Court
Elberfeld town
· 2,174 sq.ft · 3 Bedrooms · 2 Baths · House
· Patio · Garden · Parking · Equipped kitchen
Elberfeld town · 2,174 sq.ft · 3 Bedrooms · 2 Baths · House · Patio · Garden · Parking · Equipped kitchen
Super neat, clean, and well-maintained full brick home with a traditional layout and two living areas. Conveniently located with quick access to Hwy41, Lynch Rd, I-69, and EVV airport plus top rated schools in the EVSC. The large covered front porch welcomes you, with plenty of room for plants, chairs, and holiday decor. Step inside to the main level sunken living room with wood laminate flooring, half guest bath in the hall, and formal dining space that opens into the kitchen. Kitchen includes all appliances and a pantry for storage. Step out to the large patio and enjoy the pergola and privacy fenced backyard. 8x10 yard barn for lawn equipment and gardening needs. The family room is tucked behind the kitchen and offers access to the 2 car garage for parking and storage, plus the closet housing the washer & dryer. Upstairs you will find the primary bedroom with private, updated full bath featuring a nice step-in shower with seat and sliding glass doors, and 2 closets to utilize in the
USD 264,900
315 W Locust Street
View photo
House · for sale
USD 200,000
USD 74/sq.ft
315 W Locust Street
Elberfeld town
· 2,669 sq.ft · 3 Bedrooms · 2 Baths · House
· Office room · Fireplace · Equipped kitchen
Elberfeld town · 2,669 sq.ft · 3 Bedrooms · 2 Baths · House · Office room · Fireplace · Equipped kitchen
Start showing date 10/20/2026. Step inside a piece of history. Originally owned by Boonvilles first doctor, this distinctive 1875 home has preserved the details while providing updates for todays lifestyle. A welcoming seasonal room before entering the living room anchored by a vintage fireplace and built-in shelving. The dining room offers a charming original chandelier, while the main level features three generously sized bedrooms, two full baths, oversized laundry room, large kitchen, and a butlers pantry that could also serve beautifully as a home office. Throughout, youll find the details that tell its storybuilt-in cabinetry, original lighting and hardware, and even a delightful vintage phone cabinet. Large windows fill the main living spaces with natural light and give the home its bright, cheerful character. Upstairs, the finished space offers incredible flexibility with a half bath and room to create whatever suits your lifestyle. Recent improvements include a new roof, fresh
USD 200,000
1150 Helen Court
View photo
House · for sale
USD 339,000
USD 158/sq.ft
1150 Helen Court
Elberfeld town
· 2,142 sq.ft · 4 Bedrooms · 2 Baths · House
· Equipped kitchen
Elberfeld town · 2,142 sq.ft · 4 Bedrooms · 2 Baths · House · Equipped kitchen
Conveniently located on the edge of Boonville, this beautiful Cumberland floor plan offers easy access to both Newburgh and Evansville while providing peaceful views of the surrounding countryside. Upon entering, you'll be welcomed by a spacious foyer featuring two convenient storage closets and an open-concept layout designed for modern living. Highlights include custom cabinet pulls/knobs, granite countertops, a custom tile backsplash, floating shelves, a large island with seating, stainless steel appliances including a gas range, and oversized windows above the sink. Just off the kitchen, you'll find a convenient half bath, laundry room, and drop zone, creating a functional space for everyday living. Custom touches on the staircase add character and lead to the second level with a versatile loft area. The upper level also features four spacious bedrooms, including a generous primary suite complete with a large walk-in closet and a private bath featuring dual vanities and a walk-in s
USD 339,000
3822 Johnson Road
View photo
House · for sale
USD 325,000
USD 177/sq.ft
3822 Johnson Road
Elberfeld town
· 1,830 sq.ft · 4 Bedrooms · 2 Baths · House
· Parking · Equipped kitchen
Elberfeld town · 1,830 sq.ft · 4 Bedrooms · 2 Baths · House · Parking · Equipped kitchen
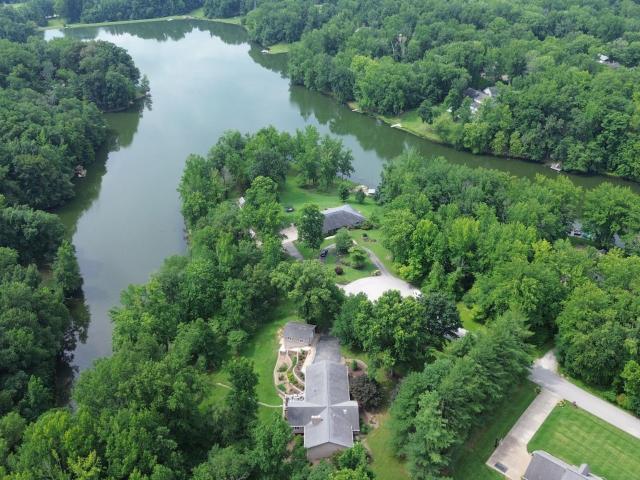
Welcome to your piece of paradise, set on over 5 actually usable acres with your own private lake in an absolutely stunning park like setting! With a better-than-new 4 bed, 2 bath home with an office, all on one level and 2-car detached garage. Featuring a split-bedroom design, a stunning updated kitchen with stainless appliances, plus newer bathrooms, flooring, siding, and roof. The covered side porch has a beautiful view of the lake and the perfect spot for you morning coffee! A spacious great room open to the kitchen sits right in the middle of the home, perfect for gatherings. A dedicated laundry room, pantry and office to round it out. Step outside to mature trees, a huge, flat and open lawn, and a peaceful private lake right at your doorstep. Start enjoying life in this serene setting today!
USD 325,000
1108 Perkins Drive
View photo
House · for sale
USD 184,900
USD 186/sq.ft
1108 Perkins Drive
Elberfeld town
· 990 sq.ft · 3 Bedrooms · 1 Bath · House
· Garden · Equipped kitchen
Elberfeld town · 990 sq.ft · 3 Bedrooms · 1 Bath · House · Garden · Equipped kitchen
Brick ranch on dead end street. 3 bedroom, 1 bath was beautifully remodeled in 2022 and has had more updates since that time. Some of the updated features from 2022 were disclosed as: new interior and exterior doors, new windows, new receptacles and switches, brand new appliances, ceiling fans, cabinets and countertops in kitchen and bathroom, kitchen backsplash, flooring and carpet, tub/shower combo, kitchen and bathroom faucets, neutral paint throughout, and front porch railing. Current updates by owner: New electric HVAC system & smart thermostat, water heater was put in around March 2026, new stove installed Feb 2026, new carpet installed in living room & down the hall in 2025. Fenced yard with an'AS IS' yard barn. This little gem is one to see) Exclusions: washer & dryer, some Curtains: White ones in living room, blue ones in owners suite and NW corner bedroom
USD 184,900
114 S Damosa Drive
View photo
House · for sale
USD 329,900
USD 158/sq.ft
114 S Damosa Drive
Elberfeld town
· 2,077 sq.ft · 3 Bedrooms · 2 Baths · House
· Garden · Parking · Deck · Fireplace · Equipped kitchen · Air conditioning
Elberfeld town · 2,077 sq.ft · 3 Bedrooms · 2 Baths · House · Garden · Parking · Deck · Fireplace · Equipped kitchen · Air conditioning
Hurry! Priced to sell! You don't want to miss this all brick ranch style home located in the heart of Haubstadt! Nice sized living room with brick decorative fireplace. There is also a family room and a den, plenty of room for the whole family! The kitchen features loads of cabinets and counter space, and includes all stainless appliances! Three bedrooms plus the possibility of a fourth. Two full baths. Conveniently located laundry area with storage and washer and dryer included! Two and a half car attached garage and room to park an rv or camper outside. Enjoy the fully wood privacy fenced backyard and newer deck, perfect for entertaining! Per seller: Furnace and AC new in 2025. Immediate possession, move in ready!
USD 329,900
302 E Locust Street
View photo
House · for sale
USD 150,000
USD 169/sq.ft
302 E Locust Street
Elberfeld town
· 883 sq.ft · 2 Bedrooms · 1 Bath · House
· Garden · Parking · Cellar
Elberfeld town · 883 sq.ft · 2 Bedrooms · 1 Bath · House · Garden · Parking · Cellar
Welcome home to this charming 2 bedroom, 1 bathroom home in the heart of Fort Branch, conveniently located just 4 miles from Toyota Manufacturing. Inside, youll find spacious living areas filled with natural light, replacement windows, and an inviting layout thats ready for your personal touch. The functional partial unfinished basement provides excellent storage, workshop space, or additional utility area. Outside, enjoy the privacy of a fully fenced backyard with a wood privacy fence, perfect for pets, entertaining, or relaxing. The detached 1.5 car garage features a concrete floor, electricity, and an automatic garage door opener, making it ideal for parking, hobbies, or extra storage. Low-maintenance vinyl siding adds to the homes appeal and helps keep exterior upkeep to a minimum
USD 150,000
5313 Oak Hill Road
View photo
House · for sale
USD 339,900
USD 100/sq.ft
5313 Oak Hill Road
Elberfeld town
· 3,369 sq.ft · 4 Bedrooms · 2 Baths · House
· Garden · Fireplace · Equipped kitchen · Cellar
Elberfeld town · 3,369 sq.ft · 4 Bedrooms · 2 Baths · House · Garden · Fireplace · Equipped kitchen · Cellar
This one of a kind home offers lots of character, needs some TLC but there are so many options to make it your own and lots of potential. The home has original hardwood floors in most of the main level where you'll find a living room, kitchen, family room with gas fireplace, 2 bedrooms a full bath and a dining room. The master bedroom is a nice size with his and hers closets. There are 2 separate upstairs levels. The original 2nd floor offers 2 bedrooms and a full bath. One of the 2nd floor bedrooms has a window seat and an extra nook that could be used as a nursery, play room, large walk in closet or office. So many possibilities! There are built in cabinets and drawers outside of the upper level bathroom perfect for linens and toiletries. The added on upper bonus room/loft area is a nice size area perfect for another bedroom or TV room. It has cubbies for storage and beautiful windows that overlook the front and backyard. There is a partially finished basement with laundry area and m
USD 339,900
423 N 3rd Street
View photo
House · for sale
USD 214,900
USD 221/sq.ft
423 N 3rd Street
Elberfeld town
· 969 sq.ft · 2 Bedrooms · 1 Bath · House
· Parking · Equipped kitchen
Elberfeld town · 969 sq.ft · 2 Bedrooms · 1 Bath · House · Parking · Equipped kitchen
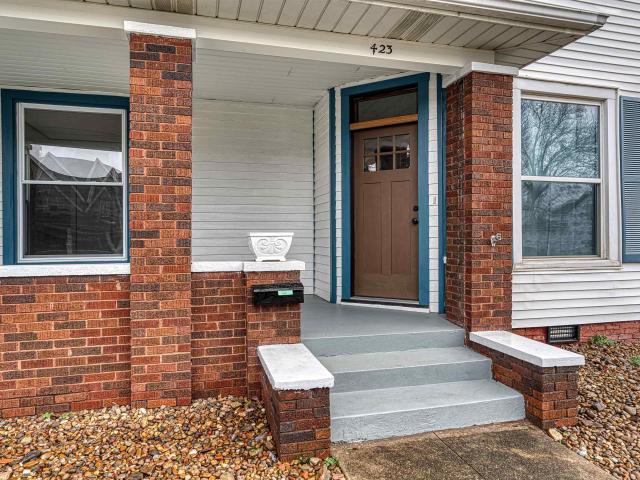
Charming turn-of-the-century Folk Victorian cottage with Craftsman porch elements, beautifully updated while preserving its timeless character. The inviting covered front porch, framed by classic brick columns, offers the perfect place to enjoy morning coffee or unwind in the evening. Inside, the home feels bright and refreshed with a freshly painted interior and new laminate plank flooring throughout. The original Craftsman-style wood trim has been carefully stripped and painted, maintaining the homes architectural charm while complementing the updated finishes. The beautifully renovated kitchen opens to the dining room and features new cabinetry, granite countertops, a ceramic tile backsplash, and a peninsula-style island with breakfast bar, creating a natural gathering space for everyday living and entertaining. The comfortable layout includes two spacious bedrooms and a fully renovated bathroom with all new fixtures and finishes. Outside, a long driveway leads to a detached garage,
USD 214,900
301 W Inglefield Road
View photo
House · for sale
USD 600,000
USD 145/sq.ft
301 W Inglefield Road
Elberfeld town
· 4,112 sq.ft · 4 Bedrooms · 3 Baths · House
· Garden · Fireplace · Equipped kitchen · Cellar
Elberfeld town · 4,112 sq.ft · 4 Bedrooms · 3 Baths · House · Garden · Fireplace · Equipped kitchen · Cellar
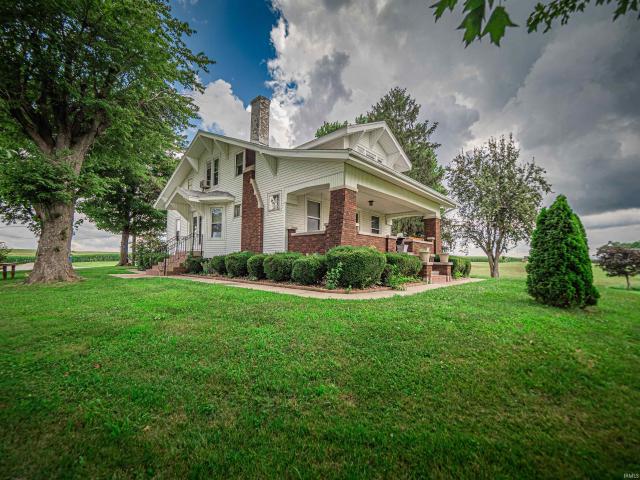
This 1920s Craftsman bungalow retains its original trim and doors throughout, offering period character. The open living room welcomes you with a fireplace and original built-ins featuring leaded glass doors, French doors flow into the dining room, complete with a matching leaded glass built-in buffet and its own French doors opening to the large yard. Entire home boasts original hardwood floors. Tucked into a corner of the main level is a first-floor bedroom. The kitchen boasts a large footprint ready for your vision. A distinctive split staircase adds charm on the way to the second floor, where you'll find three spacious bedrooms each with large walk in closets, a full bath, and extra attic storage. Plaster walls on second floor have minor cosmetic cracking, home is structurally sound and easy to freshen up. The basement expands your options further with a third bathroom, laundry, ample storage, a man cave, and a genuine root cellar. Exterior has recently been completely resided with
USD 600,000
414 N 3rd Street
View photo
House · for sale
USD 239,900
USD 120/sq.ft
414 N 3rd Street
Elberfeld town
· 1,991 sq.ft · 4 Bedrooms · 3 Baths · House
· Garden · Parking · Deck · Equipped kitchen
Elberfeld town · 1,991 sq.ft · 4 Bedrooms · 3 Baths · House · Garden · Parking · Deck · Equipped kitchen
Recently remodeled two-story home just off downtown Boonville 2,000 square feet, four bedrooms, three full baths. New roof, new windows, new flooring throughout, and fresh paint. HVAC system is six years old. Board-and-batten siding with black trim and a covered front porch. Kitchen features white cabinetry, dark countertops, an island, and stainless steel appliances including a refrigerator and range. Two bedrooms on the main level, including a primary suite with its own full bath and shower stall, plus a second full bath with a shower/tub combo around the corner near the kitchen. Two more bedrooms upstairs, served by a full bath in the hall with its own shower/tub combo. French door off the kitchen opens onto a deck, leading out to a partially fenced backyard with mature trees and a detached garage at the back of the lot. Fresh landscaping across the front of the home
USD 239,900
599 Shady Lane
View photo
House · for sale
USD 624,900
USD 130/sq.ft
599 Shady Lane
Elberfeld town
· 4,790 sq.ft · 4 Bedrooms · 3 Baths · House
· Equipped kitchen
Elberfeld town · 4,790 sq.ft · 4 Bedrooms · 3 Baths · House · Equipped kitchen
Welcome to this exceptional full-brick ranch nestled on just under an acre, where timeless charm meets thoughtful updates and incredible functionality. A welcoming covered front porch sets the stage for this beautifully maintained home featuring gorgeous hardwood floors and an inviting floor plan designed for everyday living and entertaining. The spacious family room flows seamlessly into the generous dining area and beautifully updated kitchen, complete with custom cabinetry, solid surface countertops, a striking new backsplash, premium appliances, an impressive oversized refrigerator, and an incredible gas range that will delight any home chef. Just off the kitchen, you'll find an enlarged pantry with custom shelving and a spacious main-level laundry room with utility sink. The primary suite offers a peaceful retreat with dual walk-in closets and a beautifully updated tiled walk-in shower. Two additional bedrooms and a full bath complete the main level, while upstairs you'll find a v
USD 624,900

Get email alerts

Don't miss out: be the first to know about new properties

The alert was correctly created

On subscribing you accept the conditions of use and the privacy policy
Alert
Receive new ads in your inbox
Save this search
Receive alerts for new listings

We'll send you an email when we have new properties for: "Properties for sale in Elberfeld town"

The alert was correctly created

Melody Hill, Center township Vanderburgh County Indiana
Newburgh town
Get email alerts and be the first to see new listings
Required field
On subscribing I accept the terms of the privacy policy
Perfect! You'll soon start receiving new listings via email
Alert
Receive an email when we have new ads for Properties for sale in Elberfeld town
Save this search
Filters

Bedrooms

Size (sq.ft)

sq.ft
sq.ft

Price

USD
USD

Property type

Bathrooms

Clear all filters
Receive notifications when new entries are published.