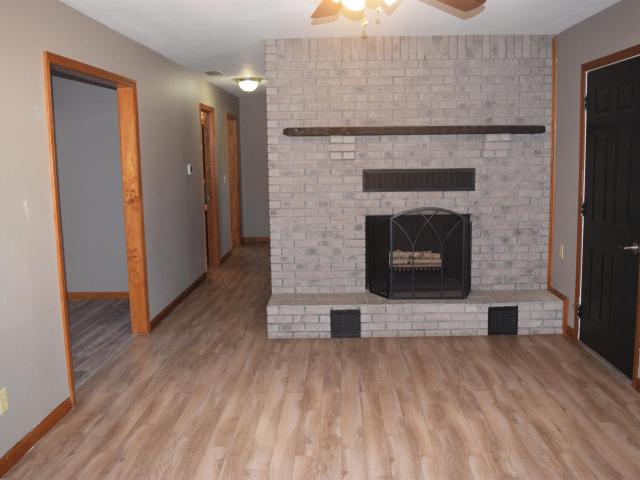
341 properties for sale in Fort Branch town

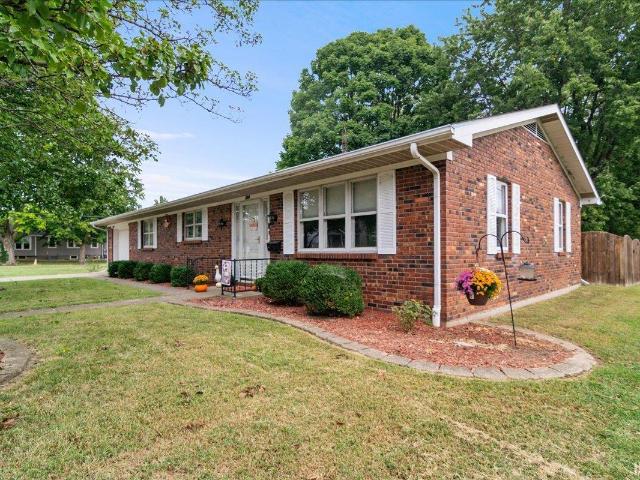
W John St
View photo
House · for sale
Request Details
Updated
W John St
Fort Branch town
· House
Fort Branch town · House
This is a Real Estate-Owned (REO)/post-foreclosure home owned or managed by a bank. All offers are considered; however, the highest and best will most likely be accepted
Request Details
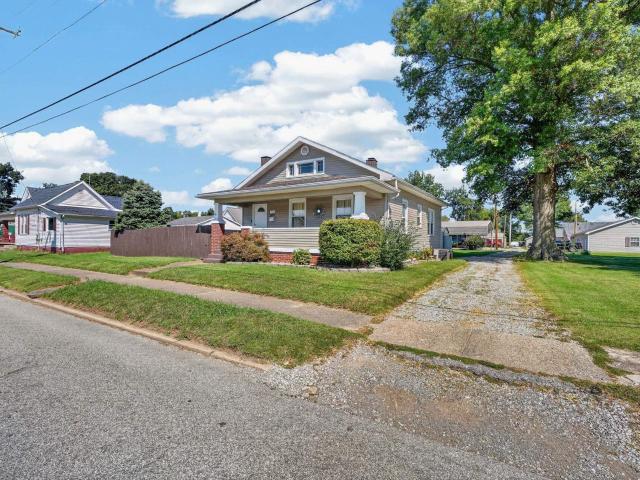
Roosevelt Dr
View photo
House · for sale
Request Details
Updated
Roosevelt Dr
Fort Branch town
· 1,658 sq.ft · 3 Bedrooms · 1 Bath · House
Fort Branch town · 1,658 sq.ft · 3 Bedrooms · 1 Bath · House
This home is in preforeclosure, which means the homeowner is in default (missed payments). Therefore, there could be an opportunity to strike a great deal with the owner and the bank
Request Details
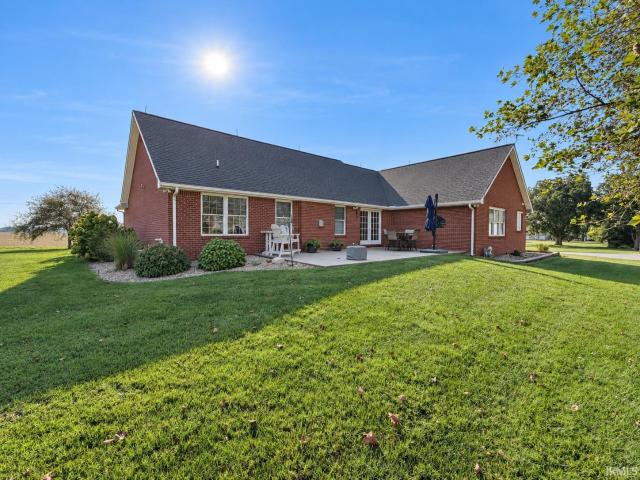
205 E South Street
View photo
House · for sale
USD 165,000
USD 176/sq.ft
205 E South Street
Fort Branch town
· 936 sq.ft · 2 Bedrooms · 1 Bath · House
· Parking · Equipped kitchen
Fort Branch town · 936 sq.ft · 2 Bedrooms · 1 Bath · House · Parking · Equipped kitchen
Well-maintained home on a. 19 acre corner lot in Fort Branch. The interior is exceptionally neat and clean with updates and a spacious feel throughout, including a large living room, kitchen, and sunroom. The sale includes a new refrigerator and range, along with a washer and dryer. A detached garage provides additional parking and storage, with a playground right across the street for kids to enjoy. Clean, comfortable, and ready for its next owner!
USD 165,000
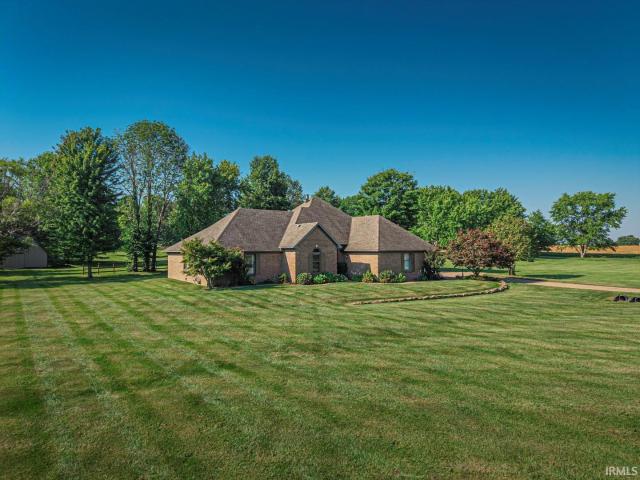
305 S Mccreary Street
View photo
House · for sale
USD 229,900
USD 114/sq.ft
305 S Mccreary Street
Fort Branch town
· 2,002 sq.ft · 3 Bedrooms · 1 Bath · House
· Equipped kitchen
Fort Branch town · 2,002 sq.ft · 3 Bedrooms · 1 Bath · House · Equipped kitchen
Lovingly maintained by one family for over 40 years, this move-in ready 3 BR, 1.5 BA home sits right in the heart of Fort Branch! Perfectly blending a rich history with extensive modern updates, this property is designed for efficiency and absolute peace of mind. Move right in and enjoy newer replacement windows and roof, as well as an impressive list of major mechanical updates: a new water softener (Nov 2024), HVAC system (Oct 2018), and hot water heater (2017). The inviting main floor welcomes you with fresh neutral paint and brand-new carpeting and flooring throughoutwith original hardwood floors preserved underneath the main-level carpets just waiting to be uncovered! The layout features a spacious living room, formal dining room, two comfortable bedrooms, a full bath, and an updated kitchen complete with new stainless steel appliances (stove and refrigerator included! ). Upstairs, a massive bedroom with a convenient half-bath offers the perfect layout for a private primary suite,
USD 229,900
204 N Hull Street
View photo
House · for sale
USD 219,900
USD 173/sq.ft
204 N Hull Street
Fort Branch town
· 1,270 sq.ft · 3 Bedrooms · 1 Bath · House
· Patio · Garden · Parking
Fort Branch town · 1,270 sq.ft · 3 Bedrooms · 1 Bath · House · Patio · Garden · Parking
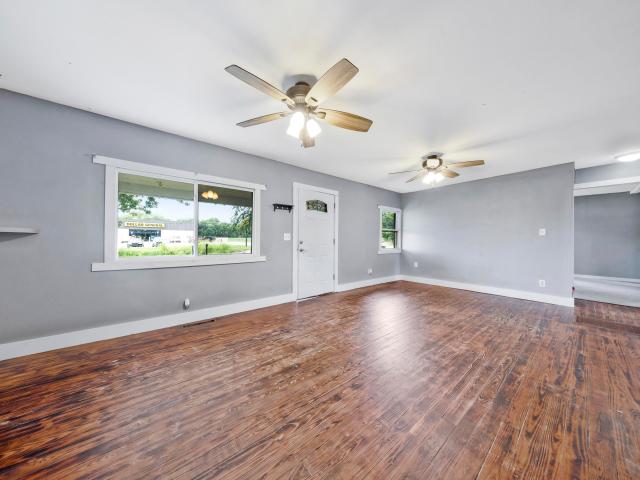
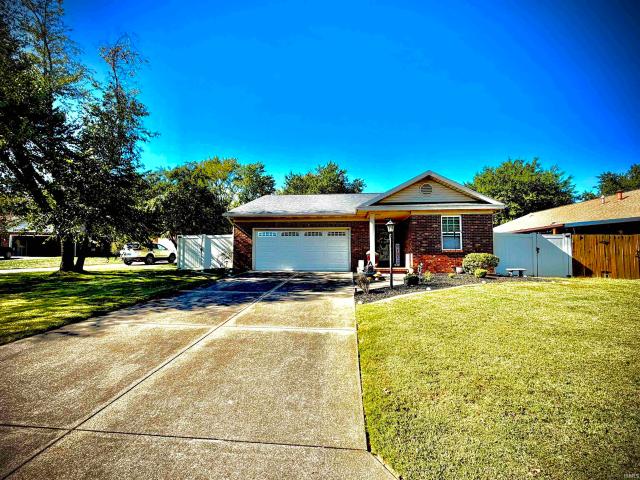
Welcome to 204 N Hull Street in Fort Branch! Situated on a spacious. 34-acre lot, this 3-bedroom, 1.5-bath ranch offers an open living area filled with natural light. Interior improvements include updated flooring, light fixtures, vinyl replacement windows, and remodeled bathrooms. The generously sized full bathroom features a double vanity, additional linen cabinetry, and a new tub/shower combination. Garage space is a standout feature, with an attached 1.5-car garage plus a 20' x 32' detached garage with its own driveway. Out back, enjoy the 26' x 11' covered patio overlooking the spacious backyard. Updates per seller include a new roof (2025), remodeled half bathroom (2025), remodeled full bathroom (2024), and vinyl plank flooring (2025)
USD 219,900
204 N Main Street
View photo
House · for sale
USD 279,900
USD 200/sq.ft
204 N Main Street
Fort Branch town
· 1,399 sq.ft · 3 Bedrooms · 1 Bath · House
· Garden · Parking · Equipped kitchen
Fort Branch town · 1,399 sq.ft · 3 Bedrooms · 1 Bath · House · Garden · Parking · Equipped kitchen
This adorable brick ranch home sits on main street in fort branch, in. This low maintenance home has 3 bedrooms, 1 bath, fenced in back yard, remodeled kitchen and bath, easy clean laminate flooring, 1 car garage
USD 279,900
302 E Locust Street
View photo
House · for sale
USD 150,000
USD 169/sq.ft
302 E Locust Street
Fort Branch town
· 883 sq.ft · 2 Bedrooms · 1 Bath · House
· Garden · Parking · Cellar
Fort Branch town · 883 sq.ft · 2 Bedrooms · 1 Bath · House · Garden · Parking · Cellar
Welcome home to this charming 2 bedroom, 1 bathroom home in the heart of Fort Branch, conveniently located just 4 miles from Toyota Manufacturing. Inside, youll find spacious living areas filled with natural light, replacement windows, and an inviting layout thats ready for your personal touch. The functional partial unfinished basement provides excellent storage, workshop space, or additional utility area. Outside, enjoy the privacy of a fully fenced backyard with a wood privacy fence, perfect for pets, entertaining, or relaxing. The detached 1.5 car garage features a concrete floor, electricity, and an automatic garage door opener, making it ideal for parking, hobbies, or extra storage. Low-maintenance vinyl siding adds to the homes appeal and helps keep exterior upkeep to a minimum
USD 150,000
6873 S 175 E
View photo
House · for sale
USD 525,000
USD 280/sq.ft
6873 S 175 E
Fort Branch town
· 1,873 sq.ft · 3 Bedrooms · 2 Baths · House
· Patio · Parking · Equipped kitchen · Cellar
Fort Branch town · 1,873 sq.ft · 3 Bedrooms · 2 Baths · House · Patio · Parking · Equipped kitchen · Cellar
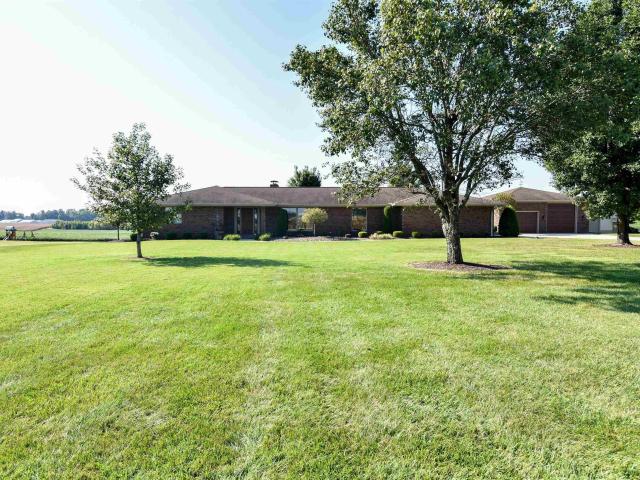
Enjoy peaceful country living near Fort Branch in this well-maintained, one-owner, full-brick ranch situated on 2.5 acres and surrounded by open fields. The home also features an unfinished basement with poured concrete walls, providing excellent storage and future possibilities. Outside, the 36' x 48' pole barn was built by Graber Post Buildings in 2017 and includes 2 overhead doors, a back sliding door, storage loft, 100-amp electrical service, and a 50-amp outlet for an RV or electric vehicle charger. The detached 30' x 40' garage is fully insulated and features radiant-heated floors, a half bathroom, and an included washer and dryer. Spectrum cable internet is available. Updates per seller include roof (2024), dishwasher (2025), refrigerator (2024), microwave (2019), gas range (2014), garage door (2026), washer and dryer (2021), ICON-coated garage and basement floors (2026), front windows by Window World (2025), and rear window by Champion (2012). A new patio door is scheduled to b
USD 525,000
289 E 750 S
View photo
House · for sale
USD 649,000
USD 248/sq.ft
289 E 750 S
Fort Branch town
· 2,616 sq.ft · 4 Bedrooms · 2 Baths · House
· Office room · Deck · Fireplace · Equipped kitchen · Parking
Fort Branch town · 2,616 sq.ft · 4 Bedrooms · 2 Baths · House · Office room · Deck · Fireplace · Equipped kitchen · Parking
Welcome to one of the most desirable homes in Gibson County! Conveniently located just a quarter-mile from Highway 41, this one-of-a-kind property greets you with a beautifully landscaped setting and a welcoming front entry. Step inside to a grand foyer that adjoins a private home office and an exceptionally spacious living room. The living area serves as the perfect entertainment hub, featuring a hidden bar, rich Brazilian cherry hardwood floors, a classic marble fireplace with a mantle, and premium Pella doors with interior blinds that open to the back deck. The expansive 24x13 kitchen is a chef's delight, offering ceramic tile flooring, an abundance of cabinetry with convenient pull-out shelves, a spacious pantry, and a countertop range featuring an exterior downdraft vent. The kitchen seamlessly exits to a durable Trex deck overlooking your expansive 2.68-acre lot. Nearby, you will find a functional laundry room that connects to an oversized garage housing the home's mechanical sys
USD 649,000
W Boonville New Harmony Rd
View photo
House · for sale
Request Details
Updated
W Boonville New Harmony Rd
Fort Branch town
· 2,540 sq.ft · 3 Bedrooms · 3 Baths · House
Fort Branch town · 2,540 sq.ft · 3 Bedrooms · 3 Baths · House
This home is in preforeclosure, which means the homeowner is in default (missed payments). Therefore, there could be an opportunity to strike a great deal with the owner and the bank
Request Details
Darmstadt Rd
View photo
House · for sale
Request Details
Updated
Darmstadt Rd
Fort Branch town
· 1,345 sq.ft · 4 Bedrooms · 1 Bath · House
Fort Branch town · 1,345 sq.ft · 4 Bedrooms · 1 Bath · House
This home is in preforeclosure, which means the homeowner is in default (missed payments). Therefore, there could be an opportunity to strike a great deal with the owner and the bank
Request Details
Twickingham Ct
View photo
House · for sale
Request Details
Updated
Twickingham Ct
Fort Branch town
· 1,238 sq.ft · 2 Bedrooms · 1 Bath · House
Fort Branch town · 1,238 sq.ft · 2 Bedrooms · 1 Bath · House
This is a Real Estate-Owned (REO)/post-foreclosure home owned or managed by a bank. All offers are considered; however, the highest and best will most likely be accepted
Request Details
2000 W Boonville New Harmony Road
View photo
House · for sale
USD 574,888
USD 131/sq.ft
2000 W Boonville New Harmony Road
Fort Branch town
· 4,381 sq.ft · 3 Bedrooms · 2 Baths · House
· Fireplace · Equipped kitchen · Cellar
Fort Branch town · 4,381 sq.ft · 3 Bedrooms · 2 Baths · House · Fireplace · Equipped kitchen · Cellar
Desirable Darmstadt area! This immaculate one-owner, full-brick ranch with finished basement sits on a beautiful 1.24 acre lot with private views of the surrounding fields. If youre looking for space, privacy, and a home that has been lovingly cared for, this one checks a lot of boxes. The main level offers a very large family room with a brick hearth fireplace, plus a dining room just off the kitchen with pretty wood cabinetry and a newer microwave. The bedrooms are nicely separated from the main living areas, and the primary bedroom has a walk-in closet and half bath. There are also two full hall baths, a large laundry room and a little bonus room that would make a great home office, exercise room, hobby space or whatever you need it to be. The full finished walkout basement adds even more living space and features new carpet, a wet bar and another brick hearth fireplace. Its a great place to spread out, watch the game, entertain or just have a little extra room. And the covered pati
USD 574,888
1453 W Chukar Hollow
View photo
House · for sale
USD 384,900
USD 190/sq.ft
1453 W Chukar Hollow
Fort Branch town
· 2,024 sq.ft · 4 Bedrooms · 2 Baths · House
· Patio · Garden · Equipped kitchen · Parking
Fort Branch town · 2,024 sq.ft · 4 Bedrooms · 2 Baths · House · Patio · Garden · Equipped kitchen · Parking
Located in desirable Hunters Crossing in Haubstadt, this full-brick home offers a spacious, functional floor plan with 4 bedrooms and a great outdoor setup! Situated on a. 33-acre lot, the home features attractive landscaping, great curb appeal, a wide concrete driveway with ample parking, and a fully fenced backyard. Out back, you'll love the large covered patio, firepit area, and concrete sidewalk extending around the side of the home. Inside, engineered hardwood flooring flows throughout the main living areas. The kitchen features painted white cabinetry, granite countertops, tiled backsplash, stainless steel appliances, and an impressive 8' x 5' walk-in pantry located behind double doors. A spacious dining area connects the kitchen to the large living room, creating a comfortable layout for everyday living and entertaining. The main-level owner's suite is generous in size and features a private bathroom with double vanity, step-in shower with glass door, and walk-in closet. Two add
USD 384,900
209 N Main Street
View photo
House · for sale
USD 339,000
USD 96/sq.ft
209 N Main Street
Fort Branch town
· 3,520 sq.ft · 3 Bedrooms · 3 Baths · House
· Office room · Equipped kitchen
Fort Branch town · 3,520 sq.ft · 3 Bedrooms · 3 Baths · House · Office room · Equipped kitchen
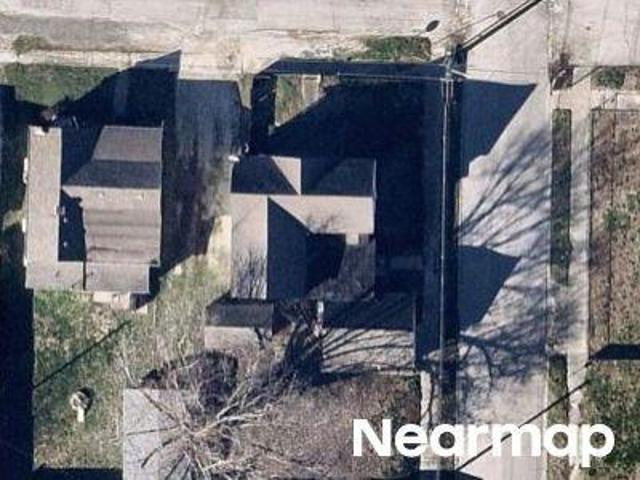
Experience the perfect blend of historic Victorian charm and modern updates in this beautifully remodeled 3,500+ sq. Ft. home. Featuring 3 bedrooms, 3.5 bathrooms, plus a bonus room ideal for a home office, nursery, or 4th bedroom, this one-of-a-kind property showcases original stained glass windows, hardwood floors, working transom windows, custom built-ins, soaring 9-foot ceilings, and stunning original woodwork. The custom Amish kitchen is designed to impress with quartz countertops, farmhouse sink, stainless steel appliances, walk-in pantry, soft-close cabinetry, and a decorative tin ceiling. The spacious primary suite offers a 10' x 15' walk-in closet, heated tile floors, double vanity, oversized jetted soaking tub, and a luxurious walk-in tile shower with dual shower heads. Every bedroom has access to its own full bathroom, providing comfort and privacy for family or guests. Additional highlights include a bright front family room, formal dining room with built-in china cabinet,
USD 339,000
9615 Old State Road
View photo
House · for sale
USD 475,000
USD 112/sq.ft
9615 Old State Road
Fort Branch town
· 4,230 sq.ft · 3 Bedrooms · 3 Baths · House
· Garden · Deck · Fireplace · Equipped kitchen
Fort Branch town · 4,230 sq.ft · 3 Bedrooms · 3 Baths · House · Garden · Deck · Fireplace · Equipped kitchen
Perched on a picturesque 2.75-acre hilltop, this one-of-a-kind brick home offers a peaceful, country setting just minutes from everything! With over 4,000 square feet of living space, this 3-bedroom, 3 full-bath home features oversized rooms and exceptional storage throughout. The showpiece is the dramatic open-concept living and dining area with soaring wood-beamed ceiling, stunning fireplace, brass-topped bar, and a wall of windows overlooking the expansive deck and scenic backyard (including pecan and persimmon trees). The kitchen offers an eat-in area, walk-in pantry, abundant cabinetry, and additional storage for dishes and small appliances. Featuring a split-bedroom layout, the spacious primary suite includes a massive walk-in closet and private bath. Across the home, the second bedroom also features an ensuite bath and walk-in closet. The third bedroom, third full bath, large laundry room with utility sink, countless closets and storage spaces complete the interior provide abund
USD 475,000
206 W Gibson Street
View photo
House · for sale
USD 344,900
USD 157/sq.ft
206 W Gibson Street
Fort Branch town
· 2,185 sq.ft · 4 Bedrooms · 2 Baths · House
· Equipped kitchen · Parking
Fort Branch town · 2,185 sq.ft · 4 Bedrooms · 2 Baths · House · Equipped kitchen · Parking
206 West Gibson Street offers stunning updates while preserving timeless character and charm which must be seen to truly appreciate! And the impressive new 3-car garage is now complete! This meticulously renovated 2,200-square-foot two-story home features four generously-sized bedrooms, two full bathrooms & two half bathrooms. Superior craftsmanship and thoughtful design choices are evident throughout every space in this gorgeous house. The main level has been skillfully reconfigured to maximize functionality and flow. An abundance of natural light fills the open-concept kitchen, which boasts solid-surface countertops, extensive cabinetry, and a perfectly positioned island. The oversized dining room and adjacent family room provide ideal spaces for gatherings and entertaining. The main floor primary bedroom suite serves as a peaceful retreat, complete with a gorgeous ensuite. Perfect for a spa-like experience. A nearby half bathroom and laundry room add everyday conveniences and functi
USD 344,900
408 W Grave Street
View photo
House · for sale
USD 169,900
USD 83/sq.ft
408 W Grave Street
Fort Branch town
· 2,045 sq.ft · 1 Bedroom · 2 Baths · House
· Garden · Office room · Swimming pool · Cellar
Fort Branch town · 2,045 sq.ft · 1 Bedroom · 2 Baths · House · Garden · Office room · Swimming pool · Cellar
Looking for a little more room to breathe? This one-of-a-kind property sits on nearly an acre and offers the flexibility that's getting harder to find. Inside you'll find a 1-bedroom, 2-bath home with a walk-out basement featuring three flex spaces perfect for a home office, hobby room, workout area, or extra storage or even extra bedrooms. Outside is where this property really shines. Relax in the hot tub, enjoy the large fenced yard, or make the most of the goat pen and detached pole barn complete with its own half bath. Whether you need a workshop, space for projects, or room for your hobbies, this property delivers. Recent updates include a newer roof, HVAC, updated plumbing and electrical, newer appliances, and a recently serviced septic system. Conveniently located with an easy drive to Toyota Motor Manufacturing Indiana, Vuteq, Princeton, and surrounding Southwest Indiana communities, this property offers the space, versatility, and small-town lifestyle you've been looking for
USD 169,900
11000 Old State Road
View photo
House · for sale
USD 429,900
USD 82/sq.ft
11000 Old State Road
Fort Branch town
· 5,220 sq.ft · 5 Bedrooms · 2 Baths · House
· Office room · Fireplace · Equipped kitchen · Parking
Fort Branch town · 5,220 sq.ft · 5 Bedrooms · 2 Baths · House · Office room · Fireplace · Equipped kitchen · Parking
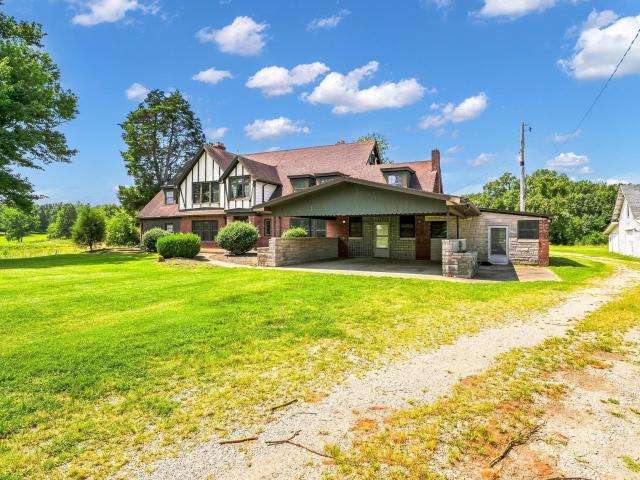
Northside Location Just Outside of Darmstadt! This charming 4-5 bed, 2 bath, brick tudor has so much potential! The house offers 5227 sq ft and attached carport. Outside you'll find 2 older barns & grain bin plus rolling 6.65 acres with beautiful views! The property is zoned Ag and is perfect for horses or 4H animals. This historic property is now available for purchase for the first time in generations! Its historic charm and desirable location make it ideal for a buyer seeking craftsmanship, character, and unlimited potential. Built in 1928, the home features classic brick, half-timbering, multiple gables, and timeless architectural detail. The main floor offers approximately 3,008 square feet. This includes a huge living room with a fireplace, dining room, bedroom / office, kitchen with attached laundry / pantry, parlor, very large second kitchen area with a commercial stainless-steel sink and lots of vintage metal cabinetry. There are also two large storage rooms that could be perf
USD 429,900
5635 Oak Ridge Drive
View photo
House · for sale
USD 304,900
USD 146/sq.ft
5635 Oak Ridge Drive
Fort Branch town
· 2,088 sq.ft · 3 Bedrooms · 2 Baths · House
· Patio · Fireplace · Equipped kitchen
Fort Branch town · 2,088 sq.ft · 3 Bedrooms · 2 Baths · House · Patio · Fireplace · Equipped kitchen
Welcome to this lovely two story home on corner lot in a very pretty subdivision. Side of home sits on a cul-de-sac. Upon arriving, step into the entry way with tile flooring and coat closet. Main level consists of a living room, kitchen/dining combo area, family room, hallway, 1/2 bath and MAIN LEVEL LAUNDRY room. Kitchen was updated 12-13 years ago and has very nice flooring, countertops and cabinets highlighted by a beautiful backsplash as well as pendant lighting above counter. Appliances included are range/oven, microwave, dishwasher and refrigerator. Cozy family room with wood burning fireplace surrounded by brick and it has doors that lead out to the concrete patio. Laundry room on main level with built in shelves. Very large under the stairs closet for extra storage. Upstairs are 3 bedrooms and 2 full bathrooms as well as a linen closet in the hallway. The ensuite has two closets with one being walk in and a full bathroom. The bathroom was remodeled in feb. 2025 and has tile fl
USD 304,900
307 S Main Street
View photo
House · for sale
USD 217,500
USD 79/sq.ft
307 S Main Street
Fort Branch town
· 2,745 sq.ft · 3 Bedrooms · 2 Baths · House
· Office room · Deck · Equipped kitchen · Parking · Cellar
Fort Branch town · 2,745 sq.ft · 3 Bedrooms · 2 Baths · House · Office room · Deck · Equipped kitchen · Parking · Cellar
Check out this spacious 3-bedroom, 2-full-bath home on Main Street in Patoka, conveniently located just minutes from Princeton and nearby local amenities. The home offers 2,752 square feet of living space, an attached one-car garage, and sits on an 0.48-acre lot. The main level features two bedrooms, one full bath, a spacious family room, dining room area just off the kitchen, and convenient main-level laundry. The basement includes a third bedroom, a full bath, and two additional rooms that could be used as a home office, playroom, hobby room, or additional living space. All bedrooms offer good-sized closets, providing plenty of storage throughout the home. With no neighbors directly on the southside of the property, you'll enjoy additional privacy and a more spacious feel. Outside, the property features a covered front porch, screened-in back deck, and a 24' x 14' outbuilding providing additional storage or workspace. With a well-designed layout, flexible basement space, nearly half
USD 217,500
2901 Oakshire Drive
View photo
House · for sale
USD 250,000
USD 161/sq.ft
2901 Oakshire Drive
Fort Branch town
· 1,550 sq.ft · 3 Bedrooms · 1 Bath · House
· Garden · Fireplace · Equipped kitchen · Parking
Fort Branch town · 1,550 sq.ft · 3 Bedrooms · 1 Bath · House · Garden · Fireplace · Equipped kitchen · Parking
Tucked away on a short dead-end street on Evansvilles north side, 2901 Oakshire Dr offers the space and layout youve been looking for. Step into the spacious living room with a fireplace, then head into the oversized kitchen and dining area, where theres no shortage of cabinet or countertop space. A dedicated coffee bar adds a nice bonus, while sliding doors open directly to the large fenced backyard featuring a pergola and plenty of room to entertain, play, or relax. The main level also includes the laundry and a convenient half bath. Upstairs, all three bedrooms are located together, including a spacious primary bedroom with direct access to the full bath, which is also accessible from the hallway. A two-car attached garage rounds out this north side home
USD 250,000
4119 E Oak Ridge Estates
View photo
House · for sale
USD 799,900
USD 163/sq.ft
4119 E Oak Ridge Estates
Fort Branch town
· 4,898 sq.ft · 6 Bedrooms · 4 Baths · House
· Fireplace · Equipped kitchen
Fort Branch town · 4,898 sq.ft · 6 Bedrooms · 4 Baths · House · Fireplace · Equipped kitchen
Experience luxury, comfort, and energy efficiency in this stunning custom-built home situated on 1.41 acres in the desirable Oak Ridge Estates subdivision. Offering nearly 5,000 finished square feet, this exceptional property combines quality craftsmanship with a thoughtfully designed floor plan. Custom designed and built by Amish craftsmen with durable 2x6 frame construction, this home showcases superior attention to detail throughout. A recently installed solar energy system helps provide exceptionally low electric bills, while the home is also equipped with a generator-ready transfer switch for future backup power capability. The main level welcomes you into an open-concept living area with vaulted ceilings, hardwood floors, and an impressive stone gas fireplace. Oversized windows flood the home with natural light and provide scenic views. The gourmet kitchen features custom Amish-built cabinetry, quartz countertops, stainless steel appliances, a vented range hood, and a spacious pa
USD 799,900
11051 Kahre Court
View photo
House · for sale
USD 699,000
USD 136/sq.ft
11051 Kahre Court
Fort Branch town
· 5,124 sq.ft · 3 Bedrooms · 3 Baths · House
· Garden · Deck · Fireplace · Equipped kitchen · Cellar
Fort Branch town · 5,124 sq.ft · 3 Bedrooms · 3 Baths · House · Garden · Deck · Fireplace · Equipped kitchen · Cellar
Next Home, Next Adventure! On the private shores of 25 acre Kahre Lake with over 215 feet of LAKEFRONT, this stunning ranch-style retreat offers the rare combination of peaceful seclusion, effortless MAIN-LEVEL LIVING, and 2nd complete home in the walkout basement all just minutes from shopping & dining. The main level centers around a dramatic great room with a soaring BEAMED cathedral ceiling, wood-burning fireplace, & large windows plus two sets of NEW Anderson sliding doors (2024) framing private lake views from nearly every angle. The kitchen & eat-in area connects directly to a NEW (2025) elevated deck overlooking the expansive backyard & lake So much green high in the treetops feels like a BIG HUG! The expansive owner's suite lovingly referred to as'the apartment' features a large bedroom with a fireplace and picture window overlooking the backyard & lake, 2 large walk-in closets with built-in dressers, SKYLIGHTS and vaulted ceilings provide natural light & openness in the separ
USD 699,000
8633 Grimwood Road
View photo
House · for sale
USD 1,900,000
USD 574/sq.ft
8633 Grimwood Road
Fort Branch town
· 3,305 sq.ft · 4 Bedrooms · 2 Baths · House
· Fireplace · Equipped kitchen
Fort Branch town · 3,305 sq.ft · 4 Bedrooms · 2 Baths · House · Fireplace · Equipped kitchen
Rarely does an opportunity like this come along in Southern Indiana. Nestled on 80 breathtaking acres, this one-of-a-kind retreat offers the perfect blend of rustic charm, modern comforts, and unparalleled outdoor recreation. Whether youre seeking a private residence, hunting and fishing getaway, or an entertainers dream property, this estate delivers. The beautifully stick built home with 4-bedroom, 2-bath home offers over 3,000 square feet of single-level living, 12 foot walls, an open-concept design that is both inviting and functional. The heart of the home features a spacious kitchen with a stunning marble-topped island, stainless steel appliances, Maple cabinets and seamlessly flows into the great room highlighted by a cozy wood-burning fireplace. Additional features include a sunroom with a bar, dedicated laundry room, and a wraparound porch where you can take in the peaceful surroundings and abundant wildlife. Outdoor enthusiasts will appreciate the propertys exceptional amenit
USD 1,900,000
2900 Turnberry Lane
View photo
House · for sale
USD 257,900
USD 204/sq.ft
New
2900 Turnberry Lane
Fort Branch town
· 1,259 sq.ft · 2 Bedrooms · 2 Baths · House
· Patio · Garden · Fireplace
Fort Branch town · 1,259 sq.ft · 2 Bedrooms · 2 Baths · House · Patio · Garden · Fireplace
What does'BETTER THAN NEW' even mean? Well, you should come find out! It will be worth your while to take a look at this outstanding, fully remodeled, PRISTINE home, ideally situated on a cul-de-sac, with every last detail proactively cared for so that the next Owner can just move on in! This stunning Ranch home truly has it all! Nestled in a desirable neighborhood on a quiet cul-de-sac, this beautifully maintained property combines timeless charm, modern updates, and high-end finishes throughout. From the manicured lawn and gorgeous landscaping to the vinyl privacy-fenced backyard, two nice yard barns, covered front porch, and covered back patio, the outdoor spaces are just as inviting as the interior. Step inside and fall in love with the gorgeous engineered hardwood floors and extensively remodeled interior. The spacious Great Room features a vaulted, beamed ceiling and a beautiful gas fireplace with a brick surround, creating a warm and inviting atmosphere. This versatile space off
USD 257,900
4833 N Shiloh Church Road
View photo
House · for sale
USD 279,900
USD 176/sq.ft
4833 N Shiloh Church Road
Fort Branch town
· 1,582 sq.ft · 3 Bedrooms · 2 Baths · House
· Equipped kitchen
Fort Branch town · 1,582 sq.ft · 3 Bedrooms · 2 Baths · House · Equipped kitchen
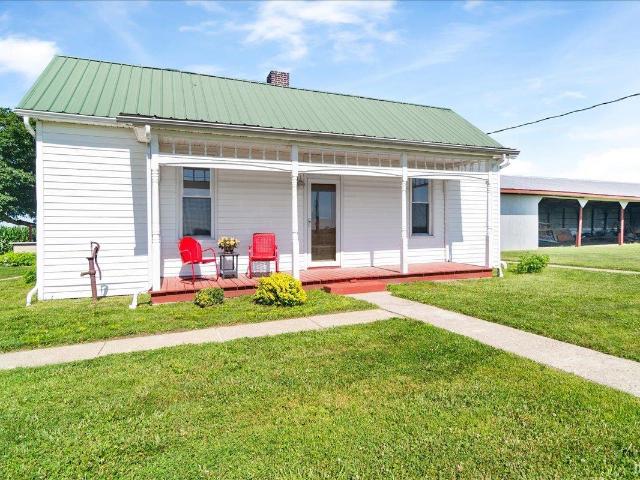
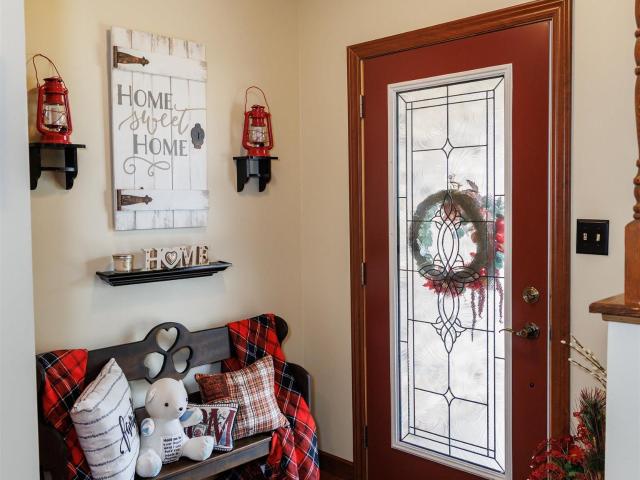
Just reduced! Beautifully restored country farm house. This home is filled with love and endless possibilities, perfectly balances modern updates with original charm. Welcome to this stunning 1876 home that has gone thru extensive renovations and unparalleled updates over the past year and combines historical touches with modern amenities for todays buyers. Enjoy a relaxing Summer evening on the inviting covered front porch. As you enter thru the beautifully restored stained glass front door into a large foyer you will notice original light fixtures that have been restored, new laminate wood flooring that flows thru out the home. The spacious living room is the heart of the home, adjacent to the living room is the owners bedroom. The formal dining room is ideal for hosting family meals and gatherings. Keeping with the country charm the kitchen boasts renovated kitchen cabinets and cast iron sink that has been renovated, and new countertops, complemented by a window above the kitchen si
USD 279,900
8182 W 425
View photo
House · for sale
USD 129,900
USD 124/sq.ft
8182 W 425
Fort Branch town
· 1,044 sq.ft · 4 Bedrooms · 2 Baths · House
· Deck · Equipped kitchen
Fort Branch town · 1,044 sq.ft · 4 Bedrooms · 2 Baths · House · Deck · Equipped kitchen
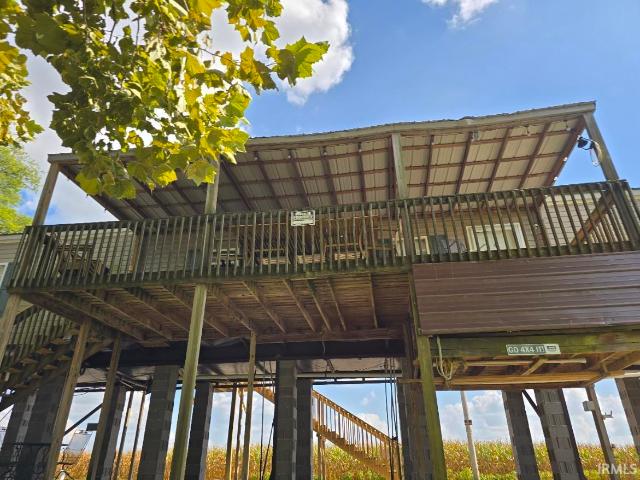
River days start here! Welcome to 8182 W 425 N in Patoka, Indiana, a furnished 4-bedroom, 2-bath White River retreat offering approximately 140 feet of direct river frontage and a front-row seat to the kind of view that never gets old. Elevated above the river, this getaway offers plenty of room for family and friends, with an open living, dining and kitchen area designed for easy weekends and laid-back gatherings. Step outside to the large covered deck overlooking the White River, perfect for morning coffee, evening sunsets or simply watching the water roll by. Below the home, the expansive covered area provides room for vehicles, boats, ATVs, storage and outdoor entertaining. Inside, you'll find a full kitchen with stainless appliances, comfortable sleeping space for a crowd and two full baths. Whether you're looking for a weekend fishing cabin, seasonal escape or your own place to slow down by the water, this Southern Indiana riverfront property is ready for its next chapter. Locate
USD 129,900
2511 Swinging Way Court
View photo
House · for sale
USD 264,900
USD 121/sq.ft
2511 Swinging Way Court
Fort Branch town
· 2,174 sq.ft · 3 Bedrooms · 2 Baths · House
· Patio · Garden · Parking · Equipped kitchen
Fort Branch town · 2,174 sq.ft · 3 Bedrooms · 2 Baths · House · Patio · Garden · Parking · Equipped kitchen
Super neat, clean, and well-maintained full brick home with a traditional layout and two living areas. Conveniently located with quick access to Hwy41, Lynch Rd, I-69, and EVV airport plus top rated schools in the EVSC. The large covered front porch welcomes you, with plenty of room for plants, chairs, and holiday decor. Step inside to the main level sunken living room with wood laminate flooring, half guest bath in the hall, and formal dining space that opens into the kitchen. Kitchen includes all appliances and a pantry for storage. Step out to the large patio and enjoy the pergola and privacy fenced backyard. 8x10 yard barn for lawn equipment and gardening needs. The family room is tucked behind the kitchen and offers access to the 2 car garage for parking and storage, plus the closet housing the washer & dryer. Upstairs you will find the primary bedroom with private, updated full bath featuring a nice step-in shower with seat and sliding glass doors, and 2 closets to utilize in the
USD 264,900
114 S Damosa Drive
View photo
House · for sale
USD 329,900
USD 158/sq.ft
114 S Damosa Drive
Fort Branch town
· 2,077 sq.ft · 3 Bedrooms · 2 Baths · House
· Garden · Parking · Deck · Fireplace · Equipped kitchen · Air conditioning
Fort Branch town · 2,077 sq.ft · 3 Bedrooms · 2 Baths · House · Garden · Parking · Deck · Fireplace · Equipped kitchen · Air conditioning
Hurry! Priced to sell! You don't want to miss this all brick ranch style home located in the heart of Haubstadt! Nice sized living room with brick decorative fireplace. There is also a family room and a den, plenty of room for the whole family! The kitchen features loads of cabinets and counter space, and includes all stainless appliances! Three bedrooms plus the possibility of a fourth. Two full baths. Conveniently located laundry area with storage and washer and dryer included! Two and a half car attached garage and room to park an rv or camper outside. Enjoy the fully wood privacy fenced backyard and newer deck, perfect for entertaining! Per seller: Furnace and AC new in 2025. Immediate possession, move in ready!
USD 329,900

Get email alerts

Don't miss out: be the first to know about new properties

The alert was correctly created

On subscribing you accept the conditions of use and the privacy policy
Alert
Receive new ads in your inbox
Save this search
Receive alerts for new listings

We'll send you an email when we have new properties for: "Properties for sale in Fort Branch town"

The alert was correctly created

Melody Hill, Center township Vanderburgh County Indiana
Newburgh town
Get email alerts and be the first to see new listings
Required field
On subscribing I accept the terms of the privacy policy
Perfect! You'll soon start receiving new listings via email
Alert
Receive an email when we have new ads for Properties for sale in Fort Branch town
Save this search
Filters

Bedrooms

Size (sq.ft)

sq.ft
sq.ft

Price

USD
USD

Property type

Bathrooms

Clear all filters
Receive notifications when new entries are published.