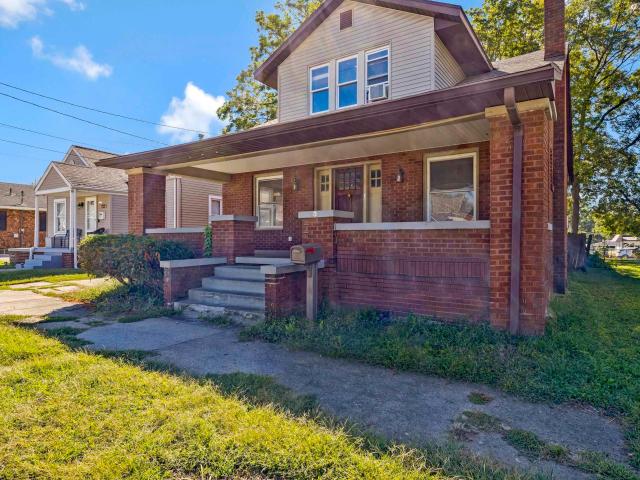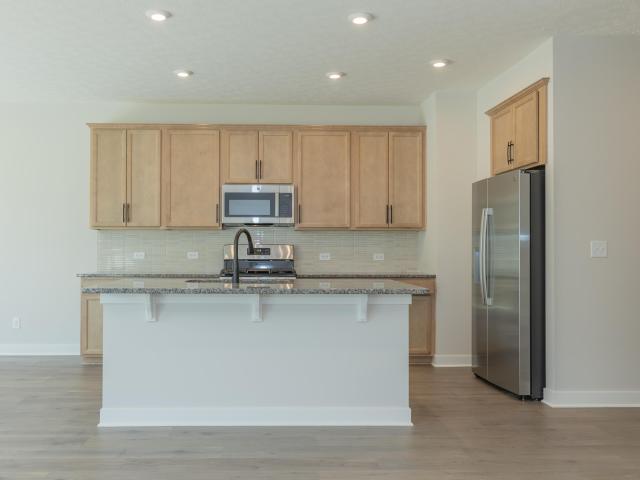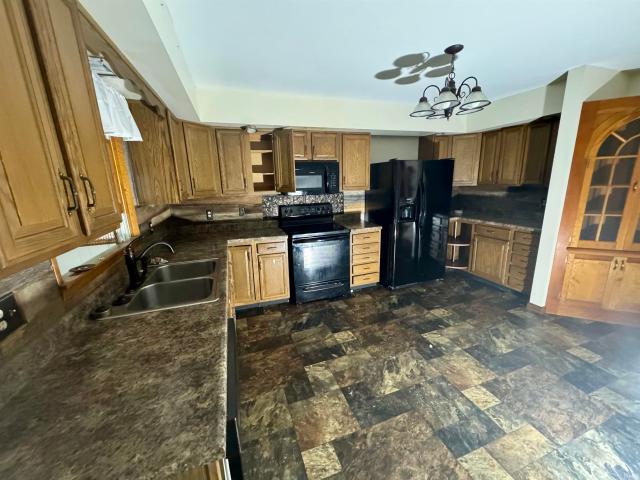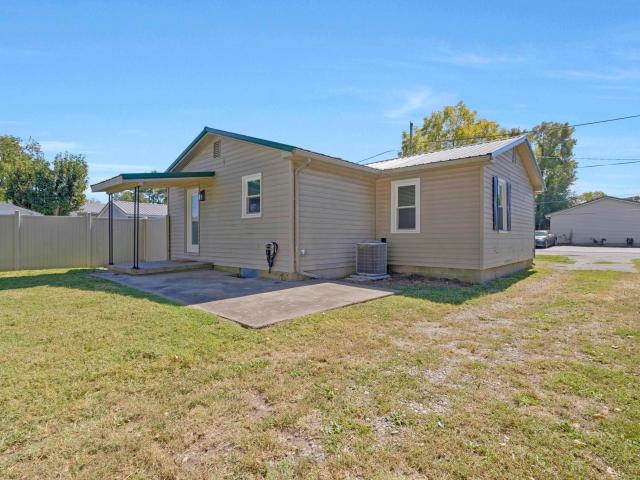
340 properties for sale in Fort Branch town

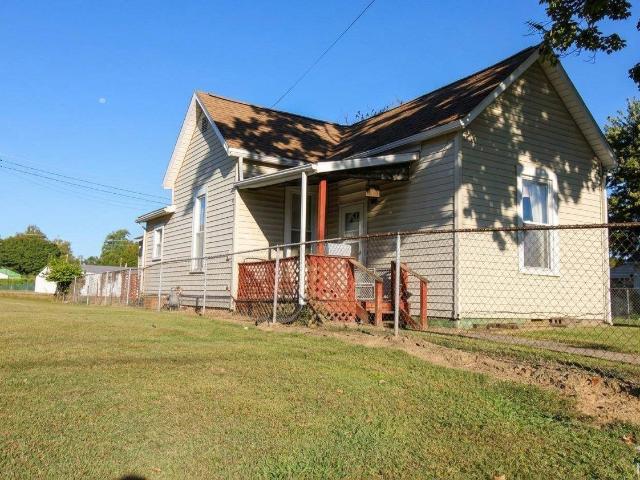
1644 S 1300 E
View photo
House · for sale
USD 164,900
USD 132/sq.ft
1644 S 1300 E
Fort Branch town
· 1,249 sq.ft · 3 Bedrooms · 1 Bath · House
· Parking · Equipped kitchen · Cellar
Fort Branch town · 1,249 sq.ft · 3 Bedrooms · 1 Bath · House · Parking · Equipped kitchen · Cellar
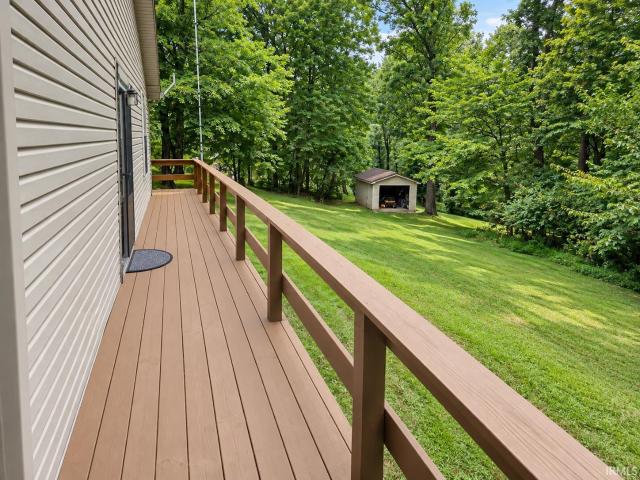
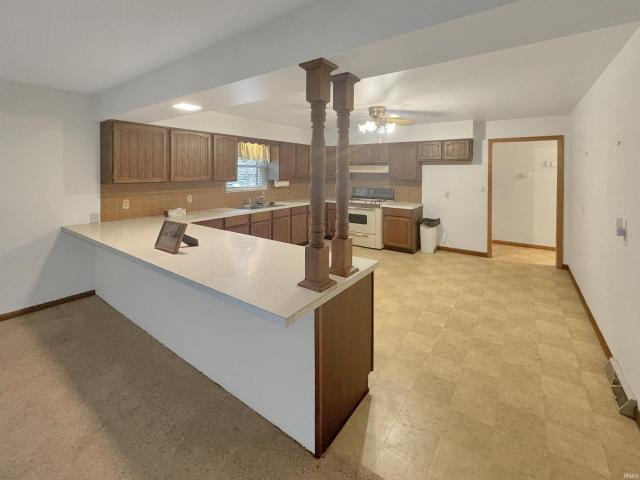
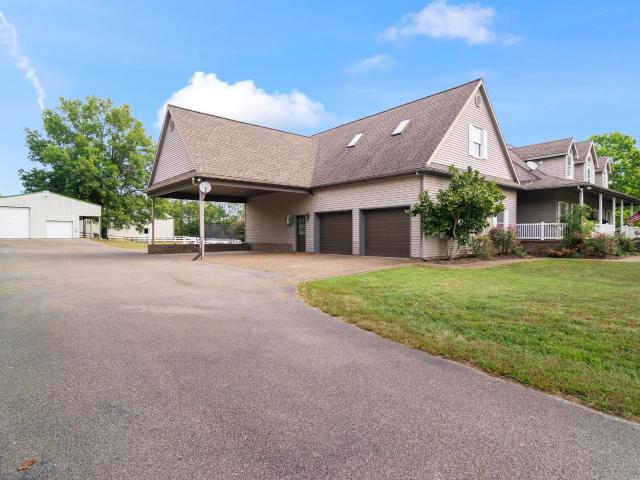
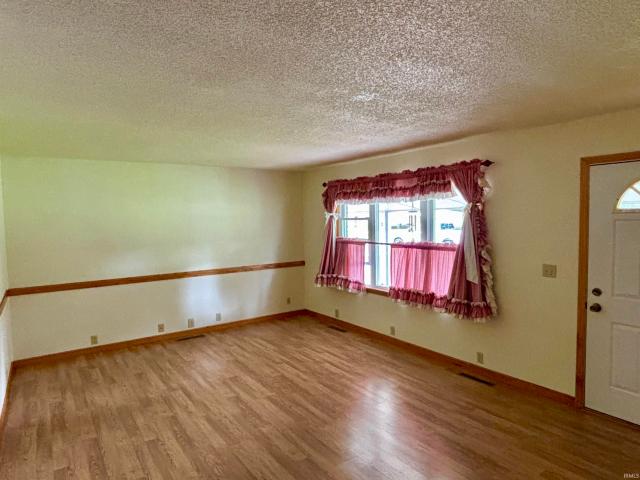
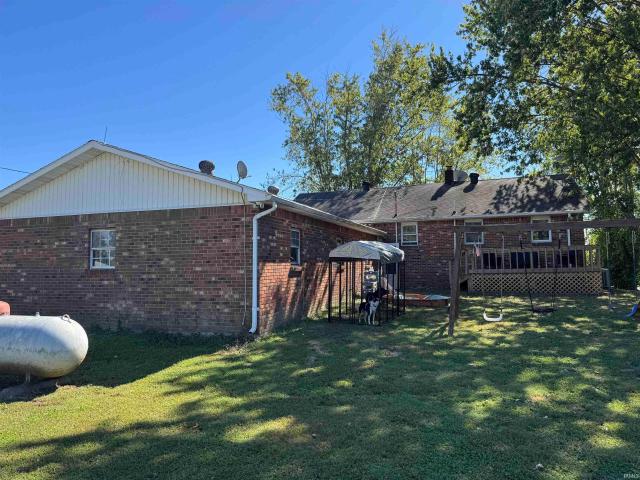
Everyone wants a house in the country with 2 acres and plenty of out buildings. Well, here it is. This 3-bedroom 1 bath home features heated floors in the kitchen and bath. This house includes all appliances including a big flat screen TV. The partial basement has been waterproofed. It has a detached garage with a lean. To on both sides. There is an additional car shed on the other side of house. The HVAC, roof, and hot water heater have all been installed in the last 2 years. Don't miss your chance to own a piece of country living
USD 164,900
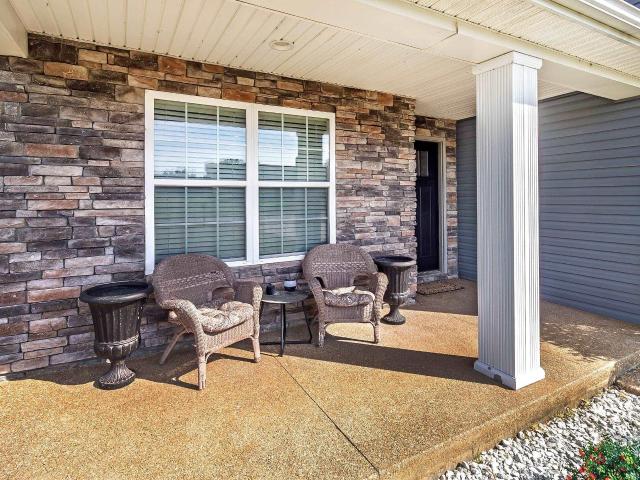
2678 W Julie Drive
View photo
House · for sale
USD 380,000
USD 150/sq.ft
2678 W Julie Drive
Fort Branch town
· 2,519 sq.ft · 4 Bedrooms · 2 Baths · House
· Garden · Fireplace · Equipped kitchen
Fort Branch town · 2,519 sq.ft · 4 Bedrooms · 2 Baths · House · Garden · Fireplace · Equipped kitchen
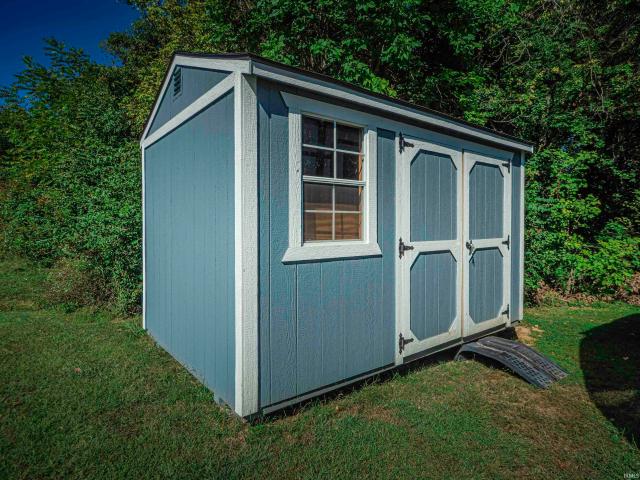
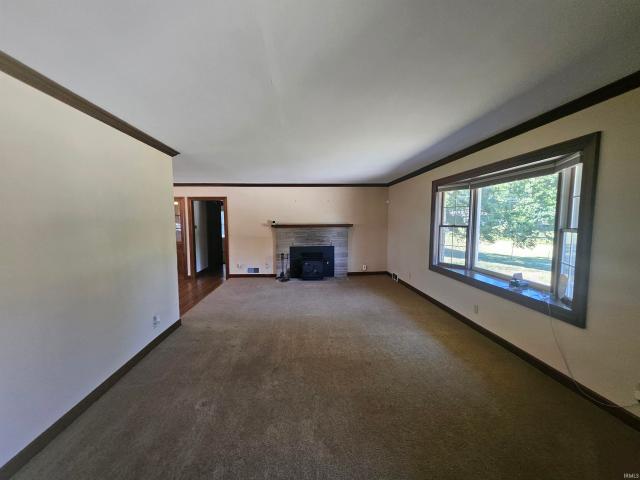
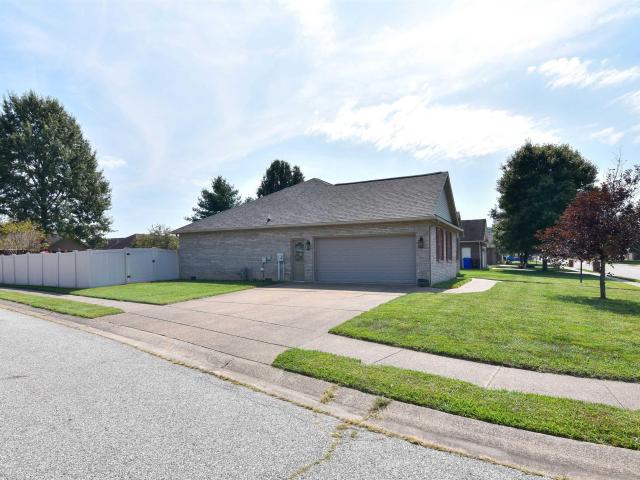
Spacious 4-bedroom, 2.5-bath home just west of Princeton with room for everyone! The front entry opens to a welcoming family room that flows into a large living room anchored by a beautiful stone gas fireplace. The kitchen and dining area open off the living room and feature attractive flooring, granite countertops, a spacious pantry, and all appliances included. Upstairs, primary suite has its own private bath and an impressive walk-in closet. Three additional bedrooms, each with a walk-in closet, plus a sitting/loft area, a full bath, and convenient upstairs laundry complete the second floor. Outside, the nicely sized backyard is fully enclosed with a chain-link fence and includes a yard barn for extra storage
USD 380,000
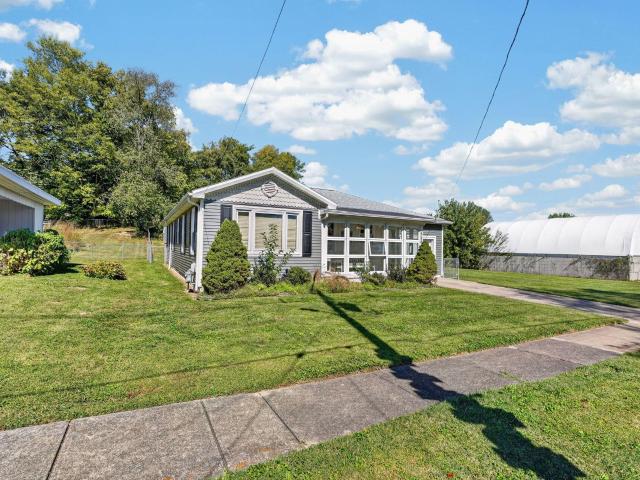
823 S Dogwood Lane
View photo
House · for sale
USD 199,000
USD 207/sq.ft
823 S Dogwood Lane
Fort Branch town
· 958 sq.ft · 2 Bedrooms · 1 Bath · House
· Parking
Fort Branch town · 958 sq.ft · 2 Bedrooms · 1 Bath · House · Parking
New Listing Country living close town. Looking for peace and quiet without being to far from everything? This 2 bedroom, 1 bath home sits on close to an acre and gives you that country feel while keeping you conveniently close to town and a 10 minute drive to Toyota. Wrap around porch, perfect for enjoying coffee or just relaxing watching the wild life. Attached 1 car garage with additional detached garage, roomy enough to park a vehicle
USD 199,000
3443 Wayland Drive
View photo
House · for sale
USD 374,900
USD 243/sq.ft
3443 Wayland Drive
Fort Branch town
· 1,539 sq.ft · 3 Bedrooms · 2 Baths · House
· Equipped kitchen
Fort Branch town · 1,539 sq.ft · 3 Bedrooms · 2 Baths · House · Equipped kitchen
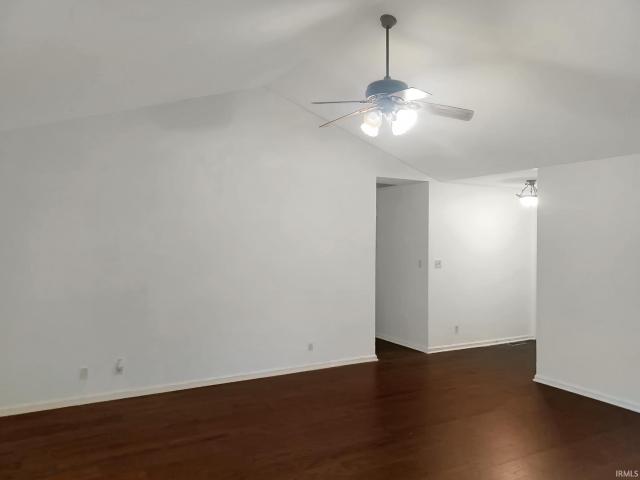
Spacious Northside Ranch with Bonus Room and Great Potential! Discover the possibilities in this spacious brick and vinyl ranch home featuring 3 bedrooms, 2 bathrooms, and a versatile upper-level bonus room! An entryway opens into the generous living room, highlighted by a beautiful cathedral ceiling. The kitchen offers plenty of space with a large dining area, gray cabinetry, granite countertops, and all appliances included. The primary suite features a walk-in closet and private bathroom with double vanities. Two additional bedrooms offer comfortable living space, while the upper-level bonus room provides endless possibilities as a family room, home office, recreation room, or potential fourth bedroom. Conveniently located on Evansville's desirable Northside, this home offers a great opportunity for buyers looking to add their personal touches. With some cosmetic updates, this property has the potential to truly shine! Property is being sold AS-IS. Don't miss this opportunity to make
USD 374,900
2716 E State Road 64
View photo
House · for sale
USD 349,000
USD 146/sq.ft
2716 E State Road 64
Fort Branch town
· 2,390 sq.ft · 3 Bedrooms · 2 Baths · House
· Office room · Parking · Cellar
Fort Branch town · 2,390 sq.ft · 3 Bedrooms · 2 Baths · House · Office room · Parking · Cellar
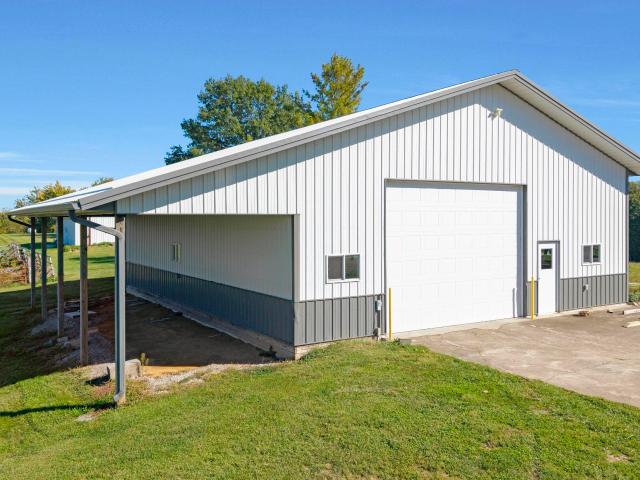
Escape to the country and enjoy the peaceful setting of this well-maintained property situated on approximately 6 acres just outside of town. This spacious 3-bedroom, 2-bath home offers plenty of room for family living with a partial basement, home office, dining area, and a large owner's suite. Outside, you'll find excellent storage and workspace options with two pole buildings, including one currently used as a large garage, plus an attached one-car garage. Whether you're looking for space for vehicles, equipment, hobbies, or a small farm operation, this property provides endless possibilities. Looking for even more land? The seller is offering an additional approximately 25 acres of pasture ground for purchase separately, creating a unique opportunity to expand your acreage and enjoy even more country living. Don't miss this chance to own a versatile country property with room to grow!
USD 349,000
1704 Kennedy Drive
View photo
House · for sale
USD 220,000
USD 170/sq.ft
1704 Kennedy Drive
Fort Branch town
· 1,292 sq.ft · 3 Bedrooms · 2 Baths · House
· Garden · Fireplace · Equipped kitchen
Fort Branch town · 1,292 sq.ft · 3 Bedrooms · 2 Baths · House · Garden · Fireplace · Equipped kitchen
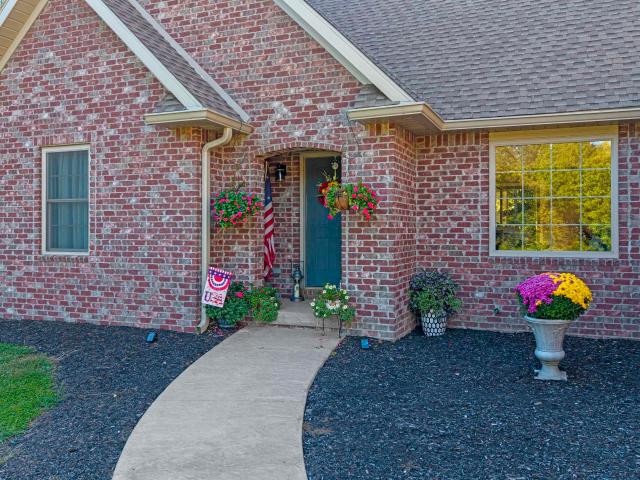
Check out this exceptionally cared for 3 bedroom, 2 bathroom home in Princeton! You will love the location of this beautifully kept brick home with a private backyard area. Offering a clean and updated interior, this home is move-in ready and waiting for new owners! Through the front door, you will find a large living area with a gas fireplace. The open floor plan flows right into the dining room and kitchen area, with access to the backyard. All the bedrooms are of great size and have great closet space. Don't miss out on this super cute home, featuring its charming curb appeal, lovely updates and attractive price point! A few updates include. Exterior power washed and interior professionally cleaned 09/2026, and new logs installed in the fireplace in 2024. Seller had gas line extended to the backyard. All kitchen appliances, washer and dryer, and yard shed included in sale! Security system can be included in sale if buyer wants them
USD 220,000
4401 Barton Lane
View photo
House · for sale
USD 169,900
USD 246/sq.ft
4401 Barton Lane
Fort Branch town
· 689 sq.ft · 2 Bedrooms · 1 Bath · House
· Patio · Deck · Equipped kitchen · Parking · Cellar
Fort Branch town · 689 sq.ft · 2 Bedrooms · 1 Bath · House · Patio · Deck · Equipped kitchen · Parking · Cellar
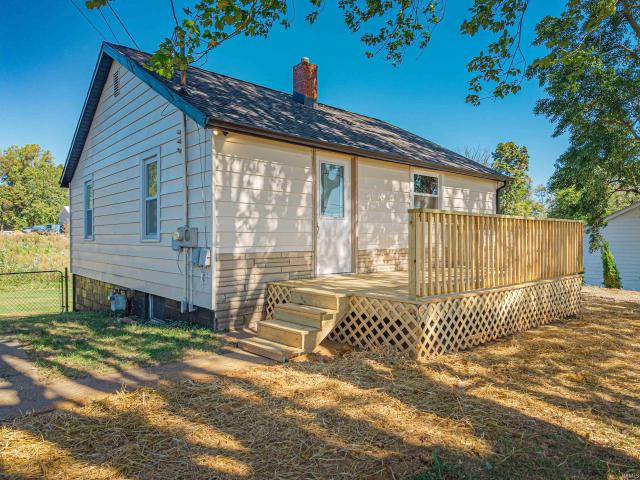
Great value on the west side! This tidy 2-bedroom, 1-bath home sits on an acre lot and offers practical updates, comfortable living space, and room to make it your own. From the moment you arrive, the brand-new roof (on both the home and garage), updated exterior paint, and new front deck make an awesome first impression. Inside, the main level features fresh interior paint, a spacious living room, and a well-equipped eat-in kitchen with stainless steel refrigerator, gas range/oven, dishwasher, and microwave. Laundry hookups have been conveniently relocated to the second bedroom for easy access. Downstairs, the full unfinished basement offers walkout access and flexible space for storage, hobbies, or potential future use. Outside, the front deck and side patio off the kitchen provide two distinct areas for outdoor living, making it easy to take advantage of the peaceful setting and serene views from the front of the property. Additionally, the large, detached two-car garage is equipped
USD 169,900
13413 Prairie Drive
View photo
House · for sale
USD 364,900
USD 175/sq.ft
13413 Prairie Drive
Fort Branch town
· 2,077 sq.ft · 3 Bedrooms · 2 Baths · House
· Office room · Equipped kitchen
Fort Branch town · 2,077 sq.ft · 3 Bedrooms · 2 Baths · House · Office room · Equipped kitchen
Situated on a gorgeous lakefront lot in Creekside Meadows on Evansvilles north side this 3 bedroom + bonus room/4th bedroom, 2 full bath home must be seen to truly appreciate the breathtaking views of the lake. This great home features an open floor plan with a spacious great room with trey ceiling and crown molding that opens to the large eat-in kitchen with granite counter tops, center island, an abundance of cabinetry, stainless steel appliances, and a spacious dining area. The owners suite offers a large bedroom with walk-in closet and an ensuite bath with tiled walk-in shower, jetted tub, and double sink vanity. The split bedroom design offers two additional main level bedrooms each with walk-in closets and access to the full hall bath. The laundry with cabinetry and pantry complete the main level. The second level offers a versatile bonus room providing the perfect flexible space for media room, home office, or a fourth bedroom. Storage is not a problem with an abundance of floor
USD 364,900
8172 S 1100 W
View photo
House · for sale
USD 249,900
USD 169/sq.ft
8172 S 1100 W
Fort Branch town
· 1,475 sq.ft · 2 Bedrooms · 2 Baths · House
· Patio · Fireplace · Equipped kitchen · Parking
Fort Branch town · 1,475 sq.ft · 2 Bedrooms · 2 Baths · House · Patio · Fireplace · Equipped kitchen · Parking
Enjoy the space and versatility of 5 beautiful acres in the country with this 2 bedroom and 2 full bath home. The spacious living room features a fireplace and provides a comfortable gathering space. The large kitchen offers an abundance of cabinetry and countertop space, plus a convenient countertop bar that opens to the living room. Outdoor living is easy with both a covered front porch and a back patio, offering great spaces to relax and enjoy the property. The home also includes a 2.5-car garage with additional storage space, including the area housing the breaker panel and well pump. A major bonus is the 24x72 pole barn located next to the home. Approximately half of the barn has a concrete floor, while the remaining half has a dirt floor, providing flexible space for storage, a workshop, equipment, hobbies, or other uses. With 5 acres, a spacious home, 2.5-car garage, and large pole barn, this property offers plenty of room for storage, projects, and enjoying the outdoors. Home B
USD 249,900
612 Southbrook Drive
View photo
House · for sale
USD 324,900
USD 164/sq.ft
612 Southbrook Drive
Fort Branch town
· 1,981 sq.ft · 4 Bedrooms · 3 Baths · House
· Garden
Fort Branch town · 1,981 sq.ft · 4 Bedrooms · 3 Baths · House · Garden
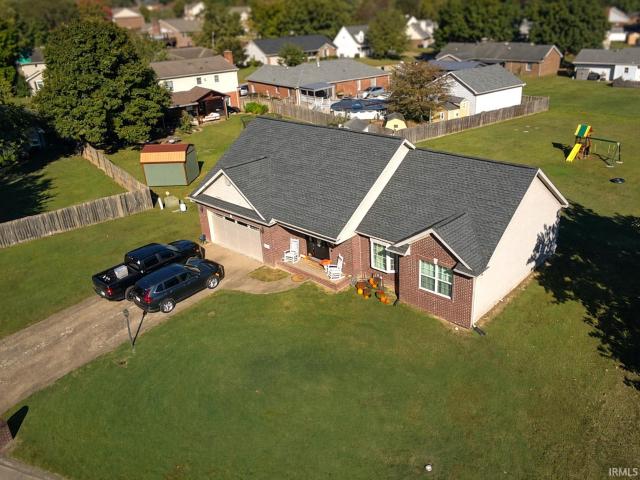
Qualified buyers may be eligible to assume the seller's existing mortgage at 3.625%! Mortgage assumption is subject to lender/servicer approval, buyer qualification & available funds to cover seller's equity and other cost. *. Welcome to this well-maintained Northside Evansville home featuring 4 bedrooms, and 3 full bathrooms. Built in 2012, this home offers a comfortable and functional layout with abundant natural light throughout. The spacious primary bedroom includes a private ensuite, providing a relaxing retreat within the home. Outside, enjoy a spacious backyard with an included playset, offering plenty of room for outdoor activities and entertaining. Recent updates and maintenance include professionally cleaned ducts with antimicrobial treatment completed by Hasgoe in September 2026, along with a roof that is approximately 4 years old & furnace that is approximately 6 years old. A great combination of space, updates, and convenienceready for its next owner to make it home!
USD 324,900
4075 S Hon Avenue
View photo
House · for sale
USD 589,000
USD 228/sq.ft
4075 S Hon Avenue
Fort Branch town
· 2,573 sq.ft · 4 Bedrooms · 2 Baths · House
· Equipped kitchen · Parking
Fort Branch town · 2,573 sq.ft · 4 Bedrooms · 2 Baths · House · Equipped kitchen · Parking
Beautifully maintained by its original owner, this 4-bedroom, 2.5-bathroom home showcases exceptional craftsmanship throughout. Situated on one acre with mature trees and plenty of privacy, the property features a slate gray stamped concrete driveway with ample parking and a coordinating walkway leading to the covered front porch. Inside, the spacious living room welcomes you with 17' vaulted ceilings and flows seamlessly into the dining area and eat-in kitchen. Thoughtful finishes include Amish-built, soft-close shaker cabinets, quartz countertops, a deep double-basin stainless steel sink, and a walk-in pantry. At the current asking price, the seller is offering a $5,000 allowance for the new owner to select brand new kitchen appliances. Just off the kitchen are a half bathroom, laundry room, and utility room. An added convenience is the laundry chute! Tucked away on the opposite side of the home, the main level primary bedroom features vaulted ceilings and the ensuite has tile floori
USD 589,000
717 S Hart Street
View photo
House · for sale
USD 24,555
USD 31/sq.ft
717 S Hart Street
Fort Branch town
· 786 sq.ft · 2 Bedrooms · 1 Bath · House
Fort Branch town · 786 sq.ft · 2 Bedrooms · 1 Bath · House
Attention investors, contractors, and rehabbers! Outstanding opportunity to bring your vision to this 2-bedroom, 1-bathroom property. Bonus updates include a 2-year-old gas furnace and a 3-year-old electric water heater. Contents of home can be included or removed. Featuring a functional layout, the property requires repair and is being sold AS-IS. This project is ideally suited for cash buyers, seasoned renovators, or anyone looking for a rewarding, substantial transformation
USD 24,555
528 E 5th Street
View photo
House · for sale
USD 149,900
USD 145/sq.ft
528 E 5th Street
Fort Branch town
· 1,033 sq.ft · 3 Bedrooms · 1 Bath · House
· Garden · Parking
Fort Branch town · 1,033 sq.ft · 3 Bedrooms · 1 Bath · House · Garden · Parking
Exceptionally well kept and full of charm, this inviting home offers approximately 1,040 square feet of comfortable living space. An enclosed front porch welcomes you inside, while the spacious rear sunroom offers a wonderful spot to relax or entertain. The beautifully maintained interior features carpeting in excellent condition, generous closet space, and a large laundry room. Updates include a new roof, updated windows, freshly painted Hardie siding, and an HVAC system approximately four years old. All appliances can remain. Outside, enjoy a fenced backyard, three well-maintained storage sheds, and an attached one-car garage with an automatic door. Pride of ownership shines throughout this charming home!
USD 149,900
715 Chestnut Street
View photo
House · for sale
USD 129,000
USD 93/sq.ft
715 Chestnut Street
Fort Branch town
· 1,378 sq.ft · 5 Bedrooms · 3 Baths · House
· Equipped kitchen · Cellar · Parking
Fort Branch town · 1,378 sq.ft · 5 Bedrooms · 3 Baths · House · Equipped kitchen · Cellar · Parking
This unique and versatile property offers an abundance of space and endless possibilities for a variety of uses. Featuring 5 bedrooms and 3 bathrooms, the property provides plenty of room with a flexible layout that can accommodate a wide range of needs and/or business opportunities! Inside, youll find a large eat-in kitchen with plenty of space for gathering, along with a walk-in pantry that provides excellent additional storage. The home also includes an unfinished basement, offering even more storage space as well as a convenient area for sheltering during inclement weather. Outside, the property offers ample parking, making it ideal for accommodating multiple vehicles, guests, or additional needs. Several important updates have already been completed, including a newer roof and HVAC system, adding extra value and peace of mind. With its versatile interior, generous parking and multi-purpose layout, this property offers a unique opportunity for someone looking for plenty of space an
USD 129,000
12505 Petersburg Road
View photo
House · for sale
USD 549,500
USD 204/sq.ft
12505 Petersburg Road
Fort Branch town
· 2,691 sq.ft · 3 Bedrooms · 2 Baths · House
· Garden · Deck · Fireplace · Equipped kitchen · Parking · Lift
Fort Branch town · 2,691 sq.ft · 3 Bedrooms · 2 Baths · House · Garden · Deck · Fireplace · Equipped kitchen · Parking · Lift
10 Acres, Horse Barn, Outbuilding, and a Nice Ranch Style home minutes from shopping and dining. What more could you want? As you enter the winding drive off Petersburg Road you get a feel from the size of the property. Mostly fenced this property is perfect for horses or other animals. The stone ranch home has a nice sized family room with a stone fireplace and is open to an updated eat in kitchen with views of the property from the large windows. The floor plan has the bedrooms split with a bedroom and full bath on the north end of the home and 2 bedrooms and a full bath on the south end. The lower level has a large family room, a kitchenette, a fireplace, a half bath, and tons of storage space. There is a large deck off the kitchen overlooking the yard, The 30x40 horse barn has 6 stalls, including a mare stall, tack room, loft with hay elevator access door, and a lean to on the back. The other large outbuilding is 40 x 28 with two overhead garage doors and a large overhead door for
USD 549,500
3444 Stoney Lake Drive
View photo
House · for sale
USD 278,900
USD 215/sq.ft
3444 Stoney Lake Drive
Fort Branch town
· 1,292 sq.ft · 3 Bedrooms · 2 Baths · House
· Equipped kitchen
Fort Branch town · 1,292 sq.ft · 3 Bedrooms · 2 Baths · House · Equipped kitchen
Welcome to this beautifully maintained all-brick ranch, perfectly positioned on a picturesque lake lot just minutes from the airport. Offering timeless curb appeal, thoughtful updates, and an inviting open feel, this 3-bedroom, 2-bath home is designed for comfortable everyday living with an elevated touch. The desirable split-bedroom floor plan provides privacy and versatility, while vaulted ceilings create an airy, spacious atmosphere. The kitchen is equipped with stainless-steel appliances and complemented by a convenient walk-in pantry, providing both style and functionality. Recent improvements include a newer roof, HVAC system, fresh paint in two bedrooms, an updated hall bath, and newer shelving in the hall closet. Every detail reflects pride of ownership and careful maintenance. Step outside to the level lot and take in the peaceful lake viewsa beautiful backdrop for morning coffee, entertaining, or simply unwinding at the end of the day. With its attractive brick exterior, well
USD 278,900
410 W Elm Street
View photo
House · for sale
USD 104,000
USD 142/sq.ft
410 W Elm Street
Fort Branch town
· 732 sq.ft · 1 Bedroom · 1 Bath · House
· Equipped kitchen · Parking
Fort Branch town · 732 sq.ft · 1 Bedroom · 1 Bath · House · Equipped kitchen · Parking
Cute, cozy, and ready for its next owner! This charming stone home welcomes you with a covered porch entry. Inside, the living room opens to the kitchen and dining area, creating a spacious feel. The bedroom is large enough for a king size bed and features double closets. Remodeled in recent years, the home offers newer kitchen cabinets and includes a refrigerator, range, and exhaust hood. Washer and dryer hookups are conveniently located in the kitchen, with room remaining for a kitchen table. Just off the kitchen, youll find a carport, spacious driveway, and storage shed. Heating and cooling are provided by a mini-split system approximately 3 years old, with an additional window unit included. The water heater is approximately 4 years old, and the roof features 25 year shingles installed approximately 14 years ago
USD 104,000
4627 Erinwood Court
View photo
House · for sale
USD 249,000
USD 192/sq.ft
4627 Erinwood Court
Fort Branch town
· 1,292 sq.ft · 3 Bedrooms · 2 Baths · House
· Patio · Garden · Equipped kitchen
Fort Branch town · 1,292 sq.ft · 3 Bedrooms · 2 Baths · House · Patio · Garden · Equipped kitchen
Welcome to Crown Ridge Subdivision on Evansvilles north side! This adorable three-bedroom, two-bath home offers a desirable split-bedroom floor plan and a gracious central living space designed for both everyday living and entertaining. The inviting family room and eat-in kitchen feature freshly professionally painted cathedral ceilings and an abundance of windows that fill the space with natural light. The kitchen is equipped with newer black stainless-steel appliances and opens to the backyard through sliding glass doors. Step outside to the quaint and cozy backyard, complete with a patio and fire pit that provides a wonderful space for outdoor entertaining, relaxing, or enjoying your morning coffee. The spacious primary suite offers a comfortable retreat with an adjoining bathroom featuring a new vanity. The laundry room is conveniently located just off the primary suite for added ease and functionality. On the opposite side of the home, you'll find two additional bedrooms and a cen
USD 249,000
6101 Joes Drive
View photo
House · for sale
USD 770,000
USD 196/sq.ft
6101 Joes Drive
Fort Branch town
· 3,918 sq.ft · 3 Bedrooms · 3 Baths · House
· Garden · Equipped kitchen
Fort Branch town · 3,918 sq.ft · 3 Bedrooms · 3 Baths · House · Garden · Equipped kitchen
Wow! Impressive 2-story Traditional home with a 10,000 SF outbuilding/barn ideal for hobbies, equipment/toys, small business storage, a hobby farm, livestock or horse property! Situated on approx. 5 acres, this tucked-away, private retreat on the Westside of Evansville is just minutes from local amenities. This home has been meticulously maintained and offers luxury living mixed with outdoor living right in your own backyard. The covered front porch invites you to sit and stay awhile, opening into a large foyer with vaulted ceilings. The living room with vaulted ceilings flows into the formal dining area and gourmet kitchen featuring a reclaimed wood 9' ceiling, beautiful antique washed gray cabinetry, a buffet serving area, and exoctic fusion quartzite countertops-you have to see them! The spacious master suite offers vaulted ceilings, reclaimed wooden beams with recessed lighting, 2 walk-in closets, soaking tub, and walk-in shower. There are two spacious bedrooms and a full bath on t
USD 770,000
9329 Valley View Drive
View photo
House · for sale
USD 299,888
USD 166/sq.ft
9329 Valley View Drive
Fort Branch town
· 1,798 sq.ft · 3 Bedrooms · 2 Baths · House
· Garden · Office room · Equipped kitchen
Fort Branch town · 1,798 sq.ft · 3 Bedrooms · 2 Baths · House · Garden · Office room · Equipped kitchen
Welcome to Clear Creek-one of Evansville's favorite north side neighborhoods, where you can enjoy evening walks & bike rides. This beautifully maintained, one-owner custom home with 1,806 square feet, 3 bedrooms, 2 baths, and a brand-new roof installed in July 2026 is situated on a nice corner lot. The vaulted great room draws everyone together, whether it's football on Sunday or simply enjoying a quiet night at home. The kitchen keeps you in the middle of it all with NEW stainless steel appliances 26, a pantry, breakfast bar, and sunny breakfast nook overlooking the backyard. Slide open the doors and you'll find the perfect spot for grilling, morning coffee, or letting kids and pets play safely inside the vinyl-fenced yard. The dining room isn't locked into one purpose. Today it could host Thanksgiving dinner, tomorrow it might be your home office, homework station, playroom, or music room. The primary suite features vaulted ceilings, hardwood floors, a walk-in closet, double vanity,
USD 299,888
307 S White Church Road
View photo
House · for sale
USD 214,000
USD 152/sq.ft
307 S White Church Road
Fort Branch town
· 1,399 sq.ft · 4 Bedrooms · 1 Bath · House
· Garden · Equipped kitchen · Parking
Fort Branch town · 1,399 sq.ft · 4 Bedrooms · 1 Bath · House · Garden · Equipped kitchen · Parking
Just out of town but all the amenities desired. This brick ranch style home is low maintenance and offers 3-4 bedrooms, with large area of cabinets in the eat-in kitchen and 1 remodeled bath. The garage has versatility with 2 finished rooms and a large parking bay. The additional utility sheds are allow for ample storage. Spacious yard with a large garden plot. The lawn has appealing flowers and yard trees. Lots of open room to do what you always wanted too. City sewer and water
USD 214,000
8450 E 500 N
View photo
House · for sale
USD 210,000
USD 175/sq.ft
8450 E 500 N
Fort Branch town
· 1,195 sq.ft · 2 Bedrooms · 1 Bath · House
· Deck · Parking
Fort Branch town · 1,195 sq.ft · 2 Bedrooms · 1 Bath · House · Deck · Parking
This home offers the kind of country charm and comfort that's hard to find. Nestled on a beautiful one-acre setting, this all-brick country home has been thoughtfully remodeled from top to bottom in 2021, creating a warm and welcoming space that's ready for its next owners to enjoy. Step onto the inviting covered front porch, the perfect spot for morning coffee or relaxing evenings while taking in the peaceful surroundings. Inside, you'll find modern updates blended with the comfort and character of home. A new furnace installed in 2025 adds peace of mind and energy efficiency for years to come. Outside, the attached 3-car garage provides plenty of room for vehicles, hobbies, and storage. The spacious covered back deck creates an ideal gathering place for family cookouts, entertaining friends, or simply unwinding while enjoying the beauty of the countryside. If you've been dreaming of a move-in-ready home with room to breathe, modern updates, and a welcoming country atmosphere, this pr
USD 210,000
1761 W Daisy Lane
View photo
House · for sale
USD 174,990
USD 146/sq.ft
1761 W Daisy Lane
Fort Branch town
· 1,195 sq.ft · 3 Bedrooms · 2 Baths · House
· Equipped kitchen · Parking
Fort Branch town · 1,195 sq.ft · 3 Bedrooms · 2 Baths · House · Equipped kitchen · Parking
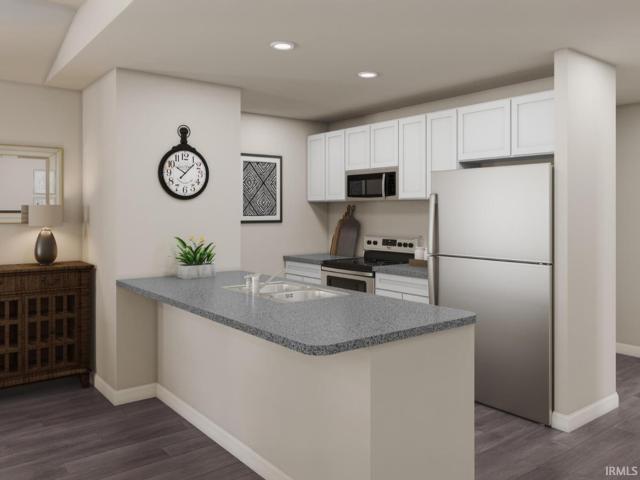
MLS# 202629-. Built by NHC. Sept 2026 Completion. The Yosemite Planfrom our Freedom Series is a cozy and efficient single-story home featuring 3 bedrooms, 2 bathrooms, a 1-car garage, and 1,202 square feet of smartly designed living space. This split-level floorplan places two secondary bedrooms and a full bathroom at the front of the home, offering privacy and convenience. Continue into the open-concept living area, where the kitchen with a central island overlooks the dining area and family roomperfect for meals, gatherings, and quality family time. The primary suite is thoughtfully positioned off the family room for added privacy and includes a private bathroom and walk-in closet. The laundry room is also conveniently located on this side of the home for easy access. Disclaimer: Photos may not represent the actual home. They are for illustrative purposes only and may depict a similar home with the same floorplan
USD 174,990
219 E State Street
View photo
House · for sale
USD 159,000
USD 61/sq.ft
219 E State Street
Fort Branch town
· 2,573 sq.ft · 4 Bedrooms · 2 Baths · House
· Garden · Office room · Deck · Fireplace · Equipped kitchen · Air conditioning · Cellar
Fort Branch town · 2,573 sq.ft · 4 Bedrooms · 2 Baths · House · Garden · Office room · Deck · Fireplace · Equipped kitchen · Air conditioning · Cellar
Charm, character & endless possibilities in the heart of princeton! Welcome home to this beautiful, spacious 4-bedroom, 2-bath home filled with character, charm, and room to make it your own! Step inside to a generous living room featuring a cozy fireplace, flowing into a spacious dining room with a wall of windows that fills the space with natural light. The main level offers a spacious primary suite with a private bathroom and two large closets, along with a generously sized kitchen with appliances included. Upstairs, youll find three nicely sized bedrooms with ample closet space, an updated full bathroom, and a versatile bonus room that could make a wonderful home office, playroom, or additional flex space. Additional features include a basement, a spacious backyard with a large deck, a brand-new roof, a new A/C system, and updates to the electrical and plumbing systems. Bring your vision to life! This home offers a wonderful opportunity to add your personal touch. With an eligible
USD 159,000
11317 Goshen Drive
View photo
House · for sale
USD 339,800
USD 196/sq.ft
11317 Goshen Drive
Fort Branch town
· 1,733 sq.ft · 3 Bedrooms · 2 Baths · House
· Equipped kitchen · Parking
Fort Branch town · 1,733 sq.ft · 3 Bedrooms · 2 Baths · House · Equipped kitchen · Parking
Youve been doing the math for a while. Running the numbers, wondering if it was really possible. It is. And this is where it starts. The Teton is a single-story ranch that feels bigger than it looks. The kitchen opens straight into the dining area and family room, so cooking doesnt isolate you. Theres an island, a walk-in pantry with actual space, and stainless steel appliances. The owners suite is private and quiet, with a walk-in closet and an ensuite bath. Two secondary bedrooms each have their own walk-in closets and share the secondary bath. The laundry is exactly where it should be, where the clothes actually live. The two-car garage is attached. Everything is already done. The floors, the finishes, the fixtures. Nothing is a project. RevWood Select flooring throughout main living areas. Jagoe TechSmart and EnergySmart components are included. Prices may be changed at any time without further notice
USD 339,800
1855 S 1200 E
View photo
House · for sale
USD 159,900
USD 127/sq.ft
1855 S 1200 E
Fort Branch town
· 1,259 sq.ft · 2 Bedrooms · 1 Bath · House
· Garden · Equipped kitchen · Parking · Cellar
Fort Branch town · 1,259 sq.ft · 2 Bedrooms · 1 Bath · House · Garden · Equipped kitchen · Parking · Cellar
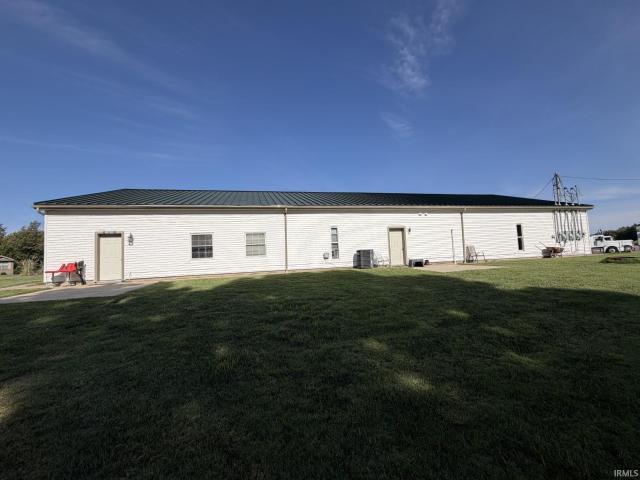
This charming all brick home offers two bedrooms, one full bathroom, and a functional floor plan designed for comfortable living. The inviting living room flows into the kitchen and dining area, creating a warm and welcoming atmosphere. A full basement provides abundant storage space and offers endless possibilities. Outside, you'll find a large yard perfect for entertaining, gardening, or simply enjoying the peaceful surroundings. The attached garage adds convenience, while the location offers the benefit of country-style living with access to city water and sewer services
USD 159,900
823 W Wood Street
View photo
House · for sale
USD 165,000
USD 163/sq.ft
823 W Wood Street
Fort Branch town
· 1,012 sq.ft · 3 Bedrooms · 1 Bath · House
· Patio · Garden · Equipped kitchen · Parking · Swimming pool
Fort Branch town · 1,012 sq.ft · 3 Bedrooms · 1 Bath · House · Patio · Garden · Equipped kitchen · Parking · Swimming pool
Welcome home! Fall in love with this beautifully remodeled 3-bedroom, 1-bath home, where modern updates meet cozy charm, right in the heart of Princeton, Indiana! Enjoy your morning coffee on the inviting covered front porch before stepping inside to a spacious living room and dining area. The beautiful galley kitchen features modern finishes, a stunning backsplash, stainless steel appliances, and a gas range. This home offers three bedrooms, including a generously sized primary bedroom with plenty of room for a king-size bed, and a beautifully remodeled bathroom with modern finishes. Step outside to enjoy the back patio, partially fenced backyard, and detached one-car garage. Located just blocks from Lafayette Park, youll love being close to the playground, swimming pool, pickleball courts, and basketball courts. Full of charm and ready for you to call it HOME!
USD 165,000
10080 S Koch Drive
View photo
House · for sale
USD 195,000
USD 39/sq.ft
10080 S Koch Drive
Fort Branch town
· 4,994 sq.ft · 9 Bedrooms · 4 Baths · House
· Air conditioning
Fort Branch town · 4,994 sq.ft · 9 Bedrooms · 4 Baths · House · Air conditioning
This Poseyville fourplex offers three revenue generating units offering three 2 bed units and one 3 bedroom unit all with 1 bath. Each unit pays for their own electric and internet and the property is on well water and septic, so minimal monthly overhead for owner. The property has LVP and tiled flooring for easy upkeep. 2018 updates include includes metal roof, heat pumps, AC units and vinyl siding. This property is conveniently located 30 minutes from Toyota and 35 minutes to Evansville. The property is professionally managed currently and occupancy is 100%
USD 195,000
524 S Hart Street
View photo
House · for sale
USD 448,700
USD 93/sq.ft
524 S Hart Street
Fort Branch town
· 4,822 sq.ft · 4 Bedrooms · 3 Baths · House
· Fireplace · Equipped kitchen · Parking · Cellar
Fort Branch town · 4,822 sq.ft · 4 Bedrooms · 3 Baths · House · Fireplace · Equipped kitchen · Parking · Cellar
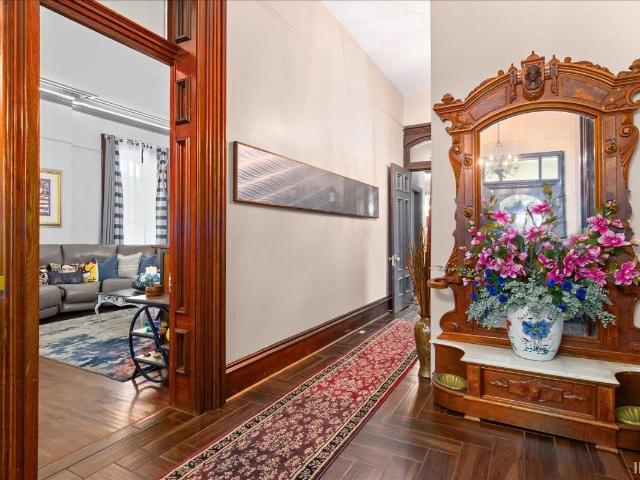
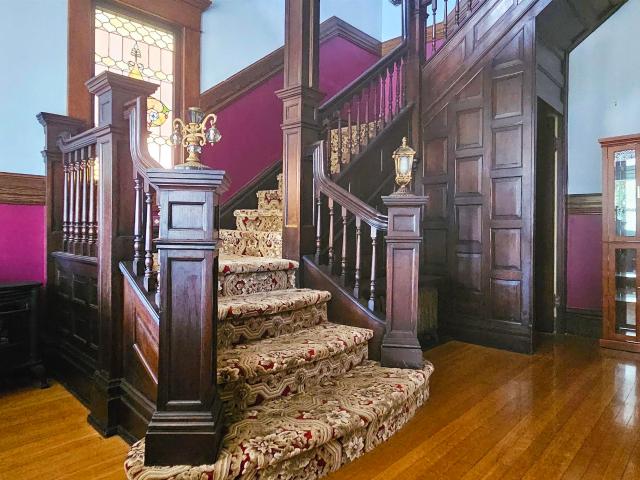
If you've been searching for a home that offers both history and modern convenience, this is the one. This remarkable turn-of-the-century residence, proudly listed on the Historic Register, features 4 bedrooms and 3.5 bathrooms and has been extensively renovated while preserving its timeless character, including immaculate ornate woodwork. Two Modern kitchens, awesome bathrooms and wood floors throughout. Surrounded by mature trees and beautiful landscaping, the property includes two fireplaces, replacement windows throughout, a partial basement, a detached two-car garage, a pole building, and outdoor area for relaxing and entertaining. Rarely does a home of this caliber become available. This is truly one of the most stunning and distinctive homes in the area
USD 448,700
126 E 4th Street
View photo
House · for sale
USD 184,900
USD 65/sq.ft
126 E 4th Street
Fort Branch town
· 2,831 sq.ft · 4 Bedrooms · 3 Baths · House
· Garden · Deck · Fireplace · Equipped kitchen
Fort Branch town · 2,831 sq.ft · 4 Bedrooms · 3 Baths · House · Garden · Deck · Fireplace · Equipped kitchen
This striking Victorian home brings a perfect mixture of modernization and charm. The totally remodeled kitchen features quartz countertops, custom cabinetry with pull out pantry storage, a large island bar with prep sink, and accented tile floors. Beautiful hardwood floors span the remaining main level and are complimented by the lovely woodworking, pocket doors, and tile fireplace. Upstairs you will find four bedrooms and one and half baths. At the rear of the home is a newly installed relaxing deck that leads to the large backyard. At the rear of the lot is a heated and cooled workshop with a half bath. Updates include vinyl windows throughout, as well as an architectural shingle roof
USD 184,900
View map Back to list

Get email alerts

Don't miss out: be the first to know about new properties

The alert was correctly created

On subscribing you accept the conditions of use and the privacy policy
Alert
Receive new ads in your inbox
Save this search
Receive alerts for new listings

We'll send you an email when we have new properties for: "Properties for sale in Fort Branch town"

The alert was correctly created

Melody Hill, Center township Vanderburgh County Indiana
Darmstadt town
Get email alerts and be the first to see new listings
Required field
On subscribing I accept the terms of the privacy policy
Perfect! You'll soon start receiving new listings via email
Alert
Receive an email when we have new ads for Properties for sale in Fort Branch town
Save this search
Filters

Bedrooms

Size (sq.ft)

sq.ft
sq.ft

Price

USD
USD

Property type

Bathrooms

Clear all filters
Receive notifications when new entries are published.