340 properties for sale in Fort Branch town

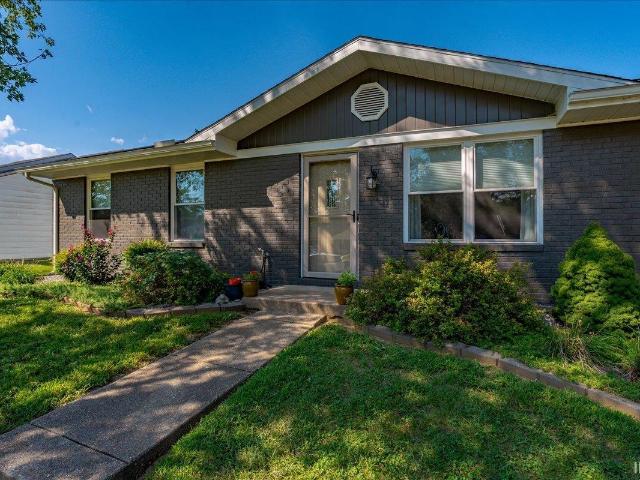
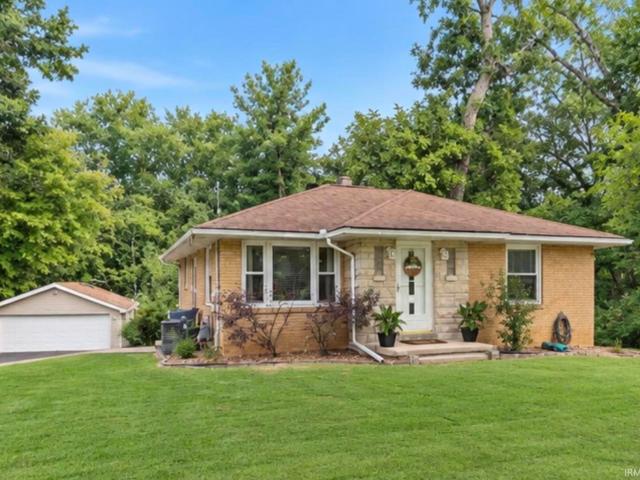
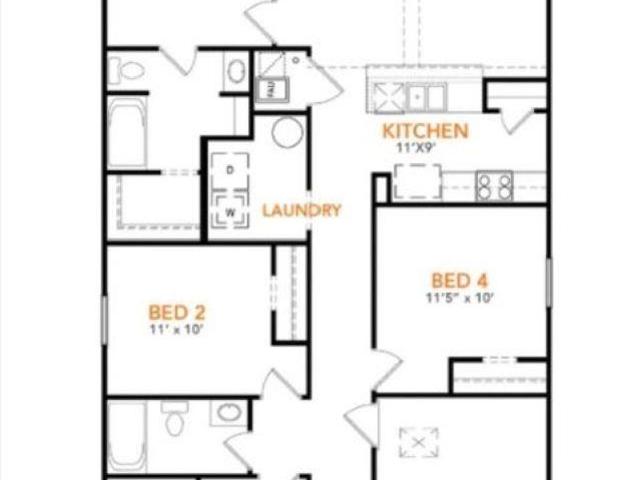
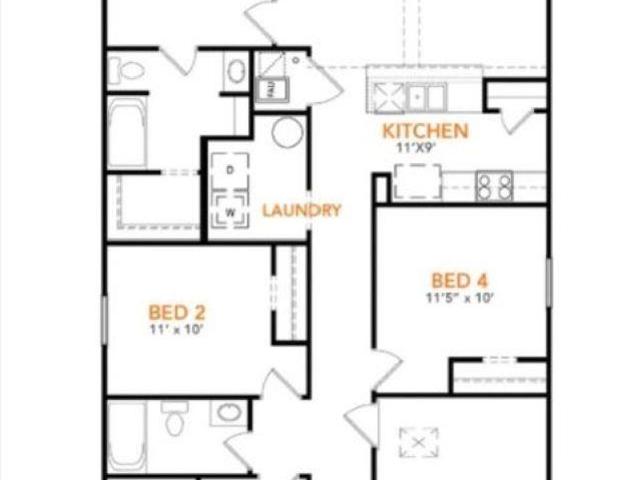
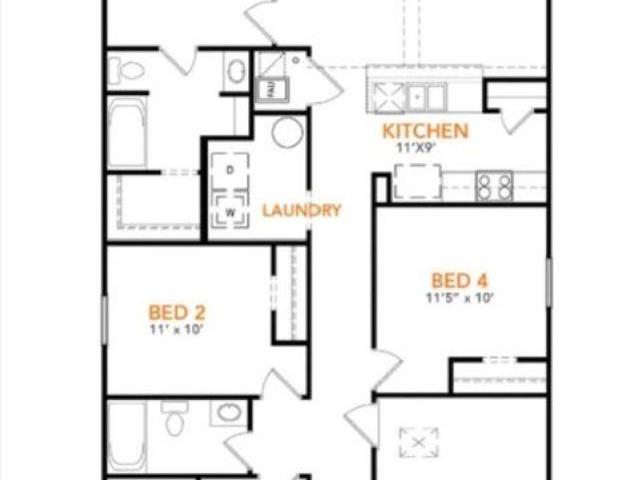
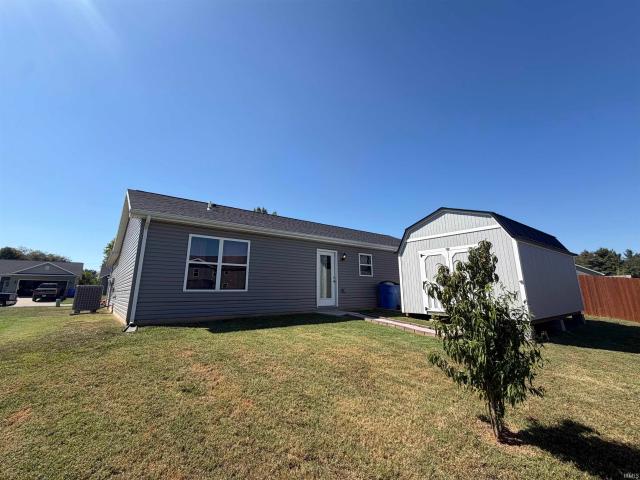
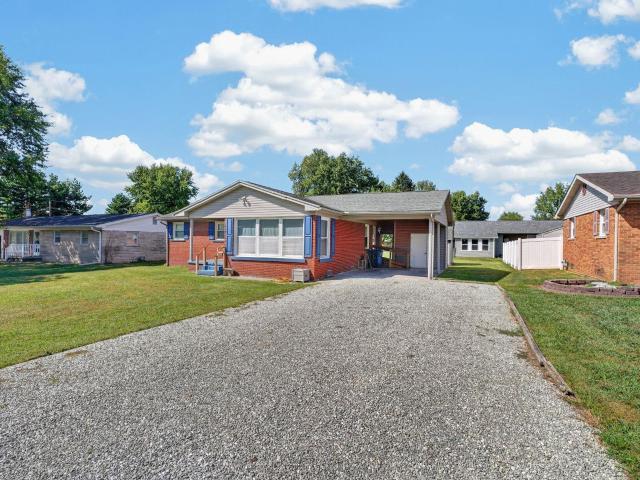
1908 E Taylor Drive
View photo
House · for sale
USD 194,900
USD 175/sq.ft
1908 E Taylor Drive
Fort Branch town
· 1,109 sq.ft · 3 Bedrooms · 1 Bath · House
· Garden · Equipped kitchen · Parking
Fort Branch town · 1,109 sq.ft · 3 Bedrooms · 1 Bath · House · Garden · Equipped kitchen · Parking
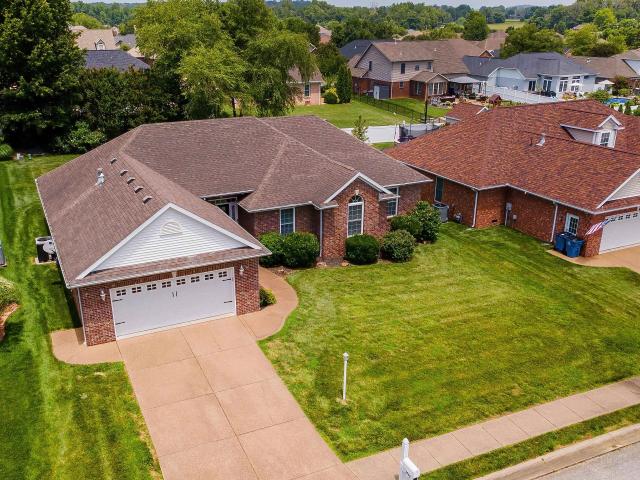
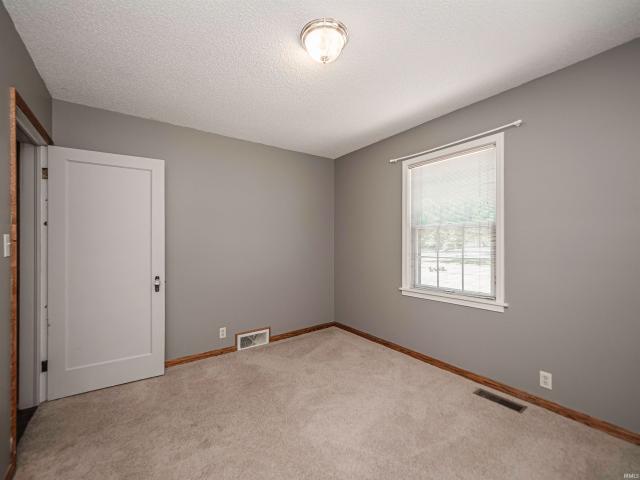
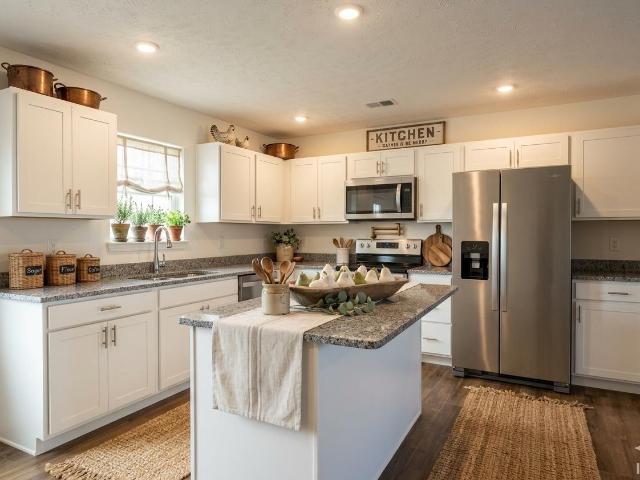
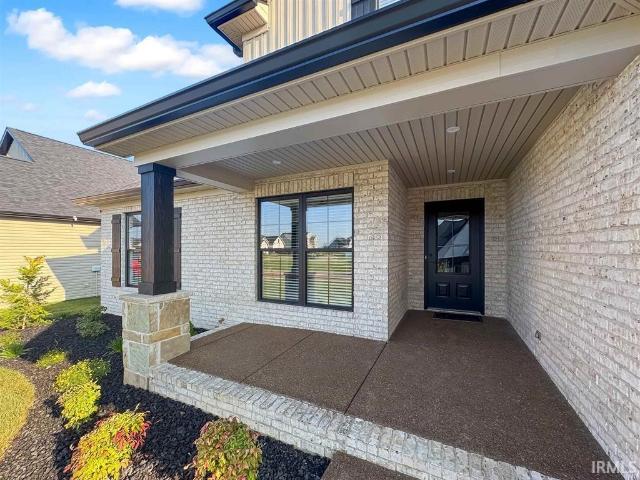
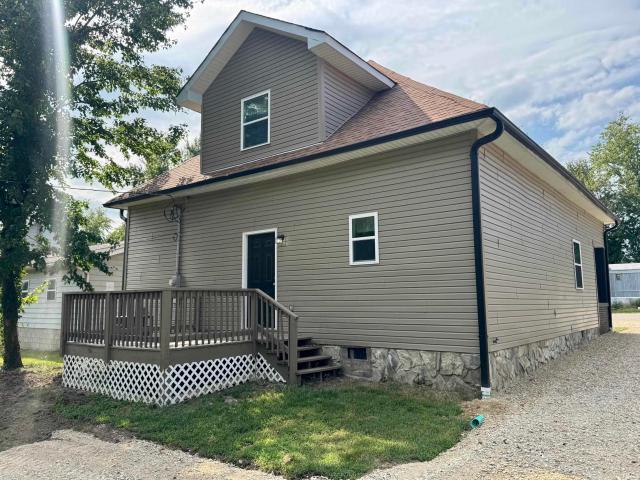
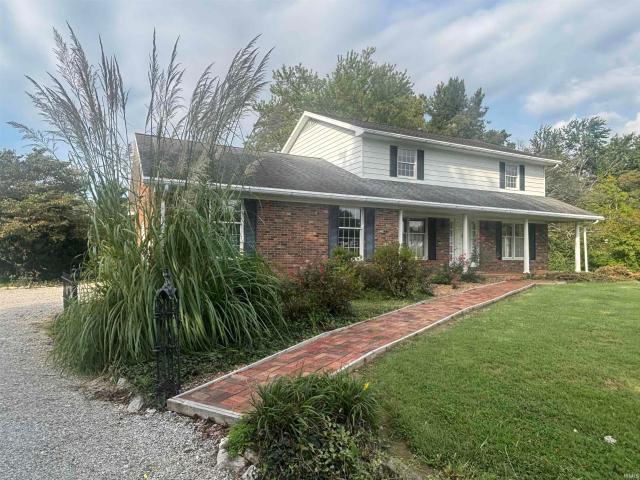
This 3-bedroom, 1-bath brick ranch is located in Princetons Dike Addition and offers numerous recent updates. The home features new flooring throughout, fresh paint, replacement windows, an updated kitchen, and recent bathroom improvements including a new shower. Per the seller, the roof is approximately 3 years old and the HVAC has also been updated. An attached carport includes a storage area, and an additional storage shed provides space for lawn equipment, tools, and other items. The level yard offers room for outdoor activities, gardening, or entertaining
USD 194,900
420 E Mulberry Street
View photo
House · for sale
USD 179,900
USD 107/sq.ft
420 E Mulberry Street
Fort Branch town
· 1,679 sq.ft · 4 Bedrooms · 1 Bath · House
· Garden · Deck · Equipped kitchen
Fort Branch town · 1,679 sq.ft · 4 Bedrooms · 1 Bath · House · Garden · Deck · Equipped kitchen
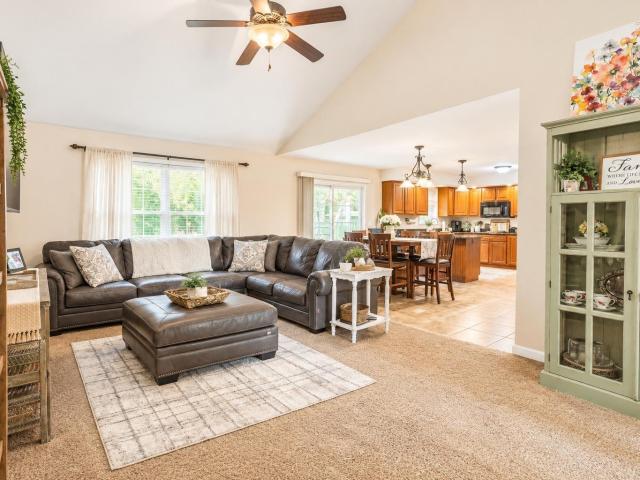
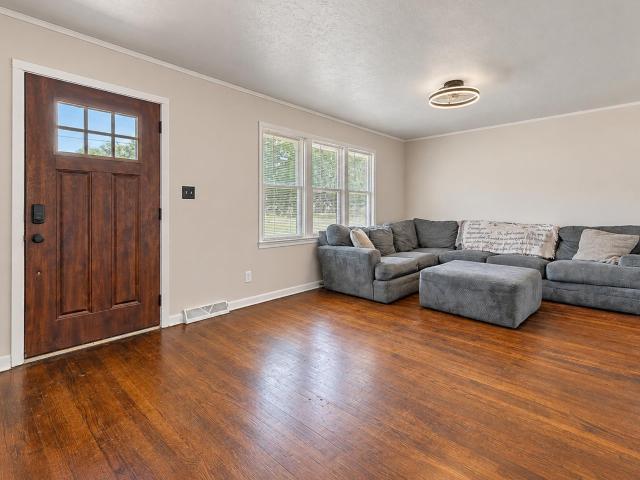
Located on a large corner lot close to Princetons town square, this 4 bed, 1 bath ranch offers a comfortable layout and convenient location. The living room welcomes you with large windows and plenty of natural light, flowing easily into the eat-in kitchen with a tiled backsplash. The primary bedroom features vaulted ceilings and a walk-in closet with access to a connecting flex room, while three additional bedrooms provide plenty of space throughout the home. A full bathroom and main-floor laundry room with extra storage round out the interior. The fourth bedroom includes an exterior door leading to the open deck and fenced backyard, adding easy access to the outdoor space
USD 179,900
2742 Charlestown Court
View photo
House · for sale
USD 374,900
USD 178/sq.ft
2742 Charlestown Court
Fort Branch town
· 2,099 sq.ft · 4 Bedrooms · 2 Baths · House
· Garden · Fireplace · Equipped kitchen
Fort Branch town · 2,099 sq.ft · 4 Bedrooms · 2 Baths · House · Garden · Fireplace · Equipped kitchen
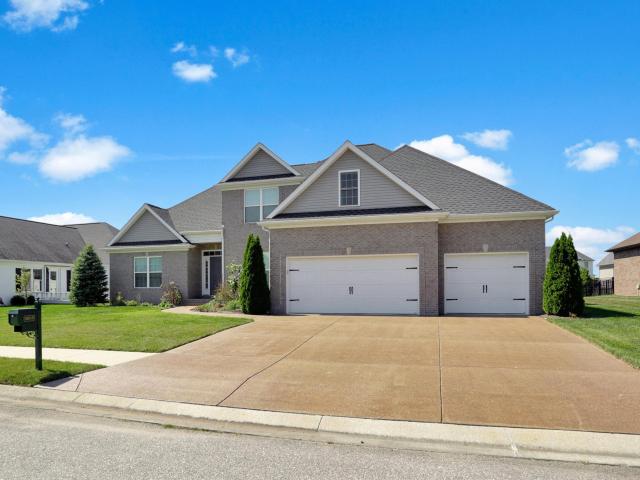
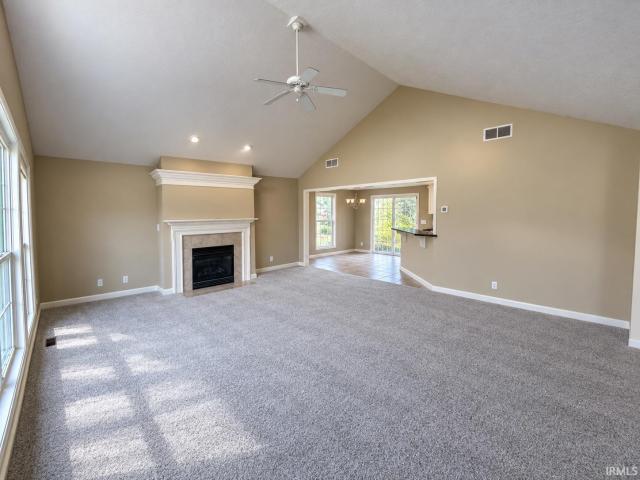
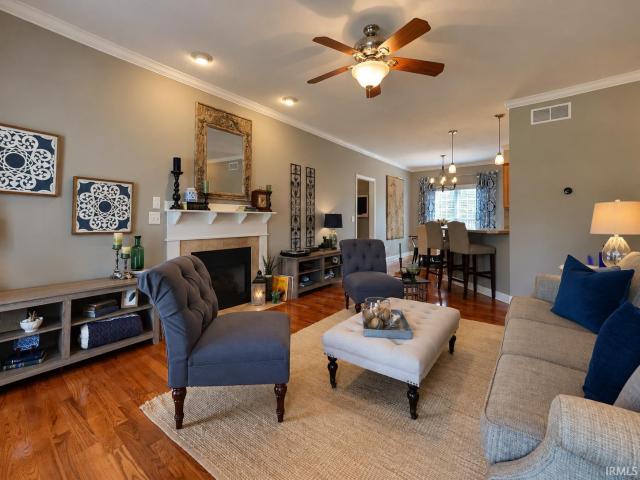
NEW ROOF 2026 Built by Jimmy Kaster and nestled in desirable Carrington Estates on Evansville's Northside, this beautifully maintained 4-bedroom, 2-bath home offers a thoughtfully designed open concept floor plan ideal for both everyday living and entertaining. The spacious eat in kitchen opens to the family room, where vaulted ceilings and a cozy gas fireplace create a warm and inviting gathering space. The primary suite features a private ensuite bath and a large walk-in closet. Three additional bedrooms offer generous living space and flexibility. A high-efficiency HVAC system provides exceptional comfort and energy savings year-round. Step outside to enjoy the generously sized backyard, offering plenty of room for outdoor entertaining, recreation, or simply relaxing. Combining quality construction, functional living spaces, and meticulous care, this move-in ready home is ready for its next owner
USD 374,900
15 E Fletchall Street
View photo
House · for sale
USD 389,900
USD 122/sq.ft
15 E Fletchall Street
Fort Branch town
· 3,186 sq.ft · 4 Bedrooms · 2 Baths · House
· Fireplace · Equipped kitchen · Parking · Cellar
Fort Branch town · 3,186 sq.ft · 4 Bedrooms · 2 Baths · House · Fireplace · Equipped kitchen · Parking · Cellar
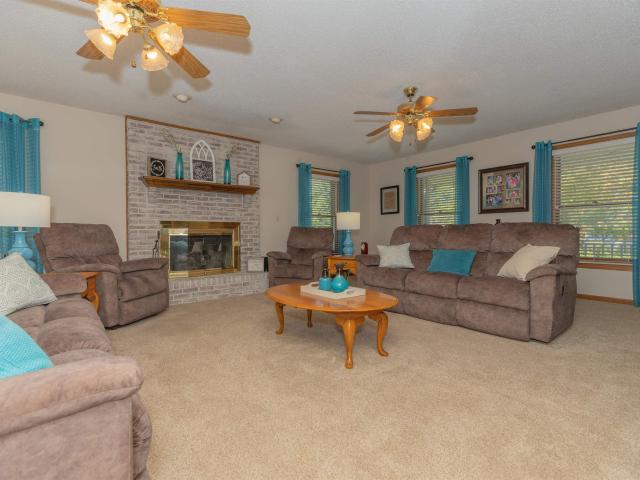
This impressive Bedford stone home in Poseyville combines quality craftsmanship, abundant storage, and features rarely found in one property. The kitchen showcases solid maple, Amish-built Kempf cabinetry purchased through Kight Home Interiors, while oak hardwood flooring adds warmth and character. Enjoy a gas-log fireplace on the main level and a wood-burning fireplace in the basement. The home also features a B-Dry basement waterproofing system, an HVAC-integrated dehumidifier, a reverse-osmosis drinking-water system, and a water softener. A 20-kW Generac standby generator provides added peace of mind. The three-car attached garage is heated and cooled, features insulated garage doors, and includes a full overhead storage area accessible by a permanent staircase. With 400-amp electrical service provided by two 200-amp breaker panels, this well-equipped property offers exceptional comfort, capacity, and functionality. A truly distinctive home that must be seen to be fully appreciated!
USD 389,900
1001 old post Road
View photo
House · for sale
USD 225,000
USD 183/sq.ft
1001 old post Road
Fort Branch town
· 1,227 sq.ft · 4 Bedrooms · 2 Baths · House
· Garden · Equipped kitchen · Parking
Fort Branch town · 1,227 sq.ft · 4 Bedrooms · 2 Baths · House · Garden · Equipped kitchen · Parking
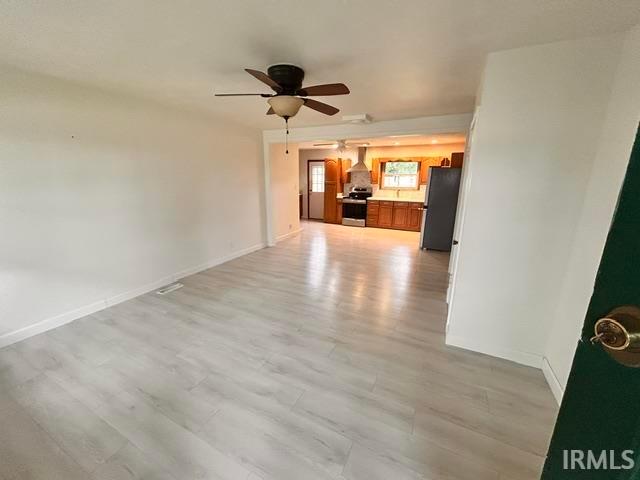
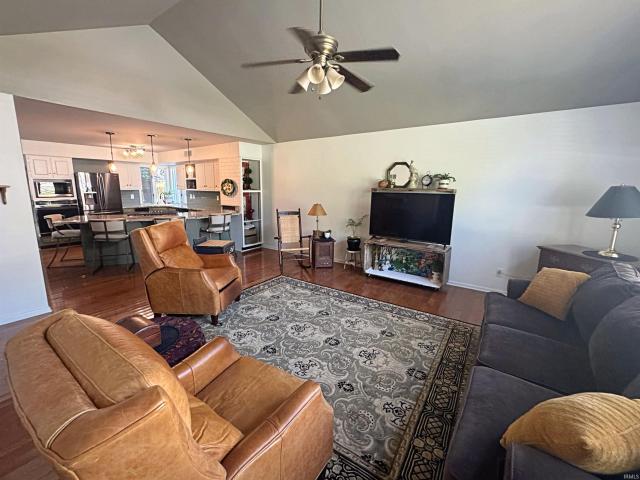
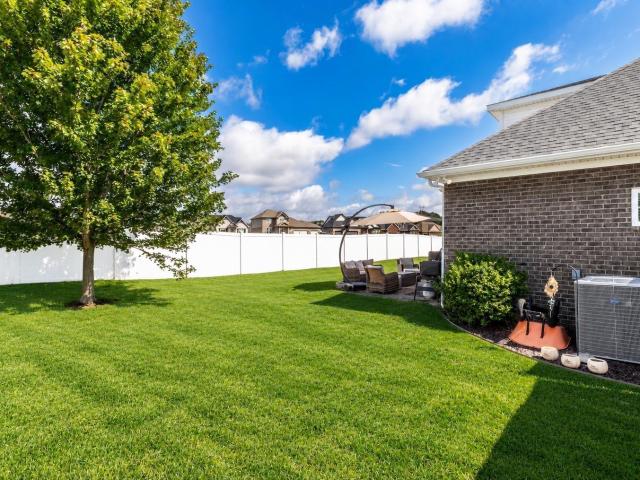
Adorable 4 bedroom home with an open eat in kitchen & living area. Kitchen has new counters & updated appliances. Very Bright & cheery interior featuring laminate flooring throughout. Home sets on a nice corner lot with a privacy fenced yard. Home features a large attached garage with automatic door opener. Laundry area in garage offering more interior space
USD 225,000
18510 Somerville Court
View photo
House · for sale
USD 650,000
USD 191/sq.ft
18510 Somerville Court
Fort Branch town
· 3,401 sq.ft · 5 Bedrooms · 3 Baths · House
· Garden · Fireplace · Equipped kitchen
Fort Branch town · 3,401 sq.ft · 5 Bedrooms · 3 Baths · House · Garden · Fireplace · Equipped kitchen
Love where you live! Imagine mornings beginning in a home that feels bright, open, and effortlessly beautiful, where sunlight pours through the foyer and draws you into a great room designed to bring people together. At the center of it all, the sprawling open floor plan creates the perfect backdrop for everyday life and memorable evenings alike. The great room makes a statement with a custom floor-to-ceiling fireplace wrapped in granite tile, while the kitchen invites everyone to gather around its oversized island. White castled cabinetry topped with crown molding, a gas cooktop, wall oven and microwave, and a sink overlooking the backyard bring both beauty and function to the space. The generous dining area opens to the screened porch, making it just as easy to linger over dinner outside as it is to gather around the table inside. When the day winds down, the main-level primary suite offers a beautiful place to recharge. Twin vanities, abundant storage, a beautifully tiled walk-in sh
USD 650,000
418 W Oak Street
View photo
House · for sale
USD 24,000
USD 54/sq.ft
418 W Oak Street
Fort Branch town
· 441 sq.ft · 1 Bedroom · 1 Bath · House
Fort Branch town · 441 sq.ft · 1 Bedroom · 1 Bath · House
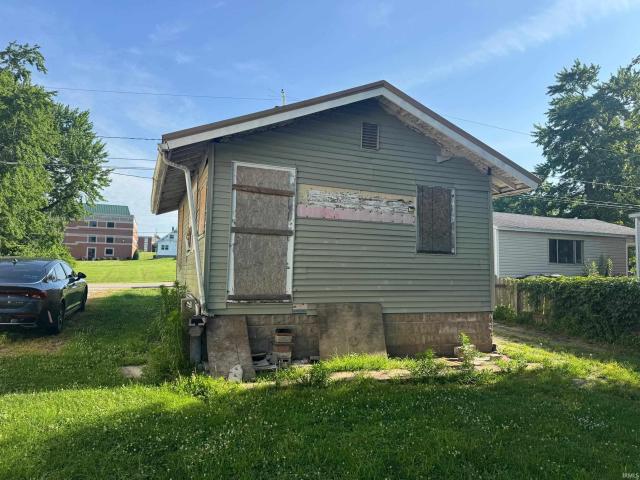
1 Bedroom, 1 Bath home in need of TLC, Investment Property or great small starter project home. Selling AS IS
USD 24,000
4633 Sassafras Court
View photo
House · for sale
USD 345,450
USD 132/sq.ft
4633 Sassafras Court
Fort Branch town
· 2,605 sq.ft · 5 Bedrooms · 2 Baths · House
· Equipped kitchen · Parking
Fort Branch town · 2,605 sq.ft · 5 Bedrooms · 2 Baths · House · Equipped kitchen · Parking
Spacious and stylish 5-bedroom, 2.5-bathroom home boasting just over 2,600 square feet in the desirable Willow Crossing neighborhood. The open floor plan features a large eat-in kitchen that flows seamlessly into the dining and living rooms, making it perfect for gatherings. The main-level master suite offers convenience and comfort, while the large bonus room provides ample space for hosting and entertaining. This Value Built home also includes a 2-car attached garage. Lot 12 Refer to MLS listing pictures for reference: 202519
USD 345,450
15201 Aj Drive
View photo
House · for sale
USD 289,900
USD 210/sq.ft
15201 Aj Drive
Fort Branch town
· 1,378 sq.ft · 3 Bedrooms · 2 Baths · House
· Patio · Garden · Equipped kitchen · Parking
Fort Branch town · 1,378 sq.ft · 3 Bedrooms · 2 Baths · House · Patio · Garden · Equipped kitchen · Parking
This charming 3-bedroom, 2-bathroom home features a low-maintenance exterior with beautifully landscaped front beds. Inside, you'll find a comfortable layout with plenty of potential to make the space your own. The spacious layout creates an inviting flow between the main living areas, making everyday living and entertaining a breeze. From the beautiful front entrance youll be greeted with a generous living room with vaulted ceilings, leading to the spacious kitchen with quartz countertops and stunning solid wood cabinetry! The primary bedroom includes a private bath and spacious walk-in closet, with two additional bedrooms and a second full bath completing the main level. Outside, enjoy a cozy patio for entertaining and a Large yard Barn for Ample of extra storage! The attached two-car garage provides convenient parking and abundance of storage. This home is also equipped with a high tech Vivint Security System and a Generator Hook up! Whether you're looking for a place to settle in o
USD 289,900
8950 Windham Court
View photo
House · for sale
USD 435,450
USD 153/sq.ft
8950 Windham Court
Fort Branch town
· 2,842 sq.ft · 4 Bedrooms · 2 Baths · House
· Patio · Garden · Office room · Fireplace · Equipped kitchen
Fort Branch town · 2,842 sq.ft · 4 Bedrooms · 2 Baths · House · Patio · Garden · Office room · Fireplace · Equipped kitchen
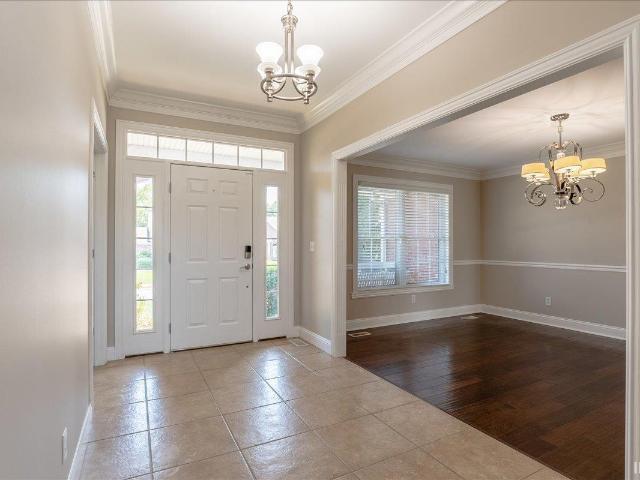
Located on a quiet cul-de-sac in Windham Hill, this beautiful four-bedroom home offers a fantastic floor plan with plenty of space for everyone. From the welcoming foyer, the glass French doors open to a spacious home office with a cathedral ceiling. Across the foyer, the formal dining room features hardwood flooring, crown molding and a chair rail. The great room is filled with natural light and highlighted by a soaring 17-foot ceiling and cozy gas-log fireplace. The kitchen offers stainless steel appliances, rich cherry cabinetry, ceramic tile flooring, a gas cooktop, wall oven, cabinet pantry and a large island with breakfast-bar seating. The adjoining breakfast nook opens to the backyard patio, making it easy to enjoy both indoor and outdoor living. The main-level owners suite features a spacious bath with a separate tub and shower, double vanities, linen closet and walk-in closet. A convenient laundry room with a utility sink and cabinetry, along with a half bath, completes the ma
USD 435,450
4615 Verbena Lane
View photo
House · for sale
USD 892,704
USD 335/sq.ft
4615 Verbena Lane
Fort Branch town
· 2,659 sq.ft · 5 Bedrooms · 3 Baths · House
· Equipped kitchen
Fort Branch town · 2,659 sq.ft · 5 Bedrooms · 3 Baths · House · Equipped kitchen
Proposed construction. Pictures are of a similar home. Welcome to this beautiful Chapman-built home in a prime north side location, less than five minutes from I-69 with convenient access to shopping, dining, schools, and everyday amenities. Designed in the timeless American Craftsman style, this home offers exceptional curb appeal and a thoughtfully designed open floor plan. Tray ceilings and large windows create a bright, spacious atmosphere, while premium finishes add style throughout. The gourmet kitchen features shaker-style cabinetry with soft-close doors and drawers, crown molding, a pantry, stainless steel appliances, a large island for dining or meal prep, quartz countertops, and a tiled backsplash. Craftsman-style trim and doors add character throughout the home, while luxury vinyl plank flooring extends through the main living areas, with carpet in the secondary bedrooms for added comfort. The private primary suite showcases a tray ceiling with crown molding, a spacious walk
USD 892,704
1113 Westchester Court
View photo
House · for sale
USD 199,900
USD 113/sq.ft
1113 Westchester Court
Fort Branch town
· 1,765 sq.ft · 3 Bedrooms · 2 Baths · House
· Parking
Fort Branch town · 1,765 sq.ft · 3 Bedrooms · 2 Baths · House · Parking
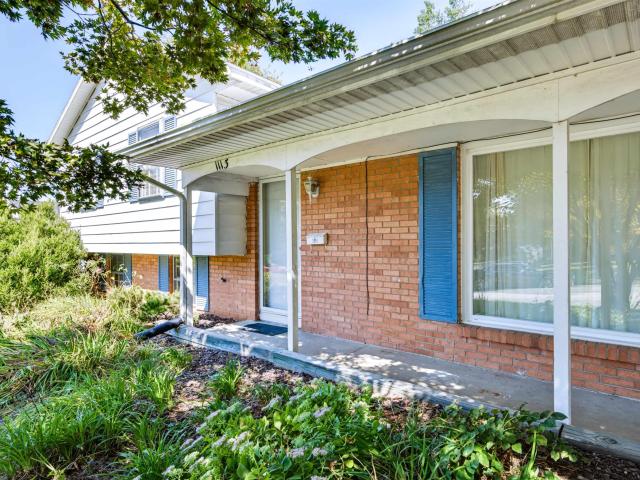
Welcome home to 1113 Westchester Court! Tucked away on a quiet dead end court on Evansvilles north side, this spacious 3-bedroom, 2-bath home offers approximately 1,700 square feet of living space and plenty of room to make it your own. The comfortable floor plan provides generous living areas, three bedrooms and two full baths, giving you the space and flexibility that can be hard to find in this price range. An attached garage adds everyday convenience, while the established neighborhood offers easy access to shopping, dining, schools and everything Evansvilles north side has to offer. Whether youre purchasing your first home, looking for a little more space, or simply ready for your next chapter, 1113 Westchester Court is ready to welcome you home
USD 199,900
9830 Winery Road
View photo
House · for sale
USD 289,900
USD 96/sq.ft
9830 Winery Road
Fort Branch town
· 3,014 sq.ft · 4 Bedrooms · 2 Baths · House
· Equipped kitchen
Fort Branch town · 3,014 sq.ft · 4 Bedrooms · 2 Baths · House · Equipped kitchen
This spacious 4 bedroom, 2 bath home offers over 3,000 square feet of living space on a scenic 0.71 acre lot in desirable North Posey County. Inside, youll find a flexible floor plan with multiple living areas, large bedrooms, and plenty of space for entertaining or everyday family living. The home features a beautifully updated kitchen, generous dining area, and a cozy living room filled with natural light. Enjoy the charm of country living while still being just a short drive to Evansville and Mount Vernon. The outdoor space offers mature trees, room to relax, and plenty of space for kids, pets, gardening, or outdoor gatherings. With a combination of character, space, and updates, this property is a rare opportunity in the Wadesville area. Dont miss your chance to own this spacious home in the highly sought after North Posey School District!
USD 289,900
11300 Sr 57 Highway
View photo
House · for sale
USD 219,900
USD 124/sq.ft
11300 Sr 57 Highway
Fort Branch town
· 1,765 sq.ft · 3 Bedrooms · 2 Baths · House
· Parking
Fort Branch town · 1,765 sq.ft · 3 Bedrooms · 2 Baths · House · Parking
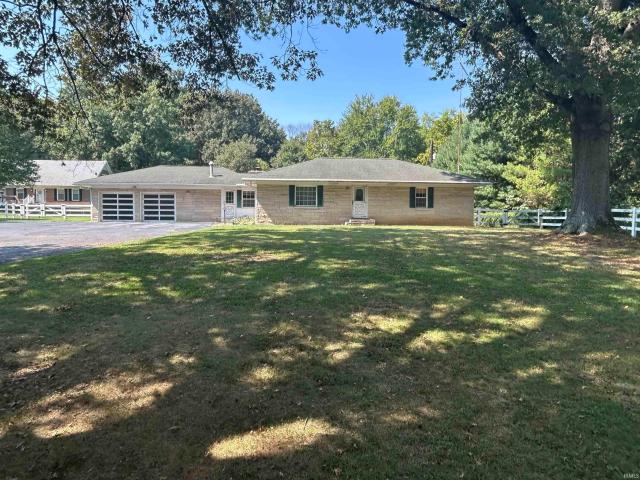
Attention Investors and home flippers! This 3 bedroom 2 bath Bedford Stone ranch has an attached 2 1/2 car garage and is situated on a 1.5 acre shaded lot on Evansville's northeast side. The Potential seems to be limitless with this property when you consider all of the Features which include the following: A wonderful Country setting in a convenient location just south of Boonville New Harmony RD on SR 57. Just a few minutes drive from just about everything i. E. Golf courses, theaters, restaurants, grocery stores, medical facilities, as well as some of the areas larger employers. Most of the rooms in the home appear to have had some of the windows replaced over time and the original hardwood flooring which is in very good condition is in all of the bedrooms the hallway and Living Room. There is a very wide blacktop circle driveway which makes for lots of nice off street parking when friends drop by. This home is priced according to its condition. The home is in good condition but the
USD 219,900
2807 Langston Drive
View photo
House · for sale
USD 394,900
USD 163/sq.ft
2807 Langston Drive
Fort Branch town
· 2,422 sq.ft · 4 Bedrooms · 2 Baths · House
· Garden · Office room
Fort Branch town · 2,422 sq.ft · 4 Bedrooms · 2 Baths · House · Garden · Office room
Welcome home to this spacious and inviting 4-bedroom, 2-bathroom residence in the beautiful Carrington Estates community. With more than 2,400 square feet of living space, this home offers a comfortable and versatile floor plan with plenty of room for everyday living, entertaining, or hosting overnight guests. Fresh interior paint and newer carpet give the home a clean, updated feel, providing a wonderful foundation for adding your own personal style. The generously sized living areas offer flexibility for gathering with family and friends, while 4 bedrooms provide enough space for a home office, hobby room, playroom, or guest accommodations. And don't forget the huge walk-in closet in the master bedroom! Situated on a 0.27-acre lot, the property also features ample outdoor space with plenty of possibilities for relaxing, pets, or even creating your own dream backyard. Dont miss the opportunity to make this wonderful property your new home!
USD 394,900
114 S Lincoln Street
View photo
House · for sale
USD 163,900
USD 98/sq.ft
114 S Lincoln Street
Fort Branch town
· 1,668 sq.ft · 3 Bedrooms · 2 Baths · House
· Equipped kitchen
Fort Branch town · 1,668 sq.ft · 3 Bedrooms · 2 Baths · House · Equipped kitchen
Beautiful 3 bedroom, 2 bath home, Main level features an open layout, 2 large bedrooms and a shared bath with tiled shower, open concept living room and kitchen. Kitchen has ample cabinet and counter space with all new stainless appliances included. Laundry area beside back door with new washer and dryer included. Upstairs is a small bonus area and large master suite with master bath and walk in closet. Beautiful, Clean, Move in ready home!
USD 163,900
1531 Kings Bridge Road
View photo
House · for sale
USD 424,900
USD 144/sq.ft
1531 Kings Bridge Road
Fort Branch town
· 2,949 sq.ft · 5 Bedrooms · 2 Baths · House
· Garden · Fireplace · Equipped kitchen · Parking · Swimming pool
Fort Branch town · 2,949 sq.ft · 5 Bedrooms · 2 Baths · House · Garden · Fireplace · Equipped kitchen · Parking · Swimming pool
Welcome to this spacious 5-bedroom, 2.5-bath home nestled on a quiet cul-de-sac in highly desirable McCutchanville Estates and the North High School district! From the moment you enter the large foyer, youll appreciate the generous living spaces and inviting layout. The large eat-in kitchen offers plenty of room for everyday meals and entertaining, while the formal dining room is perfect for special gatherings. The spacious family room provides a comfortable place to relax, and the living room features a cozy gas fireplace. Enjoy year-round relaxation in the charming all-seasons room overlooking the beautifully landscaped backyard. The home offers five spacious bedrooms, including a large primary suite complete with a walk-in closet. Outside, the expansive nearly half-acre lot is an entertainers dream, featuring a sparkling inground pool, beautiful landscaping, and a fully fenced backyardideal for summer gatherings, outdoor activities, and making lasting memories. A 2.5-car garage prov
USD 424,900
507 Saint Clair Court
View photo
House · for sale
USD 395,000
USD 136/sq.ft
507 Saint Clair Court
Fort Branch town
· 2,885 sq.ft · 3 Bedrooms · 2 Baths · House
· Office room · Deck · Equipped kitchen · Air conditioning
Fort Branch town · 2,885 sq.ft · 3 Bedrooms · 2 Baths · House · Office room · Deck · Equipped kitchen · Air conditioning
Beautifully remodeled home on a lovely cul-de-sac! Come take a look at this wonderful 3 bedroom, 2.5 bath home that offers plenty of updates, space, and outdoor features to enjoy! The interior has been completely remodeled, with newer paint and trim throughout. The main-level primary suite features a walk-in closet, and main-level laundry adds everyday convenience. The open kitchen and living area create a welcoming space for family and friends, with all appliances stayingincluding a convenient moveable pantry. A separate office or dining room provides added flexibility, while the bright sunroom offers a great place to relax and includes its own portable AC unit. Upstairs, youll find two additional bedrooms with a convenient Jack-and-Jill bathroom between them, along with a spacious bonus room and walk-in attic for plenty of storage. Outside is where this property really shines! Enjoy the deck, gazebo, koi pond, shed, and privacy-fenced backyardperfect for relaxing and entertaining. Th
USD 395,000
8919 Wynnfield Drive
View photo
House · for sale
USD 280,000
USD 204/sq.ft
8919 Wynnfield Drive
Fort Branch town
· 1,367 sq.ft · 3 Bedrooms · 2 Baths · House
· Garden · Parking · Equipped kitchen
Fort Branch town · 1,367 sq.ft · 3 Bedrooms · 2 Baths · House · Garden · Parking · Equipped kitchen
Situated on a gorgeous lakefront lot in a desirable north side neighborhood this 3 bedroom, 2 bath home offers great curb appeal with expanded covered front porch and landscaping. The spacious great room with soaring ceilings and wood laminate flooring opens to the kitchen with a raised breakfast bar, abundance of cabinetry, granite counter tops, pantry, appliances including gas range, and a large dining area with beautiful views of the lake. The enclosed porch overlooking the lake and landscaped backyard with metal fencing offers an additional 192+/. Sqft of living space that is not included in the finished square footage. The main level owners suite offers a large walk-in closet and an ensuite bath with walk-in shower, double sink vanity and linen cabinet. This split bedroom design offers two additional bedrooms with access to the second full bath with tub/shower combo. The laundry with storage is conveniently located off the 2.5 car garage. Whether you are sipping your morning coffe
USD 280,000
518 Gun Powder Lane
View photo
House · for sale
USD 200,000
USD 206/sq.ft
518 Gun Powder Lane
Fort Branch town
· 969 sq.ft · 3 Bedrooms · 1 Bath · House
· Deck · Equipped kitchen · Parking
Fort Branch town · 969 sq.ft · 3 Bedrooms · 1 Bath · House · Deck · Equipped kitchen · Parking
Welcome to 518 Gun Powder Lane, where a fresh transformation has given this home an entirely new look and feel! Nearly unrecognizable from its previous appearance, this refreshed 3-bedroom, 1.5-bath home is ready to welcome its new owners. Step inside to a bright and inviting living room, with a conveniently located coat closet near the entry providing the perfect drop zone for everyday essentials. Continuing down the hallway, youll find the primary bedroom featuring its own private half bath and separate closet spaces. Two additional bedrooms and a full hall bath complete the bedroom wing, creating a functional and comfortable layout. The conveniently located kitchen connects easily to the laundry closet and provides direct access to the attached garage. Just off the kitchen, step outside onto the freshly improved deck overlooking the sizable, fully fenced backyardoffering plenty of room for outdoor entertaining, pets, play, or simply relaxing. With its refreshed appearance, practical
USD 200,000
2939 Vertigo Court
View photo
House · for sale
USD 349,000
USD 140/sq.ft
2939 Vertigo Court
Fort Branch town
· 2,476 sq.ft · 4 Bedrooms · 2 Baths · House
· Fireplace · Equipped kitchen
Fort Branch town · 2,476 sq.ft · 4 Bedrooms · 2 Baths · House · Fireplace · Equipped kitchen
Beautifully maintained inside and out, this brick 4 bedroom, 2.5 bath home is in pristine condition and offers a spacious, inviting floor plan. True hardwood flooring flows throughout the living room, dining room, and hallways, while 9-foot ceilings enhance the open and airy feel. The living room features a cozy gas-log fireplace with a TV area above, and the kitchen offers warm wood cabinetry, neutral countertops, and a convenient breakfast bar. The main-level primary suite provides a private retreat with a spacious en-suite bath featuring a double-bowl vanity, corner whirlpool tub, separate shower, and large walk-in closet with built-in drawers and shelving. The laundry room is conveniently located just off the kitchen. Upstairs the hallways lead to three generously sized bedrooms, a full bath, and convenient walk-in attic storage. Each oversized bedroom features a charming dormer cove, with one offering an additional cove perfect for a play, study, or sitting area. The fourth bedroo
USD 349,000
8921 Petersburg Road
View photo
House · for sale
USD 275,000
USD 165/sq.ft
8921 Petersburg Road
Fort Branch town
· 1,658 sq.ft · 3 Bedrooms · 2 Baths · House
· Garden · Deck · Equipped kitchen · Cellar
Fort Branch town · 1,658 sq.ft · 3 Bedrooms · 2 Baths · House · Garden · Deck · Equipped kitchen · Cellar
This beautifully updated McCutchanville ranch with a walk-out basement offers 3 bedrooms, 2 full baths, and an abundance of character, all situated on a spacious, private lot in a fantastic location. The main level welcomes you with a light-filled living room featuring charming arched doorways and architectural details throughout. The kitchen opens to the dining area, highlighted by a beautiful brick column that adds character to the space. From the kitchen, enjoy access to the side yard as well as the back deck, where the setting is impressive privacy. It is the perfect spot for grilling, dining, or relaxing outdoors. The main level also includes a bedroom and beautifully updated full bath. Downstairs, the walk-out lower level offers two additional bedrooms and another impressive full bath with a thoughtfully designed laundry area and included washer and dryer. One bedroom is currently used as an office, while the other serves as the spacious primary suite, featuring an oversized layo
USD 275,000
5100 5 Char Mar Lane
View photo
House · for sale
USD 469,000
USD 146/sq.ft
5100 5 Char Mar Lane
Fort Branch town
· 3,197 sq.ft · 4 Bedrooms · 3 Baths · House
· Patio · Parking · Fireplace · Equipped kitchen · Cellar
Fort Branch town · 3,197 sq.ft · 4 Bedrooms · 3 Baths · House · Patio · Parking · Fireplace · Equipped kitchen · Cellar
This amazing Westside home sits on 3.85 acres and offers 4 bedrooms, 3-1/2 baths, 2 fireplaces, a finished basement, attached side loading 2 car garage, 50' x 24' detached barn, gazebo, a lake with a fountain and so much more. As you arrive at 5100 Char Mar Lane you'll realize there is no place like home. Sitting on the front covered porch and back covered patio will become two of your favorite spots to relax. The eat-in kitchen features an abundance of cabinets including a desk, an island, stainless steel appliances, tile flooring and opens to the family room with hardwood flooring and a gas fireplace. A formal dining room, formal living room and 1/2 bath complete the main level. All four bedrooms are upstairs with generous storage. The owners suite has real character. The full hall bath on the upper level has a double sink vanity and a tub/shower combination. The finished walkout basement has an open floor plan with a full bath and laundry room with washer/dryer included. Well mainta
USD 469,000
401 Strawberry Hill Road
View photo
House · for sale
USD 239,900
USD 158/sq.ft
401 Strawberry Hill Road
Fort Branch town
· 1,518 sq.ft · 3 Bedrooms · 2 Baths · House
· Fireplace · Parking
Fort Branch town · 1,518 sq.ft · 3 Bedrooms · 2 Baths · House · Fireplace · Parking
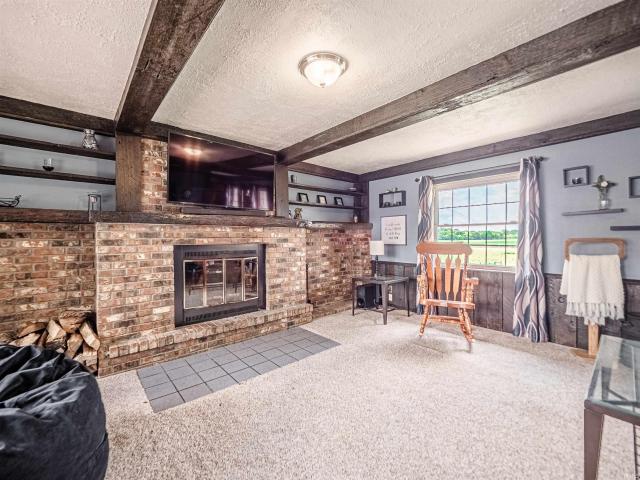
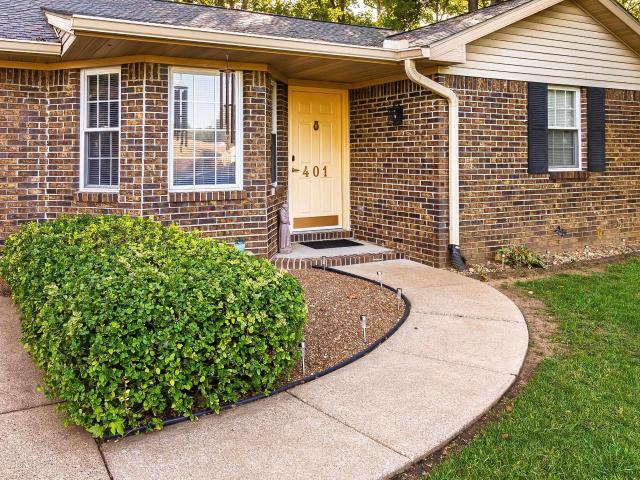
Welcome to 401 Strawberry Hill Rd. This home consists of 3 bed 2 full bath, eat-in-kitchen and two living rooms. Updated brick ranch located on the northside in a quiet neightborhood of Old State Subdivision. Fully applianced eat-in-kitchen with a cozy bay window in addition to adequate attic storage space you will find within 2nd living room that has been converted from the one car atttached garage area. The primary living room has a fireplace to add extra efficiency to this one level home during the cold winter months. Per seller: Newly painted interior, new stand up walk-in subway tiled shower off master bedroom, new (provia) french door off living room, new roof installed last year along with new gutters and downspouts. Close & convenient to schools, shopping and restaurants
USD 239,900
3014 Crescendo Court
View photo
House · for sale
USD 277,900
USD 167/sq.ft
3014 Crescendo Court
Fort Branch town
· 1,658 sq.ft · 3 Bedrooms · 2 Baths · House
· Garden · Office room · Access for people with disabilities · Fireplace · Equipped kitchen · Parking
Fort Branch town · 1,658 sq.ft · 3 Bedrooms · 2 Baths · House · Garden · Office room · Access for people with disabilities · Fireplace · Equipped kitchen · Parking
Quality built brick home by John Elpers Homes, ideally located near the Hornets Nest! This 3 bed, 2 bath home offers a spacious 2.5-car garage plus a large unfinished upstairs room currently used for storage, but offers potential for additional living space, home office, or recreation area. The spacious living room features a gas fireplace and flows into the eat-in kitchen, which offers ample countertop space, maple cabinetry, and additional seating at the peninsula. The split bedroom floor plan provides privacy for the spacious primary suite, which features a large bathroom with double sinks, and a separate shower and tub. Thoughtfully designed for accessibility, the home is wheelchair accessible throughout, with the exception of the hall bathroom. The backyard offers plenty of privacy and space, and is fenced-in with a wooden privacy fence, and also has a utility shed for additional storage. Major improvements in recent years include the roof that is approximately 3 years old, a 6 ye
USD 277,900
2918 Lenox Drive
View photo
House · for sale
USD 574,900
USD 163/sq.ft
2918 Lenox Drive
Fort Branch town
· 3,520 sq.ft · 4 Bedrooms · 4 Baths · House
· Fireplace · Equipped kitchen · Parking · Cellar
Fort Branch town · 3,520 sq.ft · 4 Bedrooms · 4 Baths · House · Fireplace · Equipped kitchen · Parking · Cellar
Built to impress, this all-brick & stone 4-bedroom, 4.5-bath home offers exceptional craftsmanship, a side-load 3-car garage, & a finished basement designed for entertaining. Built in 2015, the home showcases hardwood floors throughout the main level, 9. To 11-foot ceilings, extensive crown molding, upgraded trim, Roman-style doors, & abundant natural light including large floor to ceiling Pella windows. The great room centers around a fireplace flanked by custom built-ins & cabinetry & flows seamlessly into the gourmet kitchen. White shaker cabinetry, granite countertops, subway tile backsplash, a kitchen island with/ bar seating & farmhouse sink, coffee bar, plus a walk-in pantry with/ wraparound wood shelving. This kitchen is functional as it is beautiful! KitchenAid appliances are included: gas cooktop, vent hood, dishwasher, wall oven, & built-in microwave, w/ an LG refrigerator. The main-level primary suite features a double tray ceiling w/ crown molding, large walk-in closet w/
USD 574,900
1748 W Daisy Lane
View photo
House · for sale
USD 212,990
USD 152/sq.ft
1748 W Daisy Lane
Fort Branch town
· 1,399 sq.ft · 4 Bedrooms · 2 Baths · House
· Equipped kitchen
Fort Branch town · 1,399 sq.ft · 4 Bedrooms · 2 Baths · House · Equipped kitchen
MLS# 202637-. Built by NHC. Dec 2026 Completion. The Yellowstone Plan from our Freedom Series is thoughtfully designed for comfort and convenience, offering 4 bedrooms, 2 bathrooms, and 1,401 square feet of single-story living. As you enter the home, youll find three secondary bedrooms and a full bathroom, perfectly positioned to provide privacy and flexibility for family members or guests. Continue down the hall, and youll pass the conveniently located laundry room before reaching the heart of the home. The open-concept kitchen, complete with a central island, seamlessly overlooks the family room and dining area, creating a welcoming space for family time, meals, and entertaining. Tucked off the dining area, the primary suite features a private bathroom and walk-in closet, offering a peaceful retreat from the rest of the home
USD 212,990
1744 W Daisy Lane
View photo
House · for sale
USD 207,990
USD 148/sq.ft
1744 W Daisy Lane
Fort Branch town
· 1,399 sq.ft · 4 Bedrooms · 2 Baths · House
· Equipped kitchen
Fort Branch town · 1,399 sq.ft · 4 Bedrooms · 2 Baths · House · Equipped kitchen
MLS# 202637-. Built by NHC. Dec 2026 Completion. The Yellowstone Plan from our Freedom Series is thoughtfully designed for comfort and convenience, offering 4 bedrooms, 2 bathrooms, and 1,401 square feet of single-story living. As you enter the home, youll find three secondary bedrooms and a full bathroom, perfectly positioned to provide privacy and flexibility for family members or guests. Continue down the hall, and youll pass the conveniently located laundry room before reaching the heart of the home. The open-concept kitchen, complete with a central island, seamlessly overlooks the family room and dining area, creating a welcoming space for family time, meals, and entertaining. Tucked off the dining area, the primary suite features a private bathroom and walk-in closet, offering a peaceful retreat from the rest of the home
USD 207,990
1735 W Daisy Lane
View photo
House · for sale
USD 210,990
USD 150/sq.ft
1735 W Daisy Lane
Fort Branch town
· 1,399 sq.ft · 4 Bedrooms · 2 Baths · House
· Equipped kitchen
Fort Branch town · 1,399 sq.ft · 4 Bedrooms · 2 Baths · House · Equipped kitchen
MLS# 202637-. Built by NHC. Dec 2026 Completion. The Yellowstone Plan from our Freedom Series is thoughtfully designed for comfort and convenience, offering 4 bedrooms, 2 bathrooms, and 1,401 square feet of single-story living. As you enter the home, youll find three secondary bedrooms and a full bathroom, perfectly positioned to provide privacy and flexibility for family members or guests. Continue down the hall, and youll pass the conveniently located laundry room before reaching the heart of the home. The open-concept kitchen, complete with a central island, seamlessly overlooks the family room and dining area, creating a welcoming space for family time, meals, and entertaining. Tucked off the dining area, the primary suite features a private bathroom and walk-in closet, offering a peaceful retreat from the rest of the home
USD 210,990
1312 S Baldwin Court
View photo
House · for sale
USD 248,000
USD 182/sq.ft
1312 S Baldwin Court
Fort Branch town
· 1,356 sq.ft · 3 Bedrooms · 2 Baths · House
· Equipped kitchen · Parking
Fort Branch town · 1,356 sq.ft · 3 Bedrooms · 2 Baths · House · Equipped kitchen · Parking
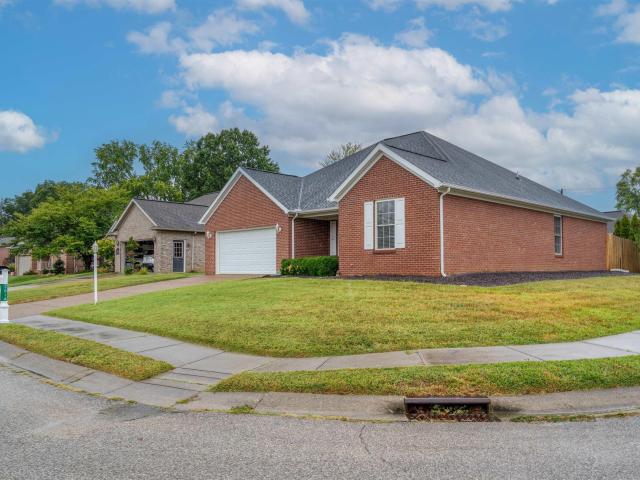
Welcome to 1312 S Baldwin Court, Princeton, IN an inviting residential property that offers immediate occupancy. This ranch-style home is designed for comfortable living, blending practicality with a refined aesthetic. The kitchen is a culinary enthusiast's delight, featuring sleek stainless steel appliances and a functional island, perfect for meal preparation or casual dining. Relax and refresh in the well-appointed bathroom, which includes a convenient walk-in shower. An attached garage provides secure parking and additional storage space. Discover the effortless living experience offered by this thoughtfully designed home
USD 248,000
View map Back to list

Get email alerts

Don't miss out: be the first to know about new properties

The alert was correctly created

On subscribing you accept the conditions of use and the privacy policy
Alert
Receive new ads in your inbox
Save this search
Receive alerts for new listings

We'll send you an email when we have new properties for: "Properties for sale in Fort Branch town"

The alert was correctly created

Melody Hill, Center township Vanderburgh County Indiana
Darmstadt town
Get email alerts and be the first to see new listings
Required field
On subscribing I accept the terms of the privacy policy
Perfect! You'll soon start receiving new listings via email
Alert
Receive an email when we have new ads for Properties for sale in Fort Branch town
Save this search
Filters

Bedrooms

Size (sq.ft)

sq.ft
sq.ft

Price

USD
USD

Property type

Bathrooms

Clear all filters
Receive notifications when new entries are published.