1,561 houses for sale in Elbert County, Georgia

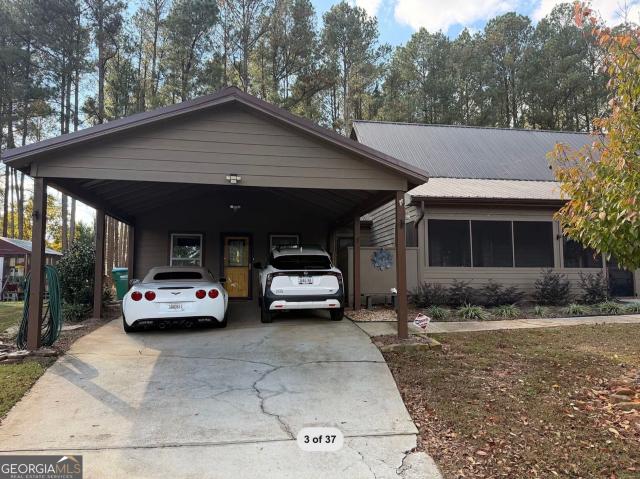
276 Highway 72 E
View photo
House · for sale
USD 325,800
USD 189/sq.ft
276 Highway 72 E
Elbert County, Georgia
· 1,722 sq.ft · 3 Bedrooms · 2 Baths · House
· Patio · Equipped kitchen
Elbert County, Georgia · 1,722 sq.ft · 3 Bedrooms · 2 Baths · House · Patio · Equipped kitchen
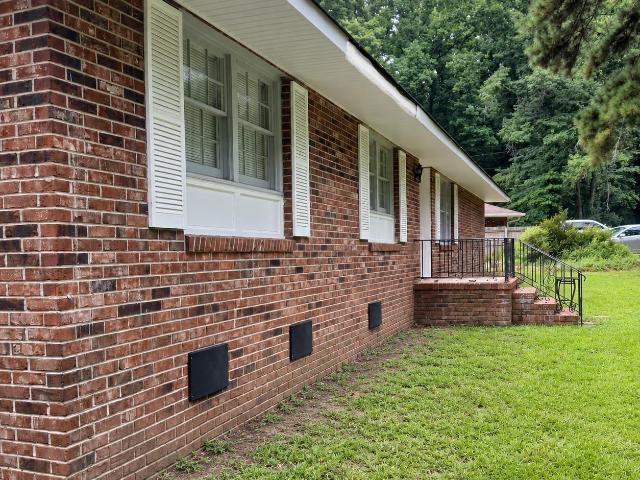
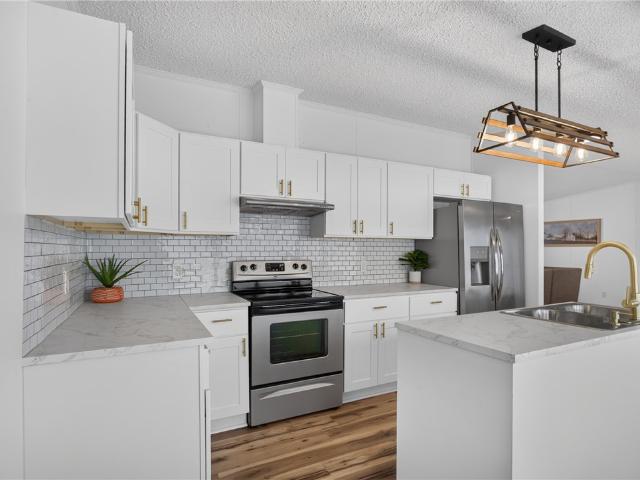
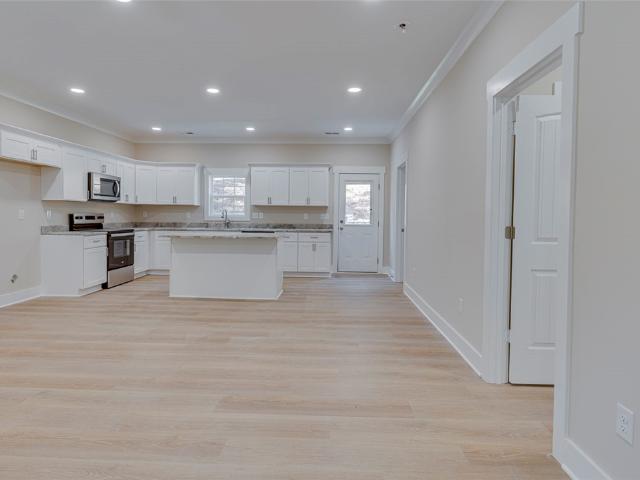
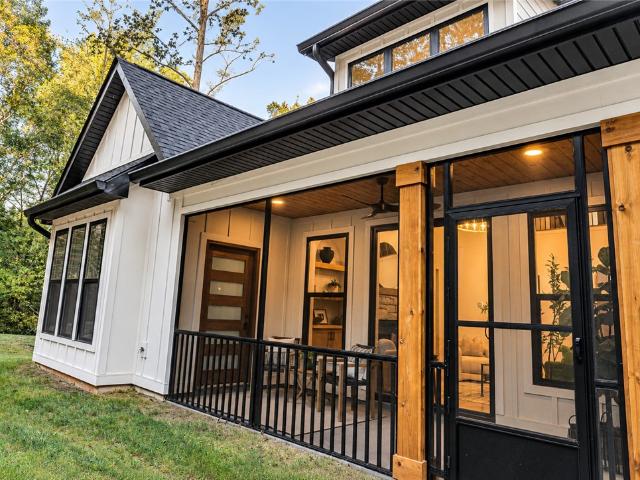
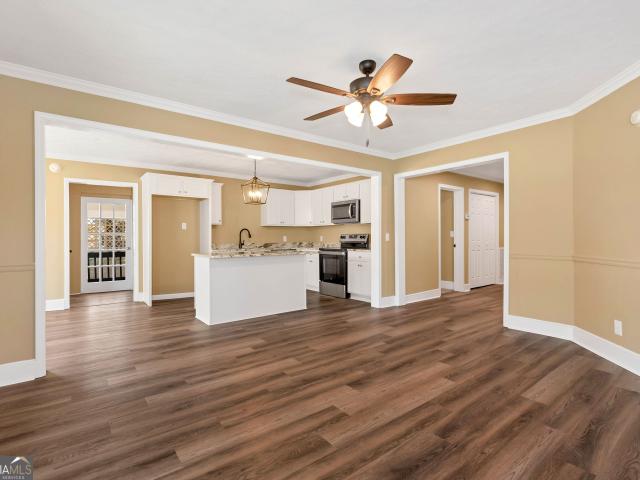
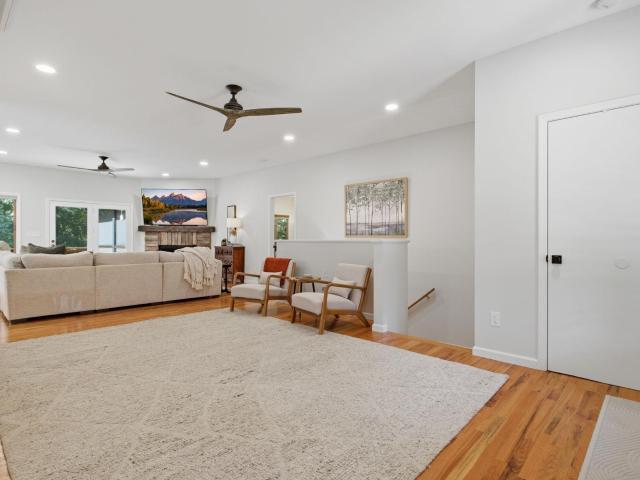
Fresh style, classic character, and a renovation already done for you-welcome to 276 Highway 72 East in the heart of Comer. This thoughtfully renovated 3-bedroom, 2-bath home offers more than 1,700 square feet, blending classic character with modern updates and everyday functionality. Inside, enjoy a bright, open layout centered around the renovated kitchen, featuring new cabinetry, granite countertops, stainless steel appliances, and a spacious island overlooking the living area. The primary suite includes a spacious bath with a freestanding soaking tub, double vanity, and striking tiled shower. Outside, new board-and-batten siding provides crisp curb appeal, while the courtyard-style patio creates a charming space for morning coffee, container gardening, or relaxing outdoors. Wheelchair-accessible features add convenience. Connected to city water and sewer and featuring an all-electric setup, this home offers the appeal of an established property with many of the major improvements a
USD 325,800
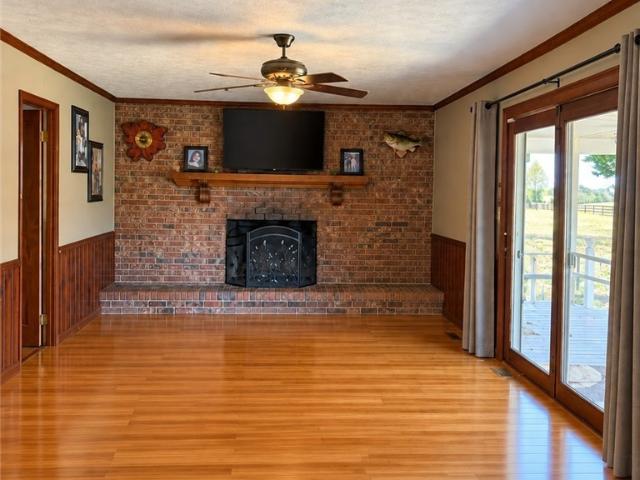
532 Gambrell Road
View photo
House · for sale
USD 1,127,300
USD 383/sq.ft
532 Gambrell Road
Elbert County, Georgia
· 2,939 sq.ft · 3 Bedrooms · 2 Baths · House
· Swimming pool · Balcony · Equipped kitchen · Lift
Elbert County, Georgia · 2,939 sq.ft · 3 Bedrooms · 2 Baths · House · Swimming pool · Balcony · Equipped kitchen · Lift
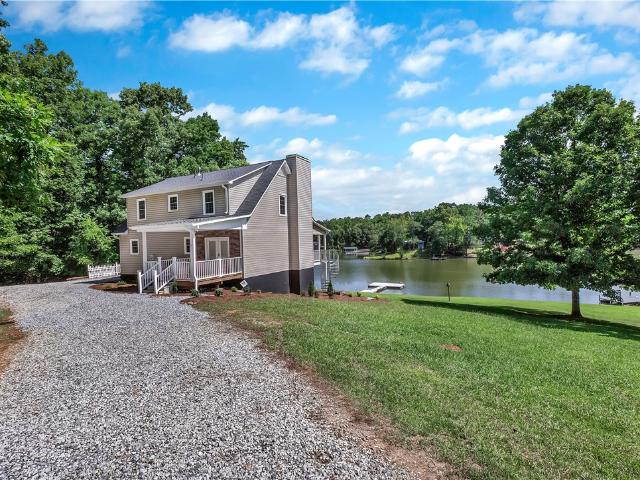
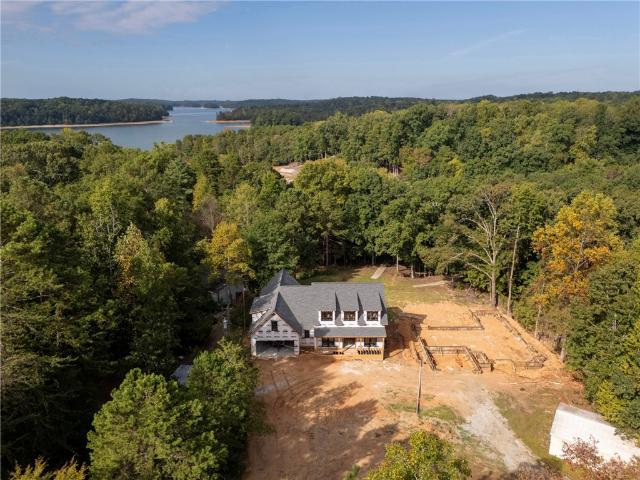
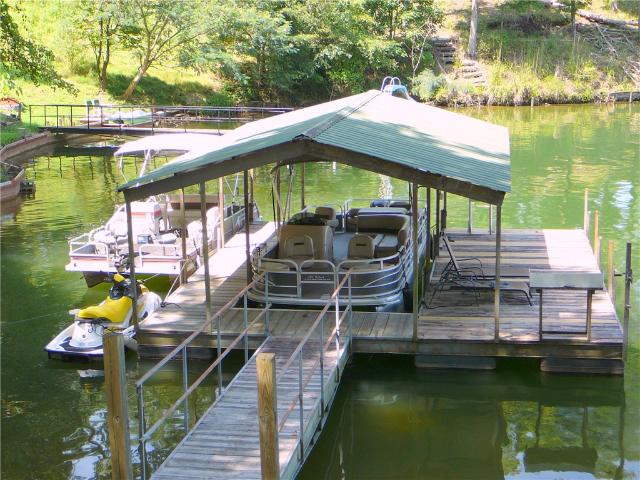
Deep water — and we mean it. This wide-cove Lake Hartwell home sits just off the main channel near Buoy T-14 with a covered dock, boat lift already in place, and deep, year-round water at the slip. No dragging your boat through a mudflat in August: the water is there when you want it, and the dock is an easy walk from the back door. No hoa! Above the water, roughly 3,000 square feet of thoughtfully updated living space. The main level is open and bright — quartz countertops, stainless appliances and a walk-in pantry in the kitchen, flowing to the dining area and living room, all spilling onto a 16x25 screened porch and a 30-foot balcony with lake views. The main-level primary suite features a bath fully remodeled in 2025 and a fantastic walk-in closet at nearly 8x16 — the kind of closet buyers stop and talk about. The walk-out lower level adds two more bedrooms with large walk-in closets, a full bath, a sitting room, and a flex space. The lower level opens directly to the pool, hot tub
USD 1,127,300
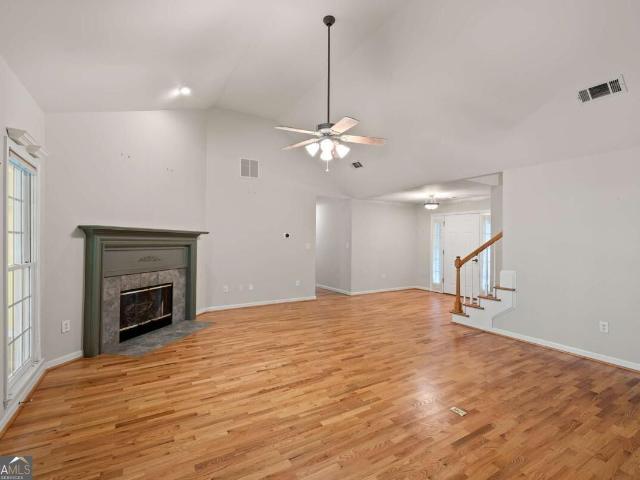
1168 Yacht Club Road
View photo
House · for sale
USD 379,000
USD 179/sq.ft
1168 Yacht Club Road
Elbert County, Georgia
· 2,110 sq.ft · 3 Bedrooms · 2 Baths · House
· Garden · Gym · Equipped kitchen
Elbert County, Georgia · 2,110 sq.ft · 3 Bedrooms · 2 Baths · House · Garden · Gym · Equipped kitchen
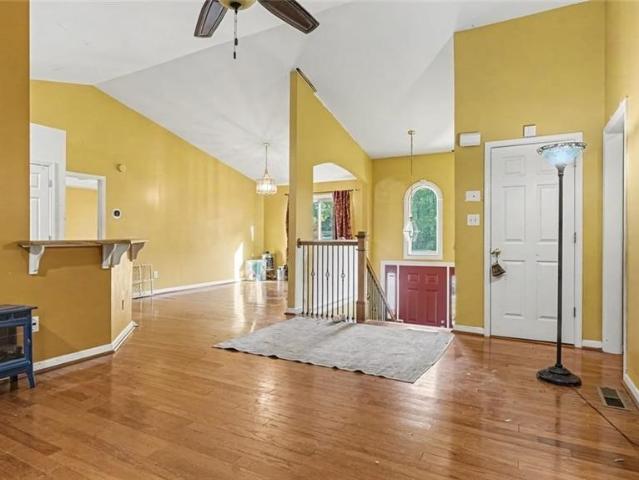
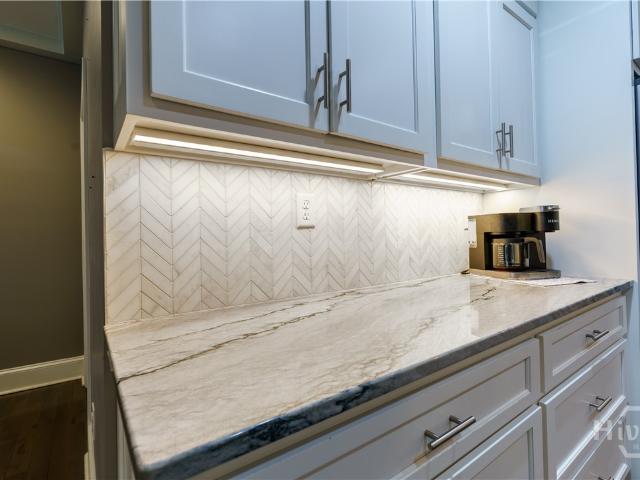
This home is Turn Key! New 17 seer HVAC system in May. New interior paint in August. The home was recently remodeled with granite countertops, new tile flooring, built in cabinetry in the dining room and kitchen area, new master tub and custom tile shower. Soaring ceilings greet you as you enter the front door to a spacious dining room with a wall of custom cabinetry. The kitchen has New stainless appliances, a breakfast area with built in cabinetry, and granite countertops. Adjacent is a hallway with a half bath and the laundry room leading into an ample living room with separate front entry. A large master bedroom with a walk in closet and an adjacent full bath with double sinks, new tile shower, new tub, and new granite counters completes the main floor. The second floor has a full bath and two bedrooms plus a small room that could be used as an office, nursery, hobby room, or fitness room. The fully fenced in back yard, with a screened porch and storage building, was renovated this
USD 379,000
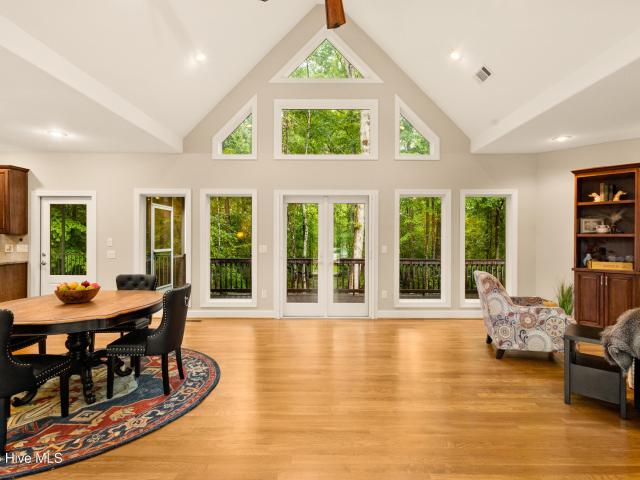
325 Racetrack Road
View photo
House · for sale
USD 385,000
USD 122/sq.ft
325 Racetrack Road
Elbert County, Georgia
· 3,154 sq.ft · 4 Bedrooms · 3 Baths · House
· Garden · Office room · Deck · Fireplace · Equipped kitchen
Elbert County, Georgia · 3,154 sq.ft · 4 Bedrooms · 3 Baths · House · Garden · Office room · Deck · Fireplace · Equipped kitchen
Escape to a peaceful country setting without giving up convenience! Just minutes from Danielsville Town Square, this inviting 4BR/3BA home offers generous living spaces, a versatile floor plan, and plenty of room to spread out. The open kitchen flows naturally into the large family room/den, where a fireplace creates a warm gathering space overlooking the expansive front yard. A welcoming front porch provides the perfect spot to relax and enjoy the quiet surroundings. The main level features the primary suite with an ensuite bath, tiled shower, and oversized walk-in closet. A second main-level bedroom with its own bath is ideal for guests, a home office, or study. Upstairs, additional bedrooms and flexible living areas on both sides of the home provide options for additional bedrooms, bonus room, playroom, media room, home office, or hobby space. Step from the kitchen onto the generous rear deck for outdoor dining, entertaining, or simply enjoying the private setting. A basement-level
USD 385,000
Could you also be interested in
570 Cedar Creek Drive
View photo
House · for sale
USD 389,980
USD 180/sq.ft
570 Cedar Creek Drive
Elbert County, Georgia
· 2,164 sq.ft · 4 Bedrooms · 2 Baths · House
· Garden · Equipped kitchen · Parking
Elbert County, Georgia · 2,164 sq.ft · 4 Bedrooms · 2 Baths · House · Garden · Equipped kitchen · Parking
Fully renovated and move-in ready, this beautifully updated 4-bedroom, 2.5-bath all brick ranch home sits on a spacious half acre lot and offers 2164 sq ft of modern living. No detail was overlooked in the renovation-featuring a brand-new HVAC system with all new ductwork and brand new garage. Inside, you'll find fresh interior paint, all-new flooring, white shaker cabinets & new vanities, and stylish quartz countertops throughout. The kitchen and bathrooms have been completely updated with modern finishes, including new lighting and plumbing fixtures, along with stainless steel appliances. Tucked away on a large corner lot in a no-HOA neighborhood, this home features a spacious yard with professional landscaping, offering excellent curb appeal and plenty of room to enjoy the outdoors. Schedule your showing today-this one won't last!
USD 389,980
220 Meadow Creek Drive
View photo
House · for sale
USD 395,000
USD 158/sq.ft
220 Meadow Creek Drive
Elbert County, Georgia
· 2,497 sq.ft · 3 Bedrooms · 2 Baths · House
· Patio · Garden · Deck · Fireplace · Equipped kitchen
Elbert County, Georgia · 2,497 sq.ft · 3 Bedrooms · 2 Baths · House · Patio · Garden · Deck · Fireplace · Equipped kitchen
Superb brick ranch in a fantastic location, directly across from SE Clarke Park's World of Wonder playground and dog park! This beautifully maintained home offers easy one-level living with 3 spacious bedrooms and 2 full bathrooms, plus a large bonus room with built-in bookshelves for added versatility. Step inside to the inviting vaulted Great Room, featuring hardwood floors and a woodburning fireplace. The eat-in kitchen offers plenty of workspace with granite countertops, a breakfast bar, pantry and adjoining dining area. Just off the main living space, the sunroom is a true delight, offering peaceful views of the wooded backyard and stone patio. The spacious primary suite is designed as a relaxing retreat with a vaulted trey ceiling, walk-in closet and bathroom featuring a double vanity with dressing table, step-in tub and separate shower. French doors open directly to a private rear deck, creating an easy connection to the serene outdoor setting. Outside, enjoy the wooded backdrop
USD 395,000
214 Holly Lane
View photo
House · for sale
USD 464,900
USD 176/sq.ft
214 Holly Lane
Elbert County, Georgia
· 2,637 sq.ft · 3 Bedrooms · 3 Baths · House
· Deck · Cellar
Elbert County, Georgia · 2,637 sq.ft · 3 Bedrooms · 3 Baths · House · Deck · Cellar
214 Holly Lane, Savannah Lakes Village A 2.25% VA assumable mortgage for qualified buyers. In today's market, that's the kind of number that changes the whole conversation. And it comes attached to a home that's just as rare. This custom-built modern ranch backs up to roughly 11 acres of protected green space owned by the Savannah Lakes Village POA, with over 250 feet of road frontage for a homesite that feels worlds away from typical. The back of the home rises two full stories above a walk-out basement, with a screened porch and deck stretching the entire width of the house. The effect is pure treehouse living. Inside, a vaulted entry opens to a bright, open floor plan finished with custom cabinetry and built-ins throughout, plus beautiful wood floors carrying through the main living space. The primary suite is a true retreat, with three walk-in closets, a soaking tub, and a walk-in shower. A dedicated office and laundry room round out the main level. The walk-out basement has its ow
USD 464,900
67 Rose Hill Court
View photo
House · for sale
USD 345,000
USD 210/sq.ft
67 Rose Hill Court
Elbert County, Georgia
· 1,636 sq.ft · 3 Bedrooms · 2 Baths · House
Elbert County, Georgia · 1,636 sq.ft · 3 Bedrooms · 2 Baths · House
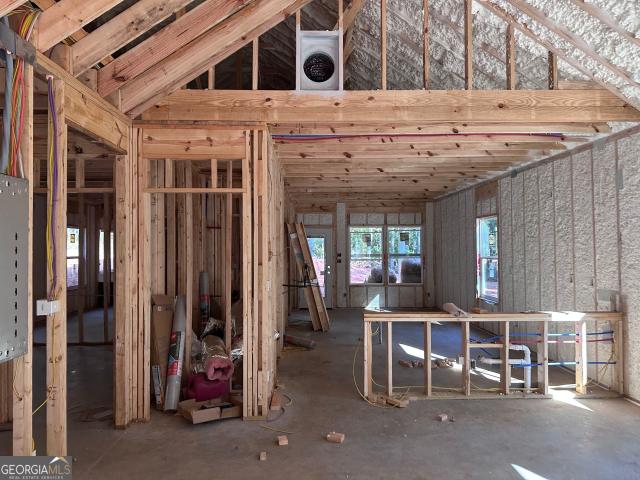
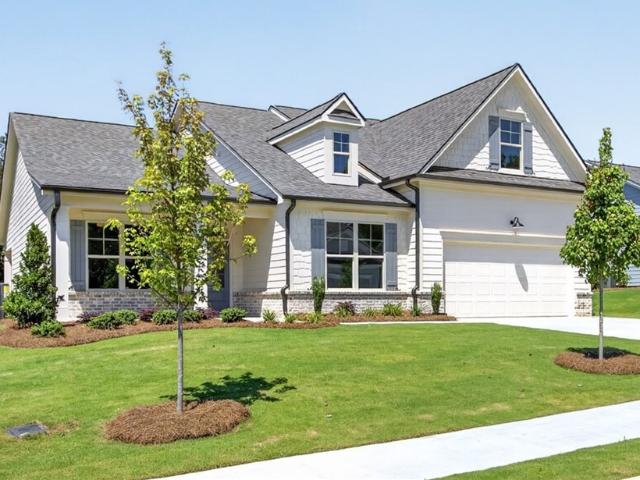
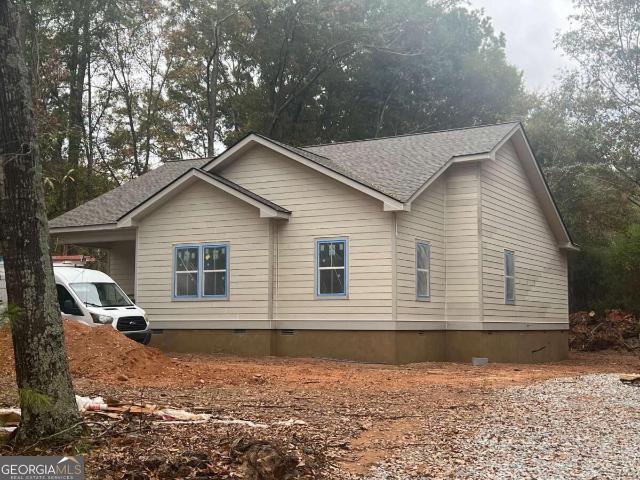
Popular Elkwood plan with larger rooms. House under construction. Make an offer soon and pick the inside paint color, cabinet color and granite color to make this home yours. 3 bedroom 2 bath 1644 sq ft on 2.84 acres. With offer home could be move in ready within 3 weeks of agreed to contract. Bathrooms will have tile flooring and lip throughout the rest of house. Oversized back porch. Home is spray foamed for energy efficiency. Call today to schedule showing. Use caution when on the property house is under construction. Listing Agent is builder and owner
USD 345,000
54 Voyles Road
View photo
House · for sale
USD 639,900
USD 225/sq.ft
54 Voyles Road
Elbert County, Georgia
· 2,842 sq.ft · 3 Bedrooms · 3 Baths · House
· Parking
Elbert County, Georgia · 2,842 sq.ft · 3 Bedrooms · 3 Baths · House · Parking
Lake front living at its finest! Welcome to your private waterfront retreat on beautiful lake Secession! This stunning three-bedroom, three full bath home offers the perfect blend of comfort, style. And breathtaking lake views. Nestled on a spacious waterfront lot with gentle access to the water, this property is designed for both everyday living and unforgettable weekends. From the moment you arrive, you'll appreciate the inviting curb appeal, expansive covered porched, and peaceful setting surrounded by mature hardwoods. A large gravel driveway provides ample parking for family and guests, while the beautifully landscaped grounds create a warm and welcoming first impression. Inside, you'll find a bright, open floor plan filled with natural light and spectacular views of the lake. The spacious living areas offer plenty of room for entertaining or simply relaxing while takin in the peaceful waterfront scenery. One of the home's standout features is the abundance of outdoor living space
USD 639,900
154 Wesley Court
View photo
House · for sale
USD 420,000
USD 265/sq.ft
154 Wesley Court
Elbert County, Georgia
· 1,582 sq.ft · 3 Bedrooms · 2 Baths · House
· Garden · Office room · Fireplace
Elbert County, Georgia · 1,582 sq.ft · 3 Bedrooms · 2 Baths · House · Garden · Office room · Fireplace
Motivated Sellers! They have another home under contract. Bring offers! Preferred Lender Credit of up to $5,000 now available through Atlantic Bay Mortgage! Please reach out to agent for more details. Acreage. Privacy. Peace of mind. Welcome to 154 Wesley Court. 3 beds, 2 baths, and an additional den with a closet that could be used as a home office or 4th bedroom if needed. This home was moved from its original location and fully renovated by a licensed builder in 2023. Upgrades included a new foundation, new roof, all new electrical and plumbing, new septic system, HVAC, siding, and more. Every big ticket item is taken care of. Sit on the oversized porches and enjoy the seclusion while only being 15 minutes to Downtown Anderson and around 50 minutes to Downtown Greenville. Fully fenced backyard, walking trails through the woods, and a true wood burning fireplace for cozy nights. This is the one
USD 420,000
210 Old Elberton Road
View photo
House · for sale
USD 699,000
USD 307/sq.ft
210 Old Elberton Road
Elbert County, Georgia
· 2,271 sq.ft · 3 Bedrooms · 2 Baths · House
· Office room · Fireplace · Equipped kitchen
Elbert County, Georgia · 2,271 sq.ft · 3 Bedrooms · 2 Baths · House · Office room · Fireplace · Equipped kitchen
Custom-built and perfectly positioned on 4.3 private acres, this exceptional home offers the ideal blend of comfort, functionality, and peaceful country living—just minutes from the University of Georgia and everything Athens has to offer. Designed with all main living spaces on the first floor, the thoughtful split-bedroom floor plan provides privacy, with the spacious primary suite tucked behind the kitchen and two additional bedrooms on the opposite side of the home. The open-concept layout features soaring ceilings, abundant natural light, a cozy fireplace, and custom cabinetry throughout. Start your mornings on the screened porch overlooking the beautiful acreage, where quiet views create the perfect place to relax. Upstairs, you'll find over 1,000 square feet already framed and ready to be finished, offering endless possibilities for additional bedrooms, a media room, home office, or flex space. Fresh interior paint, new carpet, and a workshop area add even more value to this one
USD 699,000
255 Woodlake Landing
View photo
House · for sale
USD 246,888
USD 175/sq.ft
255 Woodlake Landing
Elbert County, Georgia
· 1,410 sq.ft · 3 Bedrooms · 2 Baths · House
· Equipped kitchen
Elbert County, Georgia · 1,410 sq.ft · 3 Bedrooms · 2 Baths · House · Equipped kitchen
Welcome to your dream home in the Woodlake Landing. The Beaumont Plan features a spacious open-concept design, seamlessly connecting the Living, Dining, and Kitchen areas-perfect for relaxation and entertaining. Natural light fills the home through Low E insulated dual-pane vinyl windows, highlighting elegant Shaker cabinets, Quartz countertops and stainless steel appliances, including an electric smooth top range, dishwasher, and over-the-range microwave in the kitchen. Retreat to the expansive primary suite with a private bath, dual vanity sinks, and a generous walk-in closet. This home also offers two well-appointed bedrooms, a thoughtfully designed secondary bathroom, and a serene patio-ideal for enjoying morning coffee or sunsets. Experience modern living at its finest in this beautiful Beaumont Plan home, where comfort meets style!
USD 246,888
601 Estes Drive
View photo
House · for sale
USD 289,900
601 Estes Drive
Elbert County, Georgia
· 3 Bedrooms · 2 Baths · House
· Fireplace · Equipped kitchen
Elbert County, Georgia · 3 Bedrooms · 2 Baths · House · Fireplace · Equipped kitchen
Come Home to Comfort, Space & Charm! Discover the perfect blend of modern, inviting spaces, and room to roam in this beautiful ranch home situated on 1.8 acres of natural landscaping. Designed with an open floor plan, this home makes everyday living and entertaining effortless. The heart of the home is the open kitchen, where the cook can stay connected with family and guests gathered around the cozy living room fireplace or enjoying a meal in the dining area. Beautiful style while offering easy-care convenience throughout. You’ll love the thoughtfully renovated bathrooms, spacious bedrooms, and charming architectural details, including stately arched doorways and elegant columns that give this home its own distinctive character. The generously sized bonus room offers endless possibilities, whether you envision a home office, hobby room, media space, or additional gathering area. Step outside and enjoy the peaceful surroundings from the inviting side porch, complete with outdoor ceilin
USD 289,900
205 Lovelace Way
View photo
House · for sale
USD 148,000
USD 83/sq.ft
205 Lovelace Way
Elbert County, Georgia
· 1,765 sq.ft · 3 Bedrooms · 1 Bath · House
· Garden
Elbert County, Georgia · 1,765 sq.ft · 3 Bedrooms · 1 Bath · House · Garden
Welcome home to this charming traditional ranch style home nestled in a quiet neighborhood just minutes from downtown Washington. Offering 3 bedrooms, 1.5 bathrooms, and 1,175 square feet of comfortable living space, this home sits on a. 35-acre, mostly shaded lot with mature trees that provide both beauty and privacy. The inviting covered front porch with round columns is the perfect place to enjoy your morning coffee or unwind in the evening, while the fenced backyard offers plenty of room for pets, play, gardening, or entertaining. Inside, you will find a functional one-level layout ready for your personal touch. Conveniently located near schools, shopping, dining, and the historic charm of downtown Washington. This home is a wonderful opportunity for first-time buyers, downsizers, or anyone looking for classic character in a welcoming neighborhood
USD 148,000
309 Wellington Court
View photo
House · for sale
USD 416,860
USD 236/sq.ft
309 Wellington Court
Elbert County, Georgia
· 1,765 sq.ft · 3 Bedrooms · 2 Baths · House
· Fireplace · Equipped kitchen · Parking
Elbert County, Georgia · 1,765 sq.ft · 3 Bedrooms · 2 Baths · House · Fireplace · Equipped kitchen · Parking
Exquisite New Construction in Savannah Lakes Village. 305 Wellington Ct, McCormick, SC 3 Bedrooms | 2 Bathrooms | 1,774 Sq. Ft. (Sinclair) Enjoy the perfect combination of peaceful lake living and golf course lifestyle in one of South Carolina's most sought-after communities. This is a rare opportunity to own a newly built Sinclair model home, ideally situated on a quiet cul-de-sac in the desirable Tara neighborhood of Savannah Lakes Village. Designed with both comfort and quality in mind, this home offers a seamless blend of modern features and classic craftsmanship-making it an ideal choice for those seeking relaxed, refined living in a premier lakefront and golf community. Property Highlights: Gourmet kitchen featuring granite countertops and stainless steel Whirlpool appliance package Durable and elegant Sherwin-Williams Super Paint applied throughout the interior Spacious 3-car garage, including a dedicated golf cart bay Gas fireplace providing warmth and ambiance in the expansive
USD 416,860
3420 Hardman Morris Road
View photo
House · for sale
USD 265,000
USD 148/sq.ft
3420 Hardman Morris Road
Elbert County, Georgia
· 1,787 sq.ft · 3 Bedrooms · 2 Baths · House
· Fireplace · Equipped kitchen
Elbert County, Georgia · 1,787 sq.ft · 3 Bedrooms · 2 Baths · House · Fireplace · Equipped kitchen
Beautifully maintained 3BR/2BA manufactured home on a permanent foundation situated on 1.56 level acres in the charming town of Colbert! This move-in-ready home features fresh interior paint throughout, a spacious living room with a cozy wood-burning fireplace, and a large kitchen with abundant cabinet space. All kitchen appliances remain with the home. The desirable split-bedroom floor plan offers privacy, with generously sized bedrooms and a comfortable primary suite. Outside, you'll find two outbuildings, including one with power and water, making it ideal for a workshop, storage, or hobby space. The mostly open, level lot provides plenty of room for gardening, recreation, or future projects. Conveniently located just 10 minutes from shopping, dining, and everyday amenities, and only 20 minutes from downtown Athens, this property offers the perfect blend of peaceful country living and city convenience. Don't miss this fantastic opportunity to own an affordable home with acreage in M
USD 265,000
101 Capitol Way
View photo
House · for sale
USD 189,000
USD 135/sq.ft
101 Capitol Way
Elbert County, Georgia
· 1,399 sq.ft · 3 Bedrooms · 2 Baths · House
· Garden · Equipped kitchen
Elbert County, Georgia · 1,399 sq.ft · 3 Bedrooms · 2 Baths · House · Garden · Equipped kitchen
Downright affordable housing is still available. Now, move in ready, and in a great location within minutes to the lakes and shopping! 1400 square feet of refinished and updated home on a level corner lot consisting of 0.57 usable acres. This 1999 mobile home has a clear title in hand and seller is willing to work with de-titling if the new owners would like. The home has a open floor plan with new flooring, paint, fixtures, and kitchen! Lots of new, all through! 3 bedrooms and 2 baths. Spacious yard in the front and back. If you need closing cost assistance or rate buy downs, don't hesitate to ask. This is the home for you. Come see what sets this apart from the rest
USD 189,000
91 Sunset Drive
View photo
House · for sale
USD 160,000
USD 150/sq.ft
91 Sunset Drive
Elbert County, Georgia
· 1,066 sq.ft · 4 Bedrooms · 1 Bath · House
Elbert County, Georgia · 1,066 sq.ft · 4 Bedrooms · 1 Bath · House
Move-in ready and packed with recent updates, 91 Sunset Drive is a 3-bedroom, 1-bath home offering a great combination of value, comfort, and low-maintenance living. Inside, the home has been refreshed with new flooring, new countertops, a new bathroom vanity, and a new toilet, giving the interior a clean and updated feel. Major improvements have already been taken care of as well, including a new water heater, added attic insulation, and a roof that is less than a year old. Outside, fresh plants and new landscaping add curb appeal and give the property a welcoming first impression. With many of the big-ticket items already updated, this home is a great option for a first-time buyer, downsizer, or investor looking for a property that is ready to enjoy without a long list of immediate projects. Convenient, updated, and easy to maintain, 91 Sunset Drive is one you will want to see
USD 160,000
5303 Hwy 413 Highway
View photo
House · for sale
USD 229,999
5303 Hwy 413 Highway
Elbert County, Georgia
· 3 Bedrooms · 2 Baths · House
· Deck
Elbert County, Georgia · 3 Bedrooms · 2 Baths · House · Deck
Country living at its finest! Welcome to your very own country retreat, where peaceful living meets modern comfort! Only 1½ years old, this beautiful 3-bedroom, 2-bathroom home offers the perfect combination of modern style, comfort, and wide-open space! Step inside and fall in love with the inviting open-concept floor plan, featuring beautiful laminate flooring throughout and a spacious layout perfect for everyday living and entertaining. Step outside onto your generously sized deck, where you can enjoy your morning coffee, take in the peaceful country views, and overlook your very own nearly 2½ acres of land! The possibilities are endless! Whether you've dreamed of owning horses, starting a small hobby farm, raising livestock, gardening, or simply enjoying the freedom of having room to spread out, this property offers the space to bring your country-living dreams to life. Imagine evenings relaxing on your deck, weekends enjoying the outdoors, and the privacy and tranquility that come
USD 229,999
163 Pine Knoll Road
View photo
House · for sale
USD 1,200,000
USD 480/sq.ft
163 Pine Knoll Road
Elbert County, Georgia
· 2,497 sq.ft · 4 Bedrooms · 3 Baths · House
· Office room · Equipped kitchen · Cellar
Elbert County, Georgia · 2,497 sq.ft · 4 Bedrooms · 3 Baths · House · Office room · Equipped kitchen · Cellar
BRAND NEW CONSTRUCTION by Mason Construction — a builder known for premium quality and top-of-the-line craftsmanship! This approx. 2,500 sq ft home offers 4 bedrooms and 3 baths with no basement, wrapped in a classic modern farmhouse exterior: board-and-batten siding, dormer windows, metal porch roofing, and an inviting covered front porch with substantial square columns. Inside, 10-foot ceilings in the main living areas, tray ceiling and beam detail, and a striking brick archway deliver custom character you rarely find in new construction. The open kitchen features an island with bar seating and a walk-in pantry, flowing right into the main living space. The owner's suite includes a generous walk-in closet and a spa-style bath with a jetted soaking tub, custom tiled shower with glass surround, and double vanity. Upstairs offers a spacious bonus room with a full bath — ideal as a guest suite, office, or playroom. Enjoy a covered rear porch, drop-zone laundry with built-in lockers, and
USD 1,200,000
2021 Oconee Bluff Drive
View photo
House · for sale
USD 480,332
USD 189/sq.ft
2021 Oconee Bluff Drive
Elbert County, Georgia
· 2,540 sq.ft · 4 Bedrooms · 3 Baths · House
· Equipped kitchen · Parking · Swimming pool
Elbert County, Georgia · 2,540 sq.ft · 4 Bedrooms · 3 Baths · House · Equipped kitchen · Parking · Swimming pool
Addison. Lot 159 Welcome to Athens Newest 55+ Ranch Style Home Community-Ryland Park. We will be an amenity rich community including a Club House, Pool, Pickleball, Playground, sidewalks with streetlights and a large green space with walking trails. These homes include an active homeowner association that includes lawn maintenance in your annual dues and we have 3rd golf cart garage options on most plans. We also have multiple floorplans and upgrade options you can choose from. Introducing the Addison plan on lot 159-this 4-bedroom 3-bath home features an oversized primary suite with spa like bath including a double vanity with quartz countertops, tile floor, super shower and huge walk-in closet. This open concept living has family room, dining and kitchen. Kitchen features granite countertops, tile backsplash, a large island w/sink, pantry, stainless steel appliances (stove, microwave, disposal) and staggard upper. Woodmont American made cabinets. Two additional secondary bedrooms, a
USD 480,332
166 Winding Brook Trail
View photo
House · for sale
USD 4,230,000
USD 584/sq.ft
166 Winding Brook Trail
Elbert County, Georgia
· 7,233 sq.ft · 4 Bedrooms · 3 Baths · House
· Fireplace · Equipped kitchen
Elbert County, Georgia · 7,233 sq.ft · 4 Bedrooms · 3 Baths · House · Fireplace · Equipped kitchen
4 bedrooms, 3 full baths with full in-law suite on large cul-de-sac lot in winterville, ga space, flexibility, and convenience come together in this inviting split-level home in winterville! Offering 4 bedrooms and 3 full bathrooms, this home features a versatile finished lower level with a complete in-law suite, including a private bedroom, full kitchen, full bathroom with walk-in shower, and sunroom—ideal for extended family, guests, or multi-generational living. The main living area welcomes you with beautiful hardwood floors, vaulted ceilings, and a cozy fireplace. The spacious primary suite features an updated en-suite bathroom, creating a comfortable retreat at the end of the day. Outside, enjoy the benefits of a large cul-de-sac lot with plenty of room to spread out, along with two storage sheds for added convenience. Conveniently located approximately 15 minutes from the University of Georgia and downtown Athens, and just 10 minutes from everyday shopping, restaurants, and esse
USD 4,230,000
129 Hidden Lake Drive
View photo
House · for sale
USD 254,900
129 Hidden Lake Drive
Elbert County, Georgia
· 3 Bedrooms · 2 Baths · House
· Patio · Equipped kitchen
Elbert County, Georgia · 3 Bedrooms · 2 Baths · House · Patio · Equipped kitchen
Welcome home! This brand-new construction offers modern design, quality finishes and an inviting, functional layout perfect for everyday living and entertaining. This 3-bedroom, 2-bathroom home features low-maintenance vinyl flooring and crown molding throughout the main living spaces. The heart of the home is an open-concept kitchen highlighting crisp white cabinetry, rich granite countertops, a center island, and a smooth cooktop—perfect for daily life and hosting guests. The primary suite serves as a comfortable retreat featuring a private full bath with double vanity sinks, a tub/shower combination, and a spacious walk-in closet. Enjoy outdoor relaxation on the back patio with low-maintenance vinyl siding and stone veneer accents on the exterior. Schedule your showing today!
USD 254,900
119 S Shore Drive
View photo
House · for sale
USD 799,900
USD 308/sq.ft
119 S Shore Drive
Elbert County, Georgia
· 2,594 sq.ft · 4 Bedrooms · 3 Baths · House
· Fireplace · Equipped kitchen
Elbert County, Georgia · 2,594 sq.ft · 4 Bedrooms · 3 Baths · House · Fireplace · Equipped kitchen
An included boat slip just a three-minute walk away, beautiful seasonal lake views, and four bedrooms plus a flex room—119 S Shore Drive offers new construction directly across the street from Lake Hartwell in the gated community of Parkview South. Built in 2026 and never occupied, this Craftsman-style home sits on an elevated lot with a covered front porch and hanging swing for enjoying the seasonal views. Inside, soaring ceilings, abundant natural light, and an open living, dining, and kitchen layout create inviting gathering spaces anchored by a natural gas fireplace. Designed interior and exterior lighting enhances the setting, while sensor-activated staircase lighting creates a striking entrance and conveniently illuminates the steps at night. The kitchen features high-end appliances and a natural gas cooktop. Gas also serves the fireplace, furnace, and water heater, reducing reliance on electricity. Engineered hardwood flooring throughout combines real-wood beauty and lasting app
USD 799,900
101 Norbert Lane
View photo
House · for sale
USD 219,900
101 Norbert Lane
Elbert County, Georgia
· 4 Bedrooms · 2 Baths · House
· Office room · Fireplace · Equipped kitchen
Elbert County, Georgia · 4 Bedrooms · 2 Baths · House · Office room · Fireplace · Equipped kitchen
4 Bedrooms. 2 Full Baths. 1,641 Sq. Ft. 0.75-Acre Fenced Lot. New Roof (2025). 3.5% Assumable VA Loan Opportunity. Fresh Paint. New Lighting. Stone Fireplace Space to spread out, inside and out! Situated on a generous 0.75-acre lot in Anderson, SC, 101 Norbert Lane offers 4 bedrooms, 2 full baths, a desirable split-bedroom floor plan, and approximately 1,641 square feet of comfortable, single-level living. Inside, a beautiful stone fireplace with a substantial hearth serves as the centerpiece of the inviting living room. Fresh interior paint, including freshly painted trim, updated lighting, and a thorough deep cleaning create a refreshed, move-in-ready feel. The kitchen features granite countertops, a farmhouse-style sink, a breakfast bar, and a new refrigerator and stove. The primary suite offers a private bath and walk-in closet, while three additional bedrooms provide flexibility for guests, hobbies, or a home office. Step outside to enjoy morning coffee on the welcoming front porc
USD 219,900
624 Little Mountain Street
View photo
House · for sale
USD 244,626
USD 136/sq.ft
624 Little Mountain Street
Elbert County, Georgia
· 1,787 sq.ft · 3 Bedrooms · 2 Baths · House
· Garden · Office room · Deck · Equipped kitchen
Elbert County, Georgia · 1,787 sq.ft · 3 Bedrooms · 2 Baths · House · Garden · Office room · Deck · Equipped kitchen
Welcome to 624 Little Mountain Road! Situated on 1.98 acres, this brand-new 3-bedroom, 2-bathroom home offers the perfect combination of space, comfort, and peaceful country living! Step inside to discover a spacious, open-concept floor plan featuring a large great room, an additional living room, a dining area, and a beautifully designed kitchen with a center island. With two separate living spaces, there's plenty of room for entertaining, relaxing, or simply spreading out! The thoughtfully designed split floor plan provides added privacy, with the spacious primary suite tucked away on one side of the home. The primary suite features a private en-suite bathroom complete with a large garden tub, walk-in shower, and an oversized walk-in closet. On the opposite side, you'll find two additional bedrooms, both featuring walk-in closets, along with a dedicated office that offers endless possibilities as a work-from-home space or flex space. Step outside onto the back deck overlooking the ex
USD 244,626
905 Daisy Lane
View photo
House · for sale
USD 395,000
USD 225/sq.ft
905 Daisy Lane
Elbert County, Georgia
· 1,755 sq.ft · 4 Bedrooms · 2 Baths · House
· Garden
Elbert County, Georgia · 1,755 sq.ft · 4 Bedrooms · 2 Baths · House · Garden
Welcome home to this charming ranch-style house nestled in a quiet, well-established neighborhood. This inviting home offers comfortable one-level with (additional large room upstairs, attic is not included in SQFT), a spacious, functional layout that's perfect for families, first-time buyers, or anyone looking to downsize without sacrificing comfort. Step inside to find bright, welcoming living spaces, generously sized bedrooms, and a warm, inviting atmosphere throughout. The well-maintained property features a screen porch and private backyard that's ideal for relaxing, gardening, or entertaining friends and family. Located in a desirable neighborhood, you'll enjoy tree-lined streets, friendly neighbors, Perfectly situated just minutes from shopping, dining, downtown Athens, and the University of Georgia, Whether you're looking for a peaceful place to call home or a property in a sought-after East Athens, this ranch has it all. Don't miss the opportunity to make this beautiful home y
USD 395,000
28 Madden Drive
View photo
House · for sale
USD 370,000
USD 220/sq.ft
28 Madden Drive
Elbert County, Georgia
· 1,679 sq.ft · 3 Bedrooms · 1 Bath · House
· Fireplace · Equipped kitchen
Elbert County, Georgia · 1,679 sq.ft · 3 Bedrooms · 1 Bath · House · Fireplace · Equipped kitchen
The warmth of a rustic stone fireplace anchors the cozy living area of this lakefront home, offering a serene and inviting atmosphere. Situated on a 0.78-acre lot along the peaceful waterfront of Abbeville, this property combines quiet natural surroundings with classic comfort. Vinyl siding and a metal roof provide practical durability, while mature trees frame the setting. Inside, the residence features a primary bedroom on the main level and an upstairs loft with two bedrooms. The interior spaces are characterized by wood paneling, carpet, vinyl, floors. The kitchen is equipped with functional wood cabinetry and appliances that stay with the home, including an electric range, microwave, oven, and refrigerator. In the living area, the wood-burning fireplace features a natural stone surround, a raised hearth, and a rich timber mantelpiece. A sunroom with wood paneling overlooks the lake, providing a tranquil space for daily relaxation. Outdoor living is highlighted by a spacious wooden
USD 370,000
1175 Shoal Creek Road
View photo
House · for sale
USD 629,900
USD 225/sq.ft
1175 Shoal Creek Road
Elbert County, Georgia
· 2,788 sq.ft · 4 Bedrooms · 3 Baths · House
· Deck · Equipped kitchen
Elbert County, Georgia · 2,788 sq.ft · 4 Bedrooms · 3 Baths · House · Deck · Equipped kitchen
A rare opportunity to own nearly 13 beautiful acres with an updated home, incredible outbuildings, and endless possibilities all in one truly exceptional property. Properties offering this much land, versatility, and usable space are hard to find, making this a standout opportunity! Set on 12.87 picturesque acres, this classic brick ranch perfectly combines updated comfort with the freedom and privacy of country living. The thoughtfully updated home offers 4 bedrooms, 3 full bathrooms, and an additional space that could be used as a home office, playroom, or guest room. The custom chef’s kitchen is designed for both everyday living and entertaining, featuring quality finishes, abundant workspace, gas cooktop, a double oven, and an oversized pantry. Two spacious living areas and a functional floor plan provide plenty of room to spread out, while the oversized back deck offers the perfect place to relax and take in the beautiful views of the sprawling property. Outside, the possibilities
USD 629,900
40 Railroad Avenue
View photo
House · for sale
USD 335,000
USD 223/sq.ft
40 Railroad Avenue
Elbert County, Georgia
· 1,496 sq.ft · 3 Bedrooms · 2 Baths · House
· Office room · Equipped kitchen
Elbert County, Georgia · 1,496 sq.ft · 3 Bedrooms · 2 Baths · House · Office room · Equipped kitchen
Under Construction. Brand New Home on a Wooded Acre in Carlton! Theres something special about coming home to a little peace and quiet! Set on a beautiful one-acre wooded lot in Carlton, this thoughtfully designed 3-bedroom, 2-bath home offers the privacy and breathing room of country living with the comfort and convenience of modern construction. Inside, the open floor plan brings the kitchen, dining, and family room together in one comfortable, welcoming space. Whether youre cooking dinner, entertaining friends, or enjoying a quiet evening at home, the layout makes everyday living easy. The private primary suite features its own bath with a custom oversized tile shower and walk-in closet, while two additional bedrooms offer room for family, guests, or a home office. Featuring custom solid wood cabinets, LVT throughout. No carpet, stainless steel appliances, granite countertops, rock columns, and all the attention to details! And then there are the porches! Start your mornings with co
USD 335,000

Get email alerts

Don't miss out: be the first to know about new properties

The alert was correctly created

On subscribing you accept the conditions of use and the privacy policy
Alert
Receive new ads in your inbox
Save this search
Receive alerts for new listings

We'll send you an email when we have new properties for: "Houses for sale in Elbert County, Georgia"

The alert was correctly created

Bowman city, Bowman CCD Elbert County Georgia
Dewy Rose
Get email alerts and be the first to see new listings
Required field
On subscribing I accept the terms of the privacy policy
Perfect! You'll soon start receiving new listings via email
Alert
Receive an email when we have new ads for Houses for sale in Elbert County, Georgia
Save this search
Filters

Bedrooms

Size (sq.ft)

sq.ft
sq.ft

Price

USD
USD

Property type

Bathrooms

Clear all filters
Receive notifications when new entries are published.