1,578 houses for sale in Elbert County, Georgia

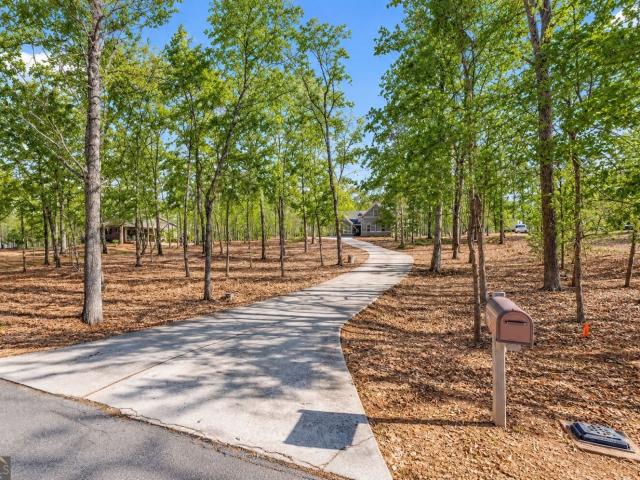
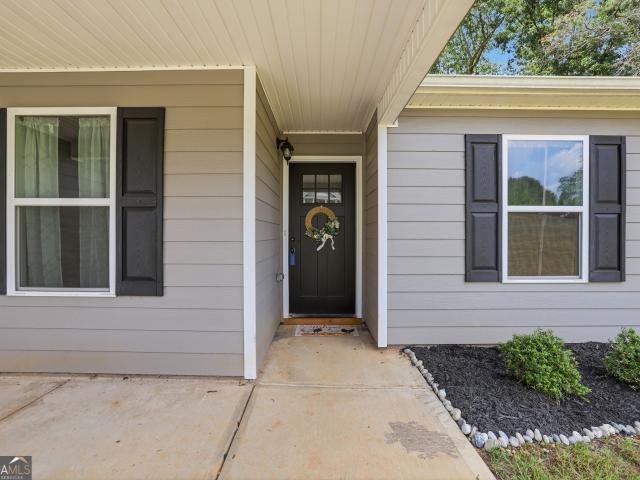
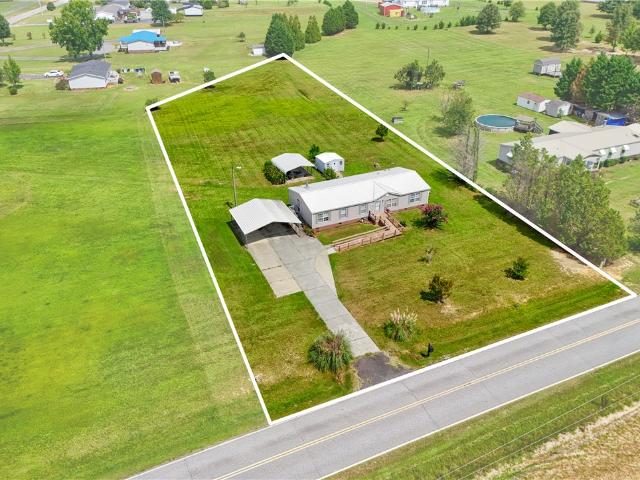
1905 Bethany Church Road
View photo
House · for sale
USD 189,900
USD 113/sq.ft
1905 Bethany Church Road
Elbert County, Georgia
· 1,679 sq.ft · 4 Bedrooms · 2 Baths · House
· Fireplace · Equipped kitchen · Parking
Elbert County, Georgia · 1,679 sq.ft · 4 Bedrooms · 2 Baths · House · Fireplace · Equipped kitchen · Parking
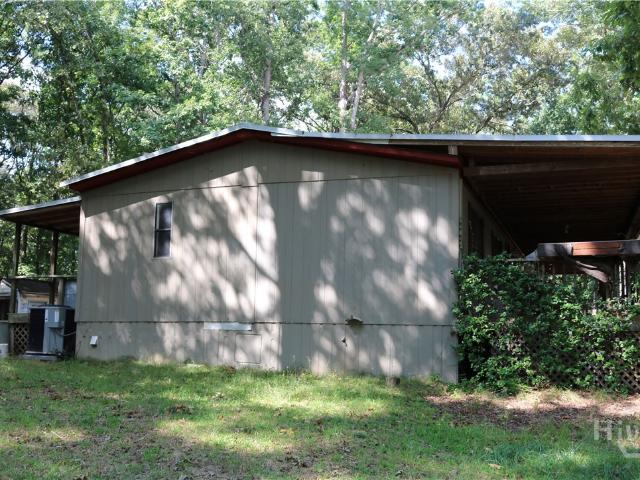
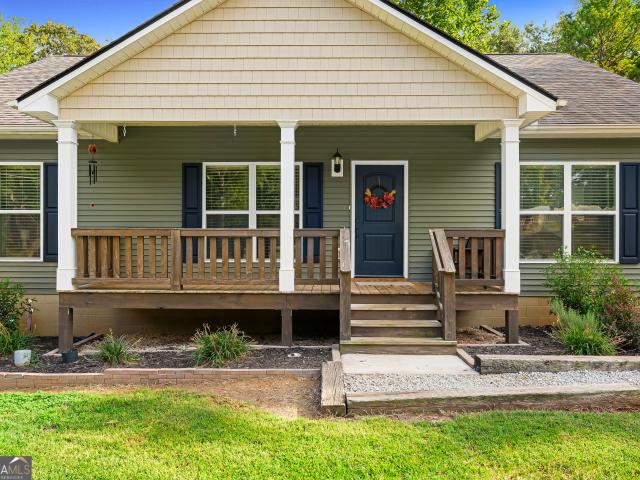
Imagine coming home to peaceful country surroundings, open space, and the freedom of approximately 1.41 acres while remaining convenient to nearby towns. This spacious 4-bedroom, 2-bath home offers room for everyone to gather and room to enjoy a little privacy, with both a welcoming living room and a separate den featuring a cozy fireplace. The generously sized kitchen provides abundant cabinet space and a walk-in pantry, making everyday meals and special gatherings easier to enjoy. At the end of the day, retreat to the primary suite, where the bath features a double vanity, separate shower, and relaxing soaking tub. Outside, two metal carports offer plenty of covered parking, while a conveying outbuilding provides valuable space for tools, hobbies, or additional storage. The home has been detitled and is situated on an FHA permanent foundation. Enjoy a relaxed rural lifestyle approximately 8 miles from Belton, 13 miles from Anderson, and 35 miles from Greenville
USD 189,900
125 Lake Ridge Drive
View photo
House · for sale
USD 454,900
USD 214/sq.ft
125 Lake Ridge Drive
Elbert County, Georgia
· 2,120 sq.ft · 3 Bedrooms · 2 Baths · House
· Fireplace · Equipped kitchen · Parking · Lift
Elbert County, Georgia · 2,120 sq.ft · 3 Bedrooms · 2 Baths · House · Fireplace · Equipped kitchen · Parking · Lift
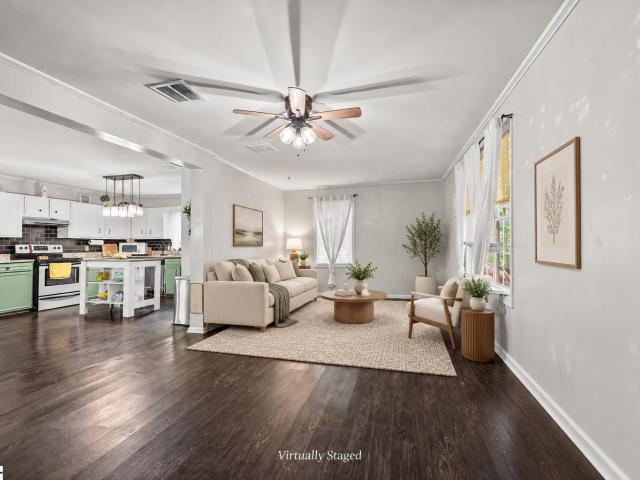
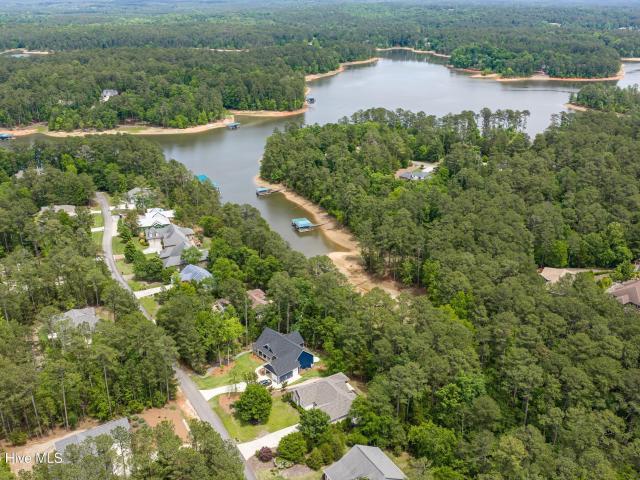
Lakefront Opportunity: Home on Quiet Cove. Single-level living on a quiet wooded cove, DOCK with BOAT LIFT and JET SKI LIFT. This 3BR/2.5BA, 2,123 sq ft home with a 2-car garage and a BRAND NEW ROOF is priced for the lake's current level so you buy in before the water returns to the cove. Until then, enjoy the peace and privacy of mature woods, with your slip just down the street at the end of Lake Ridge. Inside, the open foyer leads to a dramatic great room with a soaring cathedral ceiling, a wall of windows with wooded and cove views, and a floor-to-ceiling stacked stone corner fireplace with gas logs, creating a warm chalet-inspired feel. The semi-open split-bedroom floor plan offers generous gathering space while keeping bedrooms private. The living room, primary bedroom, and hallways were freshly painted in July 2026. The eat-in kitchen features cherry cabinetry, Silestone countertops, and stainless steel appliances. The formal dining room has a vaulted ceiling and custom built-in
USD 454,900
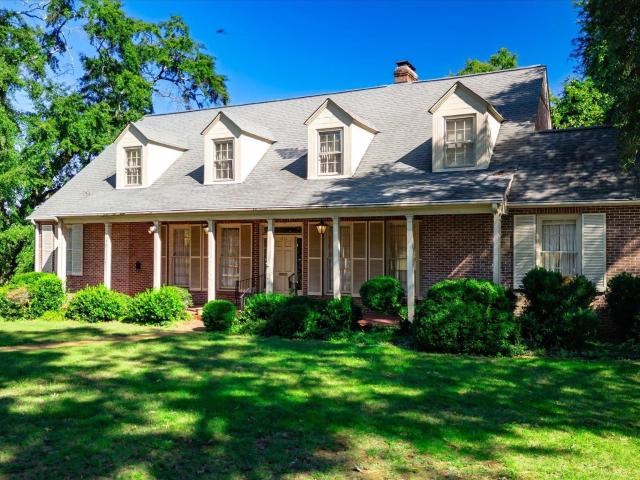
120 Purdy Road
View photo
House · for sale
USD 275,000
120 Purdy Road
Elbert County, Georgia
· 3 Bedrooms · 2 Baths · House
· Deck · Fireplace · Equipped kitchen
Elbert County, Georgia · 3 Bedrooms · 2 Baths · House · Deck · Fireplace · Equipped kitchen
Welcome to this like-new home set on two peaceful acres just 5 minutes from Lake Secession. Step inside to a spacious open floor plan featuring a family room with custom built-ins and a cozy wood-burning fireplace. Flowing right off the living space, the kitchen offers stainless steel appliances, an oversized island, abundant cabinetry and a large adjacent dining room that's perfect for holidays and entertaining. The primary suite includes a spa-like bath with double sinks, a freestanding soaker tub a walk-in shower and a huge walk-in closet. Two additional guest bedrooms each have generous walk-in closets. The oversized laundry room, complete with a laundry sink, rounds out the main living area. Step outside to the oversized, partially covered deck with water and electric ready for grilling, gatherings or quiet evenings overlooking your own two acres. All appliances remain, making this truly move-in ready! Built in 2024 with an extended warranty in place, this home offers peace of min
USD 275,000
1806 Lindale Road
View photo
House · for sale
USD 325,000
1806 Lindale Road
Elbert County, Georgia
· 4 Bedrooms · 3 Baths · House
· Fireplace · Equipped kitchen
Elbert County, Georgia · 4 Bedrooms · 3 Baths · House · Fireplace · Equipped kitchen
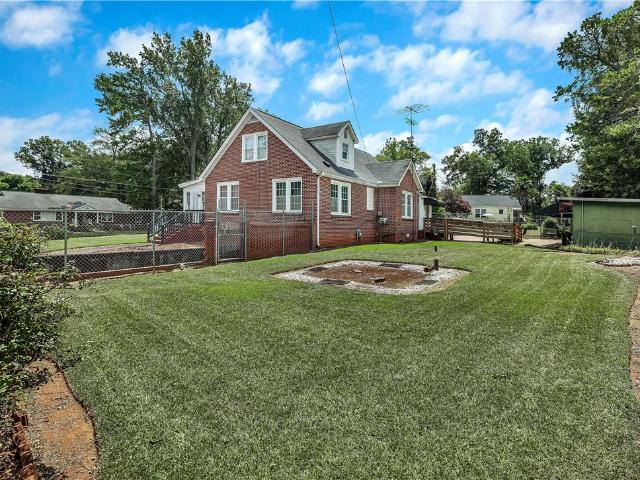
A home built for the ages, with old-world grandeur and room for everyone. Hardwoods run throughout both levels of this 4-bedroom, 3.5-bath home, connected by expansive, elegant hallways. At its heart is a large yet cozy living room with a gas fireplace, opening to a window-filled dining room made for gatherings. Just off the dining room, the kitchen offers generous space for cooking and storage, plus a perfectly sized breakfast nook. Laundry is tucked away off the kitchen with an exterior door, creating an organized drop zone for coming in from the day’s weather and activities. At the other end of the hardwood hallway, the primary suite features a walk-in closet and a full bath with a glass shower. The suite also has private access to an exquisite den with built-in shelving, walk-in closets, and a second gas fireplace. The den is also reachable from the hallway, giving the home yet another grand space to gather. Upstairs, two very large bedrooms with double closets share the second ful
USD 325,000
Could you also be interested in
70 Ridgewood Lane
View photo
House · for sale
USD 449,000
USD 186/sq.ft
70 Ridgewood Lane
Elbert County, Georgia
· 2,411 sq.ft · 3 Bedrooms · 3 Baths · House
· Office room
Elbert County, Georgia · 2,411 sq.ft · 3 Bedrooms · 3 Baths · House · Office room
Seller inventive! Seller is offering up to $20,000 toward buyer closing costs, prepaid expenses, and/or mortgage interest rate buy-down, subject to lender approval and applicable loan program guidelines. Use this generous incentive to reduce your upfront costs or lower your monthly mortgage payment! Welcome home to 70 ridgewood ln. Ridgewood estate set on a stunning 1.18-acre lot beneath a canopy of beautiful mature trees in the sought-after Ridgewood Estates community, this beautifully upgraded 3-bedroom, 3-bathroom home offers the space, privacy, and charm today's buyers are looking for. Right down to the deer that wander up to the porch. Step inside to find thoughtfully designed living spaces that flow effortlessly from room to room. A welcoming family room perfect for everyday living, a separate sitting room for quiet mornings or curling up with a book, and a dedicated home office ideal for remote work or study. Need even more flex space? The generous bonus room adapts to whatever
USD 449,000
122 Pecan Street
View photo
House · for sale
USD 349,900
USD 204/sq.ft
122 Pecan Street
Elbert County, Georgia
· 1,711 sq.ft · 4 Bedrooms · 2 Baths · House
Elbert County, Georgia · 1,711 sq.ft · 4 Bedrooms · 2 Baths · House
Step into classic comfort with this sprawling 4-bedroom, 2.5-bath ranch home, perfectly positioned in the quiet, Pecan Farms neighborhood. Set on a remarkably large lot, this single-level residence offers the ideal balance of privacy, space, and community charm. Upon entering, a welcoming foyer immediately introduces a dedicated, formal dining room. This elegant layout ensures a seamless transition from the front door to entertaining, making it perfect for hosting dinner parties or holiday gatherings. The floor plan flows naturally into a spacious main living area, characterized by the open, accessible design that makes ranch-style homes so highly desired. The home features four well-appointed bedrooms, offering flexibility for growing families, accommodating overnight guests, or setting up a quiet home office. The primary suite provides a comfortable, private retreat, while the additional half-bath is perfectly situated in the main living space for visiting guests. Step outside to dis
USD 349,900
435 Carole Avenue
View photo
House · for sale
USD 150,000
Updated
435 Carole Avenue
Elbert County, Georgia
· 3 Bedrooms · 2 Baths · House
Elbert County, Georgia · 3 Bedrooms · 2 Baths · House
Opportunity meets location at 435 Carole Avenue! Offering approximately 1,500 square feet and nearly half an acre of land, and the opportunity to purchase the neighboring vacant lot—providing extra room for outdoor living, gardening, recreation, or future possibilities. Enjoy the Lake Hartwell lifestyle with the water just moments away, all while remaining conveniently located near Anderson’s shopping, dining, and everyday amenities. Several major improvements have already been completed, including a new METAL roof, HVAC system, and flooring installed approximately five years ago, a water heater installed in 2018, and granite countertops added in 2016. The home still needs additional work, as several renovation projects were started but not completed, making this an excellent opportunity for a buyer with vision to finish the space to their own taste and build equity along the way. Whether you are searching for a primary residence, investment opportunity, or property near Lake Hartwell
USD 150,000
13 N Prince Street
View photo
House · for sale
USD 145,000
USD 125/sq.ft
13 N Prince Street
Elbert County, Georgia
· 1,152 sq.ft · 2 Bedrooms · 1 Bath · House
· Garden · Deck · Fireplace · Equipped kitchen
Elbert County, Georgia · 1,152 sq.ft · 2 Bedrooms · 1 Bath · House · Garden · Deck · Fireplace · Equipped kitchen
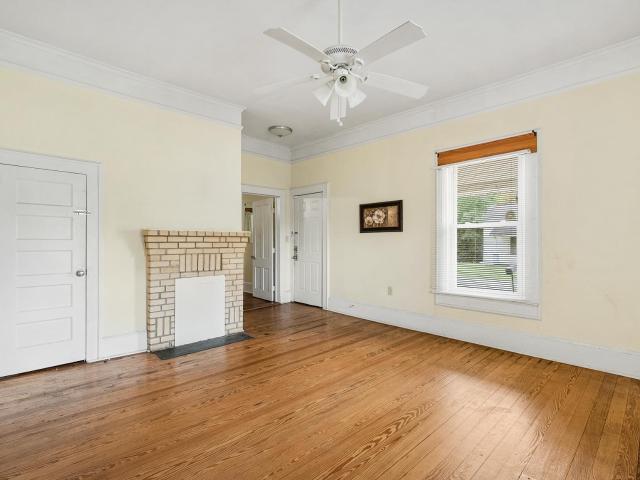
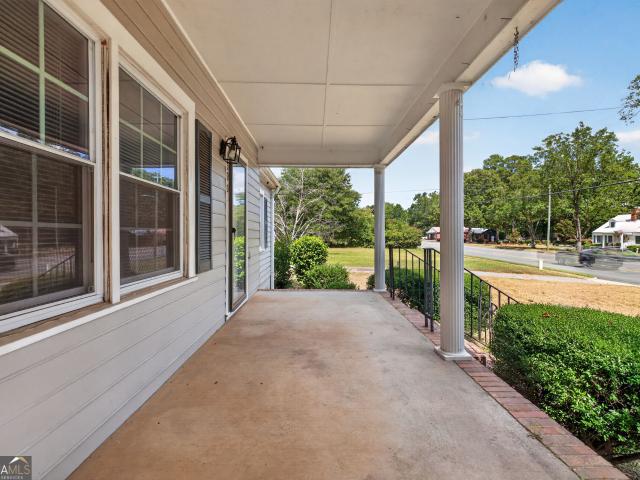
Make your move to 13 North Prince — one step inside and you'll be convinced! True HARDWOOD FLOORS and high ceilings give this single-level home character that's hard to find, all outside the Anderson city limits with county-only taxes. A COVERED FRONT PORCH welcomes you into a light-filled living room anchored by a decorative FIREPLACE, and the one-level layout keeps every room — bedrooms, bath, and a dedicated laundry/utility room — right on the main floor with no interior stairs. Bedrooms are generously sized with CEILING FANS, and the oversized eat-in KITCHEN pairs TILE flooring with abundant cabinet storage and room for a table. Out back, an 24-ft DECK overlooks a level backyard shaded by mature trees — ready for cookouts, gardening or play. Roof installed in 2020. All about five minutes to downtown Anderson's shops and dining, with quick access to the AnMed medical campus, I-85, Clemson, and Lake Hartwell. Qualified buyers may be eligiblefor no-money-down financing — ask for detai
USD 145,000
2096 Roy Woods Road
View photo
House · for sale
USD 230,000
USD 172/sq.ft
2096 Roy Woods Road
Elbert County, Georgia
· 1,335 sq.ft · 3 Bedrooms · 2 Baths · House
· Garden · Office room · Fireplace
Elbert County, Georgia · 1,335 sq.ft · 3 Bedrooms · 2 Baths · House · Garden · Office room · Fireplace
A place to home! Home on 5.27 acres, 3 bedrooms, one office (could be used as another bedroom), 2 baths, wood burning fireplace, split plan, large hardwood trees, some pasture and fencing, large garden area, outbuildings
USD 230,000
500 Buena Vista Avenue
View photo
House · for sale
USD 239,900
500 Buena Vista Avenue
Elbert County, Georgia
· 4 Bedrooms · 3 Baths · House
· Fireplace · Equipped kitchen · Cellar
Elbert County, Georgia · 4 Bedrooms · 3 Baths · House · Fireplace · Equipped kitchen · Cellar
A home filled with 45 years of love, memories, and endless possibilities! Well cared for by the same family for 45 years, this spacious property offers a unique floor plan with room to accommodate a variety of needs. The main level features two bedrooms and a full bath, a welcoming foyer/office area with large windows and built-in bookshelves, formal living room with gas fireplace, formal dining room, kitchen with pantry, and laundry area. A separate den offers additional living space and could potentially serve as a third bedroom. Upstairs you'll find a large bedroom, full bath, and bonus room area—perfect for a home office, hobby space, or additional sleeping area. The basement level adds even more versatility with a second laundry area, large finished room, kitchenette, breakfast area, and full bath. With its separate entrance, this level offers excellent potential for an in-law suite, guest quarters, or an income-producing apartment. Outside, the home sits on a desirable corner lot
USD 239,900
509 Rocky River Road
View photo
House · for sale
USD 400,900
509 Rocky River Road
Elbert County, Georgia
· 5 Bedrooms · 3 Baths · House
· Equipped kitchen · Parking
Elbert County, Georgia · 5 Bedrooms · 3 Baths · House · Equipped kitchen · Parking
Check out 509 Rocky River Road, a stunning new home in our Rocky River Road community. This gorgeous two-story home features five bedrooms, three and a half bathrooms, and a two-car garage, featuring both luxury and practicality with dual primary suites. As you enter, you’ll be welcomed by an inviting foyer that connects to a spacious dining room before leading into the heart of the home. The open-concept design includes a large living room that seamlessly blends into the functional kitchen. The gourmet kitchen is equipped with stainless steel appliances, ample cabinet space, and a large island with a breakfast bar, perfect for both cooking and casual dining. Adjacent to the kitchen, you'll find the first primary suite, complete with a large walk-in closet and a private bathroom. Upstairs, the second primary suite features two walk-in closets and a private bathroom, with plenty of space for relaxation. Three additional bedrooms and a full bathroom complete the second floor, making this
USD 400,900
152 Elliott Circle
View photo
House · for sale
USD 275,000
USD 192/sq.ft
152 Elliott Circle
Elbert County, Georgia
· 1,432 sq.ft · 3 Bedrooms · 2 Baths · House
· Garden · Fireplace · Equipped kitchen
Elbert County, Georgia · 1,432 sq.ft · 3 Bedrooms · 2 Baths · House · Garden · Fireplace · Equipped kitchen
Welcome to the desirable Village of Marchbanks subdivision! This charming single-level home offers the perfect blend of comfort and style with 3 bedrooms and 2 full bathrooms. Step inside to a spacious great room featuring a vaulted ceiling and a cozy fireplace, creating an inviting space for relaxing or entertaining. The thoughtfully designed kitchen offers abundant storage with two pantries and opens to a bright dining area, making family meals and gatherings effortless. One of the home's standout features is the screened porch, providing a peaceful place to enjoy your morning coffee, unwind in the evening, or dine outdoors while overlooking the private, fenced backyard. The backyard offers plenty of space for pets, play, gardening, or simply enjoying the outdoors. Combining comfortable living spaces with practical amenities, this well-maintained home is ideal for anyone seeking easy, one-level living in a welcoming neighborhood. Don't miss your opportunity to make this wonderful pro
USD 275,000
1204 Cherokee Road
View photo
House · for sale
USD 624,500
USD 313/sq.ft
1204 Cherokee Road
Elbert County, Georgia
· 1,991 sq.ft · 3 Bedrooms · 2 Baths · House
· Fireplace · Equipped kitchen
Elbert County, Georgia · 1,991 sq.ft · 3 Bedrooms · 2 Baths · House · Fireplace · Equipped kitchen
Spectacular Custom-Built Home with Lake Hartwell Views! Enjoy beautiful views and exceptional one-level living in this stunning custom-built home situated on a private interior lot of over one acre. The thoughtfully designed split floor plan offers added privacy, with two bedrooms and a full bath located on one end of the home and the spacious primary suite on the opposite end. The inviting open floor plan features gorgeous 3-inch hardwood floors, soaring vaulted ceilings with exposed wood beams, 9-foot ceilings, and a beautiful stone wood-burning fireplace in the great room. Relax year-round in the bright sunroom while taking in peaceful views. The custom kitchen is designed for both style and function, offering granite countertops, custom cabinetry, stainless steel appliances, and picturesque views of Lake Hartwell from the kitchen sink. The spacious primary suite features a double tray ceiling and a luxurious en-suite bath with a walk-in tiled shower, dual vanities, and ample storag
USD 624,500
166 Sweetgum Loop
View photo
House · for sale
USD 299,900
USD 196/sq.ft
166 Sweetgum Loop
Elbert County, Georgia
· 1,528 sq.ft · 3 Bedrooms · 2 Baths · House
· Fireplace · Equipped kitchen · Parking
Elbert County, Georgia · 1,528 sq.ft · 3 Bedrooms · 2 Baths · House · Fireplace · Equipped kitchen · Parking
Welcome to 166 Sweet Gum Loop, a beautifully designed Craftsman-style home by EMC Homes located in the desirable Savannah Lakes Village. This thoughtfully crafted 3-bedroom, 2-bath residence offers 1,537 sq. Ft. of smart, open-concept living space that blends comfort, style, and functionality. Step inside to discover LVP flooring throughout the main living areas, a modern kitchen with granite countertops, stainless steel appliances, and elegant 42-inch cabinetry. The spacious family room features a gas fireplace and ceiling fan, perfect for relaxing or entertaining guests. The owner's suite is a true retreat with crown molding, a ceiling fan, and a beautifully appointed tile master bath. Additional highlights include a mud bench, laundry room cabinetry, flood lights, blinds throughout the entire home, and a garage door opener with two remotes. Enjoy the outdoors from your covered back porch, and take advantage of the beautifully landscaped homesite-all included in the purchase price of
USD 299,900
1134 Shirley Drive
View photo
House · for sale
USD 414,990
1134 Shirley Drive
Elbert County, Georgia
· 4 Bedrooms · 3 Baths · House
· Garden
Elbert County, Georgia · 4 Bedrooms · 3 Baths · House · Garden
Welcome to Broadway Lake’s premier single-family home community. Where serenity, space, and affordability come together. If you’ve been searching for land + new construction under $450,000, this is one of the rare opportunities in the Upstate to have both. With homesites ranging from 1 to 5+ acres, you’ll experience true privacy, peaceful surroundings, and room to live the lifestyle you want. Nestled just beside beautiful Broadway Lake, this community offers the perfect balance of nature and convenience. Enjoy being just 2 minutes from boat access, 13 minutes to Pine Lake Golf Club, 15 minutes to Downtown Anderson, and only 45 minutes to Greenville. Whether you're relaxing in your freshly sodded, oversized backyard, taking a short walk to the lake, or enjoying the quiet that comes with acreage living. This community is all about peace, space, and freedom. Key Features: 1 to 5+ acre homesites (26 total opportunities) Homes ranging from. 1,700 to 2,411 sq ft 3-to-5-bedroom floorplans 2-c
USD 414,990
108 & 72 Cotton Drive
View photo
House · for sale
USD 589,000
USD 390/sq.ft
Updated
108 & 72 Cotton Drive
Elbert County, Georgia
· 1,507 sq.ft · 3 Bedrooms · 2 Baths · House
· Garden · Deck · Equipped kitchen
Elbert County, Georgia · 1,507 sq.ft · 3 Bedrooms · 2 Baths · House · Garden · Deck · Equipped kitchen
Rare opportunity to own nearly 3 acres with TWO homes! This unique property offers plenty of space, privacy, and flexibility for multi-generational living, a guest home, rental income, or simply room to spread out. The main home features 3BR, 2BA, beautiful kitchen with rich cabinetry, granite countertops, stainless steel appliances, a large center island, and plenty of workspace. The open living area offers durable luxury vinyl plank flooring, abundant natural light, and a comfortable layout perfect for everyday living and entertaining. Step outside and the property really shines! Enjoy a spacious covered porch overlooking the expansive backyard, along with a large outdoor entertaining area featuring a pergola/deck, fire-pit area, and plenty of room for gatherings. The nearly 3-acre lot provides a wonderful combination of open yard and mature trees, offering privacy while still giving you plenty of usable space. A second 3BR, 2BA home on the property adds tremendous versatility and po
USD 589,000
344 Bowers Estates Road
View photo
House · for sale
USD 279,990
USD 158/sq.ft
344 Bowers Estates Road
Elbert County, Georgia
· 1,765 sq.ft · 4 Bedrooms · 2 Baths · House
· Patio · Equipped kitchen
Elbert County, Georgia · 1,765 sq.ft · 4 Bedrooms · 2 Baths · House · Patio · Equipped kitchen
Welcome to your dream home in the Woodlake Landing. The Roanoke Plan offers a seamless open-concept design that integrates Living, Dining, and Kitchen areas-perfect for hosting guests or relaxing in comfort. Enjoy energy-efficient Low-E insulated windows throughout. The gourmet Kitchen boasts beautiful cabinetry, quartz countertops, and Stainless Steel Appliances. Retreat to the tranquil primary suite featuring dual vanity sinks and a spacious walk-in closet. Three additional bedrooms, a stylish secondary bathroom, and a charming patio complete this exceptional home. Energy-efficient features like Low E insulated dual pane windows and a one-year limited home warranty ensure peace of mind
USD 279,990
206 S Alexander Avenue
View photo
House · for sale
USD 319,900
USD 136/sq.ft
206 S Alexander Avenue
Elbert County, Georgia
· 2,347 sq.ft · 3 Bedrooms · 3 Baths · House
· Deck
Elbert County, Georgia · 2,347 sq.ft · 3 Bedrooms · 3 Baths · House · Deck
Welcome home to this beautiful early-1900s cottage, nestled on one of Washington's most charming, movie-like streets-just a short, pleasant walk to the downtown square. With 2,350 square feet of gracious living space, this three-bedroom, three-bath home combines timeless character with thoughtful updates. Step inside and feel the warmth of history-grand wide foyers, gorgeous wood floors, and tall windows that flood every room with natural light. The flow of the home feels open yet cozy, perfect for gathering with family or enjoying a quiet morning coffee while sunlight pours through. The owner's suite is truly special-a private retreat that feels both luxurious and comforting. It features an oversized bathroom with a walk-in shower and relaxing tub, and a spacious walk-in closet that adds a touch of modern convenience to this classic home. Enjoy your days on the beautiful front sitting porch, waving to neighbors and soaking up the small-town charm, or unwind on the large back deck, per
USD 319,900
101 Mimosa Court
View photo
House · for sale
USD 170,000
101 Mimosa Court
Elbert County, Georgia
· 3 Bedrooms · 1 Bath · House
· Garden · Equipped kitchen
Elbert County, Georgia · 3 Bedrooms · 1 Bath · House · Garden · Equipped kitchen
This gorgeous brick Ranch style home is a 3-bedroom/1-full bath with new construction complete. All brand-new flooring, roof, and windows. There is also a Studio Apartment in the back yard with full kitchen and bath (just needs flooring) or just use as storage space galore! Located on a cul-de-sac in the Evergreen Hills community and close to Bypass 28. New HVAC with gas pack in 2023! All one level, this home has beautiful knotty pine hardwood floors, solid wood cabinets, and a large eat-in kitchen. A must see at a great price! Schedule your private showing today!
USD 170,000
1625 Highway 29 S
View photo
House · for sale
USD 625,000
USD 280/sq.ft
1625 Highway 29 S
Elbert County, Georgia
· 2,228 sq.ft · 3 Bedrooms · 2 Baths · House
· Fireplace · Equipped kitchen
Elbert County, Georgia · 2,228 sq.ft · 3 Bedrooms · 2 Baths · House · Fireplace · Equipped kitchen
Price Improvement + Seller Offering $5,000 Buyer Incentive! Use it toward closing costs, rate buy down, additional price reduction, or however works best for you. This unique 5-acre barndominium retreat offers luxury, flexibility, privacy, and incredible space both inside and out. Come experience everything this property has to offer! Located just 20 minutes from downtown Athens and the University of Georgia, and 20 minutes from Commerce, this property has exceptional craftsmanship and endless possibilities. The heart of this home is the spacious open-concept living area, featuring vaulted ceilings with exposed wooden beams, a wood-burning fireplace (with gas hookup) with cedar accents, and a stunning kitchen with a large granite island, farmhouse sink, floating shelves, and soft-close cabinetry. The main-level primary suite is your own private retreat, with a luxurious bathroom featuring double vanities, a soaking tub, and a custom tile shower. Two additional bedrooms and a full bath
USD 625,000
202 Oneal Drive
View photo
House · for sale
USD 259,900
USD 130/sq.ft
202 Oneal Drive
Elbert County, Georgia
· 1,991 sq.ft · 2 Bedrooms · 2 Baths · House
Elbert County, Georgia · 1,991 sq.ft · 2 Bedrooms · 2 Baths · House
Some homes are built to be lived in. Others are built to be remembered. Built in 1947 and ordered from a catalog, this charming home is a beautiful reminder of an era when craftsmanship, character, and thoughtful details made a house feel truly special. Remaining in the same family until 2020, it carries a sense of history that simply cannot be recreated in newer construction. Step inside and imagine the years of family gatherings, holiday dinners, and everyday moments that have unfolded within these walls. Original hardwood floors, generous room sizes, and distinctive trim details inside and out reflect the timeless character of the 1940s. Thoughtfully updated in 2020, the home blends modern comforts with the architectural charm that makes older homes so captivating. The spacious layout offers far more than its two-bedroom designation might suggest, with over 2,000 square feet of living space. A formal living room, an oversized den with a beautiful bay window, a formal dining room, an
USD 259,900
408 W Roosevelt Drive
View photo
House · for sale
USD 189,900
408 W Roosevelt Drive
Elbert County, Georgia
· 3 Bedrooms · 1 Bath · House
· Deck
Elbert County, Georgia · 3 Bedrooms · 1 Bath · House · Deck
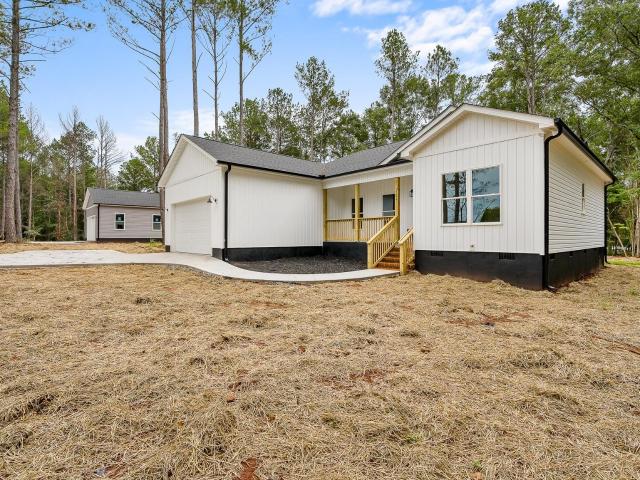
Recently renovated. New vinyl siding. New drywall, paint, light fixtures, cabinets, counter tops, appliances, HVAC system, plumbing fixtures, hardware, doors, front door, deck, porch and electrical. Wow. Just like a new house and also has a metal roof! Make your appointment to see today
USD 189,900
192 Brownwood Drive
View photo
House · for sale
USD 249,000
USD 222/sq.ft
192 Brownwood Drive
Elbert County, Georgia
· 1,119 sq.ft · 3 Bedrooms · 1 Bath · House
· Equipped kitchen
Elbert County, Georgia · 1,119 sq.ft · 3 Bedrooms · 1 Bath · House · Equipped kitchen
100% USDA Financing Available*. A charming ranch with timeless appeal, this 4-sided brick home delivers comfortable single-level living in a peaceful Hull, GA setting with easy access to Athens, Loop 10, and UGA. A covered front porch creates an inviting first impression, while the interior offers a comfortable, flowing layout designed for everyday living. An ALL-NEW roof is among the home's notable updates. The welcoming living room offers a comfortable place to relax, while the adjoining dining area provides a natural setting for meals and gatherings. The bright, well-lit kitchen features updated cabinetry and a complete appliance package, including a convenient wall oven and separate cooktop. Engineered hardwood flooring extends through the kitchen and dining area, while original hardwood floors continue through the remaining living spaces and bedrooms. The bedrooms are situated along the hallway, each offering ample closet space and convenient access to the tiled hall bathroom. Out
USD 249,000
109 Estateside Drive
View photo
House · for sale
USD 315,900
USD 146/sq.ft
109 Estateside Drive
Elbert County, Georgia
· 2,153 sq.ft · 4 Bedrooms · 2 Baths · House
· Office room · Equipped kitchen · Parking
Elbert County, Georgia · 2,153 sq.ft · 4 Bedrooms · 2 Baths · House · Office room · Equipped kitchen · Parking
Check out 109 Estateside Drive, a stunning new home in our Pine Lake Estates community. This spacious two-story home features four bedrooms, two and a half bathrooms, and a two-car garage, featuring both comfort and functionality. As you enter, you’ll be welcomed by a foyer that leads directly into the heart of the home. The open-concept design creates an expansive and airy feel, with the family room seamlessly blending into the kitchen. The kitchen is equipped with a walk-in pantry, stainless steel appliances, and a breakfast bar, making it perfect for both cooking and entertaining. There’s also a flexible room/study on the first floor that can be used as a home office, craft room, or whatever suits your needs. Upstairs, the primary suite Features a walk-in closet and an en suite bathroom with dual vanities, creating a serene retreat. The three additional bedrooms provide comfort and privacy, with easy access to a secondary bathroom. The laundry room completes the second floor, adding
USD 315,900
1404 N Forest Avenue
View photo
House · for sale
USD 219,900
USD 174/sq.ft
1404 N Forest Avenue
Elbert County, Georgia
· 1,259 sq.ft · 3 Bedrooms · 2 Baths · House
Elbert County, Georgia · 1,259 sq.ft · 3 Bedrooms · 2 Baths · House
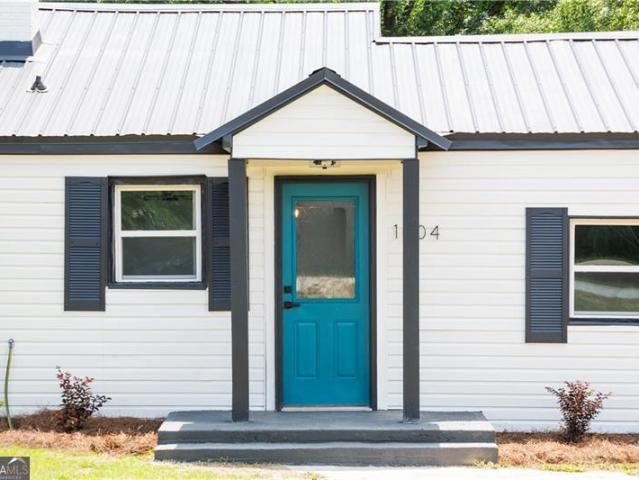
Recently renovated and newly priced at $229,900! This charming 3-bedroom, 2-bath home offers 1,261 square feet of updated living space with renovated bathrooms, new flooring, fresh paint, updated lighting, new windows, appliances, ductwork, landscaping, and electrical and plumbing improvements. Conveniently located near downtown Hartwell and Lake Hartwell with no HOA, this property offers excellent flexibility as a primary residence, weekend getaway, or potential short. Or long-term rental investment. Move-in ready and full of possibilities-schedule your showing today!
USD 219,900
302 Chestnut Street
View photo
House · for sale
USD 198,000
302 Chestnut Street
Elbert County, Georgia
· 3 Bedrooms · 2 Baths · House
· Garden · Parking
Elbert County, Georgia · 3 Bedrooms · 2 Baths · House · Garden · Parking
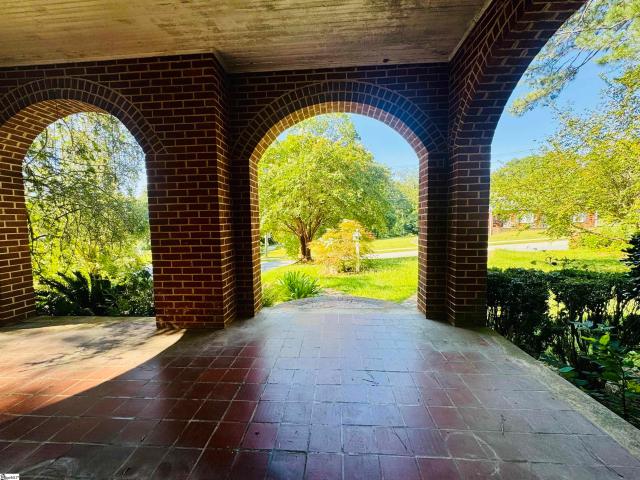
Charming brick home built in 1940 with spacious lot in historic abbeville. This beautiful property offers timeless character and endless potential! This fixer-upper features inviting arched brickwork on the front porch & 9-foot ceilings inside. A stunning sunroom with a wood-paneled ceiling creates the perfect space to relax and enjoy the view of the grounds. Once lovingly cared for by a devoted gardener, the 3/4 acre yard is ready to be brought back to its former glory, bursting with flowers, plants, trees and charm. The lot also includes a garage with extra storage space, ideal for a workshop or gardening shed. With this size lot, there's even potential to add additional homes for family, to rent or to sell. Located just a short walk to the downtown Abbeville square, you'll enjoy small-town living with historic character, unique shops, wonderful restaurants, the Opera House, and welcoming, friendly neighbors. High-speed fiber optic internet makes working from home a breeze, and the s
USD 198,000
302 Ritter Lane
View photo
House · for sale
USD 293,900
USD 167/sq.ft
Updated
302 Ritter Lane
Elbert County, Georgia
· 1,755 sq.ft · 4 Bedrooms · 2 Baths · House
· Fireplace · Equipped kitchen · Parking
Elbert County, Georgia · 1,755 sq.ft · 4 Bedrooms · 2 Baths · House · Fireplace · Equipped kitchen · Parking
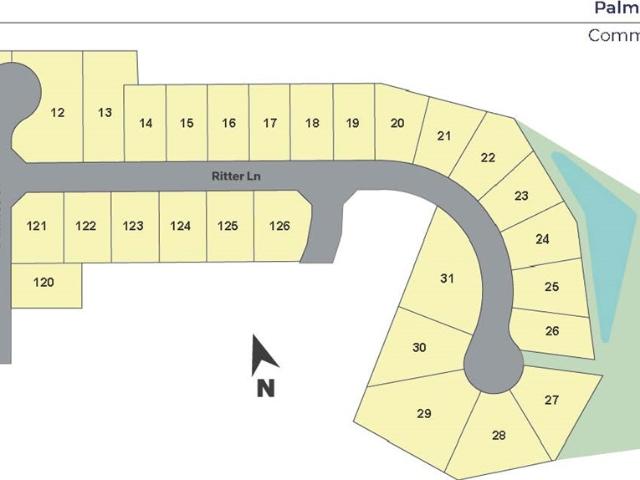
Check out 302 Ritter Lane, a beautiful new home! This spacious two-story home features four bedrooms, two and a half bathrooms, and a two-car garage, offering plenty of room for your family. Upon entering, you'll be greeted by a cozy family room with a fireplace. The family room flows into the dining room and an open kitchen with a breakfast area. The kitchen is equipped with a pantry, stainless steel appliances, and ample counter space, making it perfect for cooking dinner with friends and family. The primary suite Features a large walk-in closet and an en-suite bathroom with dual vanities and a spacious shower. The additional three bedrooms share a full bathroom with dual vanities. The laundry closet completes the second floor. With its thoughtful design, spacious layout, and modern conveniences, this home is the perfect place to call your own. Pictures are representative
USD 293,900
830 Carrie Craft Road
View photo
House · for sale
USD 650,000
USD 197/sq.ft
830 Carrie Craft Road
Elbert County, Georgia
· 3,294 sq.ft · 4 Bedrooms · 2 Baths · House
· Patio · Fireplace · Equipped kitchen
Elbert County, Georgia · 3,294 sq.ft · 4 Bedrooms · 2 Baths · House · Patio · Fireplace · Equipped kitchen
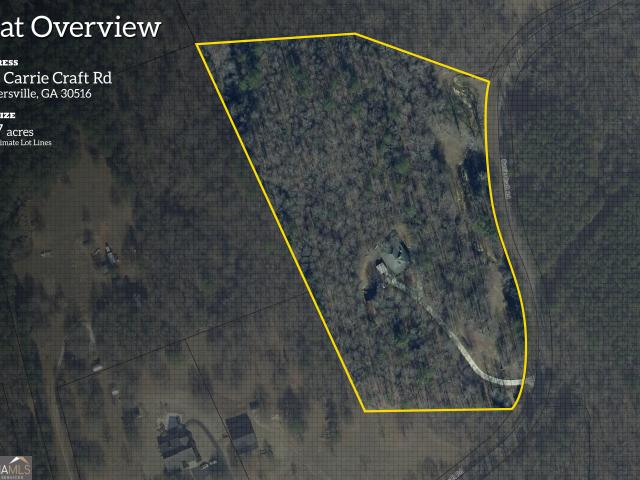
Tucked away on 9.77 wooded acres with a year-round creek, abundant wildlife, and private trails winding throughout the property, this custom-built retreat offers the space, privacy, and quality that are increasingly hard to find. Located just 15 minutes from I-85, you'll enjoy a peaceful setting without sacrificing convenience. From the moment you arrive, you'll appreciate the impressive scale of this home. A partial wraparound porch welcomes you inside, while a basement-level patio with outdoor fireplace creates the perfect place to relax and enjoy the natural surroundings year-round. Designed with spacious living in mind, every room throughout the home offers generous proportions rarely found in today's construction. The large kitchen features custom-built cabinetry, ample workspace, and opens to an oversized dining room that is ideal for hosting family gatherings and holiday meals. The expansive living room is anchored by a fireplace and offers plenty of room for entertaining or eve
USD 650,000
2204 White Street Extension
View photo
House · for sale
USD 319,900
2204 White Street Extension
Elbert County, Georgia
· 3 Bedrooms · 2 Baths · House
· Deck · Parking
Elbert County, Georgia · 3 Bedrooms · 2 Baths · House · Deck · Parking
Open House this Thursday from 4pm-6pm Brand-new Gowan Brothers construction on approximately 1.13 net acres with no HOA and located outside Anderson city limits. Neutral finishes, LVP flooring, white mission-style cabinetry, granite countertops and a subway tile backsplash give the interior a clean, light-filled feel. The primary bath includes an oversized tiled shower and freestanding tub. A rocking-chair front porch, large rear deck, two-car garage, concrete drive and additional parking pad add useful outdoor and parking space. Convenient access to downtown Anderson, Broadway Lake and Pine Lake Golf Course keeps shopping, dining and recreation within easy reach
USD 319,900
590 Benson Street
View photo
House · for sale
USD 259,000
USD 148/sq.ft
590 Benson Street
Elbert County, Georgia
· 1,744 sq.ft · 3 Bedrooms · 2 Baths · House
· Parking · Equipped kitchen
Elbert County, Georgia · 1,744 sq.ft · 3 Bedrooms · 2 Baths · House · Parking · Equipped kitchen
Seller will purchase a quarter point interest rate buydown on a full price offer! Beautiful 3-bedroom, 2-bath home for sale on historic Benson Street in Hartwell! Located just a stone's throw from downtown and only five minutes from the lake. A detached garage with a studio apartment is included, making it perfect for guests, in-laws, or rental income to help pay the mortgage. This corner-lot home features sidewalks connecting you to downtown and the surrounding neighborhood. Relax on your front porch and enjoy the fall weather and Hartwell's Halloween festivities! Inside, you'll find three bedrooms, two bathrooms with tiled showers, and a new refrigerator and dishwasher. Appliances are included. Find the video tour on youtube by searching: 590 benson street, hartwell ga
USD 259,000

Get email alerts

Don't miss out: be the first to know about new properties

The alert was correctly created

On subscribing you accept the conditions of use and the privacy policy
Alert
Receive new ads in your inbox
Save this search
Receive alerts for new listings

We'll send you an email when we have new properties for: "Houses for sale in Elbert County, Georgia"

The alert was correctly created

Bowman city, Bowman CCD Elbert County Georgia
Dewy Rose
Get email alerts and be the first to see new listings
Required field
On subscribing I accept the terms of the privacy policy
Perfect! You'll soon start receiving new listings via email
Alert
Receive an email when we have new ads for Houses for sale in Elbert County, Georgia
Save this search
Filters

Bedrooms

Size (sq.ft)

sq.ft
sq.ft

Price

USD
USD

Property type

Bathrooms

Clear all filters
Receive notifications when new entries are published.