400 houses for sale in Elizabeth City

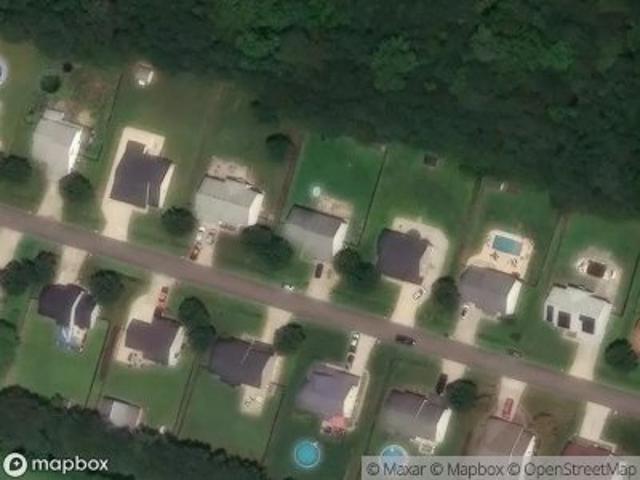
Quail Run Dr
View photo
House · for sale
Request Details
Updated
Quail Run Dr
Elizabeth City
· 1,399 sq.ft · 3 Bedrooms · 2 Baths · House
Elizabeth City · 1,399 sq.ft · 3 Bedrooms · 2 Baths · House
This home is in preforeclosure, which means the homeowner is in default (missed payments). Therefore, there could be an opportunity to strike a great deal with the owner and the bank
Request Details
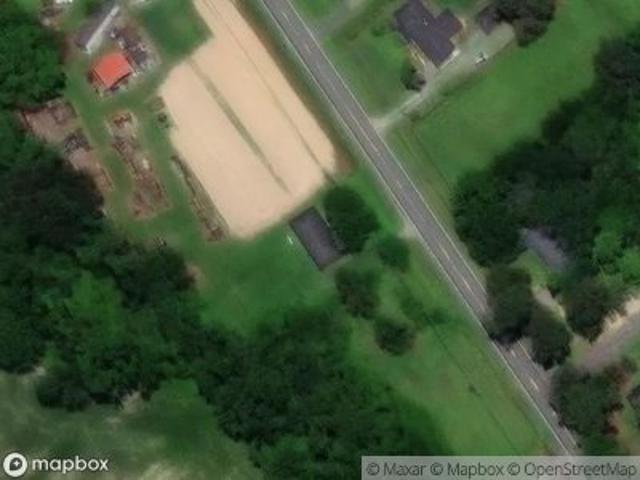
Green View Rd
View photo
House · for sale
Request Details
Updated
Green View Rd
Elizabeth City
· 2,992 sq.ft · 5 Bedrooms · 2 Baths · House
Elizabeth City · 2,992 sq.ft · 5 Bedrooms · 2 Baths · House
This home is in preforeclosure, which means the homeowner is in default (missed payments). Therefore, there could be an opportunity to strike a great deal with the owner and the bank
Request Details
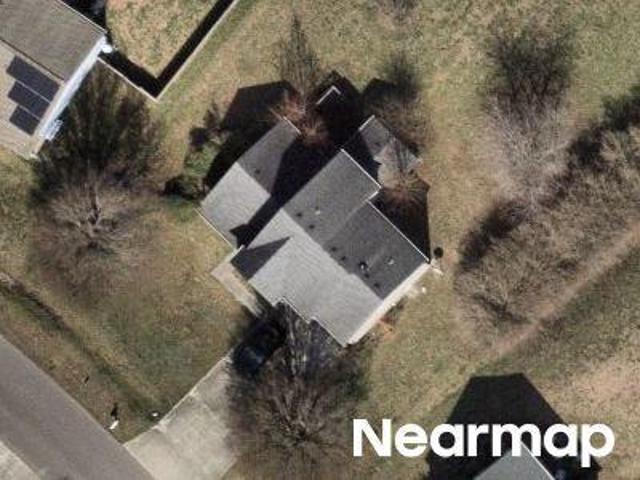
Nc Highway 343 N
View photo
House · for sale
Request Details
Updated
Nc Highway 343 N
Elizabeth City
· 1,098 sq.ft · 3 Bedrooms · 1 Bath · House
Elizabeth City · 1,098 sq.ft · 3 Bedrooms · 1 Bath · House
This is a Real Estate-Owned (REO)/post-foreclosure home owned or managed by a bank. All offers are considered; however, the highest and best will most likely be accepted
Request Details
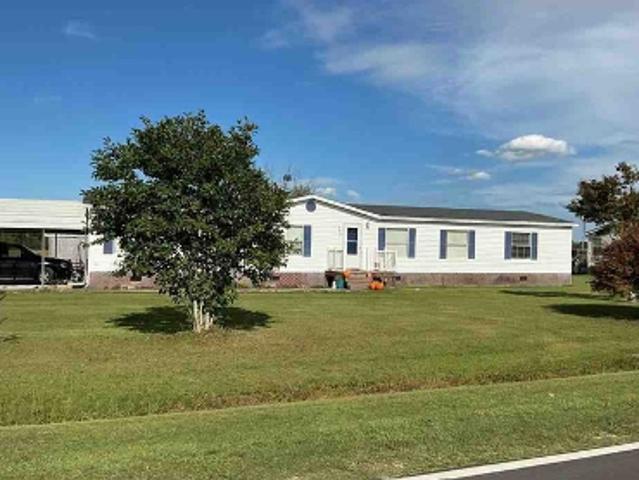
Green View Rd
View photo
House · for sale
Request Details
Updated
Green View Rd
Elizabeth City
· 2,228 sq.ft · 4 Bedrooms · 2 Baths · House
Elizabeth City · 2,228 sq.ft · 4 Bedrooms · 2 Baths · House
This home is in preforeclosure, which means the homeowner is in default (missed payments). Therefore, there could be an opportunity to strike a great deal with the owner and the bank
Request Details
Joys Creek Rd
View photo
House · for sale
Request Details
Updated
Joys Creek Rd
Elizabeth City
· 2,045 sq.ft · 4 Bedrooms · 2 Baths · House
Elizabeth City · 2,045 sq.ft · 4 Bedrooms · 2 Baths · House
This home is in preforeclosure, which means the homeowner is in default (missed payments). Therefore, there could be an opportunity to strike a great deal with the owner and the bank
Request Details
Eagle Creek Rd
View photo
House · for sale
Request Details
Updated
Eagle Creek Rd
Elizabeth City
· 2,164 sq.ft · 4 Bedrooms · 2 Baths · House
Elizabeth City · 2,164 sq.ft · 4 Bedrooms · 2 Baths · House
This home is in preforeclosure, which means the homeowner is in default (missed payments). Therefore, there could be an opportunity to strike a great deal with the owner and the bank
Request Details
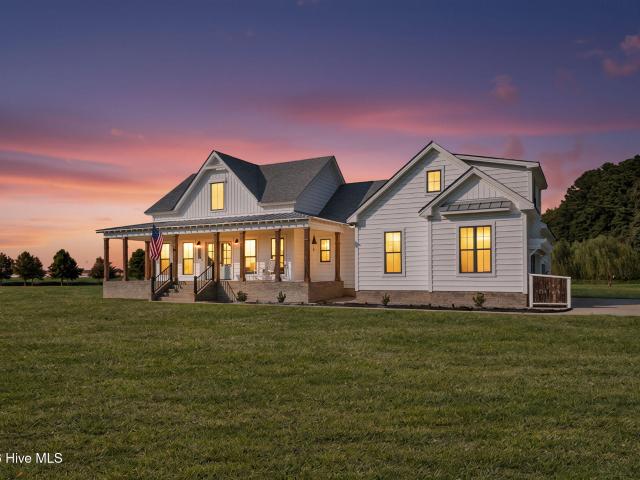
111 Artisan Way
View photo
House · for sale
USD 750,000
USD 283/sq.ft
111 Artisan Way
Elizabeth City
· 2,648 sq.ft · 4 Bedrooms · 4 Baths · House
· Patio · Fireplace · Equipped kitchen
Elizabeth City · 2,648 sq.ft · 4 Bedrooms · 4 Baths · House · Patio · Fireplace · Equipped kitchen
Beautiful custom home in The Gables, originally built by the builder as his own family residence with thoughtful upgrades throughout. Features a wraparound front porch, screened back porch and 31' x 22' stamped patio. Upgraded kitchen with custom soft-close cabinetry, quartz countertops, farmhouse sink, pot filler and walk-in pantry. Spacious primary suite with soaking tub and dual-head shower. Four full baths, natural gas fireplace, tankless water heater and two-zone inverter HVAC
USD 750,000
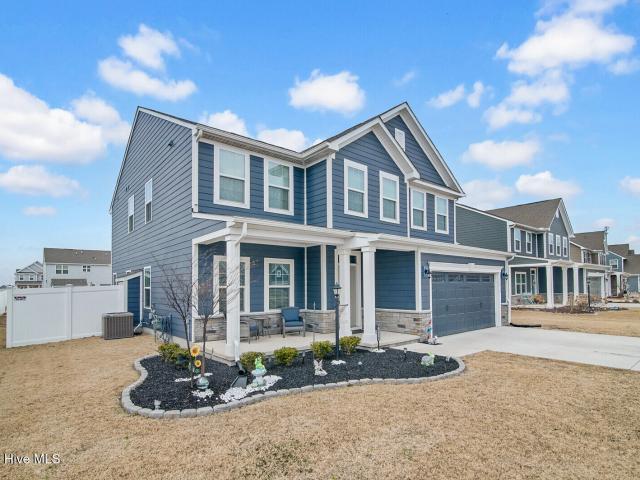
214 Garland Street
View photo
House · for sale
USD 559,900
USD 205/sq.ft
214 Garland Street
Elizabeth City
· 2,723 sq.ft · 5 Bedrooms · 3 Baths · House
· Garden · Office room · Equipped kitchen · Parking
Elizabeth City · 2,723 sq.ft · 5 Bedrooms · 3 Baths · House · Garden · Office room · Equipped kitchen · Parking
Welcome to 214 Garland Street in Moyock, NC! Built in 2022, this spacious 5-bedroom, 3. Bath home offers 2,729 square footage of modern living just minutes from the Virginia line for an easy Hampton Roads commute. The open-concept floor plan is filled with natural light and features a beautifully designed kitchen that flows seamlessly into the dining and living areas. Great for entertaining. Upgrades galore throughout give this home a polished, move-in-ready. The generous primary suite provides a private retreat, while additional bedrooms offer flexibility for guests, office space, or playrooms. Step outside to enjoy the fully fenced backyard great for pets, gatherings, and outdoor relaxation. Situated on a 0.24-acre lot with a two-car garage, this home combines space, style, and convenience in one incredible package
USD 559,900
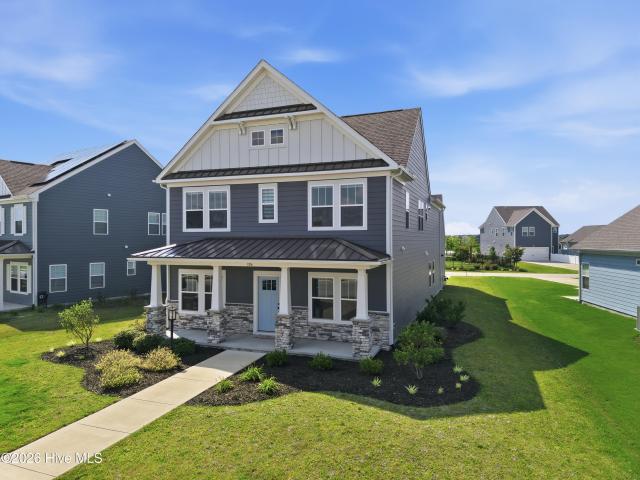
306 Ryker Road E
View photo
House · for sale
USD 562,000
USD 186/sq.ft
306 Ryker Road E
Elizabeth City
· 3,014 sq.ft · 5 Bedrooms · 3 Baths · House
· Office room · Equipped kitchen
Elizabeth City · 3,014 sq.ft · 5 Bedrooms · 3 Baths · House · Office room · Equipped kitchen
Welcome to the Fost community in Moyock, where this move-in ready Craftsman-style home offers over 3,000 square feet of thoughtfully designed living space with room for everyone. The open floor plan is ideal for both everyday living and entertaining, featuring durable LVP flooring throughout the main level and a spacious living area that flows seamlessly into the kitchen and dining space. The kitchen is designed with both function and style in mind, offering abundant cabinet and counter space, a large center island, stainless steel appliances, a natural gas cooktop, dual ovens, a walk-in pantry, and plenty of storage for everything you need. Just off the foyer, a dedicated office provides the perfect work-from-home space or flex room. A first-floor guest bedroom and full bath offer a comfortable setup for visitors or multigenerational living. Upstairs, the spacious primary suite includes a beautifully appointed bath with dual vanities, a tiled walk-in shower, and a generous walk-in clo
USD 562,000
207 Oconner Street
View photo
Townhouse · for sale
USD 379,000
USD 175/sq.ft
207 Oconner Street
Elizabeth City
· 2,164 sq.ft · 4 Bedrooms · 3 Baths · Townhouse
· Office room · Equipped kitchen
Elizabeth City · 2,164 sq.ft · 4 Bedrooms · 3 Baths · Townhouse · Office room · Equipped kitchen
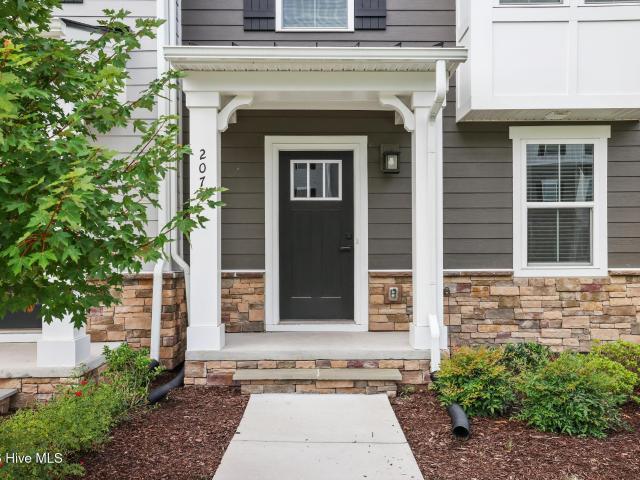
Why wait for new construction when you can move right into a home that still feels brand new? Built in 2024, this beautifully maintained 4-bedroom, 3.5-bath townhome offers the perfect blend of modern design, everyday comfort, and low-maintenance living. The heart of the home is an expansive open-concept living space where the oversized kitchen island naturally becomes the gathering place for morning coffee, weeknight dinners, and conversations that linger long after the dishes are done. Upstairs, spacious bedrooms provide room to spread out while an additional living area offers endless flexibility for a media room, home office, fitness space, or hobby area. Large windows fill the home with natural light, creating a bright and welcoming atmosphere throughout. Step outside and enjoy the convenience of nearly new construction without the wait, all while being just minutes from the Virginia line, shopping, dining, and everything that makes Moyock one of the area's most desirable communit
USD 379,000
206 Eagle Creek Road
View photo
House · for sale
USD 454,900
USD 269/sq.ft
New
206 Eagle Creek Road
Elizabeth City
· 1,690 sq.ft · 4 Bedrooms · 2 Baths · House
· Garden · Swimming pool
Elizabeth City · 1,690 sq.ft · 4 Bedrooms · 2 Baths · House · Garden · Swimming pool
Welcome to this beautifully maintained, one-owner home located in the highly desirable Eagle Creek community of Moyock! Offering 4 bedrooms and 2.5 baths, this home provides a spacious and functional layout designed for comfortable everyday living and entertaining. Outside, you'll discover your own private backyard retreat featuring an in-ground pool-great for summer days, weekend gatherings, or relaxing at home. Pride of ownership is evident throughout this well-cared-for property. Conveniently located in Moyock with easy access to the Virginia state line, shopping, dining, and area amenities. A rare opportunity to own a move-in ready home with a pool in one of Moyock's established communities-come see everything this home has to offer!
USD 454,900
258 Guinea Mill Road
View photo
House · for sale
USD 599,000
USD 463/sq.ft
258 Guinea Mill Road
Elizabeth City
· 1,292 sq.ft · 3 Bedrooms · 2 Baths · House
· Deck
Elizabeth City · 1,292 sq.ft · 3 Bedrooms · 2 Baths · House · Deck
Beautifully updated and remodeled in 2021, this 3-bedroom, 2-bath home is privately situated on 10 acres in Moyock. Meticulously renovated with quality finishes, the home features all-new flooring, cabinetry, built-ins, and appliances (washer and dryer convey). The primary suite offers double closets with custom built-ins for optimal storage. Enjoy outdoor living with a newly constructed deck designed for entertaining, complete with low-maintenance composite bar tops and railings, plus a brick paver walkway leading to a charming stone fire pit. The home is outfitted with modern conveniences including a security system with cameras and Starlink internet. Major updates include a new HVAC system and roof well and pump (2025), and in 2026: new vinyl siding, shutters. Providing peace of mind for years to come. A current contract with East Carolina Pest Control is in place. A standout feature is the 30x40 workshop with its own electrical service, complete with a mini-split system for heating
USD 599,000
125 Pema Street
View photo
House · for sale
USD 449,990
USD 266/sq.ft
125 Pema Street
Elizabeth City
· 1,690 sq.ft · 4 Bedrooms · 2 Baths · House
· Equipped kitchen · Parking
Elizabeth City · 1,690 sq.ft · 4 Bedrooms · 2 Baths · House · Equipped kitchen · Parking
Don't miss the opportunity! 4 bedroom ranch floorplan on an acre lot that backs to the woods. Ready in August. Lotus Ridge, Moyock's newest community featuring 1 acre homesites and beautifully designed ranch-style homes. Enjoy the perfect blend of privacy, space, and convenience. Located just 2 miles from Chesapeake and 10 miles from the Edinburgh Shopping Center. The Dominica Spring offers a bright, open design with four bedrooms and two baths, perfect for modern single-level living. The foyer leads into a spacious great room that flows into a gourmet kitchen featuring a large island and dining area. The private owner's suite includes double vanities and an expansive closet. A 2-car garage adds everyday convenience. This well-designed floorplan blends style, function, and comfort throughout. Call today to schedule your appointment!
USD 449,990
205 Peach ST
View photo
Townhouse · for sale
USD 314,990
USD 207/sq.ft
205 Peach ST
Elizabeth City
· 1,518 sq.ft · 3 Bedrooms · 2 Baths · Townhouse
· Equipped kitchen
Elizabeth City · 1,518 sq.ft · 3 Bedrooms · 2 Baths · Townhouse · Equipped kitchen
Ready in September! Last home in this sold out community! This end homesite comes with all the upgrades including quartz countertops and upgraded cabinets! The Juniper townhome combines all the amenities of single-family living with total convenience. The main level is highlighted by a gourmet kitchen that's open to the living area so you'll never miss a moment. Choose the optional island for more workspace. A dining area provides room for entertaining or cozy evenings at home. Upstairs, three large bedrooms offer plenty of closet space and a generous hall bath. The luxury owner's suite is a quiet retreat with its own full bath and huge large closet. The lower level provides plenty of storage space. Discover all The Juniper has to offer
USD 314,990
100 E Robin Court
View photo
House · for sale
USD 509,000
USD 267/sq.ft
100 E Robin Court
Elizabeth City
· 1,905 sq.ft · 3 Bedrooms · 2 Baths · House
· Equipped kitchen
Elizabeth City · 1,905 sq.ft · 3 Bedrooms · 2 Baths · House · Equipped kitchen
Tucked away in a peaceful, quiet neighborhood, this beautiful canal-front home offers the perfect blend of comfort, space, and waterfront living. With direct water access and a private setting designed for relaxation, this property is ideal as a full-time residence, vacation getaway, or investment opportunity. From the moment you arrive, you'll appreciate the care and updates throughout the home, including new flooring, beautifully renovated bathrooms, and a roof that is only five years old. Inside, the spacious floor plan is both functional and inviting, featuring three bedrooms, two and a half baths, and an owner's en-suite conveniently located on the main level for privacy and ease of living. The heart of the home is the large kitchen, complete with stainless steel appliances, abundant cabinet space, and room for gathering with family and friends. The adjoining living and dining areas provide an open, welcoming atmosphere with plenty of natural light and views of the outdoor living
USD 509,000
204 Eagle Creek Road
View photo
House · for sale
USD 462,900
USD 195/sq.ft
204 Eagle Creek Road
Elizabeth City
· 2,368 sq.ft · 4 Bedrooms · 2 Baths · House
· Patio · Office room · Gym · Equipped kitchen · Swimming pool
Elizabeth City · 2,368 sq.ft · 4 Bedrooms · 2 Baths · House · Patio · Office room · Gym · Equipped kitchen · Swimming pool
Welcome to this beautiful updated four bedroom two and half bathroom home located in the desirable Eagle Creek golf course community! The first floor offers a large layout with two flex spaces that can be used as a formal dining room, playroom, home office, extra bedroom or an in home gym. The spacious living room and kitchen are both great for relaxing and entertaining. The kitchen has beautiful granite countertops, backsplash, stainless steel appliances and pantry. The second floor offers four bedrooms, two full baths and upstairs laundry. The primary suite is a great size with a large bathroom. Outside offers a front porch, back covered patio, full privacy fence and an above ground pool. This home inside and out is perfect for entertaining. If you're looking to be in a great neighborhood with plenty of room for a growing family this is the one. Home is conveniently located to the local grocery stores, restaurants and to the VA line! Scheduled your tour today!
USD 462,900
128 Jasmine Court
View photo
House · for sale
USD 424,990
USD 167/sq.ft
128 Jasmine Court
Elizabeth City
· 2,530 sq.ft · 5 Bedrooms · 3 Baths · House
· Office room · Equipped kitchen · Parking · Swimming pool
Elizabeth City · 2,530 sq.ft · 5 Bedrooms · 3 Baths · House · Office room · Equipped kitchen · Parking · Swimming pool
Quick Move-in available in October of 2026! Homeownership made easy at a price you'll love at South Mills. Featuring large homes, a pool, clubhouse and Camden County schools off Route 17. Lower taxes mean lower payments near Chesapeake. Welcome home to The Hazel. This 2-car garage single-family home is highlighted by a large great room adjoining a gourmet kitchen with an island overlooking the dining area. Just off the garage, a first-floor guest suite means you don't have to sacrifice your flex room at the front of the home, which makes an ideal office or play space. Upstairs, three bedrooms feature a walk-in closet, share a hall bath, and lead to a 2nd floor loft. Your luxury owner's suite includes a dual-vanity bath and two walk-in closets. You are going to love everything about The Hazel
USD 424,990
230 Lilly Road
View photo
House · for sale
USD 367,500
USD 310/sq.ft
230 Lilly Road
Elizabeth City
· 1,184 sq.ft · 3 Bedrooms · 2 Baths · House
Elizabeth City · 1,184 sq.ft · 3 Bedrooms · 2 Baths · House
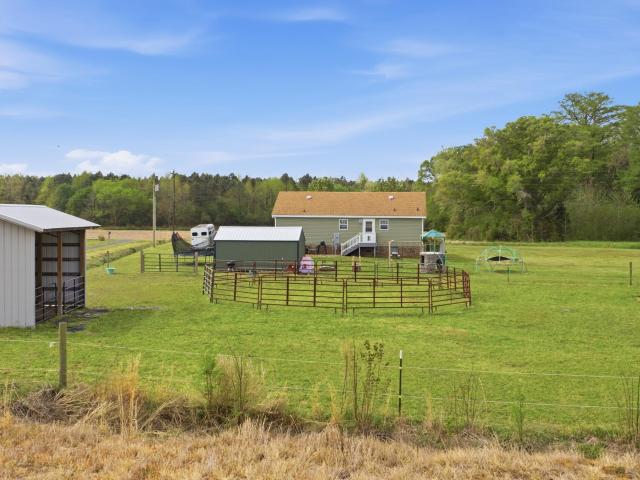
Welcome Home! Bring your horses, chickens, and enjoy the freedom this property has to offer! This South Mills cozy three bedroom, two bath home features a split floor plan with a thoughtful use of space. The major updates are already taken care of with a one year old HVAC and a five year old roof. Outside, the property is already set up for horses with fencing and a barn in place. Located in South Mills, this home is an easy commute to Virginia or Elizabeth City. It is also zoned for the sought after Camden County schools. If you are looking for a peaceful place with room for animals and no HOA restrictions, this South Mills property may be the one for you!
USD 367,500
248 Culpepper Road
View photo
House · for sale
USD 365,000
USD 206/sq.ft
New
248 Culpepper Road
Elizabeth City
· 1,765 sq.ft · 3 Bedrooms · 2 Baths · House
· Garden · Equipped kitchen · Parking
Elizabeth City · 1,765 sq.ft · 3 Bedrooms · 2 Baths · House · Garden · Equipped kitchen · Parking
Welcome to your slice of country living in South Mills! This spacious 3-bedroom home with a FROG (finished room over garage) offers 2 full bathrooms, an attached garage, and sits on a beautiful acre of land. The kitchen features granite countertops, while a whole-home generator provides peace of mind and keeps the lights on when the power goes out. The fenced-in rear yard is perfect for kids, four-legged family members, and outdoor entertaining. Enjoy the added bonus of numerous fruit trees in the backyard, creating a private setting with plenty of natural charm. Conveniently located just a short drive from Highway 17 and close to the Virginia line, this property offers the best of peaceful country living with easy access to nearby communities and amenities. Come see all this South Mills home has to offer!
USD 365,000
138 Dock Landing Loop
View photo
House · for sale
USD 589,000
USD 203/sq.ft
138 Dock Landing Loop
Elizabeth City
· 2,895 sq.ft · 4 Bedrooms · 2 Baths · House
· Patio · Garden · Office room · Swimming pool · Gym · Equipped kitchen · Parking
Elizabeth City · 2,895 sq.ft · 4 Bedrooms · 2 Baths · House · Patio · Garden · Office room · Swimming pool · Gym · Equipped kitchen · Parking
This beautifully maintained 4-bedroom home offers comfort, versatility, functionality, and exceptional outdoor living just minutes from Virginia. Inside features a spacious kitchen with ample counter space and storage, a welcoming family room, office space and a separate recreation room perfect for game nights, hobbies, a playroom, or home gym. Enjoy nearly an acre of outdoor living with a built-in outdoor kitchen, expansive patios, a hot tub hook-up ready for your future spa retreat, and plenty of space to create the garden of your dreams. Hobbyists and DIYers will love the 3-car garage, workshop and impressive separate equipment/storage building, providing abundant space for projects and storage. Located in sought-after Camden County, with quick access to Virginia, this home offers an ideal location for commuters while maintaining the charm of country living. Come see all it has to offer!
USD 589,000
222 Roberta
View photo
House · for sale
USD 529,990
USD 175/sq.ft
222 Roberta
Elizabeth City
· 3,014 sq.ft · 6 Bedrooms · 3 Baths · House
· Equipped kitchen · Parking · Swimming pool
Elizabeth City · 3,014 sq.ft · 6 Bedrooms · 3 Baths · House · Equipped kitchen · Parking · Swimming pool
Welcome to the Lehigh at Fost! This home combines smart design with light-filled spaces. Enter the inviting foyer, where versatile flex space can be used as a playroom, living room or office. The gourmet kitchen boasts a large island and pantry and connects to the dining and family room. Off the 2-car garage, a family entry controls clutter and leads to a quiet study. Upstairs, a loft is an ideal entertaining spot outside 3 spacious bedrooms and a double vanity bath. The luxurious owner's suite offers a cozy getaway with large closets and private bathroom. You'll love The Lehigh. Extensive amenities include pool, clubhouse, covered pavilion, dog park, fire pit, bike path and so much more. What's even better. Beautiful Moyock NC, only a few miles to the VA/NC border, provides easy access just 13 miles to Edinburgh shopping, 20 miles to Greenbrier Mall and less than 30 miles to military bases. Schedule your visit today!
USD 529,990
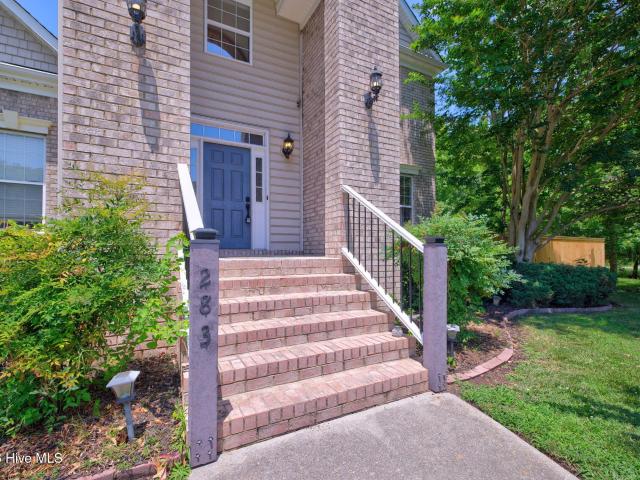
283 Green View Road
View photo
House · for sale
USD 529,000
USD 144/sq.ft
283 Green View Road
Elizabeth City
· 3,670 sq.ft · 5 Bedrooms · 3 Baths · House
· Swimming pool · Deck
Elizabeth City · 3,670 sq.ft · 5 Bedrooms · 3 Baths · House · Swimming pool · Deck
Welcome to Eagle Creek, one of Moyock's most sought-after communities! This stunning 4-bedroom, 3-bath home offers 3,671 sq. Ft. on. 67 acres and features an open floor plan, grand foyer with a dual staircase, built-in bookcases, a first-floor bedroom, and a spacious primary suite with a beautiful ensuite. Step outside to your own private oasis with an above-ground pool, deck, jacuzzi, gazebo, and tranquil water feature-perfect for relaxing or entertaining. Recent updates include a new roof (2024), downstairs flooring (2021), upstairs HVAC (2026), fence (2026), and shed (2025). Priced based on a pre-listing appraisal for added confidence. Conveniently located just minutes from the Virginia border and the Outer Banks. Homes like this don't come along often-don't miss your opportunity to make this exceptional property your own!
USD 529,000
573 Snowden Road
View photo
House · for sale
USD 550,000
USD 242/sq.ft
573 Snowden Road
Elizabeth City
· 2,271 sq.ft · 3 Bedrooms · 3 Baths · House
· Office room · Deck · Fireplace · Equipped kitchen
Elizabeth City · 2,271 sq.ft · 3 Bedrooms · 3 Baths · House · Office room · Deck · Fireplace · Equipped kitchen
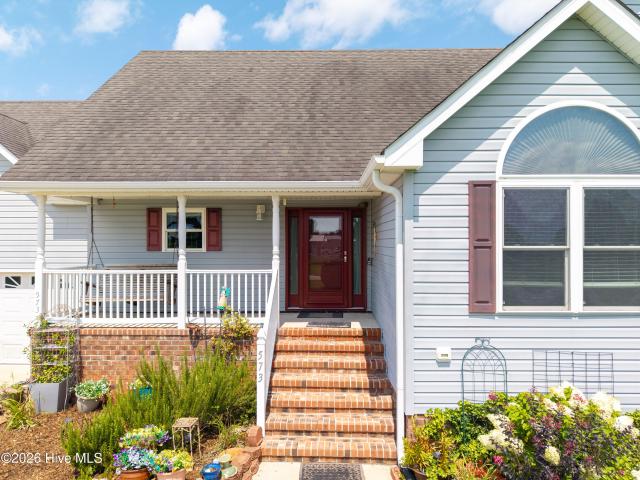
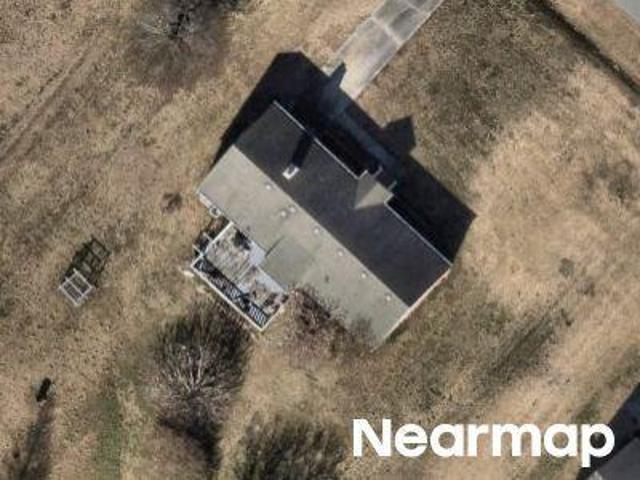
Discover 572 Snowden Road in Moyock, NC, where quality craftsmanship, thoughtful upgrades, and one-level living come together on a spacious homesite with no active HOA and no flood insurance required. A welcoming foyer opens to the impressive great room featuring a cathedral ceiling, gas fireplace, and an open-concept design that flows seamlessly into the dining area-perfect for entertaining or everyday living. The chef-inspired kitchen is a standout with upgraded cabinetry, quartz countertops, breakfast bar, wall oven, cooktop, wine refrigerator, and all appliances conveying. The split-bedroom floor plan offers privacy, with a spacious primary suite showcasing a tray ceiling, private access to the covered rear deck, a custom walk-in closet with built-in shelving, and a luxurious ensuite featuring double vanities, a soaking tub, separate shower, and linen closet. The oversized FROG provides incredible flexibility as a media room, home office, guest suite, or hobby space, while the walk
USD 550,000
158 Puddin Ridge Road
View photo
House · for sale
USD 309,900
USD 163/sq.ft
158 Puddin Ridge Road
Elizabeth City
· 1,894 sq.ft · 3 Bedrooms · 2 Baths · House
· Office room · Parking · Equipped kitchen
Elizabeth City · 1,894 sq.ft · 3 Bedrooms · 2 Baths · House · Office room · Parking · Equipped kitchen
Price Improvement! Motivated sellers have adjusted the price and are ready to consider offers. Opportunity awaits in the heart of Moyock! Bring your vision and finish what's already been started in this spacious 3-bedroom, 2-bath home. A large addition completed in 2004 created a spacious kitchen and living room, giving the home an open, inviting layout with plenty of room to gather. Many of the updates have already been started, including new LVP flooring in areas of the home. Additional improvements are underway, giving the next owner a head start on making this home their own. Approximately $700 worth of matching flooring materials, along with paint and painting supplies, will convey with the home to help complete the remaining updates. In addition to the three bedrooms, you'll find extra flex space that's perfect for a home office, playroom, TV room, hobby room, or whatever best fits your lifestyle. Outside, the detached garage with an attached lean-to provides plenty of room for s
USD 309,900
140 Jasmine Court
View photo
House · for sale
USD 449,990
USD 177/sq.ft
New
140 Jasmine Court
Elizabeth City
· 2,530 sq.ft · 5 Bedrooms · 3 Baths · House
· Office room · Equipped kitchen · Parking · Swimming pool
Elizabeth City · 2,530 sq.ft · 5 Bedrooms · 3 Baths · House · Office room · Equipped kitchen · Parking · Swimming pool
Homeownership made easy at a price you'll love at South Mills. Featuring large homes, a pool, clubhouse and Camden County schools off Route 17. Lower taxes mean lower payments near Chesapeake. Welcome home to The Hazel. This 2-car garage single-family home is highlighted by a large great room adjoining a gourmet kitchen with an island overlooking the dining area. Just off the garage, a first-floor guest suite means you don't have to sacrifice your flex room at the front of the home, which makes an ideal office or play space. Upstairs, three bedrooms feature a walk-in closet, share a hall bath, and lead to a 2nd floor loft. Your luxury owner's suite includes a dual-vanity bath and two walk-in closets. You are going to love everything about The Hazel
USD 449,990

Get email alerts

Don't miss out: be the first to know about new properties

The alert was correctly created

On subscribing you accept the conditions of use and the privacy policy
Alert
Receive new ads in your inbox
Save this search
Receive alerts for new listings

We'll send you an email when we have new properties for: "Houses for sale in Elizabeth City"

The alert was correctly created

Rosewood, Elizabeth City Elizabeth City township Pasquotank County North Carolina
Chapell Gardens
Get email alerts and be the first to see new listings
Required field
On subscribing I accept the terms of the privacy policy
Perfect! You'll soon start receiving new listings via email
Alert
Receive an email when we have new ads for Houses for sale in Elizabeth City
Save this search
Filters

Bedrooms

Size (sq.ft)

sq.ft
sq.ft

Price

USD
USD

Property type

Bathrooms

Clear all filters
Receive notifications when new entries are published.