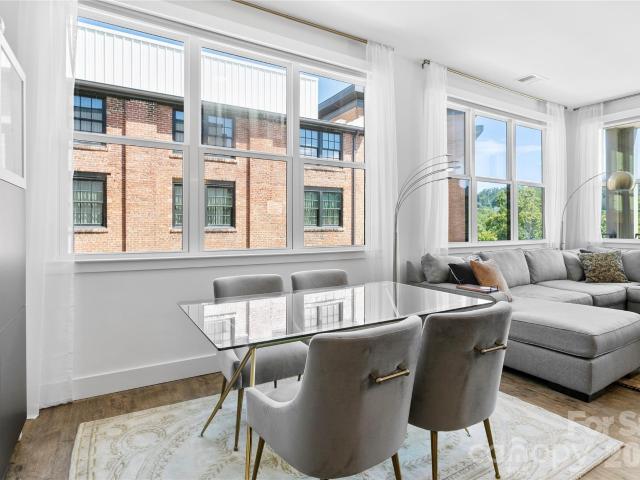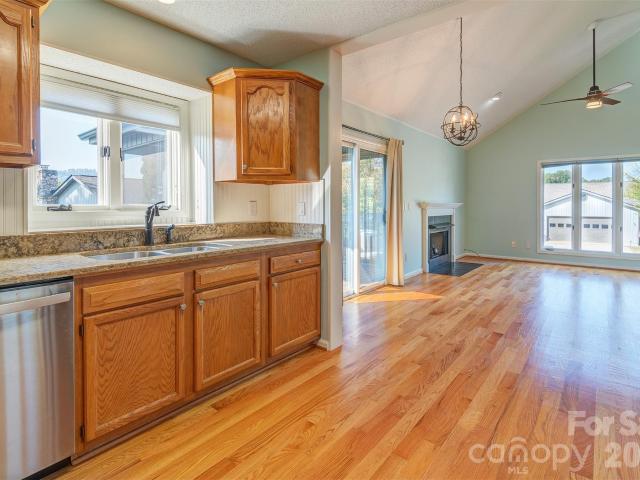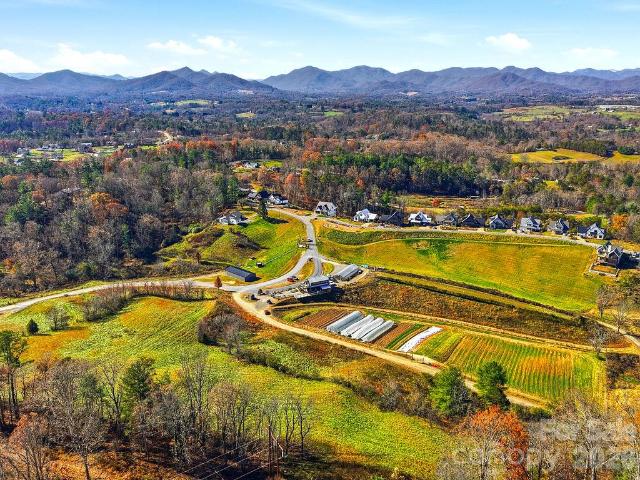
582 properties for sale in Elk Mountain

202 Westridge Farm Road
View photo
House · for sale
USD 1,399,900
USD 530/sq.ft
202 Westridge Farm Road
Elk Mountain
· 2,637 sq.ft · 4 Bedrooms · 3 Baths · House
· Office room · Equipped kitchen · Cellar
Elk Mountain · 2,637 sq.ft · 4 Bedrooms · 3 Baths · House · Office room · Equipped kitchen · Cellar
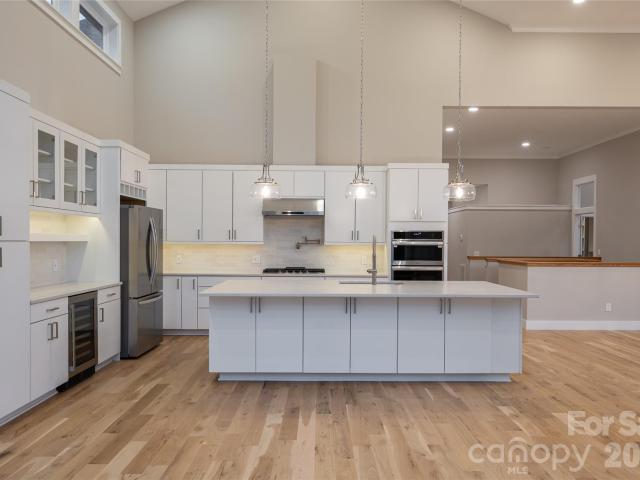
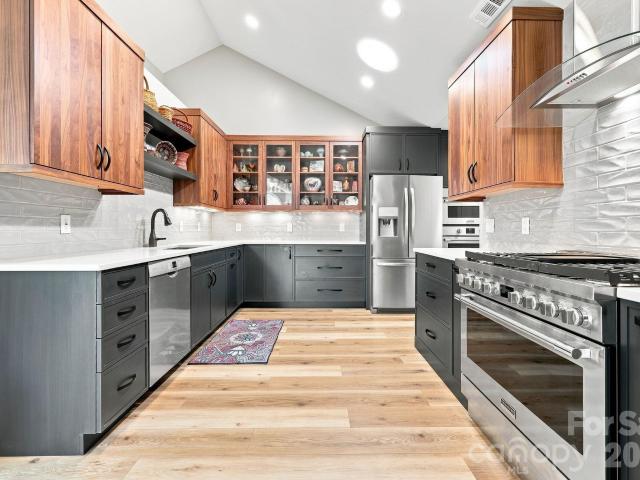
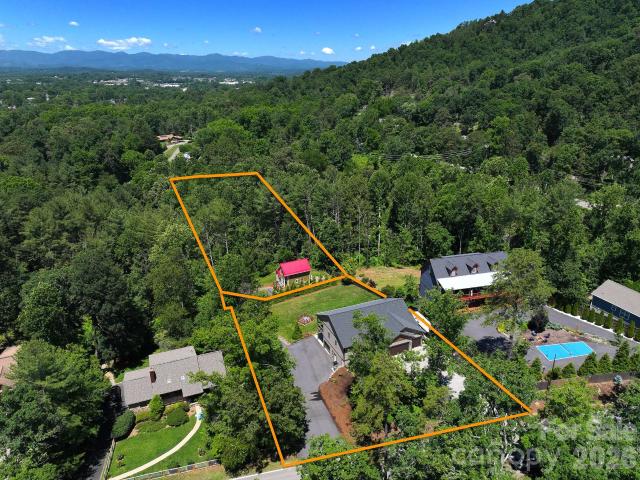
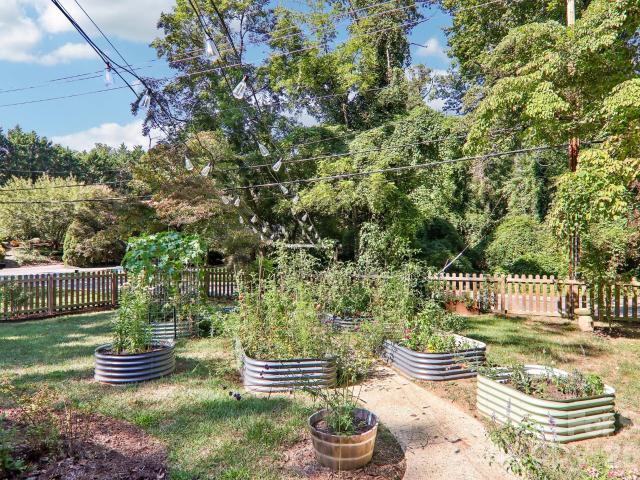
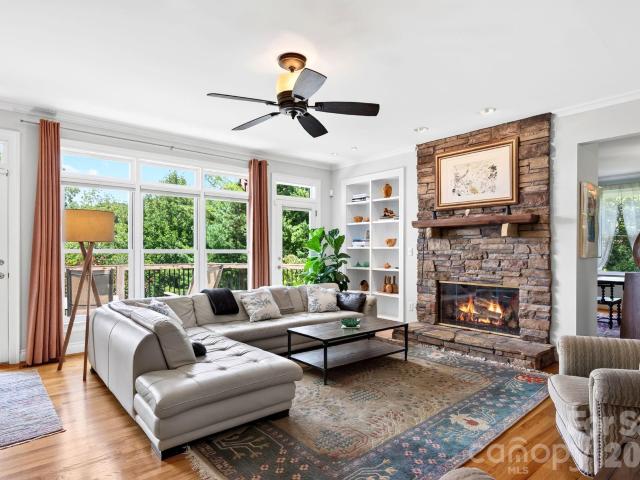
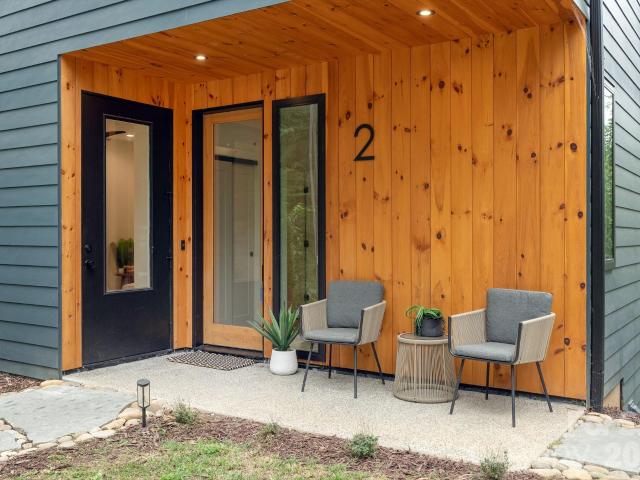
Light, bright, and impeccably designed, this modern farmhouse by The Pitrolo Company sits at the heart of Olivette Farm—Asheville’s award-winning agrihood along the French Broad River. Blending timeless craftsmanship with contemporary elegance, the home features four bedrooms and three baths, an open-concept layout, and abundant natural light throughout. A luxe chef’s kitchen with a Thermador appliance suite anchors the main level with custom cabinetry, premium appliances, and seamless flow into the dining and living areas, framed by beautiful built-ins and expansive windows capturing mountain views. The main-level office offers flexibility for work or guests, conveniently located adjacent to a full bath. Geothermal heating and cooling, energy-efficient design, and high-quality finishes reflect both sustainability and sophistication. The full unfinished basement—with framing and exterior access already in place—offers endless potential for multigenerational living, a studio, or recreat
USD 1,399,900
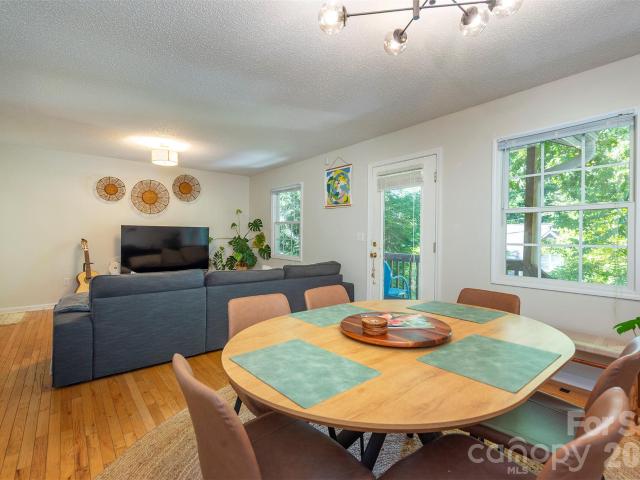
17 Castle Street
View photo
House · for sale
USD 500,000
USD 362/sq.ft
17 Castle Street
Elk Mountain
· 1,378 sq.ft · 3 Bedrooms · 2 Baths · House
· Garden · Office room · Gym · Equipped kitchen · Parking · Cellar
Elk Mountain · 1,378 sq.ft · 3 Bedrooms · 2 Baths · House · Garden · Office room · Gym · Equipped kitchen · Parking · Cellar
Location, charm & so much potential! Tucked into the heart of beloved Kenilworth and just minutes from everything Asheville. Biltmore Village, Mission Hospital, downtown and the River Arts District are all practically at your doorstep. This sweet home is cozy, comfortable and ready to make your own. Inside, you’ll find three bright bedrooms upstairs, a spacious kitchen with pantry and breakfast nook, and an open living and dining space perfect for gathering. Outside is where this home really shines! Dogwoods, hydrangeas and established perennials welcome you out front, while the sunny side yard is calling for an herb or veggie garden. Out back, the private fenced yard sits above Caledonia Park—perfect for morning coffee, evening cocktails and happy pups. Need more space? The generous basement offers garage parking, tons of storage and exciting potential for a future office, studio, gym or bonus space. Add in a newer HVAC system and you’ve got an affordable Kenilworth gem with location,
USD 500,000
14 Willow Road
View photo
House · for sale
USD 850,000
USD 279/sq.ft
14 Willow Road
Elk Mountain
· 3,046 sq.ft · 4 Bedrooms · 3 Baths · House
· Fireplace · Equipped kitchen
Elk Mountain · 3,046 sq.ft · 4 Bedrooms · 3 Baths · House · Fireplace · Equipped kitchen
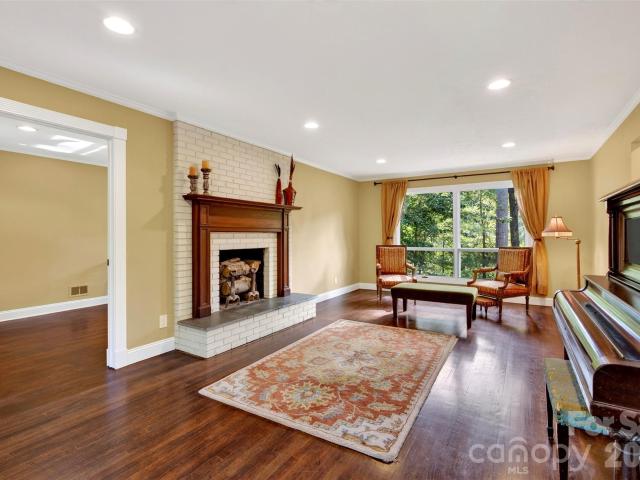
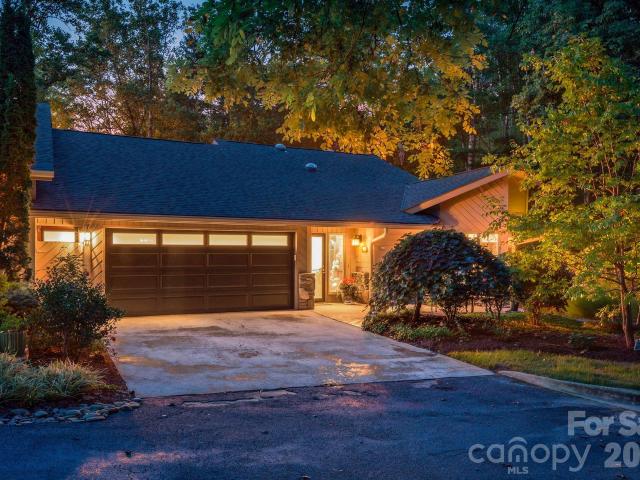
If walls could talk, 14 Willow Road would have stories to tell. Built in 1965, this spacious mid-century modern home in desirable North Asheville has been home to just two families, creating a sense of history and connection that is hard to replicate. Set in a quiet, established neighborhood, 14 Willow Road is ideally located steps away from the extensive UNCA Millennial Campus trail system, and just minutes from Beaver Lake and the Country Club of Asheville. With easy access to downtown Asheville and the Blue Ridge Parkway, this is a location that makes it easy to enjoy all that North Asheville has to offer. Inside, generous living spaces invite both everyday living and entertaining. Piano lessons once filled the light-filled living room, where a wood-burning fireplace creates a warm gathering place. The formal dining room has hosted countless dinner parties, birthday celebrations, homework sessions, and family dinners. In the kitchen and adjoining family room, meals were prepared whi
USD 850,000
301 Stratford Road
View photo
House · for sale
USD 785,000
USD 464/sq.ft
301 Stratford Road
Elk Mountain
· 1,690 sq.ft · 3 Bedrooms · 2 Baths · House
· Fireplace · Equipped kitchen
Elk Mountain · 1,690 sq.ft · 3 Bedrooms · 2 Baths · House · Fireplace · Equipped kitchen
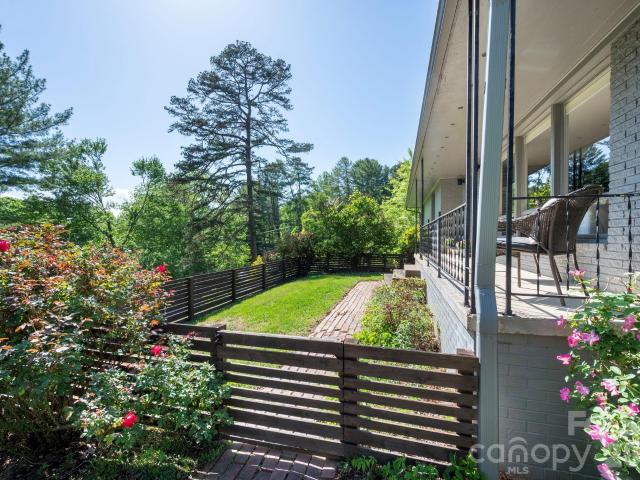
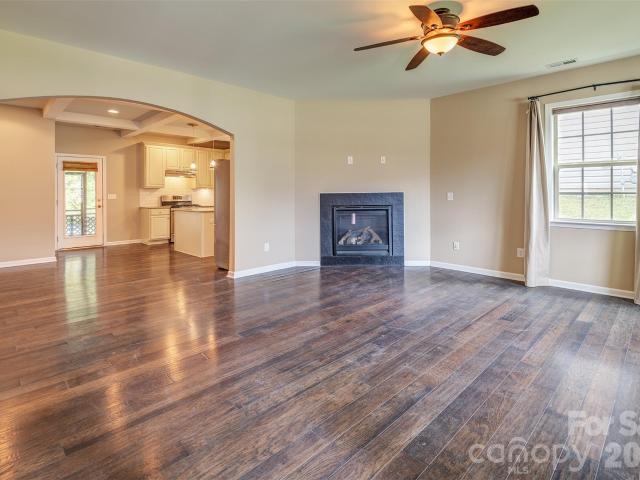
Thoughtfully renovated and filled with natural light, this beautiful mid-century modern ranch is ideally located in one of North Asheville’s most sought-after neighborhoods, just a short walk from Beaver Lake. Set on a private, elevated lot with partial mountain views, the 1,700-square-foot, three-bedroom, two-bath home offers stylish updates, easy one-level living, and a warm, inviting sense of place. The open, light-filled interior features wide-plank white oak flooring, expansive windows, and a wood-burning fireplace that anchors the main living space. The beautifully remodeled chef’s kitchen is appointed with honed marble countertops and backsplash, a gas range, upgraded appliances, and a distinctive antique English table that serves as the kitchen island and conveys with the home. The spacious primary suite includes a thoughtfully updated ensuite bath. A main-level laundry room just off the kitchen provides abundant pantry storage and a secondary refrigerator, while offering flexi
USD 785,000
5 Soaring Hawk View # 14
View photo
House · for sale
USD 2,300,000
USD 779/sq.ft
5 Soaring Hawk View # 14
Elk Mountain
· 2,949 sq.ft · 4 Bedrooms · 3 Baths · House
Elk Mountain · 2,949 sq.ft · 4 Bedrooms · 3 Baths · House
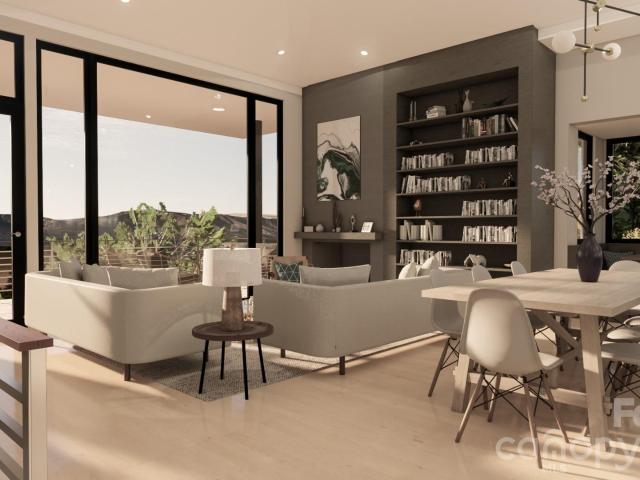
Magnificent custom home in the Serenity community, which boasts some of the Asheville area's most amazing long-range mountain views! This home design has it all AND is highly customizable to suit your vision of the ideal mountain home. The design by July Architecture, PLLC (copyright 2026) will be brought to life by MQC, Inc. This 4-bedroom, 3.5-bath 2,950 square foot home is meticulously designed to suit the particular lot (#14) at 5 Soaring Hawk View, which means much of the challenging design work has already been done. Work with MQC, Inc. To customize this lovely build, add your preferred finishes, and bring to life your very own vision for enjoyment of mountain living at its finest! This home truly is a modern mountain masterpiece which includes incredible modern living and dining, features designed to maximize views from the home, and unparalleled outdoor living spaces. If you're seeking quintessential Asheville mountain views, luxury living, and the ability to customize this is
USD 2,300,000
55 Rotunda Circle # 1403
View photo
Condo · for sale
USD 379,900
USD 213/sq.ft
Updated
55 Rotunda Circle # 1403
Elk Mountain
· 1,776 sq.ft · 3 Bedrooms · 3 Baths · Condo
· Equipped kitchen
Elk Mountain · 1,776 sq.ft · 3 Bedrooms · 3 Baths · Condo · Equipped kitchen
You might be too busy looking at the million-dollar views from this home to notice the top-notch craftmanship. This is by far the best unit in the neighborhood. You won't find anything else at this price that's this convenient, with this level of upgrades/maintenance, AND with incredible long-range views. Completely updated kitchen with new LG appliances, granite countertops, tile backsplash, new sink, and garbage disposal. Other upgrades include hardwood stairs, new carpet and flooring throughout, and a custom dry bar. Even the entryway has been upgraded with beautiful landscaping and pavers. Did I mention that this home also consists of 3 bedrooms, each with their own full bathroom? This home is as move in ready as it gets. The convenience factor is icing on the cake. This home is within 5 minutes of schools, groceries, and the pharmacy. It's an easy uber to events downtown and the best diner around is within 2 minutes
USD 379,900
22 Weaver Street
View photo
House · for sale
USD 575,000
USD 643/sq.ft
22 Weaver Street
Elk Mountain
· 893 sq.ft · 2 Bedrooms · 1 Bath · House
· Fireplace · Equipped kitchen
Elk Mountain · 893 sq.ft · 2 Bedrooms · 1 Bath · House · Fireplace · Equipped kitchen
Discover the perfect blend of vintage character and modern comfort in this classic Craftsman 1920's cottage. Tucked away on a hillside, this property offers a private sanctuary located in downtown Asheville. Step inside to a cozy living room centered around a gas fireplace that provides inviting warmth during cooler months. A sunny bay window fills the space with natural light, highlighting the warm hardwood floors throughout. Wide cased openings lead into the dining area and kitchen, creating an open, seamless flow designed for easy everyday living. The renovated gourmet kitchen features rich butcher block countertops, modern cabinetry, a bright subway tile backsplash, and durable slate tile floors. Built for cooking and entertaining the kitchen includes stainless steel double ovens, a gas cooktop set against an exposed historic brick feature wall, a stainless chimney hood, and a pass-through bar to the living room. The updated full bathroom blends vintage-inspired charm with clean, m
USD 575,000
6 Mountain Meadow Circle
View photo
Townhouse · for sale
USD 449,000
USD 262/sq.ft
6 Mountain Meadow Circle
Elk Mountain
· 1,711 sq.ft · 2 Bedrooms · 2 Baths · Townhouse
· Fireplace · Equipped kitchen
Elk Mountain · 1,711 sq.ft · 2 Bedrooms · 2 Baths · Townhouse · Fireplace · Equipped kitchen
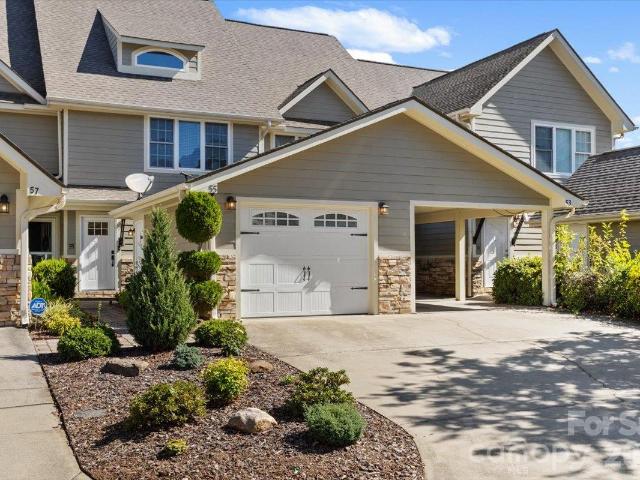
Beautifully updated, light-filled townhome located in the sought-after Hamburg Crossing community in Weaverville. Known for its tree-lined streets, lush landscaping, and inviting curb appeal, this home enjoys a desirable placement within the community. It smells like new when you walk inside, with new paint throughout and new LVP flooring contributing to a crisp, refreshed feel. Vaulted ceilings, attractive architectural details, and arched windows create an airy, spacious atmosphere filled with natural light. The inviting living area features a cozy fireplace and flows seamlessly into a sun-drenched sunroom, perfect for relaxing or enjoying the surrounding neighborhood views. The spacious kitchen is thoughtfully designed with granite countertops, a breakfast bar, pantry, abundant cabinetry, and a new refrigerator, making it ideal for both everyday living and entertaining. Both bedrooms feature vaulted ceilings and generous walk-in closets, while a convenient closet just off the mudroo
USD 449,000
28 Peach Knob Drive
View photo
House · for sale
USD 4,895,000
USD 839/sq.ft
Updated
28 Peach Knob Drive
Elk Mountain
· 5,834 sq.ft · 3 Bedrooms · 5 Baths · House
· Deck
Elk Mountain · 5,834 sq.ft · 3 Bedrooms · 5 Baths · House · Deck
Perched at more than 3,500 feet in elevation, 28 Peach Knob Drive offers a rare combination of acreage, privacy and one of the most extraordinary western views in all of Asheville. Set on more than 10 acres, the property captures sweeping, layered mountain vistas stretching across the horizon, with views overlooking Beaver Lake and all of North Asheville below. After extensive renovations by Osada Construction in 2022, the residence has been thoughtfully reimagined while preserving the character of its contemporary mountain architecture: clean lines, open volumes and a design built around the view. Nearly every principal room faces west. In the great room and dining room, expansive windows open the rooms to the landscape. The den, primary bedroom and primary bath share the same outlook, so the view stays with you from morning coffee to last light. Soaring ceilings and generous living spaces take full advantage of the home's remarkable setting. Generous decking spans the back of the hom
USD 4,895,000
23 Tuskeegee Street
View photo
House · for sale
USD 619,000
USD 281/sq.ft
23 Tuskeegee Street
Elk Mountain
· 2,196 sq.ft · 3 Bedrooms · 4 Baths · House
· Balcony · Fireplace · Equipped kitchen
Elk Mountain · 2,196 sq.ft · 3 Bedrooms · 4 Baths · House · Balcony · Fireplace · Equipped kitchen
Don't miss this rare opportunity to own an updated historic home only a half mile from downtown Asheville! Schedule a showing at sunset to see the beautiful colors blooming over your view of City Hall and the rest of downtown! The character of the past combines with modern improvements to create a unique and charming three bedroom home. Each bedroom has its own full bathroom for three separate suites, including the primary on main. The primary bathroom on main has an amazing copper soaking tub and one upstairs bedroom has a beautiful clawfoot tub. Upstairs bedrooms each have a small balcony. High-end appliances in kitchen, including downdraft cooktop. Original heart pine wood floors throughout other than tile in bathrooms. Fireplaces add cozy ambiance (two are gas and two appear to be wood-burning but have not been used). Windows have been updated to modern double pane, almost all Pella. Please take the virtual tour. Five minutes by car or ten minutes by sidewalk to downtown! Adjacent
USD 619,000
305 Piney Mountain Drive # A/#4
View photo
Condo · for sale
USD 425,000
USD 211/sq.ft
305 Piney Mountain Drive # A/#4
Elk Mountain
· 2,013 sq.ft · 3 Bedrooms · 3 Baths · Condo
· Deck · Balcony · Fireplace · Swimming pool
Elk Mountain · 2,013 sq.ft · 3 Bedrooms · 3 Baths · Condo · Deck · Balcony · Fireplace · Swimming pool
Modern Mountain Living Minutes from Downtown Asheville! Fully renovated and flooded with natural light, this versatile tri-level condo combines convenience with serene wooded views. Main-level highlights include soaring ceilings, a gas fireplace, a granite-kitchen with breakfast nook, and seamless access to a tree-lined back deck. Upstairs features two ensuite bedrooms, including a luxurious primary suite with a private balcony, whirlpool tub, walk-in closet, and built-in workspace. The finished lower level features its own separate entrance—perfect for dual living, multi-generational arrangements, or a dedicated media/recreation space. Pine Cliff amenities include an outdoor pool, clubhouse, picnic facilities, and scenic mountain views. Quick access to highways, dining, and retail!
USD 425,000
49 Al Dorf Drive
View photo
House · for sale
USD 1,495,000
USD 307/sq.ft
49 Al Dorf Drive
Elk Mountain
· 4,855 sq.ft · 5 Bedrooms · 5 Baths · House
· Deck · Fireplace · Equipped kitchen · Parking
Elk Mountain · 4,855 sq.ft · 5 Bedrooms · 5 Baths · House · Deck · Fireplace · Equipped kitchen · Parking
In Weaverville, 49 Al Dorf Drive is a newly built 2026 custom home in the Greenwood Park neighborhood, just 15 minutes north of Asheville. The home offers five bedrooms plus office, five full and one half baths, and 4,856 square feet on a 0.45-acre homesite bordering a forested creekside greenspace, with wooded views, two primary suites, a separate two-bedroom apartment and an RV garage. The main level centers on an 18-foot window wall and grand fireplace overlooking the wooded greenspace. The open-plan chef's kitchen includes a large luxury island, gas cooktop, wall oven, convection oven, wine refrigerator and walk-in pantry, and opens to covered and open decks for outdoor dining and everyday living. Two vaulted primary suites with walk-in closets make the home well suited for multigenerational living or visiting family and friends. A main-level home office with its en-suite bath sits behind French doors and can also serve as a third guest suite on the main level if needed. The large
USD 1,495,000
1702 Timber Trail
View photo
Condo · for sale
USD 800,000
USD 289/sq.ft
1702 Timber Trail
Elk Mountain
· 2,766 sq.ft · 3 Bedrooms · 2 Baths · Condo
· Office room · Deck · Equipped kitchen · Cellar
Elk Mountain · 2,766 sq.ft · 3 Bedrooms · 2 Baths · Condo · Office room · Deck · Equipped kitchen · Cellar
Spacious extra-large condo in The Timbers, ideally located for convenient access to all that North Asheville has to offer! This 3-bedroom, 2.5-bath home features easy, step-free entry into the main level, making everyday living especially convenient. The inviting living area boasts beautiful hardwood floors and sun tunnels that bring in an abundance of natural light. The generously sized kitchen provides plenty of space for cooking, gathering, and entertaining. Enjoy the ease of main-level living plus a full finished basement offering additional flexible living space for a family room, office, hobbies, guests, or storage. Step outside onto the peaceful deck and enjoy a quiet, relaxing setting. With its generous size, thoughtful layout, abundant natural light, and convenient North Asheville location, this Timbers condo offers comfort, versatility, and easy living in a desirable setting
USD 800,000
54 Mountain Shadows Drive
View photo
House · for sale
USD 1,500,000
USD 435/sq.ft
54 Mountain Shadows Drive
Elk Mountain
· 3,444 sq.ft · 4 Bedrooms · 3 Baths · House
· Equipped kitchen
Elk Mountain · 3,444 sq.ft · 4 Bedrooms · 3 Baths · House · Equipped kitchen
Views That Redefine What Home Means. Properties like this simply don't come around anymore. Set against a backdrop of sweeping, unobstructed Blue Ridge Mountain vistas, this fully reimagined residence offers something increasingly rare in WNC. It's a premier view lot paired with true luxury finishes, delivered without compromise. Built in 2007 and recently transformed with a brand new, top-to-bottom remodel, this beautiful residence blends modern luxury with warm, functional living. The moment you step inside, you’re greeted by a spacious open floor plan that flows seamlessly. Perfect for both lively entertaining and quiet family time. The chef's kitchen is anchored by a full commercial-grade Sub-Zero and Wolf appliance suite, setting the tone for the caliber of finishes found throughout. Refinished hardwood floors flow through an open, light-filled floor plan designed for effortless entertaining. Every bathroom has been completely upgraded with elevated, spa-inspired finishes. Four be
USD 1,500,000
2 Laban Lane
View photo
House · for sale
USD 267,500
USD 552/sq.ft
2 Laban Lane
Elk Mountain
· 484 sq.ft · 1 Bedroom · 1 Bath · House
· Deck · Equipped kitchen
Elk Mountain · 484 sq.ft · 1 Bedroom · 1 Bath · House · Deck · Equipped kitchen
Tiny footprint. Big Asheville personality. Tucked into the trees and sold fully furnished, this thoughtfully reimagined cottage proves you don’t need a lot of square footage to live beautifully. Nearly 500 square feet are packed with style, including a standout herringbone tile kitchen, butcher block counters, stainless appliances, warm natural textures, and curated finishes throughout. Outside, the cedar deck extends the living space into the trees, while a separate storage shed adds valuable extra space. Low-maintenance and ready to enjoy, this little Asheville hideaway offers plenty of possibilities: a lock-and-leave mountain escape, full-time residence, or a proven mid-term rental with a successful rental history and 30-day minimum stay. Small, stylish, and unmistakably Asheville
USD 267,500
57 Brown Street
View photo
House · for sale
USD 550,000
USD 384/sq.ft
57 Brown Street
Elk Mountain
· 1,432 sq.ft · 3 Bedrooms · 2 Baths · House
· Garden · Parking · Fireplace
Elk Mountain · 1,432 sq.ft · 3 Bedrooms · 2 Baths · House · Garden · Parking · Fireplace
Tucked away: a fantastic location to access Lake Louise, Main Street and walkable Weaverville! Lakeshore Meadows sits above Merrimon and below Lake Shore Drive with 1 minute access to downtown Weaverville. This three bedroom, 2 bath home is one-level living at its best with a large living area, gas fireplace and big open eat-in-kitchen complete with coffered tray ceiling and the added bonus of a backyard screened porch and two car garage. Backyard is also partially fenced for furry family members. Floor plan is ideal coming from the garage you enter the laundry room and head straight to the bedrooms or right to the living areas. A great opportunity for those wanting a newer home downtown Weaverville
USD 550,000
98 Mountain Meadow Circle
View photo
Townhouse · for sale
USD 575,900
USD 298/sq.ft
98 Mountain Meadow Circle
Elk Mountain
· 1,927 sq.ft · 2 Bedrooms · 2 Baths · Townhouse
· Patio · Office room · Gym · Equipped kitchen · Parking · Swimming pool
Elk Mountain · 1,927 sq.ft · 2 Bedrooms · 2 Baths · Townhouse · Patio · Office room · Gym · Equipped kitchen · Parking · Swimming pool
A rare opportunity in Hamburg Crossing! This beautifully renovated 2-bedroom, 2-bath home combines high-end finishes with thoughtful design and private outdoor living. The remodeled kitchen features custom cabinetry, quartz countertops, a gas range, and high-end appliances. Both bathrooms offer custom vanities, quartz countertops, and large tiled walk-in showers. New high-end laminate flooring provides the beautiful look of wide-plank hardwood. An oversized sunroom, dedicated office, laundry room, and versatile flex space add functionality. Enjoy your own private patio, perfect for relaxing or entertaining. The home also features a 2-car garage with its own private driveway, a highly desirable feature in Hamburg Crossing. Community amenities include a clubhouse with fitness room, library, sitting area, recreation room, and outdoor pool. With extensive renovations, premium finishes, private outdoor space, and exceptional parking, this is truly a rare find in Hamburg Crossing
USD 575,900
226 High Top Mountain Road
View photo
House · for sale
USD 700,000
USD 337/sq.ft
226 High Top Mountain Road
Elk Mountain
· 2,077 sq.ft · 3 Bedrooms · 2 Baths · House
· Garden · Equipped kitchen
Elk Mountain · 2,077 sq.ft · 3 Bedrooms · 2 Baths · House · Garden · Equipped kitchen
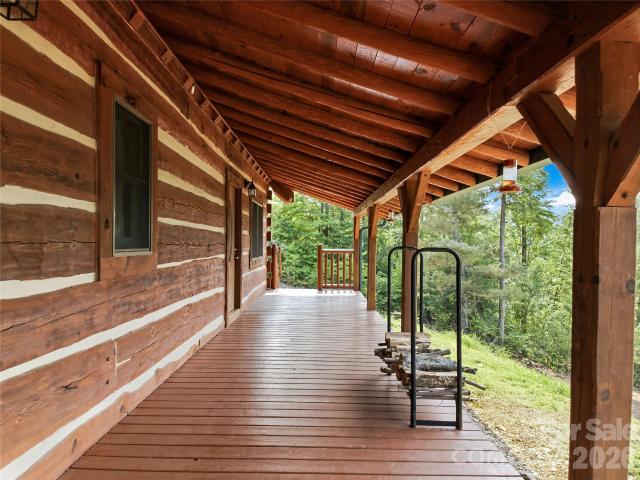
Immaculate two-story hand-hewn log home with long-range views and 39+ acres, 20 minutes to downtown Asheville! This quintessential Appalachian log home was constructed by master carpenters using local timber. Vaulted ceilings give way to massive timber beams harvested from the property. 8-inch-thick walls, nearly 40 acres of wooded privacy, and epic long-range views to top it off! The first level includes two bedrooms, one bathroom, living room, dining room, and a well-appointed kitchen. On the second floor, you are met by an open loft area at the top of the stairs, followed by a 3rd bedroom with en-suite bath. Enjoy the view from the scenic front porch, and watch hummingbirds work their way through the yard! The property consists of 4 parcels totaling nearly 40 acres. Acreage creates a wonderful private buffer, but there is plenty of room to expand! Multiple homesites throughout the property with potential for epic long-range views. Enjoy all the shopping, dining, and entertainment do
USD 700,000
84 Middlemont Avenue
View photo
House · for sale
USD 785,000
USD 355/sq.ft
84 Middlemont Avenue
Elk Mountain
· 2,207 sq.ft · 4 Bedrooms · 3 Baths · House
· Deck · Equipped kitchen
Elk Mountain · 2,207 sq.ft · 4 Bedrooms · 3 Baths · House · Deck · Equipped kitchen
You've got to experience this home in person. Filled with large windows and abundant natural light, this thoughtfully designed home at 84 Middlemont offers a wonderful combination of space, comfort, versatility, and location. The main level features an inviting living room, spacious dining room, convenient laundry room, large pantry, and a roomy kitchen designed for everyday living and entertaining. A half bath is also conveniently located on the main level. Upstairs, you'll find two guest bedrooms, with the primary suite separated for added privacy. The spacious primary bedroom offers a large bathroom with double vanity and walk-in closet, creating a comfortable retreat at the end of the day. The upper level also includes a second guest bathroom, providing plenty of convenience for both residents and guests. Step outside and you'll quickly discover two of the home's favorite gathering spaces. The expansive covered back deck provides an ideal setting for entertaining, watching the rain
USD 785,000
154 & 156 Dogwood Drive
View photo
House · for sale
USD 1,219,900
USD 344/sq.ft
154 & 156 Dogwood Drive
Elk Mountain
· 3,541 sq.ft · 6 Bedrooms · 5 Baths · House
· Patio · Garden · Deck · Fireplace · Equipped kitchen · Parking
Elk Mountain · 3,541 sq.ft · 6 Bedrooms · 5 Baths · House · Patio · Garden · Deck · Fireplace · Equipped kitchen · Parking
Some houses are built to spec. These two were built with intention. Step into the main house onto quarter-sawn white oak floors. The vaulted living room is anchored by a stone propane fireplace, and the chef's kitchen — propane range with pot filler, double oven, black stainless appliances, mosaic tile backsplash, and a kitchen island you can pull up to — flows open to the dining area. The main-level primary suite earns its place, but the spa-inspired wet room is the moment: freestanding soaking tub, floor-to-ceiling wood-plank tile, penny tile, and dual shower heads. Two additional bedrooms or offices, a laundry room, and an oversized 3-car garage finish the main floor. Downstairs, an 866-square-foot in-law suite with its own entrance, kitchen, bath, living space, and 4th garage bay. Covered deck, two concrete patios plumbed with hot and cold water, level yard, and RV parking alongside. Plus, three-zone HVAC, generator hookup with transfer switch, 200-amp panel, two water heaters, no
USD 1,219,900
333 Kenilworth Road
View photo
House · for sale
USD 824,900
USD 293/sq.ft
333 Kenilworth Road
Elk Mountain
· 2,809 sq.ft · 5 Bedrooms · 3 Baths · House
· Garden · Deck · Equipped kitchen · Parking
Elk Mountain · 2,809 sq.ft · 5 Bedrooms · 3 Baths · House · Garden · Deck · Equipped kitchen · Parking
Welcome Home! This home feels special from the moment you walk in. On the main floor, there are four bedrooms and two full baths along with a large living room, dining room & kitchen. Walk out to the back deck and look over your serene backyard on. 60 acres, which is a rare large lot in Kenilworth. Downstairs you will find a large garage, laundry, workshop & storage. A separate 675 sqft apartment is perfect for multi-generational living or for extra income! This house has been beautifully remodeled but also has maintained character from the original build. Updates include restoring the wood floors throughout the home, new metal roof, new windows, completely updated kitchen & guest hall bathroom and preserved 1960's primary bathroom. You need to see It in person to appreciate all this home has to offer!
USD 824,900
10 Blackberry Lane
View photo
House · for sale
USD 1,995,000
USD 427/sq.ft
10 Blackberry Lane
Elk Mountain
· 4,672 sq.ft · 4 Bedrooms · 3 Baths · House
· Deck · Fireplace · Cellar
Elk Mountain · 4,672 sq.ft · 4 Bedrooms · 3 Baths · House · Deck · Fireplace · Cellar
This is the kind of luxury that’s meant to be lived in. Set on nearly two private, beautifully landscaped acres in highly desirable Carter Cove, this 5BR/3.5BA North Asheville home offers impressive long-range mountain views, generous spaces and an easy, comfortable elegance that never feels fussy. Walls of windows bring the outdoors in, while the open living areas, hardwood floors and dramatic stone woodburning fireplace create a warm backdrop for everything from quiet mornings to a house full of family and friends. Multiple decks, a breezy screened-in porch and lush, established grounds give you plenty of ways to enjoy the setting and views. Inside, there’s room to spread out. Upstairs, the spacious primary suite offers a welcome retreat with a spa-like bathroom, joined by three additional bedrooms and another full bath. Head downstairs and the house shows off its fun side: a light-filled second living room with wet bar, guest bedroom and full bath, art studio, wine cellar, and a sma
USD 1,995,000
2 Davenport Place
View photo
House · for sale
USD 1,199,000
USD 388/sq.ft
2 Davenport Place
Elk Mountain
· 3,089 sq.ft · 4 Bedrooms · 3 Baths · House
· Garden · Office room · Deck · Equipped kitchen · Cellar
Elk Mountain · 3,089 sq.ft · 4 Bedrooms · 3 Baths · House · Garden · Office room · Deck · Equipped kitchen · Cellar
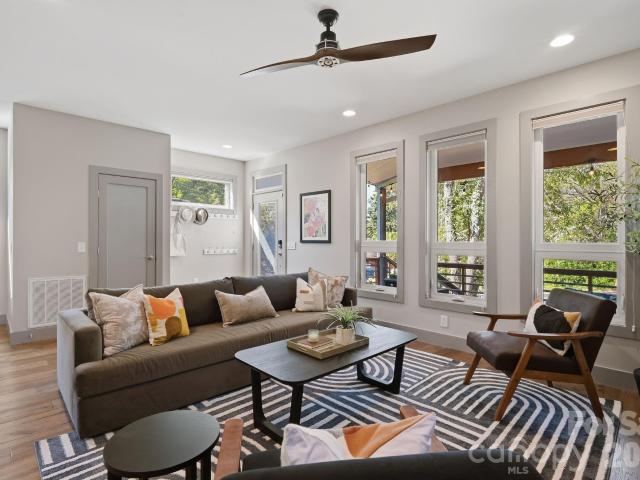
Modern Scandinavian design meets comfortable living in this beautifully crafted GreenBuild and Energy Star certified home, designed by Rusafova Markulise Architects and built by JAG Construction. The light-filled, open floor plan features a custom wood-and-metal staircase and expansive sliding glass doors that connect the living room and dining area to the outdoors. The stylish kitchen boasts quartz countertops, Bosch appliances, an induction cooktop, and a statement hood. The spacious primary suite offers a vaulted ceiling, walk-through closet, soaking tub, and zero-entry tiled shower. A finished, daylight basement provides flexible space for guests, extended family, recreation, or potential homestay use. Four bedrooms, an office, two living areas, two laundry rooms, a private well, and a whole-house water filtration system add to the home's versatility, while two expansive decks extend living space outdoors into a peaceful, low-maintenance backyard ideal for relaxing or entertaining.
USD 1,199,000
19 Oakcrest Place
View photo
House · for sale
USD 375,000
USD 302/sq.ft
19 Oakcrest Place
Elk Mountain
· 1,238 sq.ft · 3 Bedrooms · 1 Bath · House
· Garden · Deck · Equipped kitchen · Parking
Elk Mountain · 1,238 sq.ft · 3 Bedrooms · 1 Bath · House · Garden · Deck · Equipped kitchen · Parking
Move-in ready in West Asheville! This well-maintained 3-bedroom, 1.5-bath home offers a rare attached one-car garage, fully fenced backyard, mature landscaping, and a convenient location near Haywood Road, downtown Asheville, shopping, dining, and everyday amenities. Sidewalks throughout the neighborhood make it easy to get outside and enjoy the community. So many big-ticket improvements have already been completed—just move in and enjoy! Inside, you'll find fresh paint, like-new carpeting replaced in 2021, a refreshed half bath, and a kitchen with newer appliances. Major recent updates include a brand-new roof installed in 2026, newer heat pump, energy-efficient heat pump water heater, and newer fencing—giving the next owner peace of mind without a long list of immediate projects. Outside, newly stained decks overlook a fully fenced backyard with plenty of room for pets, gardening, entertaining, or play. Established trees and mature landscaping create a surprisingly private setting. T
USD 375,000
5 Brook Terrace
View photo
House · for sale
USD 495,000
USD 278/sq.ft
5 Brook Terrace
Elk Mountain
· 1,776 sq.ft · 3 Bedrooms · 3 Baths · House
· Patio · Terrace · Deck · Fireplace · Equipped kitchen · Cellar
Elk Mountain · 1,776 sq.ft · 3 Bedrooms · 3 Baths · House · Patio · Terrace · Deck · Fireplace · Equipped kitchen · Cellar
Chunns Cove Tranquility. The seller calls this home “The Nest, ” and it’s easy to see why: Japanese maples and native shade trees, ferns and more, frame the back deck and patio, songbirds fill the quiet, and the setting has a Zen-like calm with a small, rock-lined stream that invites you to slow down. It’s the kind of place that sparks creativity — a retreat for a writer, an artist, or anyone craving a peaceful home base yet close to everything Asheville has to offer. Chunns Cove feels a world away from the city — yet you’re just minutes from so many amenities including downtown Asheville. Generous sized deck off the living & kitchen areas that overlooks a lower level patio with a creekside low-profile curved platform deck. Inside the harmony continues: Vaulted ceiling, floor to ceiling stone fireplace, Australian Cypress hardwoods and lovely windows that bring the outside in. The main level offers 2 bedrooms | 2 full baths, plus flex space in the finished basement, a third bedroom and
USD 495,000
7 Dogwood Lane
View photo
House · for sale
USD 375,000
USD 274/sq.ft
7 Dogwood Lane
Elk Mountain
· 1,367 sq.ft · 3 Bedrooms · 2 Baths · House
· Garden · Equipped kitchen
Elk Mountain · 1,367 sq.ft · 3 Bedrooms · 2 Baths · House · Garden · Equipped kitchen
Looking for low-maintenance living in a highly desirable location just minutes from town? This charming home offers the perfect blend of comfort, convenience, and outdoor enjoyment. The fully fenced, level yard provides an ideal retreat for pets while the backyard offers privacy and a fire pit. Inside, you'll appreciate a seamless flow floor plan between the kitchen, dining, and living areas, perfect for everyday living and hosting guests. An additional storage space offers plenty of room for lawn equipment, bicycles, and outdoor gear. Updates completed in 2023 include the refrigerator, dishwasher, microwave, washer, and water heater, giving buyers added peace of mind. Even better, this property was not impacted by Hurricane Helene. Don't miss this move-in-ready gem in a fantastic location!
USD 375,000
71 Hornot Circle
View photo
House · for sale
USD 429,000
USD 402/sq.ft
71 Hornot Circle
Elk Mountain
· 1,066 sq.ft · 2 Bedrooms · 2 Baths · House
· Equipped kitchen · Cellar
Elk Mountain · 1,066 sq.ft · 2 Bedrooms · 2 Baths · House · Equipped kitchen · Cellar
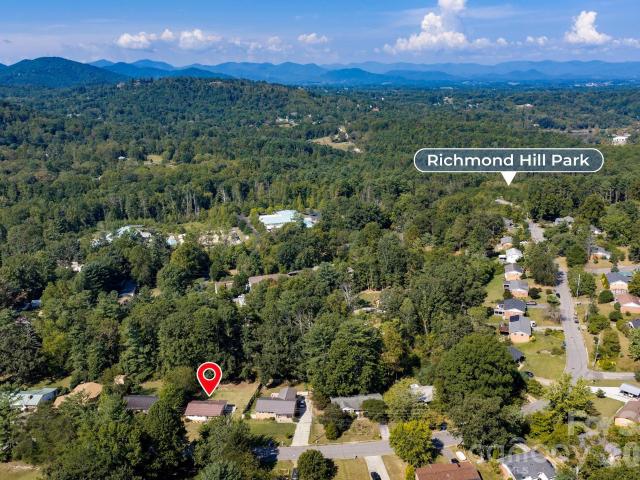
Delightful 2 bed 2 bath brick home at the border of Richmond Hill Park has been completely upgraded with new plumbing, electrical, appliances, kitchen, floor coverings and baths. The spacious corner lot is gently sloping, and the back porch looks out on the privacy of Richmond Hill Park which has recently been enlarged. The location is convenient to downtown and I-26. Drive time to Pack Square is about 15 minutes on a weekday. The full unfinished basement allows for adding an additional 1000 sf of potential space, and can accommodate abundant storage. The walkable neighborhood of similar homes and the adjacent park give a feeling of openness and year round access to nature. The roof is new, and the sewer connection to municipal sewer system has been upgraded. The kitchen has abundant cabinets and plenty of space on the beautifully finished granite countertops. The bathrooms have roomy vanities, and all new fixtures and plumbing. There are 5 ceiling fans to keep the rooms cool and comfo
USD 429,000
55 S Market Street # 416
View photo
Condo · for sale
USD 859,000
USD 659/sq.ft
55 S Market Street # 416
Elk Mountain
· 1,302 sq.ft · 2 Bedrooms · 2 Baths · Condo
· Balcony · Equipped kitchen · Parking
Elk Mountain · 1,302 sq.ft · 2 Bedrooms · 2 Baths · Condo · Balcony · Equipped kitchen · Parking
Welcome to exciting downtown Asheville. This eastern-facing unit has a spectacular view of the iconic Beaucatcher Ridge and stunning sunrises. With 10’ tall ceilings and an open floor plan, this rare find is spacious and flooded with natural light. The private, covered balcony is a great place to relax. Or catch the fireworks from the Asheville Tourists Ball Park. Next door to the lovely Foundry Hotel and across the street from Triangle Park, you’re in easy walking distance of the fabulous dining, art, culture, entertainment, and shopping that AVL has to offer. And, with your own covered parking space, you’ll never have to worry about traffic or parking to enjoy everything that the city has to offer. The kitchen has stainless steel appliances, and a new induction cooktop for the convenience of gas with electricity. The custom closet shelving throughout the unit has incredible storage space. Shopping for a second home? We offer the option of a fully furnished space
USD 859,000
227 Kyfields Drive
View photo
Townhouse · for sale
USD 444,500
USD 286/sq.ft
227 Kyfields Drive
Elk Mountain
· 1,550 sq.ft · 3 Bedrooms · 2 Baths · Townhouse
· Fireplace · Equipped kitchen · Parking
Elk Mountain · 1,550 sq.ft · 3 Bedrooms · 2 Baths · Townhouse · Fireplace · Equipped kitchen · Parking
Downsizing, looking to simplify or lock-and-leave? This fabulous Kyfield townhome is perfect! This is easy, comfortable, living with your primary bedroom suite, laundry and garage all on the main. No need to do anything as it's move-in ready with beautiful hardwood oak floors throughout living areas, newer whirlpool stainless kitchen appliances, washer and dryer, gas fireplace, a large open living area and a great 12x12 screened porch to take in the pond views or the privacy. It's an end-unit in the culdesac so you've got some great privacy. Have guests? They will love the second primary suite on the upper level! This corner of the development is a relatively short walking distance to Lake Louise or venture a bit further to Main St Weaverville shops. There's so much to love with the added bonus of the HOA taking care of Kyfields roads, exterior siding's paint, landscaping, street lights and pond! See for info on development [per their website The HOA is responsible for the maintenance
USD 444,500
220 Richmond Hill Drive
View photo
House · for sale
USD 340,000
USD 354/sq.ft
220 Richmond Hill Drive
Elk Mountain
· 958 sq.ft · 3 Bedrooms · 1 Bath · House
· Garden · Deck · Equipped kitchen · Air conditioning
Elk Mountain · 958 sq.ft · 3 Bedrooms · 1 Bath · House · Garden · Deck · Equipped kitchen · Air conditioning
Highest and best by 8pm 9/27/26. Well-maintained 3BR/1BA brick cottage in established Richmond Hill community in Asheville. Features original hardwood floors, updated kitchen with new refrigerator, quartz countertops, tile backsplash, soft close wood cabinets, microwave and electric oven/range. Modern bathroom has a walk-in tile shower, tile floors, and a quartz vanity with LED lighted mirror. 2020 Trane heat pump/AC, 2023 gas water heater and metal roof add comfort to this thoughtful home. Eat-in dining area off the kitchen has access to a large deck overlooking the backyard. The spacious yard offers room for gardens, pets, recreation, or future expansion. A convenient laundry/mudroom, washer and dryer convey, offers great storage space and has exterior access to the driveway. Richmond Hill Park is at the end of the road offering hiking, biking, and disc golf trails; a playground mecca for all ages. With its combination of classic charm, thoughtful updates, generous outdoor space, and
USD 340,000

Get email alerts

Don't miss out: be the first to know about new properties

The alert was correctly created

On subscribing you accept the conditions of use and the privacy policy
Alert
Receive new ads in your inbox
Save this search
Receive alerts for new listings

We'll send you an email when we have new properties for: "Properties for sale in Elk Mountain"

The alert was correctly created

Pisgah View
River Arts District, Asheville city Buncombe County North Carolina
Get email alerts and be the first to see new listings
Required field
On subscribing I accept the terms of the privacy policy
Perfect! You'll soon start receiving new listings via email
Alert
Receive an email when we have new ads for Properties for sale in Elk Mountain
Save this search
Filters

Bedrooms

Size (sq.ft)

sq.ft
sq.ft

Price

USD
USD

Property type

Bathrooms

Clear all filters
Receive notifications when new entries are published.