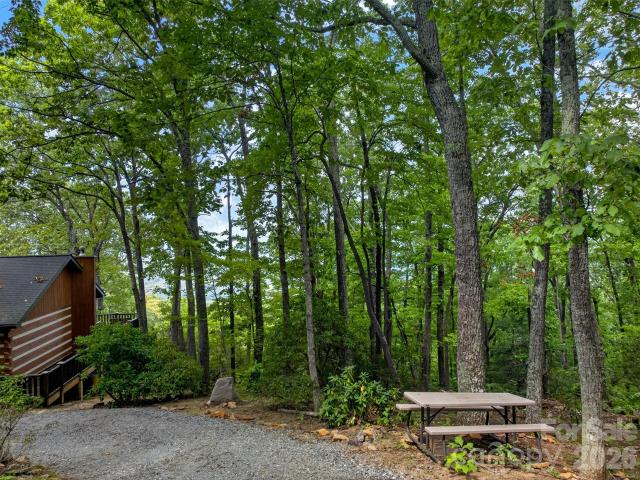
1,445 properties for sale in Woodfin town

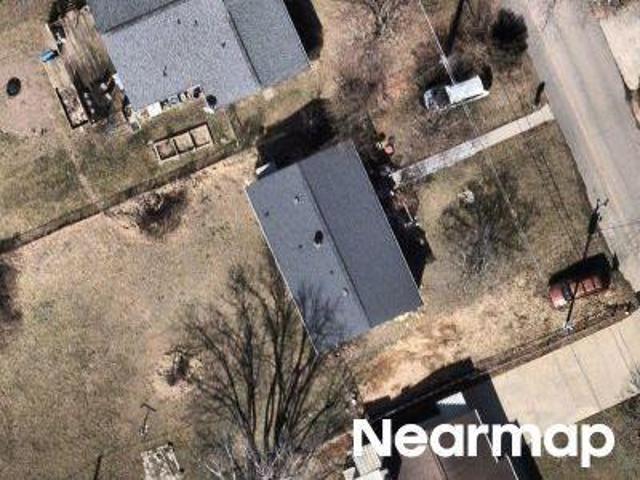
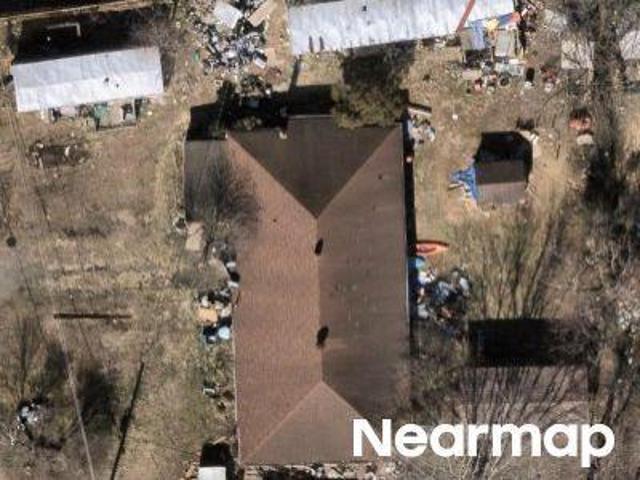
Telkaif Way
View photo
House · for sale
Request Details
Updated
Telkaif Way
Woodfin town
· House
Woodfin town · House
This is a Real Estate-Owned (REO)/post-foreclosure home owned or managed by a bank. All offers are considered; however, the highest and best will most likely be accepted
Request Details
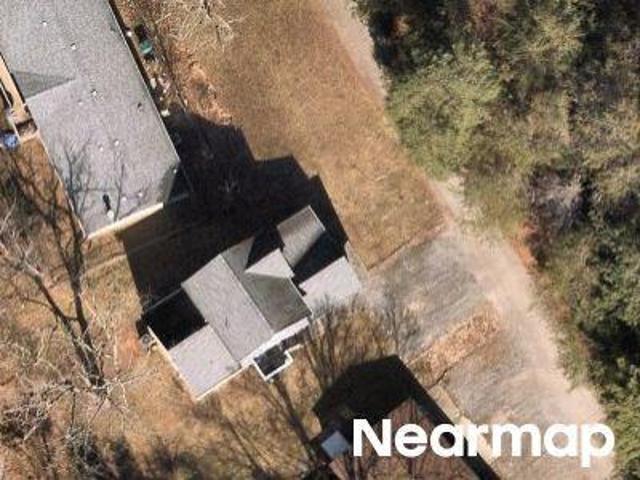
Red Raven Rd
View photo
House · for sale
Request Details
Updated
Red Raven Rd
Woodfin town
· 893 sq.ft · 2 Bedrooms · 1 Bath · House
Woodfin town · 893 sq.ft · 2 Bedrooms · 1 Bath · House
This home is in preforeclosure, which means the homeowner is in default (missed payments). Therefore, there could be an opportunity to strike a great deal with the owner and the bank
Request Details
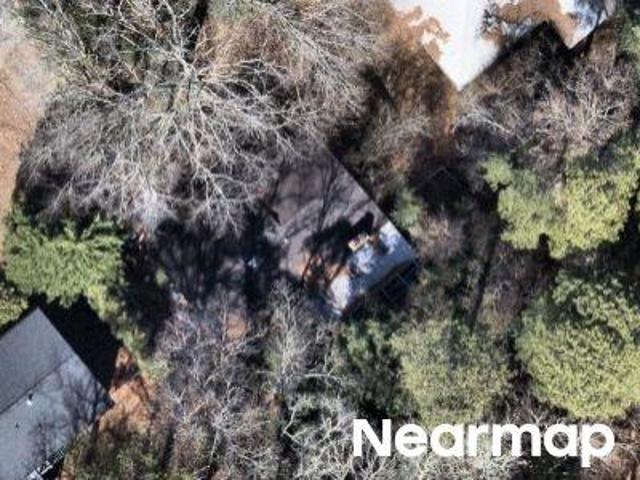
Hershel Ln
View photo
House · for sale
Request Details
Updated
Hershel Ln
Woodfin town
· House
Woodfin town · House
This is a Real Estate-Owned (REO)/post-foreclosure home owned or managed by a bank. All offers are considered; however, the highest and best will most likely be accepted
Request Details
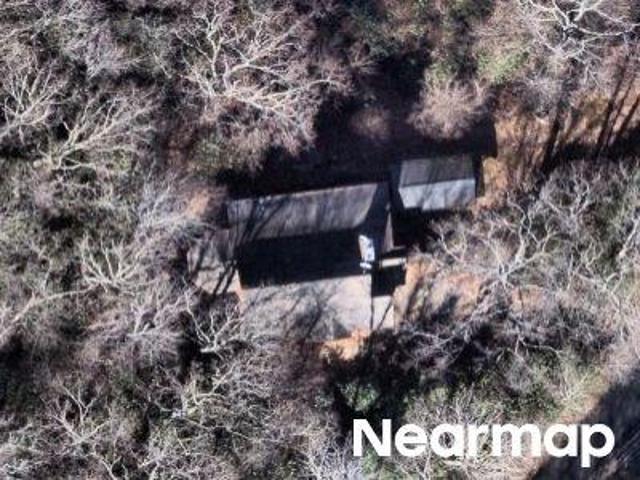
Sky Forest Dr
View photo
House · for sale
Request Details
Updated
Sky Forest Dr
Woodfin town
· 1,776 sq.ft · House
Woodfin town · 1,776 sq.ft · House
This is a Real Estate-Owned (REO)/post-foreclosure home owned or managed by a bank. All offers are considered; however, the highest and best will most likely be accepted
Request Details
Hickory Hills Dr
View photo
House · for sale
Request Details
Updated
Hickory Hills Dr
Woodfin town
· 2,562 sq.ft · 4 Bedrooms · 3 Baths · House
Woodfin town · 2,562 sq.ft · 4 Bedrooms · 3 Baths · House
This home is in preforeclosure, which means the homeowner is in default (missed payments). Therefore, there could be an opportunity to strike a great deal with the owner and the bank
Request Details
Northeast Ave
View photo
House · for sale
Request Details
Updated
Northeast Ave
Woodfin town
· 3,003 sq.ft · House
Woodfin town · 3,003 sq.ft · House
This home is in preforeclosure, which means the homeowner is in default (missed payments). Therefore, there could be an opportunity to strike a great deal with the owner and the bank
Request Details
Mountain Crest Rd
View photo
House · for sale
Request Details
Updated
Mountain Crest Rd
Woodfin town
· 1,033 sq.ft · 3 Bedrooms · 1 Bath · House
Woodfin town · 1,033 sq.ft · 3 Bedrooms · 1 Bath · House
This is a Real Estate-Owned (REO)/post-foreclosure home owned or managed by a bank. All offers are considered; however, the highest and best will most likely be accepted
Request Details
Scenic View Dr
View photo
House · for sale
Request Details
Updated
Scenic View Dr
Woodfin town
· 1,098 sq.ft · 3 Bedrooms · 1 Bath · House
Woodfin town · 1,098 sq.ft · 3 Bedrooms · 1 Bath · House
This is a Real Estate-Owned (REO)/post-foreclosure home owned or managed by a bank. All offers are considered; however, the highest and best will most likely be accepted
Request Details
John Hazel Dr
View photo
House · for sale
Request Details
Updated
John Hazel Dr
Woodfin town
· 1,841 sq.ft · House
Woodfin town · 1,841 sq.ft · House
This home is in preforeclosure, which means the homeowner is in default (missed payments). Therefore, there could be an opportunity to strike a great deal with the owner and the bank
Request Details
Donnybrook Dr
View photo
House · for sale
Request Details
Updated
Donnybrook Dr
Woodfin town
· 1,130 sq.ft · 3 Bedrooms · 1 Bath · House
Woodfin town · 1,130 sq.ft · 3 Bedrooms · 1 Bath · House
This is a Real Estate-Owned (REO)/post-foreclosure home owned or managed by a bank. All offers are considered; however, the highest and best will most likely be accepted
Request Details
Lady Slipper Trl
View photo
House · for sale
Request Details
Updated
Lady Slipper Trl
Woodfin town
· 1,938 sq.ft · 3 Bedrooms · 2 Baths · House
Woodfin town · 1,938 sq.ft · 3 Bedrooms · 2 Baths · House
This home is in preforeclosure, which means the homeowner is in default (missed payments). Therefore, there could be an opportunity to strike a great deal with the owner and the bank
Request Details
Stone Dr
View photo
House · for sale
Request Details
Updated
Stone Dr
Woodfin town
· 1,216 sq.ft · 3 Bedrooms · 2 Baths · House
Woodfin town · 1,216 sq.ft · 3 Bedrooms · 2 Baths · House
This is a Real Estate-Owned (REO)/post-foreclosure home owned or managed by a bank. All offers are considered; however, the highest and best will most likely be accepted
Request Details
58 Outlook Circle
View photo
Townhouse · for sale
USD 524,900
USD 300/sq.ft
58 Outlook Circle
Woodfin town
· 1,744 sq.ft · 3 Bedrooms · 2 Baths · Townhouse
· Patio · Parking · Fireplace · Equipped kitchen
Woodfin town · 1,744 sq.ft · 3 Bedrooms · 2 Baths · Townhouse · Patio · Parking · Fireplace · Equipped kitchen
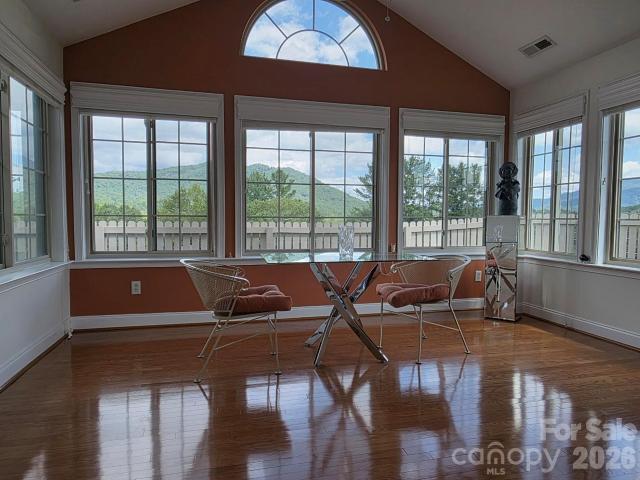
Welcome to easy mountain living in the desirable Craggy View Cottages community. Tucked into a peaceful and private setting, this well maintained townhome offers a spacious and flexible floor plan with low maintenance living and beautiful mountain surroundings. The main level features an open kitchen, dining and living area filled with natural light and accented by vaulted ceilings and a cozy gas fireplace. The kitchen offers ample cabinetry, generous counter space, a pantry and breakfast bar, creating a comfortable space for everyday living and casual entertaining. The spacious primary suite includes a private bath and walk-in closet, while a 2nd & 3rd bedrooms, hall full bath and dedicated laundry room provide additional convenience. Step outside to the private fenced patio surrounded by established landscaping and mature greenery. It is a peaceful place to enjoy morning coffee, relax at the end of the day or take in the surrounding mountain scenery. A two car garage with additional
USD 524,900
1 Willoughby Run Drive
View photo
Townhouse · for sale
USD 270,000
USD 212/sq.ft
1 Willoughby Run Drive
Woodfin town
· 1,270 sq.ft · 2 Bedrooms · 2 Baths · Townhouse
Woodfin town · 1,270 sq.ft · 2 Bedrooms · 2 Baths · Townhouse
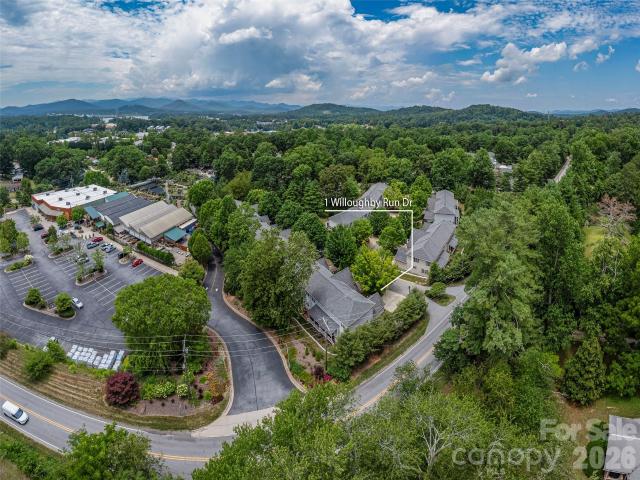
Discover incredible value and unmatched convenience in this prime South Asheville location. This 2-bedroom, 2.5-bathroom two-story townhome is ideally located just 1.5 miles from Lake Julian Park and minutes from Biltmore Park Town Square, the Asheville Regional Airport, the French Broad River, and a vibrant local dining scene. This home features a like-new heat pump installed in 2023, offering you immediate peace of mind and energy efficiency. Priced intentionally below its recent revaluation to allow financial room for your personal updates, this property represents a rare equity opportunity in one of the region’s most sought-after pockets. The thoughtful layout features a seamless main-level living space with a convenient half-bath for guests, while the upstairs opens to two spacious bedrooms—each boasting its own private en suite bathroom for ultimate comfort and privacy. Perfect for first-time buyers looking for a blank canvas in an A+ location, this South Asheville gem is ready f
USD 270,000
23 S Oaks Circle
View photo
House · for sale
USD 600,000
USD 291/sq.ft
23 S Oaks Circle
Woodfin town
· 2,056 sq.ft · 3 Bedrooms · 2 Baths · House
· Cellar
Woodfin town · 2,056 sq.ft · 3 Bedrooms · 2 Baths · House · Cellar
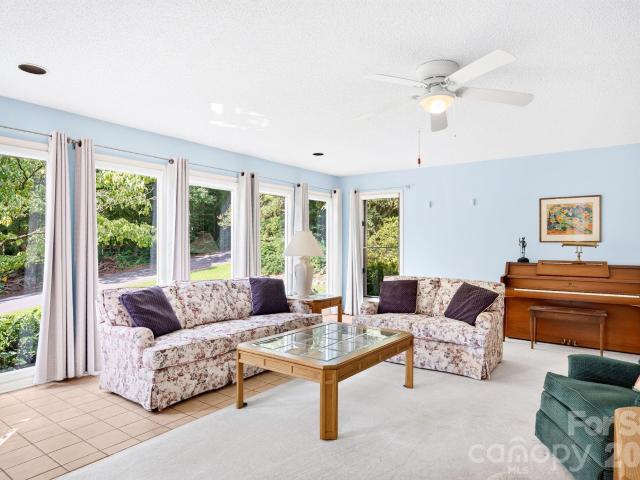
Nestled just minutes from the North Carolina Arboretum and the renowned Bent Creek Experimental Forest, this property is a perfect base for exploring Asheville's outdoor treasures. Enjoy miles of scenic hiking and mountain biking trails, peaceful forest walks, beautiful botanical gardens, and quick access to the Blue Ridge Parkway—all while being just a short drive from downtown Asheville. This is a well maintained home with large bedrooms and one level living. Heated and cooled sunroom overlooks an expansive backyard. Lots of natural light throughout the home. Updated bathrooms. Large living room with lots of windows. Large heated and cooled workshop in the basement. Large lot with public water, sewer, natural gas. Road maintained by NCDOT. Exterior painted this year so looks fresh and clean
USD 600,000
110 Heywood Road # 8D
View photo
Condo · for sale
USD 234,500
USD 205/sq.ft
110 Heywood Road # 8D
Woodfin town
· 1,141 sq.ft · 2 Bedrooms · 2 Baths · Condo
· Fireplace · Equipped kitchen
Woodfin town · 1,141 sq.ft · 2 Bedrooms · 2 Baths · Condo · Fireplace · Equipped kitchen
Welcome to easy living in desirable South Asheville! This beautifully refreshed 2-bedroom, 2-bathroom condo offers a comfortable, low-maintenance lifestyle with thoughtful updates throughout. This is one of the larger units in the development with approximately 1148 sq ft. The functional layout provides comfortable living and dining spaces, with two spacious bedrooms and two full baths. Fresh paint and new flooring in most areas creates a bright, clean, move-in-ready feel. The kitchen features a gas stove, new countertops, new dishwasher and new stainless steel sink which adds those modern touches everyone wants. Spend your afternoons or weekends at the community pool or step outside your living room to enjoy the covered porch that has new carpet and screens. It's perfect for morning coffee, relaxing after a long day, or enjoying the peaceful surroundings. In winter, cozy up in front of the gas fireplace. Water heater is 2.5 years old and seller is offering a 1 year home warranty thru
USD 234,500
45 Beekeeper Trail
View photo
House · for sale
USD 429,000
USD 174/sq.ft
45 Beekeeper Trail
Woodfin town
· 2,454 sq.ft · 3 Bedrooms · 3 Baths · House
· Patio · Office room · Equipped kitchen
Woodfin town · 2,454 sq.ft · 3 Bedrooms · 3 Baths · House · Patio · Office room · Equipped kitchen
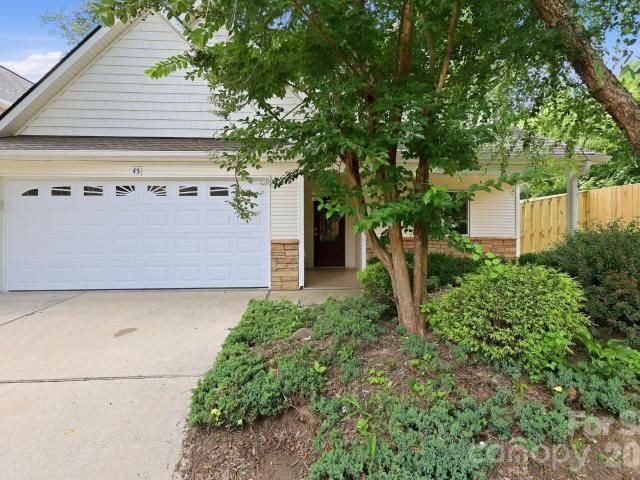
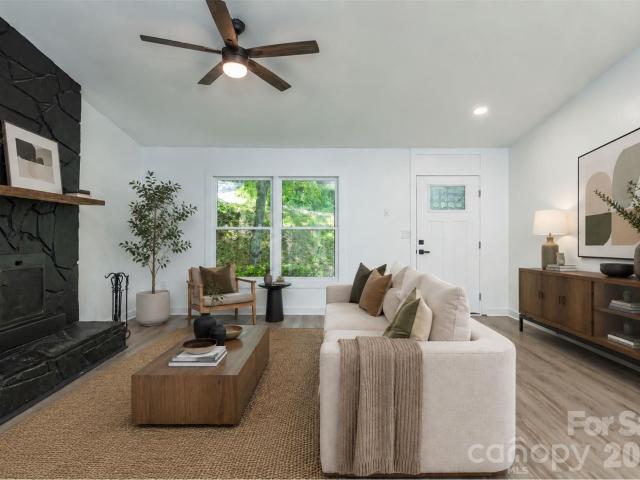
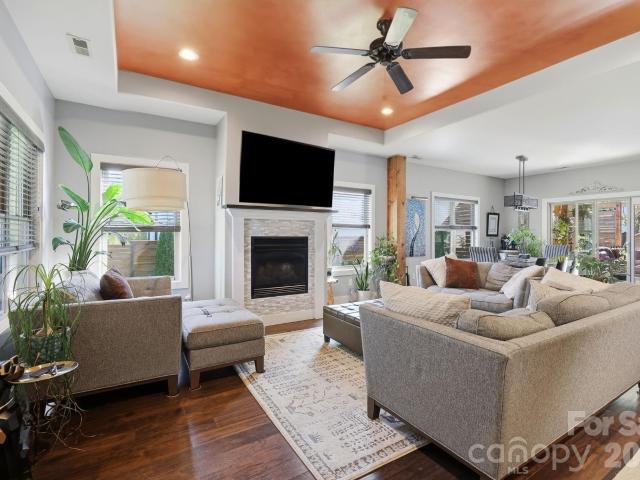
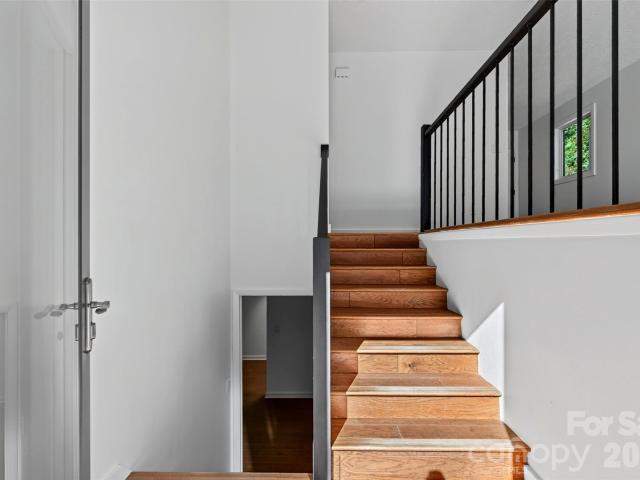
Price reduction! Motivated Seller! Beautifully renovated and ideally located in desirable Bee Tree Village, this home features true open concept main level living. The kitchen flows seamlessly into the dining and living area while the spacious primary suite, second bedroom, and full bath are all conveniently situated on the main level! Brand new appliances and a new HVAC system provide modern comfort and peace of mind. The four season room is bright and cheerful, opening from the main living space toward the peaceful and private outdoor patio. Thoughtfully landscaped planting beds surround the patio, which also features a flagstone area ideal for a fire pit and gathering with friends and family. Upstairs, an expansive bedroom suite with a full bath offers outstanding flexibility for guests, private office, or a work from home space. The Bee Tree Village community is known for convenience to Asheville and Black Mountain without city taxes and pretty, walkable HOA-maintained streets. Be
USD 429,000
4 Smokey Mountain Drive
View photo
House · for sale
USD 450,000
USD 229/sq.ft
4 Smokey Mountain Drive
Woodfin town
· 1,959 sq.ft · 3 Bedrooms · 3 Baths · House
· Garden · Office room · Deck · Equipped kitchen · Parking · Cellar
Woodfin town · 1,959 sq.ft · 3 Bedrooms · 3 Baths · House · Garden · Office room · Deck · Equipped kitchen · Parking · Cellar
Tucked away on a private 0.68-acre lot, this fully updated home blends comfort, space, and everyday convenience. Offering 3 bedrooms, 3 bathrooms, and nearly 2,000 square feet, the layout feels both functional and welcoming. The main level showcases an open kitchen and living area with vaulted ceilings, filling the space with natural light and an airy, expansive feel. The kitchen has been fully renovated with new cabinetry, and all bathrooms along with the flooring throughout the home have been updated for a fresh, modern finish. Downstairs, the finished basement provides added flexibility with a second living room or TV space, a dedicated office, and extra storage. A one-car garage plus additional storage areas give you plenty of room for tools, recreational gear, or hobbies. Outside, a brand-new back deck stretches the full length of the home and overlooks a peaceful wooded backdrop. The yard combines usable grassy areas with natural surroundings, and even includes an existing play s
USD 450,000
155 Oak Terrace
View photo
House · for sale
USD 495,000
USD 330/sq.ft
155 Oak Terrace
Woodfin town
· 1,496 sq.ft · 2 Bedrooms · 2 Baths · House
· Terrace
Woodfin town · 1,496 sq.ft · 2 Bedrooms · 2 Baths · House · Terrace
Completely reimagined from the studs up, this beautifully remodeled Arden home offers the perfect combination of modern updates, quality craftsmanship, and an incredibly convenient location. The extensive renovation includes a new roof, new HVAC system, new appliances, updated finishes, and so much more—giving you the comfort and peace of mind that comes with a truly move-in-ready home. Situated on an oversized lot, the property offers plenty of space for outdoor living, gardening, entertaining, or simply enjoying a little extra breathing room. Located in the desirable Glen Arden School District, you'll be just minutes from shopping, dining, everyday conveniences, and Asheville Regional Airport. With the big-ticket updates already taken care of and a fresh, modern interior from top to bottom, 155 Oak Terrace is ready for its next chapter—just bring your keys and make it home!
USD 495,000
25 Linn Garden Lane
View photo
House · for sale
USD 550,000
USD 307/sq.ft
25 Linn Garden Lane
Woodfin town
· 1,787 sq.ft · 3 Bedrooms · 2 Baths · House
· Garden · Swimming pool · Deck · Fireplace
Woodfin town · 1,787 sq.ft · 3 Bedrooms · 2 Baths · House · Garden · Swimming pool · Deck · Fireplace
Welcome home to this beautifully maintained 3-bedroom, 2-bath gem offering easy, single-level living in a quiet neighborhood. The open floor plan creates a bright, welcoming flow, complemented by quartz countertops throughout and a cozy gas fireplace. Outside, this home truly shines. Enjoy the inviting front porch, plus an extended back deck that is partially covered featuring a saltwater hot tub, all fully enclosed by a custom 8' woven wood privacy fence for ultimate privacy. The gorgeous yard includes a shed for extra storage, mature perennials and a vegetable garden with raised beds, perfect for the hobby gardener. The expanded driveway offers room for a 3rd car. Inside, retreat to the primary suite with a relaxing soaking tub, and enjoy the comfort of custom blinds throughout. Additional highlights include, a fully encapsulated crawl space, and thoughtful upgrades throughout. Don't miss this move-in-ready home on a quiet street in Swannanoa. Furniture negotiable!
USD 550,000
53 Hemlock Street
View photo
House · for sale
USD 409,000
USD 265/sq.ft
53 Hemlock Street
Woodfin town
· 1,539 sq.ft · 3 Bedrooms · 2 Baths · House
· Garden · Parking · Cellar
Woodfin town · 1,539 sq.ft · 3 Bedrooms · 2 Baths · House · Garden · Parking · Cellar
Gorgeous split-level 3/2 in Royal Pines! Fenced-in backyard, giant covered back porch, abundant natural light from Pella casement windows and doors! Finished basement with 1-car garage provides versatility and privacy with separate living spaces with exterior entry to both levels. New architectural shingle room in 2025 and freshly painted interior! Large. 44-acre lot with miles of trails access. Mosaic-style driveway. Mature trees including Hemlock and Magnolia. Convenient access to Sweeten Creek Rd, Hendersonville Rd. And stellar TC Roberson school district
USD 409,000
127 College Circle
View photo
House · for sale
USD 489,000
USD 214/sq.ft
127 College Circle
Woodfin town
· 2,282 sq.ft · 4 Bedrooms · 3 Baths · House
· Deck · Fireplace · Parking · Air conditioning · Cellar
Woodfin town · 2,282 sq.ft · 4 Bedrooms · 3 Baths · House · Deck · Fireplace · Parking · Air conditioning · Cellar
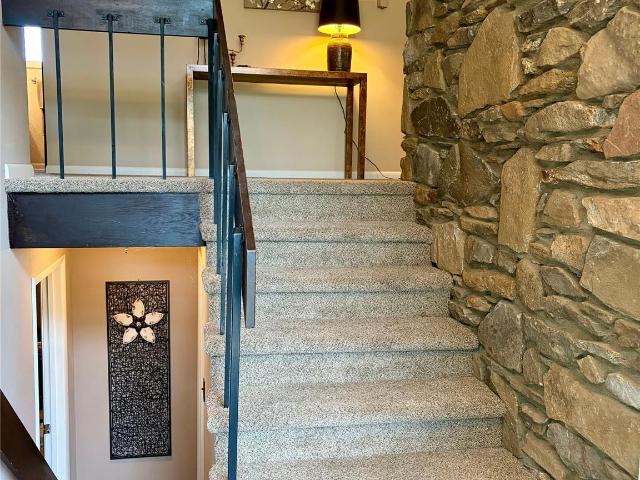
127 College Circle, Swannanoa, NC 28778 | $489,000 | 4 bed / 3 bath | 2,289 total sq ft | 0.59-acre corner lot | Built 1969. Perched in Craggy View, this split-level home delivers year-round mountain views from a wraparound deck. The main level features an entrance foyer with a stone accent wall, a vaulted-ceiling living room with large windows, a primary suite, and two additional bedrooms. The finished basement adds an ensuite bedroom/bath, laundry room, and an additional living room with a stone fireplace and walk-out daylight access — ideal for guests, a home theater, or extra entertaining space. A 2-car attached garage, paved driveway, heat pump with central air, city water, and septic round out the essentials. No HOA, on a publicly maintained road. Zoned for WD Williams Elementary and Charles D Owen Middle/High School. Minutes from Warren Wilson College, downtown Black Mountain, and a short drive to Asheville, the Blue Ridge Parkway, Biltmore Estate, and area hiking trails — with

USD 489,000
613 Salem Heights Lane
View photo
House · for sale
USD 405,000
USD 291/sq.ft
613 Salem Heights Lane
Woodfin town
· 1,389 sq.ft · 3 Bedrooms · 2 Baths · House
· Equipped kitchen
Woodfin town · 1,389 sq.ft · 3 Bedrooms · 2 Baths · House · Equipped kitchen
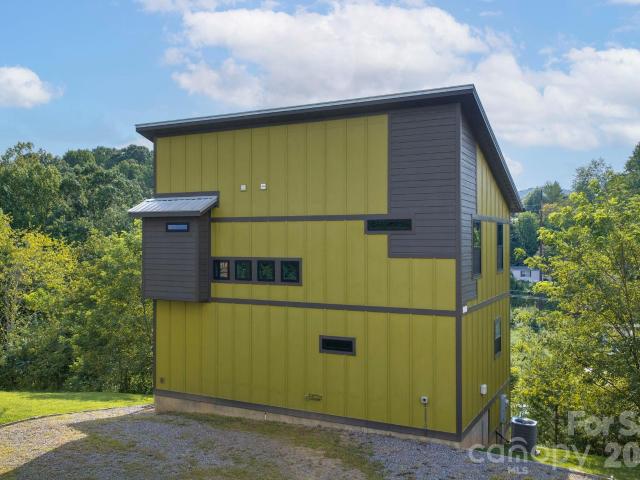
Thoughtfully designed, energy-efficient new construction in a vibrant Asheville community! This striking modern home features clean lines, a durable metal roof, and covered porches on two levels, perfect for morning coffee or evening mountain breezes. Inside, you'll find a bright, open kitchen with granite countertops, center island, Energy Star stainless steel appliances, and stylish matte black fixtures. The airy layout is filled with natural light from well-placed windows, and ceiling fans throughout keep things comfortable year-round. The primary bath offers a double vanity and beautifully tiled walk-in shower with modern black-framed glass. Washer and dryer included for true move-in-ready convenience. Need storage? The tall, walk-in crawl space provides exceptional room for gear, tools, and seasonal items, a rare find at this price point. Green-built with energy efficiency in mind, this home delivers lower utility costs and lasting quality. A wide gravel driveway offers easy acces
USD 405,000
507 Carlyle Way
View photo
Condo · for sale
USD 239,000
USD 196/sq.ft
507 Carlyle Way
Woodfin town
· 1,216 sq.ft · 2 Bedrooms · 2 Baths · Condo
· Garden · Deck · Fireplace · Equipped kitchen · Parking
Woodfin town · 1,216 sq.ft · 2 Bedrooms · 2 Baths · Condo · Garden · Deck · Fireplace · Equipped kitchen · Parking
Easy one-level living in the heart of South Asheville! This move-in-ready main-level condo offers comfort, convenience, and low-maintenance living with no stairs. The spacious floor plan features large bedrooms, ample closet space, and a custom hall closet for added storage. The kitchen boasts a tile backsplash, while the inviting living room features a cozy gas fireplace. The primary bedroom includes a convenient, newer walk-in shower. Step outside to your private back deck perfect for relaxing or enjoying your morning coffee. A dedicated parking space is located directly at your front door for ultimate convenience. Located just minutes from restaurants, grocery stores, shopping, and all that South Asheville has to offer. Exterior building and yard maintenance are included. One dog up to 25 pounds or one cat is permitted. A wonderful opportunity for easy, convenient Asheville living!
USD 239,000
126 Wildflower Cove Drive
View photo
House · for sale
USD 635,000
USD 296/sq.ft
126 Wildflower Cove Drive
Woodfin town
· 2,142 sq.ft · 3 Bedrooms · 2 Baths · House
· Deck · Fireplace · Equipped kitchen
Woodfin town · 2,142 sq.ft · 3 Bedrooms · 2 Baths · House · Deck · Fireplace · Equipped kitchen
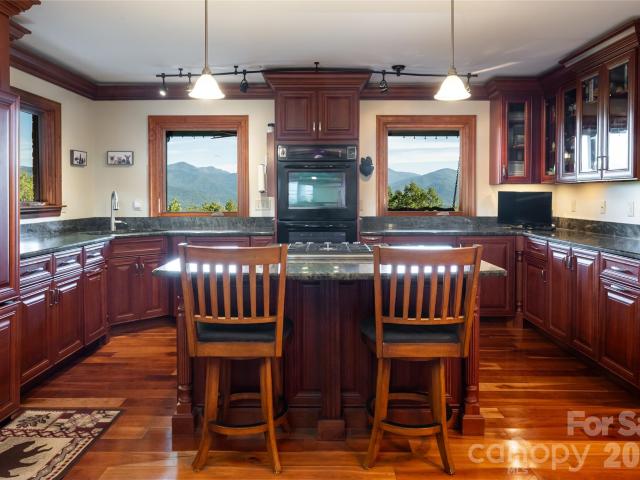
Set high on a private mountainside within the gated community of Alpine Mountain, 126 Wildflower Cove Drive is defined by its setting: long-range, year-round views that unfold across layered Blue Ridge ridgelines and the Swannanoa Valley. The views stay with you through every season, framed in spring and summer by green and opening further once the leaves fall. The covered back deck is where the home is best experienced. Morning coffee, quiet evenings, and the changing light across the mountains become part of the daily rhythm, sheltered from sun and weather and fully open to the view. Inside, 2,144 square feet of living space offers 3 bedrooms and 2.5 bathrooms with a comfortable, well-considered flow. Cherry floors carry warmth through the main level, and the living room is anchored by a gas fireplace for cool mountain evenings. The kitchen is designed for cooking and gathering alike, with custom cabinetry, a center island with gas cooktop, and double ovens. Upstairs, new carpet prov
USD 635,000
51 Summit Road
View photo
House · for sale
USD 1,895,000
USD 421/sq.ft
51 Summit Road
Woodfin town
· 4,499 sq.ft · 5 Bedrooms · 4 Baths · House
· Parking · Deck · Fireplace · Equipped kitchen
Woodfin town · 4,499 sq.ft · 5 Bedrooms · 4 Baths · House · Parking · Deck · Fireplace · Equipped kitchen
Timeless mountain architecture meets exceptional craftsmanship in this one-of-a-kind retreat, where every detail has been thoughtfully designed for elegant living and effortless entertaining. Soaring ceilings, 10-foot doors, shiplap accents, expansive windows, and seamless indoor-outdoor spaces create a warm, inviting atmosphere. Gather around the wood-burning fireplace on the screened porch or enjoy custom finishes throughout, including hickory porch ceilings milled from the property, locust decking, a black walnut kitchen island, reclaimed Lucky Strike Factory stair treads, and solid oak tongue-and-groove flooring. The main residence offers 3 bedrooms and 2.5 baths, complemented by a beautifully finished 1-bedroom, 1-bath apartment and a private exercise studio, providing remarkable flexibility for guests, multigenerational living, or extended stays. A studio apartment and large workroom/office and workshop finish off the detached garage. For those seeking additional opportunity, thi
USD 1,895,000
2 Ayr Court
View photo
House · for sale
USD 730,000
USD 284/sq.ft
2 Ayr Court
Woodfin town
· 2,562 sq.ft · 3 Bedrooms · 2 Baths · House
· Deck · Fireplace · Equipped kitchen · Parking
Woodfin town · 2,562 sq.ft · 3 Bedrooms · 2 Baths · House · Deck · Fireplace · Equipped kitchen · Parking
Welcome home to Quail Hollow in Arden! A beautifully maintained 1.5-story, three-bedroom, 2.5-bath Arts & Crafts home offering effortless living and modern updates throughout. The bright, open floor plan features hardwood floors, gas fireplace, vaulted ceilings, custom built-ins, kitchen styled with granite countertops and stainless appliances, and a covered outdoor deck, ideal for entertaining or quiet relaxation. The main level primary bedroom suite is a self-contained luxury retreat. This home also features solar panels, tankless water heater, a spacious two-car garage, LeafFilter gutter system, and a generous lot, one of the largest in the neighborhood with mature landscaping. Ideal blend of classic character and modern efficiency, and convenient to shopping, dining, healthcare and more so don't miss this one
USD 730,000
223 Davidson Road
View photo
House · for sale
USD 349,000
USD 259/sq.ft
223 Davidson Road
Woodfin town
· 1,345 sq.ft · 2 Bedrooms · 2 Baths · House
· Garden · Office room · Balcony · Equipped kitchen
Woodfin town · 1,345 sq.ft · 2 Bedrooms · 2 Baths · House · Garden · Office room · Balcony · Equipped kitchen
Excellent Opportunity in Swannanoa! Whether you’re looking for a home that offers flexibility and extra income or a smart investment property, this versatile home fits the bill. Peaceful country setting just minutes from Warren Wilson College, scenic trails, and community parks—and only 12 minutes to both downtown Black Mountain and Asheville—this location perfectly blends convenience and charm. The updated upper-level unit features a bright 1-bedroom, 1-bath studio layout with a cozy living area, a charming kitchen, and a private balcony off the bedroom. Furniture can stay! The lower-level unit, newly renovated and twice the size of the upper, includes a spacious bedroom and sitting area, a well-appointed kitchen with eat-in dining space, an office nook, and an updated bathroom. Both units share a convenient laundry area with exterior access. Additional storage abounds with three separate spaces—a large two-story shed beside the home, a smaller backyard shed, and an attached storage a
USD 349,000
17 Azalea Road
View photo
House · for sale
USD 350,000
USD 401/sq.ft
17 Azalea Road
Woodfin town
· 872 sq.ft · 3 Bedrooms · 2 Baths · House
· Garden · Deck · Cellar
Woodfin town · 872 sq.ft · 3 Bedrooms · 2 Baths · House · Garden · Deck · Cellar
Your intentional urban Asheville lifestyle will thrive in this vibrant ranch bungalow with an efficient floor plan that lives larger than its footprint. The sunny main level features the warmth of hardwood floors, 3 comfortable bedrooms, a full bath and relaxed, open living/dining area. The full, dry walk-out basement expands storage and options to create additional finished living space, office/ studio or guest suite with a second functional bath ready for a repair and reveal moment. A private covered back deck overlooks the peaceful, fully fenced backyard—perfect for entertaining, play or projects. As for Location, this sweet home really delivers. Just a blink from The Flying Squirrel Pub and minutes to Rocky's Hot Chicken, BB Barns Garden Center, Biltmore Park Town Square, Mountain Play Lodge and several breweries with the benefit of quick access to downtown Asheville, major highways and Asheville Regional Airport. Whether you're a first-time home buyer, looking to downsize or searc
USD 350,000
50 Cherokee Lane # 3
View photo
House · for sale
USD 420,000
USD 371/sq.ft
Updated
50 Cherokee Lane # 3
Woodfin town
· 1,130 sq.ft · 2 Bedrooms · 2 Baths · House
· Deck · Fireplace
Woodfin town · 1,130 sq.ft · 2 Bedrooms · 2 Baths · House · Deck · Fireplace
Long-range mountain views and privacy just 15 minutes from downtown Asheville! Tucked into 2.5+ acres of beautifully maintained woodland, this cozy mountain home offers a peaceful setting with year-round long-range mountain and sunset views from the large back porch. The acreage has been thoughtfully cared for, with undergrowth cleared while preserving mature mountain laurel and the natural beauty of the forest. Inside, warm wood accents and a wood-burning fireplace create a cozy mountain feel. Single-level living and three new 2026 mini-splits provide year-round comfort. The current owner has lovingly maintained and extensively improved the property, with numerous updates including a new well pump, new stove and refrigerator, whole-house water filtration, and extensive deck updates. The tall crawl space, with exterior door access, provides useful storage and workshop space. Just 15 minutes to downtown Asheville and 15 minutes to Black Mountain, this is mountain living with the conveni
USD 420,000

Get email alerts

Don't miss out: be the first to know about new properties

The alert was correctly created

On subscribing you accept the conditions of use and the privacy policy
Alert
Receive new ads in your inbox
Save this search
Receive alerts for new listings

We'll send you an email when we have new properties for: "Properties for sale in Woodfin town"

The alert was correctly created

Craggy
Elk Mountain
Get email alerts and be the first to see new listings
Required field
On subscribing I accept the terms of the privacy policy
Perfect! You'll soon start receiving new listings via email
Alert
Receive an email when we have new ads for Properties for sale in Woodfin town
Save this search
Filters

Bedrooms

Size (sq.ft)

sq.ft
sq.ft

Price

USD
USD

Property type

Bathrooms

Clear all filters
Receive notifications when new entries are published.