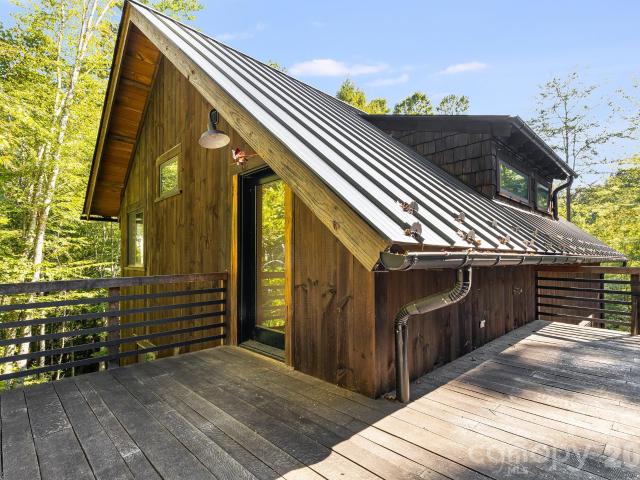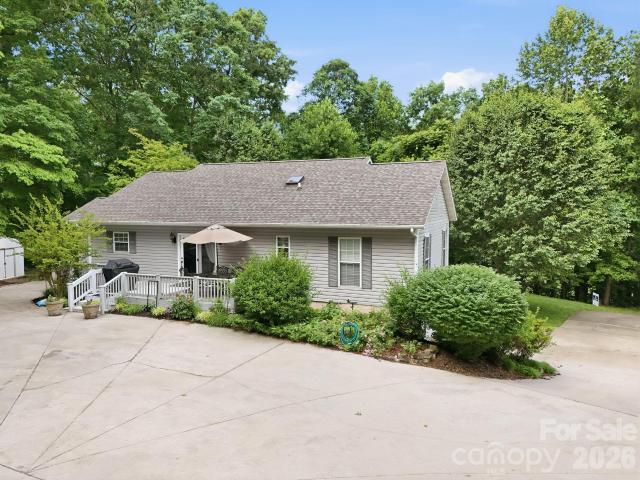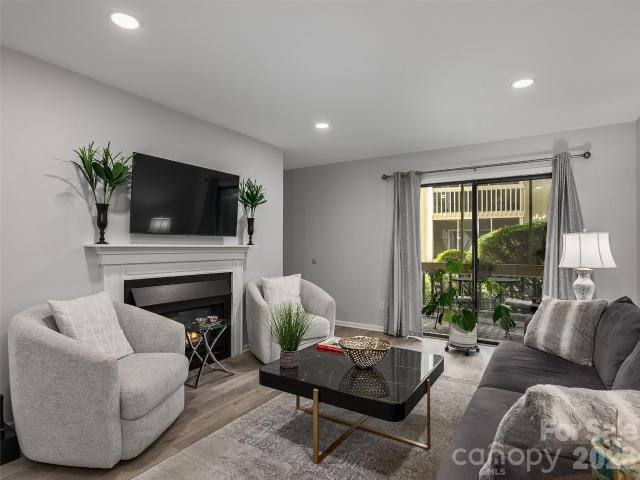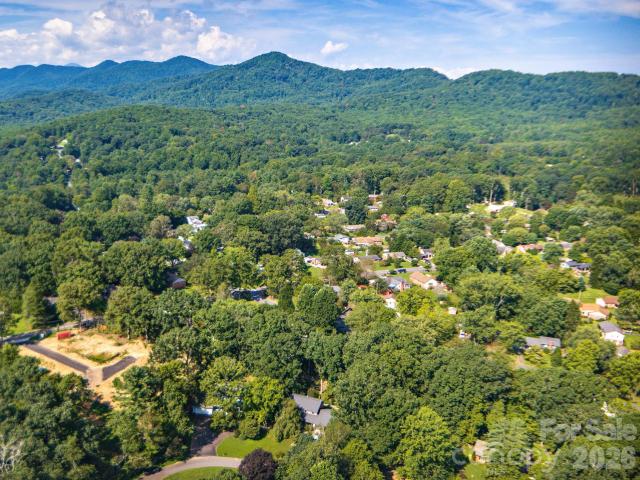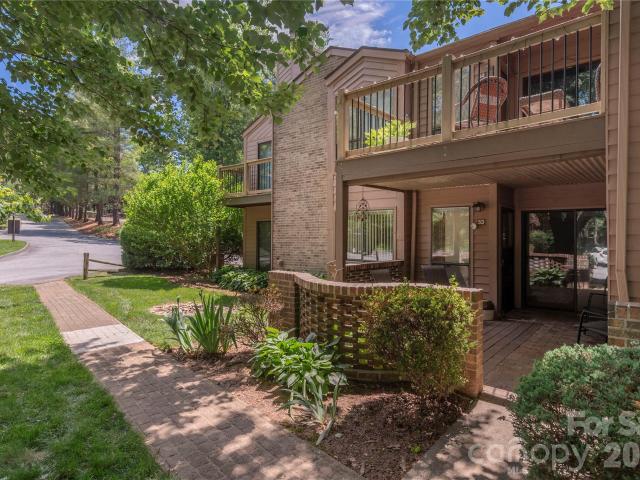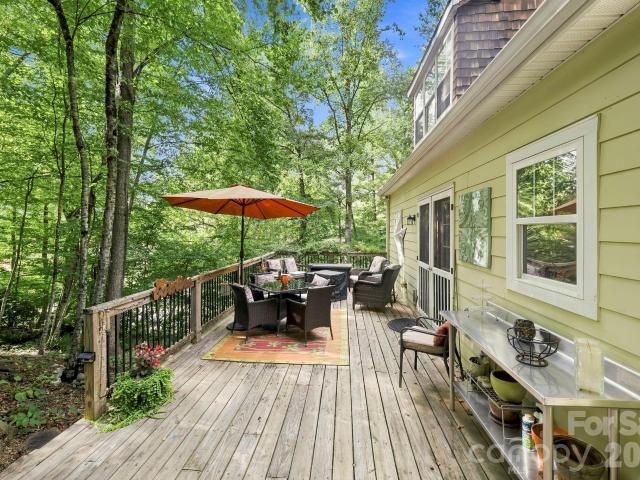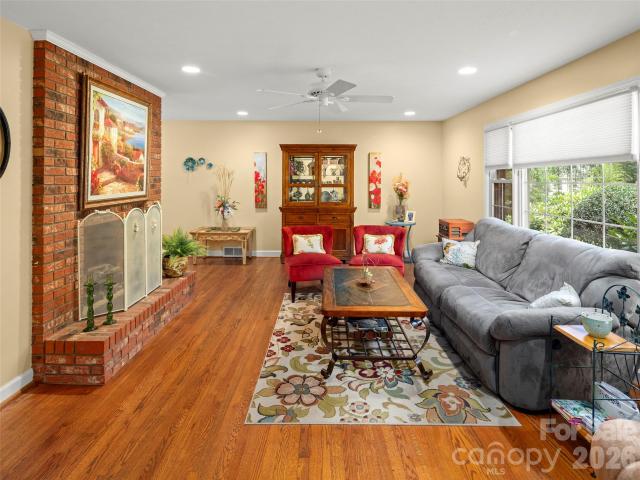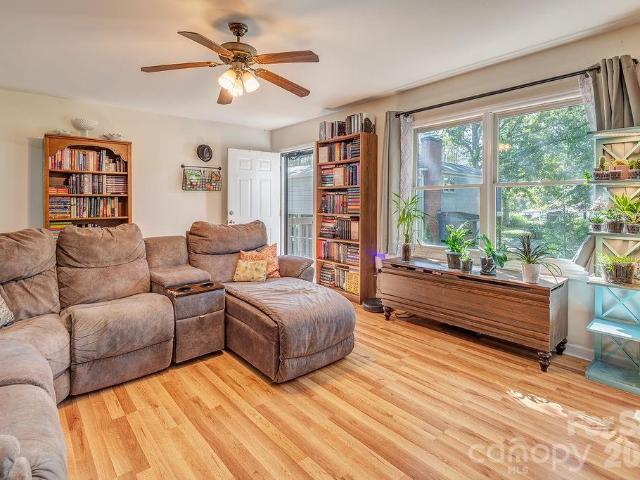
1,450 properties for sale in Woodfin town

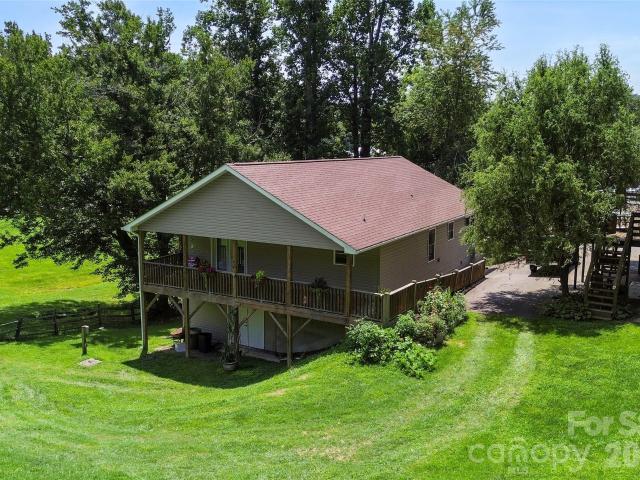
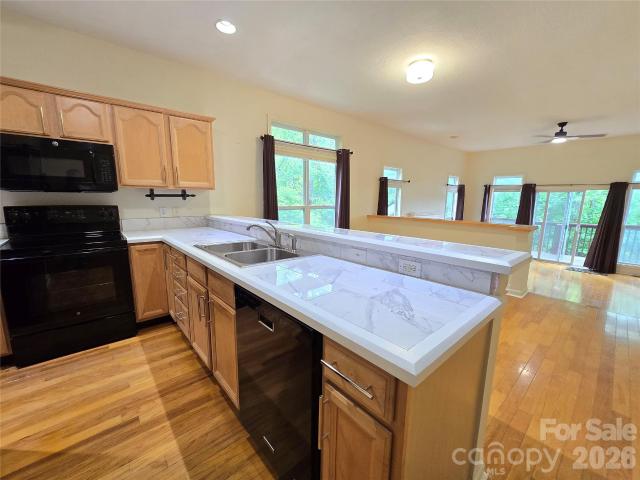
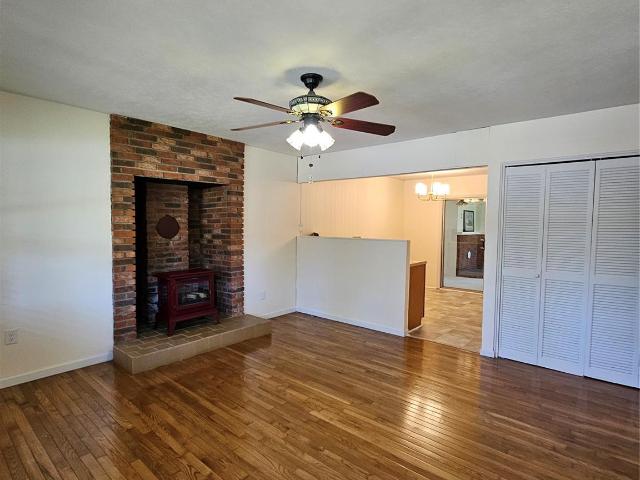
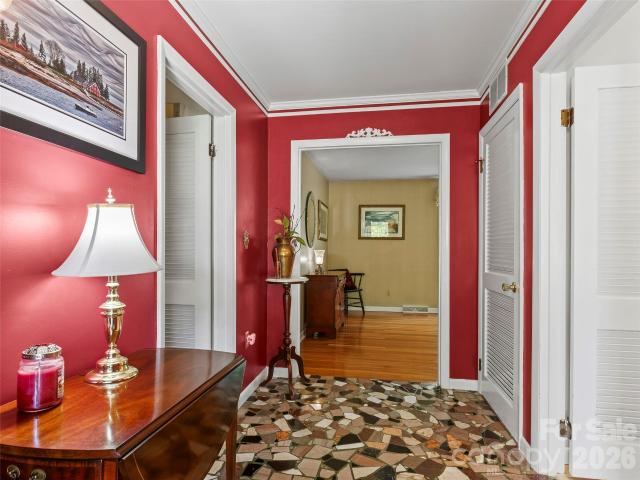
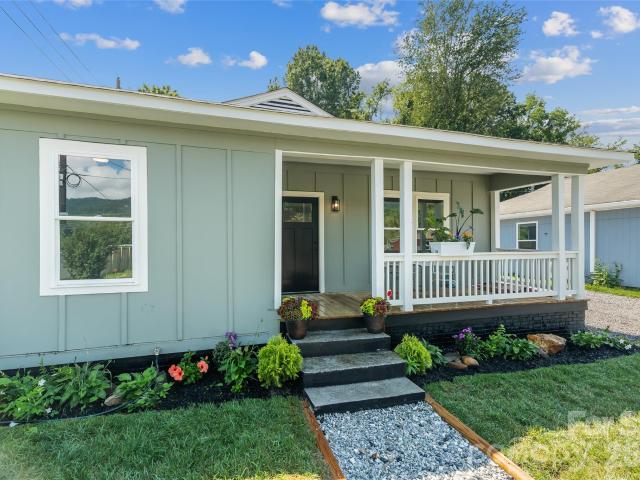
120 Eastwood Avenue
View photo
House · for sale
USD 339,000
USD 273/sq.ft
120 Eastwood Avenue
Woodfin town
· 1,238 sq.ft · 3 Bedrooms · 2 Baths · House
· Garden
Woodfin town · 1,238 sq.ft · 3 Bedrooms · 2 Baths · House · Garden
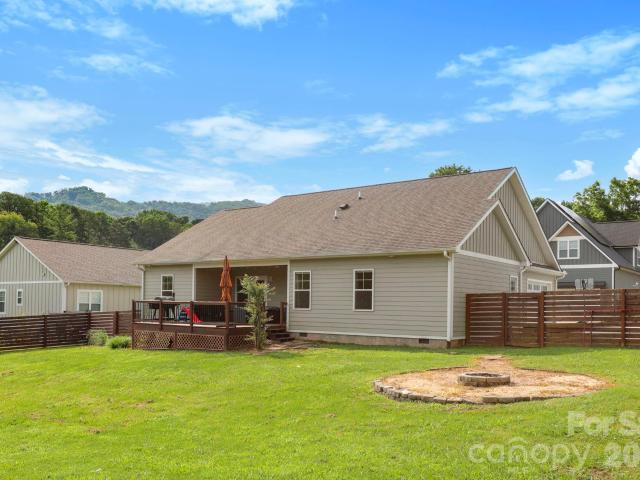
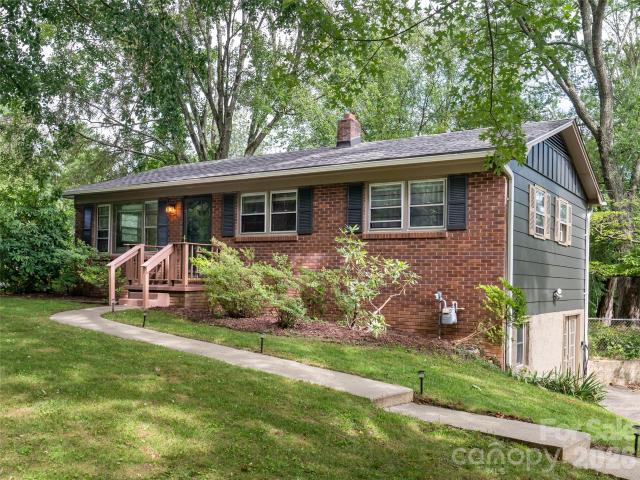
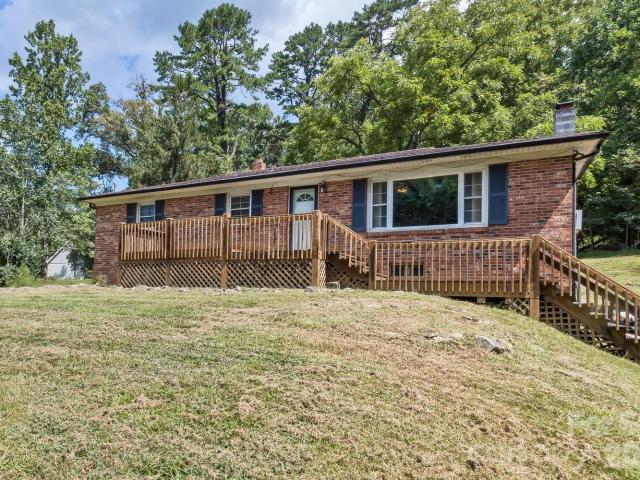
Welcome to this adorable, inviting, well-maintained bungalow in Swannanoa’s beloved historic Grovemont neighborhood! Set on a quiet street, this charming home offers the ease of main-level living with a level, fenced-in yard that’s perfect for pets, play, and outdoor enjoyment. The extra shed is a space saving bonus! The location is hard to beat, within walking distance to Grovemont Park and the Swannanoa library, and a short drive to Asheville and Black Mountain. Enjoy the welcoming, walkable feel of this established neighborhood while being just minutes from the beauty and amenities of the Asheville area
USD 339,000
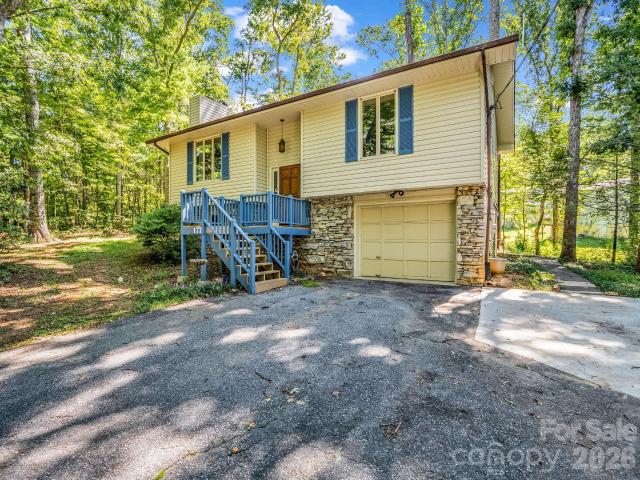
177 Weston Road
View photo
House · for sale
USD 445,000
USD 260/sq.ft
177 Weston Road
Woodfin town
· 1,711 sq.ft · 3 Bedrooms · 2 Baths · House
· Garden · Deck · Fireplace · Equipped kitchen
Woodfin town · 1,711 sq.ft · 3 Bedrooms · 2 Baths · House · Garden · Deck · Fireplace · Equipped kitchen
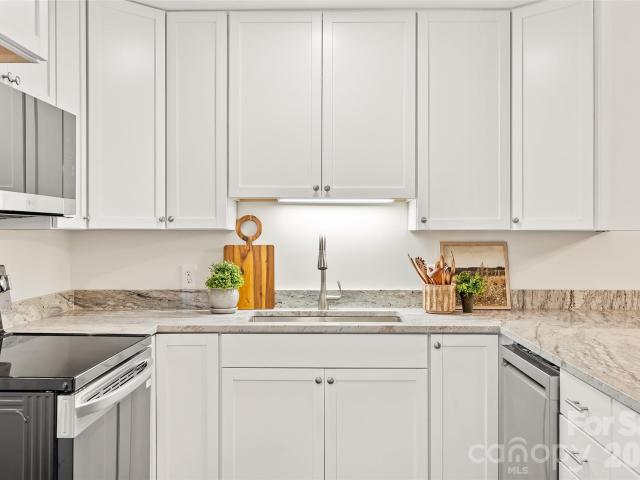
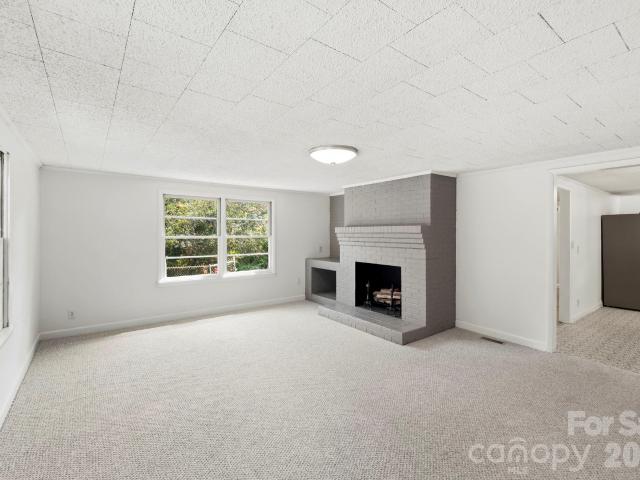
Perfectly positioned in Arden, this warm and inviting split level ranch offers a comfortable, open layout. The kitchen opens naturally to the main living area, with a butcher block island creating a functional centerpiece for everyday living and entertaining. Windows and new skylights bring abundant natural light creating a fresh, cohesive feel throughout. A bright sunroom extends the living space and offers a wonderful spot to relax, while a stone fireplace brings warmth and character to the main level. Downstairs you'll find a second living space with yet another stone fireplace anchoring the room and inviting cozy evenings. The flexible floor plan provides multiple living areas and three bedrooms, with beautifully updated bathrooms and an additional half bath. Whether you need space for guests, a home office, recreation room, or simply room for everyone to have their own space, this home offers options. Outdoor living is just as inviting, with the spacious back deck and a large yard
USD 445,000
611 Pole Creasman Road
View photo
House · for sale
USD 795,000
USD 230/sq.ft
611 Pole Creasman Road
Woodfin town
· 3,455 sq.ft · 4 Bedrooms · 5 Baths · House
· Deck · Equipped kitchen · Cellar
Woodfin town · 3,455 sq.ft · 4 Bedrooms · 5 Baths · House · Deck · Equipped kitchen · Cellar
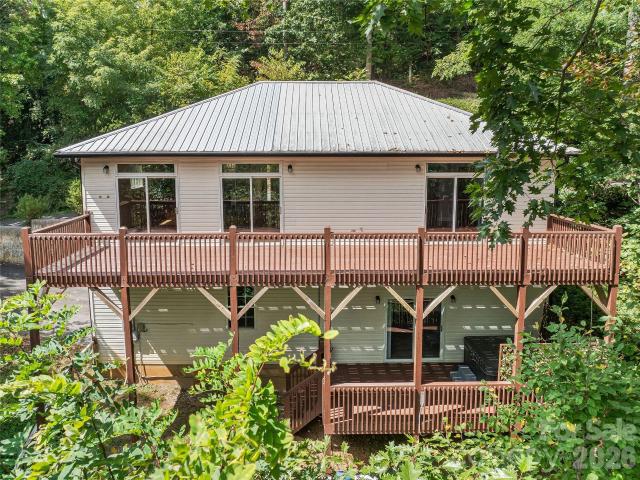
Endless opportunities await on this truly one-of-a-kind Bent Creek property featuring two move-in-ready homes, a charming detached studio/shop and nearly 40 years of cherished ownership. Whether you envision a multi-generational homestead, private guest accommodations or the foundation for a short-term rental portfolio, this exceptional property offers incredible flexibility in one of Asheville’s most sought-after outdoor recreation areas. The first home offers two bedrooms and two full baths (one is an en-suite) on the main level, along with a granite kitchen, coffee bar, pantry and doors opening to a spacious rear deck. Downstairs, the finished basement expands the possibilities with a large den, full bath, kitchenette and two additional flex rooms previously used as sleeping spaces. With separate living areas on both levels, the home lends itself beautifully to hosting extended family or guests. The second home was thoughtfully designed for accessibility with a ramped entrance, extr
USD 795,000
131 Colony Drive
View photo
Townhouse · for sale
USD 245,000
USD 176/sq.ft
131 Colony Drive
Woodfin town
· 1,389 sq.ft · 3 Bedrooms · 2 Baths · Townhouse
· Equipped kitchen
Woodfin town · 1,389 sq.ft · 3 Bedrooms · 2 Baths · Townhouse · Equipped kitchen
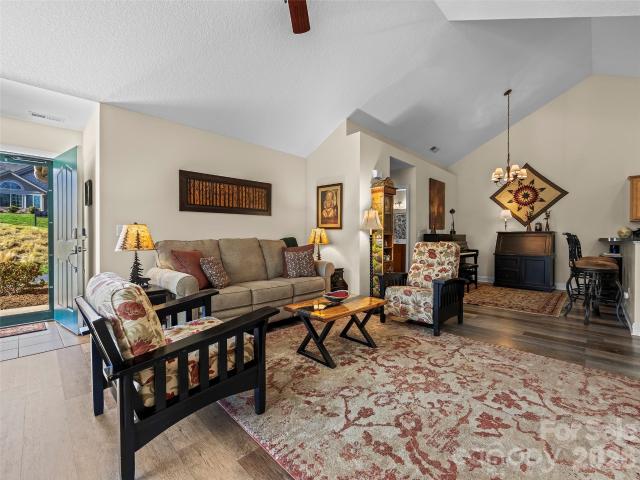
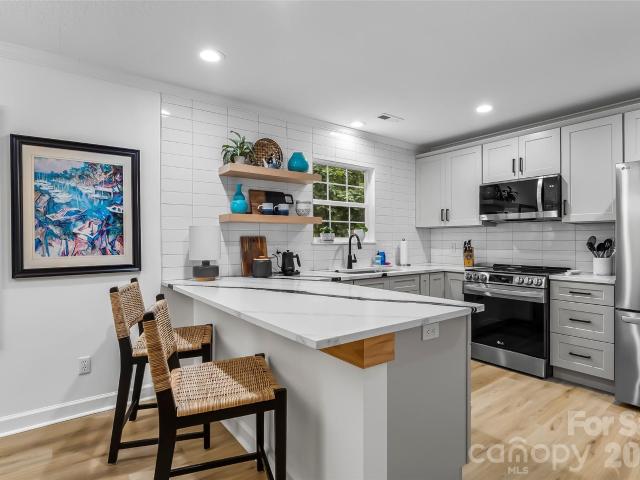
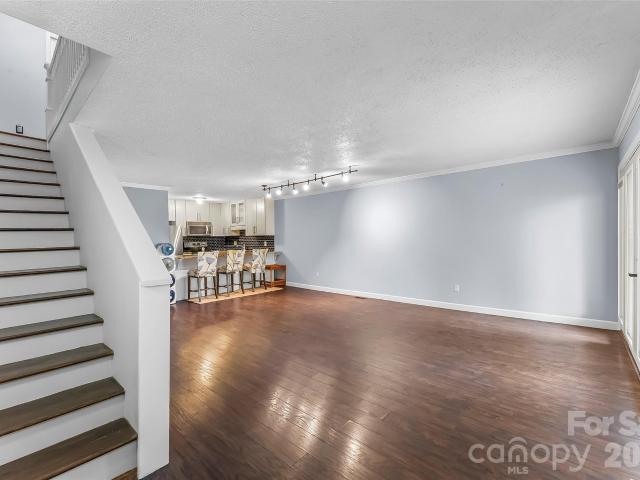
Welcome to this beautifully updated home from top to bottom. This is the type of home where you just bring your things and move in because there is nothing left to do here except enjoy it! The kitchen features granite countertops, brand new appliances and an open floor plan. This two-level layout gives you exactly what you want: open living and relaxing space downstairs, and all three bedrooms upstairs. And the location? Hard to beat. Tucked between Asheville and Hendersonville, minutes from Biltmore Park, restaurants, and the airport, whether this is home base or your low-key mountain escape, you're close to everything without giving up the quiet. This one's truly move-in ready. Nothing to fix, nothing to update, nothing to stress about. Just unlock the door and start living. Book your showing today!
USD 245,000
57 Mount Royal Drive
View photo
House · for sale
USD 515,000
USD 262/sq.ft
57 Mount Royal Drive
Woodfin town
· 1,959 sq.ft · 3 Bedrooms · 2 Baths · House
· Equipped kitchen · Parking
Woodfin town · 1,959 sq.ft · 3 Bedrooms · 2 Baths · House · Equipped kitchen · Parking
Enjoy the best of privacy and convenience with this spacious home set on a wooded. 96-acre lot, just minutes from the everyday amenities of Arden and South Asheville. A crescent-style driveway makes coming and going easy, while the two-car garage provides plenty of parking and storage. Inside, tall ceilings on both levels create a bright, open feel. The main level features an open living room and kitchen, creating an easy flow for everyday living and entertaining. The kitchen offers tile flooring and abundant cabinetry, while the spacious primary suite includes an en suite bath with a soaking tub and tiled walk-in shower with dual shower heads. Both the living room and primary suite offer direct access to the upper deck, extending the living space outdoors and providing a peaceful spot to enjoy the wooded surroundings. A convenient half bath completes the main level. Downstairs, you'll find two additional bedrooms and a full bath, providing flexible space for guests, family, a home off
USD 515,000
620 Old Lytle Cove Road # lot 1
View photo
House · for sale
USD 425,000
USD 282/sq.ft
620 Old Lytle Cove Road # lot 1
Woodfin town
· 1,507 sq.ft · 3 Bedrooms · 2 Baths · House
· Patio · Office room · Equipped kitchen · Parking
Woodfin town · 1,507 sq.ft · 3 Bedrooms · 2 Baths · House · Patio · Office room · Equipped kitchen · Parking
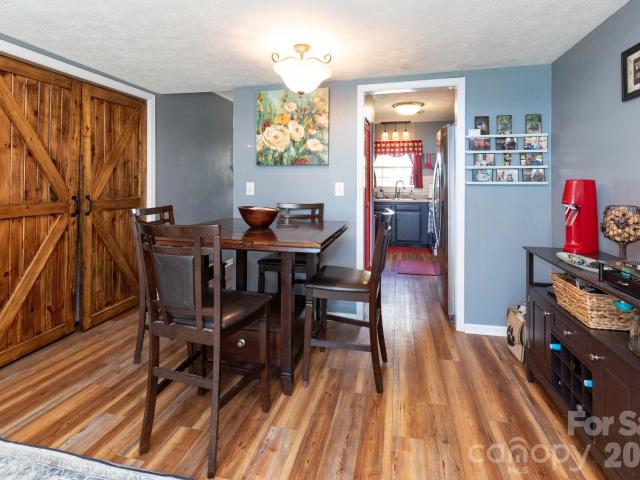
This fabulous 1940s farmhouse has been lovingly restored and thoughtfully updated, blending timeless character with modern comfort. The home is filled with natural light, spacious rooms, and beautiful original woodwork. A brand-new heat pump provides heating and cooling for the main level, while a mini-split keeps the upstairs comfortable year-round. Upstairs is under 7 feet with full bath, large walk in closet and bedroom 464 sq ft. There is a Murphy bed in a main level bedroom, with sliding shelves that close to completely cover the bed. And there are hidden pantry pullout shelves under the stairs, in the kitchen. Enjoy the large, covered front porch—perfect for relaxing and taking in the surroundings. The property also includes a spacious two-story workshop/studio, complete with its own mini-split, offering an ideal space for a studio, office, workshop, or creative pursuits. The lower level workshop is 511 sq ft with garage door and patio (unheated). The upper level is 486 heated/co
USD 425,000
111 Sherwood Road
View photo
House · for sale
USD 319,000
USD 255/sq.ft
111 Sherwood Road
Woodfin town
· 1,249 sq.ft · 3 Bedrooms · 1 Bath · House
· Patio · Garden · Parking
Woodfin town · 1,249 sq.ft · 3 Bedrooms · 1 Bath · House · Patio · Garden · Parking
Welcome home to the beautiful Swannanoa Valley! This 3-bed, 1-bath fixer-upper offers 1,250 square feet of solid bones, mountain views, and nearly half an acre of room to grow, all tucked between Asheville and Black Mountain. The large, fenced, gently sloping yard is ready for gardens and pets, and two outdoor patios provide plenty of space to relax and take in the scenery. A detached, oversized two-car garage adds room for vehicles, a workshop, or storage. Perfect for first-time buyers or anyone who wants a home they can truly make their own, this property is full of possibility
USD 319,000
81 Outlook Circle
View photo
Townhouse · for sale
USD 445,000
USD 289/sq.ft
81 Outlook Circle
Woodfin town
· 1,539 sq.ft · 2 Bedrooms · 2 Baths · Townhouse
· Patio · Office room · Parking · Fireplace · Equipped kitchen · Swimming pool
Woodfin town · 1,539 sq.ft · 2 Bedrooms · 2 Baths · Townhouse · Patio · Office room · Parking · Fireplace · Equipped kitchen · Swimming pool
Experience the perfect blend of comfort and scenery at 81 Outlook Circle, located in the desirable Craggy View Cottages. This 1,544 sq. ft. One-level townhouse features an open floor plan that seamlessly connects the kitchen and dining area to a spacious living room centered around a cozy corner fireplace. A versatile sunroom provides additional living space tailored to your needs—whether as an elegant dining room, a quiet den, or a sunny home office. Relax on your private front patio, a perfect spot for quiet evenings in a serene setting. Throughout the community, you'll enjoy breathtaking year-round mountain views and meticulously landscaped grounds. The home also includes a large double garage for ample storage and parking. Residents enjoy premium amenities, including a swimming pool and a clubhouse with a library. Perfectly situated between Asheville and Black Mountain, this home offers a quiet retreat with unbeatable access to the best of Western North Carolina
USD 445,000
56 W Cascade Street
View photo
Townhouse · for sale
USD 280,000
USD 247/sq.ft
56 W Cascade Street
Woodfin town
· 1,130 sq.ft · 2 Bedrooms · 1 Bath · Townhouse
· Equipped kitchen · Parking
Woodfin town · 1,130 sq.ft · 2 Bedrooms · 1 Bath · Townhouse · Equipped kitchen · Parking
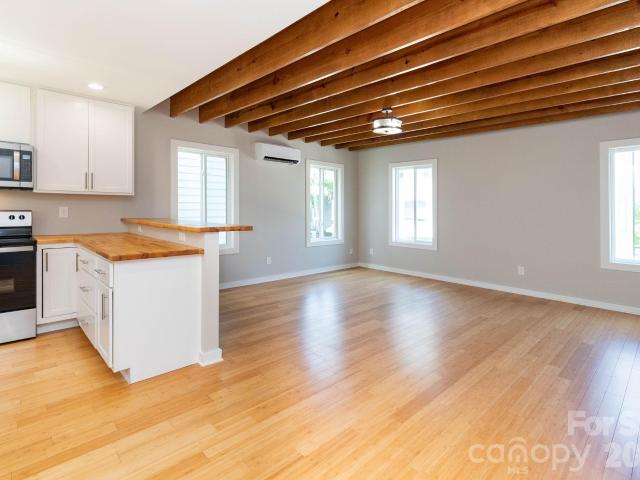
Enjoy easy mountain living in this thoughtfully designed 2-bedroom, 1.5-bath home with low-maintenance ownership in a convenient Asheville-area location. The main level features an inviting open floor plan with a wood-beam ceiling in the living room. The modern kitchen is designed for both everyday living and entertaining, with butcher block countertops, a breakfast bar, and an easy connection to the living and dining areas. A convenient half bath completes the main level. Upstairs, you’ll find two comfortable bedrooms and a full bathroom. The primary bedroom offers the added benefit of dual closets for generous storage. The lower-level entry includes a foyer/mudroom, dedicated laundry room, and access to the integrated carport. Whether you’re searching for a full-time residence, mountain getaway, second home, or investment property, this home offers exceptional flexibility, with both short-term and long-term rentals permitted. HOA-maintained lawn care adds to the ease of ownership. En
USD 280,000
8 Vedder Way
View photo
House · for sale
USD 569,000
USD 326/sq.ft
8 Vedder Way
Woodfin town
· 1,744 sq.ft · 3 Bedrooms · 2 Baths · House
· Garden · Equipped kitchen · Parking
Woodfin town · 1,744 sq.ft · 3 Bedrooms · 2 Baths · House · Garden · Equipped kitchen · Parking
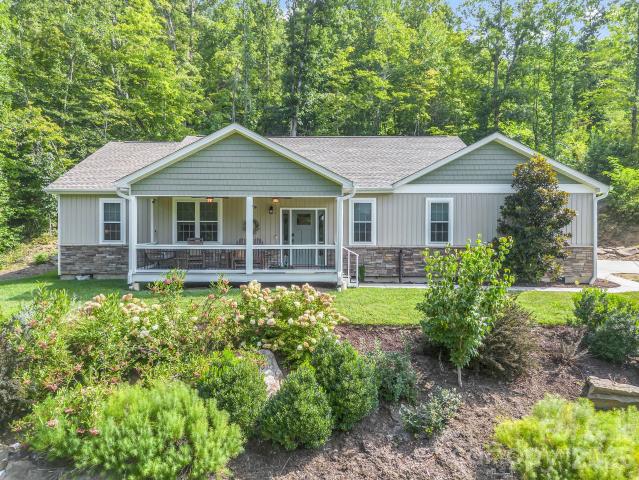
A true gem in timberview! Built in 2019, this single-story Craftsman-style home once served as the builder's model for Swannanoa's newest neighborhood, Timberview. Framed by mountain views, it offers an attached garage and a generous backyard—all wrapped up in a fantastic location. You couldn't ask for better placement: about 12 minutes to downtown Asheville, 12 minutes to downtown Black Mountain, hiking trails just minutes away, and simple access to I-40, all within a quiet, low-traffic neighborhood. The home comes equipped with a natural gas hookup, gas range, and a tankless water heater delivering hot water on demand. It also features Graber roller blinds, an updated kitchen backsplash, a redesigned laundry room, a spacious bathroom, and an oversized closet with custom built-in storage. Style, comfort, and an unbeatable location—this home truly checks every box
USD 569,000
19 Willowick Drive
View photo
Townhouse · for sale
USD 295,900
USD 229/sq.ft
19 Willowick Drive
Woodfin town
· 1,292 sq.ft · 2 Bedrooms · 2 Baths · Townhouse
· Fireplace · Equipped kitchen
Woodfin town · 1,292 sq.ft · 2 Bedrooms · 2 Baths · Townhouse · Fireplace · Equipped kitchen
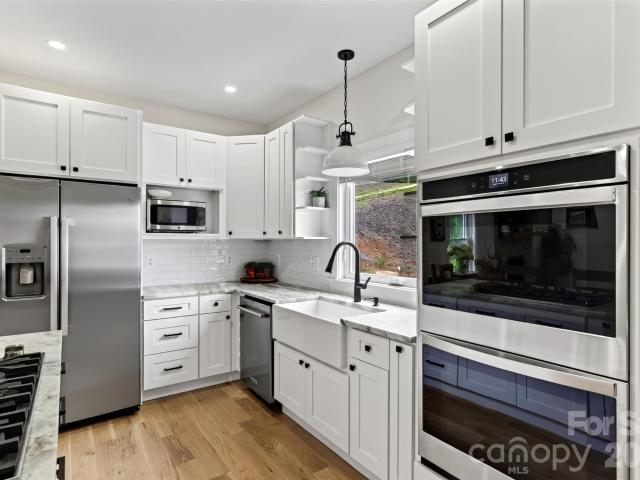
Beautifully updated end-unit townhome featuring two spacious primary suites and an impressive open-concept main level. The light-filled living room features a cozy gas log fireplace and access to a covered rear porch, recently sanded and stained, creating the perfect place to enjoy the outdoors. The kitchen has been completely transformed with oversized quartz countertops, generous breakfast bar, premium stainless steel appliances, updated cabinetry and hardware, open shelving, a large single-bowl stainless steel sink with garbage disposal, and stylish new fixtures. Throughout the home, top-quality luxury vinyl plank flooring provides a cohesive, modern look. Major system updates offer exceptional peace of mind, including a newer gas water heater, newer washer and dryer, newer heat pump and gas furnace, electrical upgrades, updated lighting and plumbing fixtures, three new Kohler toilets, plus a professionally upgraded crawl space with a premium vapor barrier and dehumidifier. The owne
USD 295,900
39 Village Overlook Loop
View photo
House · for sale
USD 619,900
USD 353/sq.ft
39 Village Overlook Loop
Woodfin town
· 1,755 sq.ft · 3 Bedrooms · 2 Baths · House
· Parking · Fireplace · Equipped kitchen
Woodfin town · 1,755 sq.ft · 3 Bedrooms · 2 Baths · House · Parking · Fireplace · Equipped kitchen
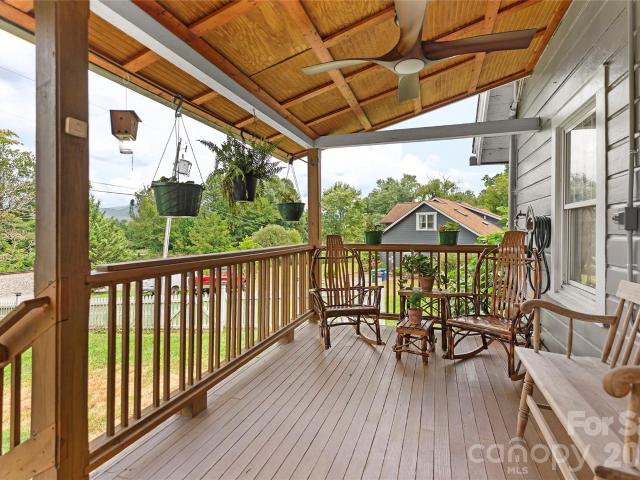
Priced $28,000. Below appraised value! Looking for a new home in a great location with mountain views? This is it! Centrally located to both Black Mountain and Asheville with mountain views from the front porch and long range views from the pergola. Built in 2020 and gently lived in with 3 bedrooms and 2 full baths all on one level with an ATTACHED 2 car garage. This home has an oversized driveway and parking area for ease of entry/exit, was professionally landscaped and has established shrubs and flowers, gas stovetop, quality upgraded kitchen, bathroom, and laundry room cabinets. Whole house generator installed Dec 2023, tankless natural gas water heater, gas fire place, beautiful granite countertops, and a private back porch. Schedule your showing today!
USD 619,900
310 Magnolia Ridge Road
View photo
House · for sale
USD 589,000
USD 222/sq.ft
310 Magnolia Ridge Road
Woodfin town
· 2,648 sq.ft · 4 Bedrooms · 3 Baths · House
· Deck · Fireplace · Equipped kitchen · Cellar
Woodfin town · 2,648 sq.ft · 4 Bedrooms · 3 Baths · House · Deck · Fireplace · Equipped kitchen · Cellar
Welcome to this beautifully designed newer-construction home in the desirable Bee Tree community, situated on a corner lot where modern comfort meets peaceful mountain living. This spacious 4-bedroom, 3½-bath home showcases stunning mountain views from both the front porch and back deck, a main-level primary suite, finished basement, and an inviting open floor plan with beautiful white oak flooring. The chef-inspired kitchen features a generous island, 6-burner gas cooktop, subway tile backsplash, and ample space for gathering and entertaining. A gas fireplace adds warmth to the living area, while the primary bath offers a luxurious soaking tub. Step outside and enjoy the beautiful mountain setting from multiple outdoor spaces. Thoughtfully designed for everyday living, the home offers abundant storage, walk-in closets, a stackable washer and dryer on the main level, and additional lower-level laundry hookups. Three HVAC zones provide customized comfort throughout, while a tankless wat
USD 589,000
245 Weston Road
View photo
House · for sale
USD 395,000
USD 256/sq.ft
245 Weston Road
Woodfin town
· 1,539 sq.ft · 2 Bedrooms · 2 Baths · House
Woodfin town · 1,539 sq.ft · 2 Bedrooms · 2 Baths · House
Nestled within mature landscaping on a spacious fenced in lot, less than 10 miles from Downtown Asheville, this partial brick rancher offers a quiet reprieve without sacrificing convenience. Exceeding its original two bedroom capacity, this home currently offers a lower-level, studio apartment, which has the capability to be separated or incorporated into full home access. This layout is versatile and perfect for hobbyists, for multigenerational living, or for rental income. Additional unfurnished space offers plenty of climate controlled storage or the potential for extra rooms. Don't miss out on making this dependable, growth opportunity yours! Furnishings are negotiable. Home buyer's warranty included. Seller has his broker's license
USD 395,000
73 Dalya Road
View photo
Townhouse · for sale
USD 325,000
USD 120/sq.ft
73 Dalya Road
Woodfin town
· 2,691 sq.ft · 2 Bedrooms · 3 Baths · Townhouse
· Deck · Fireplace · Equipped kitchen
Woodfin town · 2,691 sq.ft · 2 Bedrooms · 3 Baths · Townhouse · Deck · Fireplace · Equipped kitchen
Video Available. Views! Certified Pre-Owned (CPO) home. Priced below appraisal. This spacious three-level condo is tucked into a private, wooded cul-de-sac and offers exceptional value. The renovated kitchen with lots of storage opens to the dining area and living room for easy everyday living and entertaining. Two gas fireplaces add warmth and character on the main and lower level, while the main level deck offers peaceful mountain views, plus a lower walk out that is fenced for the furry friends. Hardwood floors on the main level. Lock and leave convenience if you want it, with little to no outside maintenance. Generac Home Generator (whole home). The flexible layout is ideal for a variety of living arrangements, with a primary suite on the main level, another bedroom and bath upstairs, and a lower level with a full bath, family room, two bonus rooms, and an additional primary suite used as a bedroom. For those not familiar with septic disclosures, in North Carolina the septic permit
USD 325,000
3220 Sweeten Creek Road
View photo
House · for sale
USD 319,900
USD 228/sq.ft
3220 Sweeten Creek Road
Woodfin town
· 1,399 sq.ft · 3 Bedrooms · 1 Bath · House
· Garden · Equipped kitchen
Woodfin town · 1,399 sq.ft · 3 Bedrooms · 1 Bath · House · Garden · Equipped kitchen
Welcome home to this inviting 3-bedroom, 1.5 bath ranch nestled in South Asheville. Blending classic character with thoughtful updates, this home offers both comfort and convenience. Step inside to discover a bright formal living room, perfect for entertaining, along with a cozy den just off of the kitchen. Ideal for a relaxing evening or casual gatherings. Beautiful original hardwood floors add timeless charm, while brand-new carpet provides a fresh, updated feel. Recent improvements give peace of mind, including a new heat pump in 2025, roof replaced in 2020, furnace replaced in 2019. Back yard has 12 x 12 storage building for extra storage. Enjoy the unbeatable location-just minutes from the scenic Blue Ridge Parkway, outdoor fun at Jake Rusher Park or Lake Julian Park, convenient travel via Asheville Regional Airport, and shopping, dining, and entertainment at Biltmore Park
USD 319,900
101 Castlerock Drive
View photo
House · for sale
USD 725,000
USD 229/sq.ft
Updated
101 Castlerock Drive
Woodfin town
· 3,165 sq.ft · 4 Bedrooms · 3 Baths · House
· Cellar
Woodfin town · 3,165 sq.ft · 4 Bedrooms · 3 Baths · House · Cellar
Welcome to 101 Castlerock Dr! This ranch-style home on a 0.34-acre lot is brimming with character and charm! With 3,171 square feet of combined living space, this 4-bedroom, 3-bathroom home has room for the whole family to spread out and the pride of ownership is evident throughout as the sellers have lovingly maintained this home. On the main level, find a spacious, sunny sitting room, cozy family room, functional formal dining room, and truly wonderful sun room with its own mini-split! There are 3 bedrooms and 2 bathrooms on the main level, with a full 1-bedroom, 1-bathroom apartment in the basement with it's own entrance to serve as a guest suite, as space for extended family, or for income potential! The roof has recently been replaced, giving the next owners peace of mind. This popular Bent Creek neighborhood with mature trees throughout is so special as well! It features a community park with pavilion, basketball courts and a pump track, where community gathers for a number of ev
USD 725,000
156 Edwards Avenue
View photo
House · for sale
USD 369,900
USD 252/sq.ft
156 Edwards Avenue
Woodfin town
· 1,464 sq.ft · 3 Bedrooms · 2 Baths · House
· Equipped kitchen
Woodfin town · 1,464 sq.ft · 3 Bedrooms · 2 Baths · House · Equipped kitchen
Welcome home to a beautifully reimagined Beacon Village classic, where timeless charm meets modern craftsmanship. Picture yourself enjoying your morning coffee from the front porch, taking in sweeping mountain views while surrounded by the warmth of a close-knit neighborhood where shops, restaurants, and outdoor adventures are just a short stroll away. This completely rebuilt and thoughtfully redesigned home preserves the beloved character of Beacon Village while offering the comfort, efficiency, and quality of a brand-new home. Lovingly restored from the studs out, every detail has been renewed — including new walls, floor joists, electrical, HVAC, plumbing, and more. The redesigned floor plan features vaulted 9-foot ceilings that enhance the abundant natural light and create an inviting sense of space throughout. Inside, you’ll find a beautifully appointed 3-bedroom, 2-bath layout with an open-concept kitchen and living area designed for gathering and everyday living. The home offers
USD 369,900
39 Bent Creek Preserve Road
View photo
House · for sale
USD 2,214,000
USD 589/sq.ft
39 Bent Creek Preserve Road
Woodfin town
· 3,757 sq.ft · 3 Bedrooms · 3 Baths · House
· Sauna · Swimming pool · Deck · Equipped kitchen · Parking · Cellar
Woodfin town · 3,757 sq.ft · 3 Bedrooms · 3 Baths · House · Sauna · Swimming pool · Deck · Equipped kitchen · Parking · Cellar
Welcome to your new sylvan retreat. Tucked into a beautiful wooded lot this mountain modern home offers privacy, luxury and flexibility. Stunning craftsmanship is awash with the hand-hewn stair cases, exposed beam ceilings and built-in shelving. The kitchen offers Wolf and Sub-Zero appliances and a generous island connecting you to the dining and living area. The primary suite is generously sized with vaulted ceilings, a sitting room area, huge walk in closet with built-ins and a luxurious bathroom. The climate controlled oversize 2-car garage offers plenty of storage space along with a climate controlled bonus room above it. This room brings the total heated living area to over 3700 sq. Ft. The deck that connects the bonus room to the main house is wired and ready for a hot tub as well. Downstairs, the fully finished walk-out basement has a ton of flex space for a family room, rec room or whatever you can imagine there. There is also a bedroom, full bath and a sauna for replenishing f
USD 2,214,000
79 Jordan Road
View photo
House · for sale
USD 249,900
USD 187/sq.ft
79 Jordan Road
Woodfin town
· 1,335 sq.ft · 3 Bedrooms · 2 Baths · House
· Garden · Deck · Fireplace · Parking
Woodfin town · 1,335 sq.ft · 3 Bedrooms · 2 Baths · House · Garden · Deck · Fireplace · Parking
Affordable Swannanoa home with recent updates and convenient access to Asheville and Black Mountain! This 3-bedroom, 2-bath home offers 1,344 square feet of comfortable one-level living on approximately 0.40 acre. Recent updates include new LVP flooring and a new concrete driveway, giving the home a fresh, clean feel. The spacious living area features a fireplace and opens to a nice front deck—perfect for relaxing and enjoying the surrounding mountain setting. The property also offers a detached carport, usable yard space, and no HOA. Convenient to Asheville, Black Mountain, shopping, dining, and area amenities. Seller is willing to consider owner financing with acceptable terms, providing buyers with an additional financing option. Schedule your showing today!
USD 249,900
124 Lytle Cove Road
View photo
House · for sale
USD 499,000
USD 338/sq.ft
124 Lytle Cove Road
Woodfin town
· 1,475 sq.ft · 6 Bedrooms · 4 Baths · House
· Equipped kitchen
Woodfin town · 1,475 sq.ft · 6 Bedrooms · 4 Baths · House · Equipped kitchen
This unique Swannanoa property offers two homes on one parcel—a rare opportunity with versatile living potential. The main residence features a flexible layout with upper-level living and a fully equipped lower-level suite complete with its own kitchen, den, bedroom, and bath—perfect for extended living or private guest space. A second home on the property provides an additional 2 bedrooms and 1 bath. Whether you’re looking to live in one home and rent the other, bring family closer, or add a strong income-producing property to your portfolio, this property offers flexibility and long-term value rarely found in the area
USD 499,000
110 Heywood Road # 4A
View photo
Condo · for sale
USD 250,000
USD 286/sq.ft
110 Heywood Road # 4A
Woodfin town
· 872 sq.ft · 2 Bedrooms · 2 Baths · Condo
· Fireplace · Equipped kitchen · Swimming pool
Woodfin town · 872 sq.ft · 2 Bedrooms · 2 Baths · Condo · Fireplace · Equipped kitchen · Swimming pool
Welcome to 110 Heywood Road, Unit 4A, an updated, main-level condo retreat offering single-level ease and contemporary style in South Asheville’s highly desirable Heywood Crossing. Designed with balance and comfort in mind, the light-filled interior centers around a cozy gas-log fireplace and features a desirable split-bedroom layout for ideal privacy. The updated galley kitchen comes outfitted with crisp modern appliances and includes an in-unit washer and dryer for total turn-key convenience. Effortlessly extending your living space, the open dining and lounge living area flows directly onto a private screened porch, creating a seamless indoor-outdoor sanctuary perfect for quiet morning coffees or evening unwinding. Beyond your front door, enjoy resort-style community amenities, including a sparkling pool, outdoor grilling stations, and spicnic grounds. Perfectly positioned just minutes from Biltmore Park Town Square, premier dining, local fitness hubs, and the Asheville Regional Air
USD 250,000
30 S Oaks Circle
View photo
House · for sale
USD 650,000
USD 297/sq.ft
30 S Oaks Circle
Woodfin town
· 2,185 sq.ft · 3 Bedrooms · 2 Baths · House
· Garden
Woodfin town · 2,185 sq.ft · 3 Bedrooms · 2 Baths · House · Garden
Tucked into an established neighborhood in Asheville’s sought after Bent Creek area, 30 S Oaks Circle puts some of Western North Carolina’s best outdoor recreation practically in your backyard. Neighborhood trail access makes it easy to get outside, with Bent Creek’s miles of hiking and mountain biking trails, Lake Powhatan, and the NC Arboretum all close at hand. This 3 bedroom, 2.5 bath home offers a comfortable, functional floor plan filled with natural light and plenty of room to gather, entertain, work from home, or simply spread out. Outside, mature trees and a spacious yard complement the natural surroundings with room for gardening, outdoor living, pets, and play. Spend your mornings on the trails, afternoons exploring the Arboretum, or hop on the nearby Blue Ridge Parkway for an evening drive. With easy access to Asheville amenities while keeping Bent Creek’s outdoor lifestyle right at your fingertips, this is a location that makes it easy to enjoy the best of Western North Ca
USD 650,000
119 Colony Drive
View photo
Townhouse · for sale
USD 222,500
USD 172/sq.ft
119 Colony Drive
Woodfin town
· 1,292 sq.ft · 3 Bedrooms · 2 Baths · Townhouse
· Patio · Equipped kitchen
Woodfin town · 1,292 sq.ft · 3 Bedrooms · 2 Baths · Townhouse · Patio · Equipped kitchen
Welcome to 119 Colony Drive in The Colony Townhomes, a charming community just minutes from South Asheville's shopping, dining, and everyday conveniences, and only about 20 minutes to both downtown Asheville and Hendersonville. This inviting neighborhood features 52 townhomes situated on more than five beautifully maintained acres, centered around a spacious green courtyard perfect for recreation and socializing with friends and neighbors. Tucked along the back row in one of the community's most desirable locations, this townhome offers a peaceful setting away from the traffic of Sweeten Creek Road. Inside, the open floor plan features a spacious living room that flows into a thoughtfully designed kitchen with stainless steel appliances, soft-close cabinetry, a breakfast bar, and plenty of countertop space. A half bath and laundry area complete the main level. The back patio harbors a sense of privacy while still granting views of the expansive courtyard. Upstairs, the primary suite in
USD 222,500
379 Bee Tree Road
View photo
House · for sale
USD 315,000
USD 261/sq.ft
379 Bee Tree Road
Woodfin town
· 1,206 sq.ft · 3 Bedrooms · 1 Bath · House
· Garden · Cellar
Woodfin town · 1,206 sq.ft · 3 Bedrooms · 1 Bath · House · Garden · Cellar
Conveniently located In the Swannanoa Valley's Bee Tree community, this single-level home featuring a full basement offers an exceptionally rare, budget-friendly price point—making it an ideal choice for a first-time homebuyer. The home sits on a generously sized parcel of approximately 0.41 acres with ample yard space. Enjoy an unbeatable location less than five minutes from local favorites like Pisgah Brewing, Beacon Park, and vibrant'downtown' Swannanoa, complete with its local coffee shop, dining spots, and small grocery store. Plus, you are perfectly positioned within 10 minutes of charming Black Mountain to the east or the extensive shopping and dining options along Tunnel Road to the west
USD 315,000
6 John Hazel Drive
View photo
House · for sale
USD 265,000
USD 143/sq.ft
6 John Hazel Drive
Woodfin town
· 1,841 sq.ft · 3 Bedrooms · 2 Baths · House
· Garden · Fireplace
Woodfin town · 1,841 sq.ft · 3 Bedrooms · 2 Baths · House · Garden · Fireplace
Motivated seller! WELCOMElcome to this spacious home offering over 1,800 square feet of living space in a convenient location near shopping, dining, schools, downtown Asheville, and the scenic Blue Ridge Parkway. Recent updates include a new roof, new stainless steel appliances, and a fenced backyard perfect for pets, play, or outdoor entertaining. Inside, you'll find a cozy wood-burning fireplace and plenty of room to make the space your own. The home could benefit from some cosmetic updates, making it a great opportunity for buyers looking to add their personal touch and build equity. Motivated seller—bring your vision and schedule your showing today!
USD 265,000
405 Southway Garden Road
View photo
Townhouse · for sale
USD 215,000
USD 214/sq.ft
405 Southway Garden Road
Woodfin town
· 1,001 sq.ft · 2 Bedrooms · 1 Bath · Townhouse
· Patio · Equipped kitchen · Swimming pool
Woodfin town · 1,001 sq.ft · 2 Bedrooms · 1 Bath · Townhouse · Patio · Equipped kitchen · Swimming pool
Charming 2BR Townhome – Close to Everything You Need. Welcome home! Tucked in a convenient location just off Sweeten Creek Rd, this cozy 2-bedroom, 1.5-bath townhome is ready to welcome its next owner. Step inside to find beautiful new LVP flooring flowing across the main level, giving the space a warm, low-maintenance feel from the moment you walk in. The updated kitchen is a true showstopper, featuring a gorgeous backsplash, a brand-new refrigerator, oven, and garbage disposal — everything you need to cook and gather with ease. Upstairs, the main bathroom has been beautifully refreshed with a brand-new soaking tub and fresh tile, creating the perfect spot to unwind after a long day. Out back, enjoy your morning coffee or evening glass of wine on the rear patio, complete with a lovely pool view — your own peaceful retreat right outside the door. As a bonus, the HOA takes care of pool maintenance, lawn care, garbage, snow plowing, and water, so you can spend less time on upkeep and mor
USD 215,000
33 Ravencroft Lane # E33
View photo
Condo · for sale
USD 229,500
USD 224/sq.ft
33 Ravencroft Lane # E33
Woodfin town
· 1,023 sq.ft · 2 Bedrooms · 2 Baths · Condo
· Patio · Office room · Fireplace · Equipped kitchen
Woodfin town · 1,023 sq.ft · 2 Bedrooms · 2 Baths · Condo · Patio · Office room · Fireplace · Equipped kitchen
Located in the sought-after Ravencroft community of South Asheville, this turnkey ground-level condo offers the perfect blend of comfort, convenience, and low-maintenance living. Whether you are looking for a full-time residence, a peaceful retreat, or a smart investment opportunity, this inviting home delivers a thoughtfully designed split-bedroom floor plan with abundant natural light and added privacy. The welcoming living area is centered around a cozy gas fireplace, while the open dining space flows effortlessly to a semi-covered brick patio, creating an ideal setting for morning coffee, quiet evenings, or relaxed entertaining. The spacious primary suite provides a calm escape with an ensuite bath, updated flooring, and refreshed cabinetry, while the secondary bedroom offers excellent flexibility for guests, a home office, or creative space. A conveniently located kitchen laundry closet adds everyday practicality without disrupting the home’s clean, open feel. Fresh interior paint
USD 229,500
11 Old Patton Hill Road
View photo
House · for sale
USD 635,000
USD 285/sq.ft
11 Old Patton Hill Road
Woodfin town
· 2,228 sq.ft · 2 Bedrooms · 3 Baths · House
· Deck · Equipped kitchen · Cellar
Woodfin town · 2,228 sq.ft · 2 Bedrooms · 3 Baths · House · Deck · Equipped kitchen · Cellar
Tucked into a peaceful wooded setting, this move-in-ready 2-bedroom, 3-bath home offers privacy on. 76 acres while keeping you close to everything that makes Swannanoa special. Enjoy easy access to local coffee shops, restaurants, markets, and locally owned shops, with both Asheville and Black Mountain just minutes away. Inside, the welcoming main level features 9-foot ceilings and beautiful bamboo flooring, creating a warm, open feel. The well-appointed kitchen offers granite countertops, 42-inch cabinetry, stainless steel appliances, and plenty of space for cooking and gathering. A spacious finished basement provides flexible living space for entertaining, working from home, hobbies, or overnight guests. Step outside onto the large back deck, where surrounding trees create a tranquil spot for morning coffee, outdoor dining, and relaxing in nature. Thoughtfully designed with energy efficiency and eco-friendly living in mind, this inviting home combines privacy, convenience, and the re
USD 635,000
340 Sycamore Drive
View photo
House · for sale
USD 550,000
USD 239/sq.ft
340 Sycamore Drive
Woodfin town
· 2,293 sq.ft · 4 Bedrooms · 3 Baths · House
· Garden · Equipped kitchen · Cellar
Woodfin town · 2,293 sq.ft · 4 Bedrooms · 3 Baths · House · Garden · Equipped kitchen · Cellar
Welcome to a truly special home in desirable Royal Pines, where comfort, convenience, and a magical garden oasis come together. This move-in-ready home offers easy one-floor living with 3 bedrooms and 2 full baths, plus an additional bedroom and bathroom in the basement. Recent improvements include a new roof, new HVAC, and a whole-house generator. The updated kitchen and bathrooms complement beautiful hardwood floors throughout the main level. Step outside and discover a gardener’s paradise, beautifully landscaped with low-maintenance ground coverings, roses, hydrangeas, rhododendrons, and an abundance of other flowers. A peaceful water feature, wooded backyard, and charming shed create a private oasis to enjoy throughout the seasons. The covered porch provides the perfect spot to relax and take in the beauty of the backyard. The finished basement offers a spacious living area, bedroom, bathroom, and walk-in entrance—ideal for guests, extended family, hobbies, or flexible living space
USD 550,000

Get email alerts

Don't miss out: be the first to know about new properties

The alert was correctly created

On subscribing you accept the conditions of use and the privacy policy
Alert
Receive new ads in your inbox
Save this search
Receive alerts for new listings

We'll send you an email when we have new properties for: "Properties for sale in Woodfin town"

The alert was correctly created

Craggy
Elk Mountain
Get email alerts and be the first to see new listings
Required field
On subscribing I accept the terms of the privacy policy
Perfect! You'll soon start receiving new listings via email
Alert
Receive an email when we have new ads for Properties for sale in Woodfin town
Save this search
Filters

Bedrooms

Size (sq.ft)

sq.ft
sq.ft

Price

USD
USD

Property type

Bathrooms

Clear all filters
Receive notifications when new entries are published.