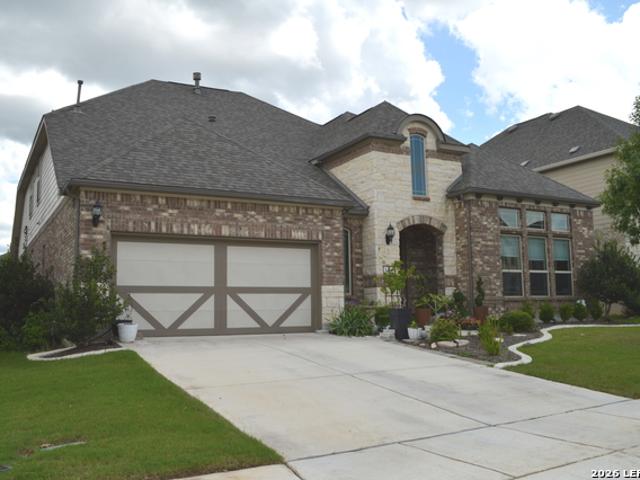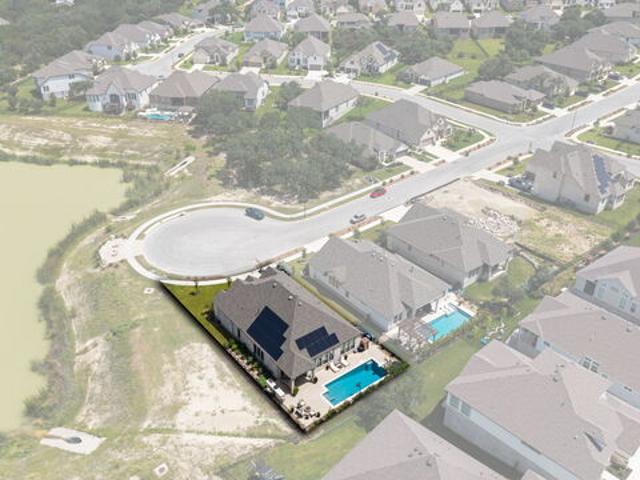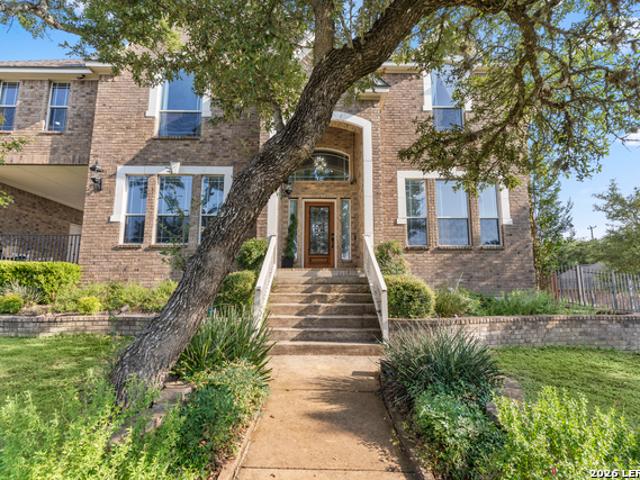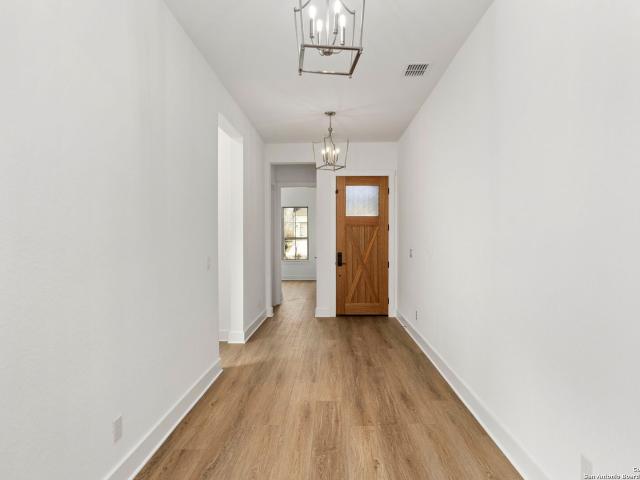
588 houses for sale in Elkhorn Ridge

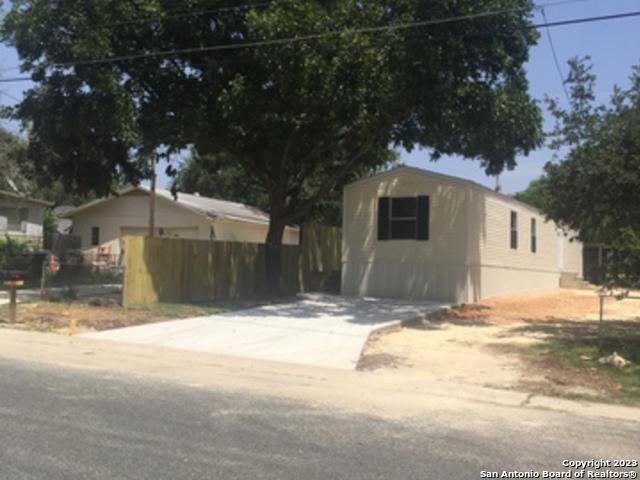
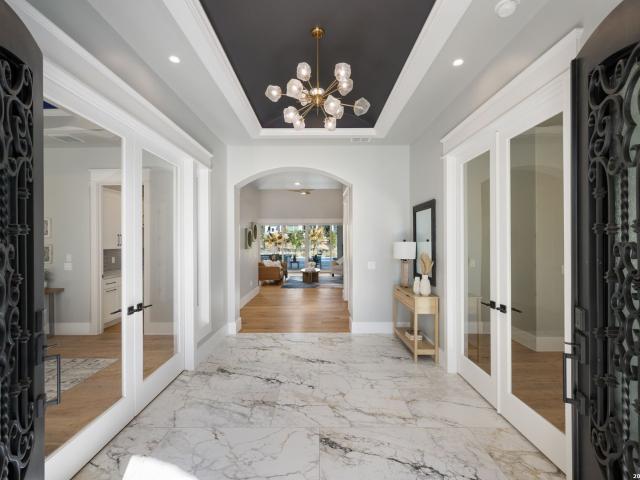
23510 Avila Ridge, San Antonio, TX 78255 | MLS #1942
View photo
House · for sale
USD 2,439,000
USD 449/sq.ft
23510 Avila Ridge, San Antonio, TX 78255 | MLS #1942
Elkhorn Ridge
· 5,425 sq.ft · 4 Bedrooms · 5 Baths · House
· Parking
Elkhorn Ridge · 5,425 sq.ft · 4 Bedrooms · 5 Baths · House · Parking
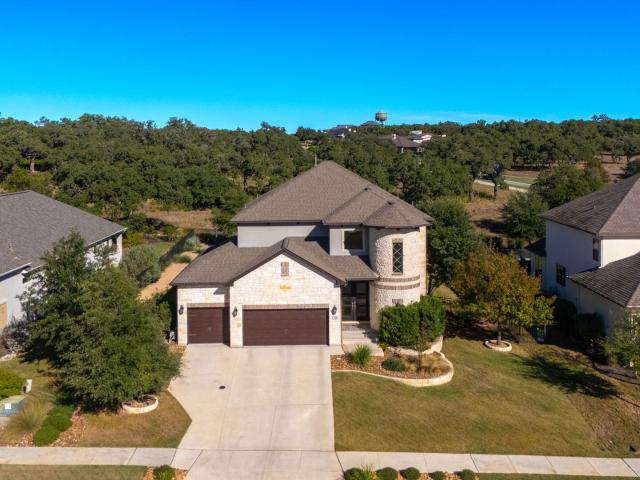
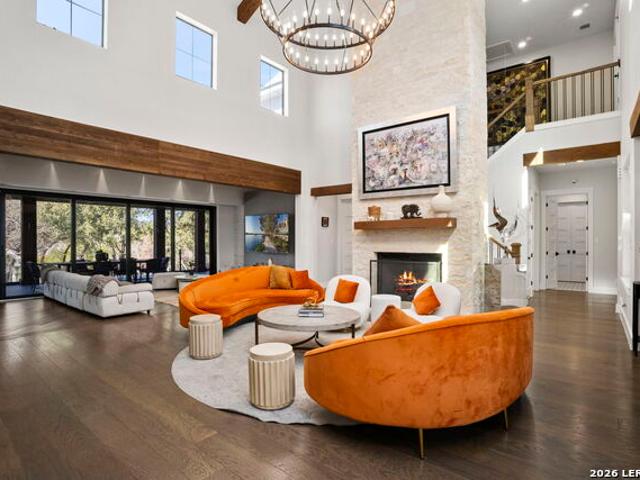
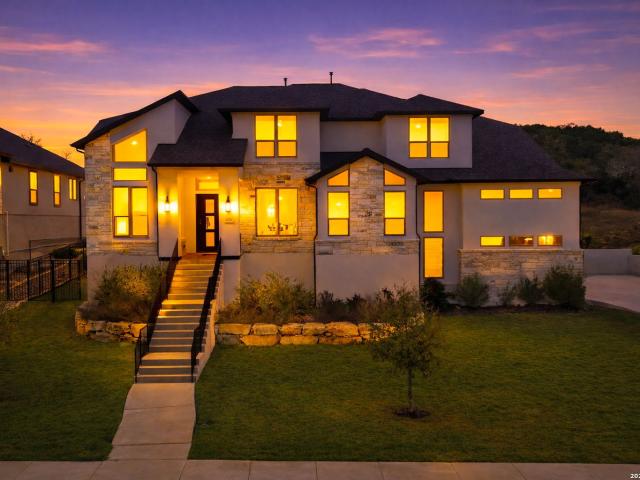
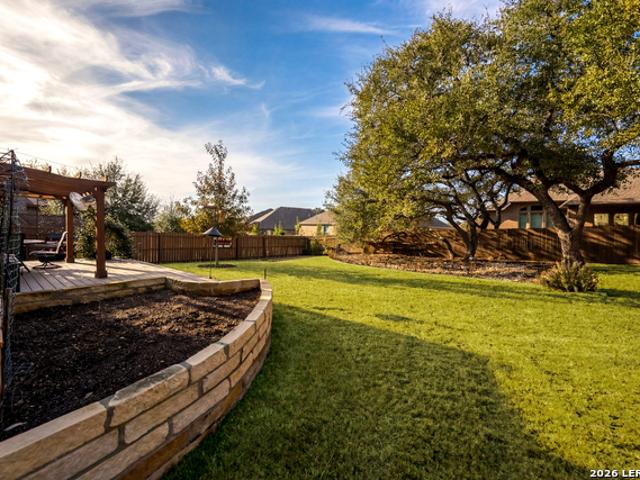
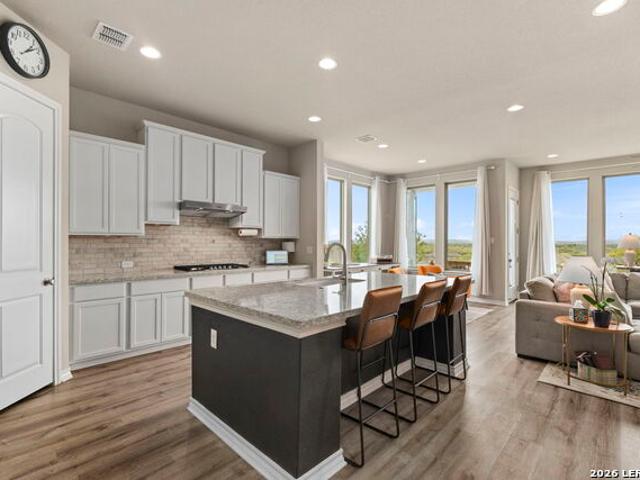
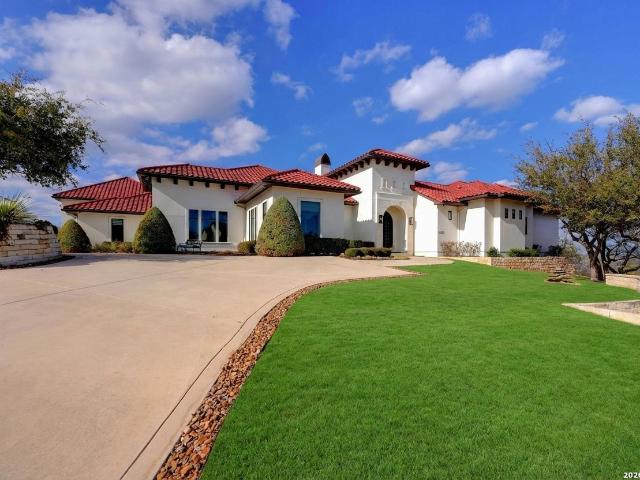
Expansive views on 1.13 acre double lot! Welcome to the epitome of luxury living in the prestigious community of The Canyons at Scenic Loop. This opulent residence spans 5430 square feet and boasts a meticulously designed layout with 4 bedrooms, 4 full baths, 2 half baths, oversized 3 car garage and an array of sophisticated features all on one floor with the exception of a bonus room and half bath positioned on the second floor. Enter through the 10 foot arched steel doors and the grandeur of the home unfolds with a spacious study complemented by a cozy sitting area perfect for moments of reflection, and a wall to wall built-in library. The architectural brilliance continues with a captivating formal dining room with breathtaking museum quality ceiling treatment illuminated by the contemporary chandelier. Throughout the home, exquisite lighting (Lutron lighting in living areas) accents the carefully curated details, while the travertine tile and real wide plank hardwood floors seamles
USD 2,439,000
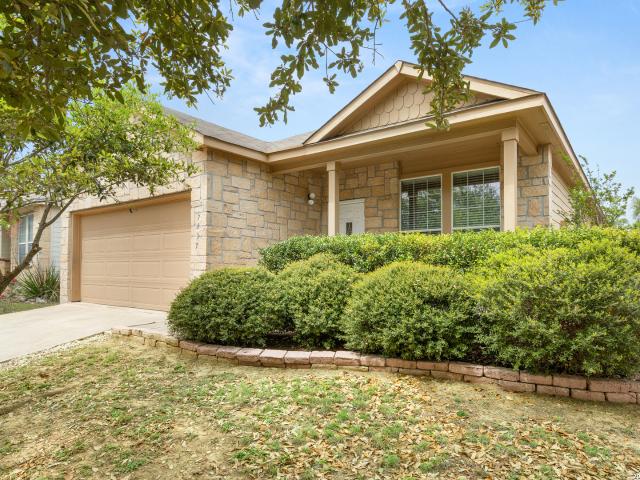
8206 Claret Cup Way, Boerne, TX 78015 | MLS #1946
View photo
House · for sale
USD 650,000
USD 227/sq.ft
8206 Claret Cup Way, Boerne, TX 78015 | MLS #1946
Elkhorn Ridge
· 2,863 sq.ft · 4 Bedrooms · 3 Baths · House
· Equipped kitchen
Elkhorn Ridge · 2,863 sq.ft · 4 Bedrooms · 3 Baths · House · Equipped kitchen
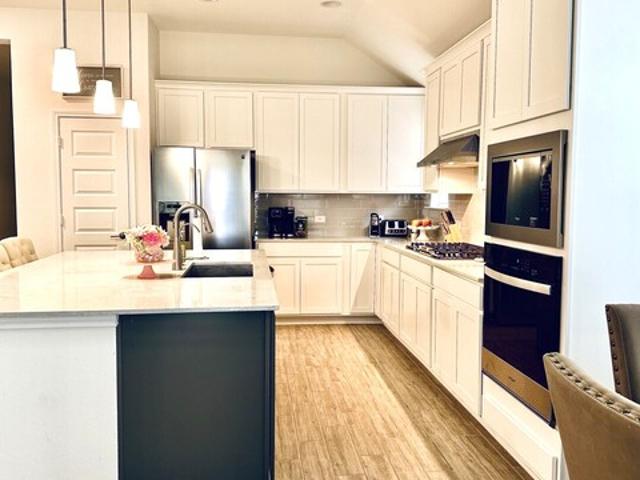
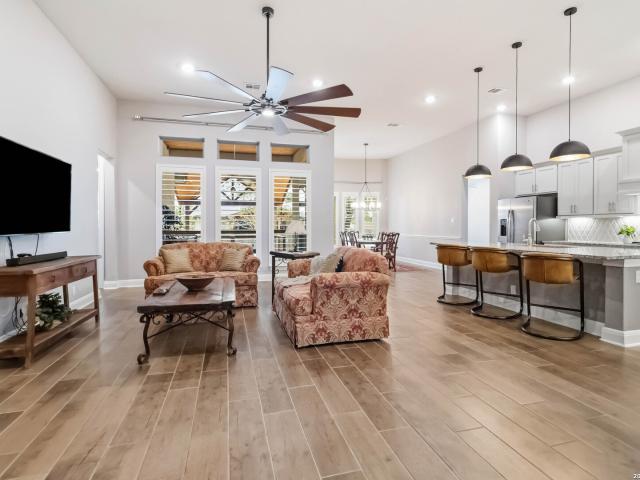
Luxurious One-Story Living in the Gated Community of Fallbrook | Tucked inside the gated community of Fallbrook, this beautifully appointed one-story home offers the rare combination of comfort, flexibility, and effortless living. With nearly 2,900 square feet of thoughtfully designed, step-free space, the layout easily adapts to a variety of lifestyles, whether you're hosting a full house, welcoming extended family, or simply enjoying the ease of single-level living in a peaceful, well-connected neighborhood. From the moment you enter, soaring ten-foot ceilings and an open, flowing floor plan create an inviting sense of space and connection. The kitchen sits at the heart of the home, featuring a large gathering island, granite countertops, double ovens, gas cooktop, and elegant 42' cabinetry. It is perfectly designed for both everyday living and effortless entertaining. The thoughtfully arranged layout offers flexibility for a variety of lifestyles. Two secondary bedrooms share a conv
USD 650,000
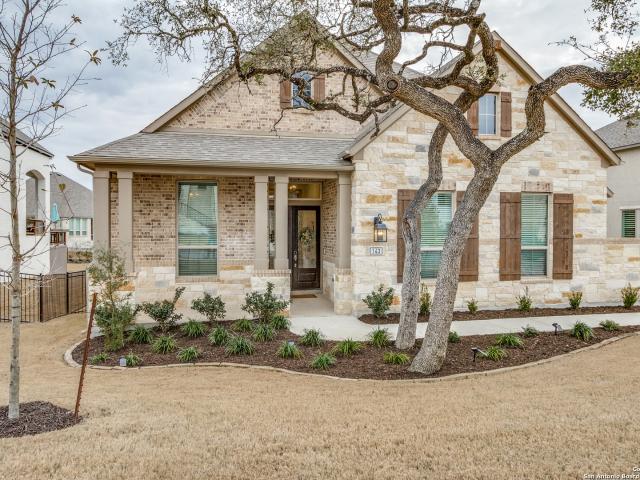
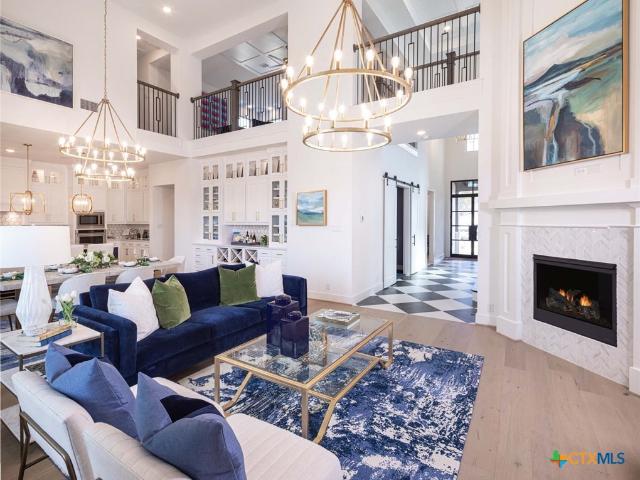
143 Sonrisa, Boerne, TX 78006 | MLS #1949
View photo
House · for sale
USD 769,000
USD 280/sq.ft
143 Sonrisa, Boerne, TX 78006 | MLS #1949
Elkhorn Ridge
· 2,745 sq.ft · 4 Bedrooms · 3 Baths · House
· Garden · Office room · Fireplace · Equipped kitchen
Elkhorn Ridge · 2,745 sq.ft · 4 Bedrooms · 3 Baths · House · Garden · Office room · Fireplace · Equipped kitchen
Welcome to this stunning Highland Homes masterpiece, built in 2023, nestled in the highly sought-after Esperanza neighborhood. This spacious 4-bedroom, 3-full-bath home boasts an open floor plan designed for modern living and entertainment. As you enter, you'll be greeted by a light-filled living and dining combo that effortlessly flows into the heart of the home. Adjacent is the island kitchen, featuring gas cooking, custom cabinetry, and a generous walk-in pantry, perfect for preparing meals and hosting guests. The inviting living room includes a cozy gas fireplace and a built-in surround sound system that enhances the atmosphere throughout the main living area, along with striking TicTacToe wooden ceiling beams. Work from home in style with a separate office featuring custom-built shelving. The oversized primary bedroom is a true retreat, complete with separate sitting room for added comfort. The spa-like primary bath offers separate vanities, a relaxing garden tub, and a glass walk
USD 769,000
140 Western Justice
View photo
House · for sale
USD 1,324,900
USD 326/sq.ft
140 Western Justice
Elkhorn Ridge
· 4,058 sq.ft · 4 Bedrooms · 4 Baths · House
· Equipped kitchen
Elkhorn Ridge · 4,058 sq.ft · 4 Bedrooms · 4 Baths · House · Equipped kitchen
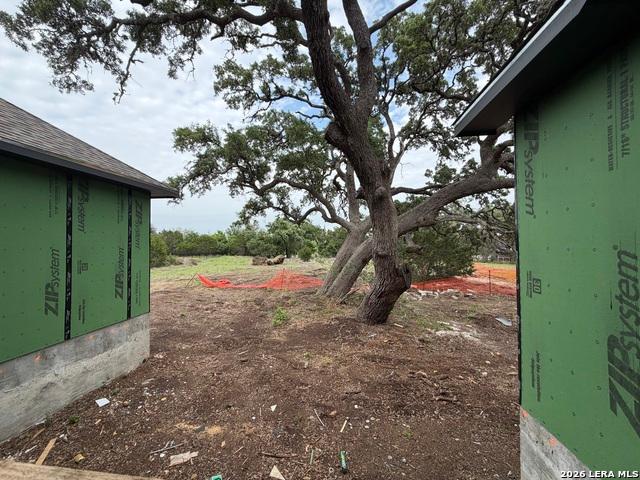
MLS# 1965-. Built by Drees Custom Homes. Sep 2026 completion! 4BR, 4.5BA single-family design with majestic oaks in Boerne, TX. This beautifully designed single? Story home blends everyday comfort with refined elegance, offering a thoughtfully planned layout ideal for modern living. Featuring four spacious bedrooms, four full bathrooms, and an additional half bath, the home provides privacy and convenience for both homeowners and guests. The luxurious, spa? Inspired primary bath serves as a private retreat, complete with upscale finishes and a soothing, resort? Like atmosphere. At the heart of the home, the chef? Inspired kitchen shines with generous workspace and stylish design, making it perfect for everything from casual meals to entertaining. With its seamless flow, timeless architectural details, and inviting spaces throughout, this home offers a peaceful, refined retreat designed to be enjoyed for years to come
USD 1,324,900
103 Palisades, Boerne, TX 78006 | MLS #1973
View photo
House · for sale
USD 785,000
USD 210/sq.ft
103 Palisades, Boerne, TX 78006 | MLS #1973
Elkhorn Ridge
· 3,735 sq.ft · 5 Bedrooms · 5 Baths · House
· Office room · Equipped kitchen
Elkhorn Ridge · 3,735 sq.ft · 5 Bedrooms · 5 Baths · House · Office room · Equipped kitchen
Welcome to 103 Palisades, a former Scott Felder model home ideally positioned on a greenbelt lot within the esteemed Esperanza community. Offering approximately 3,741 square feet of thoughtfully designed living space, this residence combines elegant finishes, architectural detail, and exceptional indoor-outdoor living. Filled with natural light, the home showcases Kent Moore custom cabinetry, a dedicated office, and an expansive open-concept living area designed for both everyday living and entertaining. The kitchen serves as the heart of the home and is enhanced by detailed lighting, including under-cabinet illumination, accent lighting within the glass-front display cabinets, and uplighting above the cabinetry. The main level also features a private secondary bedroom suite with its own en suite bathroom, providing an ideal retreat for guests or multigenerational living. Architectural character is evident throughout the home with a collection of distinctive ceiling treatments that ele
USD 785,000
104 Balcones Bend
12 pictures
House · for sale
USD 1,849,000
USD 461/sq.ft
104 Balcones Bend
Elkhorn Ridge
· 4,004 sq.ft · 5 Bedrooms · 4 Baths · House
· Garden · Fireplace · Equipped kitchen
Elkhorn Ridge · 4,004 sq.ft · 5 Bedrooms · 4 Baths · House · Garden · Fireplace · Equipped kitchen
Experience refined Hill Country luxury where indoor elegance meets breathtaking outdoor living. From the moment you step inside, your eyes are drawn through the expansive sliding glass doors framing panoramic backyard views. Designed for seamless entertaining, the wall of sliders opens the home entirely to the outdoors creating a true indoor-outdoor lifestyle perfect for hosting or quiet evenings taking in the scenery. The gourmet kitchen is a showpiece, featuring a massive island with generous bar seating, a professional grade gas range, abundant prep space, and a walk-in pantry designed to accommodate oversized appliances and holiday entertaining essentials. A picturesque window above the sink brings in natural light and fresh air. The living room impresses with soaring ceilings, expansive windows, rich wood flooring, and a stunning fireplace creating a warm yet sophisticated gathering space. A versatile flex room on the main level offers a second living area highlighted by a contemp
USD 1,849,000
119 E Evergreen St
View photo
House · for sale
USD 750,000
USD 508/sq.ft
119 E Evergreen St
Elkhorn Ridge
· 1,475 sq.ft · 2 Bedrooms · 2 Baths · House
· Parking
Elkhorn Ridge · 1,475 sq.ft · 2 Bedrooms · 2 Baths · House · Parking
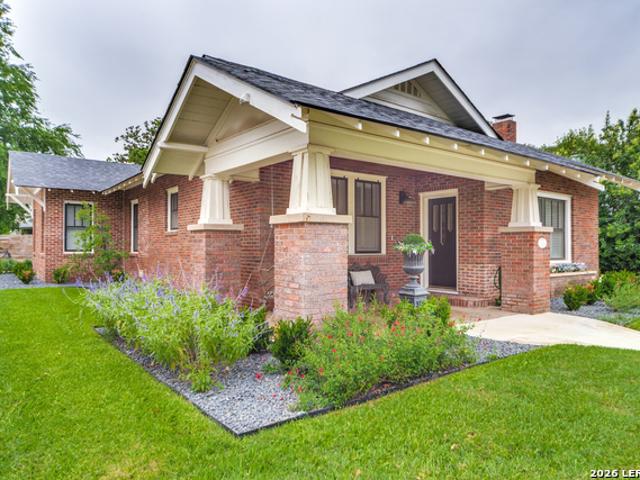
Step into the timeless elegance of this beautifully remodeled 1927 gem, where original character meets modern comfort at every turn. Rich hardwood floors set the tone the moment you walk through the door, telling the story of a residence lovingly preserved and thoughtfully brought back to life. The home has been beautifully updated to give you peace of mind for years to come. The roof has been replaced, a tankless water heater delivers on-demand efficiency, and the HVAC system was refreshed just five years ago. Spray foam insulation in the attic ensures the home is energy-tight and comfortable in every season. When it's time to unwind, the stunning screened-in porch invites you to slow down and savor the outdoors. Whether it's a quiet morning coffee or an evening spent with friends, it's the kind of space that quickly becomes your favorite room in the house. The attached garage adds convenience and functionality, complete with a generous 16x11 storage room that offers endless possibili
USD 750,000
133 Trotting Horse
12 pictures
House · for sale
USD 513,000
USD 234/sq.ft
133 Trotting Horse
Elkhorn Ridge
· 2,185 sq.ft · 4 Bedrooms · 2 Baths · House
· Patio · Garden
Elkhorn Ridge · 2,185 sq.ft · 4 Bedrooms · 2 Baths · House · Patio · Garden
Welcome to 133 Trotting Horse, a stunning Single Family home located in the desirable city of Boerne, Texas in Corley Farms. This modern home was built in 2024 and offers a spacious and comfortable living space for its residents. Upon entering the home, you will be greeted by a bright and open floor plan that is perfect for entertaining guests or relaxing with family. The home features 2 bathrooms, allowing for ample space for everyone in the household. The finished area of the home is 2,192 square feet, providing plenty of room to spread out and make the space your own. Situated on a 6,011 square foot lot, this property offers a nice balance of indoor and outdoor living space. The lot size allows for a manageable yard that is perfect for enjoying the beautiful Texas weather and the backyard leads to a green belt for extra privacy. Whether you want to relax on the patio, plant a garden, or play with pets and kids, there is plenty of space to enjoy the outdoors. The neighborhood of Trot
USD 513,000
201 Boulder Creek
12 pictures
House · for sale
USD 703,022
USD 206/sq.ft
201 Boulder Creek
Elkhorn Ridge
· 3,401 sq.ft · 5 Bedrooms · 4 Baths · House
· Office room
Elkhorn Ridge · 3,401 sq.ft · 5 Bedrooms · 4 Baths · House · Office room
This Two story brick home is located on a. 297 acre homesite filled with trees! The home features a home office, entertainment room, two bedrooms downstairs and three bedrooms upstairs. There's a mini office upstairs along with a gameroom. Additional features include tile flooring, mud bench, full gutters, wood stairs, cabinet hardware and many more upgrades. Home under construction with estimated October completion
USD 703,022
25114 Buffalo Clover, Boerne, TX 78006 | MLS #1948
View photo
House · for sale
USD 1,150,000
USD 259/sq.ft
25114 Buffalo Clover, Boerne, TX 78006 | MLS #1948
Elkhorn Ridge
· 4,424 sq.ft · 5 Bedrooms · 5 Baths · House
· Fireplace · Parking
Elkhorn Ridge · 4,424 sq.ft · 5 Bedrooms · 5 Baths · House · Fireplace · Parking
Seller is offering $25k in concessions to the buyer! Assumable Loan Available at a 3.5 interest rate. Nestled on a sprawling 0.53-acre homesite in the prestigious Sundance Ranch community of Boerne, this impeccably maintained estate offers an exceptional blend of luxury, comfort, and thoughtful design in the heart of the Texas Hill Country. Boasting 5 bedrooms, 4.5 bathrooms, and 4,428 square feet of beautifully curated living space, this residence delivers both elegance and functionality at every turn. A three-car garage with sleek epoxy flooring provides both durability and a polished presentation. A dramatic two-story entry welcomes you with soaring 20-foot ceilings that continue into the private study, creating an impressive first impression. The open-concept living room is anchored by a striking floor-to-ceiling stone fireplace and framed by a wall of expansive windows, filling the home with natural light while highlighting the rich wood-look tile flooring throughout the main livi
USD 1,150,000
25226 Pat Pkwy, San Antonio, TX 78257 | MLS #1893
View photo
House · for sale
USD 245,000
USD 185/sq.ft
25226 Pat Pkwy, San Antonio, TX 78257 | MLS #1893
Elkhorn Ridge
· 1,324 sq.ft · House
Elkhorn Ridge · 1,324 sq.ft · House
Owner Finance Opportunity for Investors or Owner-Occupants. Owner Financing Available, up to 30-year term. Interest rate depends on buyer's credit profile. This beautifully remodeled property includes a main home and a separate attached guest house-ideal for multigenerational living or generating rental income. Live in one unit and lease the other. Features include: Brand-new flooring, Fresh interior and exterior paint, New plumbing and light fixtures Ceiling fans throughout Located in a highly desirable area across from The Dominion, with excellent schools and unmatched convenience-just minutes from H. E. B, Walmart, La Cantera Mall, and IH-10
USD 245,000
26011 Cotaco Creek, Boerne, US, TX
View photo
House · for sale
USD 1,699,995
26011 Cotaco Creek, Boerne, US, TX
Elkhorn Ridge
· 5 Bedrooms · 6 Baths · House
· Patio · Garden · Equipped kitchen · Parking · Swimming pool
Elkhorn Ridge · 5 Bedrooms · 6 Baths · House · Patio · Garden · Equipped kitchen · Parking · Swimming pool
Custom, single-story new home in Pecan Springs. Close to town, yet feels like you're in the middle of the Hill Country. 5 large bedrooms each with an en suite. Split master for privacy with modern, elegant stylings including a huge walk-in shower and separate soaking tub. Private study. Large yard with beautiful pool and great outdoor entertaining on your large covered patio. Detached casita with it's own living, bedroom and kitchenette. Perfect for guests to have their own space and not feel like they're imposing. Huge island in the kitchen. Three-car garage. Cul-de-sac street
USD 1,699,995
7437 Paraiso Point, Boerne, TX 78015 | MLS #1956
View photo
House · for sale
USD 325,000
USD 188/sq.ft
7437 Paraiso Point, Boerne, TX 78015 | MLS #1956
Elkhorn Ridge
· 1,722 sq.ft · 4 Bedrooms · 2 Baths · House
· Garden · Equipped kitchen
Elkhorn Ridge · 1,722 sq.ft · 4 Bedrooms · 2 Baths · House · Garden · Equipped kitchen
Lovely one-story home in The Bluffs of Lost Creek. This move-in-ready residence features a functional 4-bedroom, 2-bath layout. At the heart of the home, the spacious island kitchen offers abundant cabinetry for storage and expansive counter space. The primary suite features a garden tub, separate shower and walk-in closet. Conveniently located near IH. 10 and top-rated Boerne ISD schools
USD 325,000
210 Navarro
View photo
House · for sale
USD 1,198,630
USD 300/sq.ft
210 Navarro
Elkhorn Ridge
· 3,993 sq.ft · 4 Bedrooms · 4 Baths · House
· Patio · Equipped kitchen
Elkhorn Ridge · 3,993 sq.ft · 4 Bedrooms · 4 Baths · House · Patio · Equipped kitchen
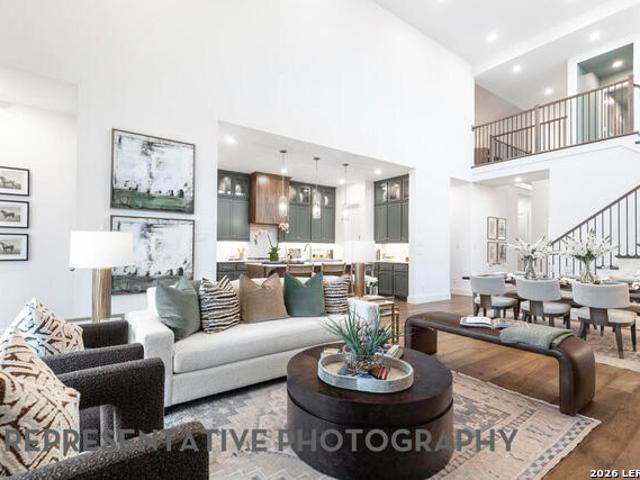
Esperanza Highland Model Home for sale. 289 Plan. Two-story with vaulted ceilings. Gorgeous kitchen, living and back patio area. A must see!
USD 1,198,630
146 Stablewood Ct
View photo
House · for sale
USD 530,000
USD 178/sq.ft
146 Stablewood Ct
Elkhorn Ridge
· 2,971 sq.ft · 4 Bedrooms · 3 Baths · House
· Patio · Fireplace · Equipped kitchen · Swimming pool
Elkhorn Ridge · 2,971 sq.ft · 4 Bedrooms · 3 Baths · House · Patio · Fireplace · Equipped kitchen · Swimming pool
Beautiful and stunning Gehan home priced below market value as a Bank Short Sale! Located in the highly desirable Boerne area with convenient access to IH-10, this home offers exceptional value and luxury features throughout. Step inside to an inviting open-concept floor plan featuring soaring cathedral ceilings, abundant natural light, and elegant wood flooring. The oversized gourmet kitchen is a chef's dream, complete with granite countertops, 42-inch cabinetry, a 5-burner gas cooktop, and ample space for entertaining family and friends. Large windows throughout the home create a bright and welcoming atmosphere. The thoughtfully designed layout includes two bedrooms downstairs, including the spacious primary suite, providing comfort and convenience. Additional features include a cozy fireplace, water softener, and a large covered back patio perfect for relaxing or hosting gatherings. Residents enjoy access to outstanding community amenities, including a beautiful pool, clubhouse, fit
USD 530,000
101 Corazon
View photo
House · for sale
USD 850,000
USD 286/sq.ft
Updated
101 Corazon
Elkhorn Ridge
· 2,971 sq.ft · 4 Bedrooms · 4 Baths · House
· Garden · Equipped kitchen · Parking · Swimming pool
Elkhorn Ridge · 2,971 sq.ft · 4 Bedrooms · 4 Baths · House · Garden · Equipped kitchen · Parking · Swimming pool
Distinguished single-story estate in the highly sought-after Esperanza community featuring 4 bedrooms, 4 full baths, a 3-car garage, and nearly 3,000 square feet of exceptional living space. Situated on a premier lot with no neighbors to the side or front, this home offers the rare combination of privacy, breathtaking hill country and water views, with no other houses on the cul-de-sac, a peaceful and private setting. The backyard is truly a retreat designed for unforgettable entertaining, showcasing a sparkling heated designer pool with Baidu swim jets, built-in outdoor kitchen with BBQ and refrigerator, and a covered outdoor living area complete with custom automatic sun shades. Every detail reflects thoughtful design and quality craftsmanship, from the moment you enter through the impressive double doors. The light-filled open-concept interior features soaring ceilings, expansive windows with custom shades, and beautiful hardwood flooring throughout the home including all bedrooms,
USD 850,000
9042 Woodland Trce
View photo
House · for sale
USD 989,900
USD 202/sq.ft
9042 Woodland Trce
Elkhorn Ridge
· 4,898 sq.ft · 4 Bedrooms · 3 Baths · House
· Gym · Fireplace · Equipped kitchen · Parking · Swimming pool
Elkhorn Ridge · 4,898 sq.ft · 4 Bedrooms · 3 Baths · House · Gym · Fireplace · Equipped kitchen · Parking · Swimming pool
Welcome to this exceptional Coventry custom home, perfectly situated on a private half-acre greenbelt lot in the prestigious gated community of Limestone Ranch. Offering 4 bedrooms, 3 full baths, 2 half baths, an executive office, media room, game room, and an oversized secondary suite with an adjoining bonus room. This thoughtfully designed home provides exceptional flexibility. The bonus room is ideal as a teen retreat, nursery, home gym, craft room, or private office. A resort-style pool and spa, outdoor kitchen, private gated courtyard, and oversized four-car garage complete this extraordinary property. Step through the grand two-story entry with soaring 20-foot ceilings into a home filled with natural light, timeless finishes, and inviting gathering spaces. The main level features a private executive office, elegant formal dining room, dramatic living room with a fireplace, and a beautifully renovated gourmet kitchen that serves as the heart of the home, perfect for everyday livin
USD 989,900
125 Sentido, Boerne, TX 78006 | MLS #1919
View photo
House · for sale
USD 510,000
USD 275/sq.ft
125 Sentido, Boerne, TX 78006 | MLS #1919
Elkhorn Ridge
· 1,851 sq.ft · 2 Bedrooms · 2 Baths · House
· Office room · Equipped kitchen · Parking
Elkhorn Ridge · 1,851 sq.ft · 2 Bedrooms · 2 Baths · House · Office room · Equipped kitchen · Parking
Elegant 55+ Toll Brothers Home! Take advantage of this opportunity to purchase this upgraded home, including epoxy garage floor and rod iron fencing. This new home has never been occupied. Welcome to this beautifully upgraded 2-bedroom, 2-bathroom home with an office nook, located in the prestigious 55+ Toll Brothers community in Esperanza. Designed for modern living, the bright and open layout features light wood flooring throughout, creating a warm and inviting ambiance. The grand chef's kitchen is a standout, boasting top-of-the-line appliances built in oven and microwaveu002Fconvection, a six-burner inlay gas stove, gorgeous granite countertops, white cabinetry, and a deep farmhouse sink. The space flows effortlessly into the main living area, perfect for entertaining or relaxing. The spacious primary bedroom with an attached bathroom featuring a dual vanity, a luxurious walk-in shower, and a freestanding soaking tub. Upgraded lighting and recessed fixtures add elegance and functio
USD 510,000
433 Fandango
View photo
House · for sale
USD 883,900
USD 260/sq.ft
433 Fandango
Elkhorn Ridge
· 3,391 sq.ft · 4 Bedrooms · 3 Baths · House
· Patio · Garden · Office room · Equipped kitchen · Parking
Elkhorn Ridge · 3,391 sq.ft · 4 Bedrooms · 3 Baths · House · Patio · Garden · Office room · Equipped kitchen · Parking
Home office with French doors set at two-story entry. Formal dining room opens to curved staircase. Kitchen and morning area open to two-story family room. Kitchen features generous island with built-in seating space. Family room features wall of windows. Primary bedroom features 12-foot ceiling. Primary bath includes dual vanity, garden tub, separate glass-enclosed shower and oversized walk-in closet with access to utility room. A second bedroom is downstairs. A game room, media room and secondary bedrooms are upstairs. Covered backyard patio. Mud room off three-car garage
USD 883,900
109 W Evergreen St, Boerne, TX 78006 | MLS #1949
View photo
House · for sale
USD 1,175,000
USD 512/sq.ft
109 W Evergreen St, Boerne, TX 78006 | MLS #1949
Elkhorn Ridge
· 2,293 sq.ft · 4 Bedrooms · 4 Baths · House
· Patio · Garden · Swimming pool · Equipped kitchen
Elkhorn Ridge · 2,293 sq.ft · 4 Bedrooms · 4 Baths · House · Patio · Garden · Swimming pool · Equipped kitchen
Historic 1900s farmhouse + guest house just steps from Main Street-this is downtown Boerne living at its finest. Ideally located just off Main Street in downtown Boerne, this charming home was once owned by the esteemed Dienger family and previously operated as one of Boerne's longest-running bed and breakfast properties, offering a rare blend of history, character, and modern updates. Set on an oversized. 39-acre lot, the backyard is a true oasis with a recently added pool and hot tub, plus a large covered patio ideal for gatherings. Across the courtyard, the detached guest house includes a living area, kitchenette, and full bath-perfect for guests, multigenerational living, or rental income potential. The inviting covered front porch welcomes you into the main home featuring 2 bedrooms, 3 bathrooms, original hardwood floors, high ceilings, abundant natural light, and rich wood accents throughout. The spacious kitchen with a large center island flows into a warm and inviting living ar
USD 1,175,000
150 Cinnamon Creek, Boerne, TX 78006 | MLS #1935
View photo
House · for sale
USD 579,900
USD 235/sq.ft
150 Cinnamon Creek, Boerne, TX 78006 | MLS #1935
Elkhorn Ridge
· 2,465 sq.ft · 2 Bedrooms · 3 Baths · House
· Garden · Gym · Equipped kitchen · Swimming pool
Elkhorn Ridge · 2,465 sq.ft · 2 Bedrooms · 3 Baths · House · Garden · Gym · Equipped kitchen · Swimming pool
Welcome to one-story, lock and leave living with no MUD or PID taxes in the desirable gated garden section of The Ranches at Creekside! This move-in ready, immaculate, one-owner home built in 2021 offers the option for lawn and landscape care. Situated on a rare oversized lot with a green space behind it, the home features 2 bedrooms, an officeu002Fflex room and 2.5 bathrooms. The expansive open floor plan is highlighted with an entertainer's kitchen featuring soft close cabinets and drawers, a gas stove and walk-in pantry. Wood floors and tile run throughout the home with no carpet-creating a timeless, clean aesthetic. Step outside to the covered back porch, an ideal setting for sunset evenings, featuring a built-in gas connection for outdoor grilling. Residents enjoy access to nearby walking trails and a well-appointed amenity center with a pool, gym and meeting space. Ideally located with quick access to downtown Boerne and San Antonio, 150 Cinnamon Creek is where you get turnkey Hi
USD 579,900
140 Sentido
View photo
House · for sale
USD 514,999
USD 274/sq.ft
Updated
140 Sentido
Elkhorn Ridge
· 1,873 sq.ft · 2 Bedrooms · 2 Baths · House
· Patio · Garden · Equipped kitchen
Elkhorn Ridge · 1,873 sq.ft · 2 Bedrooms · 2 Baths · House · Patio · Garden · Equipped kitchen
Lovely 2-bedroom, 2-bath home in the desirable +55 community of The Regency, overlooking beautiful Hill Country. The open floor plan hosts 1,873 square feet of living space. Neutral tones, upgraded finishes, and abundant natural light create a warm and inviting atmosphere throughout the home. The spacious living room features easy access to the patio and flows seamlessly into the dining area and kitchen, making it ideal for everyday living and entertaining. The island kitchen includes a breakfast bar, stainless steel appliances, gas cooking, quartz countertops, ample cabinetry, and generous counter space. Custom Roman shades and upgraded hardware add a polished touch throughout the home. The split primary suite provides privacy and peaceful backyard views, along with an ensuite bath featuring an upgraded shower, soaking tub, and updated fixtures. Luxury vinyl plank flooring and upgraded cabinetry enhance both style and durability throughout the interior. Step outside to enjoy the cover
USD 514,999
177 Acorn
12 pictures
House · for sale
USD 374,900
USD 250/sq.ft
177 Acorn
Elkhorn Ridge
· 1,496 sq.ft · 3 Bedrooms · 2 Baths · House
· Garden
Elkhorn Ridge · 1,496 sq.ft · 3 Bedrooms · 2 Baths · House · Garden
Why wait for a new build? !? Barely Lived in & Better than New! Home warranty conveys and has a water softener. Ready now! Same plan with the builder is well over this listing price. This is your chance to get into a sought after neighborhood! Did we mention, NO BACK NEIGHBORS (private land owned behind)?!Seller offering concessions! Features include: Move-in ready condition. Private backyard with no rear neighbors. Water softener conveys. Transferable builder home warranty at no cost to buyer. Located in desirable Corley Farms (Boerne ISD). Elementary school located in the neighborhood If you're comparing new construction incentives, this home offers similar buyer assistance without the wait for construction. Seller is motivated. Schedule your showing today!
USD 374,900
106 Cinnamon Creek
12 pictures
House · for sale
USD 699,000
USD 279/sq.ft
106 Cinnamon Creek
Elkhorn Ridge
· 2,497 sq.ft · 3 Bedrooms · 3 Baths · House
· Office room · Deck · Equipped kitchen
Elkhorn Ridge · 2,497 sq.ft · 3 Bedrooms · 3 Baths · House · Office room · Deck · Equipped kitchen
Most homes at this price point ask you to compromise. This one doesn't. Built by Sitterle in 2022 and upgraded well beyond the builder's offerings, 106 Cinnamon Creek is a true lock-and-leave Hill Country home with no MUD tax and every detail already handled. A Winco 15KW whole-home commercial generator, Kinetico water softener, reverse osmosis water system, and hot water circulation system mean the infrastructure simply works. The kitchen features ShelfGenie pull-out cabinetry, a pot filler, beverage cooler, oversized island, and enlarged pantry. Refrigerator, washer, and dryer included. The private guest suite has its own entrance, full bath, and walk-in closet, completely separated from the main living areas. Ideal for visiting family, multigenerational living, or a dedicated home office. Outside, a screened courtyard and 400-square-foot deck with pergola and retractable sunshade sit beneath mature oak trees with landscape lighting. Individual plant irrigation and rainwater catchmen
USD 699,000
102 Ocotillo
12 pictures
House · for sale
USD 540,000
USD 213/sq.ft
102 Ocotillo
Elkhorn Ridge
· 2,530 sq.ft · 4 Bedrooms · 3 Baths · House
· Office room · Equipped kitchen
Elkhorn Ridge · 2,530 sq.ft · 4 Bedrooms · 3 Baths · House · Office room · Equipped kitchen
Views, views, views! This beautifully maintained single-story home offers breathtaking panoramic Hill Country scenery and unforgettable sunsets that feel like a nightly masterpiece. Featuring 4 bedrooms, 3 bathrooms, and 2,540 sqft, this home provides a no-steps interior layout designed for both comfort and ease of living. From the moment you enter, you're welcomed by high ceilings, abundant natural light, and an open-concept design that creates a seamless flow between the living, dining, and kitchen areas. The kitchen is positioned at the heart of the home with generous counter space, ample storage, and easy connection to the main living areas, making it ideal for both everyday living and entertaining. The primary suite offers a peaceful retreat, while three additional bedrooms and two full bathrooms provide flexibility for guests or everyday living. A dedicated office adds even more versatility and can easily function as a guest room, playroom, or secondary living space depending on
USD 540,000

Get email alerts

Don't miss out: be the first to know about new properties

The alert was correctly created

On subscribing you accept the conditions of use and the privacy policy
Alert
Receive new ads in your inbox
Save this search
Receive alerts for new listings

We'll send you an email when we have new properties for: "Houses for sale in Elkhorn Ridge"

The alert was correctly created

The Reserve, San Antonio city San Antonio Central CCD Bexar County Texas
Maverick Creek
Get email alerts and be the first to see new listings
Required field
On subscribing I accept the terms of the privacy policy
Perfect! You'll soon start receiving new listings via email
Alert
Receive an email when we have new ads for Houses for sale in Elkhorn Ridge
Save this search
Filters

Bedrooms

Size (sq.ft)

sq.ft
sq.ft

Price

USD
USD

Property type

Bathrooms

Clear all filters
Receive notifications when new entries are published.