591 houses for sale in Elkhorn Ridge

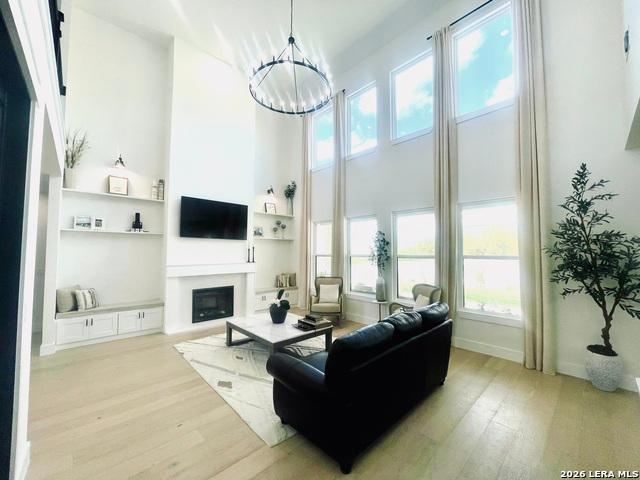
219 Sentido
View photo
House · for sale
USD 589,000
USD 292/sq.ft
New
219 Sentido
Elkhorn Ridge
· 2,013 sq.ft · 3 Bedrooms · 2 Baths · House
· Patio · Equipped kitchen
Elkhorn Ridge · 2,013 sq.ft · 3 Bedrooms · 2 Baths · House · Patio · Equipped kitchen
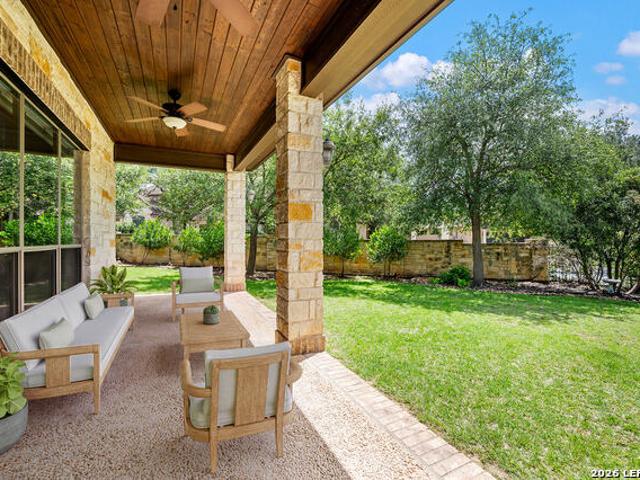
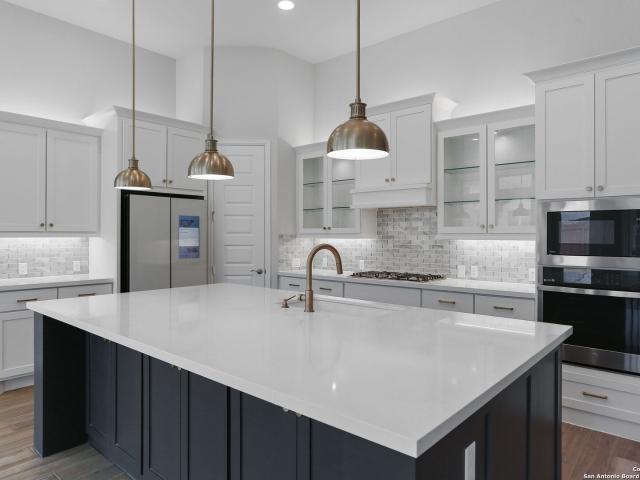
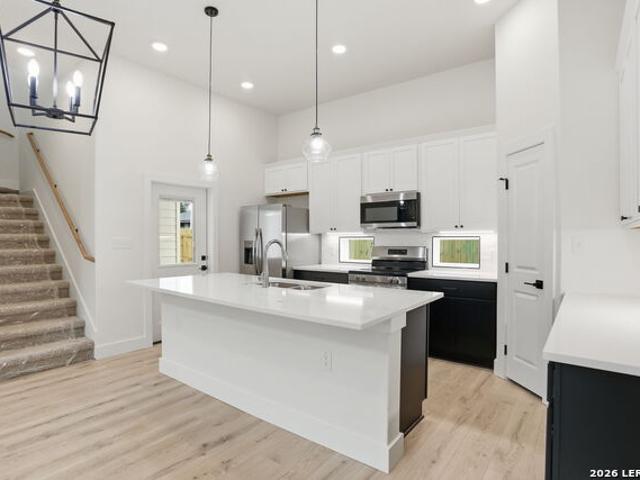
MLS# 2000-. Built by Toll Brothers. Jul 2026 completion! With its versatile floor plan and generously sized rooms, the Blanco is waiting for you to make it your own. A cozy foyer flows into the spacious great room, adjacent to the bright casual dining area and desirable rear covered patio. The well-appointed kitchen is highlighted by a large center island with breakfast bar, plenty of counter and cabinet space, and a roomy walk-in pantry. Complementing the alluring primary bedroom suite are a gigantic walk-in closet and deluxe primary bath with dual-sink vanity, a large luxe shower, linen storage, and a private water closet. The ample secondary bedroom features a sizable closet and shared hall bath. Additional highlights include a generous flex room, a convenient everyday entry, a centrally located laundry, and additional storage. Disclaimer: Photos are images only and should not be relied upon to confirm applicable features
USD 589,000
248 Woods Of Boerne
12 pictures
House · for sale
USD 535,000
USD 218/sq.ft
248 Woods Of Boerne
Elkhorn Ridge
· 2,443 sq.ft · 3 Bedrooms · 2 Baths · House
· Patio · Garden · Fireplace · Equipped kitchen
Elkhorn Ridge · 2,443 sq.ft · 3 Bedrooms · 2 Baths · House · Patio · Garden · Fireplace · Equipped kitchen
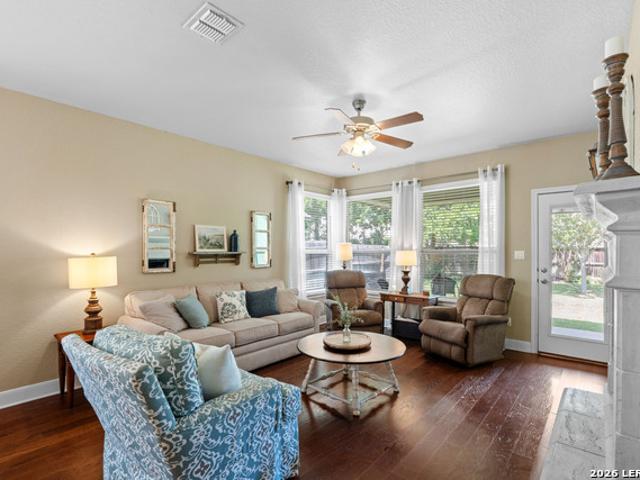
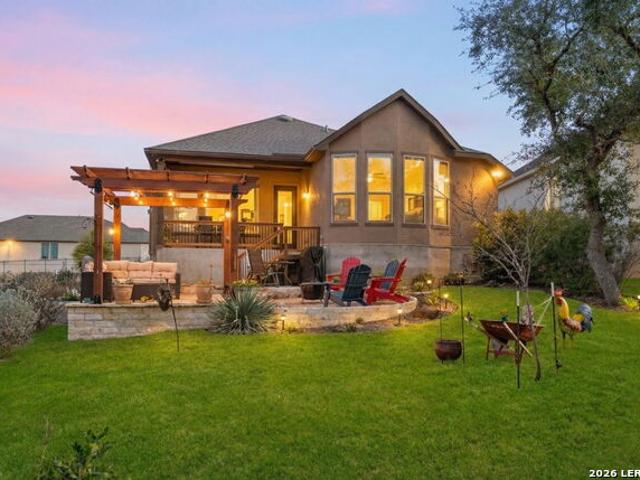
Backyard paradise in Boerne-This beautifully designed one story home backs to a private greenbelt, offering peace and privacy. Featuring 3 bedrooms plus a study, the open floor plan is perfect for both everyday living and entertaining. The spacious kitchen is the heart of the home complete with a granite island, farmhouse sink, gas cooking and plenty of cabinets. Beautiful wood look tile flooring and large windows that bring in natural light. The primary suite is a true retreat with a sitting area and easy access to the laundry room. Step outside to your private backyard oasis featuring an extended 20X30 covered patio with custom power curtain and awning, fireplace and a storage shed. Ideal for relaxing and hosting year round. Enjoy your permanent lighting around the house performed by Newave Lighting. Jellyfish brand lights controlled on your phone application
USD 535,000
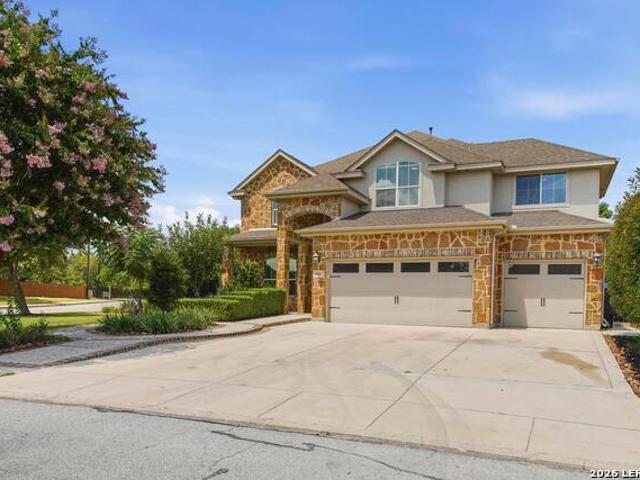
8007 Rustic Chase
View photo
House · for sale
USD 550,000
USD 156/sq.ft
8007 Rustic Chase
Elkhorn Ridge
· 3,520 sq.ft · 4 Bedrooms · 3 Baths · House
· Office room · Fireplace · Equipped kitchen
Elkhorn Ridge · 3,520 sq.ft · 4 Bedrooms · 3 Baths · House · Office room · Fireplace · Equipped kitchen
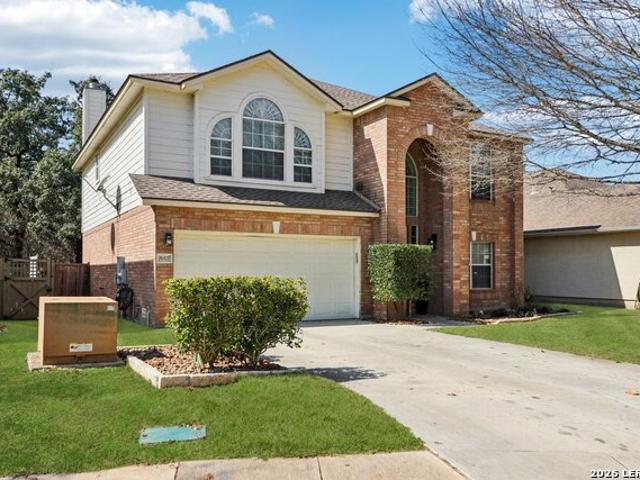
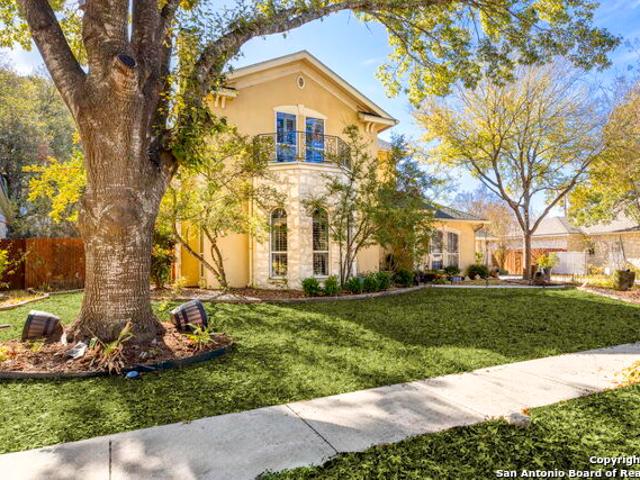
OPEN HOUSE: SUNDAY, JULY 12 @12-3PM Welcome to a home that gives you room to breathe. Inside and out. Set on one of the largest lots in the gated SABLECHASE community, this two-story home makes a lasting first impression with mature oak trees, stone landscape beds, and undeniable curb appeal. Step inside and the heart of the home unfolds: a generous family room anchored by a gas fireplace, flowing seamlessly into an eat-in kitchen built for real life. The oversized island anchors the space, while a built-in buffet, enormous pantry, and dedicated butler's pantry mean storage is never in short supply. Stainless steel appliances. Including a five-burner gas range, microwave, and dishwasher. Make cooking a pleasure, not a chore. A separate formal dining room near the entry gives you flexibility for holiday dinners, game nights, or anything in between. The main floor also delivers where it counts: a dedicated home office, a convenient half bath, and a spacious laundry room round out the dow
USD 550,000
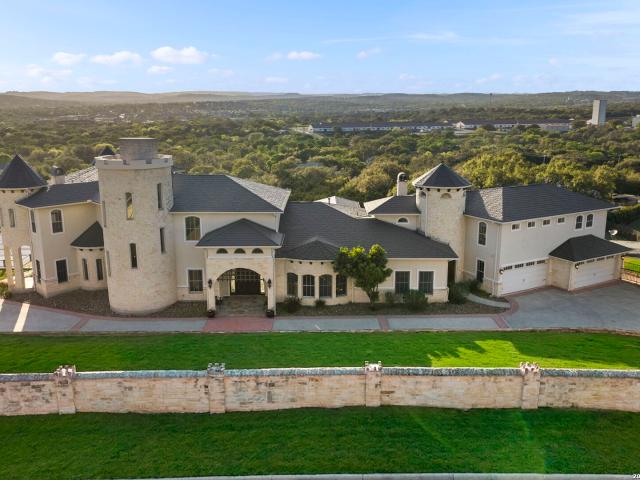
6762 Mnr Hl Rd, San Antonio, TX 78257 | MLS #1956
View photo
House · for sale
USD 4,300,000
USD 475/sq.ft
6762 Mnr Hl Rd, San Antonio, TX 78257 | MLS #1956
Elkhorn Ridge
· 9,052 sq.ft · 6 Bedrooms · 7 Baths · House
· Office room · Gym · Balcony · Equipped kitchen
Elkhorn Ridge · 9,052 sq.ft · 6 Bedrooms · 7 Baths · House · Office room · Gym · Balcony · Equipped kitchen
The Castle at Hidden Springs offers 6 bedrooms, 6.5 baths, and approximately 9,056 square feet, set on just over 2 private acres with sweeping panoramic Hill Country views. A private electric gated entry leads to an expansive drive and a striking stone and stucco exterior with wrought iron balconies, creating a strong sense of arrival. Inside, the home showcases soaring and ornate tray ceilings, expansive arches, beautiful wood and tile flooring, and multiple chandeliers, including a dramatic motorized centerpiece in the main living area. A grand spiral wooden staircase with wrought iron detailing anchors the interior. Designed for both entertaining and everyday living, the home features multiple living and dining areas, a designated private office, library, and a versatile gym space reinforced for recreational use. The chef's kitchen is equipped with custom cabinetry, a large island with secondary sink, Thermador double ovens, gas cooktop, and Sub-Zero refrigeration. The main-level pr
USD 4,300,000
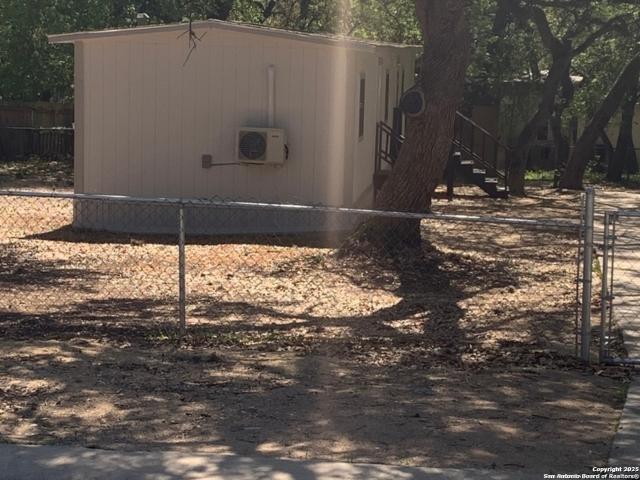
25315 Lynda Sue Dr, San Antonio, TX 78257 | MLS #1887
View photo
House · for sale
USD 270,000
USD 169/sq.ft
25315 Lynda Sue Dr, San Antonio, TX 78257 | MLS #1887
Elkhorn Ridge
· 1,593 sq.ft · House
Elkhorn Ridge · 1,593 sq.ft · House
Owner Finance Opportunity for Investors or Owner-Occupants. Owner Financing Available, up to 30-year term. Interest rate depends on buyer's credit profile. This beautifully remodeled property includes a main home and a separate attached guest house-ideal for multigenerational living or generating rental income. Live in one unit and lease the other. Features include: Brand-new flooring Granite countertops Fresh interior and exterior paint New plumbing and light fixtures Ceiling fans throughout Brand-new Au002FC unit New refrigerator, dishwasher, and range Located in a highly desirable area across from The Dominion, with excellent schools and unmatched convenience-just minutes from H. E. B, Walmart, La Cantera Mall, and IH-10
USD 270,000
27423 Rio Circle
View photo
House · for sale
USD 400,000
USD 225/sq.ft
27423 Rio Circle
Elkhorn Ridge
· 1,776 sq.ft · 3 Bedrooms · 2 Baths · House
· Garden · Office room · Equipped kitchen · Parking
Elkhorn Ridge · 1,776 sq.ft · 3 Bedrooms · 2 Baths · House · Garden · Office room · Equipped kitchen · Parking
Impeccably maintained one-story home nestled on a quiet cul-de-sac within the desirable Boerne city limits! This move-in-ready home offers 3 bedrooms, a private home office, 2 bathrooms, and a spacious 2-car garage. Thoughtfully designed with an open-concept floor plan, soaring ceilings, abundant natural light, beautiful wood-like tile flooring throughout the main living areas and office, plus brand-new carpet in all bedrooms. The spacious island kitchen features granite countertops, stainless steel appliances, abundant cabinetry, generous prep space, and a seamless flow into the living and dining areas perfect for entertaining family and friends or enjoying everyday living. The private primary suite is a true retreat, featuring elegant bay windows that overlook the beautifully landscaped backyard and permanent natural greenbelt, creating a peaceful view to wake up to each morning. The spa-inspired ensuite bath offers dual vanities, an oversized walk-in shower, and the perfect space to
USD 400,000
2 Saxby Gln
12 pictures
House · for sale
USD 995,000
USD 249/sq.ft
2 Saxby Gln
Elkhorn Ridge
· 3,993 sq.ft · 5 Bedrooms · 5 Baths · House
· Equipped kitchen · Cellar
Elkhorn Ridge · 3,993 sq.ft · 5 Bedrooms · 5 Baths · House · Equipped kitchen · Cellar
This magnificent two-story estate is set behind the gates of The Dominion is tucked onto a quiet cul-de-sac. This nearly 4,000-square-foot Wellington Homes residence blends timeless architecture with thoughtful, recent upgrades that set it apart from anything else on the market. From the moment you step through the front door, the home makes an impression. Soaring high ceilings, rich wood flooring, and an expansive open floor plan create an immediate sense of space and light. Two distinct living areas give you room to both entertain and unwind, while a dedicated study off the entry offers the perfect work-from-home retreat. The formal dining room and adjacent breakfast nook flow seamlessly into the heart of the home: a gourmet kitchen outfitted with granite countertops, custom cabinetry, gas cooking, a built-in oven, and abundant prep space designed for the home chef and the host alike. A custom wine cellar ready to display and preserve your finest vintages in style. The private downst
USD 995,000
24407 Flint Creek
12 pictures
House · for sale
USD 440,000
USD 164/sq.ft
24407 Flint Creek
Elkhorn Ridge
· 2,669 sq.ft · 4 Bedrooms · 2 Baths · House
· Equipped kitchen
Elkhorn Ridge · 2,669 sq.ft · 4 Bedrooms · 2 Baths · House · Equipped kitchen
This spacious 4-bedroom, 2-bathroom home in San Antonio's Two Creeks neighborhood offers 2670 sqft of living space. Built in 2005, this property is ideal for families seeking comfort and convenience. Located in the 78255 ZIP code of San Antonio, Texas. Situated within the Two Creeks neighborhood, a well-established community. Two Creeks is a desirable San Antonio neighborhood known for its family-friendly atmosphere and convenient access to local amenities. It is a great community for those looking for suburban living. Part of the highly-rated Northside Independent School District (NISD). This home is well suited for VA financing and military relocation. It is within easy commuting distance to Joint Base San Antonio (JBSA), making it a prime choice for JBSA homes. The home features a remodeled kitchen and an expanded main living area, completed in 2023. This creates an open-concept layout with improved flow. The kitchen boasts quartz countertops, an oversized center island with a cookt
USD 440,000
126 Retama Rd
12 pictures
House · for sale
USD 429,000
USD 225/sq.ft
126 Retama Rd
Elkhorn Ridge
· 1,905 sq.ft · 4 Bedrooms · 2 Baths · House
· Garden · Fireplace · Equipped kitchen
Elkhorn Ridge · 1,905 sq.ft · 4 Bedrooms · 2 Baths · House · Garden · Fireplace · Equipped kitchen
This custom built ADORABLE 4 bedroom 2 bath located in Saddlehorn is a must see! From the moment you walk in the door, the upgrades will blow you away! With attention to every detail, the open floorplan features a chef's dream kitchen. The leathered granite countertops, tailor made vent hood and custom cabinets add to the uniqueness of this home. You will be taken away by the views that you can see from the kitchen and living room. Backing up to greenbelt ranchland, with deer, wildlife and never ending sunsets you can truly escape your day! Gorgeous rock fireplace with mantle is the highlight of the living room. The Primary oversized Bedroom features a bathroom fit for a King or Queen! The garden soaking tub is separate form the spacious walk in shower and the double vanities are complete with upgraded leather granite. The secondary guest bedroom is oversized with walk in closet. Third bedroom has beautiful wood floors an an abundance of natural light though the bay windows. The fourth
USD 429,000
10016 Rebecca Pl, Boerne, TX 78006 | MLS #1954
View photo
House · for sale
USD 697,000
USD 237/sq.ft
10016 Rebecca Pl, Boerne, TX 78006 | MLS #1954
Elkhorn Ridge
· 2,939 sq.ft · 4 Bedrooms · 3 Baths · House
Elkhorn Ridge · 2,939 sq.ft · 4 Bedrooms · 3 Baths · House
Welcome to this exceptional one-story residence, masterfully crafted by Perry Homes, a builder renowned for quality construction, thoughtful design, and timeless craftsmanship. Built in 2023, this beautifully designed home showcases 4 spacious bedrooms, 3 elegantly appointed bathrooms, and a private office-ideal for remote work or a quiet study retreat. From the moment you enter, you'll appreciate the seamless open-concept layout, enhanced by high-end finishes and modern architectural details that create both comfort and sophistication. Every space has been carefully designed to balance functionality with elevated living, making it perfect for entertaining guests or enjoying everyday moments with family. Ideally situated just 5 minutes from downtown Boerne with convenient access to I-10, this home offers the perfect combination of accessibility and peaceful suburban charm
USD 697,000
310 Oak Park
View photo
House · for sale
USD 974,500
USD 316/sq.ft
Updated
310 Oak Park
Elkhorn Ridge
· 3,078 sq.ft · 4 Bedrooms · 4 Baths · House
· Fireplace · Equipped kitchen
Elkhorn Ridge · 3,078 sq.ft · 4 Bedrooms · 4 Baths · House · Fireplace · Equipped kitchen
A rare single-story offering in the coveted Oak Park neighborhood of downtown Boerne, this thoughtfully updated residence blends timeless Hill Country charm with a refined, design-forward aesthetic. Just blocks from Main Street, enjoy walkable access to Bakery Lorraine, boutiques, dining, and the vibrant local scene. Spanning over 3,000 square feet, the home features hand-laid Saltillo tile, rich architectural details, and a vaulted, beamed ceiling in the family room anchored by a striking two-sided fireplace with subtle mid-century influence. The well-designed floor plan offers four spacious bedrooms and four full baths, with generously sized secondary rooms and flexible options for guests or multigenerational living-all within an easy, single-story layout. The kitchen pairs beauty and function with granite countertops, a butcher block island, gas cooking, and custom cabinetry with thoughtful storage. The primary suite offers a serene retreat with a spa-like bath, oversized walk-in sh
USD 974,500
107 Coleto Crk
12 pictures
House · for sale
USD 679,999
USD 228/sq.ft
107 Coleto Crk
Elkhorn Ridge
· 2,982 sq.ft · 4 Bedrooms · 3 Baths · House
· Garden · Equipped kitchen · Swimming pool
Elkhorn Ridge · 2,982 sq.ft · 4 Bedrooms · 3 Baths · House · Garden · Equipped kitchen · Swimming pool
Stunning immaculately cared for 4/3 single story located in the gated community of the ranches at creekside boerne, this home is in a quiet cul-de-sac, open floor plan, high ceilings, fabulous kitchen, granite, gas cooking, convection oven, the primary is extra large and boasts separate vanities, walk-in-closets, separate tub, master is separated from the other three bedrooms, media room, office/study, and computer/writing desk room. This home is great for entertaining, inside and out, including outside fire pit and putting green, extra large backyard swimming pool ready, home has many upgrades, a must see
USD 679,999
101 Landa
12 pictures
House · for sale
USD 899,000
USD 451/sq.ft
101 Landa
Elkhorn Ridge
· 1,991 sq.ft · 2 Bedrooms · 2 Baths · House
· Patio · Garden · Fireplace · Equipped kitchen · Parking
Elkhorn Ridge · 1,991 sq.ft · 2 Bedrooms · 2 Baths · House · Patio · Garden · Fireplace · Equipped kitchen · Parking
How about being a part of history? Adolf Haag started building his home in Boerne, Texas in 1860 when the civil war broke out. Haag returned home after the war and he finished the home in 1868. Time passes, memories are made and in 2002 along comes Sue Martin who retires from the restaurant business and buys and remodels the home. It is on. 22 acres next to the historic district in Boerne Texas. Today it is 2000 square feet in the main house with a 2 car oversized garage, metal roofs, green house, storage shed with rain catchment through-out the property, raised beds for planting and a peaceful, secluded patio/backyard. The primary suite contains a large bedroom with corner fireplace and access to the inviting back yard, a closet the size you would find in most new builds and a bath with separate shower and tub. The kitchen/dining area is totally updated with farmhouse sink and lots of cabinets. You won't believe the huge fireplace with raised hearth. Must see to appreciate what loving
USD 899,000
208 Cold River, Boerne, TX 78006 | MLS #1945
View photo
House · for sale
USD 417,900
USD 143/sq.ft
208 Cold River, Boerne, TX 78006 | MLS #1945
Elkhorn Ridge
· 2,917 sq.ft · 4 Bedrooms · 3 Baths · House
· Patio · Equipped kitchen
Elkhorn Ridge · 2,917 sq.ft · 4 Bedrooms · 3 Baths · House · Patio · Equipped kitchen
This stylish home lives as a one-story with an open floorplan, wood floors, and 3 bedrooms plus a flex room on the main level. The 2nd level features a gameroom, bedroom, and full bath! Love the wood floors in the Living, Dining, Kitchen, Flex Room & Primary Bedroom. Recent Roof and carpet make this home fresh and ready for you! The bedrooms are split, with the primary separate from 2 secondary main-level bedrooms. Entertain on the covered back patio. Quick access to the Cibolo Nature Center, Trails, and walk to Cibolo Creek Elementary, Champion HS & the new BISD Aquatic Center! Trails of Herff Ranch is a vibrant community with proximity to Downtown Boerne and all Boerne has to offer!
USD 417,900
10 Denbury Gln
View photo
House · for sale
USD 749,000
USD 285/sq.ft
10 Denbury Gln
Elkhorn Ridge
· 2,626 sq.ft · 3 Bedrooms · 3 Baths · House
· Patio · Garden · Equipped kitchen
Elkhorn Ridge · 2,626 sq.ft · 3 Bedrooms · 3 Baths · House · Patio · Garden · Equipped kitchen
A glorious 1 story home with extraordinary versatility awaits you in The Gardens at The Dominion. Enter a privately gated courtyard to approach the front door surrounded by lush plantings and blooms inviting you inside. This lovely Scott Felder build with custom features that the owners have added enhance and complete the luxury design. Enjoy one level throughout this home boasting top tier appliances in an open and spacious kitchen with adjoining breakfast room. The generous primary wing is separated and offers a spa like bath with large beautiful. A whole house Generator is installed and ready to provide back up power if needed at your fingertips. Step out back on to a covered and heated patio with power sunscreens that overlooks the back lawn of beautiful turf, all designed for an easy lifestyle. It's a rare find on ONE LEVEL and an absolute jewel box!
USD 749,000
232 Winding Riv
12 pictures
House · for sale
USD 475,000
USD 232/sq.ft
232 Winding Riv
Elkhorn Ridge
· 2,045 sq.ft · 3 Bedrooms · 2 Baths · House
· Swimming pool · Deck · Fireplace
Elkhorn Ridge · 2,045 sq.ft · 3 Bedrooms · 2 Baths · House · Swimming pool · Deck · Fireplace
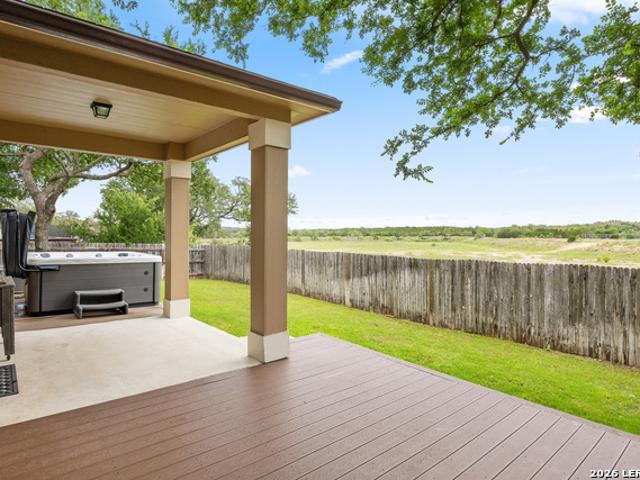
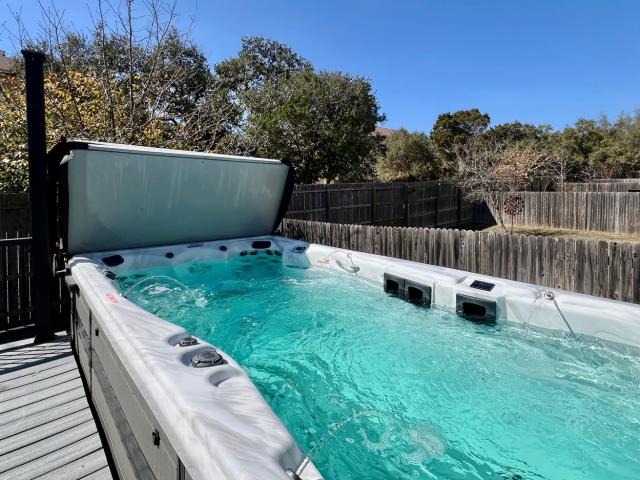
Beautifully maintained single-story home on oversized, tree-filled lot backing up to a serene nature preserve with no rear or front neighbors. Enjoy peaceful preserve views from the living area and private primary suite in this rare Boerne retreat. This 3-bedroom, 2.5 bath features premium 20x20 tile flooring throughout most of the home, 9 ft ceilings, granite countertops, stainless steel appliances, gas cooking, and a cozy gas fireplace. The open-concept layout is ideal for everyday living and entertaining. Step outside to several Trex decks overlooking the preserve, complete with Master Spa hot tub that conveys with the home. Mature trees, premium curb appeal, and exceptional privacy make this property truly special. Seller offering $5000 toward fence personalization, closing costs, or rate buy-down with acceptable offer
USD 475,000
324 Menger Springs, Boerne, US, TX
5 pictures
House · for sale
USD 1,500,000
324 Menger Springs, Boerne, US, TX
Elkhorn Ridge
· 4 Bedrooms · 4 Baths · House
· Patio · Fireplace · Equipped kitchen · Swimming pool
Elkhorn Ridge · 4 Bedrooms · 4 Baths · House · Patio · Fireplace · Equipped kitchen · Swimming pool
Pool! This stunning one-story home with 4 bedrooms, 3.5 baths, and +/. 5,093 sqft in the desirable gated Menger Springs community offers the perfect blend of comfort, style, and entertainment. Step inside to an inviting living room featuring a cozy fireplace and large windows that flood the space with natural light, creating a warm and welcoming atmosphere. The open kitchen is designed for both function and beauty, complete with a breakfast bar, abundant cabinetry, and stainless steel appliances-ideal for cooking and gathering with loved ones. Outdoors, escape to your own private paradise with a sparkling pool framed by mature trees and a covered patio, offering the ultimate setting for summer parties, weekend barbecues, or simply relaxing in peace all year long. Boerne ISD. Welcome home!
USD 1,500,000
154 Destiny
12 pictures
House · for sale
USD 580,000
USD 168/sq.ft
154 Destiny
Elkhorn Ridge
· 3,444 sq.ft · 5 Bedrooms · 3 Baths · House
· Balcony · Fireplace · Equipped kitchen · Swimming pool
Elkhorn Ridge · 3,444 sq.ft · 5 Bedrooms · 3 Baths · House · Balcony · Fireplace · Equipped kitchen · Swimming pool
Come see this gorgeous home! Stunning 5-bedroom, 3.5-bath Pool Home in Champion Heights. This home features a premium elevation with a large front porch and upper balcony, adding impressive curb appeal. Inside, enjoy premium hardwood floors, a decorative beam ceiling, and an open-concept living space designed for comfort and entertaining. The gourmet kitchen is a chef's dream, boasting upgraded white cabinetry, a large center island, granite countertops, stainless steel appliances, a gas cooktop, and alkaline mineralized water at the sink. The inviting living room boasts wood ceiling beams, a cozy gas fireplace with logs, and built-in wiring for seamless entertainment setup. Enjoy surround sound in both the living room and upstairs game room! The enlarged primary suite on the main floor showcases bay windows, dual walk-in closets, and a spa-like bathroom with an extended walk-in shower with bench seating and dual vanities. Upstairs includes four spacious secondary bedrooms, a Jack-and-
USD 580,000
8719 Sonoma
12 pictures
House · for sale
USD 659,900
USD 212/sq.ft
8719 Sonoma
Elkhorn Ridge
· 3,100 sq.ft · 4 Bedrooms · 4 Baths · House
· Patio · Fireplace · Equipped kitchen
Elkhorn Ridge · 3,100 sq.ft · 4 Bedrooms · 4 Baths · House · Patio · Fireplace · Equipped kitchen
Welcome to this 1.5 story custom built french modern home just 2 years old in the gated Napa Oaks community. Tucked on a quiet cul-de-sac, wider lot, atop of a hill with views of Fair Oaks, this home is the ideal blend of functionality and style. The master room and a secondary bedroom with full bathroom situated on 1st level, and 2 other bedrooms with 2 full baths and an oversized family room for entertaining upstairs. The house has been insulated with blown in foam spray for reduced energy bills. The kitchen offers plenty of cabinets, quartz countertops and backsplash, a large built in pantry. The 2 story inviting foyer and living room with an electric fireplace and quartz surround, built in nooks and shelves, hardwire sconces throughout the house, engineered floors, electric car charger, security cameras with Mvr video recording and monitoring from the app. Beautiful landscape to relax and watch a dreamy sunset on the patio or sip a coffee on the front porch. Beautiful community poo
USD 659,900
119 Alonzo
2 pictures
House · for sale
USD 1,099,900
USD 253/sq.ft
119 Alonzo
Elkhorn Ridge
· 4,338 sq.ft · 5 Bedrooms · 5 Baths · House
· Patio · Garden · Office room · Fireplace · Equipped kitchen
Elkhorn Ridge · 4,338 sq.ft · 5 Bedrooms · 5 Baths · House · Patio · Garden · Office room · Fireplace · Equipped kitchen
A grand two-story entryway is embraced by a curved staircase and rotunda ceiling. French doors lead to the private home office. Past the utility room you enter into the vast family room lined with sliding glass doors and a warming fireplace. Hardwood floors throughout main living area. The morning area allows access to the covered backyard patio and connects to the kitchen. An island with built-in seating, a large walk-in pantry, two wall ovens, a 5-burner gas cooktop, a butler's pantry and access to the dining room complete the kitchen space. The primary bedroom is located off the morning area and boasts a wall of windows. French doors lead into the primary bathroom which boasts dual vanities, a freestanding tub, glass enclosed shower, and two walk-in closets. Off the family room is a private guest suite with linen closet, full bathroom, and walk-in closet. Upstairs you are greeted by three secondary bedrooms all boasting private bathrooms and walk-in closets. A large game room with a
USD 1,099,900
217 Maxwell
View photo
House · for sale
USD 399,900
USD 244/sq.ft
217 Maxwell
Elkhorn Ridge
· 1,636 sq.ft · 3 Bedrooms · 2 Baths · House
· Patio · Garden · Fireplace · Equipped kitchen
Elkhorn Ridge · 1,636 sq.ft · 3 Bedrooms · 2 Baths · House · Patio · Garden · Fireplace · Equipped kitchen
Welcome to 217 Maxwel Dr. In Boerne! This beautifully maintained 3-bedroom, 2-bath home offers an inviting open-concept layout designed for both everyday living and entertaining. The spacious kitchen features granite countertops, stainless steel appliances, abundant cabinetry, and overlooks the dining and living areas, creating a seamless flow throughout the main living space. The living room is filled with natural light and features a cozy fireplace, while the split-bedroom floor plan provides added privacy for the primary suite. The spacious primary bedroom includes an en-suite bath with dual vanities, a walk-in shower, and a generous walk-in closet. Step outside to enjoy the covered back patio and private backyard, ideal for relaxing, grilling, or gathering with family and friends. Steps from the neighborhood, the Currey Creek Trail invites morning runs and evening strolls. Kids will thrive in the acclaimed Boerne ISD, with Curington Elementary and Boerne High School both just minut
USD 399,900
306 Oak Knoll
View photo
House · for sale
USD 499,000
USD 199/sq.ft
306 Oak Knoll
Elkhorn Ridge
· 2,497 sq.ft · 4 Bedrooms · 2 Baths · House
· Fireplace · Equipped kitchen · Swimming pool
Elkhorn Ridge · 2,497 sq.ft · 4 Bedrooms · 2 Baths · House · Fireplace · Equipped kitchen · Swimming pool
306 Oak Knoll, Boerne, TX. No HOA Charmer with Pool & Timeless Appeal! Welcome home to this classic two-story beauty on a peaceful, established street in the heart of Boerne! With 4 spacious bedrooms, 2.5 baths, and a highly desirable primary suite on the main level, this home offers the perfect blend of traditional layout and cozy living. Step inside to find generous room sizes and a thoughtful floor plan that truly feels like'home. A formal separate dining room is ideal for holidays and gatherings, while the large breakfast area in the kitchen keeps mornings relaxed and casual (this is NOT your typical open-concept home. It's warm, defined, and inviting). The heart of the home is the beautifully appointed kitchen featuring custom cabinetry, ample counter space, and easy flow to the living areas. Curl up in the living room by the cozy wood-burning fireplace on chilly Hill Country evenings. Out back, you'll fall in love with the private oasis: Sparkling dipping pool with waterfall. Per
USD 499,000
1147 Paniolo Dr
12 pictures
House · for sale
USD 379,000
USD 244/sq.ft
1147 Paniolo Dr
Elkhorn Ridge
· 1,550 sq.ft · 2 Bedrooms · 2 Baths · House
· Equipped kitchen · Parking
Elkhorn Ridge · 1,550 sq.ft · 2 Bedrooms · 2 Baths · House · Equipped kitchen · Parking
Charming Texas Hill Country-style townhome featuring the popular Cypress floor plan with 1554 sq ft, 2 bedrooms, and 2.5 baths. Downstairs and upstairs primary suites. This beautiful home offers quartz countertops in the kitchen and baths, stainless steel appliances, high ceilings throughout, LVP flooring in the living spaces, a covered back porch, and an attached two-car carport. Located just minutes from downtown Boerne in the desirable Herff Village Townhomes community. Other notable features include: 2X6 exterior wall framing with foam insulation, Low E insulated glass windows, 42 Inch cabinets with hardware, a standing seam metal roof, fire sprinkler system, lever style door hardware, Delta plumbing fixtures, quartz countertops, under cabinet lighting in kitchen with tile backsplash, double racked closet space, tile surround showers with recessed niche, high efficiency Carrier HVAC unit and a privacy fence. Ideal as a primary residence, second home, or investment property. Enjoy c
USD 379,000
27823 Dana Creek Dr, Boerne, TX 78015 | MLS #1941
View photo
House · for sale
USD 490,000
USD 223/sq.ft
27823 Dana Creek Dr, Boerne, TX 78015 | MLS #1941
Elkhorn Ridge
· 2,196 sq.ft · 4 Bedrooms · 3 Baths · House
· Patio · Garden · Deck · Equipped kitchen · Swimming pool
Elkhorn Ridge · 2,196 sq.ft · 4 Bedrooms · 3 Baths · House · Patio · Garden · Deck · Equipped kitchen · Swimming pool
Don't miss this turnkey Gehan 1-story, 4 bedu002F3 bath home in gated Napa Oaks. Tastefully appointed open floor plan has upgraded finishes including common room wood floors, tile in bathrooms, stainless appliances, granite kitchen counters, & more. The extended primary bedroom suite has a double vanity, soaking tub & separate shower with a large closet. Enjoy the fantastic backyard-Trex decking, low maintenance artificial turf in backyard, flatwork in front, side, & back of home. Concrete back patio perfect for adding above ground pool. Powered $10K shed is ready for your projectsu002Fgym. Community is double gated with a pool & is zoned for great Boerne schools. Convenient access to I-10 makes for a short drive to shoppingu002Frestaurants including Lemon Creek, Leon Springs, The Rim, & La Cantera
USD 490,000
101 Amarosa
12 pictures
House · for sale
USD 479,000
USD 227/sq.ft
101 Amarosa
Elkhorn Ridge
· 2,110 sq.ft · 3 Bedrooms · 2 Baths · House
· Garden · Office room · Equipped kitchen
Elkhorn Ridge · 2,110 sq.ft · 3 Bedrooms · 2 Baths · House · Garden · Office room · Equipped kitchen
Exceptional opportunity! This beautifully maintained 3 bedroom, 2 bathroom one-story Monticello home in Esperanza sits on a prime corner cul-de-sac lot with greenbelt space behind, creating a sense of openness while remaining connected to the neighborhood beyond. The west-facing backyard offers the perfect setting to enjoy colorful Texas sunsets and relaxed Hill Country evenings. Upon entering, you are welcomed by a light-filled interior with high ceilings, an open floor plan, and durable vinyl flooring throughout the main living areas. The thoughtfully designed layout creates an easy flow for both everyday living and entertaining. The kitchen serves as the heart of the home, featuring a spacious island with breakfast bar seating, gas cooking, walk-in pantry, solid surface countertops, and generous storage, all opening seamlessly to the dining and living spaces framed by large windows overlooking the backyard. A dedicated study provides flexibility for a home office, playroom, or addit
USD 479,000

Get email alerts

Don't miss out: be the first to know about new properties

The alert was correctly created

On subscribing you accept the conditions of use and the privacy policy
Alert
Receive new ads in your inbox
Save this search
Receive alerts for new listings

We'll send you an email when we have new properties for: "Houses for sale in Elkhorn Ridge"

The alert was correctly created

The Reserve, San Antonio city San Antonio Central CCD Bexar County Texas
Maverick Creek
Get email alerts and be the first to see new listings
Required field
On subscribing I accept the terms of the privacy policy
Perfect! You'll soon start receiving new listings via email
Alert
Receive an email when we have new ads for Houses for sale in Elkhorn Ridge
Save this search
Filters

Bedrooms

Size (sq.ft)

sq.ft
sq.ft

Price

USD
USD

Property type

Bathrooms

Clear all filters
Receive notifications when new entries are published.