591 houses for sale in Elkhorn Ridge

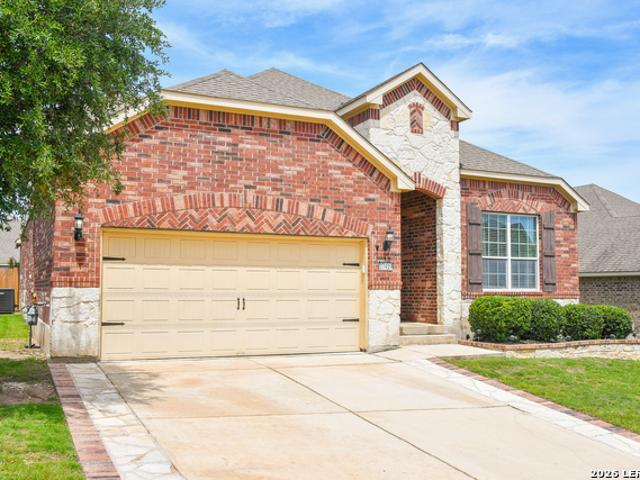
10231 Azealia Way
12 pictures
House · for sale
USD 449,000
USD 194/sq.ft
10231 Azealia Way
Elkhorn Ridge
· 2,303 sq.ft · 4 Bedrooms · 2 Baths · House
Elkhorn Ridge · 2,303 sq.ft · 4 Bedrooms · 2 Baths · House
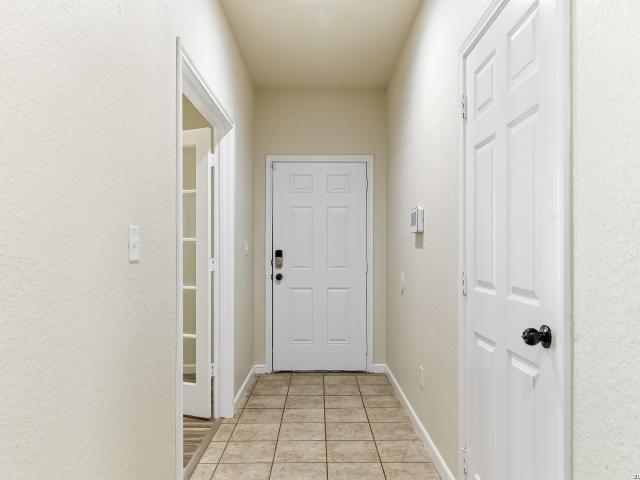
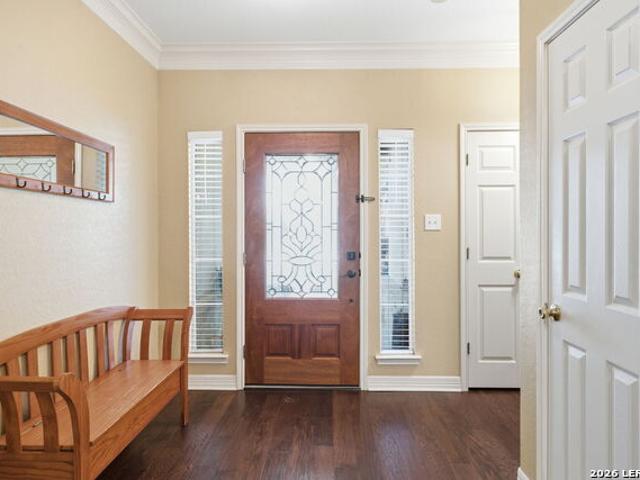
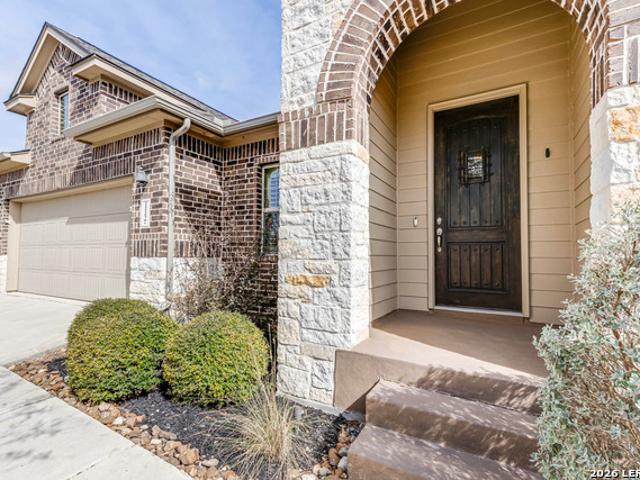
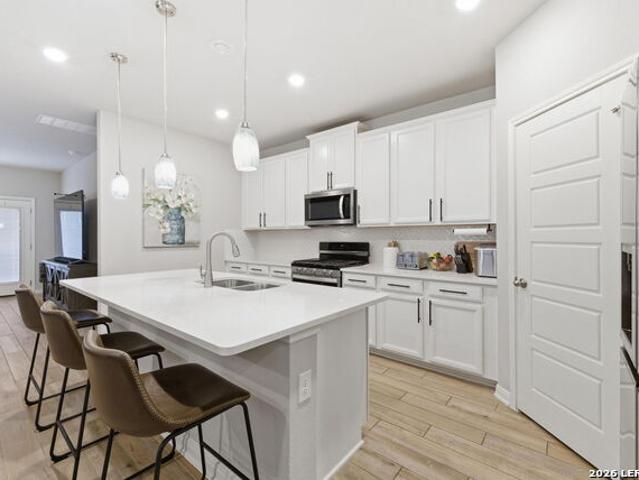
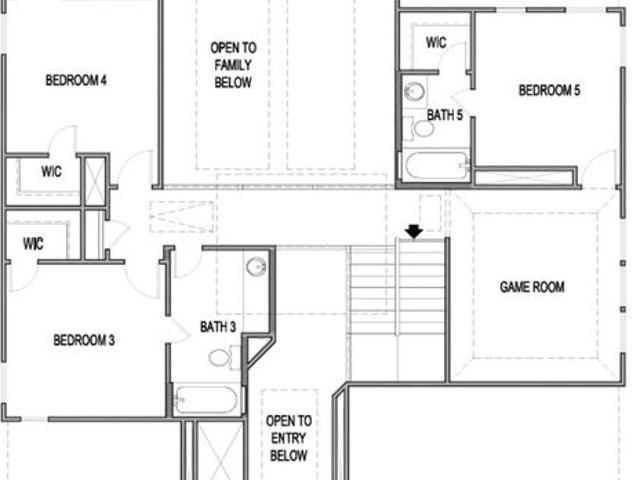
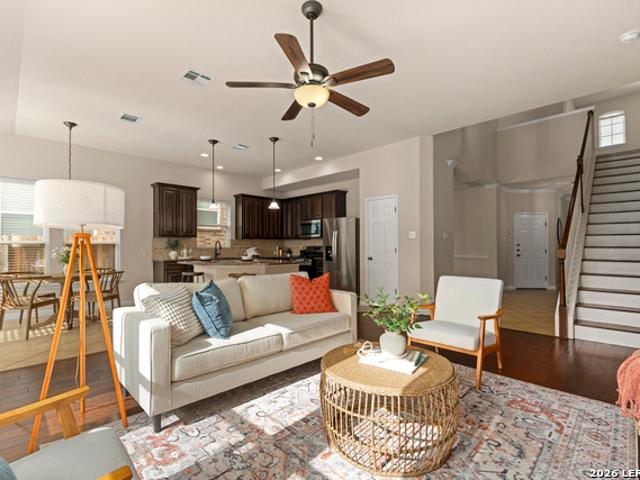
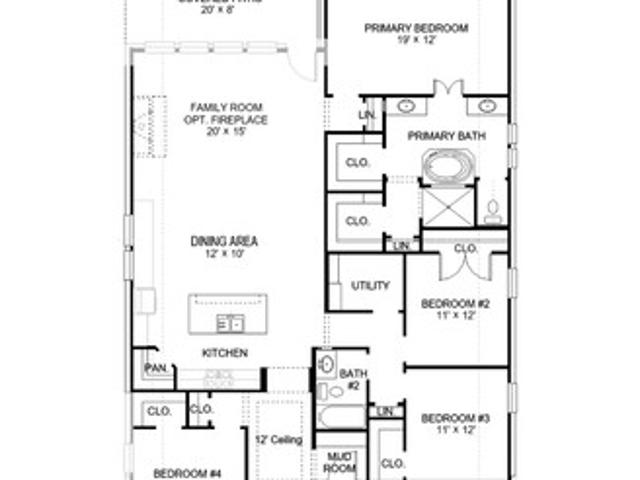
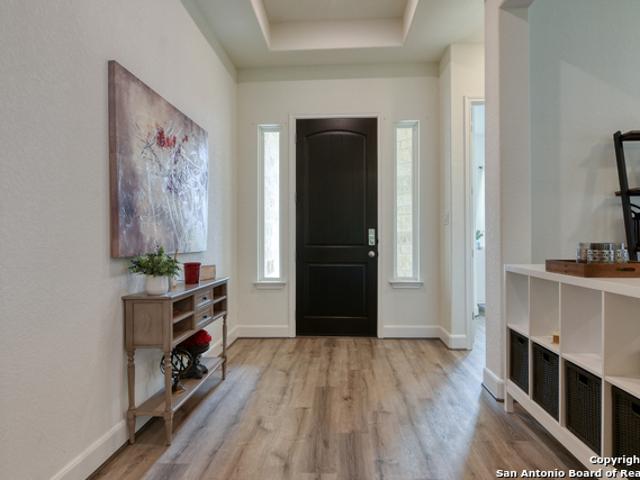
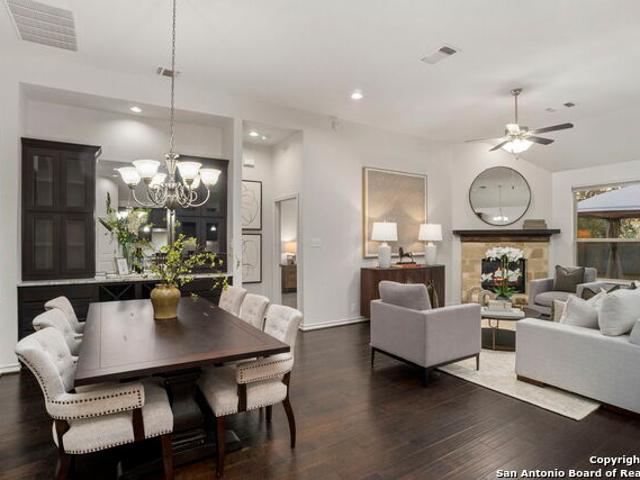
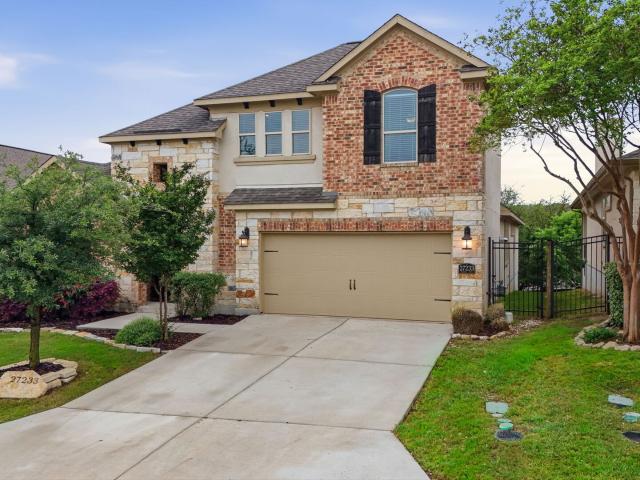
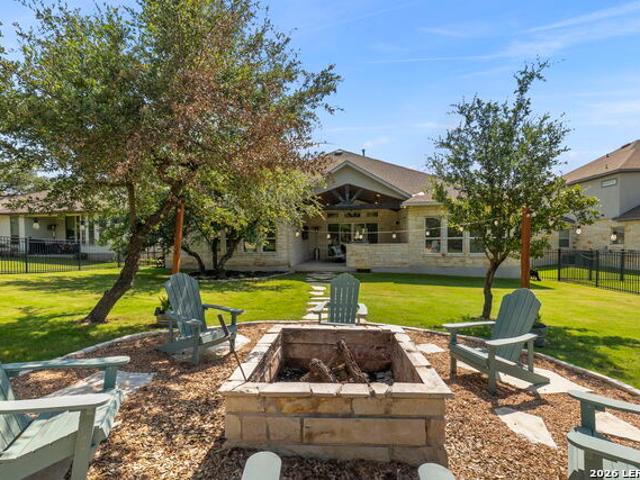
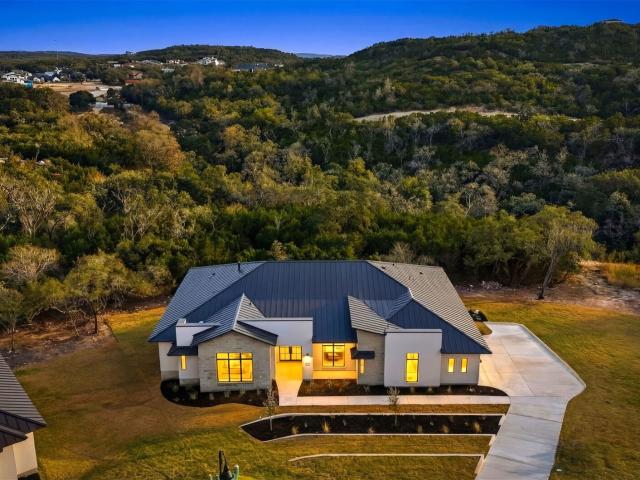
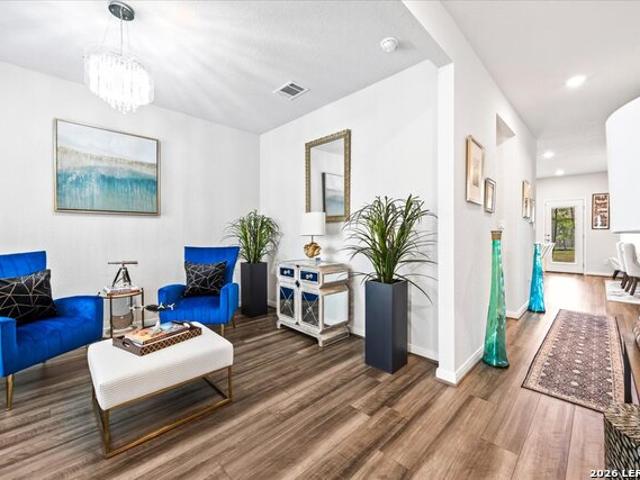
Welcome to 10231 Azealia Way, a STUNNINGLY appointed residence nestled inside Boerne, TX, where modern elegance meets the charm of the Texas Hill Country! This like-new 4-bedroom, 2.5-bath home offers nearly 2,400 square feet of thoughtfully curated living space. The property boasts BREATHTAKING VIEWS of the Hill Country from almost every room. You will love the grandeur of the property, which sits high and set back from the street. Additionally, the home is near the end of a secluded street with very little traffic. As you arrive, you will be awestruck by the rolling Hills that grace this beautiful home. Do not be surprised if you catch yourself daydreaming while looking at the views-whether from the front porch, the primary bedroom, or one of the other perfectly situated rooms! As you enter this elegant home, you will see true pride of ownership and EXQUISITE DECOR. In the main entrance, you are greeted by a Swarovski crystal chandelier in the den, featuring huge windows that frame t
USD 449,000
27419 Valle Bluff
12 pictures
House · for sale
USD 464,000
USD 147/sq.ft
27419 Valle Bluff
Elkhorn Ridge
· 3,143 sq.ft · 4 Bedrooms · 3 Baths · House
· Office room · Equipped kitchen
Elkhorn Ridge · 3,143 sq.ft · 4 Bedrooms · 3 Baths · House · Office room · Equipped kitchen
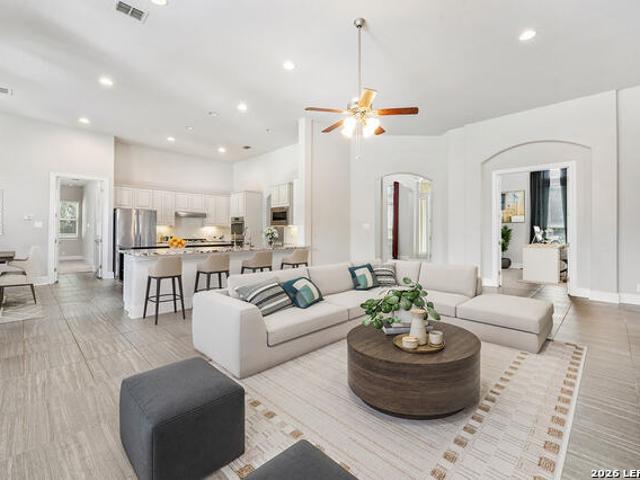
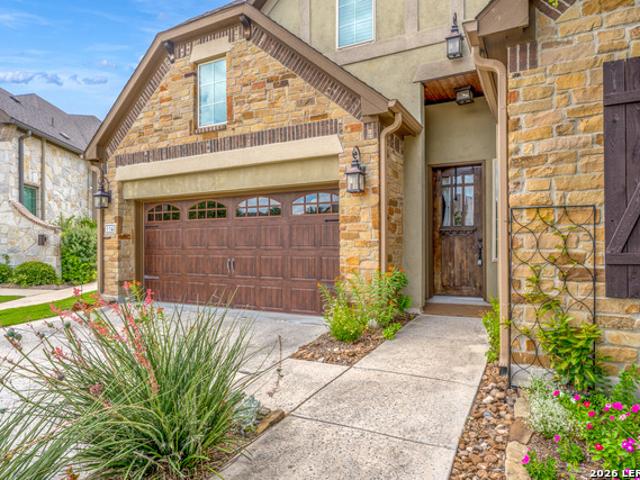
Seller offering up to $5,000 toward buyer closing costs with an acceptable offer. *. Welcome to this immaculate home in the gated community of Stonehaven The Enclave, which offers an exceptional combination of space, comfort, and neighborhood amenities at the gateway to the Texas Hill Country. This clean and well-maintained home features approximately 3,150 square feet, with 4 bedrooms, 3 full bathrooms, multiple living and dining spaces, and an open-concept layout designed for everyday living and entertaining. The spacious kitchen opens seamlessly to the main living area and includes upgraded cabinetry, ample counter space, an upgraded 36' gas stove-top, and a large granite island ideal for gatherings. The primary suite provides a retreat with a spacious ensuite bath and walk-in closet. At the same time, secondary bedrooms offer flexibility for guests, office space, a large pre-wired media room and/or secondary living space. Upgraded light fixtures throughout home in 2026. A BRAND-NEW
USD 464,000
7618 Paraiso Cv, Boerne, TX 78015 | MLS #1935
View photo
House · for sale
USD 375,900
USD 150/sq.ft
7618 Paraiso Cv, Boerne, TX 78015 | MLS #1935
Elkhorn Ridge
· 2,497 sq.ft · 4 Bedrooms · 3 Baths · House
· Patio · Equipped kitchen
Elkhorn Ridge · 2,497 sq.ft · 4 Bedrooms · 3 Baths · House · Patio · Equipped kitchen
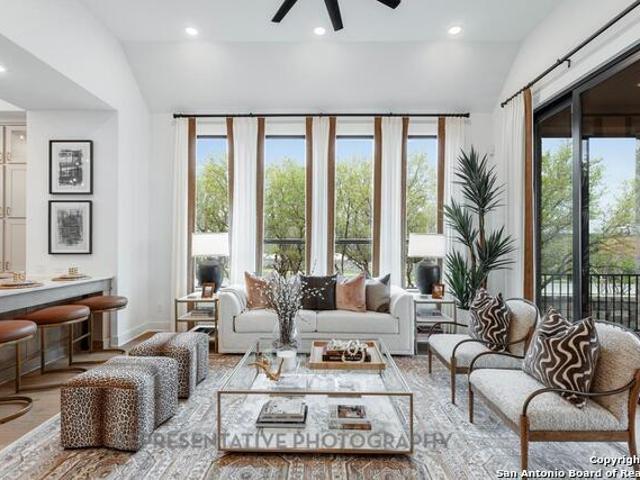
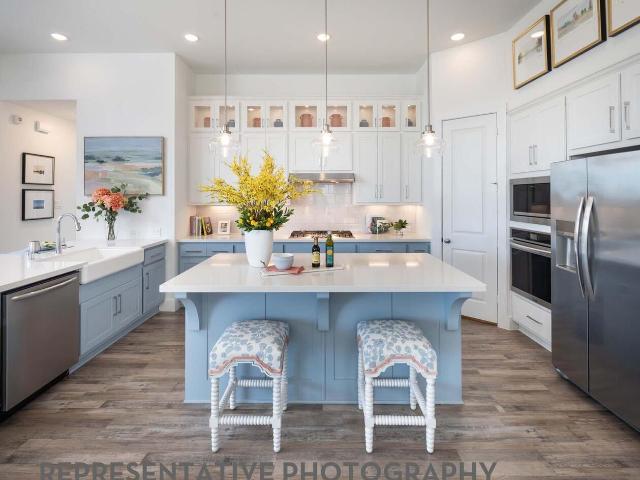
Welcome to this beautiful two story 4u002F bedroom, 2.5 bath family home situated on a greenbelt that goes on for as far as the eye can see. Downstairs, you'll find an open floor plan with laminate and ceramic tile floors, a large island kitchen, and a bright open master bedroom. Make your way upstairs to find a huge game room and 3 large secondary bedrooms. Outback and sit on the custom-built covered patio and enjoy the privacy of your greenbelt. Served by top rated, award-winning Boerne ISD!
USD 375,900
8510 Grapevine Pass
View photo
House · for sale
USD 449,000
USD 163/sq.ft
8510 Grapevine Pass
Elkhorn Ridge
· 2,745 sq.ft · 4 Bedrooms · 3 Baths · House
· Fireplace · Equipped kitchen
Elkhorn Ridge · 2,745 sq.ft · 4 Bedrooms · 3 Baths · House · Fireplace · Equipped kitchen
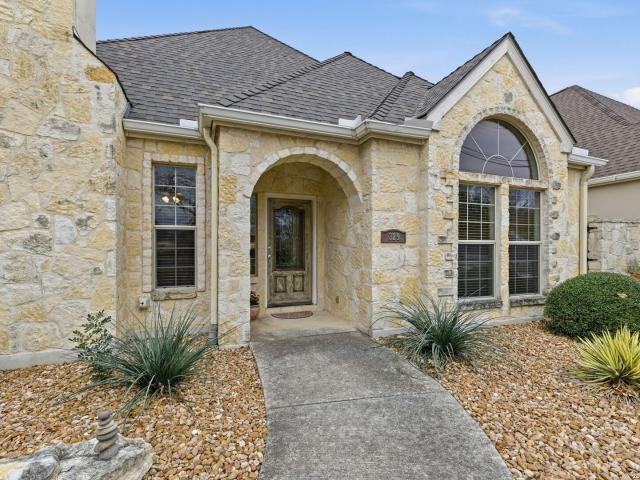
Beautifully maintained and thoughtfully upgraded, this stunning 4-bedroom, 3.5-bath home offers the perfect blend of charm, comfort, and efficiency in a prime location! Featuring solar panels for energy savings (micro inverter warranty through at least 2038) and an upgraded American Standard HVAC system, this home was designed with both beauty and practicality in mind. Step through the impressive front door and immediately notice the gorgeous wood flooring throughout the main level, elegant crown molding, and custom architectural details including striking faux wood beams in the study, timeless wainscoting in the formal dining room and stairwell, and a beautiful stone fireplace creating a warm, inviting living space. The chef's kitchen features granite countertops, upgraded cabinetry, and ample space for gathering and entertaining. The spacious secondary bedrooms offer comfort for family or guests, while custom shelving throughout every closet adds exceptional organization and function
USD 449,000
112 Hagen Dr
12 pictures
House · for sale
USD 615,000
USD 181/sq.ft
112 Hagen Dr
Elkhorn Ridge
· 3,391 sq.ft · 5 Bedrooms · 4 Baths · House
· Garden · Office room · Fireplace · Equipped kitchen
Elkhorn Ridge · 3,391 sq.ft · 5 Bedrooms · 4 Baths · House · Garden · Office room · Fireplace · Equipped kitchen
Located less than one mile from Main Street Boerne, this five bedroom home offers a rare combination of size, location, and value in an established neighborhood setting. The flexible layout includes four bedrooms and a dedicated office on the main level, making it ideal for buyers needing space for working from home, multigenerational living, or avoiding stairs. Hardwood flooring runs through the main living areas, and the open family room with fireplace connects seamlessly to the kitchen and dining spaces. The kitchen features granite countertops, double ovens, gas cooktop, walk in pantry, and generous prep space. The open design allows for easy everyday living while still functioning well for gatherings. Upstairs includes a fifth bedroom, full bath, and a large game room that works well as a separate living area, guest retreat, or teen space. Recent improvements include a brand new HVAC system, offering buyers peace of mind and reducing near term maintenance expenses. The backyard is
USD 615,000
25807 Posey
View photo
House · for sale
USD 488,900
USD 166/sq.ft
25807 Posey
Elkhorn Ridge
· 2,928 sq.ft · 4 Bedrooms · 3 Baths · House
· Patio · Garden · Office room · Equipped kitchen
Elkhorn Ridge · 2,928 sq.ft · 4 Bedrooms · 3 Baths · House · Patio · Garden · Office room · Equipped kitchen
Peaceful country living with city convenience in Boerne. Just minutes from San Antonio. Situated on almost 1/4 acre, corner homesite! Just off IH 10 and Scenic Loop Rd. Top rated schools and no city taxes. Beautiful, 3 year old Meritage built home with approx. 3000 sq. Ft. 4 bedrooms with 3.5 baths. Primary bedroom downstairs with office and 3 living areas. Open floorplan with high ceilings. Large island kitchen with gas cooking. Amazing energy efficiency with gas heat offers comfort and low utility costs. Plenty of backyard space and large covered patio
USD 488,900
9822 Brivet Creek
View photo
House · for sale
USD 662,990
USD 229/sq.ft
9822 Brivet Creek
Elkhorn Ridge
· 2,895 sq.ft · 5 Bedrooms · 4 Baths · House
· Equipped kitchen · Parking
Elkhorn Ridge · 2,895 sq.ft · 5 Bedrooms · 4 Baths · House · Equipped kitchen · Parking
Ready now. Low rate available. Welcome to 9822 Brivet Creek, a stunning new Scott Felder Home in the highly sought-after Windsong community of Boerne. This spacious Guadalupe floor plan offers 2,906 square feet of thoughtfully designed living space with 5 bedrooms, 4.5 bathrooms, and a 3-car garage. The open-concept design features soaring ceilings, abundant natural light, and a gourmet kitchen that seamlessly connects to the family and dining areas, making it ideal for entertaining and everyday living. A private first-floor guest suite with full bath provides flexibility for multi-generational living or visiting guests. Upstairs, you'll find spacious secondary bedrooms and a large game room perfect for family gatherings. The luxurious owner's retreat offers a spa-inspired bath and oversized walk-in closet. Located in award-winning Boerne ISD, Windsong residents enjoy exceptional community amenities and convenient access to shopping, dining, and major highways
USD 662,990
27831 Colorado Rdg
View photo
House · for sale
USD 415,000
USD 214/sq.ft
27831 Colorado Rdg
Elkhorn Ridge
· 1,938 sq.ft · 3 Bedrooms · 2 Baths · House
· Garden · Office room · Equipped kitchen
Elkhorn Ridge · 1,938 sq.ft · 3 Bedrooms · 2 Baths · House · Garden · Office room · Equipped kitchen
Welcome to 27831 Colorado Ridge, a beautifully maintained Ashton Woods home. This 3-bedroom, 2-bath home also has a dedicated office/flex room, offering the perfect combination of comfort, functionality, and modern style. Thoughtfully designed with an open-concept floor plan in 2021, this home provides seamless flow between the kitchen, dining, and living areas, creating an inviting space for both everyday living and entertaining. The private office offers the flexibility to work from home, create a hobby space, or use as a playroom to fit your lifestyle. The spacious primary suite serves as a relaxing retreat, while the secondary bedrooms are generously sized to accommodate family or guests. Step outside to enjoy the backyard, perfect for morning coffee, weekend barbecues, or simply unwinding after a long day. Conveniently located with easy access to shopping, dining, entertainment, and major highways, 27831 Colorado Ridge offers the ideal balance of peaceful living and everyday conve
USD 415,000
25047 Mc Bride Dr
12 pictures
House · for sale
USD 465,000
USD 182/sq.ft
25047 Mc Bride Dr
Elkhorn Ridge
· 2,551 sq.ft · 4 Bedrooms · 2 Baths · House
· Equipped kitchen
Elkhorn Ridge · 2,551 sq.ft · 4 Bedrooms · 2 Baths · House · Equipped kitchen
Located within the gated community of The Park at Two Creeks, this David Weekley home offers a well designed layout, quality construction, and move in ready presentation. Upon entry, you're greeted by a dedicated study and formal dining room. The main living area feels open and inviting, with hardwood floors and abundant natural light. The kitchen features a large island, and recently updated range (2025) with gas cooking. The primary suite is privately situated on the main level. Upstairs, you'll find three additional bedrooms, a full bathroom, and a game room, offering separation and space for guests or family. New carpet throughout adds to the home's clean, well maintained feel. Residents of Two Creeks have access to the community pool, sports court, playground and trails. The home is within walking distance to highly rated Aue Elementary, and zoned to Rawlinson Middle School and Clark High School. Conveniently located near I-10, with quick access to La Cantera, The Rim, and Boerne.
USD 465,000
105 Brown Swiss Ridge
12 pictures
House · for sale
USD 549,900
USD 233/sq.ft
105 Brown Swiss Ridge
Elkhorn Ridge
· 2,357 sq.ft · 4 Bedrooms · 3 Baths · House
· Patio · Garden · Office room · Fireplace · Equipped kitchen · Parking
Elkhorn Ridge · 2,357 sq.ft · 4 Bedrooms · 3 Baths · House · Patio · Garden · Office room · Fireplace · Equipped kitchen · Parking
Home office with French doors frame entry. Open family room with a wood mantel fireplace and wall of windows extends through the dining area. Island kitchen offers built-in seating space, a 5-burner gas cooktop and a corner walk-in pantry. Private primary suite with three large windows. Primary bathroom offers a French door entry, garden tub, separate glass enclosed shower, dual vanities, two walk-in closets and a linen closet. Guest suite with full bathroom and a walk-in closet. Additional bedrooms with walk-in closets, a utility room, additional bathroom and a linen closet completes this design. Covered backyard patio. Mud room off the two-car garage
USD 549,900
107 Cheslyn
12 pictures
House · for sale
USD 560,000
USD 216/sq.ft
107 Cheslyn
Elkhorn Ridge
· 2,583 sq.ft · 4 Bedrooms · 3 Baths · House
· Garden · Office room · Equipped kitchen
Elkhorn Ridge · 2,583 sq.ft · 4 Bedrooms · 3 Baths · House · Garden · Office room · Equipped kitchen
Luxurious home in highly desirable regent park! Extremely well-maintained 4 bedroom single story home in Boerne features easy living with a private backyard oasis that backs to lush nature views. Open floorplan with high ceilings, abundant natural light and graceful flow makes creates a stunning Entertainer's Delight! Floor Plan posted with home photos. Gourmet Kitchen for all your culinary creations with abundant countertop space, storage, plus top-of-the-line stainless steel appliances and gas cooking. The Kitchen's large Island allows for extra seating in the heart of this charming home! Flex space is ideal for an office, hobby area, or extra eating area. Premium vinyl plank flooring-tile look thru entire home. No carpet anywhere! Layout for bedrooms provides lots of privacy for all. Elegant Primary Suite offers a spa-like retreat vibe, impressive garden tub/separate shower, two large single vanities, and wonderfully large Closet. Bedrooms 2 and 3 have are on their own private hallw
USD 560,000
28930 Bearcat
12 pictures
House · for sale
USD 964,999
USD 263/sq.ft
28930 Bearcat
Elkhorn Ridge
· 3,660 sq.ft · 4 Bedrooms · 4 Baths · House
· Garden · Fireplace · Equipped kitchen · Swimming pool
Elkhorn Ridge · 3,660 sq.ft · 4 Bedrooms · 4 Baths · House · Garden · Fireplace · Equipped kitchen · Swimming pool
Inside the gates of Balcones Creek sits a one-story home built for real, everyday living. 3,660 square feet on a generous 0.68-acre lot, all on one level. A brand-new roof tops it off, and tall ceilings with 8-foot doors give the whole place an open, substantial feel from the moment you walk in. The floor plan flows from room to room without a wasted step. The island kitchen, with its breakfast bar and walk-in pantry, flows into two dining areas and a living room centered on a fireplace. A private study handles work-from-home days, and a separate formal dining room is there when you want it. For downtime, there's a dedicated game room and a media room, both beautifully finished spaces. The primary suite is split from the secondary bedrooms for privacy and includes a garden tub, separate shower, dual vanities, and multiple walk-in closets. Three more bedrooms and four full baths, plus a powder room, give everyone room to spread out. Out back, an in-ground pool and an extended covered pa
USD 964,999
201 Barton Creek
12 pictures
House · for sale
USD 771,389
USD 255/sq.ft
201 Barton Creek
Elkhorn Ridge
· 3,025 sq.ft · 4 Bedrooms · 4 Baths · House
· Office room · Fireplace · Equipped kitchen
Elkhorn Ridge · 3,025 sq.ft · 4 Bedrooms · 4 Baths · House · Office room · Fireplace · Equipped kitchen
This ONE level brick home boasts soaring ceiling heights, built in hutch with elevated Kitchen cabinets, white and black interior palette, wood floors, Fireplace in Family room, Home office and Entertainment room. Estimate May/June 2026 completion date
USD 771,389
27603 Rockytop
10 pictures
House · for sale
USD 1,218,000
USD 267/sq.ft
27603 Rockytop
Elkhorn Ridge
· 4,553 sq.ft · 5 Bedrooms · 5 Baths · House
· Patio · Office room · Fireplace · Equipped kitchen
Elkhorn Ridge · 4,553 sq.ft · 5 Bedrooms · 5 Baths · House · Patio · Office room · Fireplace · Equipped kitchen
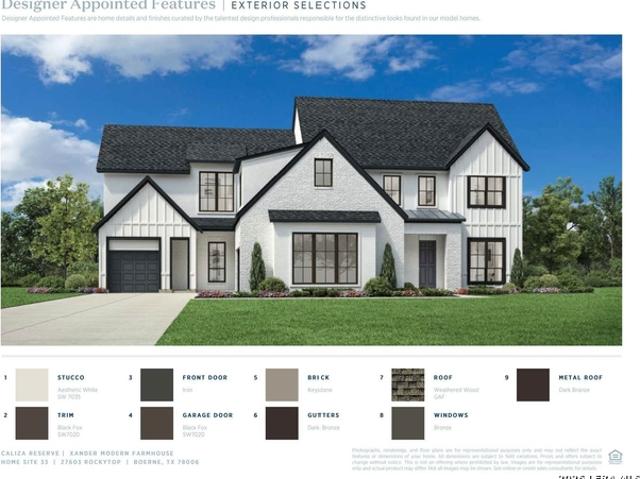
MLS# 1936-. Built by Toll Brothers. Ready Now! The Xander home design showcases spectacular gathering spaces and quiet retreats enhanced by stunning architectural details. The soaring two-story foyer featuring a tray ceiling flows past an elegant dining room with a tray ceiling into the striking two-story great room with a sophisticated fireplace. The kitchen, complete with a spacious island with breakfast bar and a walk-in pantry, seamlessly integrates into the open floor plan, connecting to a casual dining area with access to the beautiful covered patio. Just past a quiet office is a luxurious primary bedroom offering a cathedral ceiling, dual walk-in closets, and a spa-like bath with a tray ceiling, dual vanities, a serene soaking tub, an impressive shower, linen storage, and a private water closet. A secluded secondary bedroom suite offers privacy for guests or family. The second floor reveals views of the main living level below and features an airy loft and a media room perfect f
USD 1,218,000
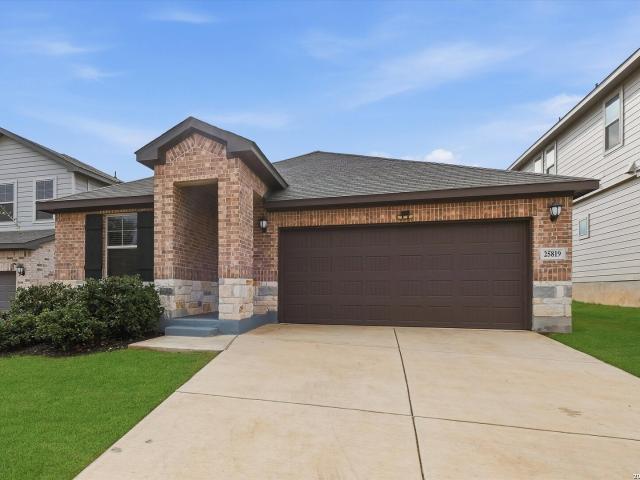
25819 Posey Dr, Boerne, TX 78006 | MLS #1948
View photo
House · for sale
USD 438,000
USD 215/sq.ft
25819 Posey Dr, Boerne, TX 78006 | MLS #1948
Elkhorn Ridge
· 2,034 sq.ft · 4 Bedrooms · 3 Baths · House
· Patio · Garden · Equipped kitchen
Elkhorn Ridge · 2,034 sq.ft · 4 Bedrooms · 3 Baths · House · Patio · Garden · Equipped kitchen
Nestled in Boerne, TX. You must come view this gently lived in, one-story home! Thoughtfully designed with 4-bedrooms and 3-full bathrooms, this home welcomes you with a modern front door, stone and brick facade, lots of natural lighting, architectural touches throughout, 2' blinds, ceiling fans and ample storage. The open concept living flows seamlessly from the gorgeous kitchen to the dining room and main living area, which extends to the large, covered backyard patio where you can enjoy nightly sunsets and a cool breeze. Not only is Scenic Crest neighborhood surrounded by stunning Hill Country views and zoned to excellent Northside ISD schools, the community offers friendly neighbors and easy access to high-end restaurant dining, shopping and entertainment at The Rim & La Cantera, Six Flags Fiesta and major highways. Chef's kitchen boasts breakfast bar with pendant lighting, stainless steel Whirlpool appliances, Samsung refrigerator, deep sinks, granite counters, subway tile backspl
USD 438,000
111 Cimarron
12 pictures
House · for sale
USD 499,000
USD 205/sq.ft
111 Cimarron
Elkhorn Ridge
· 2,433 sq.ft · 4 Bedrooms · 3 Baths · House
· Patio · Deck · Fireplace · Equipped kitchen
Elkhorn Ridge · 2,433 sq.ft · 4 Bedrooms · 3 Baths · House · Patio · Deck · Fireplace · Equipped kitchen
Move-in ready and located in the gated community of Ranches at Creekside, this beautifully maintained 4-bedroom, 3-bathroom home offers 2,442 square feet of thoughtfully designed living space. The open-concept floor plan features a spacious living room with a cozy fireplace, a dedicated office, and a formal dining room with custom built-in cabinetry and buffet. The updated kitchen is a chef's dream with gas cooking, stylish finishes, and seamless flow into the main living area-perfect for entertaining family and friends. The master suite provides a peaceful retreat with a spa-inspired bathroom that includes double vanities, a makeup counter, a soaking tub, and a separate shower. Enjoy outdoor living on the covered patio and expansive deck with a shaded sitting area, ideal for relaxing or hosting gatherings. Freshly painted with professionally cleaned carpets, this home is truly move-in ready. Residents of Ranches at Creekside enjoy exclusive access to a community pool, playground, and
USD 499,000
219 Kilmarnock
12 pictures
House · for sale
USD 460,000
USD 184/sq.ft
219 Kilmarnock
Elkhorn Ridge
· 2,497 sq.ft · 4 Bedrooms · 3 Baths · House
· Garden · Equipped kitchen
Elkhorn Ridge · 2,497 sq.ft · 4 Bedrooms · 3 Baths · House · Garden · Equipped kitchen
Welcome to this stunning 4-bedroom, 3.5-bathroom home designed for both comfort and entertaining. Featuring soaring 20+ foot ceilings in the living room, this home is filled with natural light and offers an open, airy feel that's perfect for hosting family and friends. The kitchen is beautifully appointed with quartz countertops and plenty of space to cook and gather. For added convenience, the washer, dryer, and refrigerator are all included making this home truly move-in ready. Built with four-sided brick, the exterior offers both timeless appeal and low maintenance. Step outside and enjoy the privacy of no rear neighbors, creating a peaceful backyard setting. Located just a one-minute walk from the community pool and playground, you'll have easy access to great neighborhood amenities right at your doorstep
USD 460,000
216 Wild Yonder Ln, Boerne, TX 78006 | MLS #1953
View photo
House · for sale
USD 414,140
USD 212/sq.ft
216 Wild Yonder Ln, Boerne, TX 78006 | MLS #1953
Elkhorn Ridge
· 1,948 sq.ft · 4 Bedrooms · 2 Baths · House
· Equipped kitchen
Elkhorn Ridge · 1,948 sq.ft · 4 Bedrooms · 2 Baths · House · Equipped kitchen
Available July 2026! The single-story Chatfield plan is packed full of great features. As you enter the home through the long front porch and side entry door your open kitchen with an island greets you as it flows into the cafe and gathering room. A convenient laundry room sits outside of the owner's suite and secondary bedrooms for easy access, and the private owner's retreat boasts dual bathroom vanities and an oversized walk-in closet
USD 414,140
27233 Nichols Pass, Boerne, TX 78015 | MLS #1956
View photo
House · for sale
USD 599,900
USD 193/sq.ft
27233 Nichols Pass, Boerne, TX 78015 | MLS #1956
Elkhorn Ridge
· 3,100 sq.ft · 4 Bedrooms · 4 Baths · House
· Patio · Fireplace
Elkhorn Ridge · 3,100 sq.ft · 4 Bedrooms · 4 Baths · House · Patio · Fireplace
Experience elevated Hill Country living at 27233 Nichols Pass in Boerne, TX, located in the highly desirable Ridge Creek subdivision. This stunning 4-bedroom, 3.5-bathroom home offers 3,101 square feet of thoughtfully designed living space in a 1.5-story layout, built in 2018 by Rialto Homes. Positioned to capture breathtaking Hill Country views, this Boerne home for sale features an expansive covered back patio perfect for enjoying Texas sunsets. Inside, you'll find an open-concept floor plan with elevated finishes, a striking stone fireplace, and seamless flow ideal for both everyday living and entertaining. The primary suite, all bedrooms, and main living areas are located on the first floor, while an upstairs retreat provides flexible space for a game room, media room, or guest suite. Enjoy quick access to I-10 and HOV lanes, making commuting to San Antonio convenient and efficient. This prime location places you just minutes from The Shops at La Cantera, La Cantera Resort & Spa, a
USD 599,900
114 Gaucho
View photo
House · for sale
USD 549,000
USD 245/sq.ft
114 Gaucho
Elkhorn Ridge
· 2,239 sq.ft · 3 Bedrooms · 2 Baths · House
· Patio · Garden · Equipped kitchen · Swimming pool
Elkhorn Ridge · 2,239 sq.ft · 3 Bedrooms · 2 Baths · House · Patio · Garden · Equipped kitchen · Swimming pool
Beautiful Sitterle custom home offering 2,242 square feet on a quiet cul-de-sac in the gated Esperanza community. This 3-bedroom, 2.5-bath home features an open-concept floor plan filled with natural light, high windows in the living and dining areas, and a modern kitchen with 42-inch glass-front cabinets and a farmhouse stainless steel sink. Enjoy a true lock-and-leave lifestyle with HOA-maintained front and back lawns, seasonal flowers, and beautifully landscaped grounds. Relax in your Large private backyard patio and garden oasis, perfect for entertaining or unwinding. Esperanza offers resort-style amenities including a clubhouse, lazy river pool, 24-hour fitness center, hike and bike trails, parks, playgrounds, a dog park, and community events. Just minutes from historic downtown Boerne, shopping, dining, and top-rated schools, this home combines Hill Country charm with low-maintenance living
USD 549,000
237 Boulder Crk, Boerne, TX 78006 | MLS #1939
View photo
House · for sale
USD 642,558
USD 240/sq.ft
237 Boulder Crk, Boerne, TX 78006 | MLS #1939
Elkhorn Ridge
· 2,669 sq.ft · 4 Bedrooms · 3 Baths · House
· Office room · Fireplace · Equipped kitchen
Elkhorn Ridge · 2,669 sq.ft · 4 Bedrooms · 3 Baths · House · Office room · Fireplace · Equipped kitchen
This ONE level brick home backs to a greenbelt and features a home office, entertainment room, fireplace, double ovens, wood floors and spacious Kitchen. Home under construction with estimated August completion
USD 642,558
329 E Bandera Rd, Boerne, TX 78006 | MLS #1938
View photo
House · for sale
USD 485,000
USD 268/sq.ft
329 E Bandera Rd, Boerne, TX 78006 | MLS #1938
Elkhorn Ridge
· 1,808 sq.ft · 3 Bedrooms · 2 Baths · House
· Patio · Garden · Parking · Fireplace · Equipped kitchen
Elkhorn Ridge · 1,808 sq.ft · 3 Bedrooms · 2 Baths · House · Patio · Garden · Parking · Fireplace · Equipped kitchen
Beautiful patio home in 'the falls'. No hoa. Walking distance to main street in boerne. One story, 3-2, 1818 sq, feet. Original owners. Home has been well cared for and is immaculate. Side patio with a covered canopy which can be open or closed. There are two entrances to patio, from within the home, one from family room and one from second bedroom. Split floor plan with separate dining or eating bar that separates your kitchen. Fireplace in family room. Perimary suite with catherald ceiling, large window for lots of natural light. Double sink vanity, shower and tub bath, walk in closet located in primary bath. Zero scape yard. Natural plants. This is a desireable location and seldom available. Five minutes from ih-10 and the local heb. Double garage with back entrance. This house is a must see and a place you would enjoy calling home. Ample parking on bandera and in back areal. Again, no hoa
USD 485,000
164 Cool Rock
View photo
House · for sale
USD 807,800
USD 192/sq.ft
164 Cool Rock
Elkhorn Ridge
· 4,187 sq.ft · 5 Bedrooms · 4 Baths · House
· Office room · Swimming pool
Elkhorn Ridge · 4,187 sq.ft · 5 Bedrooms · 4 Baths · House · Office room · Swimming pool
Welcome home to 4,196 sq ft of thoughtfully designed living space in Esperanza, voted Best Overall Community by the Texas Association of Builders This 5-bedroom Boerne beauty has room for everyone to spread out, with a downstairs office, a flex space for crafts or play, and a secondary bedroom tucked away for teens or guests who want their own space. Upstairs brings a second living area in the loft and full bath that flex easily into an additional bedroom media room or home office. But the real showstopper? The primary suite. A walkthrough shower, separate soaking tub, and his-and-hers vanities and closets make this a bathroom you won't want to leave. And then there's the lifestyle. Esperanza residents enjoy a resort-style pool, lazy river, splash pad, pickleball courts, a dog park, and miles of scenic Hill Country trails, all just steps from your front door. This is one you will definitely want to see in person!
USD 807,800
105 Bellgrove
View photo
House · for sale
USD 370,000
USD 229/sq.ft
105 Bellgrove
Elkhorn Ridge
· 1,615 sq.ft · 3 Bedrooms · 2 Baths · House
· Patio · Garden · Equipped kitchen · Swimming pool
Elkhorn Ridge · 1,615 sq.ft · 3 Bedrooms · 2 Baths · House · Patio · Garden · Equipped kitchen · Swimming pool
This BEAUTIFUL 1-story home situated on a cul-de-sac in the heart of Southglen subdivision is a MUST SEE! You will love the front porch and landscaped yard with roses in bloom! As you step into this 2019 home, you will notice how well-maintained it is by the original owners. You will appreciate the neutral colors, the windows with tons of natural light and the open floor concept. And what a wonderful kitchen space with INCLUDED LG refrigerator, GAS cooking, and counter seating on the spacious island! With a formal dining area or a flex room/study, this 3-bedroom, 2 full bath home has extra storage with large closets. The covered patio and fully fenced back yard will beckon for BBQs and outdoor entertaining! Extras include storage shed, washer and dryer, double-sinks in primary bath, blinds and drapery, and foam insulation that provides lower energy bills. 105 Bellgrove is just a few minutes walk to Southglen pool and playground! Located within close proximity to Boerne ISD schools & Ge
USD 370,000
9758 Lenox Hl, San Antonio, TX 78255 | MLS #1912
View photo
House · for sale
USD 1,390,000
USD 379/sq.ft
9758 Lenox Hl, San Antonio, TX 78255 | MLS #1912
Elkhorn Ridge
· 3,660 sq.ft · 4 Bedrooms · 5 Baths · House
· Patio · Equipped kitchen
Elkhorn Ridge · 3,660 sq.ft · 4 Bedrooms · 5 Baths · House · Patio · Equipped kitchen
There are houses that get built, and then there are homes that get crafted. This is the latter. Sitting behind the controlled-access gates of Cantera Hills, this brand-new single-story home represents everything Japhet Builders puts into a custom build. The hand-crafted ceiling beams that anchor the interior are not a design choice made from a catalog. They are the work of craftsmen, shaped and fitted the way finish work used to be done before speed became the priority. At 1.6 acres on a quiet cul-de-sac with bluff views, the setting earns its price of admission. Four bedrooms. All on one level. Surround a central layout built around two anchors: a great room and a double-island kitchen that's a destination in itself. That's not a kitchen where people take turns. It's where multiple people cook, kids do homework at the breakfast bar, and someone is always hovering because something smells good. It opens to the family room, which opens to the covered patio, which looks out over the kind
USD 1,390,000

Get email alerts

Don't miss out: be the first to know about new properties

The alert was correctly created

On subscribing you accept the conditions of use and the privacy policy
Alert
Receive new ads in your inbox
Save this search
Receive alerts for new listings

We'll send you an email when we have new properties for: "Houses for sale in Elkhorn Ridge"

The alert was correctly created

The Reserve, San Antonio city San Antonio Central CCD Bexar County Texas
Maverick Creek
Get email alerts and be the first to see new listings
Required field
On subscribing I accept the terms of the privacy policy
Perfect! You'll soon start receiving new listings via email
Alert
Receive an email when we have new ads for Houses for sale in Elkhorn Ridge
Save this search
Filters

Bedrooms

Size (sq.ft)

sq.ft
sq.ft

Price

USD
USD

Property type

Bathrooms

Clear all filters
Receive notifications when new entries are published.