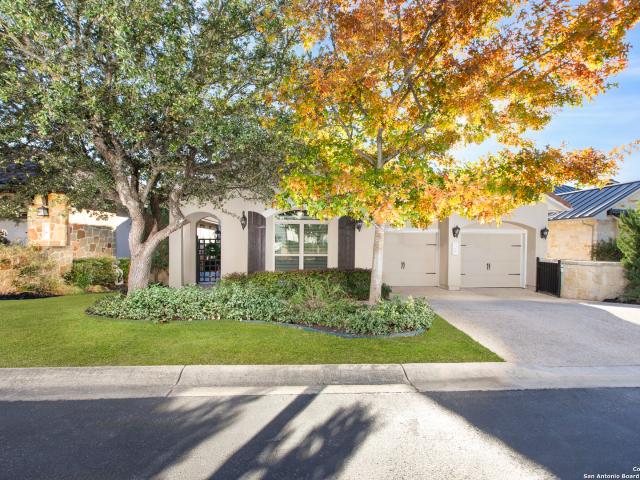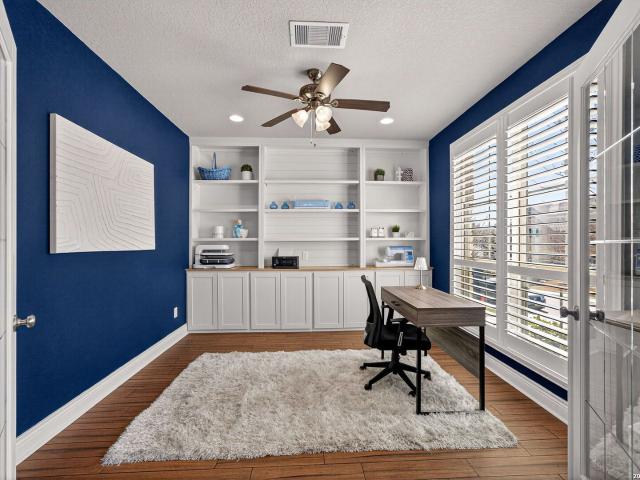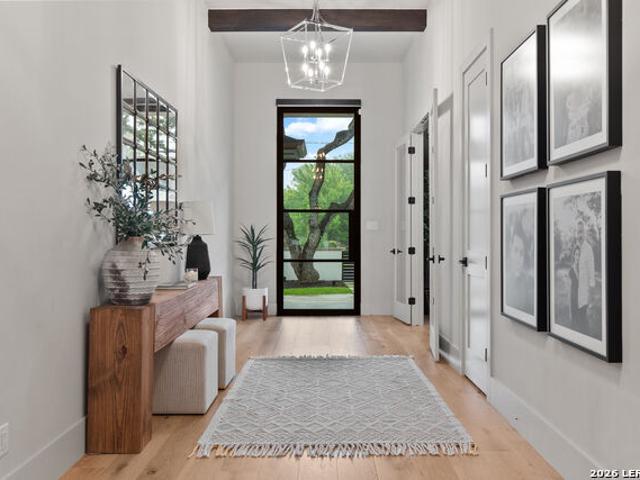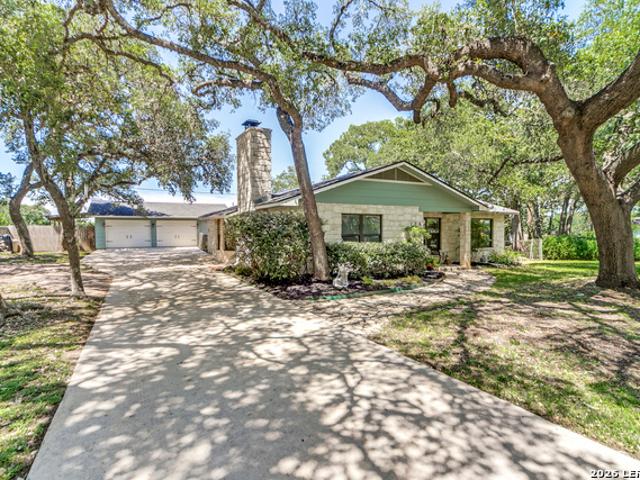
591 houses for sale in Elkhorn Ridge

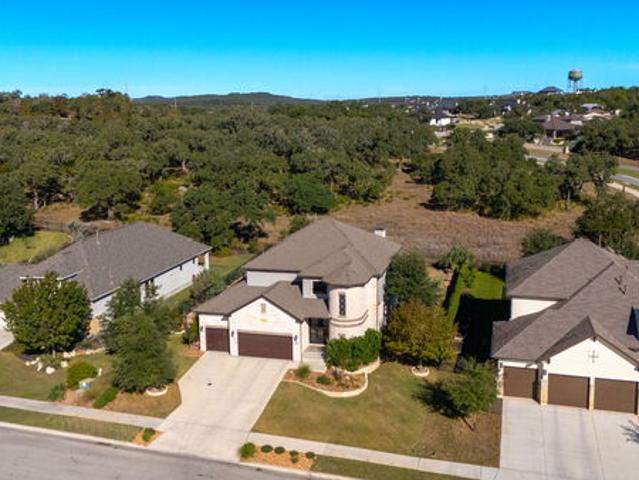
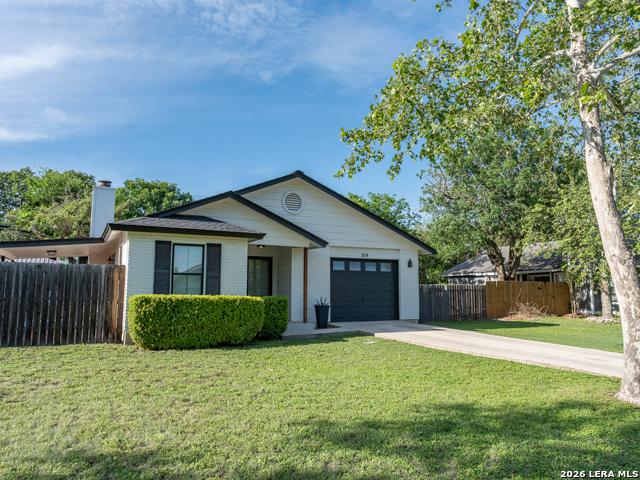
304 Bentwood Dr
12 pictures
House · for sale
USD 32,500,000
USD 30,487/sq.ft
304 Bentwood Dr
Elkhorn Ridge
· 1,066 sq.ft · 2 Bedrooms · 2 Baths · House
· Patio · Garden · Equipped kitchen
Elkhorn Ridge · 1,066 sq.ft · 2 Bedrooms · 2 Baths · House · Patio · Garden · Equipped kitchen
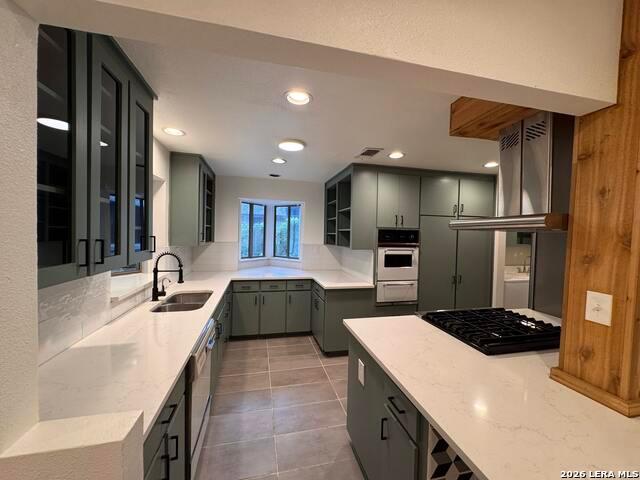
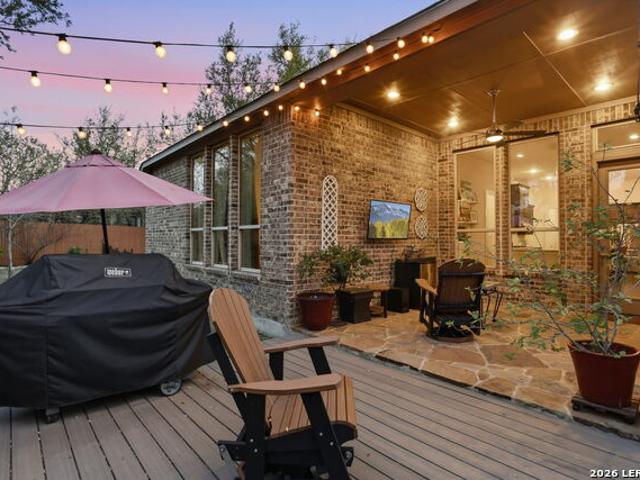
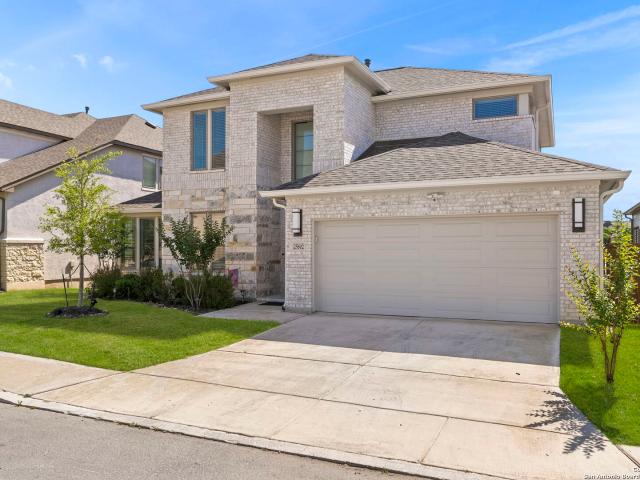
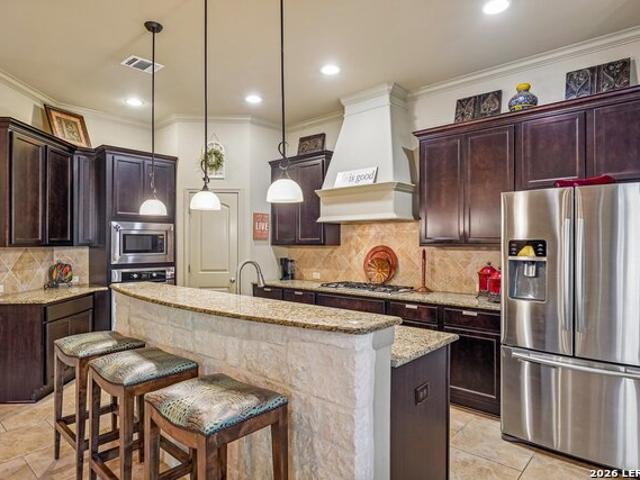
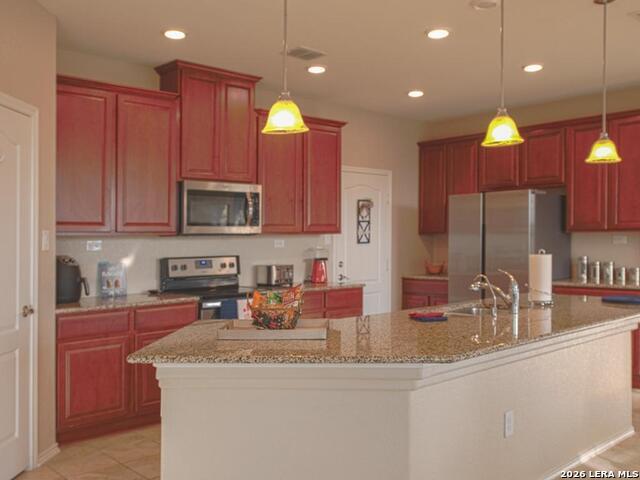
Beautifully updated and ready for move in. A few of the updates include. Kitchen remodel(including cabinets, countertops and backsplash), interior doors and hardware, recessed lighting, dishwasher replaced in Jan 2026, exterior painted in Fall 2025, HVAC ducts replaced Fall 2025, oven replaced in 2023 (Self cleaning, air fry, convection), double pane windows installed Summer 2021, roof Replaced in 2021, water heater replaced 2023, custom closet system in master closet Gorgeous backyard with manual sprinkler system, covered patio, playset, pergola and Morgan storage shed. Great in town location
USD 32,500,000
107 Lajitas, Boerne, TX 78006 | MLS #1992
View photo
House · for sale
USD 1,595,000
USD 389/sq.ft
107 Lajitas, Boerne, TX 78006 | MLS #1992
Elkhorn Ridge
· 4,090 sq.ft · 4 Bedrooms · 6 Baths · House
· Fireplace
Elkhorn Ridge · 4,090 sq.ft · 4 Bedrooms · 6 Baths · House · Fireplace
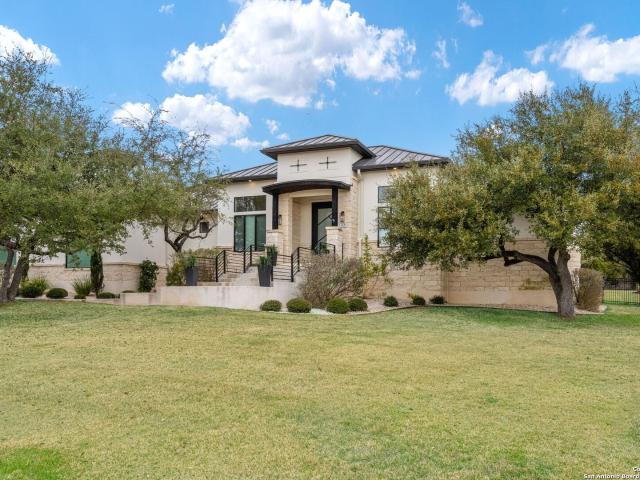
Experience the pinnacle of Hill Country luxury in this extraordinary estate. Custom built by renowned builder James Moore of Boerne Luxury Homes, and nestled on an expansive 0.8-acre homesite within the highly coveted Loma Linda custom home section of Esperanza, this exceptional residence offers unmatched privacy and serenity, backing to a five-acre easement and private ranch that create a peaceful, resort-like setting. Constructed in 2020, this meticulously designed single-story home blends sophisticated architecture with everyday functionality. Upon entering, one is captivated by the soaring ceilings and expansive walls of windows allowing natural light to fill the home. The designer finishes immediately establish a sense of grandeur. Ceramic wood and marble tile flooring, custom trim work, oversized baseboards, and extensive built-in cabinetry elevate the interiors. The main living area is anchored by a striking gas fireplace surrounded by built-ins, allowing for cozy nights by the
USD 1,595,000
369 Derby Dr
View photo
House · for sale
USD 380,000
USD 245/sq.ft
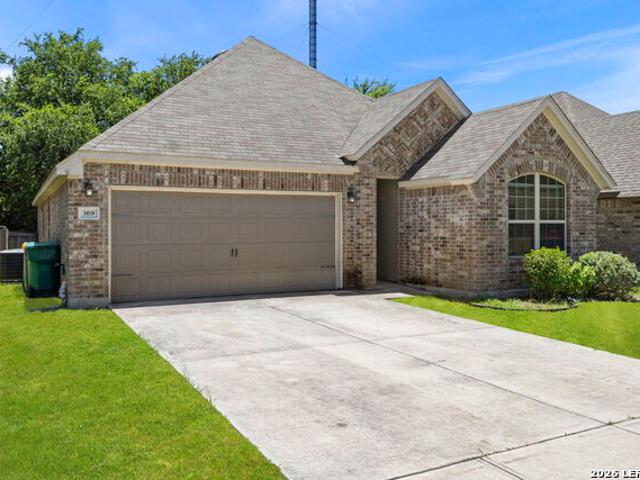
369 Derby Dr
Elkhorn Ridge
· 1,550 sq.ft · 3 Bedrooms · 2 Baths · House
· Garden · Deck
Elkhorn Ridge · 1,550 sq.ft · 3 Bedrooms · 2 Baths · House · Garden · Deck
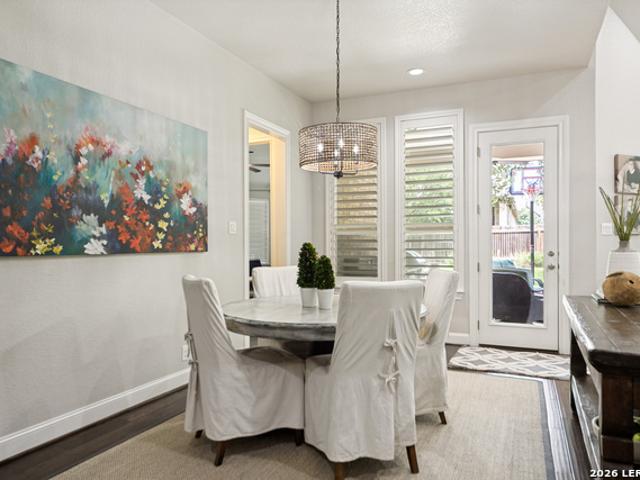
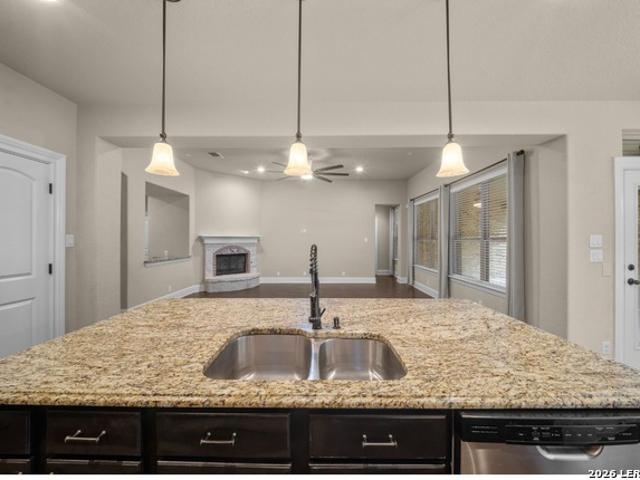
Located in Boerne, TX, this home is nestled in the serene neighborhood of Saddlehorn. Minutes from Boerne High School, this well maintained home offers an inviting open floor plan, abundant natural light and comfortable living. A private deck in the backyard is great for outdoor entertainment, or a quiet, relaxing cup of coffee. Fine dining and shopping await you at the Hill Country Mile (downtown Boerne), just a short drive away. Top Tier Schools, Hill Country living, easy access to I-10 all await you. Schedule your private tour today
USD 380,000
29026 Porch Swing
12 pictures
House · for sale
USD 697,000
USD 237/sq.ft
29026 Porch Swing
Elkhorn Ridge
· 2,939 sq.ft · 4 Bedrooms · 3 Baths · House
· Office room · Fireplace · Equipped kitchen · Parking
Elkhorn Ridge · 2,939 sq.ft · 4 Bedrooms · 3 Baths · House · Office room · Fireplace · Equipped kitchen · Parking
Welcome to this stunning single-story Highland home nestled in the heart of highly desirable Balcones Creek. Meticulously maintained and thoughtfully designed, this beautiful residence offers the perfect blend of elegance, comfort, and functionality. The open-concept floor plan is ideal for both entertaining and everyday living. The private primary suite serves as a luxurious retreat, featuring a spa-inspired ensuite bath, and an oversized walk-in closet with direct access to the laundry room for added convenience. The closet's thoughtful layout also provides easy access to the garage and kitchen. Rich hardwood flooring flows throughout the main living areas, guiding you into the chef's kitchen complete with premium stainless steel appliances, ample workspace, and seamless connectivity to the spacious living room with a beautiful fireplace. Additional highlights include a formal dining room, secondary bar area, and a built-in office nook perfect for working from home. Three generously
USD 697,000
8915 River Blf
12 pictures
House · for sale
USD 725,000
USD 172/sq.ft
8915 River Blf
Elkhorn Ridge
· 4,209 sq.ft · 5 Bedrooms · 4 Baths · House
· Patio · Equipped kitchen
Elkhorn Ridge · 4,209 sq.ft · 5 Bedrooms · 4 Baths · House · Patio · Equipped kitchen
Take advantage va assumable interest rate of 2.50! This beautiful home offers a thoughtfully designed layout with space, comfort, and flexibility for modern living. This beautifully maintained home features 2 primary suites, ideal for multigenerational living, long-term guests, or added privacy for homeowners. (2 bedrooms downstairs and 3 upstairs). The heart of the home is the spacious kitchen, complete with a large center island, granite countertops, double ovens, and gas cooking, making it perfect for both everyday living and entertaining. The open-concept design flows seamlessly into the living and dining spaces, while large windows bring in abundant natural light. Upstairs, you'll find a highly functional and unique design where 2 secondary bedrooms are connected by their own private loft, creating the perfect space for a game room, study area, study nook, media lounge, or kids' retreat. Step outside to enjoy the oversized covered patio, ideal for relaxing evenings, outdoor dining
USD 725,000
328 Jersey Lane
12 pictures
House · for sale
USD 387,950
USD 259/sq.ft
328 Jersey Lane
Elkhorn Ridge
· 1,496 sq.ft · 3 Bedrooms · 2 Baths · House
· Equipped kitchen
Elkhorn Ridge · 1,496 sq.ft · 3 Bedrooms · 2 Baths · House · Equipped kitchen
Available June 2026! The Independence offers 3 bedrooms, 2 baths, and a dedicated study in a smart, single-story layout. An open-concept living area connects the kitchen, dining, and family spaces for easy everyday living
USD 387,950
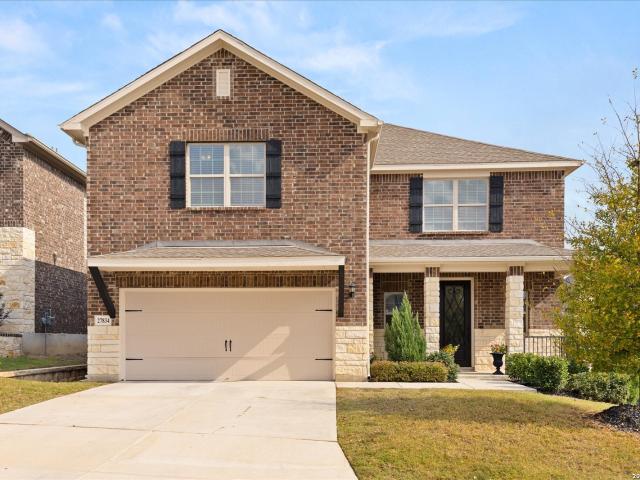
27834 Spanish Peaks, Boerne, TX 78015 | MLS #1970
View photo
House · for sale
USD 447,000
USD 206/sq.ft
27834 Spanish Peaks, Boerne, TX 78015 | MLS #1970
Elkhorn Ridge
· 2,164 sq.ft · 3 Bedrooms · 3 Baths · House
· Garden · Deck · Equipped kitchen
Elkhorn Ridge · 2,164 sq.ft · 3 Bedrooms · 3 Baths · House · Garden · Deck · Equipped kitchen
Look at this view AND no back neighbors! Perched on one of the few greenbelt lots with unobstructed Hill Country views in the neighborhood, this stunning Ashton Woods home, built in 2020, offers breathtaking, long-range views of the Texas Hill Country and Camp Bullis and still has an actual backyard. It is on a greenbelt with no rear neighbors. This open floor plan has 3 bedroomsu002F2.5 baths that features a highly functional layout. The spacious primary suite is conveniently located downstairs, while the additional bedrooms and a versatile game room are tucked away upstairs. At the heart of the home, the kitchen shines with a gas cooktop and an oversized island that's perfect for gathering, meal prep, and entertaining. Additional upgrades include a reverse osmosis system, a new dishwasher, and a security system connected to a doorbell camera for added peace of mind. Step outside to an expansive covered back deck with space to relax or host guests while taking in the incredible views.
USD 447,000
120 Dawn Dr
12 pictures
House · for sale
USD 398,500
USD 225/sq.ft
120 Dawn Dr
Elkhorn Ridge
· 1,765 sq.ft · 3 Bedrooms · 3 Baths · House
· Garden · Equipped kitchen
Elkhorn Ridge · 1,765 sq.ft · 3 Bedrooms · 3 Baths · House · Garden · Equipped kitchen
Ideally located within walking distance to downtown Boerne's shops, dining, local schools, and scenic trails, this beautifully renovated ranch style home blends comfort and convenience. The thoughtfully updated 3-bedroom, 3-bath home (plus private office or bunk space) offers modern finishes and flexible living-perfect as a primary residence or turnkey investment. Inside, enjoy two oversized, light-filled living areas ideal for entertaining, working from home, or relaxing-one spacious enough to accommodate a large dining setup for gatherings and holidays. The updated kitchen features a gas range, abundant storage, and bar seating that flows seamlessly into the main living space. The private primary suite and third full bath provide added comfort and convenience for guests or multi-use living. Out back, the spacious yard includes an established fire pit and plenty of room to garden, play, and relax. Currently operating as a successful Airbnb, with furnishings available for purchase, thi
USD 398,500
248 Leather Leaf
12 pictures
House · for sale
USD 557,000
USD 220/sq.ft
248 Leather Leaf
Elkhorn Ridge
· 2,530 sq.ft · 4 Bedrooms · 2 Baths · House
· Garden · Office room · Equipped kitchen
Elkhorn Ridge · 2,530 sq.ft · 4 Bedrooms · 2 Baths · House · Garden · Office room · Equipped kitchen
Location, Location, Location! Welcome to 248 Leather Leaf, located in the highly desirable community of English Oaks, a centrally located neighborhood in Boerne that is close to everything-schools, the YMCA, Boerne's new Northside Community park (currently being developed) and within just a few short minutes to historic Main Street. This single story home features 4 bedrooms, 2 full bathrooms, a half bathroom, 2,534 SF, an office that could easily be considered another bedroom, a split bedroom design, allowing for privacy in the primary bedroom, tall ceilings, granite counters, tile flooring in some areas and is positioned on a corner lot. The kitchen is open and spacious and perfectly positioned between the family room and the primary bedroom. The walk-in pantry is a great feature, along with the breakfast nook that overlooks the private backyard. The formal dining room greets you upon entering and offers a coffered ceiling design. The family room is the center of the home and has a f
USD 557,000
325 Fandango
2 pictures
House · for sale
USD 760,900
USD 223/sq.ft
325 Fandango
Elkhorn Ridge
· 3,412 sq.ft · 4 Bedrooms · 4 Baths · House
· Patio · Garden · Office room · Equipped kitchen · Parking
Elkhorn Ridge · 3,412 sq.ft · 4 Bedrooms · 4 Baths · House · Patio · Garden · Office room · Equipped kitchen · Parking
Front porch opens into the two-story entryway. French doors lead you into the private home office with three large windows. The family room boasts a wall of windows and a 19-foot ceiling. The kitchen has an island with built-in seating, walk-in pantry and opens into the corner dining area embraced with windows. The primary bedroom offers ample natural light with a wall of windows. French doors lead into the primary bathroom which hosts dual vanities, a garden tub, separate glass enclosed shower, two walk-in closets, and access to the utility room. Upstairs opens into a game room which has attic access. French doors lead into the media room. Two secondary bedrooms featuring walk-in closets and full bathrooms complete the second floor. A private guest suite is off the entryway. Covered backyard patio. Mud room opens into the three-car garage
USD 760,900
29030 Voges
12 pictures
House · for sale
USD 720,000
USD 229/sq.ft
29030 Voges
Elkhorn Ridge
· 3,132 sq.ft · 4 Bedrooms · 3 Baths · House
· Garden · Office room · Equipped kitchen
Elkhorn Ridge · 3,132 sq.ft · 4 Bedrooms · 3 Baths · House · Garden · Office room · Equipped kitchen
Welcome to a home that strikes the perfect balance between elevated living and everyday ease, tucked behind the gates of the highly sought-after Balcones Creek in Boerne, Texas. This exceptional single-story residence offers over 3,100 square feet of thoughtfully designed space, where soaring ceilings and an abundance of natural light pour through expansive windows, creating a bright, open, and inviting atmosphere throughout. At the center of the home, the spacious kitchen features a gas cooktop, oversized island, and ample cabinetry, flowing seamlessly into the main living area-ideal for both quiet evenings and effortless entertaining. A dedicated media room provides the perfect setting to unwind, while a private office offers flexibility for work or creativity. The primary suite serves as a peaceful retreat, complemented by three additional bedrooms that provide comfort and versatility for family or guests. Step outside to your own backyard escape, perfect for relaxing evenings or ho
USD 720,000
25802 Madison Rnch, San Antonio, TX 78255 | MLS #1932
View photo
House · for sale
USD 747,700
USD 219/sq.ft
25802 Madison Rnch, San Antonio, TX 78255 | MLS #1932
Elkhorn Ridge
· 3,401 sq.ft · 4 Bedrooms · 4 Baths · House
· Fireplace · Equipped kitchen
Elkhorn Ridge · 3,401 sq.ft · 4 Bedrooms · 4 Baths · House · Fireplace · Equipped kitchen
Experience refined living in the desirable River Rock Ranch community! This beautifully maintained home offers a perfect blend of elegance and functionality, featuring soaring ceilings and luxury vinyl and tile flooring throughout, with carpeting in some of the bedrooms upstairs. A striking spiral staircase, located just off the main living area, is highlighted by a modern chandelier, adding a dramatic focal point to the home's open design. The spacious living room includes a fireplace and is filled with natural light from multiple windows, creating a warm and inviting space. Host with ease in the formal dining area, and enjoy cooking in the well-appointed kitchen, complete with gas cooking, stainless steel appliances, and generous cabinetry, including extra storage beneath the oversized kitchen island. Officeu002FStudy on 1st level is currently being used as a 5th bedroom. Step outside to a beautifully tiled covered back porch-perfect for relaxing, dining al fresco, or entertaining. T
USD 747,700
205 Well Springs
View photo
House · for sale
USD 3,250,000
USD 1,580/sq.ft
205 Well Springs
Elkhorn Ridge
· 2,056 sq.ft · 3 Bedrooms · 2 Baths · House
· Patio · Garden · Equipped kitchen
Elkhorn Ridge · 2,056 sq.ft · 3 Bedrooms · 2 Baths · House · Patio · Garden · Equipped kitchen
Beautifully maintained single-story garden home located in the desirable gated community of Menger Springs in Boerne, TX. This home offers exceptional curb appeal, quality finishes, and a thoughtfully designed layout that maximizes comfort and functionality. The inviting interior features an open concept design with high ceilings, abundant natural light, arched details, and plenty of storage throughout. The kitchen is equipped with granite countertops, gas cooking, a built-in oven and microwave, and a convenient breakfast bar perfect for everyday living and entertaining. The primary suite is a relaxing retreat with LVP flooring, a beautiful bay window, and a spacious layout. The primary bathroom includes separate vanities, a soaking tub, a walk-in shower, and a generous walk-in closet. Additional bedrooms are spacious, while the front study with glass doors provides a versatile space for work or hobbies. Outdoor living shines with a covered patio, extended patio area, pergola, and a be
USD 3,250,000
313 Miraval
9 pictures
House · for sale
USD 813,000
USD 327/sq.ft
313 Miraval
Elkhorn Ridge
· 2,486 sq.ft · 3 Bedrooms · 2 Baths · House
· Patio · Equipped kitchen
Elkhorn Ridge · 2,486 sq.ft · 3 Bedrooms · 2 Baths · House · Patio · Equipped kitchen
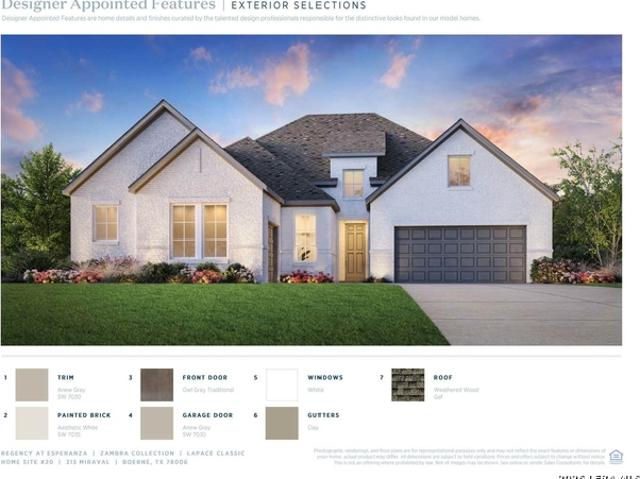
MLS# 1936-. Built by Toll Brothers. Jun 2026 completion! The beautifully bright main living area at the center of the Lapace opens onto an expansive covered patio for a desirable indoor, outdoor living experience. The spacious open-concept great room and casual dining area with tray ceiling offer access to the expansive rear covered patio. The well-designed kitchen offers a large center island with breakfast bar, plenty of counter and cabinet space, and a sizable walk-in pantry. Highlighting the secluded primary bedroom suite are a charming tray ceiling, a palatial walk-in closet, and a spa-like primary bath with dual vanities, a large luxe shower with seat, and a private water closet. Secondary bedrooms feature roomy closets and a shared hall bath. Additional highlights include a generous flex room, convenient workspace, a powder room, an everyday entry, a centrally located laundry, and plenty of additional storage. Disclaimer: Photos are images only and should not be relied upon to c
USD 813,000
101 Western Justice
9 pictures
House · for sale
USD 1,297,000
USD 308/sq.ft
101 Western Justice
Elkhorn Ridge
· 4,198 sq.ft · 4 Bedrooms · 4 Baths · House
· Patio · Office room · Equipped kitchen
Elkhorn Ridge · 4,198 sq.ft · 4 Bedrooms · 4 Baths · House · Patio · Office room · Equipped kitchen
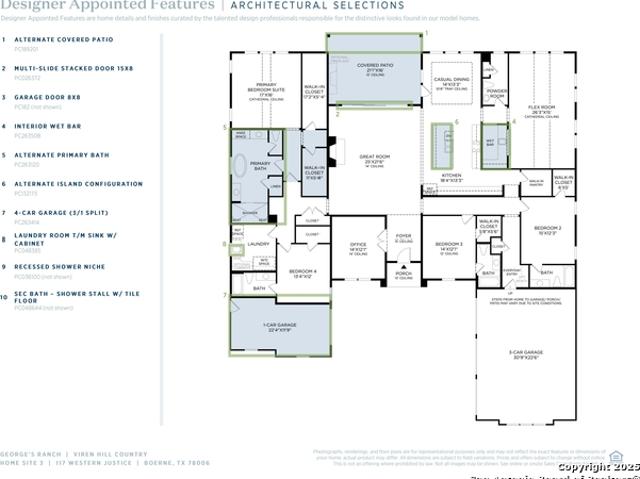
MLS# 1956-. Built by Toll Brothers. Oct 2026 Completion! The Winry showcases luxury and comfort within its spacious, single-level floor plan. Upon entry, you are greeted by an extended foyer hallway with a tray ceiling that leads into the open-concept main living area. The heart of the home features a great room that overlooks a casual dining area and an expansive outdoor covered patio. The beautiful kitchen is expertly designed with a walk-in pantry, a versatile workspace, a center island, as well as a butler pantry that connects to a formal dining room. The primary bedroom suite is a true retreat, complete with a cathedral ceiling, a generous walk-in closet, and an elegant private with dual vanities, a spa-like shower, a freestanding tub, and a private water closet. Three secondary bedrooms are sizable, each featuring a walk-in closet and a private bath. A large flex room, adjacent media room, and private office provide additional space for relaxing and entertaining. Also offered in
USD 1,297,000
103 Palisades
12 pictures
House · for sale
USD 815,000
USD 206/sq.ft
103 Palisades
Elkhorn Ridge
· 3,940 sq.ft · 5 Bedrooms · 4 Baths · House
· Patio · Fireplace · Equipped kitchen
Elkhorn Ridge · 3,940 sq.ft · 5 Bedrooms · 4 Baths · House · Patio · Fireplace · Equipped kitchen
Upgrades! Upgrades! Upgrades! Located on the greenbelt in the highly desirable Esperanza community, this beautifully previous Scott Felder model home is a stunner! Well maintained and full of natural light! Only six homes on this cul-de-sac street with exceptional design, modern technology, and premium finishes throughout. The chef's kitchen features Silestone countertops, a large island, ceiling-height backsplash, upgraded cabinetry with glass accents, and high-end appliances including a gas cooktop. Elegant interior details include tile flooring, a striking herringbone entry and fireplace feature wall, custom stair upgrades, decorative trim work, and a luxurious primary suite with spa-inspired bath with huge walk in closet. The media room with wet bar and dedicated study with barn doors provide ideal spaces for work and entertainment. Enjoy seamless indoor-outdoor living with a large sliding glass wall opening to the outdoor fireplace, living area and kitchen, upgraded paver patios,
USD 815,000
122 Noble Woods, Boerne, TX 78006 | MLS #1946
View photo
House · for sale
USD 549,900
USD 206/sq.ft
122 Noble Woods, Boerne, TX 78006 | MLS #1946
Elkhorn Ridge
· 2,669 sq.ft · 4 Bedrooms · 3 Baths · House
· Equipped kitchen
Elkhorn Ridge · 2,669 sq.ft · 4 Bedrooms · 3 Baths · House · Equipped kitchen
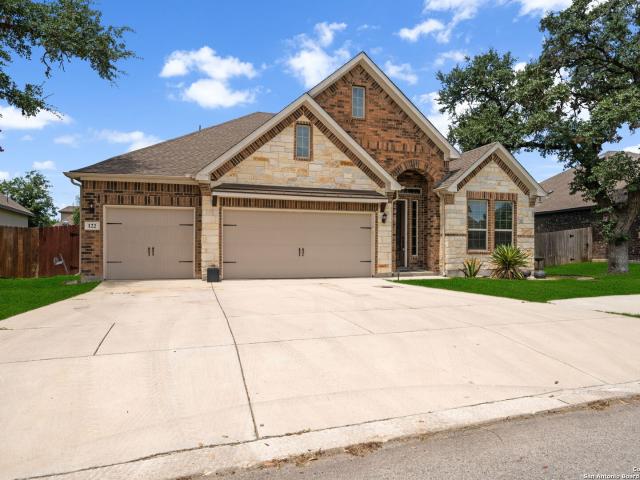
Welcome to 122 Noble Woods, an exquisitely upgraded Ashton Woods home nestled in a private, gated community within the award-winning Boerne ISD. Backing to a serene greenbelt, this stunning single-story residence offers the perfect blend of luxury, comfort, and functionality-all just minutes from the charm of historic Downtown Boerne and everyday conveniences along Highway 46. This thoughtfully designed home boasts an open-concept layout with wood-look tile flooring throughout, creating a seamless flow for everyday living and entertaining. The gourmet kitchen is a showstopper, featuring quartz countertops, under-cabinet lighting, reverse osmosis system, and sleek modern finishes. The spacious living area is pre-wired for 5.1 surround sound, and a flexible secondary living room-currently used as a media room-adds versatility to the space. With four bedrooms and three full baths, this home includes a desirable en suite guest bedroom, ideal for multi-generational living or hosting overnig
USD 549,900
7910 Emmeline Dr
View photo
House · for sale
USD 448,900
USD 156/sq.ft
New
7910 Emmeline Dr
Elkhorn Ridge
· 2,874 sq.ft · 3 Bedrooms · 2 Baths · House
· Garden
Elkhorn Ridge · 2,874 sq.ft · 3 Bedrooms · 2 Baths · House · Garden
Beautiful 3-bedroom, 2.5-bath home in a highly rated school district! Conveniently located near I-10 with quick access to La Cantera, shopping, dining, and entertainment. Enjoy a spacious, private backyard with no neighbors directly behind the property-perfect for relaxing or entertaining. Don't miss this well-located Boerne home!
USD 448,900
24602 Cliff Line, San Antonio, TX 78257 | MLS #1959
View photo
House · for sale
USD 2,950,000
USD 567/sq.ft
24602 Cliff Line, San Antonio, TX 78257 | MLS #1959
Elkhorn Ridge
· 5,199 sq.ft · 5 Bedrooms · 6 Baths · House
· Garden · Equipped kitchen
Elkhorn Ridge · 5,199 sq.ft · 5 Bedrooms · 6 Baths · House · Garden · Equipped kitchen
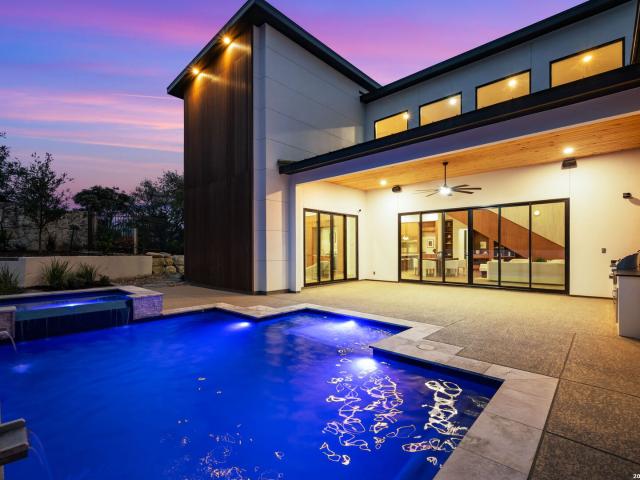
Positioned on the iconic Cliff Line street within The Dominion, this architectural masterpiece is a commanding expression of modern luxury-surrounded by San Antonio's most prestigious $3M+ estates and designed to captivate at every turn. The home makes an unforgettable first impression with a striking 12-foot metal-and-glass pivot door-an introduction to the refined design and elevated craftsmanship that unfolds throughout its 5,200 square feet. Inside, a symphony of white oak and natural stone defines the interiors, from wide-plank flooring to rift-cut custom cabinetry and built-ins that create a warm yet sophisticated palette. Towering 22-foot ceilings anchor the grand living space, while expansive 20-foot sliding glass walls dissolve the boundary between indoors and out-flooding the home with natural light and framing the resort-style backyard beyond. A designer kitchen appointed with Taj Mahal quartzite, a dramatic waterfall island, and a full suite of JennAir appliances-including
USD 2,950,000
10 Denbury Glen, San Antonio, TX 78257 | MLS #1929
View photo
House · for sale
USD 867,000
USD 330/sq.ft
10 Denbury Glen, San Antonio, TX 78257 | MLS #1929
Elkhorn Ridge
· 2,626 sq.ft · 3 Bedrooms · 3 Baths · House
· Patio · Garden · Equipped kitchen
Elkhorn Ridge · 2,626 sq.ft · 3 Bedrooms · 3 Baths · House · Patio · Garden · Equipped kitchen
A glorious 1 story home with extraordinary versatility awaits you in The Gardens at The Dominion. Enter a privately gated courtyard to approach the front door surrounded by lush plantings and blooms inviting you inside. This lovely Scott Felder build with custom features that the owners have added enhance and complete the luxury design. Enjoy one level throughout this home boasting top tier appliances in an open and spacious kitchen with adjoining breakfast room. The generous primary wing is separated and offers a spa like bath with large beautiful. A whole house Generator is installed and ready to provide back up power if needed at your fingertips. Step out back on to a covered and heated patio with power sunscreens that overlooks the back lawn of beautiful turf, all designed for an easy lifestyle. It's a rare find on ONE LEVEL and an absolute jewel box!
USD 867,000
25828 Green Terrace, San Antonio, US, TX
5 pictures
House · for sale
USD 769,900
25828 Green Terrace, San Antonio, US, TX
Elkhorn Ridge
· 5 Bedrooms · 5 Baths · House
· Patio · Garden · Office room · Terrace · Gym · Fireplace · Equipped kitchen · Swimming pool
Elkhorn Ridge · 5 Bedrooms · 5 Baths · House · Patio · Garden · Office room · Terrace · Gym · Fireplace · Equipped kitchen · Swimming pool
Welcome to a beautifully upgraded home that delivers luxury, comfort, and incredible versatility. From the moment you enter, soaring ceilings, abundant natural light, and an inviting fireplace create a warm yet elevated atmosphere-perfect for everyday living and entertaining alike. The remodeled kitchen serves as the heart of the home, featuring elegant finishes, generous storage, a butler's pantry, and effortless flow into the main living areas. Multiple flexible-use spaces offer endless possibilities for a home office, fitness room, game room, and/or an additional bedroom-designed to adapt seamlessly to your lifestyle. The expansive primary retreat is truly impressive, complete with dual walk-in closets and a spa-inspired bath. Every bedroom offers walk-in closets, and a private first-floor suite provides ideal accommodations for guests or multigenerational living. Step outside to your own backyard escape, highlighted by a custom-designed pool, screened-in patio, and outdoor kitchen-
USD 769,900
312 Frey St
12 pictures
House · for sale
USD 1,325,000
USD 452/sq.ft
312 Frey St
Elkhorn Ridge
· 2,928 sq.ft · 4 Bedrooms · 3 Baths · House
· Office room · Fireplace · Equipped kitchen
Elkhorn Ridge · 2,928 sq.ft · 4 Bedrooms · 3 Baths · House · Office room · Fireplace · Equipped kitchen
Luxury Living at Its Finest. 4 Bed | 3 Bath | Designer finishes throughout step into timeless elegance with this stunning home that blends luxury, comfort, and function. Featuring 3 spacious bedrooms, each with its own ensuite, plus a dedicated home office or 4th bedroom, this residence offers thoughtful design and premium upgrades throughout. From the moment you enter, you're welcomed by a grand, beautifully appointed entryway that sets the tone for the rest of the home. Enjoy soaring ceilings, rich hardwood floors, and a custom fireplace flanked by built-in living room cabinetry-all crafted with impeccable attention to detail. The gourmet kitchen is a chef's dream, boasting Thermador appliances, including a 6-burner gas cooktop and an oversized built-in Thermador refrigerator, as well as a butler's pantry and bar area, perfect for entertaining. The primary suite is a true retreat, featuring marble countertops and flooring, an oversized soaking tub, and a generous walk-in closet with
USD 1,325,000
138 Stonegate North Dr
12 pictures
House · for sale
USD 469,000
USD 248/sq.ft
138 Stonegate North Dr
Elkhorn Ridge
· 1,884 sq.ft · 3 Bedrooms · 2 Baths · House
· Patio
Elkhorn Ridge · 1,884 sq.ft · 3 Bedrooms · 2 Baths · House · Patio
Open house sat. May 23 from 2:00-4:00. Tucked away on. 56 acres backing to a permanently protected nature preserve that is used for research on natural habitats, this beautifully maintained Boerne home offers the rare combination of total privacy, Hill Country charm, and true move-in-ready condition. Step outside and you're greeted by towering mature oak trees, a spacious outdoor patio, and a firepit. The perfect backdrop for entertaining or simply unwinding in your own private retreat. Inside, the home has been thoughtfully updated where it counts most. Major systems have all been addressed in recent years, including HVAC, updated duct work, replacement windows, updated insulation, Hardie Plank siding, and a complete whole-house replumb. Giving buyers the confidence of a well-maintained home without the worry of near-term capital expenses. Fresh interior paint and no carpet in the home complete the clean, updated feel. The secondary bathroom has been completely remodeled. For today's
USD 469,000
214 Laughing Dog, Boerne, TX 78006 | MLS #1936
View photo
House · for sale
USD 1,326,900
USD 333/sq.ft
214 Laughing Dog, Boerne, TX 78006 | MLS #1936
Elkhorn Ridge
· 3,983 sq.ft · 4 Bedrooms · 5 Baths · House
· Patio · Garden · Office room · Fireplace · Equipped kitchen
Elkhorn Ridge · 3,983 sq.ft · 4 Bedrooms · 5 Baths · House · Patio · Garden · Office room · Fireplace · Equipped kitchen
Featured on a one acre homesite. The welcoming front porch opens into the entryway of the home. Hardwood floors throughout living areas. French doors lead into the home office. Secondary bedrooms with walk-in closets and full bathrooms embrace the main hallway. The game room boasts French doors and three large windows. Adjacent to the game room is the formal dining room. As you enter the family room you are greeted by a wood mantel fireplace, decorative beamed ceiling and a sliding glass door. The morning area connects the space to the inviting kitchen which boasts an island with built-in seating, 6-burner gas range top, ample counter space, and a large walk-in pantry. A guest suite is at the rear of the home and near the entrance to the backyard covered patio. A secluded primary bedroom offers a retreat and ample natural light from its wall of windows. Double doors lead into the bathroom which offers dual vanities, a garden tub, oversized glass shower, and two walk-in closets. The hom
USD 1,326,900
16 Grantham Glen, San Antonio, TX 78257 | MLS #1959
View photo
House · for sale
USD 1,295,000
USD 345/sq.ft
16 Grantham Glen, San Antonio, TX 78257 | MLS #1959
Elkhorn Ridge
· 3,746 sq.ft · 4 Bedrooms · 4 Baths · House
· Garden · Parking
Elkhorn Ridge · 3,746 sq.ft · 4 Bedrooms · 4 Baths · House · Garden · Parking
Open House. Saturday, June 20th, 12PM. 3PM Contact to be added to Gaurdu002FGate list. Introducing 16 Grantham Glen, a refined new construction by Nativas in the Gardens of The Dominion-designed to elevate modern living through thoughtful design and effortless elegance. One of the final opportunities to secure a homesite with a private rear-entry garage and expansive yard, this residence offers a rare blend of privacy, scale, and effortless, low-maintenance luxury. From the moment of arrival, the home captivates with its timeless facade of natural limestone and smooth stucco, anchored by a dramatic metal-and-glass pivot door that sets the tone for what lies within. Inside, a gallery-like ambiance unfolds-architectural spotlights and curated designer lighting illuminate soaring volumes and clean, intentional lines, creating a space that feels both artful and inviting. The open-concept design flows seamlessly from a striking dining space into a grand living area, where 20-foot sliding gl
USD 1,295,000

Get email alerts

Don't miss out: be the first to know about new properties

The alert was correctly created

On subscribing you accept the conditions of use and the privacy policy
Alert
Receive new ads in your inbox
Save this search
Receive alerts for new listings

We'll send you an email when we have new properties for: "Houses for sale in Elkhorn Ridge"

The alert was correctly created

The Reserve, San Antonio city San Antonio Central CCD Bexar County Texas
Maverick Creek
Get email alerts and be the first to see new listings
Required field
On subscribing I accept the terms of the privacy policy
Perfect! You'll soon start receiving new listings via email
Alert
Receive an email when we have new ads for Houses for sale in Elkhorn Ridge
Save this search
Filters

Bedrooms

Size (sq.ft)

sq.ft
sq.ft

Price

USD
USD

Property type

Bathrooms

Clear all filters
Receive notifications when new entries are published.