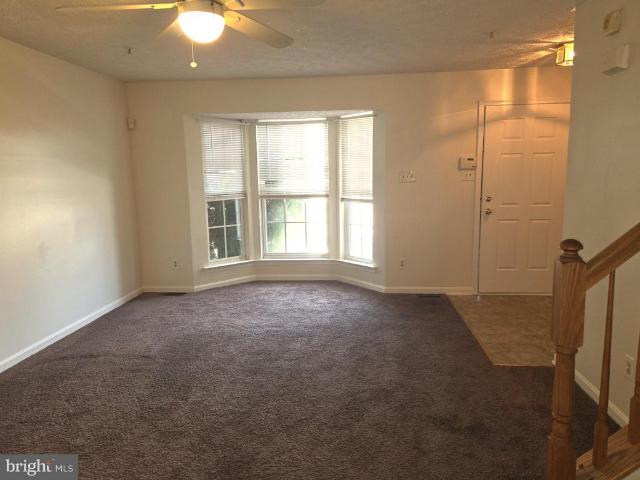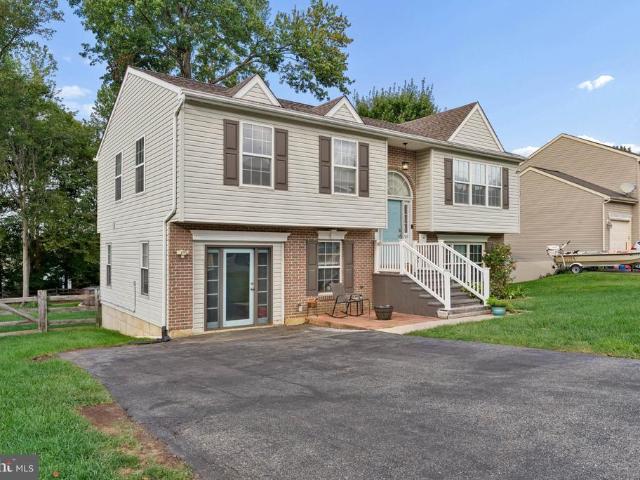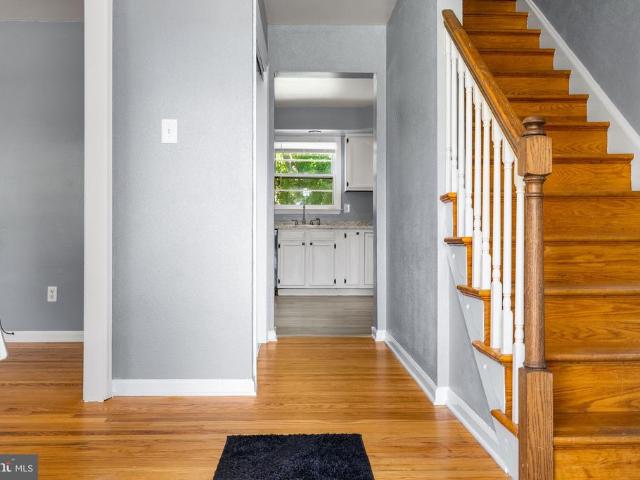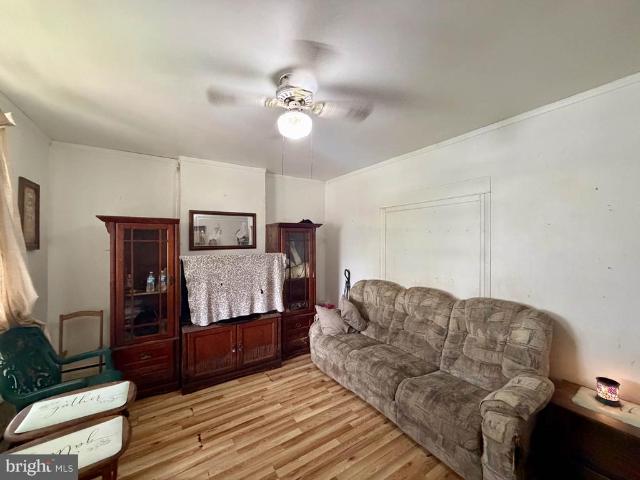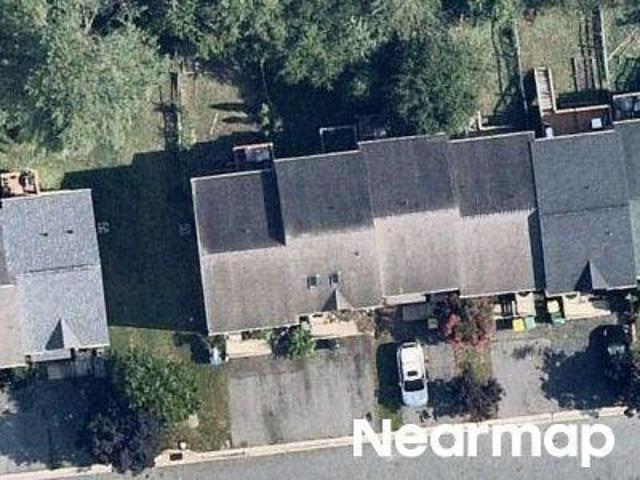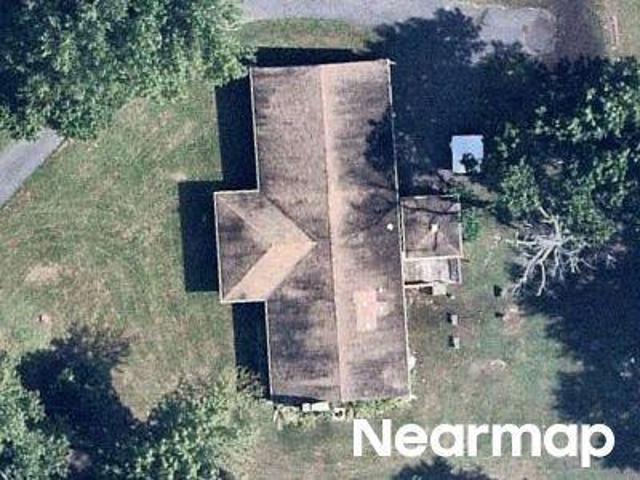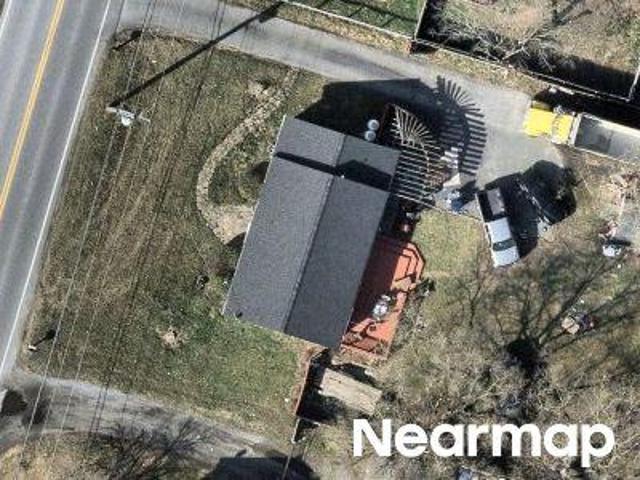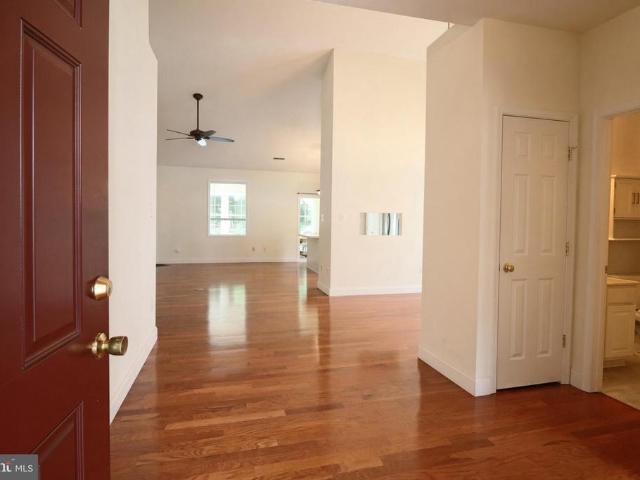
177 properties for sale in Elkton Heights

205 Patriots Way
View photo
House · for sale
USD 399,900
USD 236/sq.ft
205 Patriots Way
Elkton Heights
· 1,690 sq.ft · 2 Bedrooms · 2 Baths · House
· Swimming pool · Fireplace · Equipped kitchen
Elkton Heights · 1,690 sq.ft · 2 Bedrooms · 2 Baths · House · Swimming pool · Fireplace · Equipped kitchen
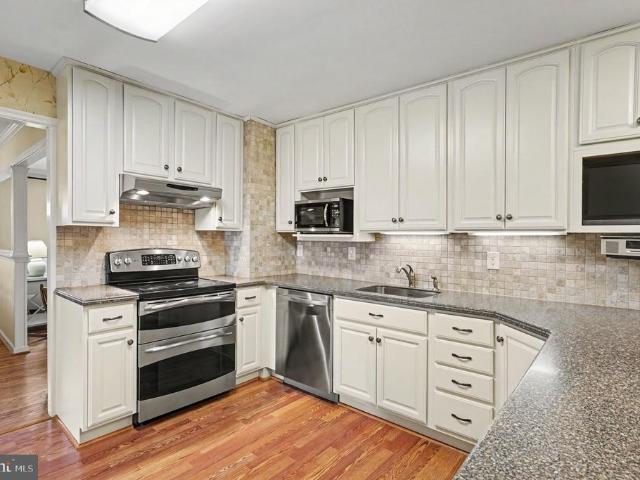
Now available for showings! Nestled in the prestigious Club at Patriots Glen, this exquisite ranch home offers true one level living. Spanning 1,692 square feet, the open floor plan with updated hardwood flooring and cathedral ceilings invites you to experience a spacious, seamless flow between living spaces. The inviting living area, adorned with a cozy fireplace, serves as a warm gathering spot ideal for both relaxation and entertaining. This home features a spacious kitchen with gas stove, above range microwave and island. The primary bedroom features a private bathroom equipped with grab bars, a jacuzzi style tub, a separate walk in shower and a generously sized walk in closet. The second bedroom offers versatility, perfect for guests or as a dedicated home office. A second full bath provides a space for guest and convenience. The true highlight of this home is the custom all-season sunroom, recently added in 2024. Filled with natural light and fitted with a mini-split system for y
USD 399,900
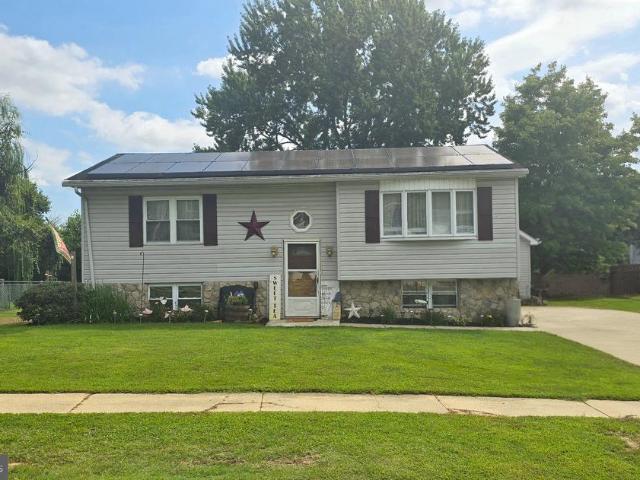
108 Midland Drive
View photo
House · for sale
USD 304,900
USD 190/sq.ft
108 Midland Drive
Elkton Heights
· 1,604 sq.ft · 4 Bedrooms · 2 Baths · House
· Garden · Parking · Deck · Fireplace · Equipped kitchen
Elkton Heights · 1,604 sq.ft · 4 Bedrooms · 2 Baths · House · Garden · Parking · Deck · Fireplace · Equipped kitchen
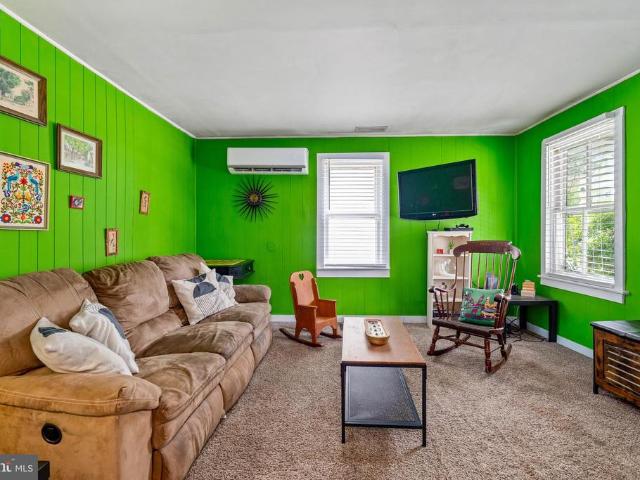
Open house. Sunday, october 25th 1p.m. 3 p. M. *. Looking for a lot of space. This one is for you! Close & convenient to shopping. Move-in ready. Just bring your furniture! Enjoy this four(4) bedroom two(2) bath house with many upgrades. Ceramic tile flooring adorns the eat in kitchen that boasts some granite countertops and hand made cabinets. No need to buy appliances. All here are included in the purchase. Enjoy your breakfast and coffee in your sunroom off the kitchen and watch birds, squirrels, etc in your fenced back yard. The sunroom has plenty of light and the vaulted ceiling is a beautiful tongue & groove wood. The gathering room in the lower level is enhanced by a gas fireplace to keep you cozy on these upcoming cooler evenings. There is a large deck to relax on after your work day is over. Storage you are looking for? There is a detached garage building and an Amish built building approximately 14' x 30' with an upstairs and another out building approximately 14' x 26' and s
USD 304,900
109 W Thomson Drive
View photo
House · for sale
USD 360,000
USD 156/sq.ft
109 W Thomson Drive
Elkton Heights
· 2,293 sq.ft · 3 Bedrooms · 1 Bath · House
· Deck · Equipped kitchen
Elkton Heights · 2,293 sq.ft · 3 Bedrooms · 1 Bath · House · Deck · Equipped kitchen
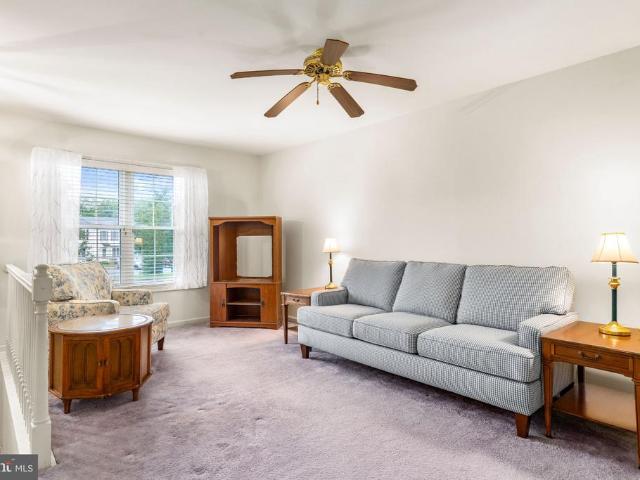
Numerous updates! Conveniently located and beautifully maintained, 3-bedroom, 1.5 bath rancher offering 2,303 sq. Ft. of finished living space with close proximity to Rt 40, I-95, the University of Delaware and the Delaware State Line. Main level highlights include a spacious, bright and sunny living room featuring classic original hardwood flooring and crown molding, formal dining area (also with hardwoods) and a well-equipped, updated eat-in kitchen. Details include stylish white KraftMaid cabinetry with soft close pull-out drawers and doors, Corian countertops, striking tile backsplash, breakfast bar with seating, laminate flooring and newer stainless-steel LG appliances. Located adjacent to the kitchen is a 25' X 12' family room addition offering LVP (Pergo) flooring, separate mini-split unit and an exterior access door which leads to a sprawling rear deck. Ideal for outdoor living and entertaining! Additional main level highlights include a large laundry room, 3 bedrooms, includin
USD 360,000
116 Maffitt Street
View photo
House · for sale
USD 229,000
USD 163/sq.ft
116 Maffitt Street
Elkton Heights
· 1,399 sq.ft · 3 Bedrooms · 1 Bath · House
· Patio · Equipped kitchen
Elkton Heights · 1,399 sq.ft · 3 Bedrooms · 1 Bath · House · Patio · Equipped kitchen
Price adjustment! Located in the heart of Elkton, MD, 116 Maffitt Street is a charming 1938 two-story home that perfectly blends vintage character with modern practicalities. This affordable property stands out with its durable standing seam metal roof, a welcoming oversized front porch, and a private, stamped concrete patio in the back of the house, ideal for entertaining. The interior features a functional main-level layout with a living room, dining room, kitchen, and a convenient first-floor laundry room, while the second floor offers three peaceful bedrooms and a central bath. Ideally situated for easy commuting via I-95 and Route 40, this home provides quick access to local shopping and dining, making it an excellent opportunity for anyone seeking a cozy, well-located residence
USD 229,000
8 Thyme Street
View photo
Townhouse · for sale
USD 249,900
USD 205/sq.ft
8 Thyme Street
Elkton Heights
· 1,216 sq.ft · 2 Bedrooms · 1 Bath · Townhouse
· Garden · Deck · Cellar
Elkton Heights · 1,216 sq.ft · 2 Bedrooms · 1 Bath · Townhouse · Garden · Deck · Cellar
Welcome home to this inviting 2-bedroom, 1.5-bath interior townhome in Whitehall West in Elkton! Featuring a functional layout and comfortable living spaces, this home is a wonderful opportunity for anyone seeking convenience and low-maintenance living. The home offers two spacious bedrooms, a full bathroom, and a convenient main-level half bath. The unfinished basement provides ample storage space, along with the potential to customize the area to fit your needs. Step outside and enjoy the large rear deck, perfect for relaxing, entertaining guests, or sipping your morning coffee. The spacious backyard offers plenty of room to enjoy the outdoors, host gatherings, garden, or create your own private outdoor retreat. Whether you're a first-time homebuyer, looking to downsize, or searching for your next investment opportunity, this townhome offers comfort, outdoor space, and plenty of potential. Don't miss your chance to make this home your own!
USD 249,900
120 Erin Court
View photo
Townhouse · for sale
USD 314,900
USD 258/sq.ft
120 Erin Court
Elkton Heights
· 1,216 sq.ft · 3 Bedrooms · 2 Baths · Townhouse
· Garden · Deck · Equipped kitchen
Elkton Heights · 1,216 sq.ft · 3 Bedrooms · 2 Baths · Townhouse · Garden · Deck · Equipped kitchen
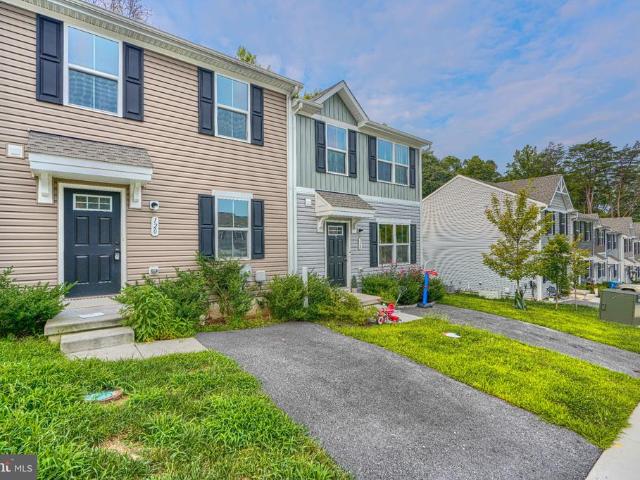
Welcome to 120 Erin Ct, a newer 3-bedroom, 2.5-bath townhome offering a comfortable, open floor plan and convenient Elkton location. Built in 2022, this home combines modern finishes with plenty of room to make the space your own. The main level features luxury vinyl plank flooring and an open layout that connects the living room with the spacious eat-in kitchen. White cabinetry, stainless steel appliances, tile backsplash, recessed lighting and a large center island provide a functional gathering space for everyday living and entertaining. Just off the kitchen, a sliding glass door leads to the rear deck overlooking the backyard and wooded backdropan easy spot for grilling, relaxing or enjoying some time outdoors. Upstairs you'll find three comfortably sized bedrooms, including a primary suite with a walk-in closet and private full bath. Two additional bedrooms and a second full bath complete the upper level, while conveniently located second-floor laundry means no hauling baskets up
USD 314,900
422 Buttonwoods Road
View photo
Townhouse · for sale
USD 254,900
USD 144/sq.ft
422 Buttonwoods Road
Elkton Heights
· 1,765 sq.ft · 3 Bedrooms · 2 Baths · Townhouse
· Patio · Office room · Deck · Equipped kitchen · Cellar
Elkton Heights · 1,765 sq.ft · 3 Bedrooms · 2 Baths · Townhouse · Patio · Office room · Deck · Equipped kitchen · Cellar
Great Deal on this 3 bedroom 2 1/2 bath home. Possible 4th bedroom in the finished, walk out basement. Large living room, half bath and kitchen /dining room with a walk out deck, on the main floor. 3 bedrooms and a full bath on the upper floor. A large family room, full bath, laundry room and extra office/den room and walk out patio on the lower floor
USD 254,900
704 Queensbury Court
View photo
House · for sale
USD 399,990
USD 165/sq.ft
704 Queensbury Court
Elkton Heights
· 2,411 sq.ft · 5 Bedrooms · 3 Baths · House
· Equipped kitchen · Parking
Elkton Heights · 2,411 sq.ft · 5 Bedrooms · 3 Baths · House · Equipped kitchen · Parking
Red Tag Sales Event through November 1, 2026! Was $429,990 Now: $399,990! *. Explore 704 Queensbury Court in Elkton, MD, a new home under construction in our newest community, The Preserve at Southfields. The Elm, a contemporary 2,415 square feet two-story home, features five bedrooms, three bathrooms, a loft, and a two-car garage. As you step into the home's distinct foyer you will notice that the stairs are separated from the main living space. Continuing into the home, the open-concept floorplan comes to life as you take in the kitchen, dining area and living room. The spacious kitchen showcases an abundance of white cabinetry and granite counter space, an ample walk-in pantry, a large island with sink and additional room for seating and stainless-steel appliances. The kitchen has an eat-in dining space that flows perfectly into the sizeable living room. A coat closet is tucked away near the entrance of the garage and there is additional storage space underneath the stairs to the se
USD 399,990
127 Independence Drive
View photo
House · for sale
USD 314,900
USD 185/sq.ft
127 Independence Drive
Elkton Heights
· 1,701 sq.ft · 3 Bedrooms · 2 Baths · House
· Garden · Office room · Deck · Equipped kitchen · Swimming pool
Elkton Heights · 1,701 sq.ft · 3 Bedrooms · 2 Baths · House · Garden · Office room · Deck · Equipped kitchen · Swimming pool
Welcome to 127 Independence Dr, located in the desirable Washington Woods subdivision! This spacious bi-level home offers approximately 1,700 square feet of finished living space with a versatile layout designed for everyday living and entertaining. The main level features a bright living area with luxury vinyl plank flooring throughout the living spaces, a well-appointed kitchen with plenty of cabinet storage, three bedrooms, and a full bathroom. Step outside onto the deck overlooking the fenced backyard, where you'll find an above-ground pool perfect for relaxing and enjoying the warmer months. The fully finished lower level provides even more living space, including a second living room, flex space, full bathroom, and laundry room. An additional finished room with its own separate entrance offers excellent flexibility and could be used as a home office, studio, or space for a home-based business. Major updates include a roof that is approximately 3 years old and an HVAC system appro
USD 314,900
23 Hillcrest Court
View photo
House · for sale
USD 424,900
USD 173/sq.ft
23 Hillcrest Court
Elkton Heights
· 2,443 sq.ft · 5 Bedrooms · 3 Baths · House
· Deck · Equipped kitchen · Parking
Elkton Heights · 2,443 sq.ft · 5 Bedrooms · 3 Baths · House · Deck · Equipped kitchen · Parking
Dont miss this move-in-ready 45 bedroom, 3 full bath Colonial, ideally situated on a quiet cul-de-sac! This spacious home offers a versatile floor plan, including four bedrooms and two full baths on the upper level. The main level features a separate in-law suite complete with a private entrance, full bath, and partial kitchen, perfect for extended family, guests, or flexible living arrangements. The main living areas offer a combination of hardwood and luxury vinyl plank flooring, along with a separate living room, formal dining room, and spacious family room. The kitchen provides ample cabinet space, and plenty of room for everyday living. Step from the dining area onto the rear deck, overlooking the large backyardideal for relaxing, entertaining, or enjoying outdoor activities. Additional features include a garage for parking or extra storage, a new roof installed in 2021, and replacement windows across the front of the home. Conveniently located just minutes from Fair Hill and the
USD 424,900
3 Nathan Court
View photo
Townhouse · for sale
USD 377,555
USD 205/sq.ft
3 Nathan Court
Elkton Heights
· 1,841 sq.ft · 3 Bedrooms · 3 Baths · Townhouse
· Deck · Parking
Elkton Heights · 1,841 sq.ft · 3 Bedrooms · 3 Baths · Townhouse · Deck · Parking
INTRODUCING SUMMIT AT WALNUT HILL A BRAND-NEW COMMUNITY Discover the newest townhome community in the area: Summit at Walnut Hill, ideally located near the established and highly desirable Village of Falcon Crossing. Tucked into a peaceful residential setting, this exciting new community offers the best of both worldsan inviting neighborhood atmosphere with convenient access to dining, shopping, entertainment, and major employment centers. Be among the first to experience our newest floor plan, The Walker. This beautifully designed, 22-foot-wide townhome offers three finished levels with an open, spacious layout created for modern living. The Walker features: Three bedrooms Three-and-a-half baths One-car garage Two-car parking pad Open-concept main level Included rear deck Full appliance package Window blinds throughout Thoughtfully designed for comfort, style, and functionality, The Walker offers plenty of room to relax, entertain, and grow. From the expansive main living area to the
USD 377,555
712 Queensbury Court
View photo
House · for sale
USD 475,790
USD 183/sq.ft
712 Queensbury Court
Elkton Heights
· 2,594 sq.ft · 4 Bedrooms · 2 Baths · House
· Office room · Equipped kitchen · Parking · Cellar
Elkton Heights · 2,594 sq.ft · 4 Bedrooms · 2 Baths · House · Office room · Equipped kitchen · Parking · Cellar
Introducing the Henley, a 2,600 square foot open concept new home in The Preserve at Southfields at 712 Queensbury Court in Elkton, MD. This home offers four bedrooms, two and a half bathrooms, a flex room, an upstairs living area, an unfinished walk-out basement, and a two-car garage. The homes welcoming foyer creates the perfect space to greet your guests. In the front of the home, the flex room with an abundance of natural light could be used as a home office or a den. Past the foyer, you enter the well-designed kitchen that features a generous amount of white cabinetry and granite counter space, a corner pantry, an island with a sink and additional room for seating. The kitchen has an eat-in dining space that is open to the spacious great room. Also located on the first floor are the powder room, a sizeable coat closet and access to the two-car garage. Upstairs, the main bedroom boasts a generous walk-in closet and an oversized owners bathroom with a linen closet, toilet closet and
USD 475,790
107 Highland Drive
View photo
House · for sale
USD 305,000
USD 180/sq.ft
107 Highland Drive
Elkton Heights
· 1,690 sq.ft · 3 Bedrooms · 2 Baths · House
· Garden · Office room · Deck · Equipped kitchen
Elkton Heights · 1,690 sq.ft · 3 Bedrooms · 2 Baths · House · Garden · Office room · Deck · Equipped kitchen
Welcome to 107 Highland Dr in Elkton, MD a charming 3-bedroom, 2-bath bi-level home offering comfortable living spaces, thoughtful updates, and a peaceful setting with great outdoor space. Step inside to a bright and inviting main living area with large windows that bring in beautiful natural light. The kitchen features white cabinetry, granite countertops, stainless steel appliances, modern hardware, and an open flow into the dining and living spaces; making it easy to entertain or enjoy everyday living. The home also offers a flexible layout with additional finished space on the lower level, perfect for a family room, office, guest area, hobby space, or recreation area. The primary bathroom features a soaking tub, separate tiled shower, and generous space, adding a relaxing touch to the home. Outside, enjoy a spacious rear deck overlooking a large backyard with mature trees, fencing, and plenty of room for gatherings, pets, gardening, or play. The property also includes an attached g
USD 305,000
133 Maffitt Street
View photo
Townhouse · for sale
USD 50,000
USD 42/sq.ft
New
133 Maffitt Street
Elkton Heights
· 1,163 sq.ft · 3 Bedrooms · 1 Bath · Townhouse
Elkton Heights · 1,163 sq.ft · 3 Bedrooms · 1 Bath · Townhouse
Online real estate auction! Bidding Opens. Tuesday, October 20, 2026. Bidding Closes. Wednesday, October 21, 2026 at 12:00 noon. List price is opening bid only. Owners sale of a three bedroom townhome in Elkton, Maryland. The home is currently rented for $1,470 per month ($17,640/year) on a month-to-month basis. The property is situated in the heart of Elkton, close to Main Street and the towns primary commercial corridors. The auction provides an opportunity to purchase a well-located income producing property close to shopping, dining, area attractions, major employers and commuter routes at an opening bid of $50,000
USD 50,000
307 E Village Road
View photo
House · for sale
USD 299,900
USD 234/sq.ft
307 E Village Road
Elkton Heights
· 1,281 sq.ft · 3 Bedrooms · 1 Bath · House
· Garden · Deck · Equipped kitchen
Elkton Heights · 1,281 sq.ft · 3 Bedrooms · 1 Bath · House · Garden · Deck · Equipped kitchen
Split level in the community of Buckhill Farms convenient to schools, shopping and major highways. Main level features kitchen, dining area with walk out to deck, living area as well as 2 large bedrooms and full bath. The the lower level offers a second living area, third bedroom and half bath as well as direct access outside. Enjoy outdoor living in the fully fenced rear yard with shed included
USD 299,900
Avignon Dr
View photo
House · for sale
Request Details
Updated
Avignon Dr
Elkton Heights
· 4 Bedrooms · 2 Baths · House
Elkton Heights · 4 Bedrooms · 2 Baths · House
This home is in preforeclosure, which means the homeowner is in default (missed payments). Therefore, there could be an opportunity to strike a great deal with the owner and the bank
Request Details
Cherry Ln
View photo
House · for sale
Request Details
Updated
Cherry Ln
Elkton Heights
· 1,313 sq.ft · 3 Bedrooms · 1 Bath · House
Elkton Heights · 1,313 sq.ft · 3 Bedrooms · 1 Bath · House
This home is in preforeclosure, which means the homeowner is in default (missed payments). Therefore, there could be an opportunity to strike a great deal with the owner and the bank
Request Details
Carter Rd
View photo
House · for sale
Request Details
Updated
Carter Rd
Elkton Heights
· 2,077 sq.ft · 1 Bath · House
Elkton Heights · 2,077 sq.ft · 1 Bath · House
This home is in preforeclosure, which means the homeowner is in default (missed payments). Therefore, there could be an opportunity to strike a great deal with the owner and the bank
Request Details
Milburn St
View photo
House · for sale
Request Details
Updated
Milburn St
Elkton Heights
· 1,270 sq.ft · 1 Bath · House
Elkton Heights · 1,270 sq.ft · 1 Bath · House
This home is in preforeclosure, which means the homeowner is in default (missed payments). Therefore, there could be an opportunity to strike a great deal with the owner and the bank
Request Details
Southbridge Rd
View photo
House · for sale
Request Details
Updated
Southbridge Rd
Elkton Heights
· 1,044 sq.ft · 3 Bedrooms · 1 Bath · House
Elkton Heights · 1,044 sq.ft · 3 Bedrooms · 1 Bath · House
This home is in preforeclosure, which means the homeowner is in default (missed payments). Therefore, there could be an opportunity to strike a great deal with the owner and the bank
Request Details
Versailles Ct
View photo
House · for sale
Request Details
Updated
Versailles Ct
Elkton Heights
· 3 Bedrooms · 2 Baths · House
Elkton Heights · 3 Bedrooms · 2 Baths · House
This home is in preforeclosure, which means the homeowner is in default (missed payments). Therefore, there could be an opportunity to strike a great deal with the owner and the bank
Request Details
Welsh Tract Rd
View photo
Condo · for sale
Request Details
Updated
Welsh Tract Rd
Elkton Heights
· 807 sq.ft · 1 Bedroom · 1 Bath · Condo
Elkton Heights · 807 sq.ft · 1 Bedroom · 1 Bath · Condo
This home is in preforeclosure, which means the homeowner is in default (missed payments). Therefore, there could be an opportunity to strike a great deal with the owner and the bank
Request Details
Welsh Tract Rd
View photo
Condo · for sale
Request Details
Updated
Welsh Tract Rd
Elkton Heights
· 1,066 sq.ft · 2 Bedrooms · 1 Bath · Condo
Elkton Heights · 1,066 sq.ft · 2 Bedrooms · 1 Bath · Condo
This home is in preforeclosure, which means the homeowner is in default (missed payments). Therefore, there could be an opportunity to strike a great deal with the owner and the bank
Request Details
Merion Cir
View photo
Townhouse · for sale
Request Details
Updated
Merion Cir
Elkton Heights
· Townhouse
Elkton Heights · Townhouse
This is a Real Estate-Owned (REO)/post-foreclosure home owned or managed by a bank. All offers are considered; however, the highest and best will most likely be accepted
Request Details
Halloween Run
View photo
House · for sale
Request Details
Updated
Halloween Run
Elkton Heights
· 4 Bedrooms · 2 Baths · House
Elkton Heights · 4 Bedrooms · 2 Baths · House
This home is in preforeclosure, which means the homeowner is in default (missed payments). Therefore, there could be an opportunity to strike a great deal with the owner and the bank
Request Details
Elk Mills Rd
View photo
House · for sale
Request Details
Updated
Elk Mills Rd
Elkton Heights
· 958 sq.ft · 1 Bath · House
Elkton Heights · 958 sq.ft · 1 Bath · House
This is a Real Estate-Owned (REO)/post-foreclosure home owned or managed by a bank. All offers are considered; however, the highest and best will most likely be accepted
Request Details
Highland Cir
View photo
House · for sale
Request Details
Updated
Highland Cir
Elkton Heights
· 2 Bedrooms · 1 Bath · House
Elkton Heights · 2 Bedrooms · 1 Bath · House
This home is in preforeclosure, which means the homeowner is in default (missed payments). Therefore, there could be an opportunity to strike a great deal with the owner and the bank
Request Details
Frazer Rd
View photo
House · for sale
Request Details
Updated
Frazer Rd
Elkton Heights
· 3 Bedrooms · 1 Bath · House
Elkton Heights · 3 Bedrooms · 1 Bath · House
This home is in preforeclosure, which means the homeowner is in default (missed payments). Therefore, there could be an opportunity to strike a great deal with the owner and the bank
Request Details
Mechanics Valley Rd
View photo
House · for sale
Request Details
Updated
Mechanics Valley Rd
Elkton Heights
· 1,152 sq.ft · 1 Bath · House
Elkton Heights · 1,152 sq.ft · 1 Bath · House
This home is in preforeclosure, which means the homeowner is in default (missed payments). Therefore, there could be an opportunity to strike a great deal with the owner and the bank
Request Details
Cox Ln
View photo
House · for sale
Request Details
Updated
Cox Ln
Elkton Heights
· House
Elkton Heights · House
This is a Real Estate-Owned (REO)/post-foreclosure home owned or managed by a bank. All offers are considered; however, the highest and best will most likely be accepted
Request Details

Get email alerts

Don't miss out: be the first to know about new properties

The alert was correctly created

On subscribing you accept the conditions of use and the privacy policy
Alert
Receive new ads in your inbox
Save this search
Receive alerts for new listings

We'll send you an email when we have new properties for: "Properties for sale in Elkton Heights"

The alert was correctly created

Childs, District 3 Elkton Cecil County Maryland
Little Elkton
Get email alerts and be the first to see new listings
Required field
On subscribing I accept the terms of the privacy policy
Perfect! You'll soon start receiving new listings via email
Alert
Receive an email when we have new ads for Properties for sale in Elkton Heights
Save this search
Filters

Bedrooms

Size (sq.ft)

sq.ft
sq.ft

Price

USD
USD

Property type

Bathrooms

Clear all filters
Receive notifications when new entries are published.