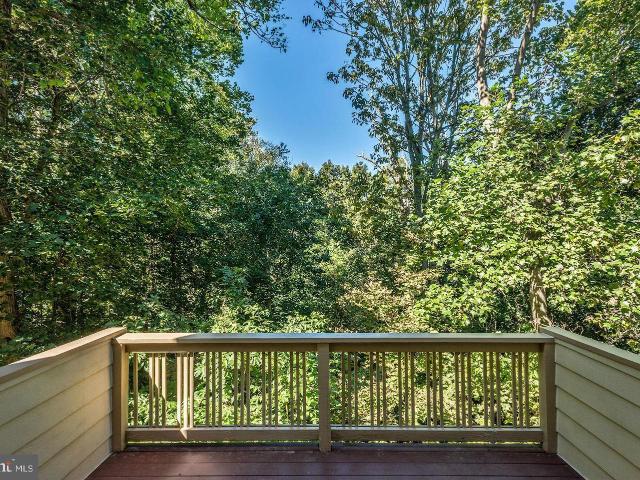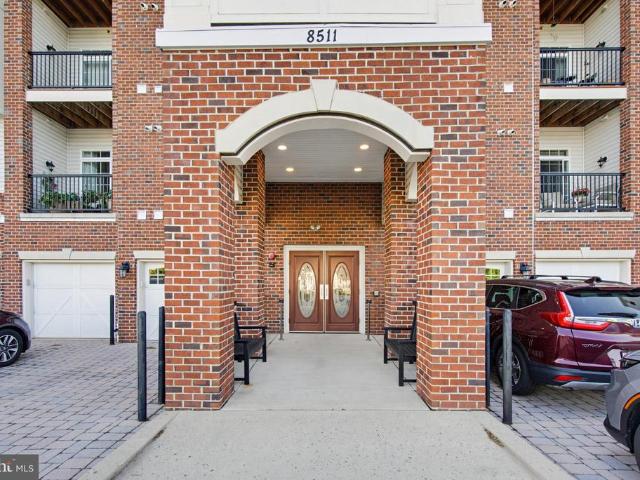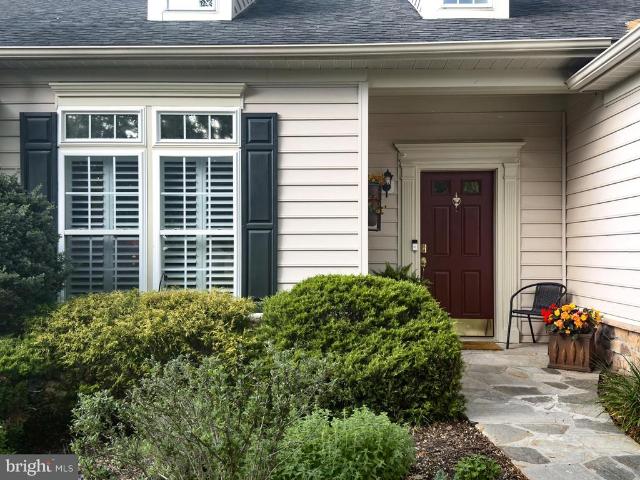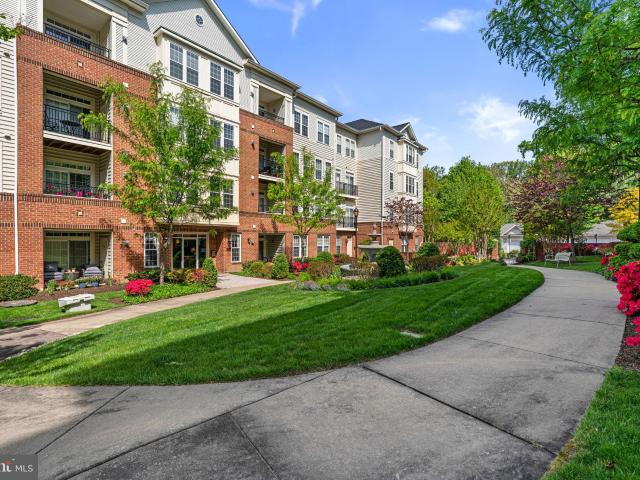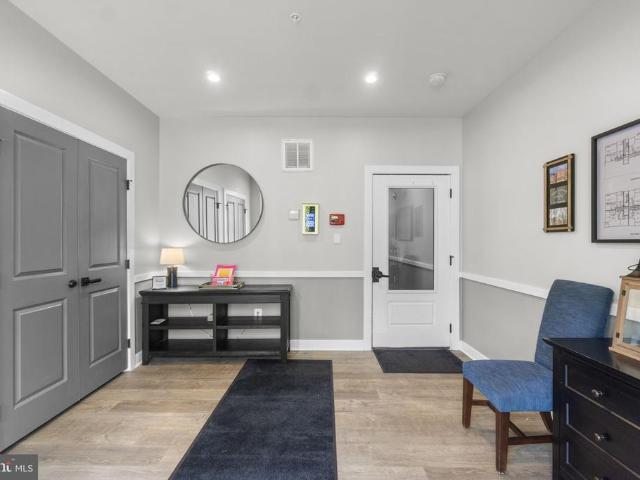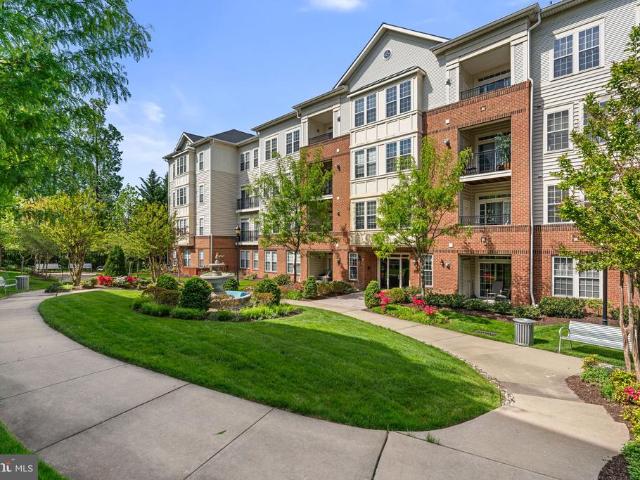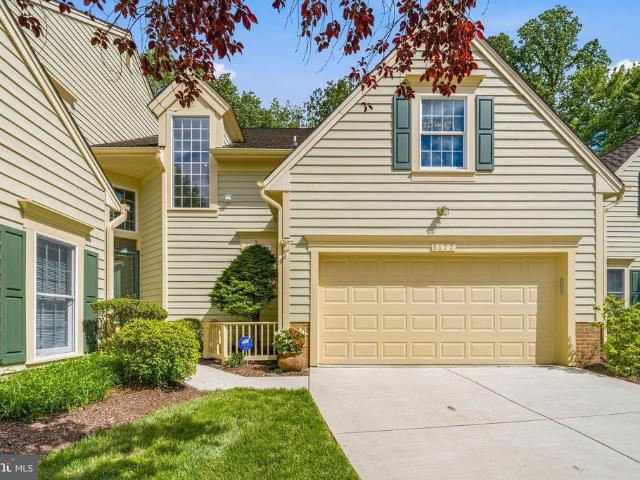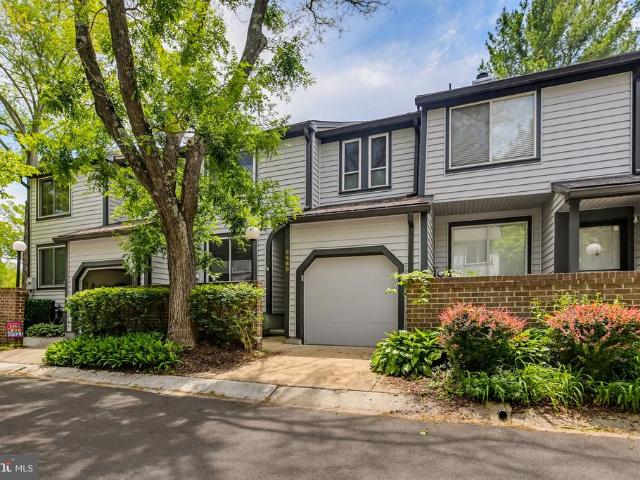
140 apartments for sale in Ellicott Crossing

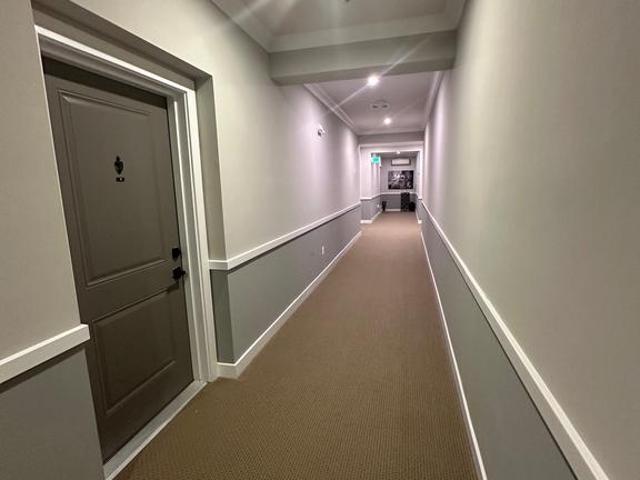
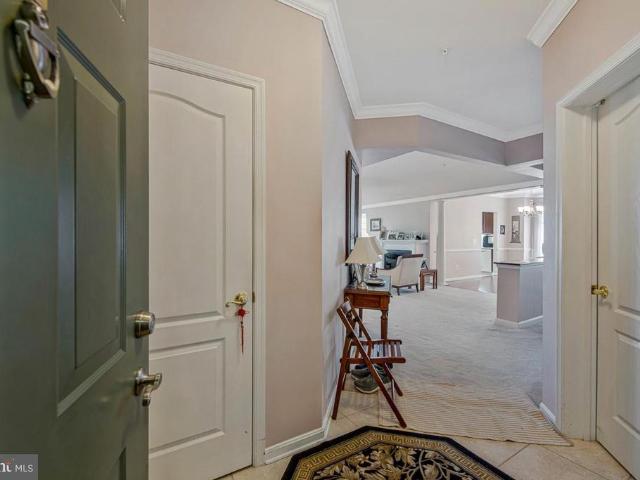
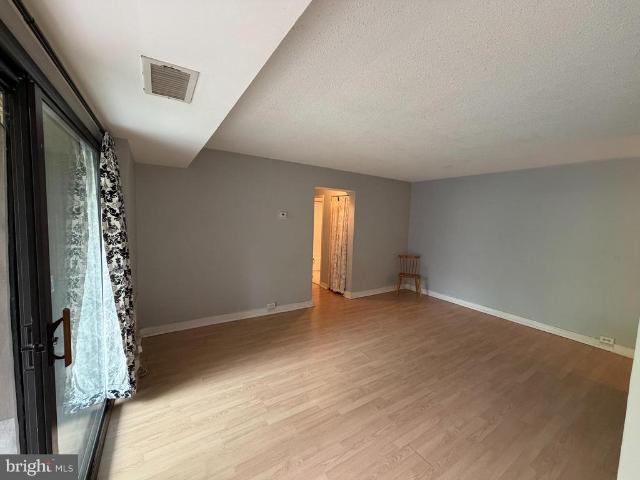
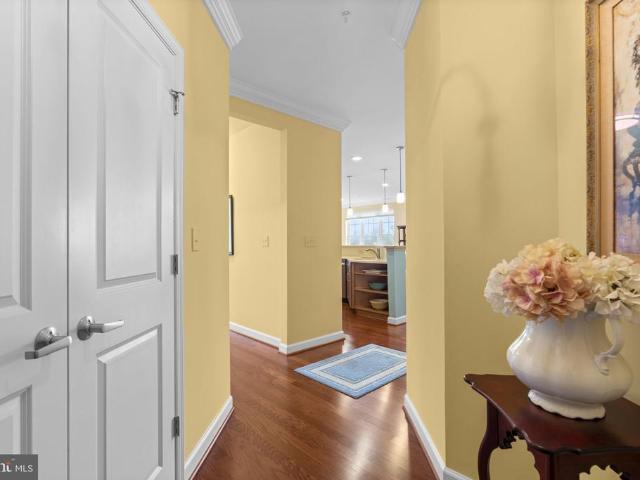
6005 Majors Lane # 5 O29
12 pictures
Condo · for sale
USD 245,000
USD 271/sq.ft
6005 Majors Lane # 5 O29
Ellicott Crossing
· 904 sq.ft · 2 Bedrooms · 1 Bath · Condo
· Fireplace · Equipped kitchen · Air conditioning
Ellicott Crossing · 904 sq.ft · 2 Bedrooms · 1 Bath · Condo · Fireplace · Equipped kitchen · Air conditioning
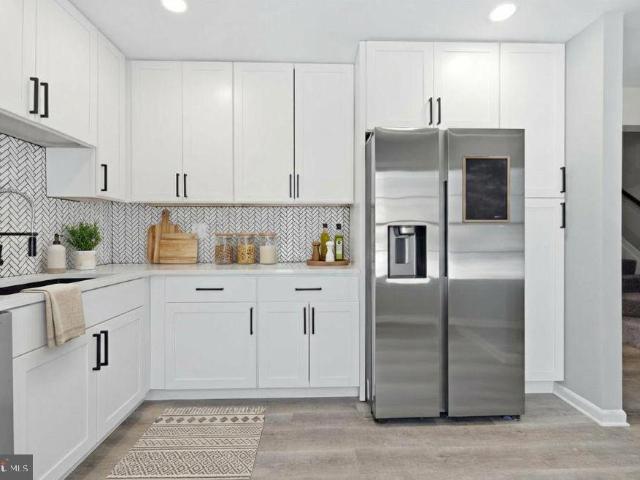
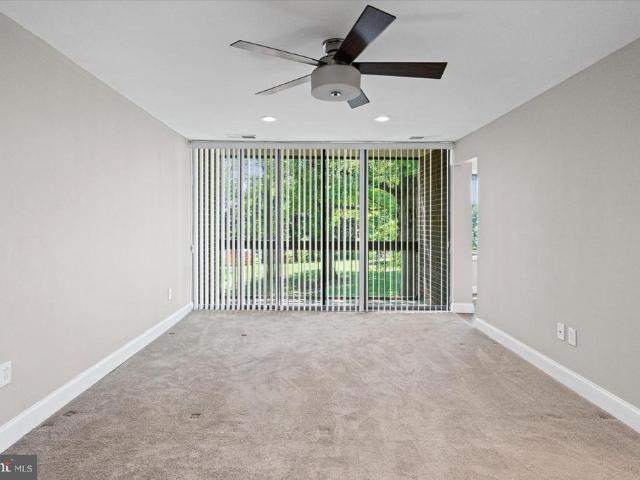
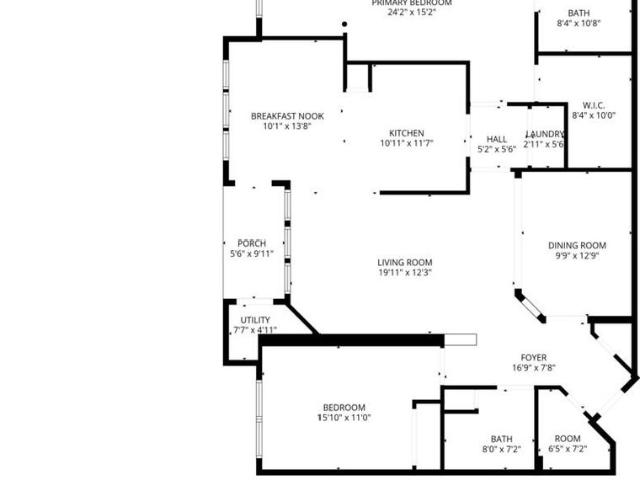
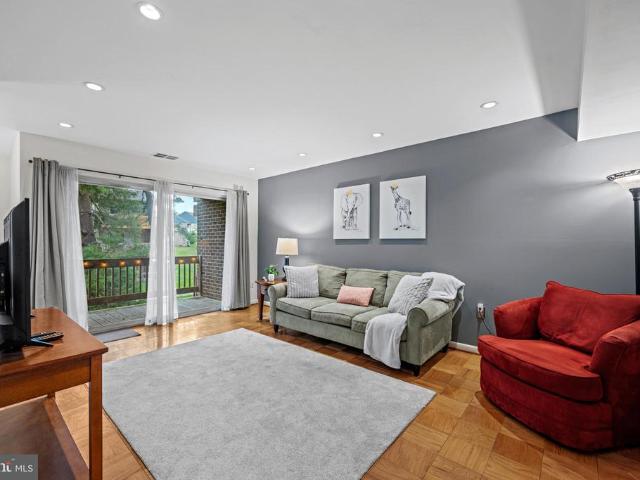
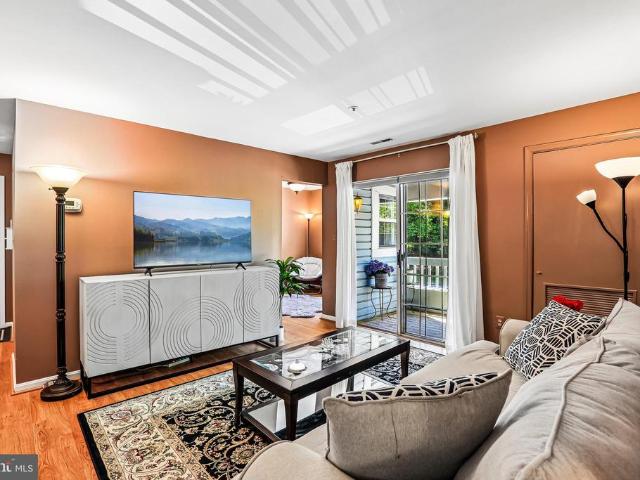
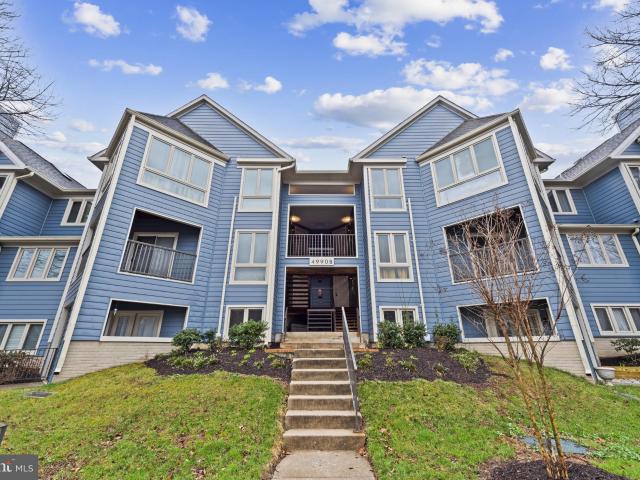
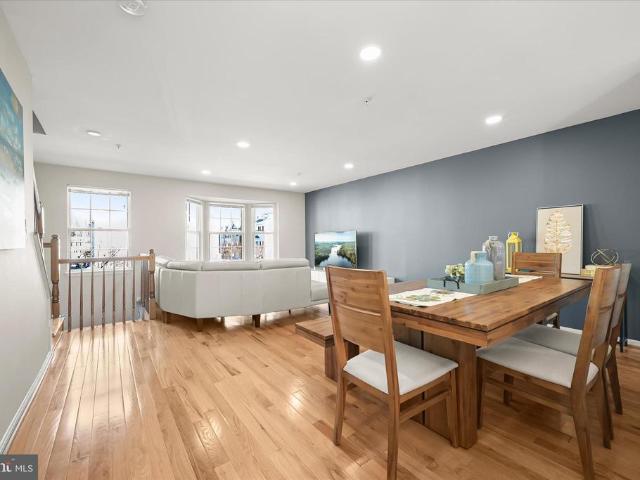
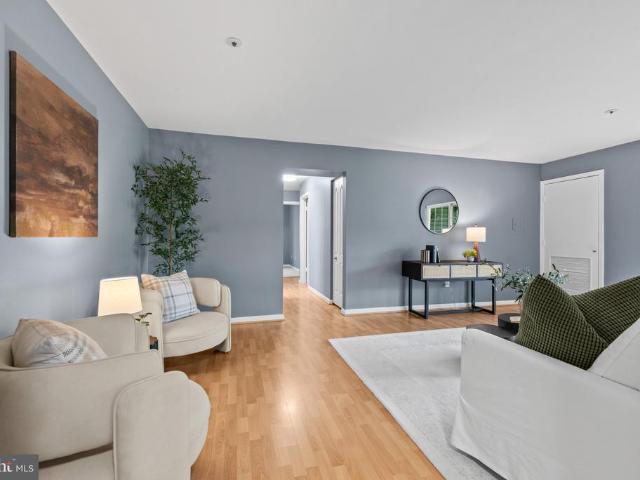
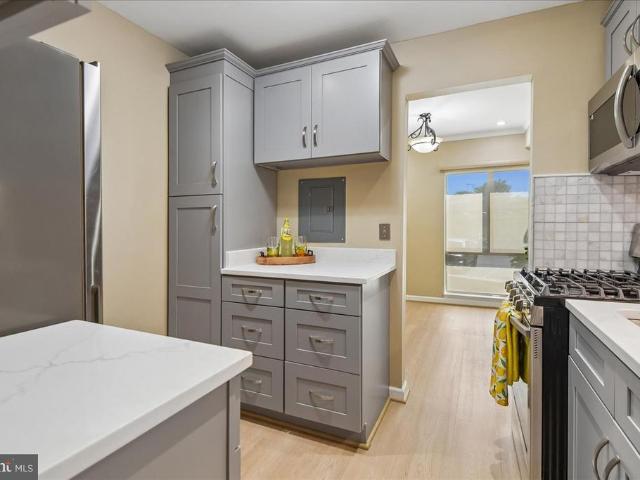
Step inside this beautifully renovated 2-bedroom condo and instantly feel at home. Located on the second floor in the gated and secure Treover community, this move-in-ready residence offers the perfect blend of style, comfort, and convenience in the heart of Columbia. Extensively updated throughout, the home features a stunning new kitchen with quartz countertops, recessed lighting, luxury vinyl plank flooring, fresh paint, a fully remodeled bathroom, newer AC, custom drapes and blinds and more. A rare find within the community, this unit also includes its own dedicated laundry room and a cozy wood-burning fireplace. Nestled in Long Reach Village, Treover provides easy access to Columbia's extensive network of shopping, dining, parks, trails, and major commuter routes. The monthly condo fee includes water and gas heat, helping simplify monthly expenses. In addition, the annual Columbia Association (CPRA) fee grants access to Columbia's renowned amenities, including parks, walking trail
USD 245,000
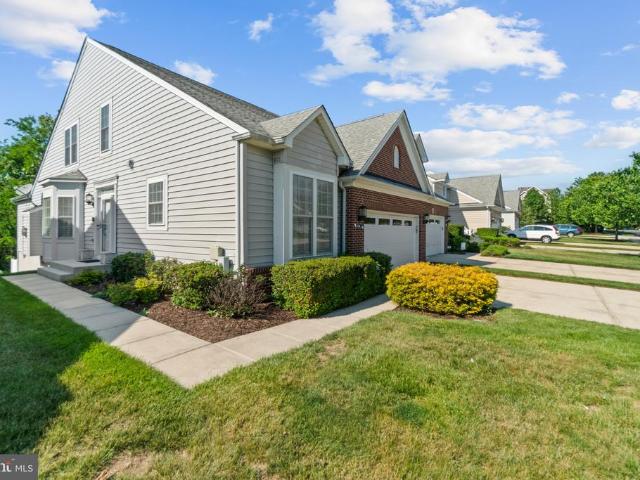
8220 Academy Road # 22
View photo
Condo · for sale
USD 649,900
USD 195/sq.ft
8220 Academy Road # 22
Ellicott Crossing
· 3,326 sq.ft · 4 Bedrooms · 3 Baths · Condo
· Office room · Gym · Equipped kitchen
Ellicott Crossing · 3,326 sq.ft · 4 Bedrooms · 3 Baths · Condo · Office room · Gym · Equipped kitchen
Welcome to this 55+ Age Community with this spacious and beautifully maintained townhome-style condo in the highly sought-after Village Crest community of Ellicott City. Offering over 3,000 square feet of living space, this home features an open and functional layout with multiple levels of finished living area, 3.5 bathrooms, and generous room sizes throughout. The main level offers abundant natural light, hardwood flooring and luxury vinyl plank, and an inviting open-concept design perfect for both everyday living and entertaining. The kitchen flows seamlessly into the living and dining spaces and boasts a first-floor primary bedroom, while the upper levels provide spacious bedrooms and flexible living options. The fully finished lower level adds even more usable space for a recreation room, office, gym, or guest area. Enjoy low-maintenance living in a prime Howard County location close to shopping, dining, commuter routes, and top-rated schools. Community amenities include walking p
USD 649,900
3742 College Ave, Unit E1, Ellicott City, MD 21043 | MLS #MDHW2071
View photo
Condo · for sale
USD 500,000
USD 235/sq.ft
3742 College Ave, Unit E1, Ellicott City, MD 21043 | MLS #MDHW2071
Ellicott Crossing
· 2,120 sq.ft · 3 Bedrooms · 4 Baths · Condo
· Garden · Equipped kitchen
Ellicott Crossing · 2,120 sq.ft · 3 Bedrooms · 4 Baths · Condo · Garden · Equipped kitchen
Welcome to exceptional end-unit living just moments from Historic Downtown Ellicott City! Perfectly blending style, comfort, and convenience, this beautifully maintained townhome offers spacious, light-filled living with thoughtful upgrades throughout. Step inside to discover a bright, open floor plan designed for both everyday living and effortless entertaining. The main living area features beautiful hardwood flooring while the adjacent dining space flows seamlessly into the beautifully appointed kitchen with stainless steel appliances, modern finishes, and ample cabinetry. This spacious home offers 3 generously sized bedrooms, 2 full baths, and 2 half baths, including a stunning primary suite with vaulted ceilings, updated flooring, and a private spa-like ensuite bath featuring a soaking tub and separate shower. The versatile lower level provides an expansive family room with direct access to the backyard. Recent premium upgrades provide exceptional value and peace of mind, includin
USD 500,000
8511 Coltrane Court # 204
12 pictures
Condo · for sale
USD 439,990
USD 294/sq.ft
8511 Coltrane Court # 204
Ellicott Crossing
· 1,496 sq.ft · 2 Bedrooms · 2 Baths · Condo
· Equipped kitchen
Ellicott Crossing · 1,496 sq.ft · 2 Bedrooms · 2 Baths · Condo · Equipped kitchen
Welcome to 8511 Coltrane Court, Unit 204 a sunny, beautifully updated 2 bedroom, 2 full bathroom condo in the highly sought-after Gatherings at Ellicott Mills 55+ community. This move-in-ready home combines modern comfort with timeless design. Enter into a bright and open layout, where an abundance of natural light fills every room. The home has been updated with brand new waterproof luxury vinyl plank throughout, creating a warm and inviting atmosphere. The beautifully upgraded gourmet kitchen features stainless steel appliances, tile backsplash, and granite countertops. Just off the kitchen, a functional dining room provides the ideal space for meals and gatherings. Retreat to the spacious, sun-filled primary bedroom suite, complete with a large walk-in closet, a second closet for additional storage, and a beautifully appointed en-suite bathroom featuring dual sinks, a roman shower, and a linen closet your own private spa-like escape. A well-sized second bedroom and an additional ful
USD 439,990
2904 Evening Dew Drive # 61
12 pictures
Condo · for sale
USD 750,000
USD 195/sq.ft
2904 Evening Dew Drive # 61
Ellicott Crossing
· 3,843 sq.ft · 3 Bedrooms · 2 Baths · Condo
· Office room · Equipped kitchen · Swimming pool
Ellicott Crossing · 3,843 sq.ft · 3 Bedrooms · 2 Baths · Condo · Office room · Equipped kitchen · Swimming pool
Move right in to this inviting 3BR townhome in the sought after 55+ gated community of Waverly Woods East. The Primary Bedroom suite (14x16) is conveniently on the main level and the open floorplan features a Living Room/ Dining Room combination with soaring cathedral ceilings and wide plank hardwood flooring. The eat-in Kitchen has ceramic tile flooring, granite countertops, oversized cabinetry, stainless appliances and access to the cozy Screen Porch backing to trees. The upstairs level has two additional large Bedrooms (13x13 and 13x14), a Full Bath plus an'open' Family Room / Sitting Area. Not to be missed is the huge fully finished lower level which has a Family Area (18x36), Office (12x11), Powder Room, Storage Room and a walkout entrance. Community amenities include an outdoor pool, pick ball/tennis courts and a meeting room
USD 750,000
2500 Kensington Gdns, Unit 405, Ellicott City, MD 21043 | MLS #MDHW2067
View photo
Condo · for sale
USD 395,000
USD 230/sq.ft
2500 Kensington Gdns, Unit 405, Ellicott City, MD 21043 | MLS #MDHW2067
Ellicott Crossing
· 1,711 sq.ft · 3 Bedrooms · 2 Baths · Condo
· Balcony · Equipped kitchen · Lift
Ellicott Crossing · 1,711 sq.ft · 3 Bedrooms · 2 Baths · Condo · Balcony · Equipped kitchen · Lift
Discover easy, low-maintenance living in this beautiful top-floor, three-bedroom, two-bath home located in the sought-after 55+ community of the Enclave at Ellicott Hills. Nestled in a quiet, secure elevator building, residents enjoy controlled access, a convenient mail center, a separate storage unit on the main floor, and a welcoming community gathering space. This bright and inviting unit overlooks a serene courtyard with a fountain, best enjoyed from your own private balcony. Inside, the thoughtfully designed layout offers both comfort and functionality. A separate dining room provides the perfect setting for entertaining, while the spacious kitchen features ample cabinetry and generous counter space for effortless meal preparation. Just off the kitchen, a cozy den offers a relaxing spot to unwind. The open living room is filled with natural light, creating a warm and airy atmosphere. The primary suite is a true retreat, complete with two large walk-in closets and an en-suite bath
USD 395,000
10421 Resort Road # S
12 pictures
Condo · for sale
USD 470,000
USD 303/sq.ft
10421 Resort Road # S
Ellicott Crossing
· 1,550 sq.ft · 3 Bedrooms · 2 Baths · Condo
· Office room · Balcony · Equipped kitchen
Ellicott Crossing · 1,550 sq.ft · 3 Bedrooms · 2 Baths · Condo · Office room · Balcony · Equipped kitchen
Contemporary condominium residence, newly built in 2022 by Ryan Homes, with 2 bedrooms, 2 bathrooms, and 1,554 finished square feet in desirable Turf Valley. Step inside the freshly painted, single-level unit where gleaming floors flow from the foyer into an open-concept great room, featuring a sunlit and spacious living area with custom window shutters, direct balcony access, and an adjacent dining space. Seamlessly connected for everyday living and entertaining, the eat-in kitchen showcases a large island with breakfast bar seating, pendant lighting, rich shaker-style cabinetry, a custom tile backsplash, newly added stainless steel appliances, and a pantry. Just off the kitchen is a flexible bedroom or ideal home office, along with a convenient nearby laundry closet and a full bathroom. Two additional carpeted bedrooms provide comfort and functionality, including the spacious primary suite with two walk-in closets and a private ensuite bath featuring dual vanities and a glass-enclose
USD 470,000
2500 Kensington Gardens # 405
12 pictures
Condo · for sale
USD 395,000
USD 230/sq.ft
2500 Kensington Gardens # 405
Ellicott Crossing
· 1,711 sq.ft · 3 Bedrooms · 2 Baths · Condo
· Garden · Balcony · Equipped kitchen · Lift
Ellicott Crossing · 1,711 sq.ft · 3 Bedrooms · 2 Baths · Condo · Garden · Balcony · Equipped kitchen · Lift
Discover easy, low-maintenance living in this beautiful top-floor, three-bedroom, two-bath home located in the sought-after 55+ community of the Enclave at Ellicott Hills. Nestled in a quiet, secure elevator building, residents enjoy controlled access, a convenient mail center, a separate storage unit on the main floor, and a welcoming community gathering space. This bright and inviting unit overlooks a serene courtyard with a fountain, best enjoyed from your own private balcony. Inside, the thoughtfully designed layout offers both comfort and functionality. A separate dining room provides the perfect setting for entertaining, while the spacious kitchen features ample cabinetry and generous counter space for effortless meal preparation. Just off the kitchen, a cozy den offers a relaxing spot to unwind. The open living room is filled with natural light, creating a warm and airy atmosphere. The primary suite is a true retreat, complete with two large walk-in closets and an en-suite bath
USD 395,000
5177 Harpers Farm Road
12 pictures
Condo · for sale
USD 779,000
USD 210/sq.ft
5177 Harpers Farm Road
Ellicott Crossing
· 3,703 sq.ft · 5 Bedrooms · 3 Baths · Condo
· Office room · Deck · Equipped kitchen
Ellicott Crossing · 3,703 sq.ft · 5 Bedrooms · 3 Baths · Condo · Office room · Deck · Equipped kitchen
Tucked along a quiet no-thru street in Columbias desirable Villas at Harpers Farm community, 5177 Harpers Farm Rd offers a rare combination of privacy, flexible living space, and scenic golf course views. Backing to trees and the fairways beyond, this 5-bedroom, 3 full and 1 half bath home is designed for both comfortable everyday living and effortless entertaining. The main level features welcoming gathering spaces filled with natural light, seamlessly connected to a spacious kitchen and casual dining area that opens to an extended rear deck overlooking the peaceful wooded backdrop. Wall-mounted TVs, a conveyable sound system including Sonos components, and thoughtfully designed living spaces enhance the homes modern comfort and entertainment appeal. Upstairs, generously sized bedrooms provide room to spread out, including a spacious primary suite with a relaxing retreat feel and additional bedrooms ideal for family, guests, or home office needs. The finished lower level adds exceptio
USD 779,000
5489 Vantage Point Road # 26
12 pictures
Condo · for sale
USD 420,000
USD 250/sq.ft
5489 Vantage Point Road # 26
Ellicott Crossing
· 1,679 sq.ft · 3 Bedrooms · 2 Baths · Condo
· Garden · Deck · Equipped kitchen · Parking
Ellicott Crossing · 1,679 sq.ft · 3 Bedrooms · 2 Baths · Condo · Garden · Deck · Equipped kitchen · Parking
Fabulous garage townhouse in the best location! Easy access to Lake Kittamaqundi, Wilde Lake, open space, downtown shopping and restaurants, and Whole Foods. Beautiful gourmet kitchen with granite countertops and stainless steel appliances. Seperate dining room overlooking the deck and lovely back yard view. Rear living room with picture window, all with refinished wood floors. Upstairs boasts three spacious bedrooms, including a lovely primary with ensuite bathroom. Finished lower level with wood stove, family room, and half bathroom. Walk out to private back yard
USD 420,000
3425 Harrington Drive # A 20
12 pictures
Condo · for sale
Request Details
3425 Harrington Drive # A 20
Ellicott Crossing
· 1,453 sq.ft · 3 Bedrooms · 2 Baths · Condo
· Deck · Equipped kitchen
Ellicott Crossing · 1,453 sq.ft · 3 Bedrooms · 2 Baths · Condo · Deck · Equipped kitchen
Awesome Remodeled Brick Front End Unit Two-Level Townhouse Style Condo Offering Style, Comfort, and Exceptional Updates Throughout. This Light-Filled Home features Brand New Cabinets, Sleek QUARTZ Counters, Stainless Steel Appliances (2026), and Designer Tile Backsplash in the Kitchen. Bathrooms have been Beautifully Updated with Modern Finishes. New Flooring Throughout (2026), New Contemporary Lighting, and Fresh Custom Paint Create a Crisp, Move-In Ready Feel. Enjoy Added Privacy as an End Unit and Relax or Entertain on the Private Deck. A Rare Opportunity You Wont Want To Miss
Request Details
8705 Hayshed Lane # 23
12 pictures
Condo · for sale
USD 225,000
USD 232/sq.ft
8705 Hayshed Lane # 23
Ellicott Crossing
· 969 sq.ft · 2 Bedrooms · 1 Bath · Condo
· Equipped kitchen
Ellicott Crossing · 969 sq.ft · 2 Bedrooms · 1 Bath · Condo · Equipped kitchen
Beautifully updated and impeccably maintained, this inviting 2-bedroom, 1-bathroom condo offers comfort, convenience, and serene surroundings in one exceptional package. Every room enjoys peaceful views of the lush, park-like grassy knoll, creating a bright and tranquil atmosphere throughout the home. Freshly painted in timeless neutral tones and featuring young carpeting throughout, this residence is truly move-in ready. The updated kitchen is designed to impress with granite countertops, bright white cabinetry, stainless steel appliances, and gas cooking, along with space for casual dining overlooking the beautiful green setting. The stylishly renovated bathroom showcases timeless subway tile, a modern vanity, and a tub-shower combination, adding to the homes fresh contemporary appeal. Recessed lighting enhances the bright and welcoming interior, while the spacious living area opens seamlessly to the picturesque outdoor surroundings the perfect place to relax and unwind. A home offic
USD 225,000
8270 Stone Crop Drive # A
12 pictures
Condo · for sale
USD 379,900
USD 241/sq.ft
8270 Stone Crop Drive # A
Ellicott Crossing
· 1,572 sq.ft · 2 Bedrooms · 2 Baths · Condo
· Patio · Equipped kitchen · Swimming pool · Parking
Ellicott Crossing · 1,572 sq.ft · 2 Bedrooms · 2 Baths · Condo · Patio · Equipped kitchen · Swimming pool · Parking
The good & easy life awaits in this vibrant 55+ community! This ground floor, front of building unit in a secure building features: fresh paint, new carpeting in the bedrooms, & easy care engineered wood flooring spanning across the living / dining / kitchen; crown moldings; 9' ceilings; your very own in unit full sized washer & dryer. Perfect central living room great for day to day living or entertaining; formal dining room; expansive eat in kitchen with access to your own private patio (You don't even need to go through the building lobby to get to your unit if you prefer, you have easy access right into the unit from the parking area! )Two bedrooms & two baths thoughtfully situated on opposite sides of the unit for privacy; the primary bedroom has a large walk in closet & a sitting room perfect for reading, computer work, or television watching. Water heater new 2017; heating & cooling system new in 10/2019. Take a stroll over to the community clubhouse with indoor/outdoor pools, c
USD 379,900
4179 Lotus Cir, Unit 57, Ellicott City, MD 21043 | MLS #MDHW2065
View photo
Condo · for sale
USD 550,000
USD 225/sq.ft
4179 Lotus Cir, Unit 57, Ellicott City, MD 21043 | MLS #MDHW2065
Ellicott Crossing
· 2,443 sq.ft · 3 Bedrooms · 3 Baths · Condo
· Equipped kitchen
Ellicott Crossing · 2,443 sq.ft · 3 Bedrooms · 3 Baths · Condo · Equipped kitchen
Beautifully appointed townhouse residence nestled within the highly sought-after 55+ community of Village Crest, offering 3 bedrooms, 2.5 bathrooms, and 2,450 finished square feet of thoughtfully designed living space. U002Fu002F A welcoming two-story foyer with gleaming hardwood floors sets the tone upon entry, complemented by a conveniently located powder room. The foyer opens seamlessly into the spacious eat-in kitchen, featuring a center island, a pantry, and stainless steel appliances—including select appliances updated in 2023. A bright breakfast area with a discreet laundry closet adds everyday convenience. U002Fu002F The layout effortlessly transitions into the open-concept main living areas, where soaring vaulted ceilings and plush carpeting create an airy, inviting atmosphere. The dining room flows into the expansive living room, which is anchored by an adjacent sunroom with direct access to the screened porch, offering peaceful views of the tree-lined backdrop. U002Fu002F Th
USD 550,000
10391 Resort Road # V
12 pictures
Condo · for sale
USD 415,000
USD 389/sq.ft
10391 Resort Road # V
Ellicott Crossing
· 1,066 sq.ft · 2 Bedrooms · 2 Baths · Condo
Ellicott Crossing · 1,066 sq.ft · 2 Bedrooms · 2 Baths · Condo
Welcome to 10391 Resort Rd, Unit V a beautifully constructed 2024 ground-level condo offering modern comfort and serene surroundings. This thoughtfully designed 2-bedroom, 2-bathroom home features 1,069 square feet of well-appointed living space, perfect for both everyday living and relaxing retreats. Enjoy the ease of ground-floor access combined with a private setting, as the unit faces a peaceful wooded areaproviding added privacy and a calming natural backdrop. Inside, youll find a bright, open layout with contemporary finishes, spacious bedrooms, and well-designed bathrooms that blend style and functionality. Whether you're a first-time buyer, downsizing, or seeking low-maintenance living, this nearly new condo offers the perfect balance of convenience, comfort, and tranquility
USD 415,000
7335 Brookview Road # 303
12 pictures
Condo · for sale
USD 445,000
USD 263/sq.ft
7335 Brookview Road # 303
Ellicott Crossing
· 1,690 sq.ft · 2 Bedrooms · 2 Baths · Condo
· Fireplace · Equipped kitchen · Lift
Ellicott Crossing · 1,690 sq.ft · 2 Bedrooms · 2 Baths · Condo · Fireplace · Equipped kitchen · Lift
Treat yourself to the ease of carefree 55+ living in this highly desirable Chestnut model a rare 3rd floor corner residence tucked quietly at the back of a secure elevator building with peaceful golf course views. Flooded with natural light from windows on two sides, this inviting home offers a spacious and thoughtfully designed layout perfect for both everyday living and entertaining. The coveted eat-in kitchen provides generous room for a dining table and features a convenient built-in desk area. At the heart of the home, the expansive living room with electric fireplace creates a warm and welcoming gathering space for friends and family, while the formal dining room is ideal for hosting special occasions. The den off of the living room is perfect for computer work, paying some bills, or relaxing with a book. The two-bedroom layout offers privacy with bedrooms positioned on opposite sides of the unit. The primary suite features two closets and a private ensuite bath, while the second
USD 445,000
5903 Tamar Drive # 5
12 pictures
Condo · for sale
USD 200,000
USD 221/sq.ft
5903 Tamar Drive # 5
Ellicott Crossing
· 904 sq.ft · 2 Bedrooms · 1 Bath · Condo
· Balcony · Parking
Ellicott Crossing · 904 sq.ft · 2 Bedrooms · 1 Bath · Condo · Balcony · Parking
Large 2 bedroom, 1 full bath mid-level condo in Treover, Long Reach. Imagine owning your own piece of Columbia where all the action happens (endless restaurants, shopping, musical venues, walking/biking pathways, sporting events, and more! ). Monthly condo fee includes gas, heat, & water. HOA fee = Columbia Assoc (CA) and usually gets escrowed as part of the mortgage. Two large walk in closets in primary, separate dining room, private balcony, laundry room one floor below. Gated permitted parking. Great access to Route 95 & 29!
USD 200,000
17 Clay Lodge Lane # 304
12 pictures
Condo · for sale
USD 445,000
USD 313/sq.ft
17 Clay Lodge Lane # 304
Ellicott Crossing
· 1,421 sq.ft · 2 Bedrooms · 2 Baths · Condo
· Office room · Equipped kitchen
Ellicott Crossing · 1,421 sq.ft · 2 Bedrooms · 2 Baths · Condo · Office room · Equipped kitchen
Welcome to 17 Clay Lodge Lane #304, a beautifully maintained condo located in the desirable 55+ community of Patapsco Overlook. Situated on the third floor, this home offers the perfect combination of comfort, convenience, and low-maintenance living, all within an active and welcoming community setting. Inside, youll find a thoughtfully designed one-level layout featuring an open-concept kitchen, living room, and dining areaideal for both everyday living and entertaining. The kitchen is well-appointed with stainless steel appliances, including a French door refrigerator and double oven range, along with sandstone countertops, a mosaic tile backsplash, and abundant cabinet space to keep everything organized. The main living area features engineered hardwood flooring, recessed lighting, and crown molding, creating a warm and inviting atmosphere. Just off the dining room, French doors lead to a versatile den that can easily function as a home office, reading room, or hobby space. The spac
USD 445,000
5539 Green Mountain Circle # 4
12 pictures
Condo · for sale
USD 180,000
USD 245/sq.ft
5539 Green Mountain Circle # 4
Ellicott Crossing
· 732 sq.ft · 1 Bedroom · 1 Bath · Condo
· Balcony · Equipped kitchen
Ellicott Crossing · 732 sq.ft · 1 Bedroom · 1 Bath · Condo · Balcony · Equipped kitchen
Welcome to this well maintained and classically styled mid-level condominium. Ready for you to move right in and enjoy the spacious updated kitchen with granite countertops and ceramic tile flooring. From there, the warm wood parquet floors gleam under the lights through the separate dining room and adjacent living room. Both the dining room and living room enjoy natural light through a deep window and an oversized sliding glass door which opens to a spacious and mostly private balcony with enclosed sides. The view from here is of a few tall trees in the open and landscaped common area with paved pathways between buildings. Stepping back in, the ceramic tile full bath has a quartz vanity top with a porcelain sink and sits just outside of the primary bedroom in the front of the home. The primary bedroom also enjoys lots of natural light, parquet flooring and a massive walk-in closet! All of your water and hot water needs are included in the condo fee and the onsite laundry for this buil
USD 180,000
10411 Resort Road # B
12 pictures
Condo · for sale
USD 450,000
USD 363/sq.ft
10411 Resort Road # B
Ellicott Crossing
· 1,238 sq.ft · 2 Bedrooms · 2 Baths · Condo
· Office room · Equipped kitchen · Parking
Ellicott Crossing · 1,238 sq.ft · 2 Bedrooms · 2 Baths · Condo · Office room · Equipped kitchen · Parking
Welcome to this beautifully maintained condo offering the perfect blend of modern design and low-maintenance living. This light-filled unit features an open and airy layout with neutral finishes throughout and oversized windows that bring in natural light and serene wooded views. The kitchen flows seamlessly into the main living space, creating an ideal setup for both everyday living and entertaining. Spacious bedrooms include a well-appointed primary suite with a dual vanity and walk-in closet, while the additional bedroom and full bath offer flexibility for guests, a home office, or additional living space. Enjoy the convenience of secure building access, ample parking, and a peaceful setting, all while being just minutes from shopping, dining, and major commuter routes. Ideal for those seeking comfort, convenience, and easy living in a well-maintained community
USD 450,000
10411 Resort Rd, Unit B, Ellicott City, MD 21042 | MLS #MDHW2066
View photo
Condo · for sale
USD 445,000
USD 359/sq.ft
10411 Resort Rd, Unit B, Ellicott City, MD 21042 | MLS #MDHW2066
Ellicott Crossing
· 1,238 sq.ft · 2 Bedrooms · 2 Baths · Condo
· Office room · Equipped kitchen · Parking
Ellicott Crossing · 1,238 sq.ft · 2 Bedrooms · 2 Baths · Condo · Office room · Equipped kitchen · Parking
Welcome to this beautifully maintained condo offering the perfect blend of modern design and low-maintenance living. This light-filled unit features an open and airy layout with neutral finishes throughout and oversized windows that bring in natural light and serene wooded views. The kitchen flows seamlessly into the main living space, creating an ideal setup for both everyday living and entertaining. Spacious bedrooms include a well-appointed primary suite with a dual vanity and walk-in closet, while the additional bedroom and full bath offer flexibility for guests, a home office, or additional living space. Enjoy the convenience of secure building access, ample parking, and a peaceful setting, all while being just minutes from shopping, dining, and major commuter routes. Ideal for those seeking comfort, convenience, and easy living in a well-maintained community
USD 445,000
8613 Falls Run Road # E
View photo
Condo · for sale
USD 280,000
USD 299/sq.ft
8613 Falls Run Road # E
Ellicott Crossing
· 936 sq.ft · 2 Bedrooms · 2 Baths · Condo
· Equipped kitchen
Ellicott Crossing · 936 sq.ft · 2 Bedrooms · 2 Baths · Condo · Equipped kitchen
Welcome to 8613 Falls Run Road Unit E, a well-maintained 2-bedroom, 2 full bath condominium offering comfortable and convenient living. This home features durable LVP flooring throughout and a functional layout designed for everyday living. The kitchen includes additional shelving for pantry and storage space, along with a dishwasher for added convenience. A washer and dryer are included. Spacious bedrooms and two full baths provide flexibility for a variety of living needs. Conveniently located near shopping, dining, commuter routes, and local amenities
USD 280,000
4990 Dorsey Hall Dr, Unit B2, Ellicott City, MD 21042 | MLS #MDHW2066
View photo
Condo · for sale
USD 299,900
USD 238/sq.ft
4990 Dorsey Hall Dr, Unit B2, Ellicott City, MD 21042 | MLS #MDHW2066
Ellicott Crossing
· 1,259 sq.ft · 3 Bedrooms · 2 Baths · Condo
· Patio · Office room · Fireplace · Equipped kitchen
Ellicott Crossing · 1,259 sq.ft · 3 Bedrooms · 2 Baths · Condo · Patio · Office room · Fireplace · Equipped kitchen
Welcome to effortless main-level living in the heart of Dorsey Hall! This spacious 3-bedroom, 2-bath condo offers comfort, convenience, and an ideal layout for today’s lifestyle. Walk.Out with 2 patios leading to grass areas offer easy access to outdoors. The third bedroom provides wonderful flexibility—perfect as a home office, den, or guest space. A rare bonus in condo living, this home features a true separate laundry room, offering additional space and practicality. Wide doorways, thoughtfully placed accessibility features, and a large walk-in shower in the primary suite add ease and comfort throughout the home. The kitchen is beautifully appointed with granite countertops and stainless steel appliances, opening to a dining area that flows seamlessly into the living room. A cozy three-sided wood-burning fireplace anchors the space, creating a warm and inviting atmosphere for gatherings or quiet evenings at home. Sliding doors lead to a private patio—perfect for morning coffee or un
USD 299,900
8811 Goose Landing Circle
12 pictures
Condo · for sale
USD 450,000
USD 251/sq.ft
8811 Goose Landing Circle
Ellicott Crossing
· 1,787 sq.ft · 3 Bedrooms · 2 Baths · Condo
· Deck · Equipped kitchen
Ellicott Crossing · 1,787 sq.ft · 3 Bedrooms · 2 Baths · Condo · Deck · Equipped kitchen
Major renovations in 2020. Hvac (2018), Newer Roof, Hardwood Floors throughout. Easy access to Rt 100, Rt 29, & Rt 40. No cpra. Beautifully maintained townhome in a great location. This inviting home features a walkout lower level, hardwood flooring throughout the main and upper levels, and a neutral color palette that complements any style. The sun-filled open floor plan offers spacious living and dining areas, perfect for everyday living and entertaining. The chefs kitchen is equipped with granite countertops, stainless steel appliances, and a bright breakfast nook with sliding door access to an expansive deck, ideal for outdoor dining or relaxing. Upstairs, hardwood floors continue through all three bedrooms, including a spacious primary suite with a walk-in closet and en suite bath. Two additional bedrooms and a full hall bathroom complete the upper level. The fully finished walkout lower level provides a comfortable family room and convenient powder room, adding flexible living sp
USD 450,000
8605 Falls Run Road # B
12 pictures
Condo · for sale
USD 275,000
USD 232/sq.ft
8605 Falls Run Road # B
Ellicott Crossing
· 1,184 sq.ft · 3 Bedrooms · 2 Baths · Condo
· Patio · Swimming pool · Parking
Ellicott Crossing · 1,184 sq.ft · 3 Bedrooms · 2 Baths · Condo · Patio · Swimming pool · Parking
Open house canceled! Rarely available 3BR, 2BA first-floor condo in sought-after Ellicott City! Offering nearly 1,200 sq ft of freshly painted living space with brand-new carpet, this bright and inviting home features a walkout patio that opens to a peaceful green space with no homes directly behindperfect for relaxing, entertaining, or enjoying time with pets. The spacious primary suite includes a private full bath, while two additional bedrooms and a second full bath provide flexible living options. Additional highlights include an in-unit washer and dryer, an assigned parking space, and plenty of visitor parking. Enjoy a range of community amenities, including a SWIMMING POOL, walking paths, playground/tot lot, and a rentable clubhouse. Ideally located just minutes from Rt. 100, US-29, I-95, and I-295, and less than a mile from Shipleys Grant Shopping Center, offering a variety of dining, shopping, and entertainment. Condo fee includes water!
USD 275,000

Get email alerts

Don't miss out: be the first to know about new properties

The alert was correctly created

On subscribing you accept the conditions of use and the privacy policy
Alert
Receive new ads in your inbox
Save this search
Receive alerts for new listings

We'll send you an email when we have new properties for: "Apartments for sale in Ellicott Crossing"

The alert was correctly created

Keywaydin
Autumn Hill, Ellicott City District 2 Ellicott City Howard County Maryland
Get email alerts and be the first to see new listings
Required field
On subscribing I accept the terms of the privacy policy
Perfect! You'll soon start receiving new listings via email
Alert
Receive an email when we have new ads for Apartments for sale in Ellicott Crossing
Save this search
Filters

Bedrooms

Size (sq.ft)

sq.ft
sq.ft

Price

USD
USD

Property type

Bathrooms

Clear all filters
Receive notifications when new entries are published.