729 properties for sale in Ellicott Crossing

9328 Dunloggin Road
12 pictures
House · for sale
USD 729,900
USD 296/sq.ft
9328 Dunloggin Road
Ellicott Crossing
· 2,465 sq.ft · 4 Bedrooms · 2 Baths · House
· Equipped kitchen · Parking
Ellicott Crossing · 2,465 sq.ft · 4 Bedrooms · 2 Baths · House · Equipped kitchen · Parking
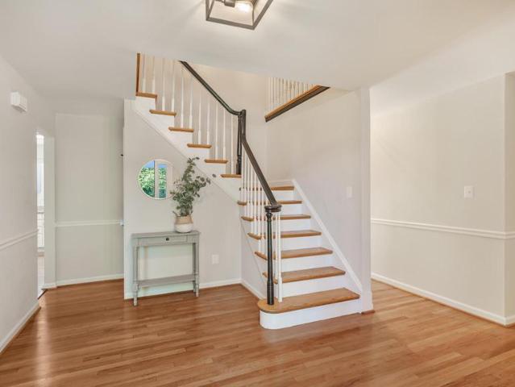
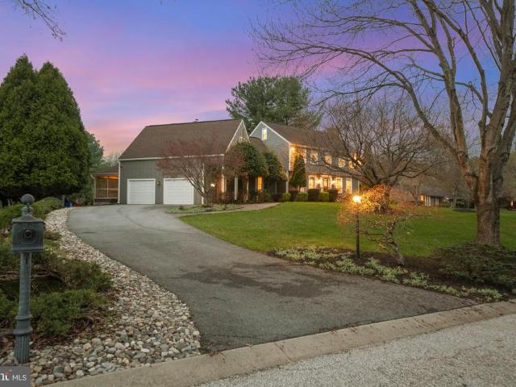
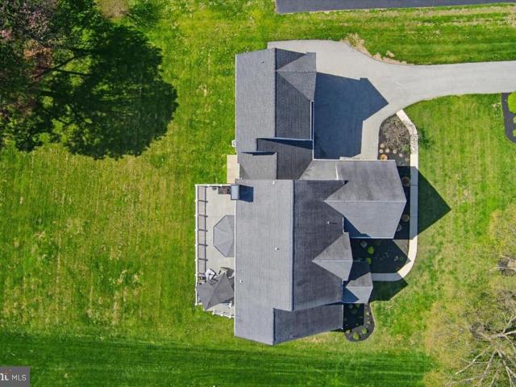
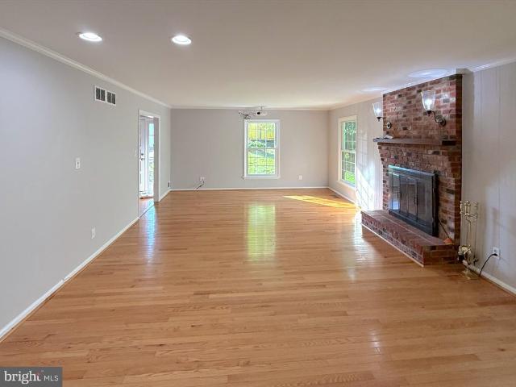
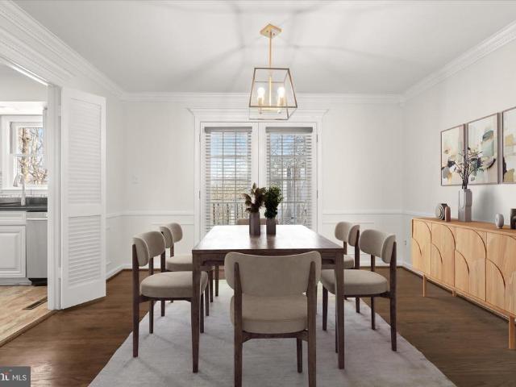
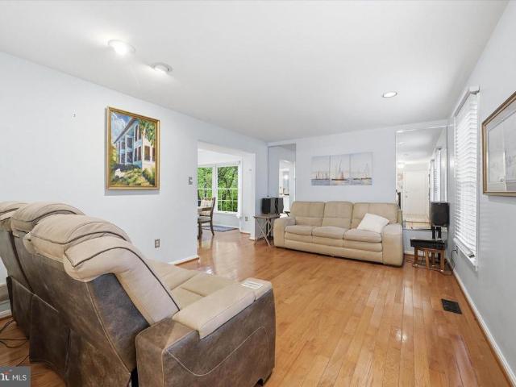
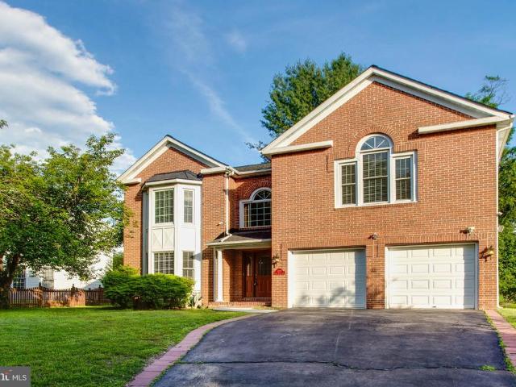
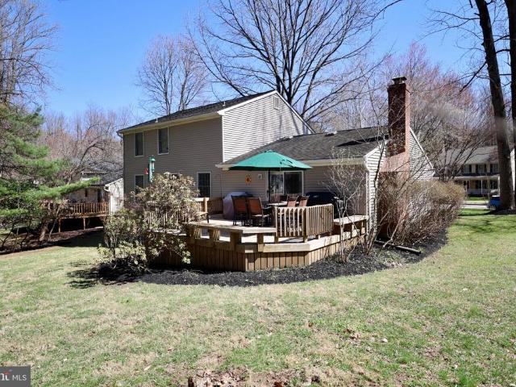
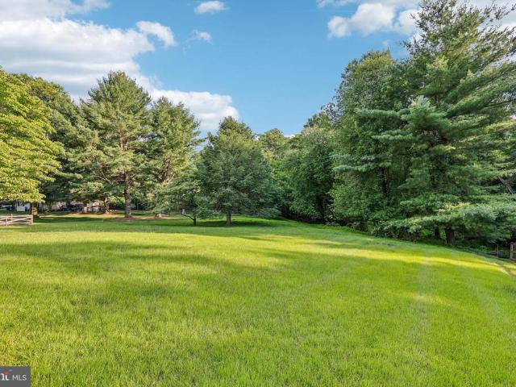
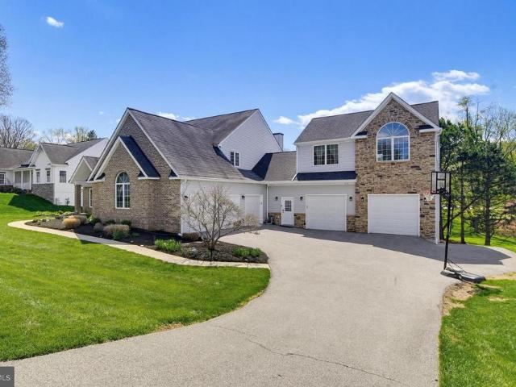
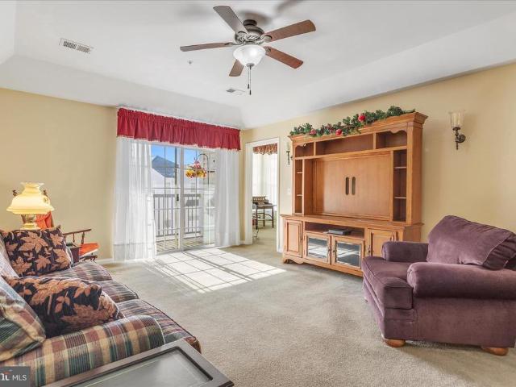
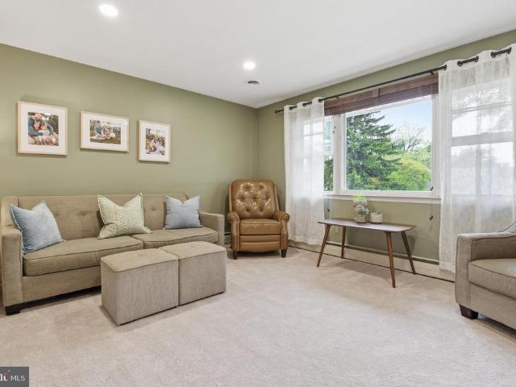
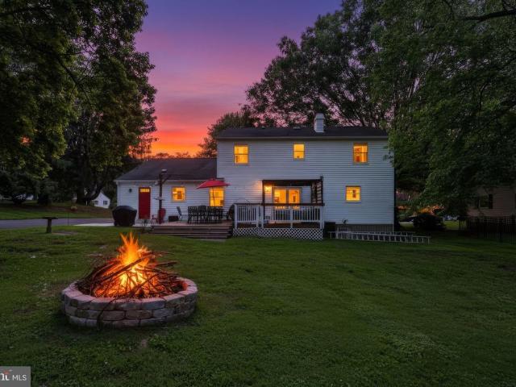
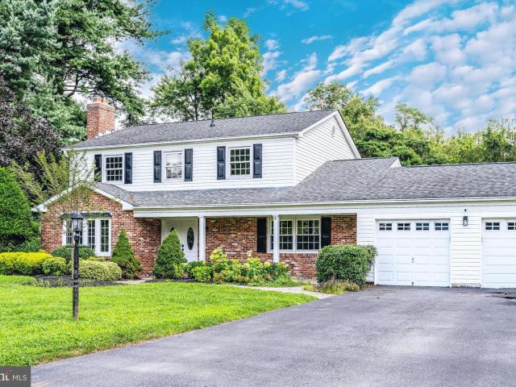
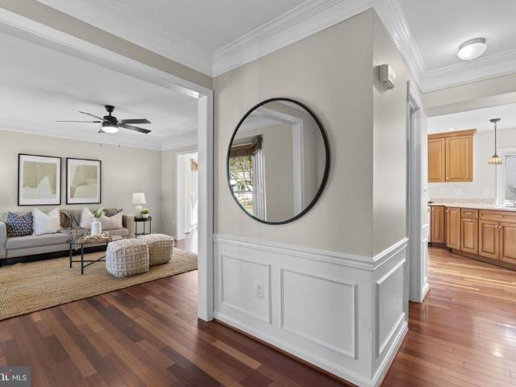
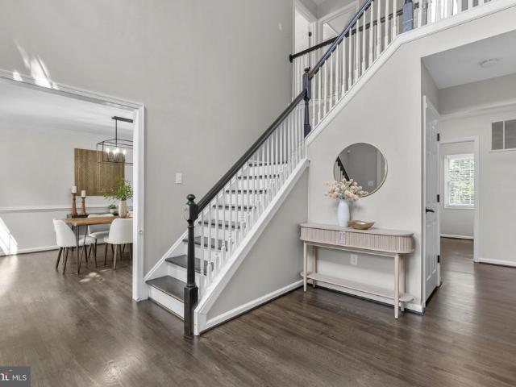
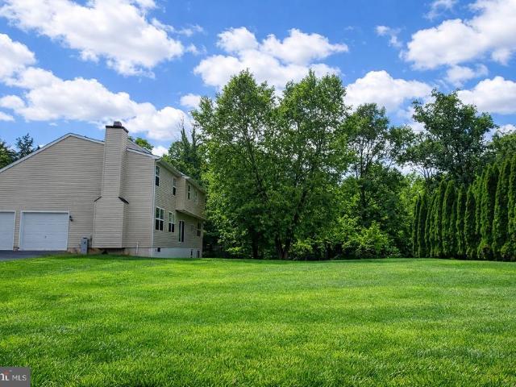
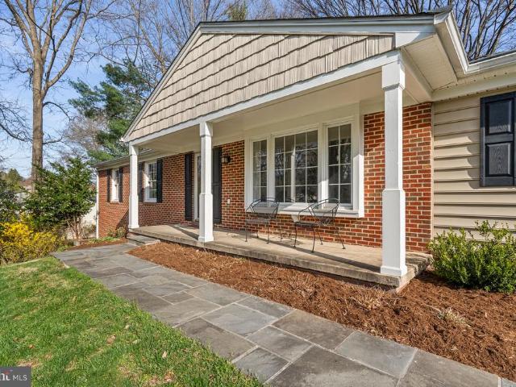
Charming and well-maintained ranch-style residence offering 4 bedrooms, 2 bathrooms, 2,469 finished square feet, and a 1-car garage in desirable Dunloggin. A welcoming front porch leads into a traditional foyer accented by vibrant slate flooring, opening to a spacious formal living room filled with natural light from a bay window. Hardwood floors flow seamlessly throughout the main level, continuing into a generously sized family room with both garage access (garage doors replaced in 2014) and exterior access for added convenience. The thoughtfully updated eat-in kitchen, renovated in 2012, features stainless steel appliances, including double ovens, upgraded granite countertops, pendant lighting, and ample rich cabinetry with a mix of open shelving. A breakfast bar connects the kitchen to the formal dining room, creating a seamless layout ideal for everyday living and entertaining. Hardwood flooring extends into three main-level bedrooms, including the primary suite with a fully renov
USD 729,900
601 Alvin Avenue
View photo
House · for sale
USD 475,000
USD 304/sq.ft
601 Alvin Avenue
Ellicott Crossing
· 1,561 sq.ft · 3 Bedrooms · 2 Baths · House
· Garden · Parking · Deck · Equipped kitchen · Cellar
Ellicott Crossing · 1,561 sq.ft · 3 Bedrooms · 2 Baths · House · Garden · Parking · Deck · Equipped kitchen · Cellar
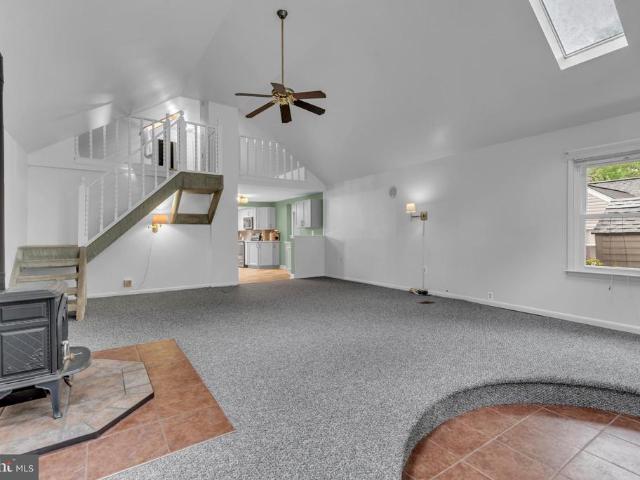
It's hard to find a detached home in Catonsville under $500K and one with an attached 1 car garage! This is 1 level living at it's finest with 3 bedrooms, 2 full bathrooms, a massive front living room with high ceilings and loft area. The kitchen was fully renovated (2023) with all new cabinets, granite, and new appliances. There is a sunroom off the back of the house connected to deck (2023) and fully fenced in backyard with garden beds! Basement space offers great storage. Tucked back in a quiet neighborhood surrounded by Patapsco State Park. Truly a gem of a neighborhood located on the line of Catonsville & Oella/Historical Ellicott City. Feeds to Westchester Elementary, Catonsville Middle, and Catonsville High School
USD 475,000
9179 Furrow Avenue
View photo
House · for sale
USD 875,000
USD 212/sq.ft
9179 Furrow Avenue
Ellicott Crossing
· 4,112 sq.ft · 4 Bedrooms · 3 Baths · House
· Deck
Ellicott Crossing · 4,112 sq.ft · 4 Bedrooms · 3 Baths · House · Deck
Country-like Setting with Commuter Convenience! Welcome to 9179 Furrow Avenue, a beautifully maintained colonial in the highly sought-after Patapsco Park Estates community. 4,000+ square feet of finished living space, traditional floor plan with spacious, light-filled rooms and an exceptional setting. The main level features real hardwood floors throughout and a classic colonial layout with seamless flow from room to room. Large windows and the home's orientation fill the interior with natural sunlight throughout the day, creating a bright and inviting atmosphere. Upstairs, you'll find four generously sized bedrooms, each with two closets, including an expansive primary suite featuring two walk-in closets and a beautifully updated primary bath. The upper level also offers the convenience of two additional full hallway bathrooms and a dedicated laundry room. Outdoor living is equally impressive, with a sprawling deck and large screened porch. All of this situated on a fantastic flat bac
USD 875,000
9048 Furrow Avenue
12 pictures
House · for sale
USD 1,350,000
USD 219/sq.ft
9048 Furrow Avenue
Ellicott Crossing
· 6,146 sq.ft · 6 Bedrooms · 4 Baths · House
· Equipped kitchen · Parking
Ellicott Crossing · 6,146 sq.ft · 6 Bedrooms · 4 Baths · House · Equipped kitchen · Parking
Open house on sun 04/26 is cancelled. Welcome to this spectacular, one-of-a-kind custom home in the highly desirable Patapsco Estates community. Boasting six bedrooms and four and a half bathrooms, this residence includes a full in-law or au pair apartment and spans four impressive levels. Enter through a welcoming foyer that opens to elegant formal dining and living rooms. The expansive gourmet kitchen features a center island, granite countertops, stainless steel appliances, built-in shelving, custom cabinetry, and ample space for a full-size dining table. Flowing seamlessly from the kitchen is a generous family room with a striking hearth and fireplacean ideal setting for entertaining and gathering with loved ones. Just off the family room, a stunning four-season room, surrounded by walls of windows, provides year-round views of the outdoors. Additional highlights on the main level include an updated half bath, a mudroom with laundry, and access to a two-car garage topped by a spaci
USD 1,350,000
2057 Mount Hebron Drive SW
12 pictures
House · for sale
USD 1,695,000
USD 276/sq.ft
2057 Mount Hebron Drive SW
Ellicott Crossing
· 6,125 sq.ft · 6 Bedrooms · 5 Baths · House
· Parking
Ellicott Crossing · 6,125 sq.ft · 6 Bedrooms · 5 Baths · House · Parking
Exceptional custom residence offering over 6,000 sq ft of finished living space, thoughtfully expanded to include a private 2BR suite above the garageideal for multigenerational living, an au pair, or extended guest stays. Situated in the highly desirable Patapsco Park Estates, this home combines space, flexibility, and refined comfort in a way rarely available. A stately exterior, expansive driveway, and rare 5-car garage capacity create an impressive first impression. Inside, youll find a seamless blend of elegance and functionality, featuring hardwood flooring on two levels, generously sized living areas, and a layout designed for both everyday living and upscale entertaining. With 6 bedrooms, 5 full baths, and 2 half baths, the home offers the ideal balance of comfort and privacy. The expanded upper-level suite above the garage provides its own distinct living space with vaulted ceilingsperfect for guests, extended family, or flexible use. Outdoor living is equally impressive with
USD 1,695,000
9006 Sidehill Road
12 pictures
House · for sale
USD 699,900
USD 286/sq.ft
9006 Sidehill Road
Ellicott Crossing
· 2,443 sq.ft · 4 Bedrooms · 2 Baths · House
· Garden · Fireplace
Ellicott Crossing · 2,443 sq.ft · 4 Bedrooms · 2 Baths · House · Garden · Fireplace
Experience the perfect blend of comfort, space, and lifestyle in this beautifully maintained 4-bedroom, 2.5-bath home nestled in one of Ellicott City's most desirable communities. Offering versatile living spaces, thoughtful updates, and room for everyone to spread out, this home is designed for the way people live today. Step inside and be welcomed by beautiful hardwood floors that flow throughout the main level and continue up the staircase to the bedroom level, adding warmth, character, and timeless appeal. The inviting living room is centered around a cozy fireplace and equipped with a projector and drop-down screen, creating the ultimate space for movie nights, sporting events, or relaxing evenings with family and friends. Just beyond, the spacious three-season room invites you to unwind while enjoying peaceful views of the backyard and surrounding natural landscape. As part of the home's full rear bump-out, this light-filled retreat offers additional living space that can be enjo
USD 699,900
9035 Overhill Drive
12 pictures
House · for sale
USD 740,000
USD 238/sq.ft
9035 Overhill Drive
Ellicott Crossing
· 3,100 sq.ft · 5 Bedrooms · 3 Baths · House
· Fireplace · Equipped kitchen
Ellicott Crossing · 3,100 sq.ft · 5 Bedrooms · 3 Baths · House · Fireplace · Equipped kitchen
Welcome to this beautifully updated single-family home nestled in the heart of Ellicott City, offering the perfect blend of comfort, style, and convenience. This move-in-ready residence features light-filled interiors, gleaming wood floors, crown molding, and thoughtfully upgraded finishes throughout, creating a warm and inviting atmosphere. The main level offers spacious living and dining areas ideal for everyday living and entertaining, an updated kitchen featuring modern cabinetry, sleek countertops, and stainless steel appliances, and a comfortable family room with a cozy fireplace. Upstairs, youll find generously sized bedrooms, including a luxurious primary suite with a sizeable walk-in closet and a stunning attached full bath. The lower level expands your living space with a recreation room complete with a wet bar, a bonus room, a full bath, and two additional bedrooms, perfect for guests, extended living, or flexible use. Step outside to your own private outdoor oasis, featurin
USD 740,000
8522 Autumn Rust Road
12 pictures
House · for sale
USD 8,220,000
USD 3,182/sq.ft
8522 Autumn Rust Road
Ellicott Crossing
· 2,583 sq.ft · 5 Bedrooms · 3 Baths · House
· Patio · Garden · Deck · Equipped kitchen
Ellicott Crossing · 2,583 sq.ft · 5 Bedrooms · 3 Baths · House · Patio · Garden · Deck · Equipped kitchen
Rare opportunity in sought-after August Hill! Tucked away on a beautifully landscaped. 30-acre lot surrounded by woods and a peaceful creek, this stunning 5BR, 3.5BA Ellicott City home offers the perfect blend of space, comfort, and privacy. Sun-filled family room with soaring vaulted ceilings and skylights creates a warm, open feel. Gourmet kitchen is ideal for cooking and gathering, complemented by a separate dining room for special occasions. Finished lower level features an additional bedroom and full bathperfect for guests, in-laws, or a private retreat. Step outside through sliders to your patio and sitting area, then enjoy the oversized deck overlooking the fully fenced backyard. Spacious primary suite includes a walk-in closet and private ensuite bath. Quiet, scenic, and truly a place to love coming home to!
USD 8,220,000
4309 Temora Manor Lane
View photo
House · for sale
USD 889,000
USD 263/sq.ft
4309 Temora Manor Lane
Ellicott Crossing
· 3,369 sq.ft · 5 Bedrooms · 3 Baths · House
· Office room · Fireplace · Equipped kitchen · Parking
Ellicott Crossing · 3,369 sq.ft · 5 Bedrooms · 3 Baths · House · Office room · Fireplace · Equipped kitchen · Parking
Welcome to 4309 Temora Manor Lane, an impeccably maintained single-family residence in sought-after Ellicott City. This home features an attractive brick front and an attached 2-car garage, offering both curb appeal and everyday convenience. The main level is designed for effortless living and entertaining, boasting stunning hardwood flooring throughout the entire first floor and the staircase. The living room serves as a dramatic focal point, featuring a vaulted cathedral ceiling and a cozy wooden fireplace accented by a timeless red brick mantel. The main level features a beautifully updated kitchen and a formal dining room, creating the perfect space for everyday living and entertaining. Even better, the main floor also includes a bedroom and a full bathroom, offering flexibility for guests, multigenerational living, or a home office. The upper level offers 4 spacious bedrooms and 2 full baths. For added convenience, a dedicated laundry unit is located on the second floor, making ho
USD 889,000
4041 Fragile Sail Way
12 pictures
House · for sale
USD 685,000
USD 247/sq.ft
4041 Fragile Sail Way
Ellicott Crossing
· 2,766 sq.ft · 3 Bedrooms · 3 Baths · House
· Garden · Deck · Fireplace · Equipped kitchen
Ellicott Crossing · 2,766 sq.ft · 3 Bedrooms · 3 Baths · House · Garden · Deck · Fireplace · Equipped kitchen
Welcome home to a 3-bedroom, 3.5 bath, beautifully updated home in Dorsey's Search with covered front porch and porch swing. The updated kitchen has solid wood maple cabinets, stainless steel appliances, tile backsplash, under cabinet lighting, AWESOME quartz countertop, and a pantry with motion-sensor lights. There is a nook for making coffee in the mornings and a breakfast area with easy access to the living room. It's a really cool kitchen! The living room has a wood-burning fireplace and sliding door to the SPACIOUS wood deck where you can enjoy the birdsongs among the mature oak trees, landscaped yard, spring daffodils, and firepit. Upstairs there is a laundry chute to make laundry EASIER. The bedrooms are VERY spacious, carpeted, and each has a ceiling fan. The bathrooms have been beautifully updated. The primary bathroom has a walk-in shower. Front loading, elevated washer and dryer convey. The electric heat pump was installed approx. 2022. Hot water heater installed approx. 202
USD 685,000
9707 Hollowood Court
View photo
House · for sale
USD 550,000
USD 304/sq.ft
9707 Hollowood Court
Ellicott Crossing
· 1,808 sq.ft · 3 Bedrooms · 2 Baths · House
· Garden
Ellicott Crossing · 1,808 sq.ft · 3 Bedrooms · 2 Baths · House · Garden
Welcome to 9707 Hollowood Road, a 3-bedroom, 2-bath home ideally situated in Ellicott City. Offering a functional layout and plenty of opportunity to make it your own, this property is ready for its next chapter. The private backyard provides a peaceful outdoor setting with space for entertaining, gardening, recreation, or simply relaxing. Conveniently located near shopping, dining, parks, commuter routes, and all that Ellicott City has to offer, this home combines location, potential, and value. Being sold as is, this property offers an excellent opportunity to personalize and make it your own
USD 550,000
2057 Mount Hebron Drive SW
12 pictures
House · for sale
USD 1,450,000
USD 236/sq.ft
2057 Mount Hebron Drive SW
Ellicott Crossing
· 6,125 sq.ft · 6 Bedrooms · 5 Baths · House
· Deck · Fireplace · Equipped kitchen · Parking
Ellicott Crossing · 6,125 sq.ft · 6 Bedrooms · 5 Baths · House · Deck · Fireplace · Equipped kitchen · Parking
Exceptional custom residence offering over 6,000 finished square feet, a rare 5-car garage, and an outstanding location in highly desirable Patapsco Park Estates within the sought-after Mt. Hebron High School district. This distinctive home combines space, functionality, and convenience in a way that is rarely available in Ellicott City, providing estate-style living without sacrificing proximity to major commuter routes, shopping, dining, parks, and everyday conveniences. Designed for both entertaining and comfortable daily living, the home features hardwood flooring on two levels, generously sized living areas, an updated gourmet kitchen with premium finishes, dramatic dual-sided fireplace, finished walkout lower level with theater/media space and wet bar, and an impressive 663-square-foot TimberTech composite deck with integrated lighting. Abundant windows fill the home with natural light while thoughtfully designed spaces create warmth, character, and flexibility throughout. Car en
USD 1,450,000
8800 Bosley Road # 401
12 pictures
Condo · for sale
USD 374,900
USD 254/sq.ft
8800 Bosley Road # 401
Ellicott Crossing
· 1,475 sq.ft · 2 Bedrooms · 2 Baths · Condo
· Parking · Lift
Ellicott Crossing · 1,475 sq.ft · 2 Bedrooms · 2 Baths · Condo · Parking · Lift
Beautiful PENTHOUSE, Elevator, 2 Bed/2bath With a possible 3rd Bedroom/Den in Sought After Jefferson Place! You Will Love Having Your Own Private Garage Right inside the building! Large Open Floor Plan for Entertaining Family, Friends and Neighbors Coupled with a Great View From Your Penthouse! Tray Ceilings, Bump Outs, Walk In Closets and Much More! All This and a sought after location in Ellicott City! Be In Your New Home In Just 2 Weeks With Preferred Lenders!
USD 374,900
2513 Melba Road
12 pictures
House · for sale
USD 600,000
USD 283/sq.ft
2513 Melba Road
Ellicott Crossing
· 2,120 sq.ft · 3 Bedrooms · 2 Baths · House
· Patio · Garden · Equipped kitchen
Ellicott Crossing · 2,120 sq.ft · 3 Bedrooms · 2 Baths · House · Patio · Garden · Equipped kitchen
Fresh and ready for its next owner, this charming rancher offers easy living with updates to its classic main level floor plan. From the moment you enter the foyer from the new front door, you'll appreciate the care and vision the sellers have given this house. The living room is bright with a picture window, and the kitchen and dining room have been opened up to give more space for each. The updated and expanded kitchen features maple cabinets, granite counters, a stainless steel farmhouse sink, and updated stainless steel appliances incuding a gas range. You'll be planning where to put the grill and the volleyball net as soon as you see the patio and backyard! Throuhgout the main level, new carpet is over hardwood floors in good condition. The primary bedroom has its own full bathroom that's been updated. Secondary bedrooms share the full hall bathroom, also updated with a white-tiled tub-shower combination and grey vanity. The finished area of the lower level, remodeled with drywall
USD 600,000
3222 Ramblewood Road
12 pictures
House · for sale
USD 750,000
USD 312/sq.ft
3222 Ramblewood Road
Ellicott Crossing
· 2,400 sq.ft · 4 Bedrooms · 3 Baths · House
· Garden · Deck · Fireplace · Equipped kitchen
Ellicott Crossing · 2,400 sq.ft · 4 Bedrooms · 3 Baths · House · Garden · Deck · Fireplace · Equipped kitchen
Beautiful and updated colonial in coveted Valleymede! Absolutely fantastic lot with over a half acre of level yard! It's gorgeous out back! So many lovely touches, from the wood floors, to the completely renovated kitchen with spectacular granite island! Enjoy the cozy but spacious living room, which if needed, could easily convert to a bedroom since there is a walk in closet and attached full bathroom. There is a formal dining room with elegant wainscoting, and a lovely wood burning fireplace for winter nights. Sliding glass doors to the deck and yard, with nice string lighting and a firepit for fun evenings! Four good bedrooms upstairs, with a primary bedroom and renovated en-suite bathroom. Partially finished lower level is a great exercise and recreation space, and there is still a ton of storage. This one will not last long!
USD 750,000
3205 birchmede dr, ellicott city, us, md
5 pictures
House · for sale
USD 775,000
3205 birchmede dr, ellicott city, us, md
Ellicott Crossing
· 4 Bedrooms · 3 Baths · House
· Fireplace · Equipped kitchen
Ellicott Crossing · 4 Bedrooms · 3 Baths · House · Fireplace · Equipped kitchen
Welcome to 3205 Birchmede Drive, a beautifully updated home in the highly desirable Valley Mede neighborhood of Ellicott City. This home effortlessly combines thoughtful modern upgrades with classic charm, creating a truly move-in-ready property that has been lovingly maintained by its previous owners. On the main level, gleaming hardwood floors welcome you into a bright and versatile layout. A large living room and spacious dining room create a wonderful space for the entire family or that perfect, over-sized, comfy couch that needs a large area to accommodate, along with dining for a large gathering. The main level family room, with its cozy gas fireplace and plush carpet, provides a warm and inviting spot for gatherings. The remodeled kitchen features all-new appliances, stylish fixtures, sleek countertops, and ample cabinetry—perfect for everyday meals, meal prep or entertaining guests. A sunroom just off the kitchen offers a relaxing space to enjoy morning coffee or quiet afternoo
USD 775,000
8525 Trail View Drive
12 pictures
House · for sale
USD 785,000
USD 280/sq.ft
8525 Trail View Drive
Ellicott Crossing
· 2,799 sq.ft · 4 Bedrooms · 3 Baths · House
· Garden · Equipped kitchen
Ellicott Crossing · 2,799 sq.ft · 4 Bedrooms · 3 Baths · House · Garden · Equipped kitchen
Welcome to this beautifully maintained colonial in the sought-after Autumn Hill community of Ellicott City, where timeless design, thoughtful updates, and an exceptional location come together effortlessly! Freshly painted throughout, this home is move-in ready and filled with natural light, warmth, and inviting spaces at every turn! Step inside to gleaming hardwood floors that flow throughout the main level, setting the tone for the homes classic yet comfortable feel. The foyer opens to your formal living room and an elegant yet inviting dining room, offering the perfect setting for both everyday living and entertaining alike. From the dining room, you'll notice the seamless flow as the home opens into the spaciously redesigned kitchen and relaxing family room. The kitchen features granite countertops, stainless appliances, gas cooking and a breakfast bar that provides both additional prep space and casual seating with a view of your backyard. The focal point of the family room is the
USD 785,000
8308 Spring Breeze Court
View photo
House · for sale
USD 925,000
USD 314/sq.ft
New
8308 Spring Breeze Court
Ellicott Crossing
· 2,939 sq.ft · 4 Bedrooms · 2 Baths · House
· Equipped kitchen
Ellicott Crossing · 2,939 sq.ft · 4 Bedrooms · 2 Baths · House · Equipped kitchen
Thoughtfully updated and meticulously maintained, this exceptional home offers the perfect blend of timeless style, modern convenience, and exceptional spaces for living and entertaining. Nestled on a quiet cul-de-sac in sought-after Autumn Manor, this exceptional brick-front home offers refined living, thoughtful updates, and beautifully designed spaces for everyday comfort and effortless entertaining. A dramatic two-story foyer welcomes you into a home where hardwood flooring flows throughout the main and upper levels. The main level features a private study with scenic views, an elegant formal living room with crown molding, and a formal dining room accented with crown molding and chair rail detailing. The beautifully updated eat. In kitchen blends style and functionality with quartz countertops, soft-close cabinetry, a classic white subway tile backsplash, stainless steel appliances, center island, and a farmhouse apron-front sink. The adjacent family room showcases soaring vaulted
USD 925,000
654 Marianne Lane
12 pictures
Townhouse · for sale
USD 478,900
USD 247/sq.ft
654 Marianne Lane
Ellicott Crossing
· 1,938 sq.ft · 3 Bedrooms · 3 Baths · Townhouse
· Deck · Equipped kitchen · Cellar
Ellicott Crossing · 1,938 sq.ft · 3 Bedrooms · 3 Baths · Townhouse · Deck · Equipped kitchen · Cellar
Rarely available end-unit townhome with desirable bump-out in a sought-after community, offering extra space and natural light throughout. This well-maintained 3 bedroom, 3 full bath home features beautiful wood floors and a functional layout designed for both everyday living and entertaining. The kitchen is equipped with stainless steel appliances, ample cabinetry, and a comfortable eat-in area. A standout feature is the wet bar complete with wine rack and fridgeperfect for hosting. Enjoy outdoor living on the spacious deck overlooking a private setting. The fully finished walkout basement includes a full bath and is larger than other recently sold homes, providing exceptional flexibility. Ideally located near Ellicott City and Catonsville with easy access to shops, dining, and major commuter routes
USD 478,900
9105 Dunloggin Road
12 pictures
House · for sale
USD 975,000
USD 255/sq.ft
9105 Dunloggin Road
Ellicott Crossing
· 3,810 sq.ft · 4 Bedrooms · 2 Baths · House
· Office room · Fireplace · Equipped kitchen
Ellicott Crossing · 3,810 sq.ft · 4 Bedrooms · 2 Baths · House · Office room · Fireplace · Equipped kitchen
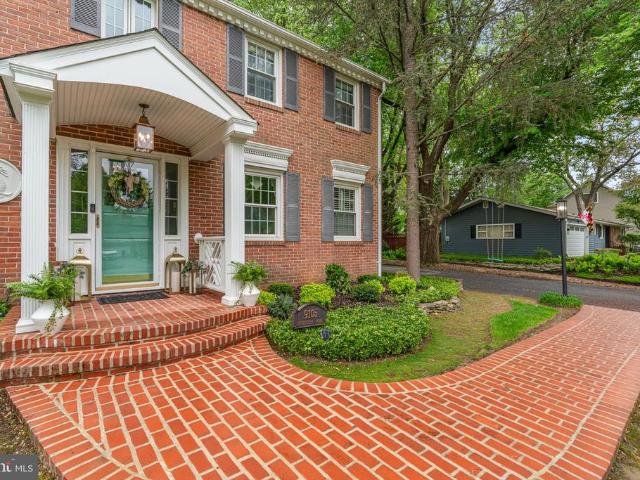
Welcome to 9105 Dunloggin Road, a truly exceptional home in the heart of Ellicott City where timeless character, thoughtful upgrades, and an incredible outdoor setting come together seamlessly. From the moment you arrive, the homes classic curb appeal and tasteful landscaping set the tone. The all-brick colonial with brick walkway and covered portico is a true beauty. Step inside to a welcoming foyer. To the left, the living room features a charming bay window and wood-burning fireplace, creating a warm focal point. To the right, a private office and powder room offer flexibility for todays lifestyle. The main level showcases beautifully refinished hardwood floors, crown molding, chair railing, and recessed lighting throughout. The kitchen blends character and functionality with granite and quartz countertops, stainless steel Kitchen Aid refrigerator, Thermador stove and dishwasher, breakfast bar, adjoining breakfast room, butlers pantry, and generous cabinetryideal for everyday living
USD 975,000
9047 Dunloggin Road
12 pictures
House · for sale
USD 850,000
USD 274/sq.ft
9047 Dunloggin Road
Ellicott Crossing
· 3,100 sq.ft · 3 Bedrooms · 2 Baths · House
· Garden · Deck · Fireplace · Equipped kitchen
Ellicott Crossing · 3,100 sq.ft · 3 Bedrooms · 2 Baths · House · Garden · Deck · Fireplace · Equipped kitchen
The elegant front entrance with its covered porch gives this house a 5-star curb appeal from the moment you arrive! You'll delight in this beautifully updated rancher, wonderfully expanded with a great room featuring walls of windows for natural light throughout the days. Built-in shelves flanking the fireplace in the gracious living room, a formal dining room, the charming family room (also with its gas fireplace! )open to the breakfast area and updated kitchen. All make this the home you've been seeking. The primary bedroom has its own private bathroom, upated with a walk-in shower. The other two spacious bedrooms. One of which has doors to the rear deck. Share an updated hall bathroom that includes the stacked washer-dryer. Wood floors stretch throughout the main level except for the kitchen and foyer. Downstairs, a second family room echoes the space of the main floor addition, with a door to the back yard. The lower level also has a room which would be perfect for a media room or
USD 850,000
3143 Kings Ct, Ellicott City, MD
5 pictures
House · for sale
USD 850,000
3143 Kings Ct, Ellicott City, MD
Ellicott Crossing
· 4 Bedrooms · 4 Baths · House
· Garden · Deck · Fireplace · Equipped kitchen
Ellicott Crossing · 4 Bedrooms · 4 Baths · House · Garden · Deck · Fireplace · Equipped kitchen
A home with a view in Ellicott City. Welcome home to this Colonial Style home with Cape Cod Influences situated on a cul de sac with a peaceful and private lush back yard, perfect for kids, entertaining or just plain viewing from the window seat in the kitchen. Full length front porch, great for relaxing and watching nature. A generous foyer greets you at the front door with a formal living room to the right and a formal dining room beyond that. The crown and chair molding on first floor give it the perfect finishing touches. There are gleaming hardwood floors throughout the main floor and upstairs. The updated kitchen has stainless steel appliances with Quartz countertops and sink, hardwood floor and stone backsplash and glass cabinetry. Family dinners will be a snap with the table right in the kitchen and open to the family room. Cozy around the stone gas fireplace in the family room or have dinner on the deck overlooking the private back yard landscape. Four bedrooms upstairs with t
USD 850,000
3701 Jacks Way
View photo
House · for sale
USD 899,900
USD 236/sq.ft
3701 Jacks Way
Ellicott Crossing
· 3,800 sq.ft · 4 Bedrooms · 4 Baths · House
· Fireplace · Equipped kitchen · Parking
Ellicott Crossing · 3,800 sq.ft · 4 Bedrooms · 4 Baths · House · Fireplace · Equipped kitchen · Parking
Nestled in the highly coveted Centennial School district, this rare newer Colonial in the prestigious Dunloggin community offers more than 3,800 sq. Ft. of refined living across three beautifully finished levels. The brickfront faade and twocar garage create an elegant first impression, while inside, sunfilled spaces and gleaming hardwood floors on both the main and upper levels set a tone of timeless sophistication. The gourmet kitchen serves as the heart of the home, featuring a center island, granite countertops, and stainless steel appliances, all flowing seamlessly into a warm and inviting family room with a classic woodburning fireplace. Upstairs, four spacious bedrooms and three full baths provide comfort and flexibility, while the walkout lower level expands your living and entertaining options with a generous recreation room. With no HOA fees or restrictions, the property offers exceptional freedomyet remains just minutes from Centennial Park, a vibrant selection of restaurant
USD 899,900
Kellan Dr
View photo
House · for sale
Request Details
New
Kellan Dr
Ellicott Crossing
· 5,005 sq.ft · 4 Bedrooms · 3 Baths · House
Ellicott Crossing · 5,005 sq.ft · 4 Bedrooms · 3 Baths · House
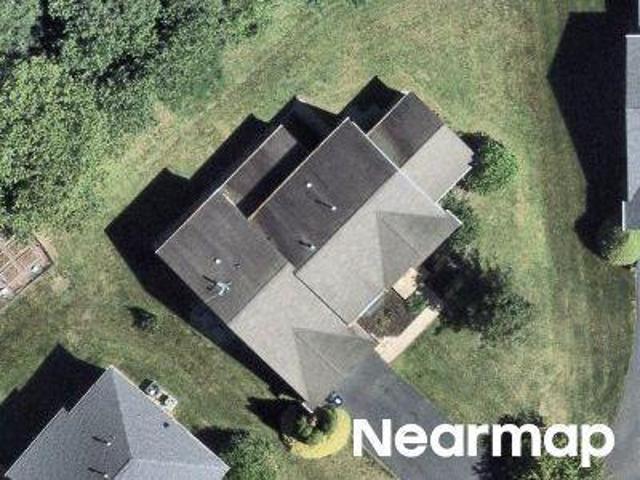
This home is in preforeclosure, which means the homeowner is in default (missed payments). Therefore, there could be an opportunity to strike a great deal with the owner and the bank
Request Details
Ingleside Ave
View photo
House · for sale
Request Details
New
Ingleside Ave
Ellicott Crossing
· 1,378 sq.ft · 1 Bath · House
Ellicott Crossing · 1,378 sq.ft · 1 Bath · House
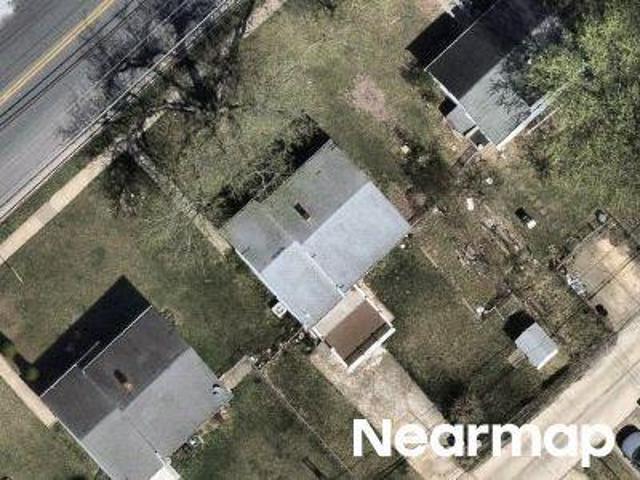
This home is in preforeclosure, which means the homeowner is in default (missed payments). Therefore, there could be an opportunity to strike a great deal with the owner and the bank
Request Details

Get email alerts

Don't miss out: be the first to know about new properties

The alert was correctly created

On subscribing you accept the conditions of use and the privacy policy
Alert
Receive new ads in your inbox
Save this search
Receive alerts for new listings

We'll send you an email when we have new properties for: "Properties for sale in Ellicott Crossing"

The alert was correctly created

Rockwell, Catonsville District 1 Baltimore County Maryland
Chalfone Manor
Get email alerts and be the first to see new listings
Required field
On subscribing I accept the terms of the privacy policy
Perfect! You'll soon start receiving new listings via email
Alert
Receive an email when we have new ads for Properties for sale in Ellicott Crossing
Save this search
Filters

Bedrooms

Size (sq.ft)

sq.ft
sq.ft

Price

USD
USD

Property type

Bathrooms

Clear all filters
Receive notifications when new entries are published.