289 houses for sale in Ellicott, Southeastern El Paso CCD El Paso County Colorado

12732 Enclave Scenic Drive
View photo
House · for sale
USD 665,000
USD 196/sq.ft
12732 Enclave Scenic Drive
Ellicott, Southeastern El Paso CCD El Paso County Colorado
· 3,380 sq.ft · 5 Bedrooms · 3 Baths · House
· Equipped kitchen
Ellicott, Southeastern El Paso CCD El Paso County Colorado · 3,380 sq.ft · 5 Bedrooms · 3 Baths · House · Equipped kitchen
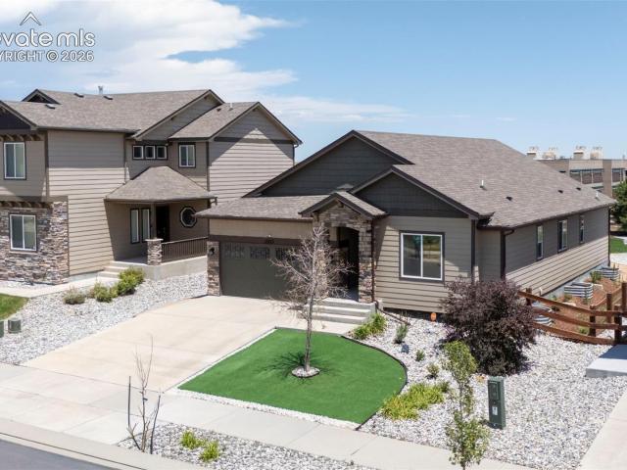
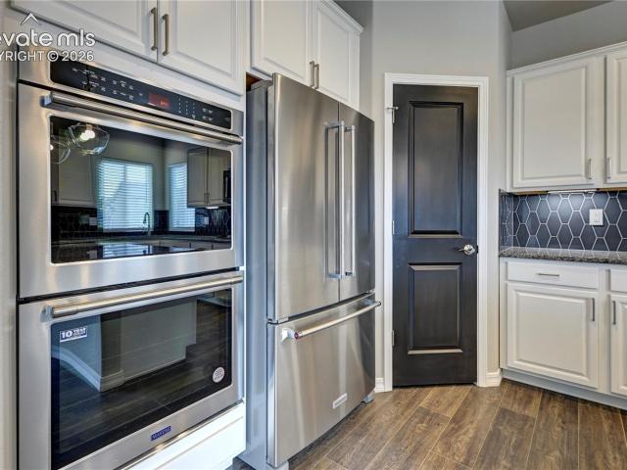
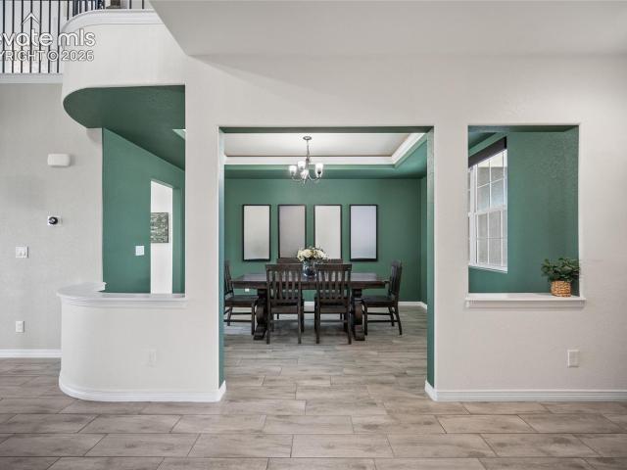
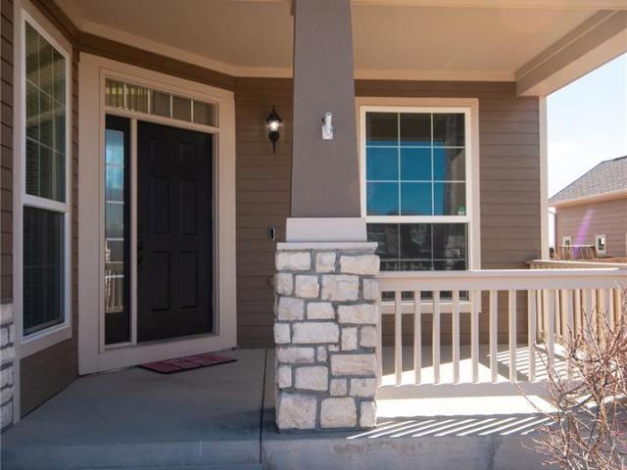
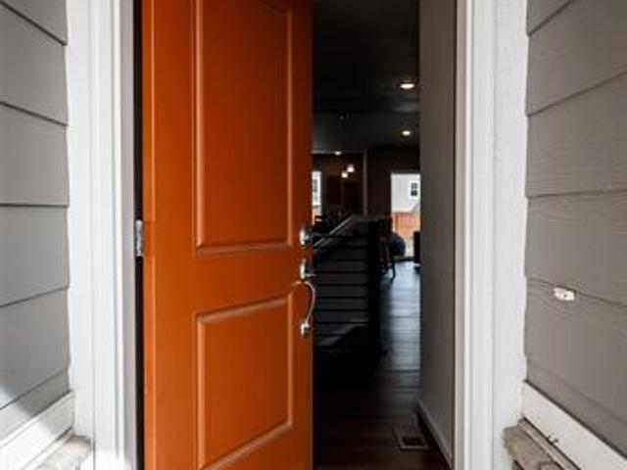

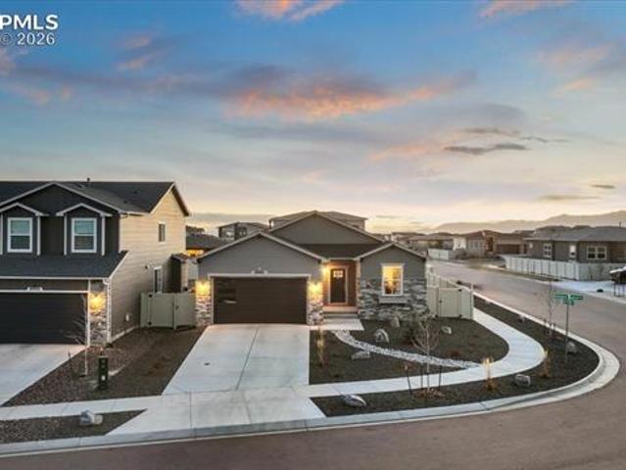
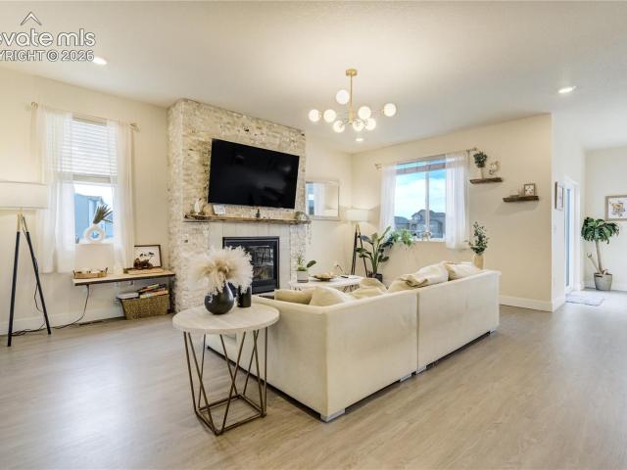
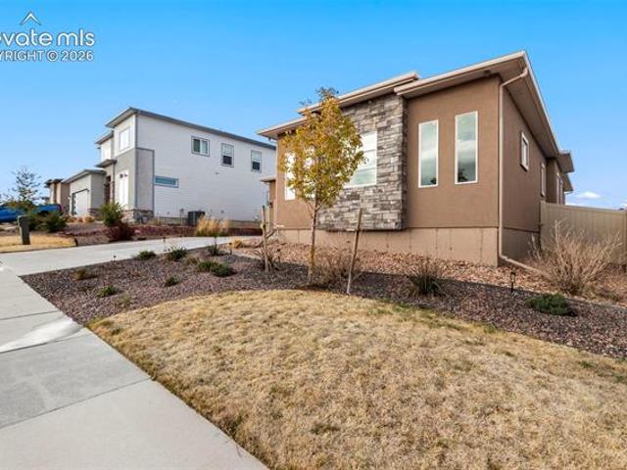
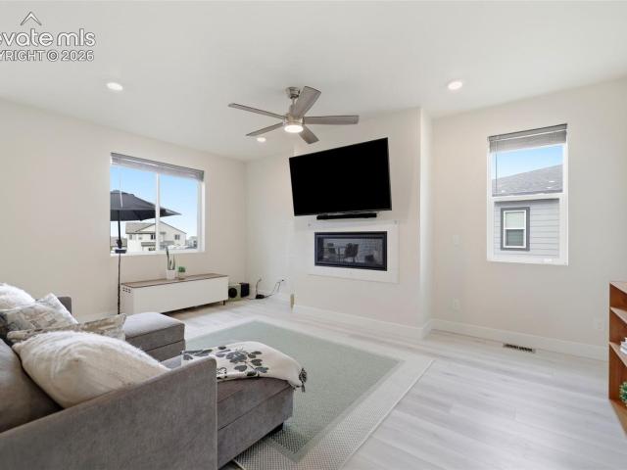
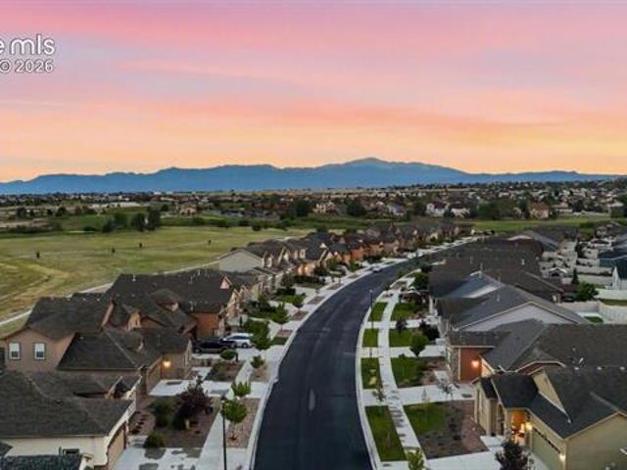
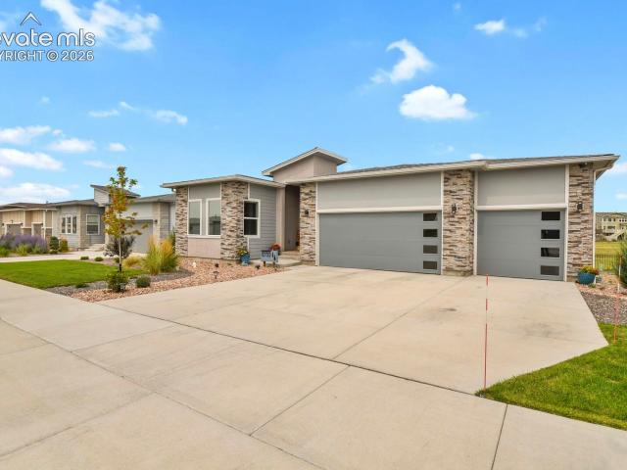
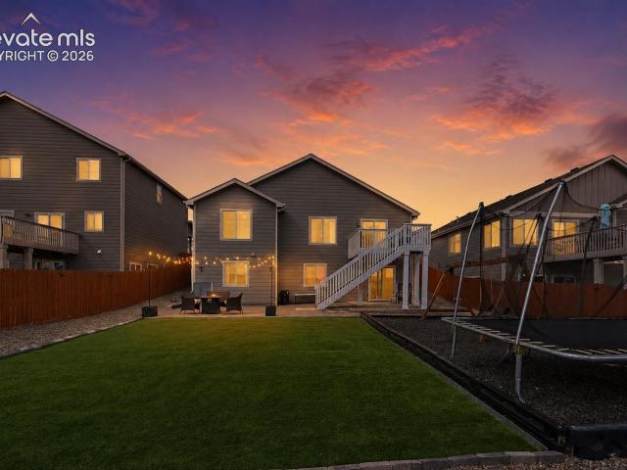
Mountain Views & Open Space! This immaculate 3-year-old home feels flawlessly brand new, offering modern luxury combined with ultimate flexibility. This stunning 5-bedroom home offers an amazing Colorado lifestyle with panoramic mountain views and a premium lot backing to tranquil open space. Designed to impress, its flawless layout floods every corner with natural light and tons of windows, showcasing true pride of ownership from the moment you arrive. A highly functional, open floor plan seamlessly connects the living, dining, and kitchen areas-perfect for both daily routines and elegant entertaining. Enjoy your Premium Quartz Kitchen Countertops that are maintenance-free luxury with non-porous, stain-resistant surfaces along with Impressive Cabinetry and Stainless Steel Appliances. Step out back and soak in the breathtaking, sweeping views of the Colorado Front Range right from your own private sanctuary. On the main level this home boasts three spacious bedrooms, a dedicated home o
USD 665,000
12755 Morning Breeze Way
View photo
House · for sale
USD 520,000
USD 204/sq.ft
12755 Morning Breeze Way
Ellicott, Southeastern El Paso CCD El Paso County Colorado
· 2,540 sq.ft · 4 Bedrooms · 3 Baths · House
· Deck · Equipped kitchen · Swimming pool · Cellar
Ellicott, Southeastern El Paso CCD El Paso County Colorado · 2,540 sq.ft · 4 Bedrooms · 3 Baths · House · Deck · Equipped kitchen · Swimming pool · Cellar
Come live in Meridian Ranch. Golf course community with two pools, field house, two gyms, and miles of trails! This four-bedroom rancher with a walkout basement is pristine! The open kitchen features quartz countertops, a tile backsplash to the ceiling, and tons of natural light. The main level is bright and open with living, kitchen, and dining creating a seamless flow for entertaining. Step out from the dining room onto the rear deck and take in unobstructed pikes peak views. There are two bedrooms on the main level, including the primary suite with a large attached bathroom, soaking tub, separate shower, and large walk in closet. Across the main level is a second bedroom and full bath. Downstairs you'll find a huge walk out basement. Large family room with new lvp flooring plus two bedrooms each with large walk in closets makes this a perfect private living space with its own entrance. Plus.laundry hooks ups on both levels so you can pick your preferred location or use both! The bac
USD 520,000
13713 Park Meadows Drive
View photo
House · for sale
USD 525,000
USD 169/sq.ft
13713 Park Meadows Drive
Ellicott, Southeastern El Paso CCD El Paso County Colorado
· 3,089 sq.ft · 4 Bedrooms · 3 Baths · House
· Patio · Garden · Equipped kitchen · Air conditioning · Cellar
Ellicott, Southeastern El Paso CCD El Paso County Colorado · 3,089 sq.ft · 4 Bedrooms · 3 Baths · House · Patio · Garden · Equipped kitchen · Air conditioning · Cellar
Beautiful ranch style home close to walking trails and no neighbors in the back. Fully landscaped yard with front and back sprinkler system. The stamped custom patio is perfect for entertaining. Extra large A/C will keep everyone cool in the summer. This bright and spacious home features 4 bedrooms, 3 full bathrooms, and a study! Open concept kitchen, living room, and dining area. The kitchen has a large island, granite countertops, and subway tile backsplash. The living room has custom built-in shelves and engineered wood flooring. The spacious master suite has a vaulted ceiling, walk-in closet, and a 5 piece master bath. All bathrooms in this home have tile flooring and granite countertops. The upstairs office can easily be converted to a bedroom, making this a 5 bedroom home. This home also has engineered wood flooring in all high traffic areas to include the living room, dining room, kitchen, and office. The finished basement includes 2 additional bedrooms, full bath, and a huge re
USD 525,000
9793 Emerald Vista Drive
View photo
House · for sale
USD 624,990
USD 184/sq.ft
9793 Emerald Vista Drive
Ellicott, Southeastern El Paso CCD El Paso County Colorado
· 3,380 sq.ft · 5 Bedrooms · 3 Baths · House
· Garden · Fireplace · Equipped kitchen · Cellar
Ellicott, Southeastern El Paso CCD El Paso County Colorado · 3,380 sq.ft · 5 Bedrooms · 3 Baths · House · Garden · Fireplace · Equipped kitchen · Cellar
Welcome to this exceptional 3400 sq ft, 5-bedroom, 3.5-bathroom home located in prestigious Meridian Ranch. This home offers the perfect blend of space, comfort, and modern design on 3 luxurious levels. The open-concept main level is ideal for both everyday living and entertaining, featuring a spacious great room with a cozy fireplace, a large dining area, and a beautifully appointed kitchen complete with white cabinetry, granite countertops, a large center island, double ovens, and a walk-in pantry. Step directly from the kitchen to the backyard, making indoor-outdoor gatherings effortless. The upper level provides three generously sized bedrooms, including a luxurious master suite with a lovely 5-piece primary bathroom. Upstairs you will also find two secondary bedrooms; a loft, a full bathroom and a large laundry room. The completely finished basement provides a recreation room, two secondary bedrooms, and a full bathroom. Whether you envision movie marathons, game-day gatherings, a
USD 624,990
9692 Fairway Glen Drive
View photo
House · for sale
USD 799,000
USD 134/sq.ft
9692 Fairway Glen Drive
Ellicott, Southeastern El Paso CCD El Paso County Colorado
· 5,931 sq.ft · 4 Bedrooms · 4 Baths · House
· Garden · Fireplace · Equipped kitchen · Parking · Cellar
Ellicott, Southeastern El Paso CCD El Paso County Colorado · 5,931 sq.ft · 4 Bedrooms · 4 Baths · House · Garden · Fireplace · Equipped kitchen · Parking · Cellar
Backing to Meridian Ranch Golf Course with breathtaking Pikes Peak views, this beautifully upgraded home offers 4 bedrooms, 5 bathrooms, and a 3-car garage. The open-concept main level features a chef's kitchen with matte black GE Café appliances, a large island, walk-in pantry, breakfast nook, formal dining room, private office with custom built-ins, and a spacious living room with a floor-to-ceiling stone fireplace. The luxurious primary suite includes a double-sided fireplace, private sitting area, dual walk-in closets, a spa-inspired bath, and direct access to the custom laundry room. Upstairs also offers a loft and two secondary bedrooms, each with walk-in closets and en-suite baths. The finished basement adds another bedroom, full bath, multiple living spaces, and abundant storage. Enjoy a low-maintenance turf backyard overlooking the golf course with incredible Pikes Peak views. Additional upgrades include custom blinds, a built-in mudroom, office shelving, bunk room, and UV-pro
USD 799,000
9443 St George Road
View photo
House · for sale
USD 549,900
USD 210/sq.ft
9443 St George Road
Ellicott, Southeastern El Paso CCD El Paso County Colorado
· 2,616 sq.ft · 4 Bedrooms · 2 Baths · House
· Patio · Garden · Office room · Fireplace · Equipped kitchen · Cellar
Ellicott, Southeastern El Paso CCD El Paso County Colorado · 2,616 sq.ft · 4 Bedrooms · 2 Baths · House · Patio · Garden · Office room · Fireplace · Equipped kitchen · Cellar
This beautiful home is in the Woodmen Hills golf course community in a peaceful cul-de-sac that backs to a walking trail, open space, and a pond! This spacious, inviting four-bedroom, three-bathroom home has over 4000 square feet. This two-story residence features an open floor plan filled with natural light, a modern kitchen with plenty of countertop space, a Viking cooktop, an island, a corner pantry, and a wall oven. The main level has beautifully refinished hardwood floors from the front door through the office, dining room, kitchen, and eat-in kitchen. The great room is oversized with massive vaulted ceilings, a huge wall of windows, and a fireplace with a mantle. The upper level includes a large master suite with privacy and great views, a five-piece bath and walk-in closet, three additional bedrooms, and a full bathroom. The unfinished basement provides ample storage or potential for customization. Enjoy a beautifully landscaped yard with mature trees, a stamped concrete patio,
USD 549,900
13390 Savannah Falls Court
View photo
House · for sale
USD 539,000
USD 192/sq.ft
13390 Savannah Falls Court
Ellicott, Southeastern El Paso CCD El Paso County Colorado
· 2,799 sq.ft · 4 Bedrooms · 3 Baths · House
· Patio · Fireplace · Equipped kitchen
Ellicott, Southeastern El Paso CCD El Paso County Colorado · 2,799 sq.ft · 4 Bedrooms · 3 Baths · House · Patio · Fireplace · Equipped kitchen
Better than new ranch-style home in the highly desirable Rolling Hills Ranch at Meridian Ranch! This stunning 4-bedroom, 3-bathroom home sits on a huge lot with a brand-new fence, offering both space and privacy. Step inside to an inviting open floor plan filled with natural light, featuring a beautiful eat-in kitchen with a massive extended island, ample cabinetry, and gorgeous warm wood cabinets accented with stylish new black hardware. The spacious dining area flows seamlessly into the living space, where you’ll enjoy a cozy gas fireplace and large sliding glass doors that lead out to a covered patio — perfect for indoor-outdoor living and entertaining. The vaulted ceilings in the expansive primary suite create an airy, luxurious retreat. A second bedroom or flexible office space, along with a full bath, rounds out the main level for easy one-level living. Downstairs, you’ll find a massive family room along with two additional bedrooms and a full bath — ideal for guests, recreation,
USD 539,000
3320 Hoofbeat Road
View photo
House · for sale
USD 490,000
USD 379/sq.ft
3320 Hoofbeat Road
Ellicott, Southeastern El Paso CCD El Paso County Colorado
· 1,292 sq.ft · 3 Bedrooms · 2 Baths · House
· Garden · Parking
Ellicott, Southeastern El Paso CCD El Paso County Colorado · 1,292 sq.ft · 3 Bedrooms · 2 Baths · House · Garden · Parking
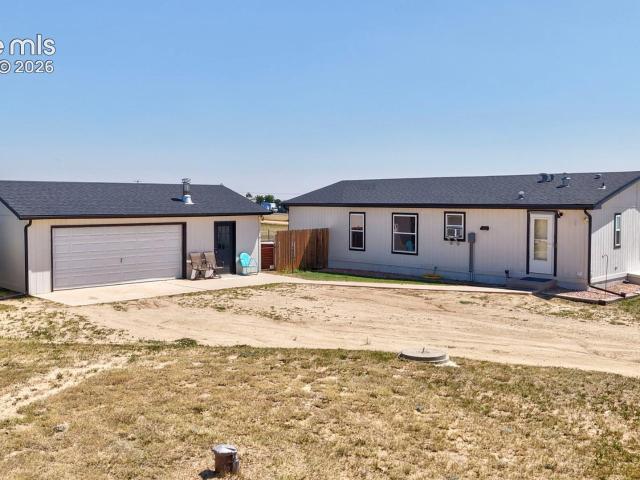
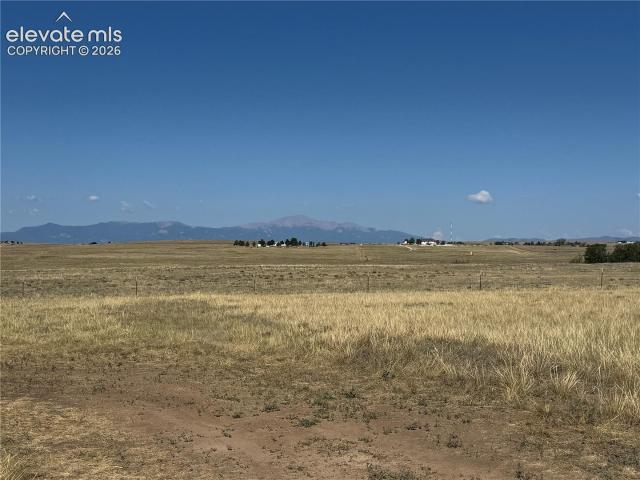
Come live the country life on this beautifully maintained 5.05 acre property with breathtaking views of Pikes Peak! This welcoming three bedroom, two bathroom home offers comfortable rural living with plenty of space for animals, gardening, hobbies, and more. A large detached garage provides excellent room for vehicles, equipment, storage, or a workshop. The property is zoned for horses and features a livestock rider on the well, making it ready for your country lifestyle. The fenced yard offers a secure space for pets, while the five strand barbed wire perimeter fence adds functionality for livestock. Established raised garden beds are ready for your next growing season, and the chicken coop may also be negotiable. Located in D49 schools with no HOA and conveniently positioned just nine minutes from Walmart and 11 minutes from King Soopers, this property offers the peace and space of country living without giving up everyday conveniences. Enjoy wide open surroundings, incredible Pikes
USD 490,000
5535 Peerless Farms Road
View photo
House · for sale
USD 410,000
USD 268/sq.ft
5535 Peerless Farms Road
Ellicott, Southeastern El Paso CCD El Paso County Colorado
· 1,528 sq.ft · 4 Bedrooms · 2 Baths · House
· Deck · Equipped kitchen
Ellicott, Southeastern El Paso CCD El Paso County Colorado · 1,528 sq.ft · 4 Bedrooms · 2 Baths · House · Deck · Equipped kitchen
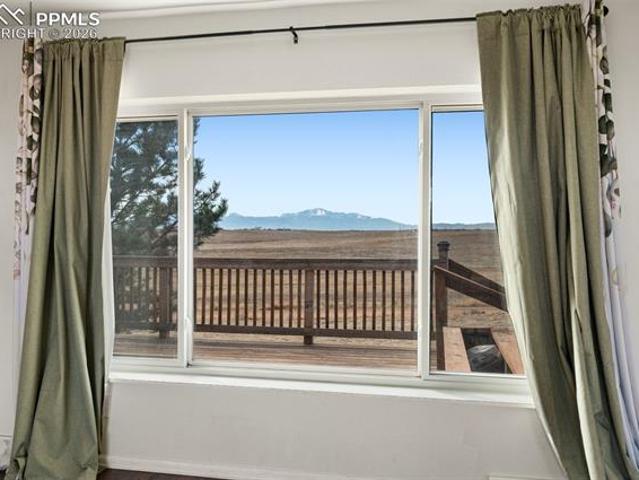
Colorado skies, wide-open space, and breathtaking views of America’s Mountain define this inviting 4-bedroom, 2-bath ranch home. Situated on 2.5 acres with just over 1,500 square feet of living space, the home is ideally placed so the front windows capture a picture-perfect view of Pikes Peak, creating a breathtaking mountain backdrop to enjoy each day. Inside, the open layout feels bright and comfortable, with tall dining room windows that fill the space with natural light. Newer laminate flooring flows through the main living areas, while the kitchen features ceramic tile flooring and a clean, well-maintained appliance package that complements the space. A wood accent wall adds warmth and personality, and the Whirlpool washer and dryer are included for everyday ease. Each bedroom captures its own view of the surrounding landscape, creating a peaceful atmosphere throughout. Outdoors, the full stucco exterior pairs with recently built front and back decks — ideal for soaking in the vie
USD 410,000
14855 E Highway 24
View photo
House · for sale
USD 1,650,000
USD 1,152/sq.ft
14855 E Highway 24
Ellicott, Southeastern El Paso CCD El Paso County Colorado
· 1,432 sq.ft · 3 Bedrooms · 2 Baths · House
· Garden · Office room
Ellicott, Southeastern El Paso CCD El Paso County Colorado · 1,432 sq.ft · 3 Bedrooms · 2 Baths · House · Garden · Office room
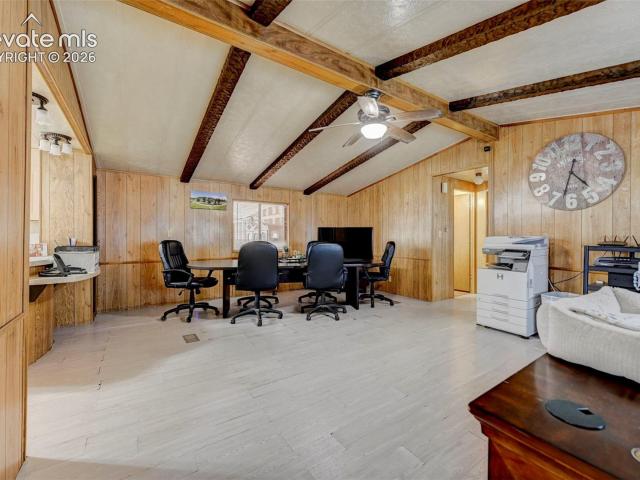
Rare 20-acre property with highway frontage on Hwy 24 in Peyton, CO. Zoned A-35 and legally approved for contractor equipment yard via special use permit (other approved uses are very possible). Includes manufactured home (used as office), 2 large shops (3,000+ sq ft total), 2 wells, 2 septic systems, and 2 electric meters. Second home site is prepped and ready for build or modular. Comes with water rights — subdivision potential. This property offers excellent flexibility for live/work setups or future development. Its highway frontage provides visibility and accessibility, with the surrounding area experiencing significant growth and development. Whether you're looking to expand your business, invest in land with future upside, or develop residentially, this property checks all the boxes
USD 1,650,000
13026 Devils Thumb Place
View photo
House · for sale
USD 430,000
USD 190/sq.ft
13026 Devils Thumb Place
Ellicott, Southeastern El Paso CCD El Paso County Colorado
· 2,260 sq.ft · 4 Bedrooms · 3 Baths · House
· Patio · Garden · Office room · Gym · Equipped kitchen · Parking · Cellar
Ellicott, Southeastern El Paso CCD El Paso County Colorado · 2,260 sq.ft · 4 Bedrooms · 3 Baths · House · Patio · Garden · Office room · Gym · Equipped kitchen · Parking · Cellar
Welcome to where space, flexibility and value come together! This 4-bedroom, 3.5-bath home offers a versatile 4-level floor plan and a hard-to-find 3-car tandem garage. Step inside to a bright main level featuring spacious living room and dining area and a functional kitchen with ample cabinetry, stainless steel appliances and pantry. Upstairs, the primary suite includes a private bath and walk-in closet, while two additional bedrooms and a full bath complete the upper level. Head down to the lower-level where you will find the entry to the garage, half-bath, laundry room with window and folding table and the spacious family room, offering plenty of space for movie nights, a game room, home gym, office or additional entertaining area, with convenient walkout access to the fully fenced backyard and concrete patio. The finished basement adds even more flexibility as a Secondary suite with a fourth bedroom, separate den/sitting area and 3/4 bath—ideal for guests, a home office or addition
USD 430,000
9962 Hidden Ranch Court
View photo
House · for sale
USD 509,999
USD 199/sq.ft
9962 Hidden Ranch Court
Ellicott, Southeastern El Paso CCD El Paso County Colorado
· 2,551 sq.ft · 4 Bedrooms · 3 Baths · House
· Garden · Fireplace · Equipped kitchen · Parking · Air conditioning · Swimming pool · Cellar
Ellicott, Southeastern El Paso CCD El Paso County Colorado · 2,551 sq.ft · 4 Bedrooms · 3 Baths · House · Garden · Fireplace · Equipped kitchen · Parking · Air conditioning · Swimming pool · Cellar
Short sale*. Located in Stonebridge with access to Meridian Ranch amenities including multiple recreation centers, fitness facilities, indoor courts, pools, parks, trails, and more. Finished basement! This 4-bedroom, 3-bath home offers a functional open floor plan with main-level living. The living room features a stone-accented fireplace and luxury laminate flooring. The kitchen includes stainless steel appliances, a large island with breakfast bar, pantry, electric cooktop, and double ovens. The dining area walks out to a fully fenced, professionally landscaped backyard. The main-level primary suite includes a 5-piece bath, walk-in closet, and sliding barn door. A secondary bedroom, full bath, and laundry room complete the main level. The finished basement provides additional living space for a rec room, media area, or guests. Additional features include A/C, outdoor security cameras, and a garage storage system with overhead racks. Conveniently located near Peterson Space Force Base
USD 509,999
10138 Golf Crest Drive
View photo
House · for sale
USD 518,000
USD 192/sq.ft
10138 Golf Crest Drive
Ellicott, Southeastern El Paso CCD El Paso County Colorado
· 2,691 sq.ft · 4 Bedrooms · 3 Baths · House
· Equipped kitchen
Ellicott, Southeastern El Paso CCD El Paso County Colorado · 2,691 sq.ft · 4 Bedrooms · 3 Baths · House · Equipped kitchen
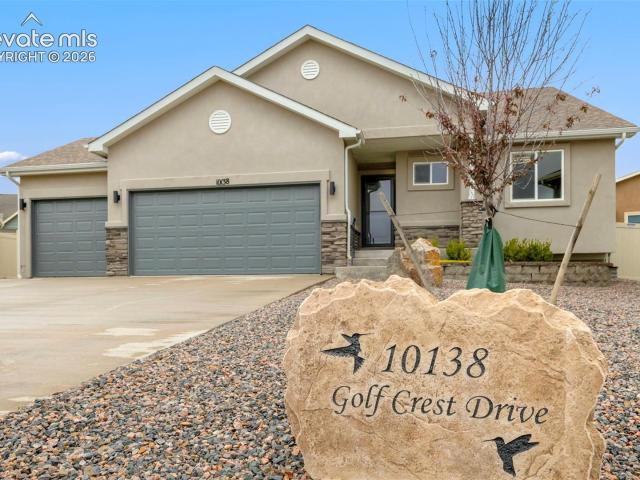
This beautifully maintained ranch-style home in desirable Meridian Ranch neighborhood offers the perfect blend of comfort, functionality, and low-maintenance living. Attractive stucco exterior, professional xeriscaping, and durable vinyl privacy fencing provide exceptional curb appeal while minimizing upkeep. Inside, you’ll find an inviting open-concept floor plan highlighted by vaulted ceilings and abundant natural light. The spacious living room flows seamlessly into the dining area and kitchen, creating an ideal space for everyday living and entertaining. The kitchen boasts stainless steel appliances, ample cabinetry, a pantry with abundant shelving and lighting, and all appliances are included. The thoughtfully designed main level offers exceptional convenience with a dedicated office featuring double doors, perfect for working from home. In addition to the spacious primary suite, you’ll find a secondary main-level bedroom complete with its own walk-in closet and easy access to a n
USD 518,000
12860 Casa De Campo Road
View photo
House · for sale
USD 384,900
USD 266/sq.ft
12860 Casa De Campo Road
Ellicott, Southeastern El Paso CCD El Paso County Colorado
· 1,442 sq.ft · 3 Bedrooms · 2 Baths · House
· Patio · Garden · Parking · Swimming pool
Ellicott, Southeastern El Paso CCD El Paso County Colorado · 1,442 sq.ft · 3 Bedrooms · 2 Baths · House · Patio · Garden · Parking · Swimming pool
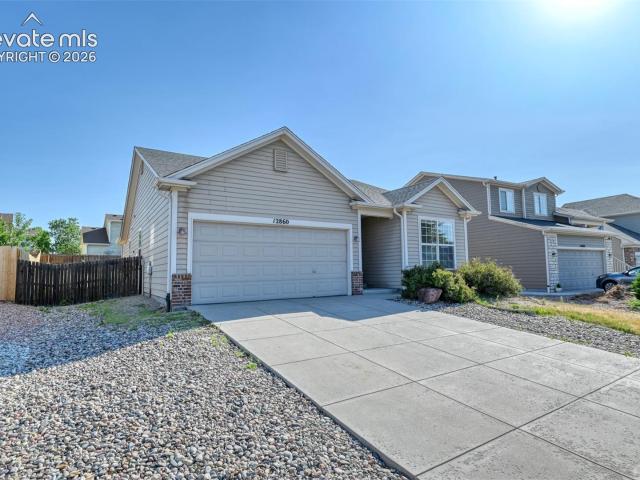
Welcome home to this well-maintained true ranch-style home in the highly desirable Woodmen Hills community. Offering the ease of main-level living, this 1,447 Square foot home has 3 bedrooms, 2 bathrooms, and a 2 car garage. Step inside to find a bright, open layout featuring newer flooring, creating a clean, modern feel that’s easy to maintain. Enjoy Colorado living at its best with a spacious outdoor patio overlooking your private backyard, that is fully fenced. Located in the excellent Woodmen Hills community, residents enjoy access to exceptional amenities, including multiple recreation centers, fitness center, outdoor pool, basketball and volleyball courts, parks and trails, planned community events like concerts with food trucks and other entertainment. This home offers the perfect blend of peaceful living with an active, community-focused lifestyle. Don’t miss your opportunity to own this home in Colorado's most sought-after neighborhoods!
USD 384,900
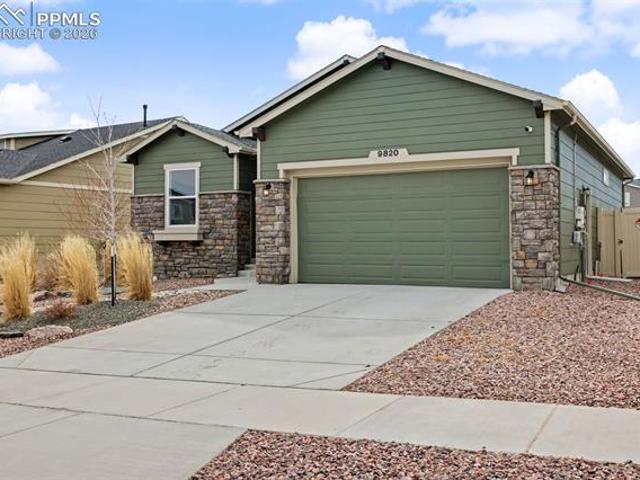
9820 Meridian Hills Trail
View photo
House · for sale
USD 529,000
USD 201/sq.ft
9820 Meridian Hills Trail
Ellicott, Southeastern El Paso CCD El Paso County Colorado
· 2,626 sq.ft · 3 Bedrooms · 2 Baths · House
· Patio · Equipped kitchen · Parking
Ellicott, Southeastern El Paso CCD El Paso County Colorado · 2,626 sq.ft · 3 Bedrooms · 2 Baths · House · Patio · Equipped kitchen · Parking
Beautiful ranch-style home built by Campbell Homes (Model 1305 Augusta) featuring breathtaking Pikes Peak views and low-maintenance xeriscape landscaping. This open-concept floor plan offers a spacious great room and a well-appointed kitchen with a large center island, ample cabinetry, and included window coverings throughout. The garage includes a 220V outlet ready for electric vehicle charging. Enjoy peace of mind with a professionally installed Vivint security system featuring a patio camera, doorbell camera, garage camera with motion sensors, and entry/window sensors throughout the home that trigger alarm notifications. Move-in ready with modern finishes and thoughtful upgrades, this home combines comfort, efficiency, and security in a desirable setting
USD 529,000
16075 Jones Road
View photo
House · for sale
USD 520,000
USD 210/sq.ft
16075 Jones Road
Ellicott, Southeastern El Paso CCD El Paso County Colorado
· 2,476 sq.ft · 3 Bedrooms · 2 Baths · House
· Patio · Garden · Office room · Equipped kitchen
Ellicott, Southeastern El Paso CCD El Paso County Colorado · 2,476 sq.ft · 3 Bedrooms · 2 Baths · House · Patio · Garden · Office room · Equipped kitchen
Welcome home to this stunning 3 bedroom, 2 bath stucco rancher with views of Pikes Peak nestled on 6+ acres with plenty of room to spread out and enjoy the Colorado lifestyle. Functional kitchen featuring stainless steel appliances and tall wood cabinetry with convenient pull-out drawers providing plenty of storage and easy access to your everyday essentials. Walk out to one of two large patios from the family room. The master bedroom boasts a large retreat in addition to a 4x11 walk-in closet, beautifully updated bathroom with soaking tub, a 10x12 cozy sitting area/exercise room with easy access to the backyard. Two spacious secondary bedrooms share a full bathroom. A dedicated office space featuring white cabinetry. 7x10 laundry area includes the washer, dryer, a tankless hot water heater/boiler combo and a whole-house water filtration system. Other upgrades found in this super-efficient home include luxury vinyl plank flooring, updated lighting, insulated concrete forms, radiant hea
USD 520,000
9632 Emerald Vista Drive
View photo
House · for sale
USD 580,000
USD 124/sq.ft
9632 Emerald Vista Drive
Ellicott, Southeastern El Paso CCD El Paso County Colorado
· 4,650 sq.ft · 6 Bedrooms · 4 Baths · House
· Fireplace · Equipped kitchen · Air conditioning
Ellicott, Southeastern El Paso CCD El Paso County Colorado · 4,650 sq.ft · 6 Bedrooms · 4 Baths · House · Fireplace · Equipped kitchen · Air conditioning
Almost 5,000 sqft in Meridian Ranch with no rear neighbors. This 6 bedroom, 4 bathroom home features oversized bedrooms throughout, huge walk in closets in all but the main level bedroom, central AC, built in speakers, crown molding, upgraded baseboard/door trim, high end window treatments, multiple living areas, and two separate laundry spaces. Both washer and dryer sets are included. The entry welcomes you with a built in mudroom bench area before opening into the main living space with hardwood floors, tray ceilings, and a gas fireplace. The main level also features a true bedroom with a nearby 3/4 bathroom making it a great setup for guests, multi generational living, or a home office. The kitchen offers extensive cabinet and counter space, granite countertops, double ovens, a gas cooktop, large pantry, coffee bar area, and opens directly into the dining space making it ideal for entertaining or larger gatherings. Granite countertops continue throughout the home adding a consistent
USD 580,000
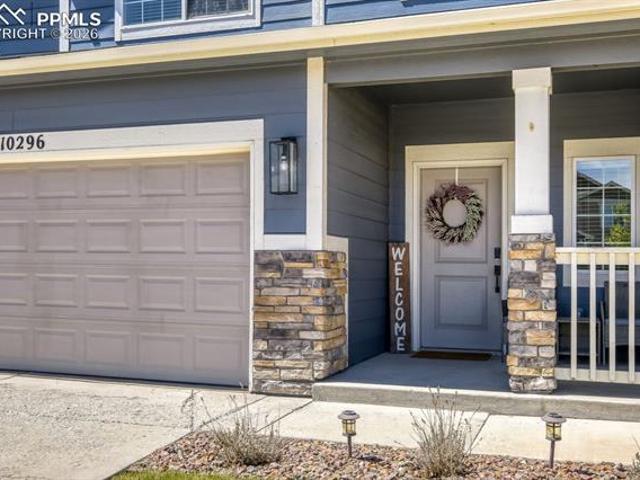
10296 Hidden Park Way
View photo
House · for sale
USD 469,900
USD 200/sq.ft
10296 Hidden Park Way
Ellicott, Southeastern El Paso CCD El Paso County Colorado
· 2,347 sq.ft · 4 Bedrooms · 2 Baths · House
· Patio · Garden · Fireplace · Equipped kitchen
Ellicott, Southeastern El Paso CCD El Paso County Colorado · 2,347 sq.ft · 4 Bedrooms · 2 Baths · House · Patio · Garden · Fireplace · Equipped kitchen
Corner Lot! Beautiful, immaculate and well maintained home n Meridian Ranch. The entry, kitchen and dining areas feature gorgeous low maintenance tile floors that look like elegant hardwood. The kitchen has granite counters, an island with a breakfast bar, upgraded cabinets and stainless steel appliances. Living room features a fireplace and there is also a half bath on the main. Office/bedroom on the main level has lovely french doors and carpeted floor. Upstairs features a loft/flex space that can be used to your hearts desire. Primary bedroom features a full bathroom with double vanity, large walk in shower, granite counters, tile floor and a large walk in closet. There are two additional bedrooms upstairs and another full bathroom with tub/shower, granite counters and tile floor. The laundry room is conveniently located upstairs. The entire interior has been freshly painted. Roof was replaced in 2022. The backyard boasts a large concrete patio and low maintenance artificial grass,
USD 469,900
12660 Enclave Scenic Drive
View photo
House · for sale
USD 535,000
USD 143/sq.ft
12660 Enclave Scenic Drive
Ellicott, Southeastern El Paso CCD El Paso County Colorado
· 3,724 sq.ft · 5 Bedrooms · 3 Baths · House
· Deck
Ellicott, Southeastern El Paso CCD El Paso County Colorado · 3,724 sq.ft · 5 Bedrooms · 3 Baths · House · Deck
Tucked into Meridian Ranch on a level lot backing to open space, this like new 2022 ranch home delivers wide-open meadow & mtn views w/ the kind of privacy that's hard to find this close to everything. Parks, trails, golf, fitness center, schools, shopping & quick access to Woodmen Rd are all minutes away within District 49. The main lvl is built around an open great rm anchored by a gas FP wrapped in floor-to-ceiling stacked stone, creating a focal point that draws you in the moment you walk through the door. Lrg windows frame the open space behind the home while designer lighting ties the kit, dining & living areas together. The kit features a lrg island w/ bfast bar, stone countertops, pantry, gas range & walk-out access to the deck, flowing naturally into the dining area for easy entertaining. The primary ste sits on the main lvl w/ an adjoining 5-pc bath, dbl vanity, ceramic tile finishes, free-standing shower & a fully customized walk-in closet designed w/ intentional organizatio
USD 535,000
15520 Sara Jo Lane
View photo
House · for sale
USD 780,000
USD 211/sq.ft
15520 Sara Jo Lane
Ellicott, Southeastern El Paso CCD El Paso County Colorado
· 3,692 sq.ft · 5 Bedrooms · 3 Baths · House
· Equipped kitchen · Parking
Ellicott, Southeastern El Paso CCD El Paso County Colorado · 3,692 sq.ft · 5 Bedrooms · 3 Baths · House · Equipped kitchen · Parking
Welcome to your dream home in Davis Ranch community, where luxury, comfort, and wide-open spaces come together on 5 beautiful acres. This stunning new construction home offers the convenience of main-level living with an exceptional floor plan designed for everyday comfort and effortless entertaining. The spacious great room is filled with natural light and perfectly frames breathtaking views of Pikes Peak, creating an unforgettable backdrop for relaxing evenings or gathering with family and friends. At the heart of the home is a gourmet kitchen featuring premium finishes, an oversized center island ideal for entertaining, abundant workspace, and a walk-in pantry that is sure to impress. With 5 spacious bedrooms and 4 beautifully appointed bathrooms, there's room for everyone to enjoy their own private retreat. The oversized garage features extra-tall garage doors, providing ample space for larger vehicles, trucks, toys, or a workshop. Outside, enjoy the freedom and privacy of 5 acres
USD 780,000
11210 Eggar Drive
View photo
House · for sale
USD 675,000
USD 205/sq.ft
11210 Eggar Drive
Ellicott, Southeastern El Paso CCD El Paso County Colorado
· 3,283 sq.ft · 5 Bedrooms · 2 Baths · House
· Office room · Deck · Equipped kitchen · Cellar
Ellicott, Southeastern El Paso CCD El Paso County Colorado · 3,283 sq.ft · 5 Bedrooms · 2 Baths · House · Office room · Deck · Equipped kitchen · Cellar
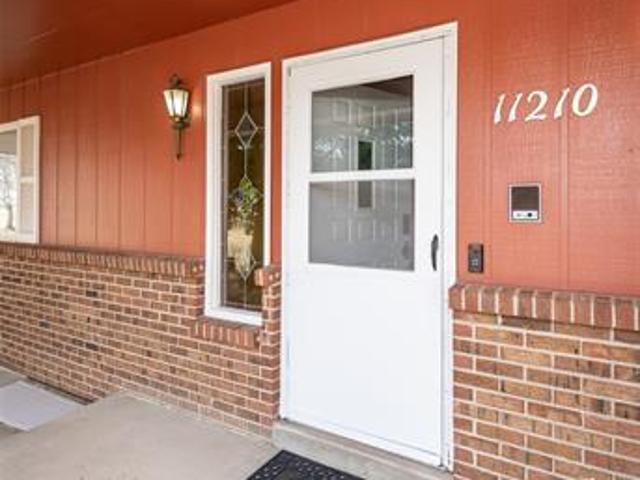
Experience the serenity of true country living with this exceptional ranch-style home set on 5 scenic acres, showcasing breathtaking mountain views and wide-open skies. Designed for both comfort and functionality, the main level features durable LVP flooring throughout and a spacious living room that walks out to a covered deck—perfect for relaxing and taking in the peaceful surroundings. The well-appointed kitchen offers abundant cabinet space, a convenient built-in desk, and flows seamlessly into a separate dining room ideal for gatherings. An oversized laundry room with utility sink, built-in shelving, and natural light adds everyday practicality. The main level also includes a private office with French doors, a half bath, a secondary bedroom, and a generous primary suite complete with an attached 4-piece bath. The fully finished basement expands your living space with a large family room centered around a cozy wood stove, three additional bedrooms, a full bath, and two expansive s
USD 675,000
13482 Valley Peak Drive
View photo
House · for sale
USD 439,900
USD 234/sq.ft
13482 Valley Peak Drive
Ellicott, Southeastern El Paso CCD El Paso County Colorado
· 1,873 sq.ft · 3 Bedrooms · 2 Baths · House
· Office room · Gym · Swimming pool · Cellar
Ellicott, Southeastern El Paso CCD El Paso County Colorado · 1,873 sq.ft · 3 Bedrooms · 2 Baths · House · Office room · Gym · Swimming pool · Cellar
Avoid the'new construction' price tag with this flawless under-two-years-old home located on a prime corner lot in Peyton! This property shines with premium quartz countertops throughout and versatile LVP flooring that perfectly compliments both gray and earth-tone decor styles where any of your furniture will match! The unfinished basement offers incredible instant potential, easily converting into a 4th bedroom and a 4th bathroom-YES another bathroom is always a PLUS. Let's not forget this home does also have the office/flex space that absolutely could be that main level living bedroom for one of your kiddos or guest bdrm, Best of all your monthly HOA fee covers water/sewer and unlocks the community's awesome Rec Center (complete with indoor/outdoor pools and a full gym) just minutes away from this home. Style, space, and a fantastic price point—call your agent and schedule your showing ASAP!
USD 439,900
9833 Marble Canyon Way
View photo
House · for sale
USD 584,999
USD 168/sq.ft
9833 Marble Canyon Way
Ellicott, Southeastern El Paso CCD El Paso County Colorado
· 3,477 sq.ft · 4 Bedrooms · 3 Baths · House
· Office room · Gym · Fireplace · Equipped kitchen · Parking · Cellar
Ellicott, Southeastern El Paso CCD El Paso County Colorado · 3,477 sq.ft · 4 Bedrooms · 3 Baths · House · Office room · Gym · Fireplace · Equipped kitchen · Parking · Cellar
This thoughtfully designed 4-bedroom, 3.5-bath home combines modern finishes, a functional layout, and exceptional versatility. The main level features two private en suite bedrooms, including a spacious primary suite, making it ideal for multi-generational living, guests, or a private home office setup. The open-concept living area is anchored by a cozy gas fireplace and flows seamlessly into the bright kitchen, where abundant natural light creates a warm and inviting atmosphere. Just off the attached 2-car garage, you'll find a convenient mudroom with laundry, while an additional attached 1-car garage provides even more flexibility. Both garages offer built-in storage space, giving you plenty of room for tools, seasonal items, outdoor gear, or hobbies. A half bath completes the main level. The finished basement expands the living space with two additional bedrooms, a full bathroom, and a versatile flex space perfect for a home office, gym, or media room. A full wet bar featuring a re
USD 584,999
12749 Granite Ridge Drive
View photo
House · for sale
USD 549,000
USD 148/sq.ft
12749 Granite Ridge Drive
Ellicott, Southeastern El Paso CCD El Paso County Colorado
· 3,703 sq.ft · 5 Bedrooms · 3 Baths · House
· Deck · Fireplace · Equipped kitchen
Ellicott, Southeastern El Paso CCD El Paso County Colorado · 3,703 sq.ft · 5 Bedrooms · 3 Baths · House · Deck · Fireplace · Equipped kitchen
Why wait to build when this contemporary home is ready for you to move in and enjoy! Imagine waking to sunlight pouring through expansive windows, coffee on the deck, open space and walking trail behind the home, in a home where the major projects are complete! Located in desirable Stonebridge at Meridian Ranch, this home combines modern design, main-level living, and a great lifestyle! It offers the upgrades, landscaping, window treatments, and finished spaces that new construction often leaves for later. The open-concept Living Room is anchored by a contemporary gas fireplace and flows seamlessly into the gourmet kitchen featuring quartz countertops, stainless steel appliances with a gas range, an expanded island, walk-in pantry, abundant cabinetry, and a sunny dining area that opens to the covered deck—perfect for morning coffee or evening BBQs. Retreat to the spacious primary suite with a spa-inspired bath showcasing an oversized walk-in shower, dual vanities, and an impressive wal
USD 549,000
9993 Golf Crest Drive
View photo
House · for sale
USD 715,000
USD 162/sq.ft
9993 Golf Crest Drive
Ellicott, Southeastern El Paso CCD El Paso County Colorado
· 4,413 sq.ft · 5 Bedrooms · 3 Baths · House
· Deck · Fireplace · Equipped kitchen · Air conditioning · Heating
Ellicott, Southeastern El Paso CCD El Paso County Colorado · 4,413 sq.ft · 5 Bedrooms · 3 Baths · House · Deck · Fireplace · Equipped kitchen · Air conditioning · Heating
Beautiful stucco/stone rancher located in Stonebridge at Meridian Ranch, offering 4,462 sf of well-designed living space. You'll notice the standout curb appeal, featuring low-maintenance landscaping, mature trees & shrubs, auto sprinklers, & a covered front porch. Inside, enjoy year-round comfort with central air/heat, along with rich hardwood flooring that extends across much of the main level. Off the entry, BR#1 showcases arched windows & a window seat, with easy access to a full bathroom. A versatile flex room, accessed through French doors, can serve as a home office or potential 5th BR (no closet). The island kitchen boasts a pantry, dark wood cabinetry, granite countertops, a breakfast bar, & upgraded appliances incl a smooth-top range oven, microwave, dishwasher, & French door refrigerator. The dining area opens onto a covered wood deck, perfect for taking in scenic mountain views. The elegant living room features a tray ceiling, wall of windows, a TV recess, & gas fireplace w
USD 715,000

Get email alerts

Don't miss out: be the first to know about new properties

The alert was correctly created

On subscribing you accept the conditions of use and the privacy policy
Alert
Receive new ads in your inbox
Save this search
Receive alerts for new listings

We'll send you an email when we have new properties for: "Houses for sale in Ellicott, Southeastern El Paso CCD El Paso County Colorado"

The alert was correctly created

Cimarron Hills, Elsmere CCD El Paso County Colorado
Stratmoor
Get email alerts and be the first to see new listings
Required field
On subscribing I accept the terms of the privacy policy
Perfect! You'll soon start receiving new listings via email
Alert
Receive an email when we have new ads for Houses for sale in Ellicott, Southeastern El Paso CCD El Paso County Colorado
Save this search
Filters

Bedrooms

Size (sq.ft)

sq.ft
sq.ft

Price

USD
USD

Property type

Bathrooms

Clear all filters
Receive notifications when new entries are published.