1,114 houses for sale in Ellsworth Springs

13113 SE 19TH ST
View photo
House · for sale
USD 575,000
USD 305/sq.ft
13113 SE 19TH ST
Ellsworth Springs
· 1,884 sq.ft · 3 Bedrooms · 2 Baths · House
· Equipped kitchen
Ellsworth Springs · 1,884 sq.ft · 3 Bedrooms · 2 Baths · House · Equipped kitchen
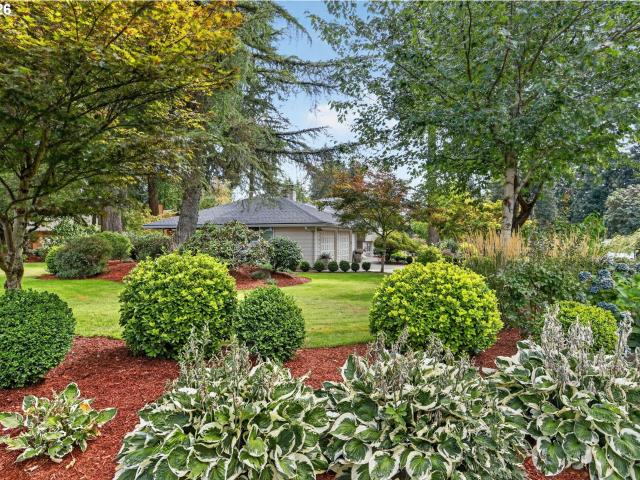
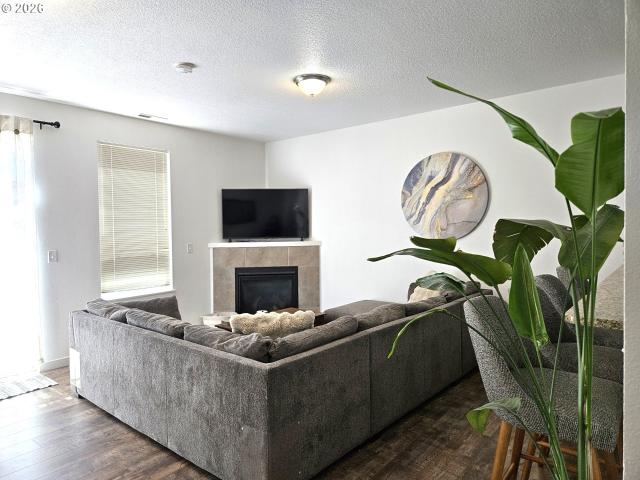
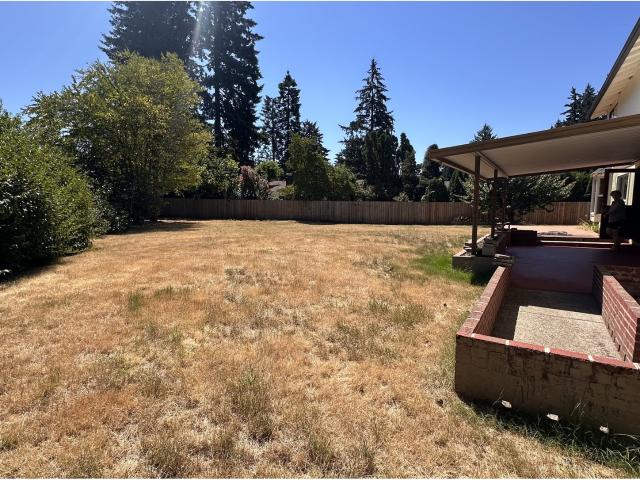
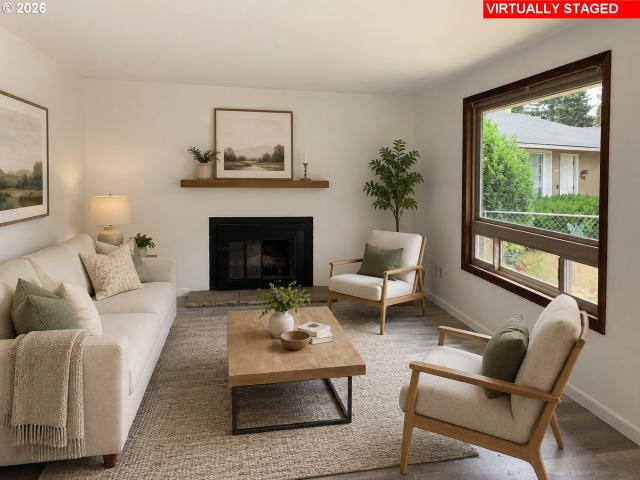
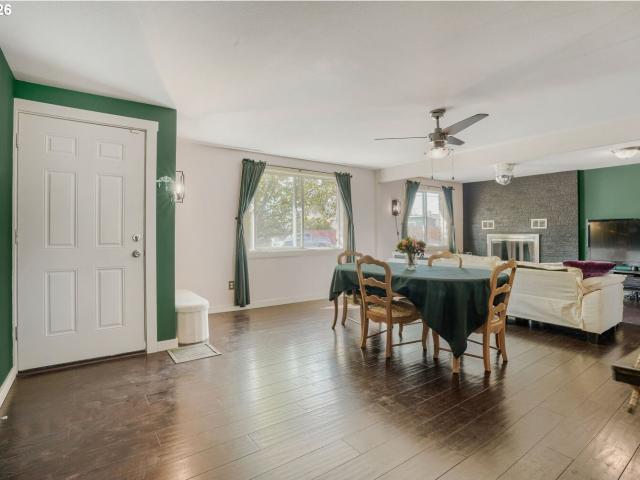
Welcome to a home that perfectly blends comfort and space! Located in one of Vancouver’s most desirable and centrally located neighborhoods—this home is an exceptional value, and here’s why. From the moment you arrive, you’ll feel the warmth and possibility it offers, designed for both everyday living and memorable gatherings. Step inside to a spacious, open-feeling layout that provides flexibility for a variety of lifestyles. The upgraded kitchen shines as its own inviting space—perfect for cooking, hosting, and daily living—while the expansive family room offers a separate area to relax, entertain, or unwind. New waterproof LVP plank flooring adds a fresh, modern touch and lasting durability throughout. The primary suite is truly a standout feature you need to see to believe. Exceptionally large, it easily accommodates a sitting area or private retreat, with a sliding door providing direct access to the outdoors for peaceful mornings or evenings. Conveniently located near schools, wi
USD 575,000
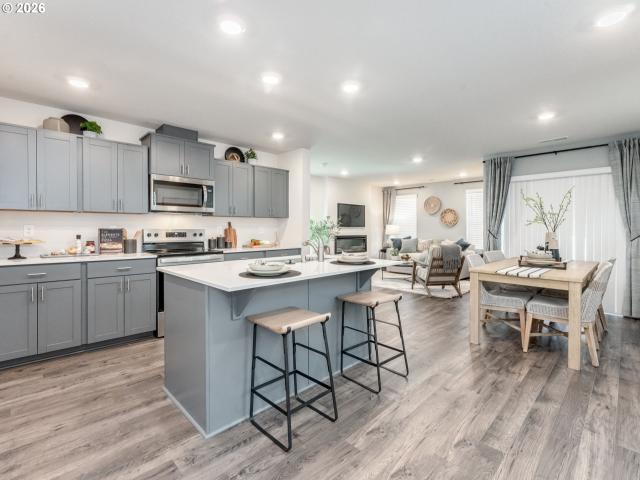
1512 NE 122ND CT
View photo
House · for sale
USD 449,995
USD 305/sq.ft
1512 NE 122ND CT
Ellsworth Springs
· 1,475 sq.ft · 4 Bedrooms · 2 Baths · House
· Patio · Equipped kitchen · Parking
Ellsworth Springs · 1,475 sq.ft · 4 Bedrooms · 2 Baths · House · Patio · Equipped kitchen · Parking
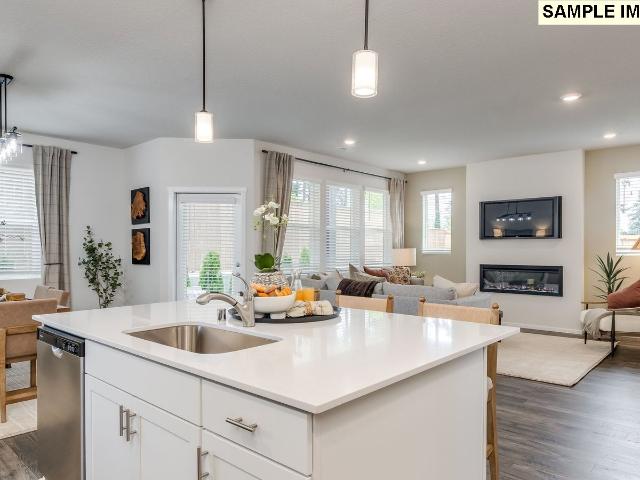
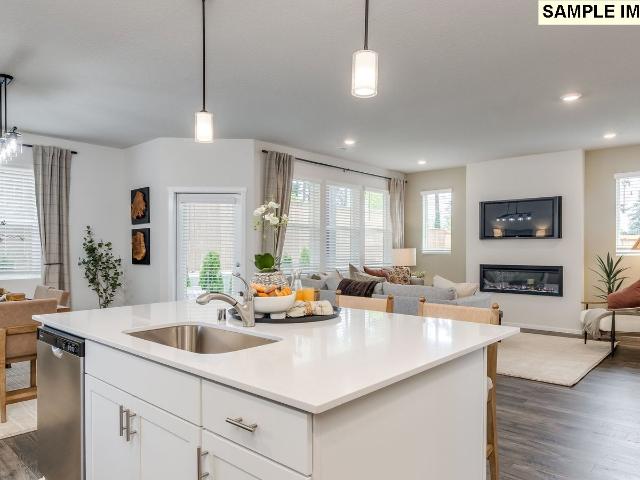
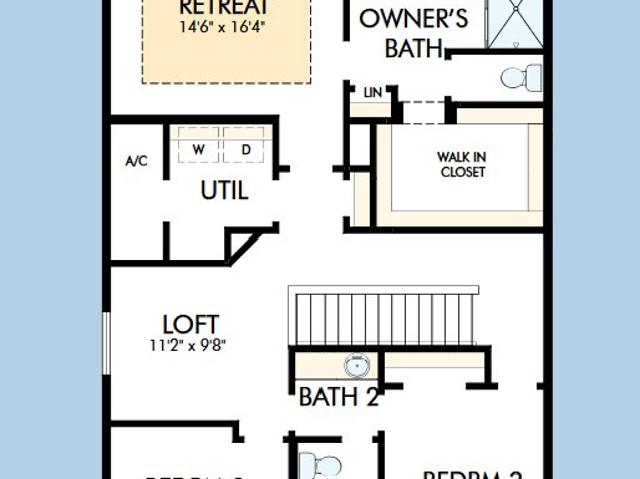
Our National Red Tag Sales Event is here. NOW is the time to lock in a limited time only drastic price reduction! Model home for sale at Fircrest Meadows by D. R. Horton! Turnkey new construction opportunity with all pictured finishes and appliances included (save stager's belongings). Get a below market lowest interest rate in years plus a HUGE FLEX CREDIT with preferred lender DHI Mortgage to help make your homeownership dreams a reality! Use toward closing costs, options, and upgrades your way! Enjoy the peace of mind and efficiency of all new systems plus an included 10-year builder home warranty when you buy this new build home! With a spacious open layout on the main floor, 4 bedrooms, 2 bathrooms, and an oversized garage, this newly released Juniper layout has thoughtful details throughout. The inviting kitchen features stainless-steel appliances, a large pantry, and opens to a covered back patio, making barbecuing an easy choice year-round. From the entry, you’ll have easy acce
USD 449,995
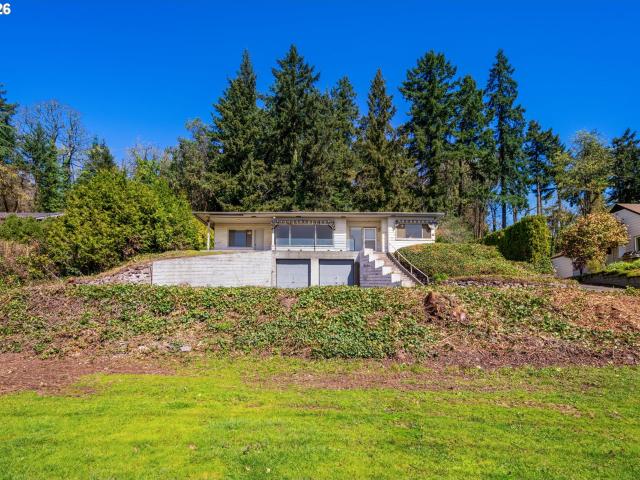
8013 se maple ave
View photo
House · for sale
USD 1,123,000
USD 294/sq.ft
8013 se maple ave
Ellsworth Springs
· 3,810 sq.ft · 4 Bedrooms · 3 Baths · House
· Fireplace · Equipped kitchen
Ellsworth Springs · 3,810 sq.ft · 4 Bedrooms · 3 Baths · House · Fireplace · Equipped kitchen
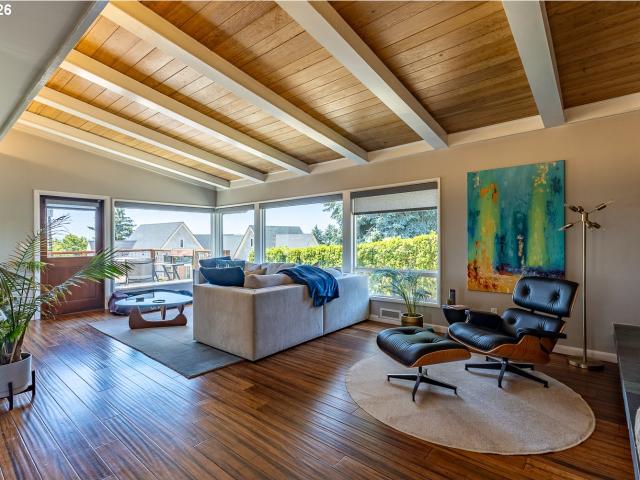
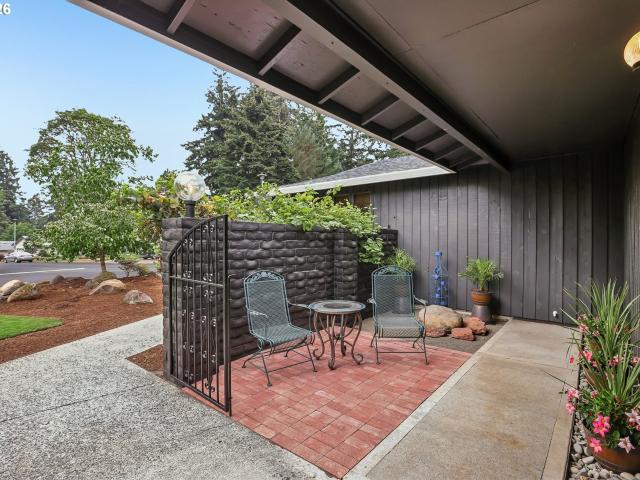
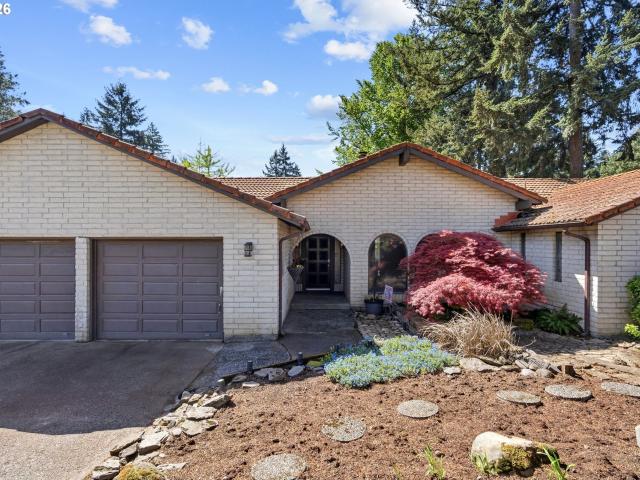
Experience the perfect blend of timeless mid-century modern design and resort-style amenities in this stunning 4-bedroom, 3-bathroom home. From the moment you enter, you'll appreciate the mid-century signature character, featuring dramatic tongue-and-groove beamed ceilings, striking brick accent walls, abundant natural light, and a cozy wood-burning fireplace that anchors the spacious living room. Door leads to an expansive upper deck, creating seamless indoor-outdoor living and providing the perfect setting for entertaining or simply enjoying the peaceful and stunning views. The formal dining room with fireplace flows effortlessly into the impressive chef's kitchen, complete with high-end stainless steel appliances, dual ovens, a built-in cooktop, generous workspace, and a charming casual dining area. The spacious primary suite offers a private retreat with an ensuite bathroom featuring a double sink vanity, river rock and tiled shower plus soaking tub. The lower level is designed for
USD 1,123,000
1952 NE 117TH CT
View photo
Townhouse · for sale
USD 369,950
USD 266/sq.ft
1952 NE 117TH CT
Ellsworth Springs
· 1,389 sq.ft · 3 Bedrooms · 2 Baths · Townhouse
· Equipped kitchen · Parking
Ellsworth Springs · 1,389 sq.ft · 3 Bedrooms · 2 Baths · Townhouse · Equipped kitchen · Parking
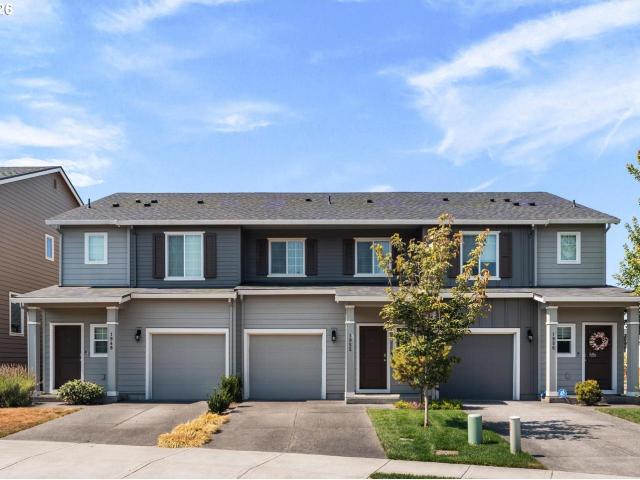
Welcome home to this modern 3-bedroom, 2.5-bath townhome offering 1,392 square feet of comfortable living space in a convenient Vancouver location. Built in 2020, this two-story home features an open-concept main level designed for everyday living and entertaining, with the kitchen flowing seamlessly into the dining and living areas. Upstairs, you'll find all three bedrooms, including a comfortable primary suite, along with additional bathroom space for family or guests. Enjoy the convenience of an attached garage, driveway parking, and a low-maintenance lifestyle. The fenced outdoor space provides room to relax, entertain, or enjoy a little privacy. Conveniently located near shopping, restaurants, parks, and easy access to I-205, this home offers a great combination of modern living and accessibility. Don't miss this opportunity to make it yours!
USD 369,950
1016 SE 64th Ct, Vancouver, WA
View photo
House · for sale
USD 1,790,000
1016 SE 64th Ct, Vancouver, WA
Ellsworth Springs
· 4 Bedrooms · 4 Baths · House
· Deck · Fireplace · Equipped kitchen
Ellsworth Springs · 4 Bedrooms · 4 Baths · House · Deck · Fireplace · Equipped kitchen
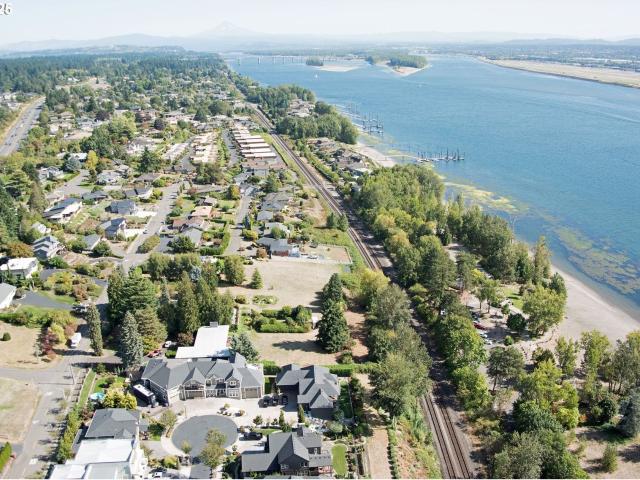
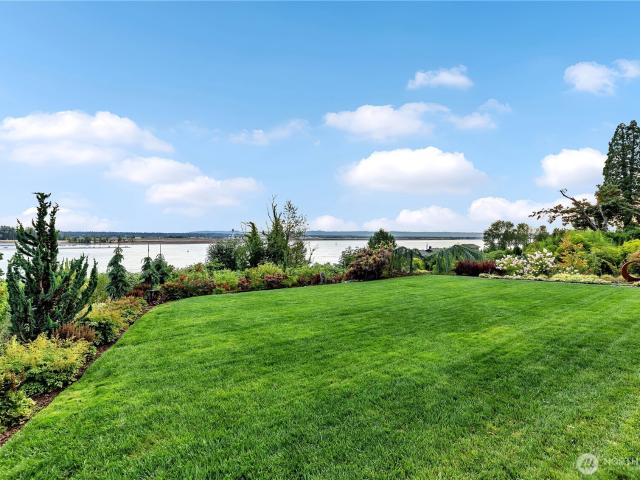
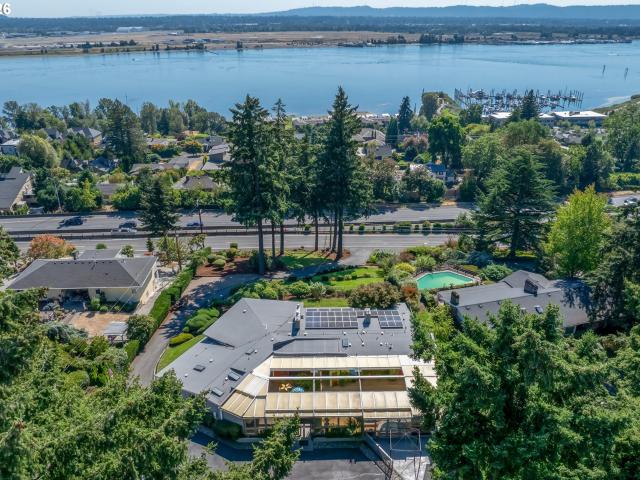
Seller willing to carry contract with large down payment! Prime Evergreen Hwy Location with Columbia River Views. Perfectly situated between I-5 and I-205, this beautifully designed home offers panoramic views of the Columbia River and convenient access to paved walking and biking trails that lead directly to downtown Vancouver. Nestled in a small gated enclave of just five upscale homes, this property combines privacy, comfort, and sophistication. Inside, youll find elegant craftsmanship throughoutcustom millwork, crown molding, and high ceilings that enhance the spacious feel. The main-floor layout includes a formal dining room with classic board-and-batten detail, a family room with a gas fireplace, built-in cabinetry, and deck access to take in the river views. The light and bright kitchen features an island with bar seating, abundant cabinetry, and beautiful finishesperfect for entertaining or everyday living. The main-floor primary suite is a serene retreat with its own fireplace
USD 1,790,000
1203 NE 98TH AVE
View photo
House · for sale
USD 598,000
USD 334/sq.ft
1203 NE 98TH AVE
Ellsworth Springs
· 1,787 sq.ft · 3 Bedrooms · 2 Baths · House
· Garden · Deck · Equipped kitchen
Ellsworth Springs · 1,787 sq.ft · 3 Bedrooms · 2 Baths · House · Garden · Deck · Equipped kitchen
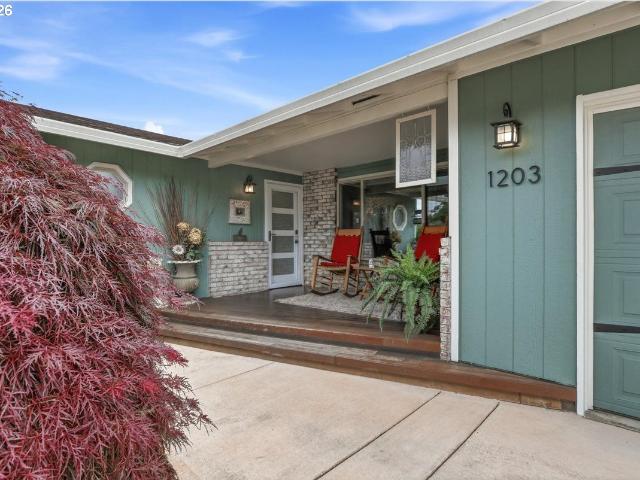
New Price! Don't miss this amazing opportunity! Come see this beautiful home and backyard oasis. Thoughtfully updated throughout, this single-level home offers 1,788 square feet of comfortable living space with 3 bedrooms and 2 bathrooms. The bright, updated kitchen is a standout feature, complete with a custom black walnut built-in hutch and an innovative workstation sink area that must be seen to be fully appreciated. Step outside to a backyard designed for relaxing and entertaining, featuring beautiful mahogany decks, a covered pergola, two spacious Tuff Sheds, and an additional attached shed providing exceptional storage space. The property backs to an elementary school, offering added privacy and open views. Major system updates include a brand new furnace and heat pump. With countless improvements throughout the home, a complete update list is available upon request. This one-of-a-kind property combines character, craftsmanship, and modern convenience. Don't miss your opportunity
USD 598,000
1505 SE 127TH AVE
View photo
House · for sale
USD 719,900
USD 312/sq.ft
1505 SE 127TH AVE
Ellsworth Springs
· 2,303 sq.ft · 4 Bedrooms · 2 Baths · House
· Garden · Parking
Ellsworth Springs · 2,303 sq.ft · 4 Bedrooms · 2 Baths · House · Garden · Parking
Welcome to this beautifully updated home in the heart of desirable Cascade Park! Situated on a beautifully landscaped corner lot, this home offers exceptional curb appeal and thoughtful updates throughout. Step inside to engineered hardwood floors, beautiful finishes, and a bright, inviting layout designed for comfortable everyday living and entertaining. Enjoy peace of mind with a brand-new roof, plus RV parking and a fully fenced backyard with plenty of room to relax, play, garden, or entertain. Cascade Park is known for its wide streets, established neighborhood feel, nearby schools, parks, shopping, dining, and convenient access throughout Vancouver. With its beautiful setting, updated interior, generous outdoor space, and sought-after location, this home is truly move-in ready!
USD 719,900
12217 NE 14TH ST
View photo
House · for sale
USD 609,995
USD 249/sq.ft
12217 NE 14TH ST
Ellsworth Springs
· 2,443 sq.ft · 4 Bedrooms · 2 Baths · House
· Patio · Garden · Office room · Fireplace · Equipped kitchen · Parking
Ellsworth Springs · 2,443 sq.ft · 4 Bedrooms · 2 Baths · House · Patio · Garden · Office room · Fireplace · Equipped kitchen · Parking
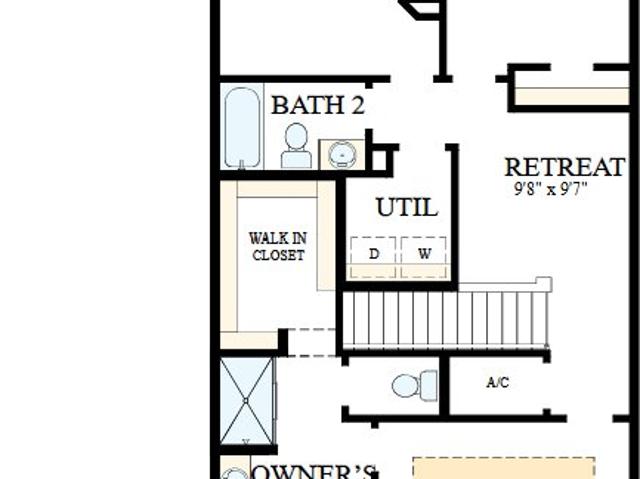
New construction opportunity in commuter's dream location! For a limited time, get a huge FLEX CREDIT with preferred lender DHI Mortgage when you act now! Use towards closing costs, options and upgrades your way! This new build home has our all-new Cambridge II floor plan, which contains 4 bedrooms and a bonus room, 2.5 bathrooms, and a 2-car garage. A shady covered patio, a jumbo pantry, and a huge walk-in closet add thoughtful touches to this spacious home. The main level has a great room concept that flows seamlessly. The open kitchen impresses with stainless steel appliances, quartz counters, and lots of counter and cabinet space, including a kitchen island with seating. On the opposite wall, an electric fireplace glows in the living area. The adjoining dining area leads out to the fenced backyard, perfect for indoor/outdoor gatherings. Heading upstairs, a full bathroom and laundry room are encircled by 4 bedrooms and a large bonus room. Create a home office, playroom, or any confi
USD 609,995
15013 NE 7TH ST
View photo
House · for sale
USD 445,000
USD 301/sq.ft
15013 NE 7TH ST
Ellsworth Springs
· 1,475 sq.ft · 3 Bedrooms · 2 Baths · House
· Garden · Fireplace · Equipped kitchen
Ellsworth Springs · 1,475 sq.ft · 3 Bedrooms · 2 Baths · House · Garden · Fireplace · Equipped kitchen
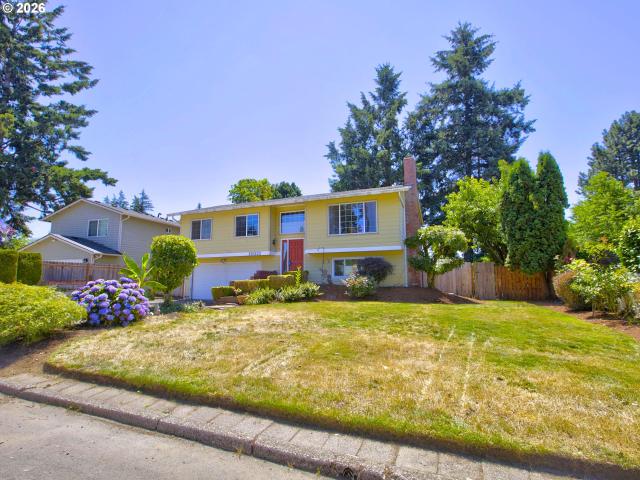
Welcome to this well-maintained split-level home with a functional, versatile floor plan. The main level features a spacious living room with a cozy fireplace, a dining area, a well-appointed kitchen, three comfortable bedrooms, and a full bathroom. The lower level boasts a generous family room with a wood-burning fireplace and a full bathroom. With this flexible layout, this space can easily serve as a private primary suite, guest quarters, or a mother-in-law suite for multi-generational living. An adjacent area provides the perfect opportunity to add a kitchenette, enhancing the lower level's versatility. Step outside to the expansive backyard, offering plenty of room for entertaining, gardening, play, or creating your own outdoor oasis. Combining comfort, flexibility, and endless possibilities, this home is ready to fit your lifestyle. Don't miss your chance to make it yours. Schedule your private showing today and explore the 360 virtual tour! Spanish-¡Bienvenidos a esta impecable
USD 445,000
18201 NE 14TH ST
View photo
House · for sale
USD 69,390
USD 38/sq.ft
18201 NE 14TH ST
Ellsworth Springs
· 1,808 sq.ft · 3 Bedrooms · 2 Baths · House
· Garden · Fireplace · Equipped kitchen · Air conditioning
Ellsworth Springs · 1,808 sq.ft · 3 Bedrooms · 2 Baths · House · Garden · Fireplace · Equipped kitchen · Air conditioning
BRAND NEW construction in East Vancouver! In very beginning of construction, still time to personalize at our design center! Main level features large oversized Milgard windows, a cozy fireplace, kitchen with ample cabinetry, quartz counters, a wood-wrapped island, undermount sink, and a pantry! Owner's retreat offers a tray ceiling, spacious ensuite bathroom with double sinks, linen closet, separate water closet and a generously sized primary closet. Front yard irrigation with fully fenced yard and AC included! Built by privately owned, national award winning builder with industry-leading warranty and ENERGY STAR certification. The Harmony Heights community offers included living with front yard maintenance included, a community playground, pavilion for picnics and parties with neighbors, friends and family. The location can't be beat-minutes from shopping, top-rated schools, dining, recreation, etc. Ask about our incredible financing/design center incentive!
USD 69,390
6108 E Evergreen BLVD
View photo
House · for sale
USD 844,900
USD 408/sq.ft
6108 E Evergreen BLVD
Ellsworth Springs
· 2,067 sq.ft · 2 Bedrooms · 1 Bath · House
· Garden
Ellsworth Springs · 2,067 sq.ft · 2 Bedrooms · 1 Bath · House · Garden
0.86 acres. Evergreen boulevard. Columbia river views. Three extraordinary possibilities. Offered for the first time ever, the iconic Henderson House, featured in Better Homes & Gardens Magazine in 1948, presents one of Vancouver's rarest real estate opportunities. Set on 0.86 acres along prestigious Evergreen Boulevard, this architecturally significant mid-century modern home captures breathtaking Columbia River, Portland skyline, and PDX views from one of Southwest Washington's most coveted addresses. What could you turn this 1948 Better Homes & Gardens house into? RESTORE – Reimagine this historic mid-century modern residence while preserving its expansive windows, light-filled sunroom, distinctive floor plan, and timeless architecture. REBUILD – Design a custom luxury home or architectural masterpiece maximizing panoramic river and city views. DEVELOP – Explore subdivision or multiple-residence possibilities under Vancouver's newly adopted development code (buyer to verify). With a
USD 844,900
2316 SE 102nd Ct, Vancouver, WA 98664 | MLS #696774
View photo
House · for sale
USD 2,492,000
USD 498/sq.ft
2316 SE 102nd Ct, Vancouver, WA 98664 | MLS #696774
Ellsworth Springs
· 4,994 sq.ft · 5 Bedrooms · 4 Baths · House
· Patio · Garden · Office room · Deck · Fireplace · Equipped kitchen · Cellar
Ellsworth Springs · 4,994 sq.ft · 5 Bedrooms · 4 Baths · House · Patio · Garden · Office room · Deck · Fireplace · Equipped kitchen · Cellar
Dream columbia river view home! 2 Complete Living Spaces with views of the Columbia River, Cityu002FAirport, Mountains, and your own Private Pond & Waterfall. Both levels Feature a Living Room, Dining Area, Family Room & Kitchen. The Upper-Level includes a Gourmet Kitchen wu002F 2 Islands, Solid Quartz Counters & a Hidden 13x13' Walk-in Pantry. The Primary Suite includes a Walk-in Closet, Spa like Bath wu002F Soaking Tub, Custom Tile Shower, Dual Sinks & Relaxing Views of the Pond & River! The Living Room, Dining Room & Office All have their own Fireplaces & River Views! The Main Floor has 2 Additional Bedrooms & 2 Baths. Enter the Daylight Basement from either inside or out & you find a complete 2nd home! Living & Family Rooms with their own fireplaces, Dining Room, Kitchen, 2 Bedroom & and a Bath. Outside you are greeted with your own oasis! Pond with waterfall, Fountain & Relaxing Patio surrounded by Mature Gardens. The Oversized Deck gives you plenty of room to Entertain wu002F a l
USD 2,492,000
8300 se riverview ln
View photo
House · for sale
USD 900,000
USD 167/sq.ft
8300 se riverview ln
Ellsworth Springs
· 5,360 sq.ft · 4 Bedrooms · 3 Baths · House
· Garden · Fireplace · Equipped kitchen · Swimming pool
Ellsworth Springs · 5,360 sq.ft · 4 Bedrooms · 3 Baths · House · Garden · Fireplace · Equipped kitchen · Swimming pool
Set on a beautifully landscaped ½-acre lot, this impressive approximately 4,800-square-foot home offers exceptional space, stunning views, and endless possibilities. Featuring 4 bedrooms, 3 bathrooms, formal living and family rooms, a formal dining room, and four wood-burning fireplaces, this home was designed for both comfortable everyday living and memorable entertaining. Take in breathtaking views of the Columbia River, city skyline, Mount Hood, and the airport from multiple vantage points throughout the home. As evening falls, the twinkling lights create a spectacular backdrop and a warm, inviting atmosphere. The spacious kitchen is a entertainers dream, thoughtfully equipped with double ovens, two refrigerators, and two garbage disposals, making it ideal for preparing meals for gatherings both large and small. Step outside to your private backyard retreat, complete with an inground swimming pool, expansive outdoor living areas, and plenty of room to relax, entertain, or simply enj
USD 900,000
1925 NE 117TH CT
View photo
Townhouse · for sale
USD 379,900
USD 255/sq.ft
1925 NE 117TH CT
Ellsworth Springs
· 1,485 sq.ft · 3 Bedrooms · 2 Baths · Townhouse
· Garden · Office room · Equipped kitchen
Ellsworth Springs · 1,485 sq.ft · 3 Bedrooms · 2 Baths · Townhouse · Garden · Office room · Equipped kitchen
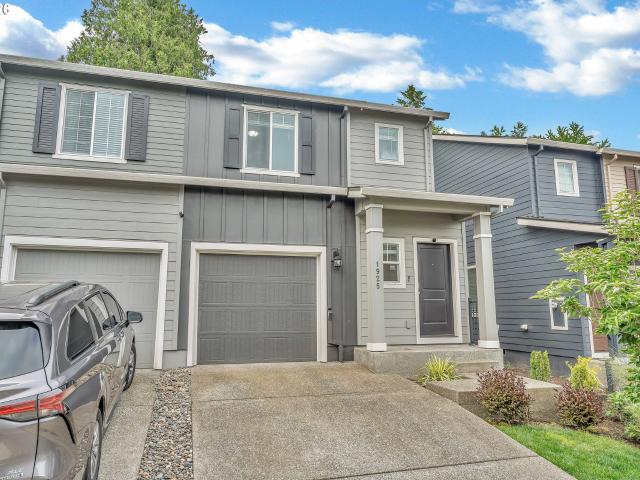
Well-maintained end-unit 2-story townhome offering 3 bedrooms and a spacious, functional floor plan in a convenient Vancouver location. The main level features luxury vinyl plank flooring throughout and an open-concept layout that seamlessly connects the living room, dining area, and kitchen, creating an ideal space for everyday living and entertaining. The dining area includes sliding glass doors that open to a private, fully fenced backyard, extending your living space outdoors. The spacious kitchen is equipped with a large island with an eat bar, built-in dishwasher and microwave, a free-standing range and refrigerator, and ample cabinet storage. Upstairs, all three bedrooms feature wall-to-wall carpeting for added comfort. The primary suite includes a private ensuite bathroom, while the additional bedrooms provide flexible space for family, guests, or a home office. Additional features include an EV charger, a security alarm system, and the added privacy and natural light that come
USD 379,900
1604 NE 120TH CT
View photo
House · for sale
USD 599,995
USD 245/sq.ft
1604 NE 120TH CT
Ellsworth Springs
· 2,443 sq.ft · 4 Bedrooms · 2 Baths · House
· Patio · Fireplace · Equipped kitchen · Parking
Ellsworth Springs · 2,443 sq.ft · 4 Bedrooms · 2 Baths · House · Patio · Fireplace · Equipped kitchen · Parking
New Home Sales Event is on now. Lock in this drastic price reduction for a limited time only! New construction opportunity in commuter's dream location! For a limited time, get a below market lowest interest rate in years plus a huge FLEX CREDIT with preferred lender DHI Mortgage when you act now! Use towards closing costs, options and upgrades your way! The all-new Cambridge II floor plan has 2.5 bathrooms, 4 bedrooms and a bonus room, and a 2-car garage. A shady covered patio, a jumbo pantry, and a huge walk-in closet add thoughtful touches to this spacious home. Step inside and store your shoes in the mud room. The main level has a great room concept that flows seamlessly. The spacious kitchen impresses with stainless steel appliances, quartz counters, and lots of counter and cabinet space, including a kitchen island with seating. On the opposite wall, an electric fireplace glows in the living area. The adjoining dining area leads out to the covered patio, perfect for indoor/outdoor
USD 599,995
6306 e evergreen blvd
View photo
House · for sale
USD 1,950,000
USD 219/sq.ft
6306 e evergreen blvd
Ellsworth Springs
· 8,902 sq.ft · 5 Bedrooms · 4 Baths · House
· Garden · Swimming pool · Cellar
Ellsworth Springs · 8,902 sq.ft · 5 Bedrooms · 4 Baths · House · Garden · Swimming pool · Cellar
Welcome to an exceptionally rare Pacific Northwest estate where sweeping Columbia River views, absolute privacy, and resort-caliber living converge in one remarkable setting. Private and gated nestled on more than an acre of meticulously landscaped grounds, this impressive 6,041-square-foot residence offers an extraordinary sense of space, serenity, and distinction. Lush gardens, and tranquil Japanese-inspired landscaping create a secluded sanctuary—an elegant escape that feels far removed from the ordinary while remaining moments from the best of Vancouver and Portland. The centerpiece of this exceptional property is a spectacular indoor swimming pool designed for year-round enjoyment. With its retractable ceiling, the space transforms effortlessly from a refined indoor retreat to an open-air oasis, inviting you to swim beneath the Pacific Northwest sky and experience the seasons in complete comfort and privacy. The expansive basement offers exceptional flexibility and can function as
USD 1,950,000
12704 SE 15TH ST
View photo
House · for sale
USD 620,000
USD 334/sq.ft
12704 SE 15TH ST
Ellsworth Springs
· 1,851 sq.ft · 4 Bedrooms · 2 Baths · House
· Garden · Fireplace · Equipped kitchen
Ellsworth Springs · 1,851 sq.ft · 4 Bedrooms · 2 Baths · House · Garden · Fireplace · Equipped kitchen
Open houses cancelled. We are pending. Step into 1-level living at its finest! This stunningly refreshed home blends modern style w/ everyday comfort. New flooring, cabinets, countertops, lighting & fixtures throughout, plus fresh interior & exterior paint give this home a crisp, move-in-ready glow. The beautifully remodeled bathrooms feel like your own private retreat. The reimagined, open-concept kitchen creates the ultimate hub for entertaining, w/ a dedicated dining space flowing effortlessly into a warm living area. Cozy up beside the brand-new wood stove or the refreshed Gas fireplace, crowned w/ a stylish new mantel that adds instant character. Major systems are already covered, w/ a roof approx. 4 yrs young & HVAC approx. 2 yrs young — so you can move in & simply enjoy. Outside, NEW landscaping sets the stage for a backyard oasis, perfect for BBQs, morning coffee, or evening relaxation. W/ its coveted 1-level layout, extensive top-to-bottom updates & unbeatable Cascade Park Wes
USD 620,000
2300 NE 130TH AVE
View photo
Townhouse · for sale
USD 425,000
USD 258/sq.ft
2300 NE 130TH AVE
Ellsworth Springs
· 1,647 sq.ft · 3 Bedrooms · 3 Baths · Townhouse
· Patio · Garden · Fireplace · Equipped kitchen
Ellsworth Springs · 1,647 sq.ft · 3 Bedrooms · 3 Baths · Townhouse · Patio · Garden · Fireplace · Equipped kitchen
Turn-key and ready for you! The moment you open the door this darling in the popular Burton area draws your heart in. High ceilings throughout & new LVP flooring covers downstairs and staircase. The kitchen sports an eating bar, granite counter tops, awesome backsplash, a pantry, & stainless-steel appliances, including a built-in microwave. In the living room there is a gas fireplace to relax by, and a sliding door opens to your patio. Also downstairs is an attractive half bath. Upstairs you’re in a charming sitting area at the landing. On the right, the primary bedroom has an ensuite ¾ bathroom complete with two sinks. The bedroom has lots of windows, & a walk-in closet. Quiet traveling with carpeting beneath your feet throughout the upstairs, on the other side of this sitting room is the laundry and 2 bedrooms. And the main bathroom as well. Outside is a beautiful patio area that's terraced, perfect for entertaining. Front or back, there’s no yard to mow. But there’s an elevated leve
USD 425,000
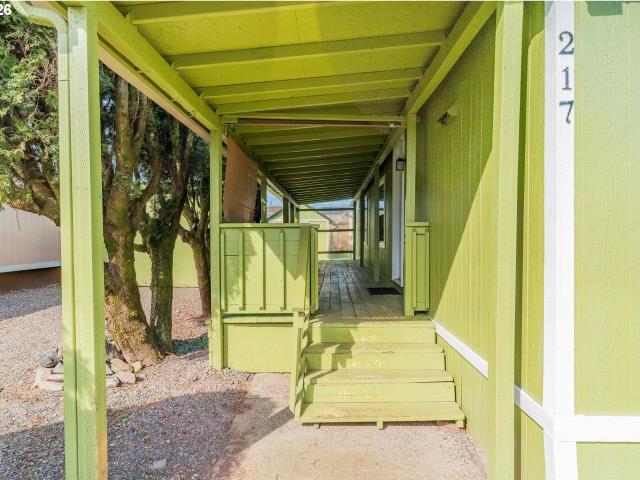
13401 NE 28TH ST # 217
View photo
House · for sale
USD 69,900
USD 103/sq.ft
13401 NE 28TH ST # 217
Ellsworth Springs
· 678 sq.ft · 2 Bedrooms · 1 Bath · House
· Equipped kitchen
Ellsworth Springs · 678 sq.ft · 2 Bedrooms · 1 Bath · House · Equipped kitchen
Charming and well-kept home located in a sought-after all-ages community! This 2-bedroom, 1-bath residence offers 684 sq ft of thoughtfully designed living space. Inside, you’ll find a practical kitchen, dedicated dining area, and the convenience of in-home laundry. The layout is efficient and filled with natural light, creating a bright and welcoming feel throughout. Enjoy a low-maintenance lifestyle in a prime location just minutes from shopping, dining, and daily essentials. An excellent opportunity for affordable homeownership
USD 69,900
8318 se middle way
View photo
House · for sale
USD 689,900
USD 270/sq.ft
8318 se middle way
Ellsworth Springs
· 2,551 sq.ft · 4 Bedrooms · 2 Baths · House
· Patio · Office room · Swimming pool · Deck · Balcony · Fireplace · Equipped kitchen
Ellsworth Springs · 2,551 sq.ft · 4 Bedrooms · 2 Baths · House · Patio · Office room · Swimming pool · Deck · Balcony · Fireplace · Equipped kitchen
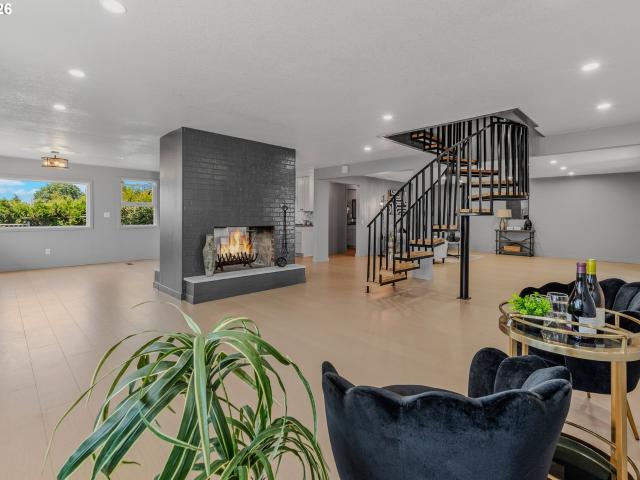
Like new home with a lower interest rate payment! Seller willing to help buy down your rate! This total remodel has room for everyone! With peek a boo river views and multiple balconies, close to Hwy 14 for easy I5 OR I205 access! Charming 2-sided wood fireplaces both upstairs and downstairs, stylish spiral staircase, all new wood laminate flooring, new paint, new roof, kitchen with all new cabinets/appliances, an eating bar, quartz counters, eating nook, and so much more! Upstairs has 3 bedrooms plus 2 rooms that could be used for bedrooms. A fun bonus/entertaining room with balcony/views and a fireplace, a smaller room that would be perfect for an office or nursery, an upstairs primary (with fireplace & views) plus another huge bonus that could be a bedroom, playroom, library, workout room-you decide. The side patio is a perfect summer BBQ and firepit location, and the multileveled view decks would work well for a hot tub and summer enjoyment
USD 689,900
12321 SE 19TH WAY
View photo
House · for sale
USD 699,000
USD 286/sq.ft
12321 SE 19TH WAY
Ellsworth Springs
· 2,443 sq.ft · 4 Bedrooms · 3 Baths · House
· Fireplace · Equipped kitchen · Parking
Ellsworth Springs · 2,443 sq.ft · 4 Bedrooms · 3 Baths · House · Fireplace · Equipped kitchen · Parking
Heres your chance to own an almost half acre lot home in Cascade Park's Riveridge Community. READ THE LISTED MAJOR UPDATED ITEMS and get ready to fall in love with this beautifully maintained home nestled on a spacious. 42 acre lot in an amazing location. Offering 2,454 sq. ft. 4 bedrooms, and 3.1 bathrooms, this home has been updated in the areas that matter and meticulously cared for, making it a blank canvas for you to put your touches and love into it. The remodeled kitchen is the heart of the home, featuring stunning custom Koa wood cabinetry, granite countertops, and quality finishes throughout. Fresh interior paint, solid Koa wood interior doors, beautifully remodeled bathrooms, and two cozy wood-burning fireplaces create a warm, inviting atmosphere. MAJOR UPDATES provide peace of mind, including a new roof and gutter system(2020), HVAC system (2022), concrete driveway (2022), garage door (2022), and brand-new electrical panels (2026), Both Fireplaces inspected and cleaned and r
USD 699,000
2217 NE 137TH CT
View photo
Townhouse · for sale
USD 396,000
USD 260/sq.ft
2217 NE 137TH CT
Ellsworth Springs
· 1,518 sq.ft · 3 Bedrooms · 2 Baths · Townhouse
· Garden · Deck · Fireplace · Equipped kitchen
Ellsworth Springs · 1,518 sq.ft · 3 Bedrooms · 2 Baths · Townhouse · Garden · Deck · Fireplace · Equipped kitchen
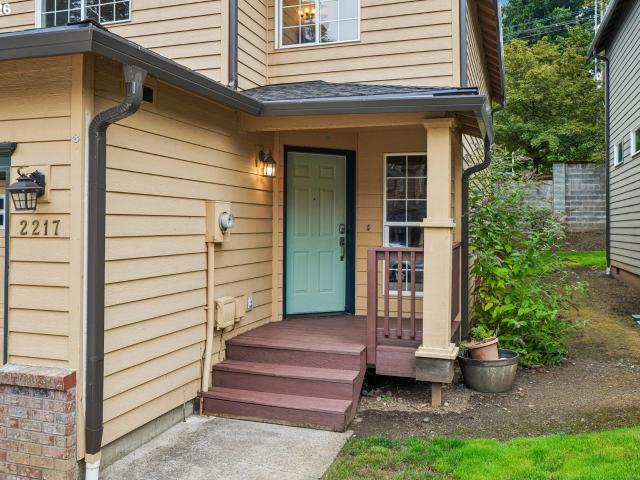
This beautifully updated home welcomes you with a covered front porch, keyless entry, and a tiled entry. Inside, the great room features a tile-surround gas fireplace with a TV/accessory shelf above and new luxury vinyl plank flooring that extends throughout the entire home, including the staircase. The galley kitchen has been completely refreshed with New stainless appliances, New quartz countertops, abundant cabinetry, a New stainless sink, New garbage disposal, recessed lighting, and an adjoining dining area with sliding door access to the back deck and yard. Upstairs, the primary suite offers a vaulted ceiling, walk-in closet, and an updated en-suite bath with a New quartz vanity, New LED lighted touch-sensor mirror, New shower doors, and New toilet. Two additional upper-level bedrooms each include walk-in closets, while the full bath features a New quartz vanity, LED lighted touch-sensor mirror, soaking tub/shower combination, and New toilet. A convenient main-level laundry room a
USD 396,000
1513 NE 142ND CT
View photo
House · for sale
USD 399,999
USD 404/sq.ft
1513 NE 142ND CT
Ellsworth Springs
· 990 sq.ft · 3 Bedrooms · 1 Bath · House
· Patio · Garden · Fireplace · Equipped kitchen · Parking
Ellsworth Springs · 990 sq.ft · 3 Bedrooms · 1 Bath · House · Patio · Garden · Fireplace · Equipped kitchen · Parking
Beautifully refreshed single-level home tucked away on a quiet cul-de-sac in a convenient Vancouver location! This move-in-ready 3-bedroom, 2-bath home features brand-new laminate flooring throughout and fresh interior and exterior paint, creating a clean, modern feel. The spacious living room offers a cozy fireplace, while the functional kitchen and dining area provide a great space for everyday living and entertaining. Step outside to a fully fenced backyard with mature landscaping, fruit trees, a covered patio, and a detached workshop, offering plenty of space for hobbies, storage, or outdoor enjoyment. The oversized two-car garage provides additional storage and workspace. Conveniently located near shopping, restaurants, parks, schools, and easy freeway access. Seller is offering a credit toward the buyer's closing costs and prepaids, or a new roof, giving buyers added flexibility. Don't miss this fantastic opportunity! Virtual staging is for reference only for the home's potential
USD 399,999
18207 NE 17th ST
View photo
House · for sale
USD 604,960
USD 292/sq.ft
18207 NE 17th ST
Ellsworth Springs
· 2,067 sq.ft · 3 Bedrooms · 2 Baths · House
· Garden · Fireplace · Equipped kitchen · Air conditioning
Ellsworth Springs · 2,067 sq.ft · 3 Bedrooms · 2 Baths · House · Garden · Fireplace · Equipped kitchen · Air conditioning
Sitting at the top of the community, this home will not disappoint with gorgeous views from the upper level! This home offers a spacious, bright and welcoming entry. Natural light pours in from the large, oversized Milgard windows throughout. Upgraded extra large, gourmet kitchen with built in appliances, tons of storage and quartz countertop workspace, huge wood-wrapped kitchen island with spacious pantry. Family room has cozy fireplace. Upstairs you'll find a cozy loft and two bedrooms with a Jack-and-Jill bathroom setup, perfect for having the option to have a second bedroom wit an ensuite bathroom. Owner's retreat offers a spacious ensuite bathroom with double sinks and dreamy oversized closet. AC, front yard landscaping with irrigation and fully fenced yard included. If you act fast you can choose all interior design finishes. Build by largest national private, family owned builder. Minutes from shopping, dining, top rated schools, recreation and international airport
USD 604,960
8508 silver star ave
View photo
House · for sale
USD 450,000
USD 319/sq.ft
8508 silver star ave
Ellsworth Springs
· 1,410 sq.ft · 3 Bedrooms · 1 Bath · House
· Garden · Fireplace · Equipped kitchen
Ellsworth Springs · 1,410 sq.ft · 3 Bedrooms · 1 Bath · House · Garden · Fireplace · Equipped kitchen
One-Level Ranch in Vancouver Heights, Move-In Ready! Don't miss this beautifully updated one-level rancher packed with charm and thoughtful upgrades. The open-concept layout flows over gleaming hardwood floors, anchored by a striking stone fireplace. The updated kitchen is a showstopper, featuring slab granite counters, stainless steel appliances, and crisp white cabinetry throughout, plus a sitting bar with a fun twist: pull up a swing and stay awhile. The primary suite offers a walk-in closet plus a bonus storage or office nook. Outside, enjoy a fully fenced backyard built for entertaining, complete with a fire pit and storage shed. This prime Vancouver Heights location puts you minutes from shopping and quick freeway access, so schedule your showing today!
USD 450,000

Get email alerts

Don't miss out: be the first to know about new properties

The alert was correctly created

On subscribing you accept the conditions of use and the privacy policy
Alert
Receive new ads in your inbox
Save this search
Receive alerts for new listings

We'll send you an email when we have new properties for: "Houses for sale in Ellsworth Springs"

The alert was correctly created

Father Blanchet Park
Russell Landing, Vancouver city Vancouver CCD Clark County Washington
Get email alerts and be the first to see new listings
Required field
On subscribing I accept the terms of the privacy policy
Perfect! You'll soon start receiving new listings via email
Alert
Receive an email when we have new ads for Houses for sale in Ellsworth Springs
Save this search
Filters

Bedrooms

Size (sq.ft)

sq.ft
sq.ft

Price

USD
USD

Property type

Bathrooms

Clear all filters
Receive notifications when new entries are published.