We use first and third party cookies, among others, Analytical and Advertising cookies, to analyze traffic, display ads tailored to your likely interest and improve user experience. If you continue browsing you accept our Cookie Policy. Our partners
1,572 houses for sale in Ellwood Park
View photo
House · for sale
Request Details
New
Nassau Ave
Ellwood Park
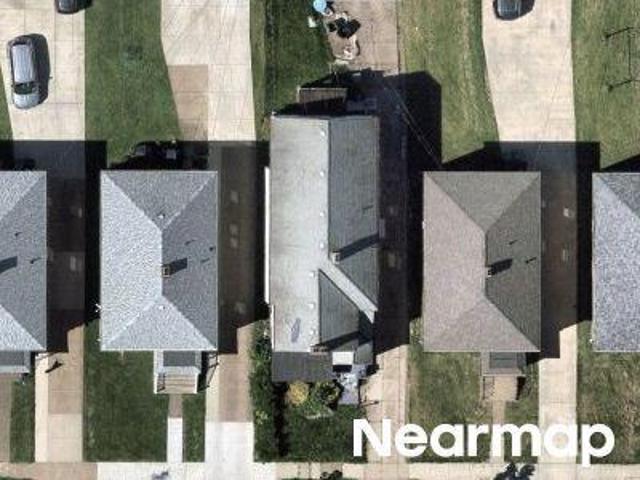
· 2,024 sq.ft · 6 Bedrooms · 2 Baths · House
Ellwood Park · 2,024 sq.ft · 6 Bedrooms · 2 Baths · House
This home is in preforeclosure, which means the homeowner is in default (missed payments). Therefore, there could be an opportunity to strike a great deal with the owner and the bank
This home is in preforeclosure, which means the homeowner is in default (missed payments). Therefore, there could be an opportunity to strike a great deal with the owner and the bank
Request Details
View photo
House · for sale
Request Details
Updated
Wilton Pkwy
Ellwood Park
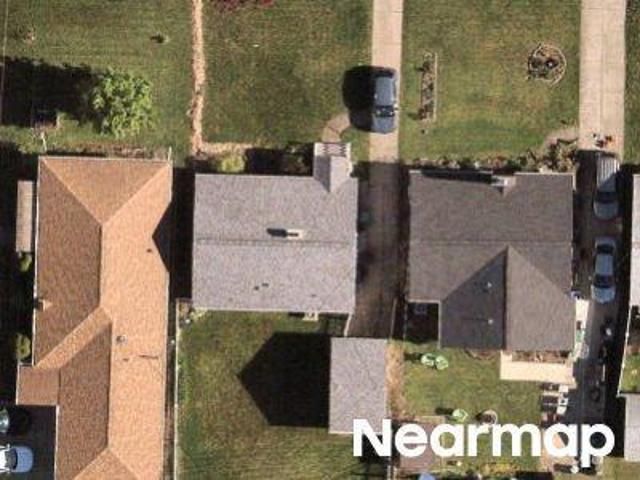
· 1,001 sq.ft · 2 Bedrooms · 1 Bath · House
Ellwood Park · 1,001 sq.ft · 2 Bedrooms · 1 Bath · House
This home is in preforeclosure, which means the homeowner is in default (missed payments). Therefore, there could be an opportunity to strike a great deal with the owner and the bank
This home is in preforeclosure, which means the homeowner is in default (missed payments). Therefore, there could be an opportunity to strike a great deal with the owner and the bank
Request Details
View photo
House · for sale
USD 695,000
USD 96/sq.ft
83 Parkwood Avenue
Ellwood Park
· 7,212 sq.ft · 8 Bedrooms · 8 Baths · House
· Parking
Ellwood Park · 7,212 sq.ft · 8 Bedrooms · 8 Baths · House · Parking
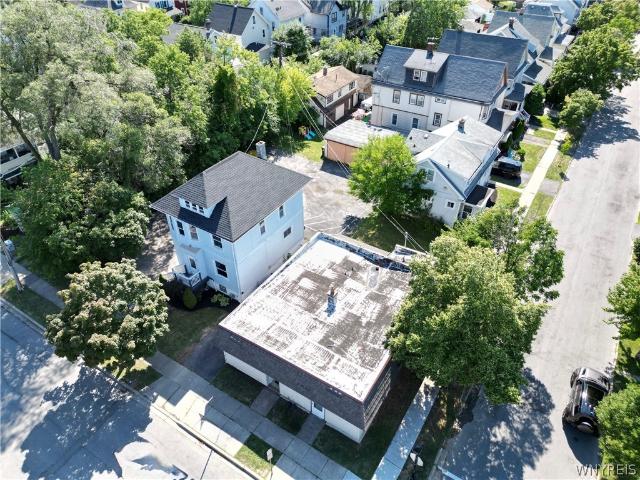
Exceptional 8-unit investment opportunity spanning four addresses—44 & 42 Myron Avenue and 87 & 83 Parkwood Avenue—located on a prominent corner lot in the highly desirable Village of Kenmore. This well-positioned multifamily property has strong in-place income with excellent long-term upside in one of Western New York's most sought-after rental markets. Just steps from Delaware Avenue, tenants enjoy walkable access to popular restaurants, coffee shops, local boutiques, parks, and everyday conveniences, making this a consistently desirable location for renters. The portfolio has the benefit of eight income-producing units across four adjacent buildings, providing operational efficiencies and diversified rental income. The Village of Kenmore continues to experience strong rental demand, low vacancy rates, and steady appreciation, making this an ideal opportunity for investors seeking reliable cash flow and future growth potential. Additional features include garages, ample off-street pa
Exceptional 8-unit investment opportunity spanning four addresses—44 & 42 Myron Avenue and 87 & 83 Parkwood Avenue—located on a prominent corner lot in the highly desirable Village of Kenmore. This well-positioned multifamily property has strong in-place income with excellent long-term upside in one of Western New York's most sought-after rental markets. Just steps from Delaware Avenue, tenants enjoy walkable access to popular restaurants, coffee shops, local boutiques, parks, and everyday conveniences, making this a consistently desirable location for renters. The portfolio has the benefit of eight income-producing units across four adjacent buildings, providing operational efficiencies and diversified rental income. The Village of Kenmore continues to experience strong rental demand, low vacancy rates, and steady appreciation, making this an ideal opportunity for investors seeking reliable cash flow and future growth potential. Additional features include garages, ample off-street pa
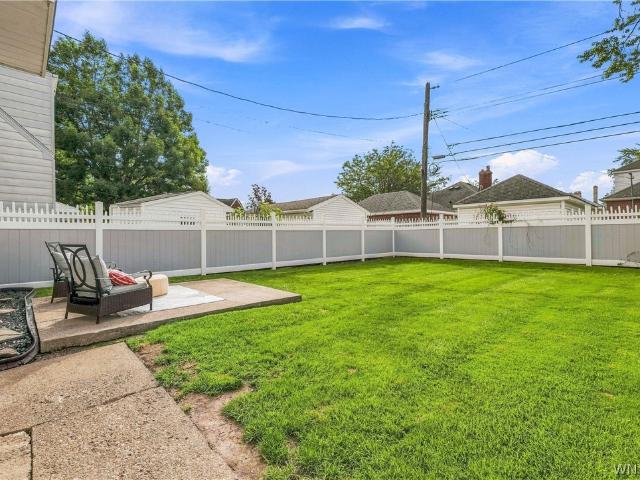
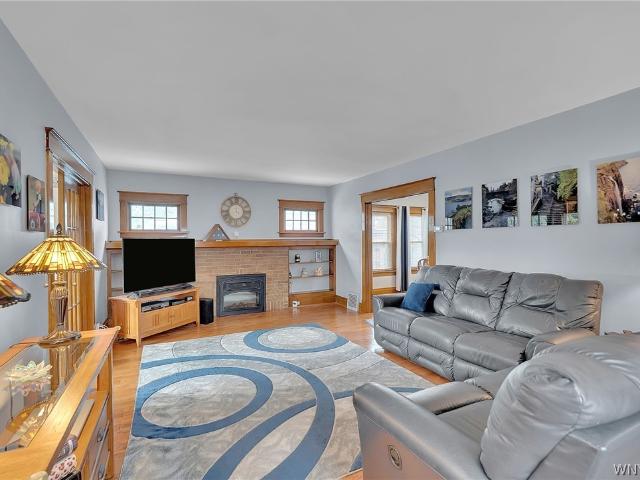
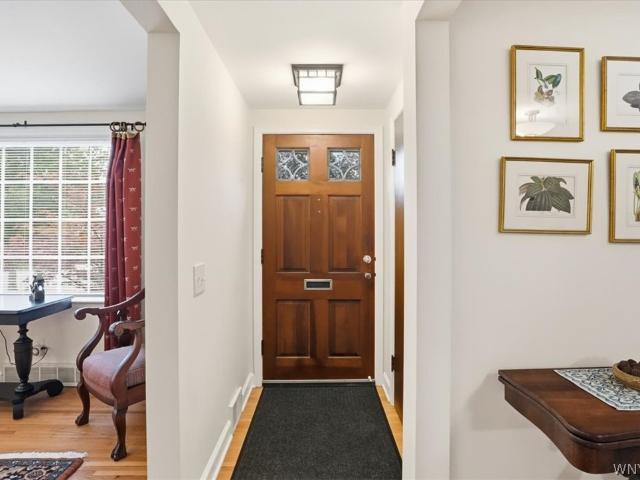
A welcoming front foyer introduces this well-maintained 3-bedroom, 1.5-bath home in Kenmore. The living room features a gas fireplace and hardwood flooring that continues into the dining room and kitchen. The updated kitchen includes granite countertops, a breakfast bar, subway tile backsplash, recessed lighting, pantry storage, two lazy Susans and filtered drinking water. The large sink, faucet and garbage disposal were replaced in 2021. Upstairs are three bedrooms, including two with walk-in closets. The primary bedroom’s walk-in closet includes an updated organization system. The full bath has a tiled shower, tile flooring and recessed lighting, along with a newer vanity installed in 2026. A walk-up attic provides additional storage. The basement includes a finished rec room with hardwood flooring and a convenient half bath with tile flooring. Outside, the fully fenced backyard has vinyl fencing, a concrete patio and a 1.5-car detached garage. The home also has updated windows throu
A welcoming front foyer introduces this well-maintained 3-bedroom, 1.5-bath home in Kenmore. The living room features a gas fireplace and hardwood flooring that continues into the dining room and kitchen. The updated kitchen includes granite countertops, a breakfast bar, subway tile backsplash, recessed lighting, pantry storage, two lazy Susans and filtered drinking water. The large sink, faucet and garbage disposal were replaced in 2021. Upstairs are three bedrooms, including two with walk-in closets. The primary bedroom’s walk-in closet includes an updated organization system. The full bath has a tiled shower, tile flooring and recessed lighting, along with a newer vanity installed in 2026. A walk-up attic provides additional storage. The basement includes a finished rec room with hardwood flooring and a convenient half bath with tile flooring. Outside, the fully fenced backyard has vinyl fencing, a concrete patio and a 1.5-car detached garage. The home also has updated windows throu
Ellwood Park · 1,076 sq.ft · 2 Bedrooms · 1 Bath · House · Equipped kitchen · Air conditioning · Cellar
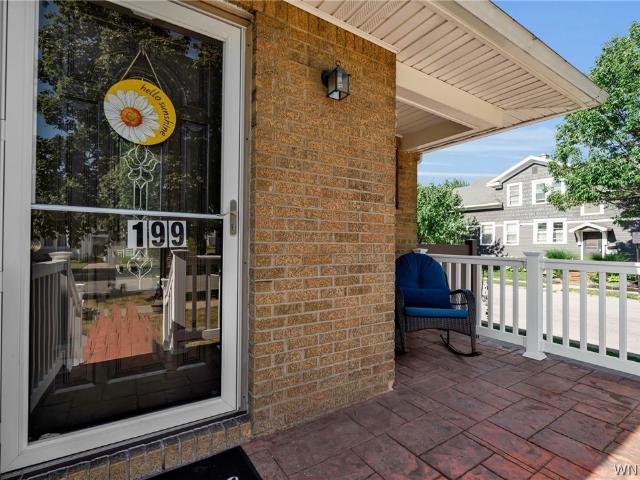
Welcome to this beautifully maintained all-brick ranch situated on a desirable quiet corner lot in the Village of Kenmore. This home is truly turnkey and needs nothing. A stamped concrete walkway & front porch with low-maintenance vinyl railings creates an inviting first impression as you enter the home. Inside, you'll find a spacious living room filled with natural light from newer windows, an elegant formal dining area and a tastefully updated kitchen with included appliances. The home offers 2 generously sized bedrooms featuring custom hardwood doors & moldings, and ample closet space. Two hallway linen closets provide additional storage. The full, dry basement with professionally installed drain tile offers abundant storage and excellent potential for additional finished living space and a future second bathroom. The washer and dryer are also included. Recent improvements include a new electrical panel (2024), hot water tank (2024), central air conditioning (2025), premium vinyl fe
Welcome to this beautifully maintained all-brick ranch situated on a desirable quiet corner lot in the Village of Kenmore. This home is truly turnkey and needs nothing. A stamped concrete walkway & front porch with low-maintenance vinyl railings creates an inviting first impression as you enter the home. Inside, you'll find a spacious living room filled with natural light from newer windows, an elegant formal dining area and a tastefully updated kitchen with included appliances. The home offers 2 generously sized bedrooms featuring custom hardwood doors & moldings, and ample closet space. Two hallway linen closets provide additional storage. The full, dry basement with professionally installed drain tile offers abundant storage and excellent potential for additional finished living space and a future second bathroom. The washer and dryer are also included. Recent improvements include a new electrical panel (2024), hot water tank (2024), central air conditioning (2025), premium vinyl fe
USD 269,900
View photo
House · for sale
USD 639,900
USD 206/sq.ft
1041 Colvin Boulevard
Ellwood Park
· 3,100 sq.ft · 5 Bedrooms · 3 Baths · House
· Fireplace · Equipped kitchen
Ellwood Park · 3,100 sq.ft · 5 Bedrooms · 3 Baths · House · Fireplace · Equipped kitchen
Spectacular Deerhurst Park home blends timeless charm with thoughtful modern updates throughout. Bright and inviting, this beautifully maintained residence welcomes you with a spacious front sitting room—perfect as a library, den, or additional gathering space. Rich hardwood floors extend throughout the entire first floor. The expansive living room features floor-to-ceiling built-ins and a stunning gas fireplace with a custom surround, creating a warm and elegant focal point. The fully renovated 2024 kitchen is a true showpiece, offering abundant cabinetry, quartz countertops, a center island with a secondary sink, and a breakfast bar. Fully applianced, it includes double ovens, a Sub-Zero refrigerator, and a five-burner gas range. The formal dining room is conveniently located just off the kitchen, making entertaining effortless. The second floor features the spacious primary suite with a fully renovated private bath showcasing double sinks, two skylights (2020), and an oversized walk
Spectacular Deerhurst Park home blends timeless charm with thoughtful modern updates throughout. Bright and inviting, this beautifully maintained residence welcomes you with a spacious front sitting room—perfect as a library, den, or additional gathering space. Rich hardwood floors extend throughout the entire first floor. The expansive living room features floor-to-ceiling built-ins and a stunning gas fireplace with a custom surround, creating a warm and elegant focal point. The fully renovated 2024 kitchen is a true showpiece, offering abundant cabinetry, quartz countertops, a center island with a secondary sink, and a breakfast bar. Fully applianced, it includes double ovens, a Sub-Zero refrigerator, and a five-burner gas range. The formal dining room is conveniently located just off the kitchen, making entertaining effortless. The second floor features the spacious primary suite with a fully renovated private bath showcasing double sinks, two skylights (2020), and an oversized walk
USD 639,900
View photo
House · for sale
USD 249,000
USD 129/sq.ft
169 Parkwood Avenue
Ellwood Park
· 1,927 sq.ft · 4 Bedrooms · 3 Baths · House
Ellwood Park · 1,927 sq.ft · 4 Bedrooms · 3 Baths · House
Exceptional opportunity in the heart of the Village of Kenmore! This well maintained triplex has historically generated $33,660 in annual gross rental income ($2,805 per month) and now presents an even more versatile opportunity for both investors and owner occupants. The spacious upper apartment, previously rented for $1,330 per month, will be vacant at the end of July, creating the rare opportunity for an owner occupant to move right in or for an investor to establish a new tenant at today's market rental rate while the two first floor apartments continue producing immediate rental income. All utilities are currently included. The property features 3 spacious apartments. The 1st floor offers 2 separate 1 bedroom units, while the 2nd floor features a generous apartment with a flexible floor plan that can function as either a one or two bedroom layout, with the additional room currently being used as a playroom. Each unit offers spacious living areas filled with natural light and timel
Exceptional opportunity in the heart of the Village of Kenmore! This well maintained triplex has historically generated $33,660 in annual gross rental income ($2,805 per month) and now presents an even more versatile opportunity for both investors and owner occupants. The spacious upper apartment, previously rented for $1,330 per month, will be vacant at the end of July, creating the rare opportunity for an owner occupant to move right in or for an investor to establish a new tenant at today's market rental rate while the two first floor apartments continue producing immediate rental income. All utilities are currently included. The property features 3 spacious apartments. The 1st floor offers 2 separate 1 bedroom units, while the 2nd floor features a generous apartment with a flexible floor plan that can function as either a one or two bedroom layout, with the additional room currently being used as a playroom. Each unit offers spacious living areas filled with natural light and timel
Ellwood Park · 2,637 sq.ft · 4 Bedrooms · 2 Baths · House · Garden · Office room · Fireplace · Equipped kitchen · Swimming pool · Cellar
Village of Kenmore Charmer, just listed. Rare opportunity to buy this two family home! The front unit lives as a two story single family home, with 3 bedrooms 1.5 baths and full private basement with laundry. The first floor features a spacious living room with stunning oak mantle and electric fireplace, that opens to a front room perfect for an office space. The formal dining room is a great space to host as it leads to the spacious eat in kitchen featuring white cabinetry, ample counterspace and a half bath. On the second floor you'll find 3 bedrooms, the primary bedroom has a walk in closet! And the large full bath has a double vanity. The rear 1-bedroom unit features its own private entrance, ideal for an in-law suite, home business, or rental income to offset your mortgage. Separate gas and electric meters are already in place for both units. The exterior offers a fenced-in backyard oasis with a an inground pool featuring a 5-year-old liner and filter plus a brand-new solar cover
Village of Kenmore Charmer, just listed. Rare opportunity to buy this two family home! The front unit lives as a two story single family home, with 3 bedrooms 1.5 baths and full private basement with laundry. The first floor features a spacious living room with stunning oak mantle and electric fireplace, that opens to a front room perfect for an office space. The formal dining room is a great space to host as it leads to the spacious eat in kitchen featuring white cabinetry, ample counterspace and a half bath. On the second floor you'll find 3 bedrooms, the primary bedroom has a walk in closet! And the large full bath has a double vanity. The rear 1-bedroom unit features its own private entrance, ideal for an in-law suite, home business, or rental income to offset your mortgage. Separate gas and electric meters are already in place for both units. The exterior offers a fenced-in backyard oasis with a an inground pool featuring a 5-year-old liner and filter plus a brand-new solar cover
Ellwood Park · 1,711 sq.ft · 3 Bedrooms · 1 Bath · House · Office room · Fireplace · Equipped kitchen · Air conditioning
Welcome to this move-in-ready Village of Kenmore home, situated on a desirable corner lot just a short stroll from local cafes, the public library, and vibrant dining along Delaware Avenue. A recent addition opens up the main living space into a modern layout anchored by a renovated kitchen, tile floors, and an electric fireplace (NRTC). Truly an entertainers dream space. The south-facing living room is graced with ample sunlight, highlighting beautiful hardwood floors, with the bonus of a gas fireplace (NRTC) for winter warmth and ambiance. The first floor powder room is conveniently tucked between the two living spaces. Upstairs, we find three freshly painted bedrooms and an updated tiled bath complete with a double vanity. Continue up to the finished third floor — an ideal setup for a dedicated home office, guest space, or playroom. Major mechanical highlights include high-efficiency systems and central air for year-round comfort. Outside, enjoy a freshly painted exterior, a fully f
Welcome to this move-in-ready Village of Kenmore home, situated on a desirable corner lot just a short stroll from local cafes, the public library, and vibrant dining along Delaware Avenue. A recent addition opens up the main living space into a modern layout anchored by a renovated kitchen, tile floors, and an electric fireplace (NRTC). Truly an entertainers dream space. The south-facing living room is graced with ample sunlight, highlighting beautiful hardwood floors, with the bonus of a gas fireplace (NRTC) for winter warmth and ambiance. The first floor powder room is conveniently tucked between the two living spaces. Upstairs, we find three freshly painted bedrooms and an updated tiled bath complete with a double vanity. Continue up to the finished third floor — an ideal setup for a dedicated home office, guest space, or playroom. Major mechanical highlights include high-efficiency systems and central air for year-round comfort. Outside, enjoy a freshly painted exterior, a fully f
USD 389,900
View photo
House · for sale
USD 295,000
USD 222/sq.ft
New
138 Wardman Road
Ellwood Park
· 1,324 sq.ft · 3 Bedrooms · 1 Bath · House
· Parking · Equipped kitchen · Air conditioning
Ellwood Park · 1,324 sq.ft · 3 Bedrooms · 1 Bath · House · Parking · Equipped kitchen · Air conditioning
Beautifully updated 3 bdrm. 1 1/2 bath colonial with 2 1/2 car garage! Featuring vinyl siding, covered front porch, totally remodeled kitchen with custom cabinets, granite countertops, glass backsplash and fully applianced. Hardwood floors, both baths remodeled, Back room could be either a morning room or den. Living room featuring automatic Hunter Douglas blinds, newer entry doors, roof-2024, 150 amp electrical service, hi-effiency furnace w/ central air, vinyl fencing, full attic, rear porch, and nicely landscaped! Nothing to do but move in! Offers due Monday September 14 by 1 PM
Beautifully updated 3 bdrm. 1 1/2 bath colonial with 2 1/2 car garage! Featuring vinyl siding, covered front porch, totally remodeled kitchen with custom cabinets, granite countertops, glass backsplash and fully applianced. Hardwood floors, both baths remodeled, Back room could be either a morning room or den. Living room featuring automatic Hunter Douglas blinds, newer entry doors, roof-2024, 150 amp electrical service, hi-effiency furnace w/ central air, vinyl fencing, full attic, rear porch, and nicely landscaped! Nothing to do but move in! Offers due Monday September 14 by 1 PM
USD 295,000
View photo
House · for sale
USD 339,900
USD 172/sq.ft
44 Marquette Avenue
Ellwood Park
· 1,970 sq.ft · 4 Bedrooms · 2 Baths · House
· Equipped kitchen · Parking · Cellar
Ellwood Park · 1,970 sq.ft · 4 Bedrooms · 2 Baths · House · Equipped kitchen · Parking · Cellar
Welcome to 44 Marquette Avenue! This all-brick 4-bedroom, 2-bath home offers nearly 2,000 square feet with an open-concept kitchen, dining, and living area. The updated kitchen features white cabinetry with solid wood dove tailed drawers, quartz countertops, a large island, subway tile backsplash, and stainless-steel appliances. A first-floor full bath and laundry add convenience, as does the First floor bedroom. On the second floor you'll find another updated full bath plus 2 bedrooms and a sitting room. Outside, enjoy a Kenmore rarity. An attached 2-car garage! Updated windows, electrical, and other improvements like the the basement rec-room! First floor laundry is located in a bedroom closet, laundry hook ups are still in the basement if you wanted to move them back! This place is truly Turn-Key! Showings begin Sunday 9/20 9am
Welcome to 44 Marquette Avenue! This all-brick 4-bedroom, 2-bath home offers nearly 2,000 square feet with an open-concept kitchen, dining, and living area. The updated kitchen features white cabinetry with solid wood dove tailed drawers, quartz countertops, a large island, subway tile backsplash, and stainless-steel appliances. A first-floor full bath and laundry add convenience, as does the First floor bedroom. On the second floor you'll find another updated full bath plus 2 bedrooms and a sitting room. Outside, enjoy a Kenmore rarity. An attached 2-car garage! Updated windows, electrical, and other improvements like the the basement rec-room! First floor laundry is located in a bedroom closet, laundry hook ups are still in the basement if you wanted to move them back! This place is truly Turn-Key! Showings begin Sunday 9/20 9am
USD 339,900
View photo
House · for sale
USD 270,000
USD 200/sq.ft
43 Fairmount Avenue
Ellwood Park
· 1,345 sq.ft · 3 Bedrooms · 1 Bath · House
· Fireplace · Equipped kitchen
Ellwood Park · 1,345 sq.ft · 3 Bedrooms · 1 Bath · House · Fireplace · Equipped kitchen
Welcome to the charming, all-brick home you have been waiting for! This cape cod has been meticulously cared for and beautifully updated. All you have to do is move in! Located on a quiet, one-block street, but minutes away from the shopping and conveniences of Kenmore, Delaware, and Hertel Ave. Delaware Park is only a short drive away! The curb appeal of this home is evident, with manicured landscaping, and a sprawling concrete driveway. Up the front steps and into the foyer, with a statement staircase and gleaming hardwood floors that lead you to the formal dining room or cheerful living room. The living room is complete with gas fireplace, perfect for cozy evenings. The kitchen has been recently updated and features warm, cherry-toned cabinets, granite countertops, stainless steel appliances, and tiled backsplash. Off the kitchen is the powder room, and the 1st floor bedroom completes the floor. Upstairs are two huge bedrooms, both with walk-in closets, and the full bathroom, comple
Welcome to the charming, all-brick home you have been waiting for! This cape cod has been meticulously cared for and beautifully updated. All you have to do is move in! Located on a quiet, one-block street, but minutes away from the shopping and conveniences of Kenmore, Delaware, and Hertel Ave. Delaware Park is only a short drive away! The curb appeal of this home is evident, with manicured landscaping, and a sprawling concrete driveway. Up the front steps and into the foyer, with a statement staircase and gleaming hardwood floors that lead you to the formal dining room or cheerful living room. The living room is complete with gas fireplace, perfect for cozy evenings. The kitchen has been recently updated and features warm, cherry-toned cabinets, granite countertops, stainless steel appliances, and tiled backsplash. Off the kitchen is the powder room, and the 1st floor bedroom completes the floor. Upstairs are two huge bedrooms, both with walk-in closets, and the full bathroom, comple
USD 270,000
View photo
House · for sale
USD 239,900
USD 220/sq.ft
32 Warren Avenue
Ellwood Park
· 1,087 sq.ft · 3 Bedrooms · 1 Bath · House
· Equipped kitchen
Ellwood Park · 1,087 sq.ft · 3 Bedrooms · 1 Bath · House · Equipped kitchen
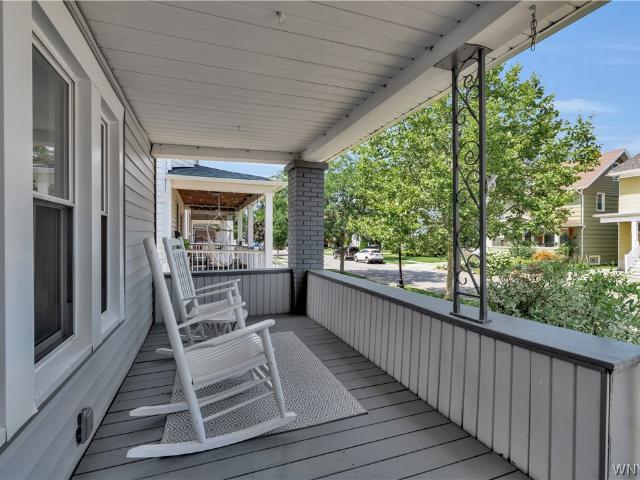
Timeless Elegance in the Heart of the Village of Kenmore. Welcome home to this spectacular residence, ideally situated in the coveted Village of Kenmore — moments from charming shops, celebrated restaurants, and everything this vibrant community has to offer. A classic, timeless façade sets the tone from the curb, while the sweeping covered front porch invites you to slow down and savor refined outdoor living. Step inside to a gracious living room, where a bay window and rich hardwood floors create an inviting first impression, flowing effortlessly into a formal dining room designed for memorable gatherings. The adjoining kitchen has been thoughtfully updated with stainless steel appliances, blending style with everyday function. Upstairs, three generously proportioned bedrooms and a beautifully updated bath complete the private living quarters. Fresh interior and exterior paint, new carpet, and updated windows throughout reflect meticulous care and pride of ownership. Outside, the ful
Timeless Elegance in the Heart of the Village of Kenmore. Welcome home to this spectacular residence, ideally situated in the coveted Village of Kenmore — moments from charming shops, celebrated restaurants, and everything this vibrant community has to offer. A classic, timeless façade sets the tone from the curb, while the sweeping covered front porch invites you to slow down and savor refined outdoor living. Step inside to a gracious living room, where a bay window and rich hardwood floors create an inviting first impression, flowing effortlessly into a formal dining room designed for memorable gatherings. The adjoining kitchen has been thoughtfully updated with stainless steel appliances, blending style with everyday function. Upstairs, three generously proportioned bedrooms and a beautifully updated bath complete the private living quarters. Fresh interior and exterior paint, new carpet, and updated windows throughout reflect meticulous care and pride of ownership. Outside, the ful
USD 239,900
View photo
House · for sale
USD 264,999
USD 205/sq.ft
67 Warren Avenue
Ellwood Park
· 1,292 sq.ft · 3 Bedrooms · 2 Baths · House
· Garden · Equipped kitchen
Ellwood Park · 1,292 sq.ft · 3 Bedrooms · 2 Baths · House · Garden · Equipped kitchen
Welcome to 67 Warren Ave! This charming 3-bedroom, 2-full-bath is open-concept living at its finest right in the heart of the Village of Kenmore! Ideally located within a quick walk to local restaurants, shops, and village amenities, this home offers both comfort and convenience. Inside, you'll find beautiful hardwood floors, vinyl replacement windows throughout, and a spacious open-concept layout perfect for everyday living and entertaining. The kitchen features granite countertops, white subway tile backsplash, stainless steel appliances, tile floor, tons of cabinet space and a movable island. An addition, completed in 2020, provides valuable additional living space. The home also features a 10-year-old architectural roof and a new sump pump installed in 2026. The sliding glass door opens to a fully fenced backyard with a large shed, creating a great space for relaxing, entertaining, or enjoying time outdoors. Additional highlights include a covered front porch, concrete driveway, an
Welcome to 67 Warren Ave! This charming 3-bedroom, 2-full-bath is open-concept living at its finest right in the heart of the Village of Kenmore! Ideally located within a quick walk to local restaurants, shops, and village amenities, this home offers both comfort and convenience. Inside, you'll find beautiful hardwood floors, vinyl replacement windows throughout, and a spacious open-concept layout perfect for everyday living and entertaining. The kitchen features granite countertops, white subway tile backsplash, stainless steel appliances, tile floor, tons of cabinet space and a movable island. An addition, completed in 2020, provides valuable additional living space. The home also features a 10-year-old architectural roof and a new sump pump installed in 2026. The sliding glass door opens to a fully fenced backyard with a large shed, creating a great space for relaxing, entertaining, or enjoying time outdoors. Additional highlights include a covered front porch, concrete driveway, an
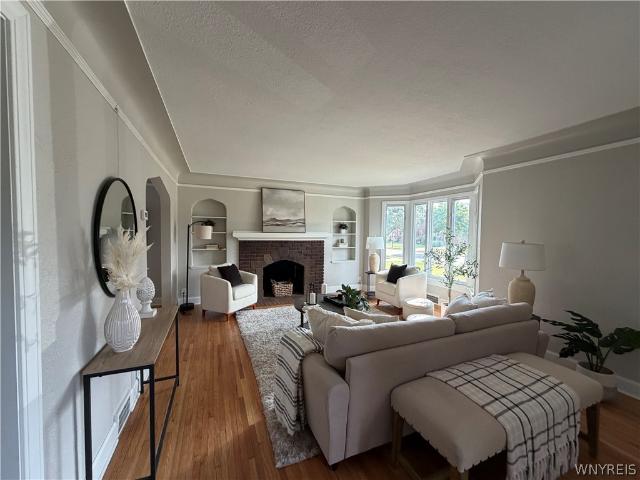
Welcome to this beautifully renovated 4-bedroom home located on a highly desirable, walkable neighborhood, tree-lined street in the Town of Tonawanda. This home captures the wonderful architectural details of its past with built-in bookshelves to the smooth plaster crown molding and dining room ceiling medallion. Step inside through the front entrance to a spacious living room featuring a fireplace (NRTC) with custom bookcases to its sides. Walk through the arched opening to the formal dining room which leads out to the concrete deck in the back yard. Next to the dining room you will start to see the major updates that this home offers. The kitchen will surprise you with its efficient layout boasting new KraftMaid cherry wood cabinetry with quartz countertops, stainless steel appliances, dual-fuel oven, garbage disposal, cabinet lighting, a pantry closet with adjustable shelving. Just off the kitchen you will enjoy looking out to the back yard in a quaint breakfast room with a coffee b
Welcome to this beautifully renovated 4-bedroom home located on a highly desirable, walkable neighborhood, tree-lined street in the Town of Tonawanda. This home captures the wonderful architectural details of its past with built-in bookshelves to the smooth plaster crown molding and dining room ceiling medallion. Step inside through the front entrance to a spacious living room featuring a fireplace (NRTC) with custom bookcases to its sides. Walk through the arched opening to the formal dining room which leads out to the concrete deck in the back yard. Next to the dining room you will start to see the major updates that this home offers. The kitchen will surprise you with its efficient layout boasting new KraftMaid cherry wood cabinetry with quartz countertops, stainless steel appliances, dual-fuel oven, garbage disposal, cabinet lighting, a pantry closet with adjustable shelving. Just off the kitchen you will enjoy looking out to the back yard in a quaint breakfast room with a coffee b
Bring your vision to 365 Hartford! Offered at $175,000, this 3 bedroom, 1 full bath home in the Town of Tonawanda offers an opportunity for a buyer ready to make it their own. The first floor features a spacious living room and dining area, eat in kitchen, and a family room with plenty of windows overlooking the backyard. The kitchen appliances remain with the property, along with the washer and dryer. Upstairs are three bedrooms, a full bath and built in storage. Some of the bigger items have already been addressed, including a furnace approximately 2 years old, roof approximately 12 years old, and some newer windows in the kitchen and family room. An attached one car garage, full basement and spacious backyard add even more potential. The home does require updating and repairs, but offers a great opportunity to renovate and personalize at an attractive price point. Public records reflect 980 square feet; CubiCasa measures approximately 1,131 square feet. Property is priced below its
Bring your vision to 365 Hartford! Offered at $175,000, this 3 bedroom, 1 full bath home in the Town of Tonawanda offers an opportunity for a buyer ready to make it their own. The first floor features a spacious living room and dining area, eat in kitchen, and a family room with plenty of windows overlooking the backyard. The kitchen appliances remain with the property, along with the washer and dryer. Upstairs are three bedrooms, a full bath and built in storage. Some of the bigger items have already been addressed, including a furnace approximately 2 years old, roof approximately 12 years old, and some newer windows in the kitchen and family room. An attached one car garage, full basement and spacious backyard add even more potential. The home does require updating and repairs, but offers a great opportunity to renovate and personalize at an attractive price point. Public records reflect 980 square feet; CubiCasa measures approximately 1,131 square feet. Property is priced below its
USD 175,000
View photo
House · for sale
USD 279,000
USD 208/sq.ft
72 Charleston Avenue
Ellwood Park
· 1,335 sq.ft · 3 Bedrooms · 1 Bath · House
· Equipped kitchen
Ellwood Park · 1,335 sq.ft · 3 Bedrooms · 1 Bath · House · Equipped kitchen
Welcome to this 3-bedroom, 1.5-bath home in the highly sought-after Village of Kenmore! Situated on a desirable corner lot, this home offers numerous important updates, including a newer roof, new hot water tank, new plumbing, updated electrical, main sewer line, sump pump and bubbler system, new gas lines, foundation work, exterior paint, and updated kitchen and bathroom flooring. A great opportunity to own a home with many major improvements already completed while adding your own personal touches! Showings and negotiations begin immediately. Offers will be reviewed as they are received
Welcome to this 3-bedroom, 1.5-bath home in the highly sought-after Village of Kenmore! Situated on a desirable corner lot, this home offers numerous important updates, including a newer roof, new hot water tank, new plumbing, updated electrical, main sewer line, sump pump and bubbler system, new gas lines, foundation work, exterior paint, and updated kitchen and bathroom flooring. A great opportunity to own a home with many major improvements already completed while adding your own personal touches! Showings and negotiations begin immediately. Offers will be reviewed as they are received
USD 279,000
View photo
House · for sale
USD 239,900
USD 179/sq.ft
New
25 Louvaine Drive
Ellwood Park
· 1,335 sq.ft · 3 Bedrooms · 1 Bath · House
· Patio · Garden · Equipped kitchen
Ellwood Park · 1,335 sq.ft · 3 Bedrooms · 1 Bath · House · Patio · Garden · Equipped kitchen
Live. Laugh, Louvaine! Welcome home to this beautifully updated Cape Cod in the Town of Tonawanda, where all the hard work has already been done. Simply unpack, settle in, and start enjoying your new home there’s no painting or projects waiting for you here. The thoughtfully updated kitchen, refinished hardwood floors, and finished second-floor bedroom (all completed in 2023) create a home that blends timeless charm with modern convenience. Gorgeous Pella windows with built-in blinds fill the home with natural light, while the functional layout offers an easy, comfortable flow from room to room. Whether you’re curling up with a good book, hosting a cozy date night at home, or unwinding with a glass of wine on the new floating backyard patio (2026), this home offers the perfect setting for everyday living. Not to mention close enough to get to the Village of Kenmore and Hertel Ave within minutes to enjoy shopping, restaurants and entertainment. If you’ve been searching for a truly move-
Live. Laugh, Louvaine! Welcome home to this beautifully updated Cape Cod in the Town of Tonawanda, where all the hard work has already been done. Simply unpack, settle in, and start enjoying your new home there’s no painting or projects waiting for you here. The thoughtfully updated kitchen, refinished hardwood floors, and finished second-floor bedroom (all completed in 2023) create a home that blends timeless charm with modern convenience. Gorgeous Pella windows with built-in blinds fill the home with natural light, while the functional layout offers an easy, comfortable flow from room to room. Whether you’re curling up with a good book, hosting a cozy date night at home, or unwinding with a glass of wine on the new floating backyard patio (2026), this home offers the perfect setting for everyday living. Not to mention close enough to get to the Village of Kenmore and Hertel Ave within minutes to enjoy shopping, restaurants and entertainment. If you’ve been searching for a truly move-
Welcome home to 40 McKinley Ave in Kenmore. This beautifully maintained two-story home offers 3 spacious bedrooms and 2 full bathrooms. The inviting living room features a gas fireplace flanked by custom built-in bookshelves, creating the perfect space to relax and entertain. The updated kitchen is sure to impress with granite countertops, stylish glass tile backsplash, stainless steel appliances (2020), and recessed lighting and opens to the dining area. French doors lead to a bright and airy Florida room, providing additional living space and seamless access to the outdoors. Step outside to enjoy the large, fully fenced backyard complete with a back deck—ideal for summer gatherings. A detached two-car garage offers plenty of room for parking and storage. With its thoughtful updates, functional layout, and fantastic outdoor space, this move-in-ready home is one you won't want to miss! Open House Saturday June 27, 2026 from 10:00 to 12:00pm and offers due Tuesday June 30, 2026 by 10:00
Welcome home to 40 McKinley Ave in Kenmore. This beautifully maintained two-story home offers 3 spacious bedrooms and 2 full bathrooms. The inviting living room features a gas fireplace flanked by custom built-in bookshelves, creating the perfect space to relax and entertain. The updated kitchen is sure to impress with granite countertops, stylish glass tile backsplash, stainless steel appliances (2020), and recessed lighting and opens to the dining area. French doors lead to a bright and airy Florida room, providing additional living space and seamless access to the outdoors. Step outside to enjoy the large, fully fenced backyard complete with a back deck—ideal for summer gatherings. A detached two-car garage offers plenty of room for parking and storage. With its thoughtful updates, functional layout, and fantastic outdoor space, this move-in-ready home is one you won't want to miss! Open House Saturday June 27, 2026 from 10:00 to 12:00pm and offers due Tuesday June 30, 2026 by 10:00
Bright, gracious and full of classic character, this well-maintained three-bedroom home in the Town of Tonawanda has a stately presence and a wonderfully inviting feel. Beautifully situated on an open parkway setting, the location possesses a special sense of openness, beauty and distinction. Large windows bring abundant natural light into the spacious living room, where a wood-burning fireplace (NRTC) creates a warm focal point, while the formal dining room adds to the home's traditional charm. The kitchen features newer appliances and countertops, with a first-floor half bath and adjacent enclosed porch adding useful everyday space. Upstairs, three comfortable bedrooms and a walk-in shower complete the living areas. Outside, the large partially fenced yard provides plenty of room to enjoy, along with a well-built two-and-a half car garage. Notable recent improvements include a new HVAC system and a garage door in 2024, and a walk-in shower in 2025. Lovingly cared for over the years,
Bright, gracious and full of classic character, this well-maintained three-bedroom home in the Town of Tonawanda has a stately presence and a wonderfully inviting feel. Beautifully situated on an open parkway setting, the location possesses a special sense of openness, beauty and distinction. Large windows bring abundant natural light into the spacious living room, where a wood-burning fireplace (NRTC) creates a warm focal point, while the formal dining room adds to the home's traditional charm. The kitchen features newer appliances and countertops, with a first-floor half bath and adjacent enclosed porch adding useful everyday space. Upstairs, three comfortable bedrooms and a walk-in shower complete the living areas. Outside, the large partially fenced yard provides plenty of room to enjoy, along with a well-built two-and-a half car garage. Notable recent improvements include a new HVAC system and a garage door in 2024, and a walk-in shower in 2025. Lovingly cared for over the years,
USD 299,900
View photo
House · for sale
USD 239,900
USD 259/sq.ft
149 Hartford Avenue
Ellwood Park
· 926 sq.ft · 2 Bedrooms · 1 Bath · House
· Office room · Gym · Air conditioning · Cellar
Ellwood Park · 926 sq.ft · 2 Bedrooms · 1 Bath · House · Office room · Gym · Air conditioning · Cellar
Welcome to 149 Hartford Ave — a beautifully updated 2-bedroom, 1-bath home in the heart of the Town of Tonawanda that delivers the perfect combination of charm, comfort, and peace of mind! Step inside and you’ll immediately appreciate the inviting living spaces and the added flexibility of a finished basement, offering valuable bonus space for a family room, home office, gym, playroom, or entertaining area. Even better, the major updates have already been taken care of! The roof was replaced in 2024, siding and windows were updated in 2023, and the furnace, central air conditioner, and electrical panel are all brand new in 2026. The hot water tank was replaced in 2019, giving you an impressive list of recent improvements and fewer things to worry about after move-in. Whether you're a first-time buyer, looking to downsize, or searching for a solid investment, this is an opportunity you won’t want to miss. Come see everything 149 Hartford Ave has to offer! All offers due wednesday 8/26 b
Welcome to 149 Hartford Ave — a beautifully updated 2-bedroom, 1-bath home in the heart of the Town of Tonawanda that delivers the perfect combination of charm, comfort, and peace of mind! Step inside and you’ll immediately appreciate the inviting living spaces and the added flexibility of a finished basement, offering valuable bonus space for a family room, home office, gym, playroom, or entertaining area. Even better, the major updates have already been taken care of! The roof was replaced in 2024, siding and windows were updated in 2023, and the furnace, central air conditioner, and electrical panel are all brand new in 2026. The hot water tank was replaced in 2019, giving you an impressive list of recent improvements and fewer things to worry about after move-in. Whether you're a first-time buyer, looking to downsize, or searching for a solid investment, this is an opportunity you won’t want to miss. Come see everything 149 Hartford Ave has to offer! All offers due wednesday 8/26 b
This beautiful 3 bed, 2 bath home is located on a quiet street in the highly sought-after Village of Kenmore. Just four blocks to the quaint village center on Delaware where you will enjoy many restaurants and coffee shops. Imagine relaxing by the fireplace in your bright & airy four-season sunroom with a frosted glass sliding “barn door”, making it a cozy spot for your morning coffee and unwind while you relax and enjoy the evening. Indulge yourself in a spa-like bathroom with a whirlpool jetted tub, granite top vanity and contemporary tiled shower. Convenient first floor bathroom with subway tiles. Other features of this home are hardwood floors, walk-in closet (accessible from both master bedroom and bathroom/Spa), Finished basement, newer hot water tank, newer furnace/air-conditioner, attic storage with stairs, newer extra wide single garage with electric opener and shed. The gated/fenced yard includes an enclosed irrigated garden and has plenty of room to throw the ball for the do
This beautiful 3 bed, 2 bath home is located on a quiet street in the highly sought-after Village of Kenmore. Just four blocks to the quaint village center on Delaware where you will enjoy many restaurants and coffee shops. Imagine relaxing by the fireplace in your bright & airy four-season sunroom with a frosted glass sliding “barn door”, making it a cozy spot for your morning coffee and unwind while you relax and enjoy the evening. Indulge yourself in a spa-like bathroom with a whirlpool jetted tub, granite top vanity and contemporary tiled shower. Convenient first floor bathroom with subway tiles. Other features of this home are hardwood floors, walk-in closet (accessible from both master bedroom and bathroom/Spa), Finished basement, newer hot water tank, newer furnace/air-conditioner, attic storage with stairs, newer extra wide single garage with electric opener and shed. The gated/fenced yard includes an enclosed irrigated garden and has plenty of room to throw the ball for the do
Welcome to 140 Parkwood Ave! This charming 4-bedroom, 2-full-bath colonial home offers 1,552 sq. Ft. of living space. The inviting covered front porch creates a welcoming first impression and provides a great spot to relax and enjoy the neighborhood. Inside, the home features hardwood floors throughout, along with a functional layout offering four bedrooms and two full bathrooms. The spacious floor plan provides plenty of room for a growing household, guests, or a home office. The partially finished basement adds valuable bonus space for recreation, hobbies, storage, or a home gym. Outside, enjoy a manageable lot with established landscaping and a detached one-car garage offering convenient off-street parking and additional storage. With its hardwood floors, comfortable layout, covered front porch, and versatile basement space, this home offers a great combination of classic character and everyday functionality. Come see the possibilities at 140 Parkwood Ave and make this home your own
Welcome to 140 Parkwood Ave! This charming 4-bedroom, 2-full-bath colonial home offers 1,552 sq. Ft. of living space. The inviting covered front porch creates a welcoming first impression and provides a great spot to relax and enjoy the neighborhood. Inside, the home features hardwood floors throughout, along with a functional layout offering four bedrooms and two full bathrooms. The spacious floor plan provides plenty of room for a growing household, guests, or a home office. The partially finished basement adds valuable bonus space for recreation, hobbies, storage, or a home gym. Outside, enjoy a manageable lot with established landscaping and a detached one-car garage offering convenient off-street parking and additional storage. With its hardwood floors, comfortable layout, covered front porch, and versatile basement space, this home offers a great combination of classic character and everyday functionality. Come see the possibilities at 140 Parkwood Ave and make this home your own
USD 299,900
View photo
House · for sale
USD 289,900
USD 187/sq.ft
181 Knowlton Avenue
Ellwood Park
· 1,550 sq.ft · 3 Bedrooms · 1 Bath · House
· Fireplace · Equipped kitchen · Parking
Ellwood Park · 1,550 sq.ft · 3 Bedrooms · 1 Bath · House · Fireplace · Equipped kitchen · Parking
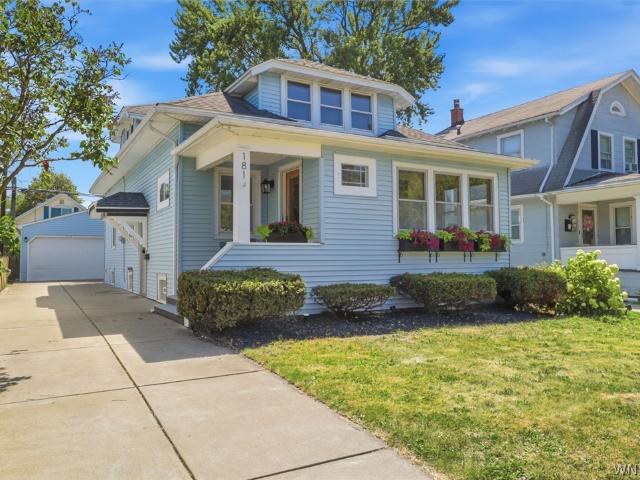
Welcome to this beautifully updated 3-bedroom, 1.5-bath Kenmore home where timeless craftsmanship, thoughtful updates, and incredible future potential come together. From the moment you arrive, you’ll appreciate the exceptional curb appeal featuring maintenance-free vinyl siding, an architectural roof approximately 11 years old, a brand-new garage roof (2024), and an oversized 2.5-car garage. Step inside and fall in love with the rich original natural woodwork, gleaming hardwood floors, French doors, and sun-filled living spaces that showcase the character and quality of a classic Kenmore home. The spacious living room with a beautiful fireplace flows effortlessly into the formal dining room, while the bright enclosed sunroom offers the perfect place to relax with your morning coffee or unwind at the end of the day. The beautifully updated kitchen features ample cabinetry, generous counter space, and a charming breakfast area perfect for everyday living. The thoughtfully designed floor
Welcome to this beautifully updated 3-bedroom, 1.5-bath Kenmore home where timeless craftsmanship, thoughtful updates, and incredible future potential come together. From the moment you arrive, you’ll appreciate the exceptional curb appeal featuring maintenance-free vinyl siding, an architectural roof approximately 11 years old, a brand-new garage roof (2024), and an oversized 2.5-car garage. Step inside and fall in love with the rich original natural woodwork, gleaming hardwood floors, French doors, and sun-filled living spaces that showcase the character and quality of a classic Kenmore home. The spacious living room with a beautiful fireplace flows effortlessly into the formal dining room, while the bright enclosed sunroom offers the perfect place to relax with your morning coffee or unwind at the end of the day. The beautifully updated kitchen features ample cabinetry, generous counter space, and a charming breakfast area perfect for everyday living. The thoughtfully designed floor
Welcome to 218 McKinley, where there is no shortage of character and the impeccable woodwork and craftsmanship shine throughout. Located in the heart of Kenmore Village, this 3-bedroom home offers 2,089 square feet of living space with plenty of room to spread out both inside and out. The first floor welcomes you with beautiful hardwood floors and warm natural woodwork that carries throughout the home. A spacious living room opens to the formal dining room, while a separate family room provides even more space to gather and features a distinctive fireplace and access to the heated sunroom overlooking the Trex deck and beautiful backyard gardens. The kitchen is truly one of a kind, featuring custom solid cherry cabinetry handcrafted specifically for this home, generous counter space, a professional-style range hood and ultra-quiet stainless steel KitchenAid dishwasher. A convenient half bath completes the first floor. Upstairs you'll find three bedrooms and a full bath with heated floor
Welcome to 218 McKinley, where there is no shortage of character and the impeccable woodwork and craftsmanship shine throughout. Located in the heart of Kenmore Village, this 3-bedroom home offers 2,089 square feet of living space with plenty of room to spread out both inside and out. The first floor welcomes you with beautiful hardwood floors and warm natural woodwork that carries throughout the home. A spacious living room opens to the formal dining room, while a separate family room provides even more space to gather and features a distinctive fireplace and access to the heated sunroom overlooking the Trex deck and beautiful backyard gardens. The kitchen is truly one of a kind, featuring custom solid cherry cabinetry handcrafted specifically for this home, generous counter space, a professional-style range hood and ultra-quiet stainless steel KitchenAid dishwasher. A convenient half bath completes the first floor. Upstairs you'll find three bedrooms and a full bath with heated floor
USD 374,000
View photo
House · for sale
USD 219,999
USD 125/sq.ft
250 Euclid Avenue
Ellwood Park
· 1,755 sq.ft · 3 Bedrooms · 2 Baths · House
· Fireplace · Equipped kitchen
Ellwood Park · 1,755 sq.ft · 3 Bedrooms · 2 Baths · House · Fireplace · Equipped kitchen
Welcome to this fantastic two-family home in the Village of Kenmore, offering an incredible opportunity for an owner-occupant or investor! Both units feature beautiful hardwood floors throughout and have been exceptionally well maintained, clean, bright, and full of character. The spacious lower unit is truly impressive, offering two bedrooms and an inviting layout with plenty of room to spread out. The large living room features a gorgeous fireplace and great natural light, while the generous dining room provides the perfect space for entertaining. The oversized kitchen offers plenty of workspace and storage, and the large bathroom is complemented by a spacious mudroom that adds excellent everyday convenience and functionality. With its hardwood floors, attractive layout, abundant natural light, and overall condition, the lower unit feels comfortable, welcoming, and move-in ready. The upper unit offers the flexibility of a potential two-bedroom layout, along with a wonderful covered p
Welcome to this fantastic two-family home in the Village of Kenmore, offering an incredible opportunity for an owner-occupant or investor! Both units feature beautiful hardwood floors throughout and have been exceptionally well maintained, clean, bright, and full of character. The spacious lower unit is truly impressive, offering two bedrooms and an inviting layout with plenty of room to spread out. The large living room features a gorgeous fireplace and great natural light, while the generous dining room provides the perfect space for entertaining. The oversized kitchen offers plenty of workspace and storage, and the large bathroom is complemented by a spacious mudroom that adds excellent everyday convenience and functionality. With its hardwood floors, attractive layout, abundant natural light, and overall condition, the lower unit feels comfortable, welcoming, and move-in ready. The upper unit offers the flexibility of a potential two-bedroom layout, along with a wonderful covered p
USD 219,999
View photo
House · for sale
USD 299,900
USD 163/sq.ft
82 Crosby Avenue
Ellwood Park
· 1,830 sq.ft · 4 Bedrooms · 2 Baths · House
· Equipped kitchen · Cellar
Ellwood Park · 1,830 sq.ft · 4 Bedrooms · 2 Baths · House · Equipped kitchen · Cellar
Welcome to 82 Crosby Avenue, a bright and inviting 4-bedroom, 2-full-bathroom home in the heart of the charming Village of Kenmore. With two first-floor bedrooms and a full bath on each level, this versatile layout offers flexibility for a variety of needs. The first floor flows from the spacious living room into the dining area and updated kitchen, creating an open, comfortable space for everyday living and entertaining. Hardwood floors extend throughout the main living areas, while abundant windows fill the home with natural light. Upstairs, you'll find two additional bedrooms, including an expansive primary with ample closet and storage space, along with a beautifully updated, spacious full bath. Newer second-floor windows bring in plenty of natural light. Additional highlights include a renovated first-floor bath, new TREX front porch and stairs, EV charger, newer high-efficiency HVAC system and water heater, updated 200-amp electrical panel, glass-block basement windows, sump pump
Welcome to 82 Crosby Avenue, a bright and inviting 4-bedroom, 2-full-bathroom home in the heart of the charming Village of Kenmore. With two first-floor bedrooms and a full bath on each level, this versatile layout offers flexibility for a variety of needs. The first floor flows from the spacious living room into the dining area and updated kitchen, creating an open, comfortable space for everyday living and entertaining. Hardwood floors extend throughout the main living areas, while abundant windows fill the home with natural light. Upstairs, you'll find two additional bedrooms, including an expansive primary with ample closet and storage space, along with a beautifully updated, spacious full bath. Newer second-floor windows bring in plenty of natural light. Additional highlights include a renovated first-floor bath, new TREX front porch and stairs, EV charger, newer high-efficiency HVAC system and water heater, updated 200-amp electrical panel, glass-block basement windows, sump pump
USD 299,900
View photo
House · for sale
USD 274,999
USD 166/sq.ft
32 Euclid Avenue
Ellwood Park
· 1,647 sq.ft · 3 Bedrooms · 2 Baths · House
· Fireplace · Equipped kitchen
Ellwood Park · 1,647 sq.ft · 3 Bedrooms · 2 Baths · House · Fireplace · Equipped kitchen
Perfectly situated in the highly sought-after Village of Kenmore and part of the Ken-Ton School District, this charming 3-bedroom home places you right in the heart of one of Western New York’s most walkable and vibrant communities! Located just four houses away from Delaware Avenue, you will be steps away from local favorites (like King Condrell’s Candy & Ice Cream, Mike's Subs, Jay's Artisan Pizzeria, and Spot Coffee) while also being only three blocks from the village Farmers Market, summer concerts, boutiques, coffee shops, restaurants, salons, banks, and more. Plus, Mang Park is just minutes away! Inside, this home offers the perfect blend of character, space, and functionality with soaring 9-foot ceilings, generously sized rooms, and an eye-catching fireplace that anchors the first floor large living space. This bright and charming living room opens up into a formal dining room off of the kitchen. In the kitchen, you will find an abundance of storage and counter space, along with
Perfectly situated in the highly sought-after Village of Kenmore and part of the Ken-Ton School District, this charming 3-bedroom home places you right in the heart of one of Western New York’s most walkable and vibrant communities! Located just four houses away from Delaware Avenue, you will be steps away from local favorites (like King Condrell’s Candy & Ice Cream, Mike's Subs, Jay's Artisan Pizzeria, and Spot Coffee) while also being only three blocks from the village Farmers Market, summer concerts, boutiques, coffee shops, restaurants, salons, banks, and more. Plus, Mang Park is just minutes away! Inside, this home offers the perfect blend of character, space, and functionality with soaring 9-foot ceilings, generously sized rooms, and an eye-catching fireplace that anchors the first floor large living space. This bright and charming living room opens up into a formal dining room off of the kitchen. In the kitchen, you will find an abundance of storage and counter space, along with
USD 274,999
View photo
House · for sale
USD 279,900
USD 218/sq.ft
280 Nassau Avenue
Ellwood Park
· 1,281 sq.ft · 3 Bedrooms · 2 Baths · House
· Fireplace · Equipped kitchen · Cellar
Ellwood Park · 1,281 sq.ft · 3 Bedrooms · 2 Baths · House · Fireplace · Equipped kitchen · Cellar
Some houses just have it, and 280 Nassau is one of them. Classic Kenmore character meets a layout that lives bigger than its footprint, all wrapped up in a home that’s been genuinely loved and cared for over the last 8 years. 3 bedrooms, 2 full baths, and almost 1,300 sqft that make every inch count incl a spacious living room w/ built-in bookshelves and a cozy gas fireplace, formal dining, and an open kitchen w/ cherry cabinets, center island, barstool seating, granite counters, gas stove, and a bay window nook that’s perfect for any setting. Outside, the architecture speaks for itself: a steep & gabled roofline, projecting front bay, rebuilt covered front porch (2023), and a rare & reinforced second-story sitting porch. Heading downstairs, the basement features a dedicated storage area, utility/laundry room, and a newly finished 15x13 bonus room (2024) that adds real, usable space, PLUS a full bath w/ walk-in shower right alongside it (2024). A deep 46x122 lot provides some rare extr
Some houses just have it, and 280 Nassau is one of them. Classic Kenmore character meets a layout that lives bigger than its footprint, all wrapped up in a home that’s been genuinely loved and cared for over the last 8 years. 3 bedrooms, 2 full baths, and almost 1,300 sqft that make every inch count incl a spacious living room w/ built-in bookshelves and a cozy gas fireplace, formal dining, and an open kitchen w/ cherry cabinets, center island, barstool seating, granite counters, gas stove, and a bay window nook that’s perfect for any setting. Outside, the architecture speaks for itself: a steep & gabled roofline, projecting front bay, rebuilt covered front porch (2023), and a rare & reinforced second-story sitting porch. Heading downstairs, the basement features a dedicated storage area, utility/laundry room, and a newly finished 15x13 bonus room (2024) that adds real, usable space, PLUS a full bath w/ walk-in shower right alongside it (2024). A deep 46x122 lot provides some rare extr
Welcome home to this updated Colonial in the highly sought-after Village of Kenmore, where timeless character meets modern style. Set on a landscaped lot with a detached two-car garage and fully fenced backyard (2022), this move-in ready home blends classic charm with thoughtful updates throughout. Inside, 1,688 square feet of bright living space includes three spacious bedrooms, 1 1/2 baths, and hardwood floors throughout. The updated kitchen is built for everyday life and entertaining, with white shaker cabinetry, granite countertops, a tiled backsplash, stainless steel appliances (including a new refrigerator and microwave 2025), and an adjoining eating area. A welcoming foyer opens to a formal dining room with crown molding and a spacious living room centered around a cozy wood-burning fireplace (NRTC). Custom built-in cabinetry (2025) adds style and storage, while the adjoining sunroom is ready for morning coffee, a home office, or a quiet reading spot. Upstairs, a remodeled full
Welcome home to this updated Colonial in the highly sought-after Village of Kenmore, where timeless character meets modern style. Set on a landscaped lot with a detached two-car garage and fully fenced backyard (2022), this move-in ready home blends classic charm with thoughtful updates throughout. Inside, 1,688 square feet of bright living space includes three spacious bedrooms, 1 1/2 baths, and hardwood floors throughout. The updated kitchen is built for everyday life and entertaining, with white shaker cabinetry, granite countertops, a tiled backsplash, stainless steel appliances (including a new refrigerator and microwave 2025), and an adjoining eating area. A welcoming foyer opens to a formal dining room with crown molding and a spacious living room centered around a cozy wood-burning fireplace (NRTC). Custom built-in cabinetry (2025) adds style and storage, while the adjoining sunroom is ready for morning coffee, a home office, or a quiet reading spot. Upstairs, a remodeled full