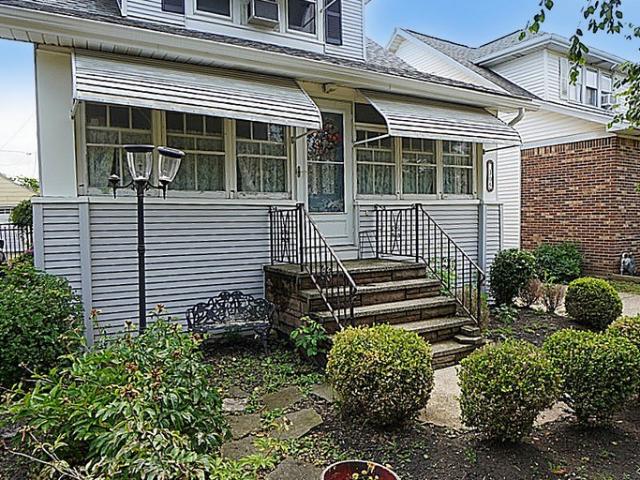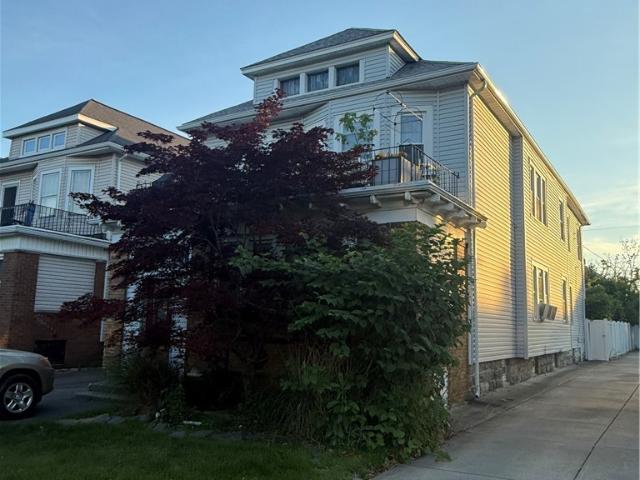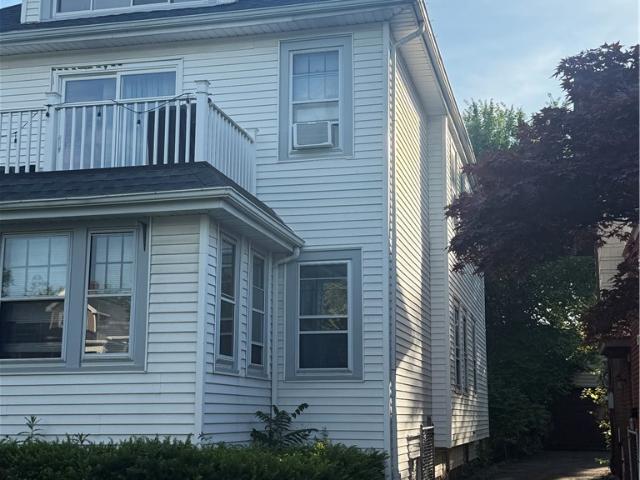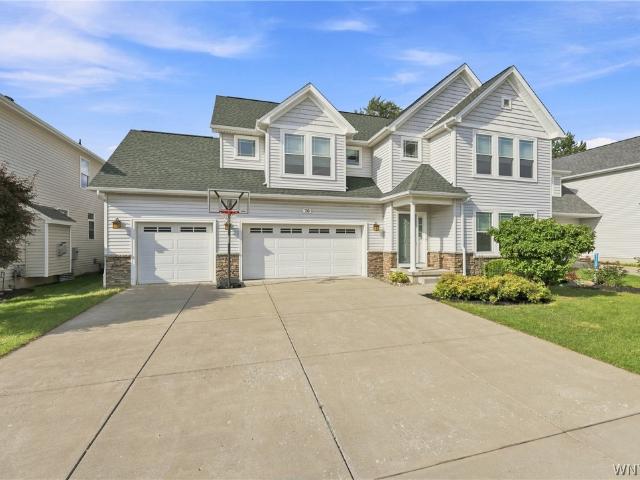
1,572 houses for sale in Ellwood Park

28 Bissell Drive
View photo
House · for sale
USD 424,900
USD 181/sq.ft
28 Bissell Drive
Ellwood Park
· 2,347 sq.ft · 3 Bedrooms · 1 Bath · House
· Garden · Fireplace · Equipped kitchen
Ellwood Park · 2,347 sq.ft · 3 Bedrooms · 1 Bath · House · Garden · Fireplace · Equipped kitchen
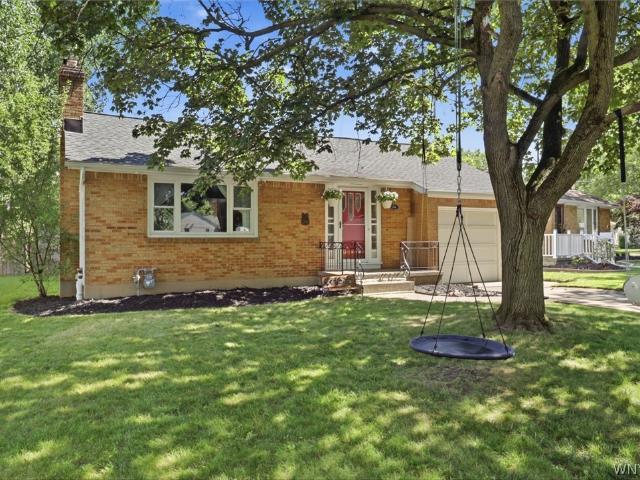
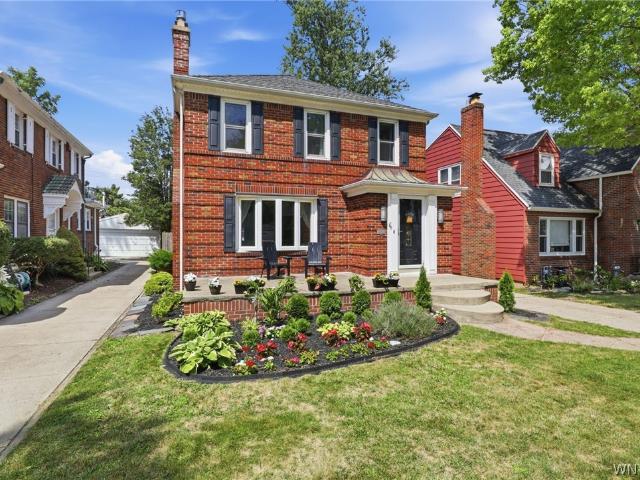
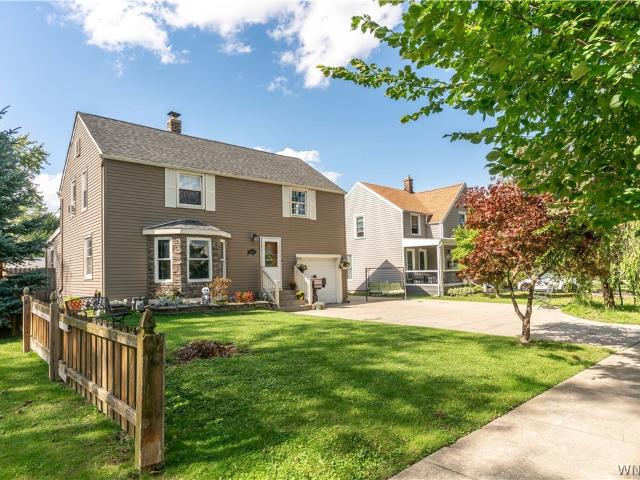
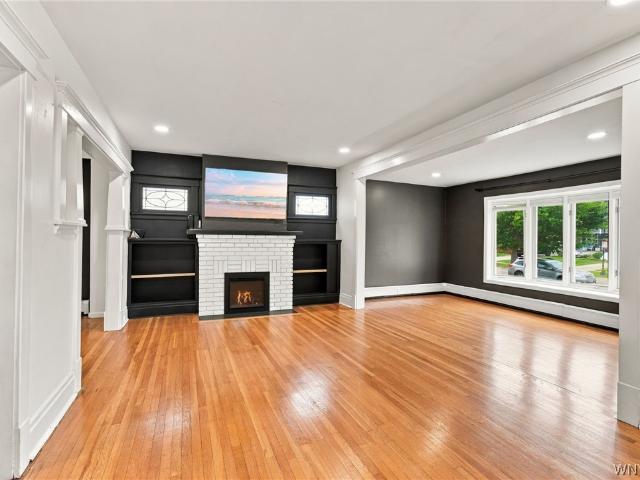
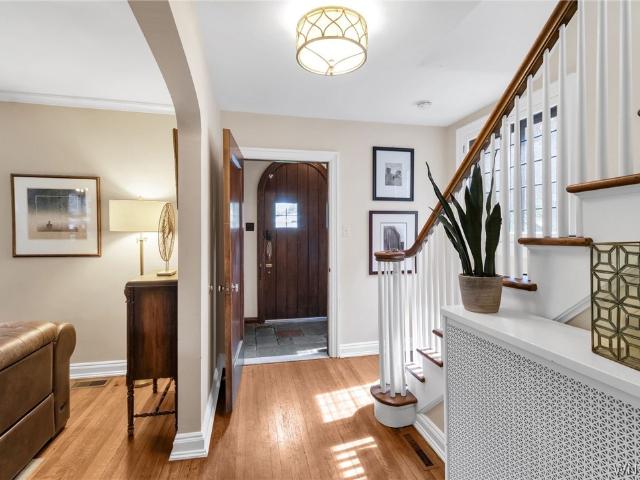
Set along a tree-lined Amherst street, this 2,350SF appraiser measured authentic English Tudor architecture, thoughtful updates and flexible living space come together in this custom-built 1940s home. A rounded entry door opens to a dedicated tiled foyer with generous storage. Hardwood floors, rich architectural detail and timeless character continue throughout the first floor. The expansive living room features a large bay window, fireplace and flanking built-in shelving, while the oversized formal dining room is filled with natural light from a picture window. A rear den provides a comfortable retreat with direct access to the awning-covered porch and fully fenced backyard. Completely remodeled in 2017, the kitchen features quartz countertops, a tiled backsplash, center island with breakfast-bar seating, stainless steel appliances and a walk-in pantry. Upstairs are three well-proportioned bedrooms, including a primary bedroom with a walk-in closet organized by California Closets and
USD 424,900
50 Greentree Road
View photo
House · for sale
USD 399,900
USD 297/sq.ft
New
50 Greentree Road
Ellwood Park
· 1,345 sq.ft · 3 Bedrooms · 2 Baths · House
· Patio · Fireplace · Equipped kitchen · Parking · Air conditioning
Ellwood Park · 1,345 sq.ft · 3 Bedrooms · 2 Baths · House · Patio · Fireplace · Equipped kitchen · Parking · Air conditioning
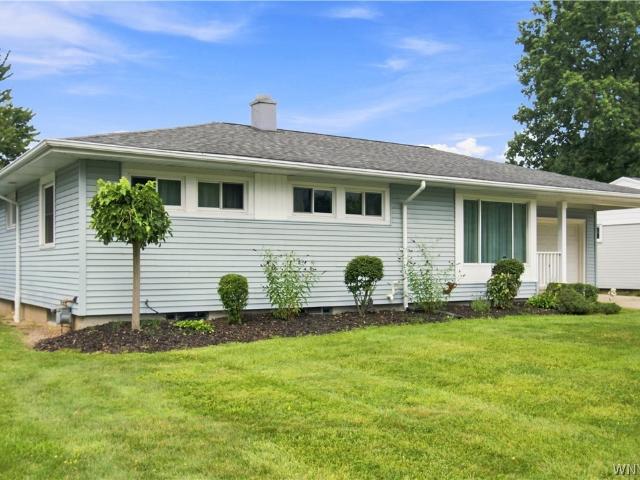
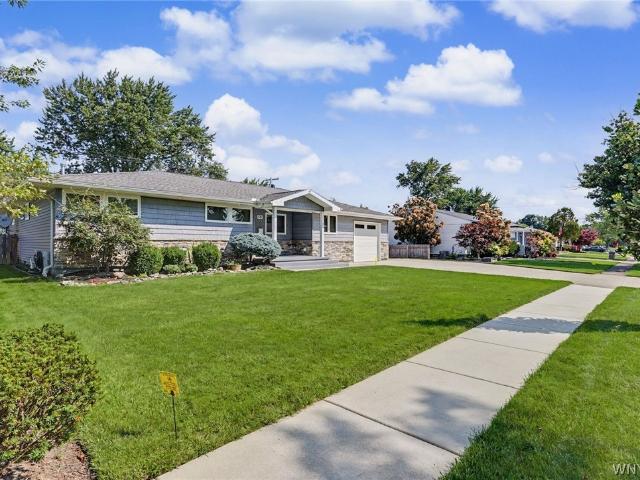
Wow! This is the ranch you have been waiting for! On a double lot this totally remodeled home features stone and vinyl sided with attached 2 car tandem garage with an additional 26 x 28 2nd garage with 10 ft overhead door, fully drywalled recessed lighting, and shelving. Kitchen features self closing maple cabinets, granite countertops, glass backsplash, granite sink, recessed lighting, porcelain flooring and fully applianced! Sliders open to large covered patio with cedar ceiling and fan. Living Room features berber carpeting and gas fireplace, foyer and bedrooms w/cherry hardwood floors, 3rd bedroom/Den with full view French doors, primary suite with walk in closet, bath with tiled walk in shower, 2nd full also with porcelain tile tub surround and flooring! Primary bedroom also features sliders to covered patio. First floor laundry with granite countertops and sink and loads of storage. High efficiency furnace, central air, 150 amp electric, glass block windows, covered front porch,
USD 399,900
71 N Park Avenue
View photo
House · for sale
USD 399,000
USD 145/sq.ft
71 N Park Avenue
Ellwood Park
· 2,734 sq.ft · 6 Bedrooms · 2 Baths · House
· Garden · Fireplace · Equipped kitchen · Parking · Air conditioning · Cellar
Ellwood Park · 2,734 sq.ft · 6 Bedrooms · 2 Baths · House · Garden · Fireplace · Equipped kitchen · Parking · Air conditioning · Cellar
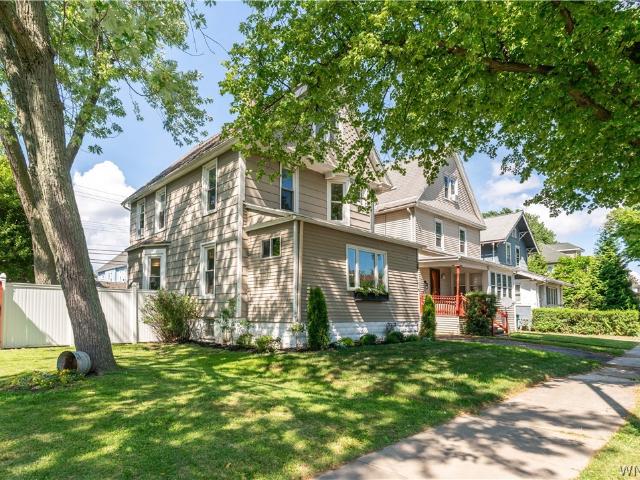
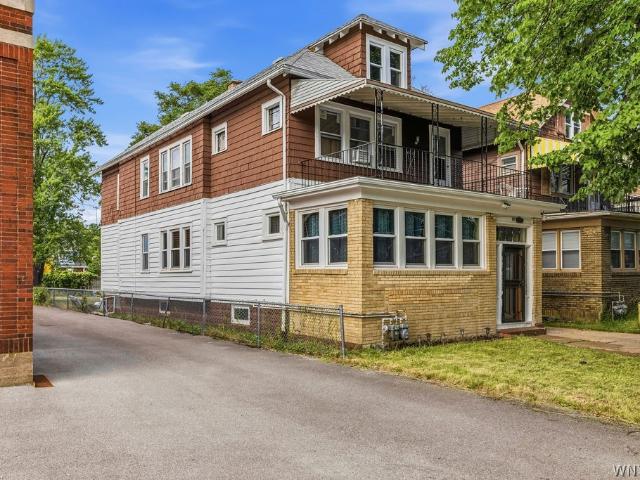
Welcome to 71 North Park Ave, a wonderfully classic North Buffalo double with three bedrooms, one bath and central air in each unit. This house is situated just steps from Hertel Avenue, which has an abundance of local shops, bars and restaurants. Each unit boasts large living areas with hardwood floors, formal dining rooms, fireplaces and built-in shelving and storage. Both units have three large bedrooms, one of which is extended to allow for extra living area or additional closet space. Kitchens are well equipped and offer plenty of cabinet and counter space. Exterior features front and back second story porches, large driveway with spacious 2-car garage and a spacious backyard. Home has been outfitted with hardwired smoke and C/O detectors. Large walk-up attic and full dry basement tie this wonderful home together. Recent updates include: new sewer line to the street (2024), partial driveway replacement (2024), new upper furnace (2025) and garage roof complete tear-off and replacem
USD 399,000
106 Garland Drive
View photo
House · for sale
USD 275,000
USD 222/sq.ft
106 Garland Drive
Ellwood Park
· 1,238 sq.ft · 3 Bedrooms · 1 Bath · House
· Office room · Gym · Equipped kitchen · Cellar
Ellwood Park · 1,238 sq.ft · 3 Bedrooms · 1 Bath · House · Office room · Gym · Equipped kitchen · Cellar
Welcome to 106 Garland Drive, a beautifully maintained 3-bedroom, 1.5-bath home ideally situated in the Town of Amherst. Enjoy the best of both worlds with an exceptional location just minutes from the charm of the Village of Williamsville and the convenience of Amherst's premier shopping, dining, parks, and everyday amenities. Whether you're strolling Main Street for local restaurants and boutiques or taking advantage of nearby shopping centers, grocery stores, and major commuter routes, this home offers a central location that truly has it all. Inside, you'll find a functional and inviting floor plan featuring a spacious living room, formal dining area, and an updated kitchen complete with stainless steel appliances. Generously sized bedrooms and tastefully updated bathrooms provide comfortable living throughout. The full basement offers exceptional additional living space with a finished family room plus a separate utility area that is ideal for a home office, gym, hobby room, or ad
USD 275,000
872 Woodstock Avenue
View photo
House · for sale
USD 249,900
USD 236/sq.ft
872 Woodstock Avenue
Ellwood Park
· 1,055 sq.ft · 3 Bedrooms · 1 Bath · House
· Garden · Equipped kitchen · Air conditioning · Cellar
Ellwood Park · 1,055 sq.ft · 3 Bedrooms · 1 Bath · House · Garden · Equipped kitchen · Air conditioning · Cellar
Beautiful 3 bedroom 1 bath ranch in highly desirable town of Tonawanda location. Plenty of shopping and restaurant options close by, thruway and halfway between the city of Buffalo and Niagara falls. Bright rooms all around including formal dining room, eat-in kitchen, hardwood flooring and maintenance free vinyl siding. Massive dry basement with updated glass block windows and laundry hook-ups. Updates include high efficiency furnace, double pane windows, central air conditioning, steel doors, fully fenced yard and some luxury vinyl flooring. Offers will be reviewed starting September 9th at 2pm EST
USD 249,900
275 Capen Boulevard
View photo
House · for sale
USD 239,990
USD 158/sq.ft
275 Capen Boulevard
Ellwood Park
· 1,518 sq.ft · 3 Bedrooms · 1 Bath · House
· Patio · Garden · Office room · Parking · Deck · Fireplace · Equipped kitchen · Cellar
Ellwood Park · 1,518 sq.ft · 3 Bedrooms · 1 Bath · House · Patio · Garden · Office room · Parking · Deck · Fireplace · Equipped kitchen · Cellar
WOW! This HARD to FIND almost 1,600 square foot 3 bedroom 1.5 bath Beautiful Brick front two-story home features formal living and dining rooms with hardwood floors, a 2.5 car attached garage attached by a handy breezeway, double wide concrete driveway in highly ranked Amherst School District located on Capen Boulevard a tree-lined center median Street. FIRST FLOOR: Big Bright Living room with fireplace separated by a grand staircase flows to the Formal Dining room both have Hardwood Floors, newer eat in kitchen with dishwasher and pantry, Spacious first floor bedroom with a half bath. UPSTAIRS: 2 larger than normal bedrooms with plenty of closet space and an office nook and a full updated bathroom. BASEMENT: Clean and dry partially finished with a bonus room and plenty of storage. OUTSIDE: Brick front and vinyl exterior, Outdoor entertainment area features a rear deck and concrete patio, private fenced backyard, larger than normal 68x126 ft corner lot. Don't just wish you lived here!
USD 239,990
108 Hendricks Boulevard
View photo
House · for sale
USD 319,000
USD 216/sq.ft
108 Hendricks Boulevard
Ellwood Park
· 1,475 sq.ft · 3 Bedrooms · 1 Bath · House
· Patio · Garden · Fireplace · Equipped kitchen · Parking · Air conditioning
Ellwood Park · 1,475 sq.ft · 3 Bedrooms · 1 Bath · House · Patio · Garden · Fireplace · Equipped kitchen · Parking · Air conditioning
Welcome to 108 Hendricks Blvd, a distinguished all-brick colonial where timeless architecture meets thoughtful modern improvements. Offering 3 bedrooms, 1.5 bathrooms, 1,476 sq. Ft. of living space, and a two-car garage. Rich hardwood floors extend throughout the home, while elegant coved ceilings add architectural distinction to the living and dining rooms. The living room is anchored by a handsome fireplace featuring a premium Heat & Glo gas insert, while the kitchen is appointed with stainless steel appliances and a breakfast nook for added enjoyment. The exterior is equally impressive, with its timeless all-brick façade, beautifully rebuilt brick front patio, and professionally maintained masonry. A fully fenced, private backyard with two concrete patios provides an inviting outdoor retreat, while the two-car garage offers valuable additional parking and storage. Significant improvements include a new furnace and A/C condenser (2024), professional brick pointing and rebuilt front p
USD 319,000
30 Villa Avenue
View photo
House · for sale
USD 269,900
USD 162/sq.ft
30 Villa Avenue
Ellwood Park
· 1,658 sq.ft · 3 Bedrooms · 1 Bath · House
· Garden · Office room · Equipped kitchen
Ellwood Park · 1,658 sq.ft · 3 Bedrooms · 1 Bath · House · Garden · Office room · Equipped kitchen
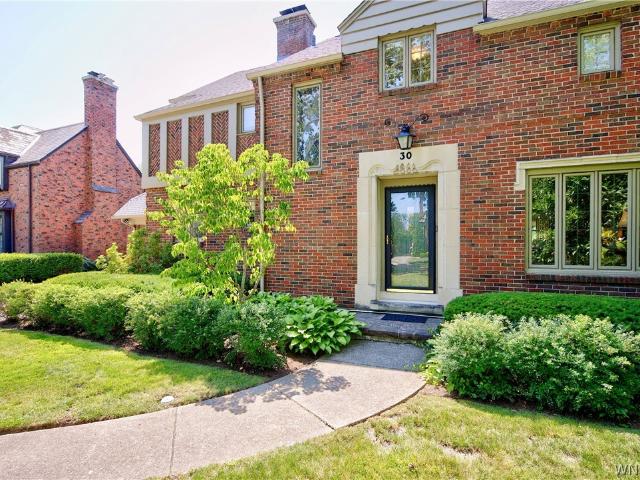
Welcome to 30 Villa Avenue, where timeless 1920s charm meets thoughtful modern updates! This beautifully maintained home offers 3 spacious bedrooms, 1.5 bathrooms, and the perfect blend of character and functionality. Step inside to find a completely renovated full bathroom, an updated kitchen featuring beautiful cabinetry, modern countertops, and newer appliances, all ready for everyday living and entertaining. The large formal dining room flows seamlessly into the inviting living room, where stunning French doors lead to a bright and welcoming front morning room—an ideal space to enjoy your morning coffee or unwind at the end of the day. Need more space? The finished full attic provides endless possibilities, whether you're looking for a fourth bedroom, home office, playroom, or additional living area. Outside, you'll appreciate the many recent improvements, including brand-new front landscaping and sod, new sewer lines, and a partial roof replacement. The backyard features a newer v
USD 269,900
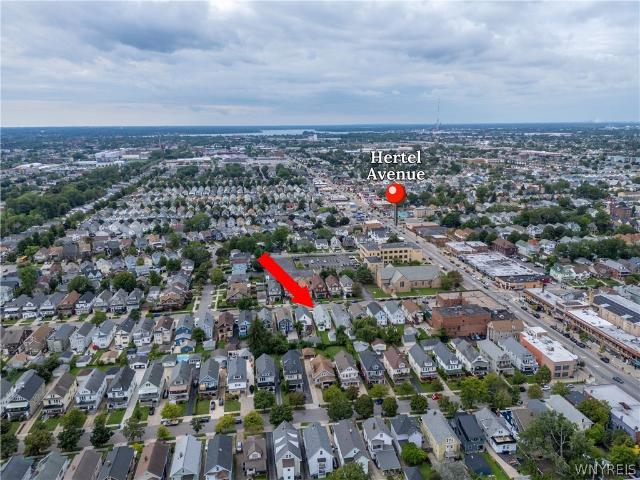
1161 Hertel Avenue
View photo
House · for sale
USD 449,900
USD 143/sq.ft
New
1161 Hertel Avenue
Ellwood Park
· 3,143 sq.ft · 4 Bedrooms · 3 Baths · House
· Parking · Fireplace · Equipped kitchen
Ellwood Park · 3,143 sq.ft · 4 Bedrooms · 3 Baths · House · Parking · Fireplace · Equipped kitchen
1161 Hertel is NOT a traditional North Buffalo Double. There is unmatched attention to detail inside this incredible home. Over the last nearly 40 years, the current owner has completely gutted the entire interior of this house and rebuilt it. From.all new electrical throughout, (including 12 ceiling fans! )with. New drywall, new 3/4' real. Hardwood floors, to. Custom made cabinetry. New copper plumbing and PVC Drains. Insulation and including a.family room addition with a full bath and kitchenette, this home offers more possibilities than any other double we've seen! Outside the home is maintenance free with. *all of the windows having been replaced. Vinyl siding, an. 8 year old tear off roof, a. *3 car garage and even a. New sewer line to the street. When you enter the first floor unit there a closed in porch perfect for a den or office. Then you'll see the gorgeous Brazilian Cherry Hardwood floor in the living room with an artificial fireplace surrounded by a beautiful custom mantel
USD 449,900
30 Hallam Road
View photo
House · for sale
USD 799,900
USD 324/sq.ft
30 Hallam Road
Ellwood Park
· 2,465 sq.ft · 3 Bedrooms · 3 Baths · House
· Garden · Terrace · Fireplace · Equipped kitchen
Ellwood Park · 2,465 sq.ft · 3 Bedrooms · 3 Baths · House · Garden · Terrace · Fireplace · Equipped kitchen
Welcome to 30 Hallam Road, an exceptional all-brick center entrance Colonial nestled in the highly desirable Park Meadow neighborhood. Blending timeless architecture w/ inviting living spaces, this beautifully maintained 3-bedroom, 3-full & two-half-bath residence offers an ideal balance of elegance, comfort, & functionality. Designed for both everyday living & effortless entertaining, this gracious home features a formal Living Room w/ a gas fireplace, a charming Sun Room w/ built-in storage & backyard access, as well as a beautiful formal Dining Room w/ French doors that open to a picturesque flagstone terrace—creating a seamless transition to the spectacular backyard. The expansive, professionally landscaped yard provides a private outdoor retreat w/ mature plantings & abundant space for relaxing, dining, & entertaining. The updated kitchen features quartz counters, a pantry & generous storage, while the adjoining breakfast room offers 1st-floor laundry. Upstairs, two of the three b
USD 799,900
146 Saranac Avenue
View photo
House · for sale
USD 349,900
USD 224/sq.ft
146 Saranac Avenue
Ellwood Park
· 1,561 sq.ft · 3 Bedrooms · 1 Bath · House
· Garden · Fireplace · Equipped kitchen · Air conditioning · Cellar
Ellwood Park · 1,561 sq.ft · 3 Bedrooms · 1 Bath · House · Garden · Fireplace · Equipped kitchen · Air conditioning · Cellar
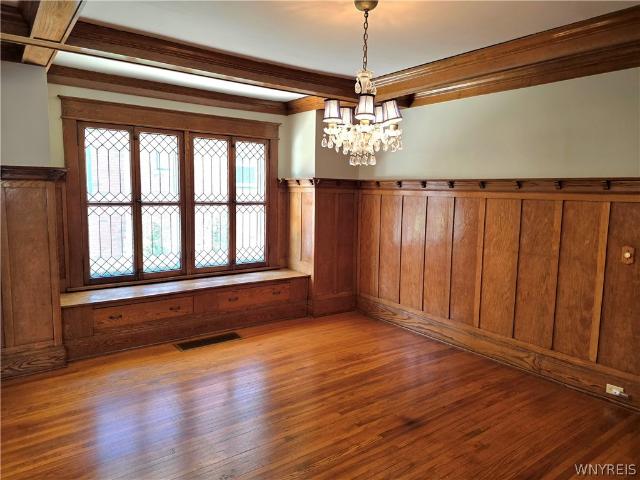
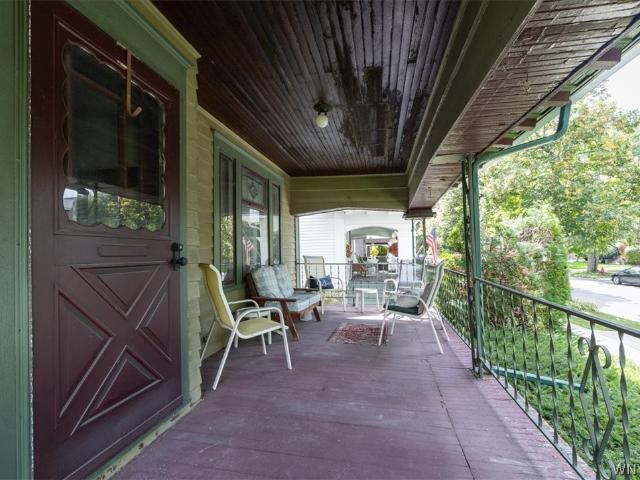
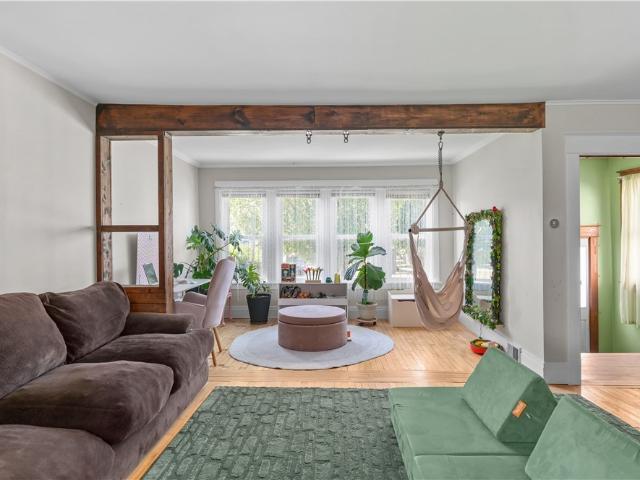
Beautiful Craftsman style North Buffalo home with covered front porch, just 1/2 block away from Hertel Ave shops and restaurants! Spacious kitchen features updated flooring, stove and refrigerator. This home is loaded with natural woodwork including gorgeous wainscoting and exposed wood beams, and hardwood flooring that accent the formal dining room, along with a window seat with storage drawers. Extra large living room, again with hardwood flooring, beautiful exposed wood beams, wood burning fireplace (NRTC) and some leaded glass windows. Both bedrooms on the first floor also have hardwood flooring. The full bath is on the first floor. The second floor features the 3rd bedroom (again with hardwood flooring), along with a massive walk in attic, that can be used for storage or turned into additional space. The hallway off the kitchen leads to a relaxing 3 season sun room! Full basement with glass block windows for plenty of storage space. Central A/C unit 2022, roof 2019. The backyard f
USD 349,900
92 Victoria Avenue
View photo
House · for sale
USD 175,000
USD 86/sq.ft
92 Victoria Avenue
Ellwood Park
· 2,024 sq.ft · 4 Bedrooms · 2 Baths · House
· Parking · Equipped kitchen
Ellwood Park · 2,024 sq.ft · 4 Bedrooms · 2 Baths · House · Parking · Equipped kitchen
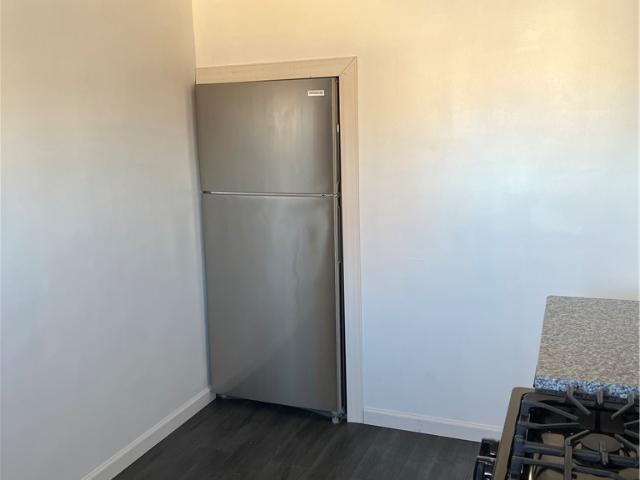
This well maintained double in the heart of Buffalo is rent ready! Owner occupy the recently remodeled upper unit, with a tenant in the lower OR rent out both units for optimal investment! Majority of the heavy hitters have been addressed: two brand new hot water tanks less than a year old, an 8 year old roof, new vinyl windows throughout, updated upper kitchen, new carpeting, electrical A+, ample off street parking & more! You must see! Close to public transportation, thruways, hospitals, schools, shopping and more. Just minutes from downtown Buffalo. Showings start immediately. Lower unit is tenant occupied and can be toured during open house or 2nd showing only. Offers will be reviewed as they are received
USD 175,000
260 Hendricks Boulevard
View photo
House · for sale
USD 309,900
USD 185/sq.ft
260 Hendricks Boulevard
Ellwood Park
· 1,668 sq.ft · 3 Bedrooms · 2 Baths · House
· Garden · Deck · Equipped kitchen · Parking
Ellwood Park · 1,668 sq.ft · 3 Bedrooms · 2 Baths · House · Garden · Deck · Equipped kitchen · Parking
Welcome to 260 Hendricks Blvd! Located in the Amherst Central School District, this spacious home offers plenty of room to spread out with generous living spaces, large bedrooms and 2 full baths. The bright front living room features a charming bay window and flows into the dining area, while the rear addition provides an inviting family room with warm wood finishes and sliding glass doors leading to the deck and backyard. The kitchen offers abundant cabinetry, ample counter space and an open pass-through to the family room, creating a comfortable layout for everyday living and entertaining. Upstairs you’ll find generously sized bedrooms with great closet and storage space. Outside, enjoy a large fenced backyard with plenty of room for outdoor activities, a deck, attached garage and spacious driveway providing ample off-street parking. Situated in an established residential neighborhood, this home offers a convenient Amherst location close to schools, shopping, dining and everyday amen
USD 309,900
179 Villa Avenue
View photo
House · for sale
USD 174,999
USD 118/sq.ft
Updated
179 Villa Avenue
Ellwood Park
· 1,475 sq.ft · 2 Bedrooms · 1 Bath · House
· Office room · Equipped kitchen · Cellar
Ellwood Park · 1,475 sq.ft · 2 Bedrooms · 1 Bath · House · Office room · Equipped kitchen · Cellar
Currently being used as a single-family residence, this property offers flexible living space and retains a layout that may provide the potential to be converted back to a two-family home. The first floor features a spacious living room, formal dining room, large kitchen, first-floor bedroom or study, and a full bath. Upstairs you’ll find additional living space currently configured with a bedroom, kitchen, second bedroom, and full bath, providing endless possibilities for extended living arrangements, guest space, or home office needs. Recent improvements include freshly painted kitchen walls with new recessed lighting and new flooring on the second floor. The full basement provides ample storage space. Conveniently located close to shopping, restaurants, schools, and major commuter routes. Whether you’re looking for a spacious single-family home with room to grow or a property with flexible living arrangements, this home offers exceptional value and opportunity. Also listed as a Mult
USD 174,999
305 Norwalk Avenue
View photo
House · for sale
USD 174,900
USD 127/sq.ft
305 Norwalk Avenue
Ellwood Park
· 1,367 sq.ft · 3 Bedrooms · 1 Bath · House
Ellwood Park · 1,367 sq.ft · 3 Bedrooms · 1 Bath · House
Charming 3 bedroom, 1.5 bath Buffalo home. Hardwood floors run throughout, adding warmth and timeless appeal. Relax on the inviting sunporch or enjoy the real covered porch, perfect for entertaining or unwinding outdoors. A wonderful blend of classic charm and everyday comfort. Showing start July 30, 2026 at 9am. Offers will be reviewed on August 12, 2026 at 1pm
USD 174,900
272 Commonwealth Avenue
View photo
House · for sale
USD 399,900
USD 135/sq.ft
272 Commonwealth Avenue
Ellwood Park
· 2,949 sq.ft · 6 Bedrooms · 2 Baths · House
Ellwood Park · 2,949 sq.ft · 6 Bedrooms · 2 Baths · House
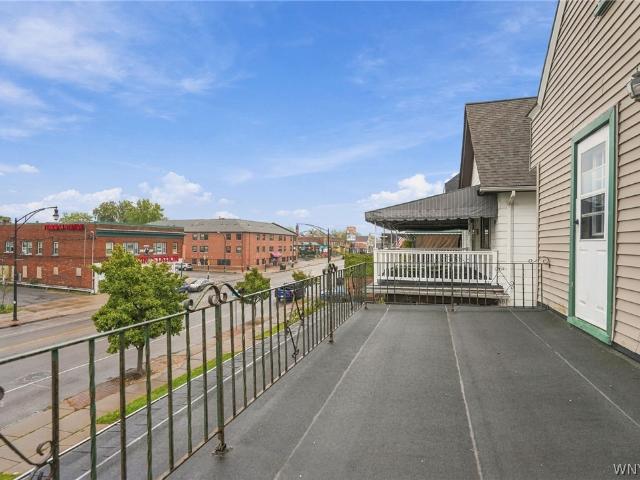
Classic 1920s Duplex with Unbeatable Walkability Why pay a full mortgage when you can let an upper tenant help pay it for you? Welcome to 272 Commonwealth Ave, a charming, 1920s double that perfectly captures the architectural character of North Buffalo. Why You'll Love Living Here: Space to Breathe: The massive lower unit boasts 1,585 sq ft of comfortable living space, while the upper unit offers 1,369 sq ft and access to a beautiful 209 sq ft open upper porch—perfect for morning coffee. The Ultimate Urban Lifestyle: Leave the car at home and walk over to the North Buffalo Ice Rink, local neighborhood parks, or the endless dining, coffee shops, and boutique shopping along Hertel Avenue. The Income-Generator: The equally charming 1,369 sq ft upper unit is perfect for a reliable tenant, long-term rental income, or a seamless multi-generational living setup. Plus, it features a fantastic 209 sq ft open upper porch—ideal for relaxing summer evenings. Premium Perks: Say goodbye to street p
USD 399,900
422 Colvin Avenue
View photo
House · for sale
USD 399,900
USD 136/sq.ft
422 Colvin Avenue
Ellwood Park
· 2,928 sq.ft · 6 Bedrooms · 2 Baths · House
· Equipped kitchen
Ellwood Park · 2,928 sq.ft · 6 Bedrooms · 2 Baths · House · Equipped kitchen
Smart Investing Meets Classic North Buffalo Charm! Get ready to get out of the rent cycle and step into an incredible equity-building opportunity at 422 Colvin Avenue. Perfectly positioned on a deep 35' x 150' lot, this substantial 1922 duplex is the ultimate setup for an owner-occupant looking to live style-consciously while a tenant covers a massive chunk of the monthly mortgage. The lower 3-bedroom apartment welcomes you with a bright, open living and dining combination flooded with natural cross-lighting, showcasing gorgeous original hardwood floors and natural wood accents. The heart of the unit is a spacious, highly functional kitchen anchored by classic ceramic tile flooring, extensive prep space, a built-in dishwasher, and rich butcher block countertops. Three comfortable bedrooms and a crisp bathroom featuring ceramic tile and a newer vanity complete the main level. Upstairs, the mirroring 3-bedroom layout provides fantastic appeal, complete with its own private outdoor upper
USD 399,900
70 Rachel Vincent
View photo
House · for sale
USD 699,900
USD 238/sq.ft
70 Rachel Vincent
Ellwood Park
· 2,939 sq.ft · 4 Bedrooms · 2 Baths · House
· Equipped kitchen · Parking
Ellwood Park · 2,939 sq.ft · 4 Bedrooms · 2 Baths · House · Equipped kitchen · Parking
Welcome to 70 Rachel Vincent Way, a spacious home located in the desirable North Buffalo area! Featuring nearly 3,000 square feet of living space, this impressive home includes 4 spacious bedrooms, 2.5 bathrooms, and a 3-car garage. The spacious kitchen provides plenty of room for everyday living and entertaining, while the dining and living areas feature beautiful hardwood floors installed in 2024. The primary suite includes a private bathroom and a walk-in closet. Den on the second floor with closet can be used as a 5th bedroom. With its generous room sizes and functional layout, this home provides plenty of space to accommodate a variety of lifestyle needs. Enjoy the convenience of a North Buffalo location with easy access to shopping, dining, parks, and other neighborhood amenities. Don’t miss the opportunity to make this spacious home your own!
USD 699,900
85 Emerson Drive
View photo
House · for sale
USD 269,900
USD 275/sq.ft
85 Emerson Drive
Ellwood Park
· 980 sq.ft · 3 Bedrooms · 1 Bath · House
· Patio · Garden · Equipped kitchen
Ellwood Park · 980 sq.ft · 3 Bedrooms · 1 Bath · House · Patio · Garden · Equipped kitchen
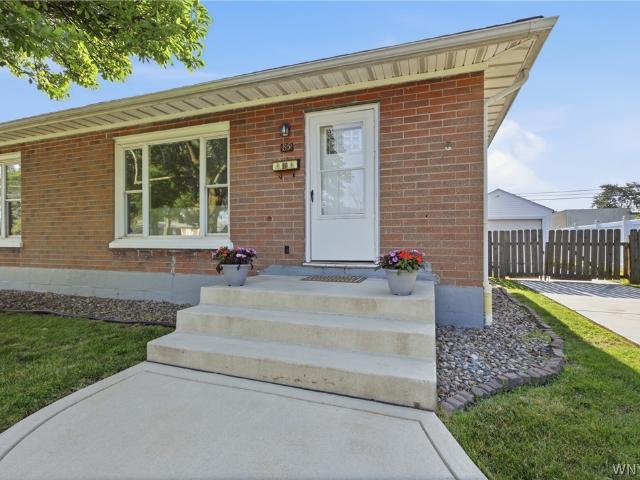
Move right into this beautifully updated all-brick ranch offering 3 bedrooms and a long list of improvements! The stunning kitchen was completely remodeled in 2018 with quartz countertops, tiled floors, stainless steel appliances, and plenty of workspace for cooking and entertaining. New hardwood floors add warmth and character throughout the home. Additional updates include a new front door, new driveway, and a stamped concrete patio overlooking the large, fully fenced backyard that is perfect for relaxing, entertaining, or pets. The 50-year architectural roof was installed in 2008, and attic insulation was added in 2010 for improved energy efficiency. If you're looking for a well-maintained, move-in ready ranch with quality updates inside and out, this one is a must see! Seller reserves the right to set an offer deadline
USD 269,900
108 Homer Avenue
View photo
House · for sale
USD 354,900
USD 210/sq.ft
New
108 Homer Avenue
Ellwood Park
· 1,690 sq.ft · 3 Bedrooms · 1 Bath · House
· Patio · Fireplace · Equipped kitchen · Cellar
Ellwood Park · 1,690 sq.ft · 3 Bedrooms · 1 Bath · House · Patio · Fireplace · Equipped kitchen · Cellar
Welcome to this beautifully updated 3-bedroom, 1-bath home in desirable North Buffalo! Ideally located within walking distance of local shops, restaurants, and neighborhood amenities, this home offers the perfect combination of character, comfort, and convenience. Inside, you’ll find a spacious first-floor layout featuring gorgeous hardwood floors, a stunning renovated kitchen with new appliances, a beautifully updated bathroom, fresh paint, and updated lighting throughout. The inviting living space features an electric fireplace, creating a warm and welcoming atmosphere. The spacious primary bedroom offers a large walk-in closet, providing excellent storage. Good shape mechanics to include: an architectural roof, replacement windows, newer electrical, copper plumbing, boiler heat, and a high-efficiency hot water tank. The dry basement offers excellent storage space and features glass block windows. Outside, enjoy the convenience of an enclosed back patio—perfect for relaxing or entert
USD 354,900
105 Wallace Avenue
View photo
House · for sale
USD 399,000
USD 157/sq.ft
105 Wallace Avenue
Ellwood Park
· 2,540 sq.ft · 6 Bedrooms · 2 Baths · House
· Equipped kitchen · Air conditioning · Heating
Ellwood Park · 2,540 sq.ft · 6 Bedrooms · 2 Baths · House · Equipped kitchen · Air conditioning · Heating
Two-family home on a desirable North Buffalo street, ready for its next chapter. Lovingly cared for by the same owner for over 30 years, this upper/lower double is filled with character and original details. Both apartments feature three bedrooms and one full bath, along with a living room, dining room, open-concept kitchen, and private porch. The dining rooms showcase beautiful coffered ceilings and rich original woodwork, adding warmth and architectural charm throughout. The lower apartment features baseboard heating, while the upper apartment offers forced-air heat and central air conditioning. A large unfinished attic provides tremendous potential, particularly for an owner-occupant looking to create additional living space spanning the second and third floors. With spacious units, classic North Buffalo character, and exciting possibilities for the future, this well-loved home offers a wonderful opportunity for both owner-occupants and investors
USD 399,000
39 Springville Avenue
View photo
House · for sale
USD 264,900
USD 167/sq.ft
39 Springville Avenue
Ellwood Park
· 1,582 sq.ft · 4 Bedrooms · 2 Baths · House
· Office room
Ellwood Park · 1,582 sq.ft · 4 Bedrooms · 2 Baths · House · Office room
Welcome to 39 Springville Ave. 4 Bedrooms and 2 Full Bathrooms! Demand location near UB South Campus, Grover Cleveland Golf Course, restaurants, local businesses, grocery shopping, bus routes, subway station and University at Buffalo School of Dental Medicine! Perfect location for owner occupant or for investor to add to their portfolio with Amherst Schools! The owner has spared no expense in updated this home. From the moment you step inside it will feel like home. Enter into to your 3-season room sun porch with wall of windows, plenty of natural light, freshly painted and has a wood ceiling [not included in the square footage of the home]. This home has it all! 2 fully updated bathrooms one on EACH FLOOR! 1 small bedroom on 1st floor and 3 bedrooms on the 2nd floor with all rooms freshly painted in neutral colors, new flooring and lighting. All 3 bedrooms upstairs have WALK IN CLOSETS! Large living room connects to a bonus room perfect for a home office, playroom or another bedroom!
USD 264,900
167 Commonwealth Avenue
View photo
House · for sale
USD 320,000
USD 196/sq.ft
167 Commonwealth Avenue
Ellwood Park
· 1,625 sq.ft · 3 Bedrooms · 2 Baths · House
· Office room · Equipped kitchen · Cellar
Ellwood Park · 1,625 sq.ft · 3 Bedrooms · 2 Baths · House · Office room · Equipped kitchen · Cellar
Welcome to this beautifully updated North Buffalo bungalow double in one of the area’s most sought-after locations! Just steps from vibrant Hertel Avenue, you’ll love being close to popular restaurants, shops, cafes, and neighborhood favorites. Since purchase, this property has undergone MANY impressive updates, making it truly move-in ready. Major improvements include whole-house updated electrical, new PEX plumbing, hot water tank (2023), and vinyl flooring throughout. The entire exterior was freshly painted in 2024, adding to the home’s curb appeal. The upper unit has two bedrooms and a third bonus sunroom perfect for an office or extra closet. The lower unit has one spacious bedroom with built in closet. Both kitchens have been tastefully updated with granite countertops and new appliances, while the bathrooms have also been refreshed with new vanities and the upper with new tile flooring. The basement offers convenient laundry, complete with newer Samsung washer and dryer, as well
USD 320,000
106 Jewett Avenue
View photo
House · for sale
USD 299,900
USD 127/sq.ft
106 Jewett Avenue
Ellwood Park
· 2,357 sq.ft · 6 Bedrooms · 2 Baths · House
Ellwood Park · 2,357 sq.ft · 6 Bedrooms · 2 Baths · House
VR PRICING, The Seller will consider offers between $299900-$324900*. Beautifully maintained two-unit property situated on a quiet residential street. Each spacious apartment features three bedrooms, providing comfortable and functional living space in both the upper and lower units. The property has been thoughtfully cared for and reflects pride of ownership throughout. Conveniently located near shopping, restaurants, schools, parks, public transportation, and other everyday amenities, with easy access to major roadways and surrounding neighborhoods. An excellent opportunity for an owner-occupant or investor seeking a well-kept multifamily home with strong rental potential and ample living space
USD 299,900
304 Taunton Place
View photo
House · for sale
USD 299,000
USD 137/sq.ft
304 Taunton Place
Ellwood Park
· 2,174 sq.ft · 4 Bedrooms · 2 Baths · House
· Air conditioning
Ellwood Park · 2,174 sq.ft · 4 Bedrooms · 2 Baths · House · Air conditioning
Welcome to 304 Taunton Place, a well-maintained two-family home in the heart of North Buffalo. Whether you’re an owner-occupant looking to offset your mortgage or an investor seeking a turnkey opportunity, this property offers exceptional flexibility with both units vacant and ready for immediate occupancy. Each unit features spacious living and dining areas, generous bedrooms, and abundant natural light. The home has been well cared for and includes updated central A/C in both units. Upon purchase, both units will be vacant, allowing buyers to have the rare opportunity to select their own tenants at current market rents or move right in. Located on a quiet residential street just minutes from Hertel Avenue’s restaurants, shops, parks, and entertainment, this property combines classic Buffalo charm with modern convenience. Easy access to Delaware Park, major highways, and downtown Buffalo makes this an ideal location for homeowners and tenants alike. Don’t miss this outstanding opportu
USD 299,000
261 Sanders Road
View photo
House · for sale
USD 269,999
USD 192/sq.ft
261 Sanders Road
Ellwood Park
· 1,399 sq.ft · 3 Bedrooms · 1 Bath · House
· Garden · Deck · Fireplace · Equipped kitchen · Swimming pool
Ellwood Park · 1,399 sq.ft · 3 Bedrooms · 1 Bath · House · Garden · Deck · Fireplace · Equipped kitchen · Swimming pool
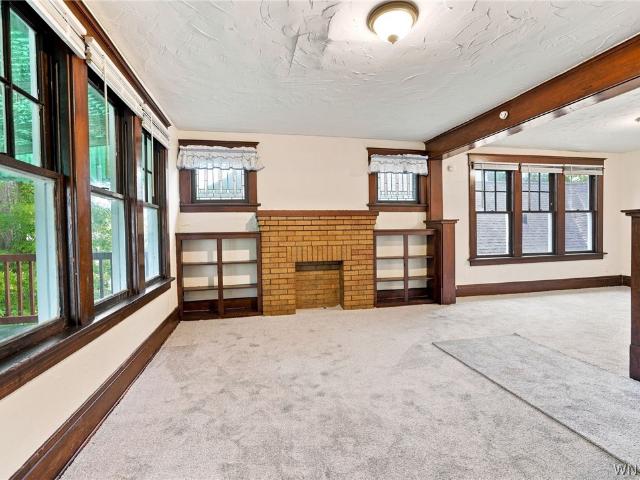
Welcome to 261 Sanders Rd, a charming 3-bedroom, 1.5-bath North Buffalo home, filled with character and comfort. Step inside to find nicely maintained hardwood floors, rich natural woodwork, and a warm, welcoming atmosphere throughout. The spacious living room features a gas fireplace (NRT) with built-in shelves on either side, making the room perfect place to spend time relaxing. The kitchen includes stainless steel appliances, a great eating nook with views of the backyard. Adjoining the kitchen is a full dining room, where you can host more formal meals and, and for your convenience, there is a half bath on the first floor. Upstairs, you’ll find a beautiful primary bedroom with access to a private upper porch, plus two additional bedrooms and a bright full bath. Outside is the perfect retreat, where you can enjoy the beautifully landscaped, fully fenced yard from your covered deck. The property also offers an above-ground pool, which can stay or go, that’s all up to the buyer! A one
USD 269,999
312 Sterling Avenue
View photo
House · for sale
USD 379,777
USD 121/sq.ft
312 Sterling Avenue
Ellwood Park
· 3,132 sq.ft · 6 Bedrooms · 2 Baths · House
· Fireplace · Equipped kitchen · Parking · Air conditioning
Ellwood Park · 3,132 sq.ft · 6 Bedrooms · 2 Baths · House · Fireplace · Equipped kitchen · Parking · Air conditioning
Great location 3/3 double in prime North Buffalo location! Large living dinings in each floor. Hard wood floors, artificial fireplace with bookshelves. Semi updated kitchens and Baths with some original tall kitchen cabinets. Large bedrooms in each apartment. Updated forced hot air furnaces with central air, updated electric breakers. Roof approx. 15 years old total tear off. Vinyl sided. Mostly replacement windows in last 9 years. New garage door 8/2026. Please allow 24 to 48 hours for appointments
USD 379,777
109 Woodbridge Avenue
View photo
House · for sale
USD 539,000
USD 243/sq.ft
109 Woodbridge Avenue
Ellwood Park
· 2,217 sq.ft · 4 Bedrooms · 2 Baths · House
· Balcony · Equipped kitchen · Cellar
Ellwood Park · 2,217 sq.ft · 4 Bedrooms · 2 Baths · House · Balcony · Equipped kitchen · Cellar
Wonderful brick home in the historic Central Park neighborhood of North Buffalo, a short distance to Hertel Ave and all its amenities, also close to Delaware Park and the Buffalo Zoo. This house is full of charm and original woodwork! It boasts beautiful oak floors on the first floor, lots of windows, a roomy dining room for entertaining, a breakfast nook, half bath, and parquet flooring in the kitchen. Upstairs has 4 nice size bedrooms, a full bath, and a balcony. Also appears to have hardwood under the carpeting. The attic and basement are full of potential for workshops, storage, or recreational space. This beautiful home is waiting for you to make it your own! Showings start on WEDNESDAY, 8/12
USD 539,000
580 Longmeadow Road
View photo
House · for sale
USD 239,900
USD 216/sq.ft
580 Longmeadow Road
Ellwood Park
· 1,109 sq.ft · 3 Bedrooms · 1 Bath · House
· Office room · Equipped kitchen
Ellwood Park · 1,109 sq.ft · 3 Bedrooms · 1 Bath · House · Office room · Equipped kitchen
Welcome to 580 Longmeadow Road in Amherst! This beautifully remodeled, move-in-ready home has been thoughtfully renovated, offering exceptional style and quality throughout. Step inside to a bright and inviting floor plan featuring a spacious living and dining areas. First-floor bedroom, providing convenience and flexibility for guests, a home office, or everyday living. The stunning new kitchen features contemporary cabinetry and sleek countertops. The second floor features two generously sized bedrooms, each offering an additional bonus room with endless possibilities. These versatile spaces can be used as a cozy seating area, home office, den, playroom, or even a spacious walk-in closet to fit your lifestyle. Recent improvements include a beautifully updated bathroom, new luxury vinyl plank (LVP) flooring, fresh paint, modern lighting, a new roof, and new vinyl siding, providing a fresh, contemporary feel while offering added value and peace of mind. Step outside to a spacious backy
USD 239,900
272 Woodmere Drive
View photo
House · for sale
USD 249,000
USD 222/sq.ft
272 Woodmere Drive
Ellwood Park
· 1,119 sq.ft · 3 Bedrooms · 2 Baths · House
· Garden · Equipped kitchen
Ellwood Park · 1,119 sq.ft · 3 Bedrooms · 2 Baths · House · Garden · Equipped kitchen
Gracious Ranch featuring Three Bedrooms and Two full Updated Baths. Large Living Room and Dining Room with Hardwood floors overlooks the rear yard. Enjoy the additional living space of the Family Room/Sun Room with windows galore. Kitchen is fully applianced and provides wonderful storage. Main Hall Bath updated in 2023. Primary Bedroom Bath updated in 2021. Pella Windows and Doors 2023. Roof and Gutters 2011. Furnace and Air Conditioner 2014. Frank's block wall replacement 41 Feet and Interior Drainage 41 Feet in 2012. Showings begin 8/21/2026 1:00pm. Offer Deadline Thursday, 8/27/2026 at 11:00am
USD 249,000

Get email alerts

Don't miss out: be the first to know about new properties

The alert was correctly created

On subscribing you accept the conditions of use and the privacy policy
Alert
Receive new ads in your inbox
Save this search
Receive alerts for new listings

We'll send you an email when we have new properties for: "Houses for sale in Ellwood Park"

The alert was correctly created

Lasalle, Buffalo city Erie County New York
Grover Cleveland Terrace
Get email alerts and be the first to see new listings
Required field
On subscribing I accept the terms of the privacy policy
Perfect! You'll soon start receiving new listings via email
Alert
Receive an email when we have new ads for Houses for sale in Ellwood Park
Save this search
Receive notifications when new entries are published.