2,350 properties for sale in Elma town

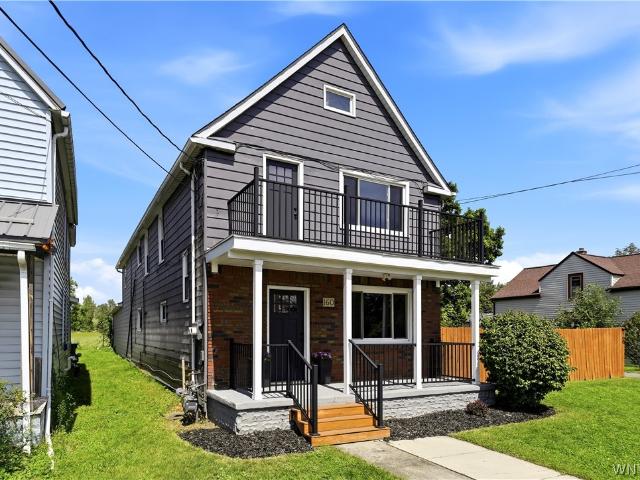
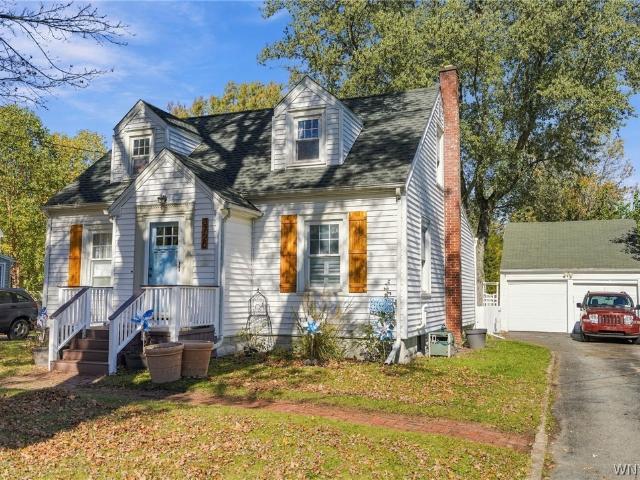
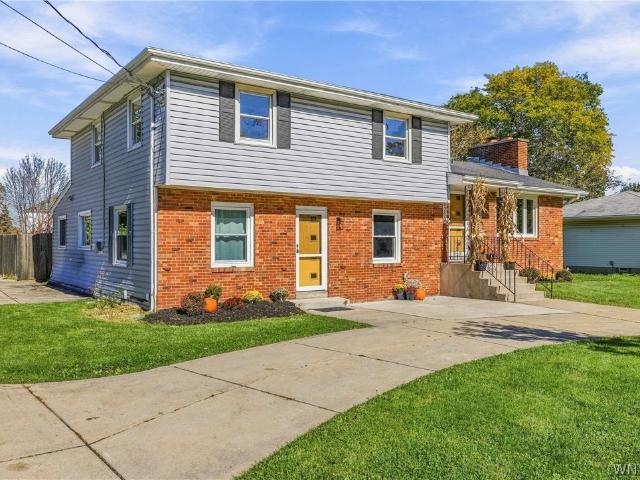
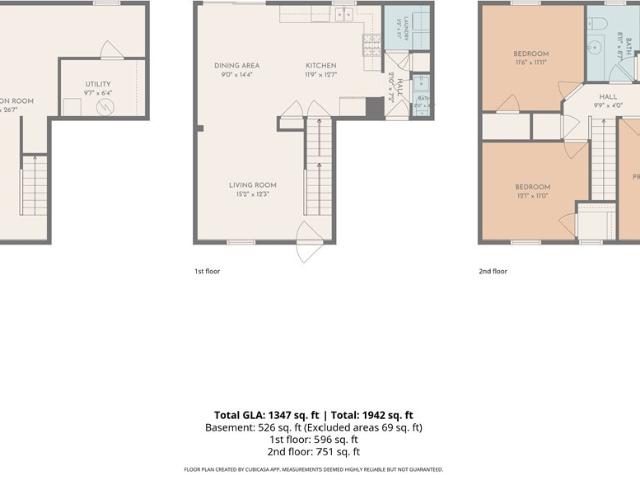
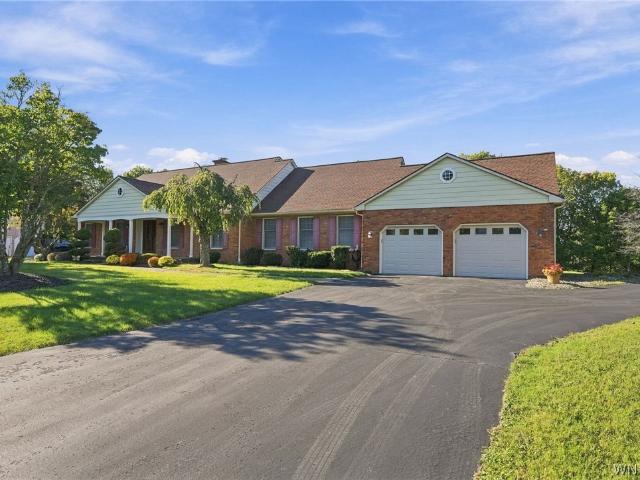
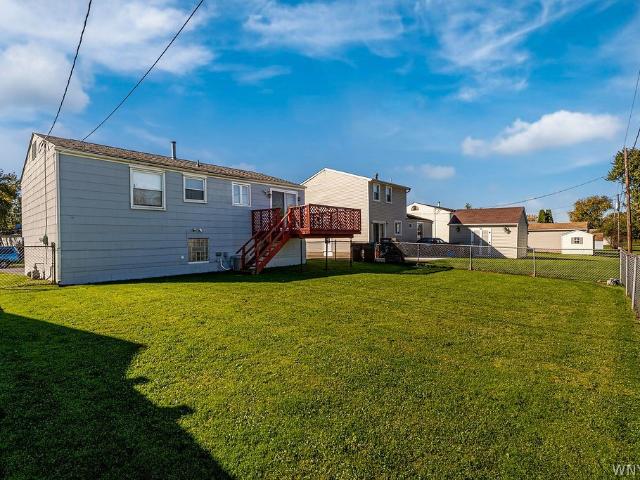
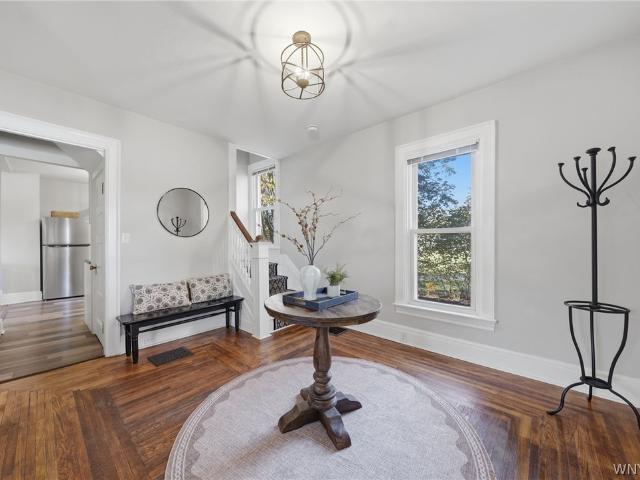
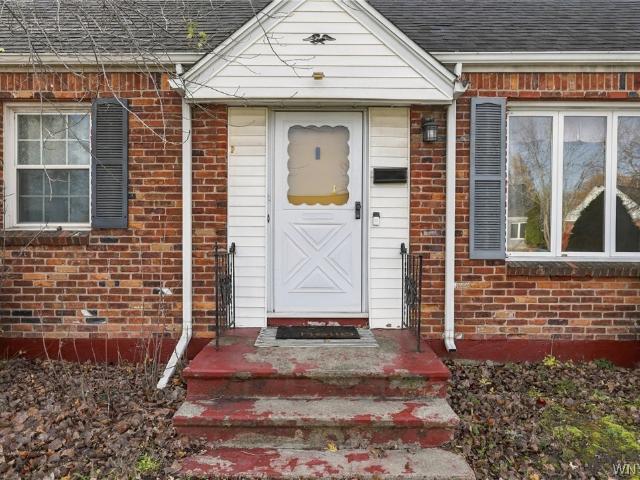
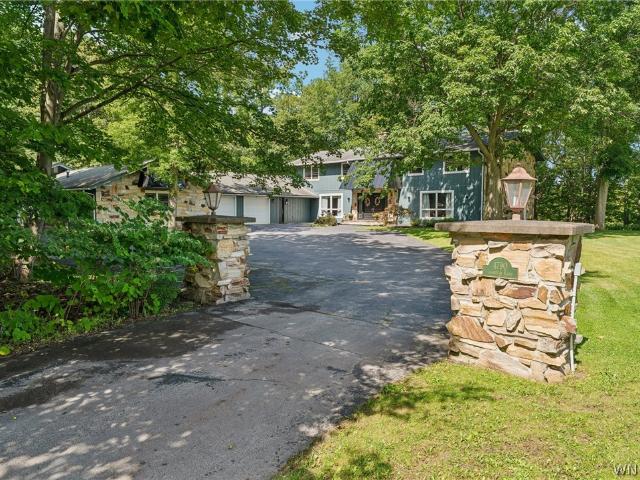
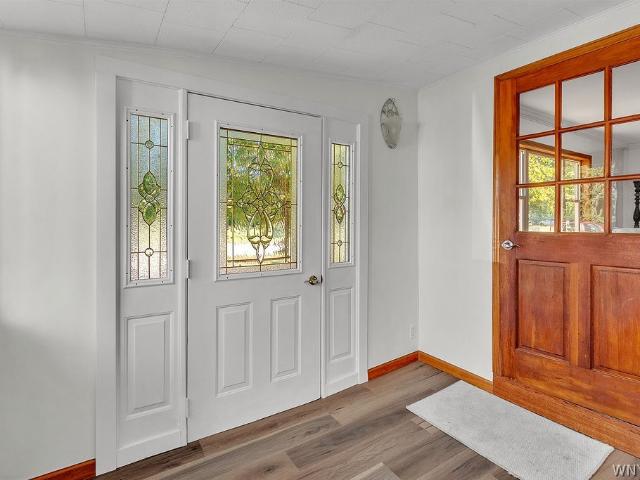
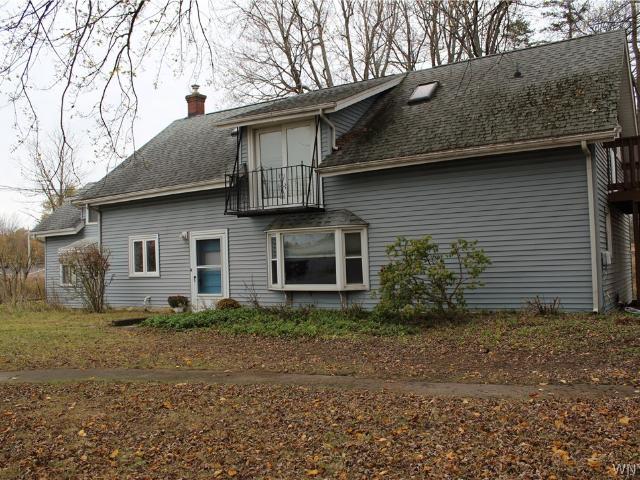
4786 Sheridan Drive
View photo
House · for sale
USD 324,900
USD 166/sq.ft
4786 Sheridan Drive
Elma town
· 1,948 sq.ft · 3 Bedrooms · 2 Baths · House
· Deck
Elma town · 1,948 sq.ft · 3 Bedrooms · 2 Baths · House · Deck
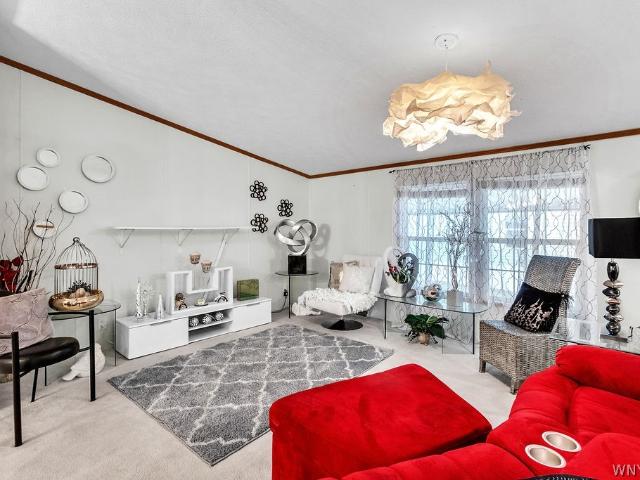
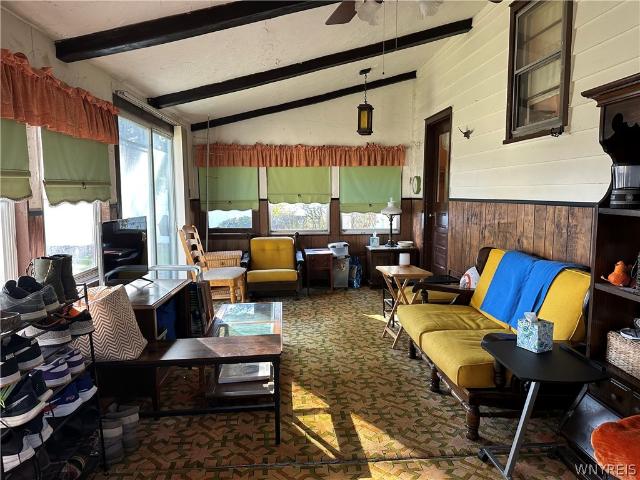
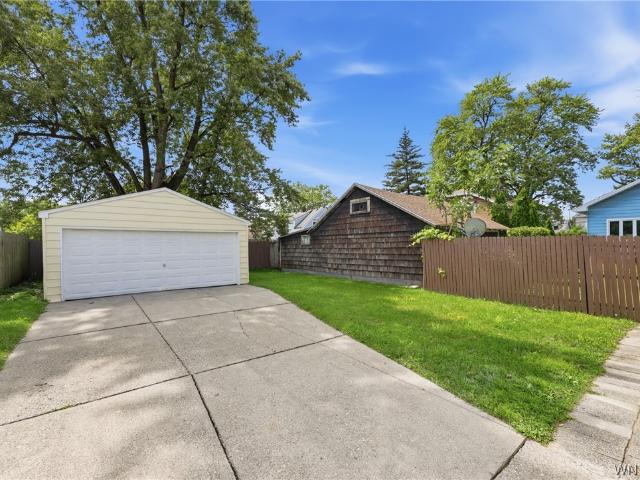
This three bedroom house is situated in a spacious park-like setting surrounded with majestic trees. Welcome your friends and family to enjoy the great outdoors including three decks, volleyball and a fire pit. The Great Room makes the ultimate game room with enough space for table tennis and a pool table. The additional space upstairs could be an in-law apartment. Two sheds afford you the chance to have a workshop, or she shack with plenty of additional room for your gardening needs. There is a driveway easement with the neighbors and snow plowing is a shared expense
USD 324,900
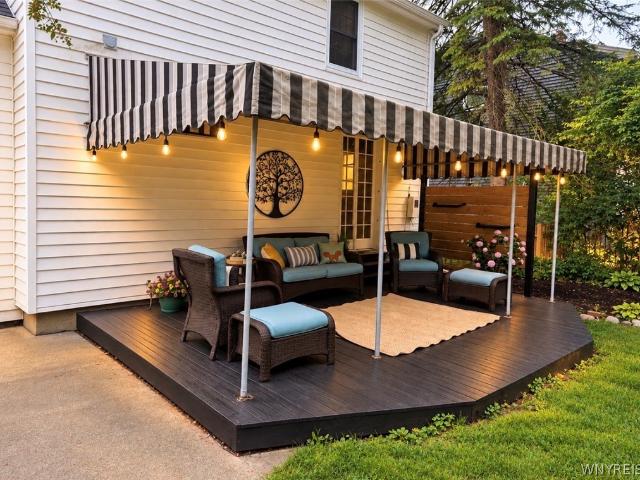
51 Sudbury Lane
View photo
House · for sale
USD 314,900
USD 204/sq.ft
51 Sudbury Lane
Elma town
· 1,539 sq.ft · 4 Bedrooms · 1 Bath · House
· Garden · Deck · Parking · Air conditioning · Cellar
Elma town · 1,539 sq.ft · 4 Bedrooms · 1 Bath · House · Garden · Deck · Parking · Air conditioning · Cellar
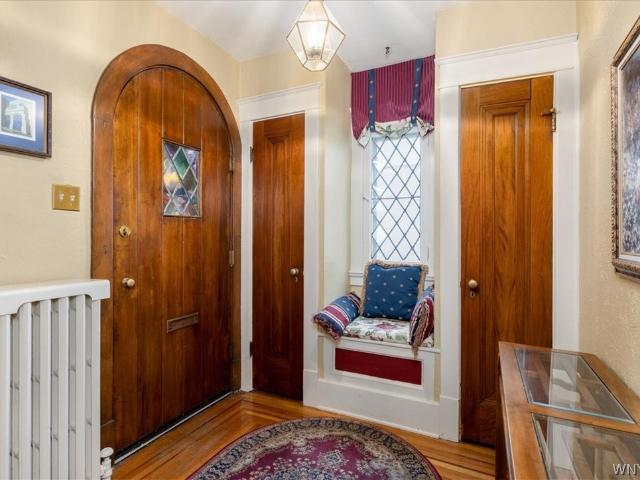
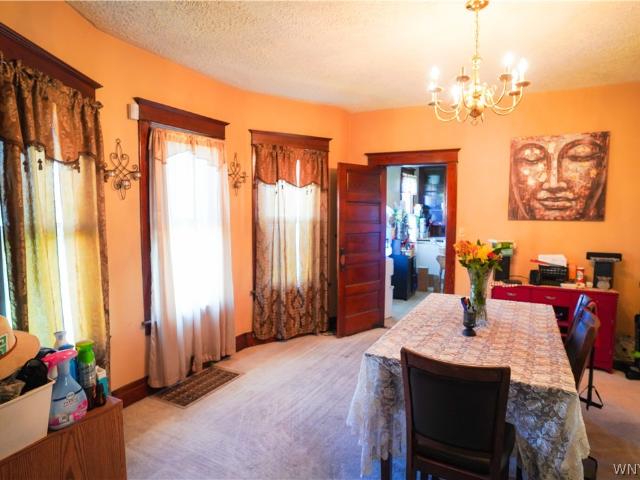
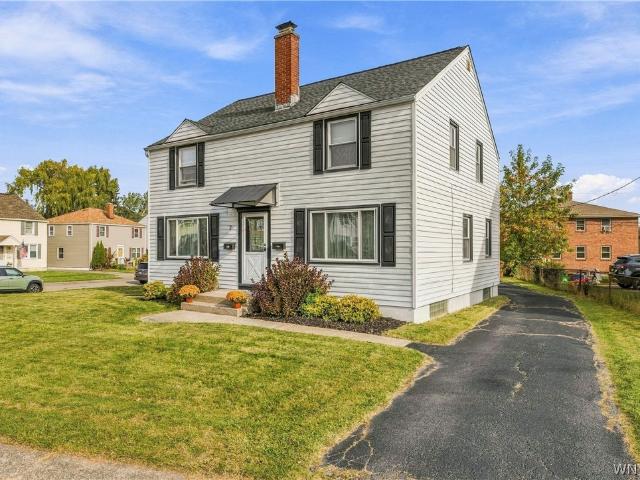
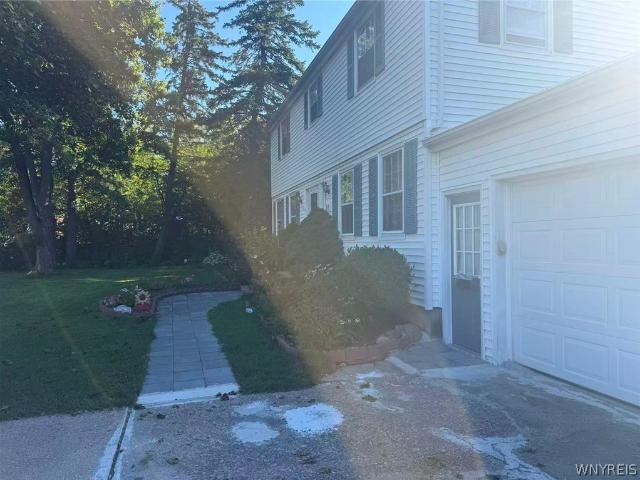
Charming Colonial home in the desirable Amherst area! Welcome to 51 Sudbury Ln, featuring classic curb appeal, mature landscaping, and a welcoming front yard. This well-maintained home offers spacious rooms, abundant natural light, and a comfortable layout ideal for everyday living. The warm entryway with hardwood floors leads into a bright, inviting living room and an elegant formal dining room, perfect for family gatherings and holiday hosting. The generously sized bedrooms provide plenty of space for relaxation and storage. A full basement offers excellent additional space for storage, hobbies, or future finishing possibilities. Enjoy year-round comfort with central air conditioning, while the attached two-car garage provides convenient parking and additional storage. Step outside onto the expansive rear wooden deck overlooking a deep, fully usable backyard. Ideally located close to shopping, dining, parks, University at Buffalo (UB North Campus) and major roadways, quick access to
USD 314,900
160 Como Park Boulevard
View photo
House · for sale
USD 274,900
USD 122/sq.ft
160 Como Park Boulevard
Elma town
· 2,250 sq.ft · 5 Bedrooms · 2 Baths · House
· Garden · Parking · Fireplace · Equipped kitchen · Air conditioning
Elma town · 2,250 sq.ft · 5 Bedrooms · 2 Baths · House · Garden · Parking · Fireplace · Equipped kitchen · Air conditioning
Very well maintained 2 unit home. Spacious lower lives like a single family home with large eat in kitchen with breakfast bar & pantry nook, formal dining area, huge living room, updated full bath, one bedroom on first floor and 2 more on the second floor. Also an oversized family room with fireplace, front porch and quaint entry mudroom. Sliders lead to a fully fenced side yard. Upper unit has modern kitchen and full bath, good sized dining room, living room, 2 bedrooms and a front porch. Also attached 2.5 car garage with large bonus storage room and a newer shed. Separate driveways, utilities and entry make this home perfect for investor or home owner looking for rental income. So many additional updates including windows, furnace (2023), AC (2023), flooring, doors, paint and much more. Close to all amenities
USD 274,900
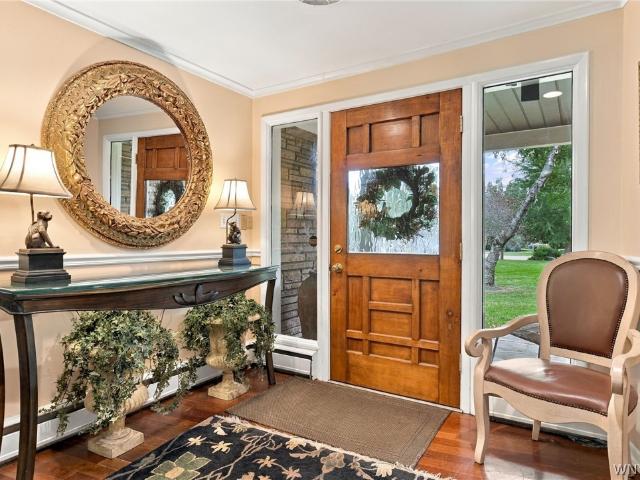
87 Surrey Run
View photo
House · for sale
USD 534,900
USD 222/sq.ft
87 Surrey Run
Elma town
· 2,400 sq.ft · 3 Bedrooms · 2 Baths · House
· Fireplace
Elma town · 2,400 sq.ft · 3 Bedrooms · 2 Baths · House · Fireplace
Original owner custom mid-century masterpiece! Offered for the very first time by the family who custom-built it, 87 Surrey Run is a pristine 3 bedroom, 2.5 bathroom architectural gem. Located in the highly sought-after Williamsville School District, this historic property perfectly blends vintage high design with major modern upgrades. As an added bonus for mid-century enthusiasts, the sale includes the original custom blueprints and plans. The immaculate interior was custom curated by renowned designer Florence Cooper, showcasing beautiful hardwood floors throughout the main living spaces. The formal dining room is a showstopper, adorned with prestigious Van Luit and custom hand-screened wallpapers. For cozy gatherings, the massive family room serves as a spectacular focal point, anchored by a dramatic full brick-wall fireplace. Enjoy ultimate peace of mind with a brand new architectural roof (November 2025) and a fully updated electrical system. Abundant storage throughout includes
USD 534,900
3720 W View Avenue
View photo
House · for sale
USD 275,000
USD 204/sq.ft
3720 W View Avenue
Elma town
· 1,345 sq.ft · 3 Bedrooms · 2 Baths · House
· Garden · Parking · Deck · Equipped kitchen
Elma town · 1,345 sq.ft · 3 Bedrooms · 2 Baths · House · Garden · Parking · Deck · Equipped kitchen
Welcome to 3720 WestView Ave. This 3 bedroom, two full bath home is move in ready. Walk into the front entry with a bench to take off your shoes and a coat closet. The living room is spacious with a unique light that is also a ceiling fan. The cozy dining room has corner shelves that are not attached, but they can stay if the new owned wants them. The gally kitchen comes with all the appliances. The back entry mudroom has a beautiful pantry cabinet. You will find one bedroom with an on-suite full bath. Upstairs you will find two bedrooms and a full bath. The back yard has a deck to enjoy your summers. There is a large firepit for cozy nights. The yard is also fully fenced in. The two car garage has an open on one door. The owners did many updates in the 10 years that they owned it. Sellers require 24 hour notice for showing which start on 10/22/26. Open house on Saturday 10/24/26 from 1pm to3pm. Any offers will be reviewed on Monday 10/26/26 at 5pm
USD 275,000
125 Geneva Road
View photo
House · for sale
USD 395,000
USD 288/sq.ft
125 Geneva Road
Elma town
· 1,367 sq.ft · 3 Bedrooms · 1 Bath · House
· Garden · Deck · Fireplace · Air conditioning · Cellar
Elma town · 1,367 sq.ft · 3 Bedrooms · 1 Bath · House · Garden · Deck · Fireplace · Air conditioning · Cellar
Situated in the town of Aurora; however, Geneva is off South Street, adjacent to the Village of East Aurora. This special area is just steps away from the center of town. A ranch with 3 bedrooms, 1 full and 1/2 bath. Formal living room with wood-burning fireplace and dining area. Hardwood floors, newer windows, roof siding A/C and furnace. Picturesque back yard fenced with a lovely deck for those summer nights entertaining. The basement has a wood-burning fireplace in the living area. A wonderful place for guests to stay
USD 395,000
8200 Greiner Road
View photo
House · for sale
USD 389,000
USD 158/sq.ft
8200 Greiner Road
Elma town
· 2,454 sq.ft · 5 Bedrooms · 3 Baths · House
· Patio · Garden · Fireplace · Equipped kitchen
Elma town · 2,454 sq.ft · 5 Bedrooms · 3 Baths · House · Patio · Garden · Fireplace · Equipped kitchen
Williamsville Schools with Clarence taxes! Welcome to 8200 Greiner Road, a distinctive 5-bedroom, 3-full-bath mid-century split-level offering 2,400+ sqft of versatile living space on a. 75-acres in the Town of Clarence. Designed with four distinct wings across multiple levels, this unique home offers an exceptional blend of space, privacy, and flexibility. The home welcomes you into a spacious living room featuring a wood-burning fireplace, complemented by a formal dining room. Updated kitchen with quartz countertops, ceramic tile flooring, SS appliances, charming breakfast nook overlooking the fenced backyard and concrete patio, perfect for entertaining. A separate bedroom wing features three generously sized bedrooms, including a primary suite with a ensuite bathroom along with an additional full bathroom serving the other bedrooms. The expansive lower-level wing offers a spacious family room, two additional bedrooms, one featuring its own fireplace and dedicated rock climbing wall,
USD 389,000
16 Jordy Court
View photo
House · for sale
USD 274,900
USD 196/sq.ft
16 Jordy Court
Elma town
· 1,399 sq.ft · 3 Bedrooms · 1 Bath · House
· Cellar
Elma town · 1,399 sq.ft · 3 Bedrooms · 1 Bath · House · Cellar
Buying a house is one thing. Actually enjoying where you live is another. This move-in-ready 3-bedroom, 1.5-bath home with a finished basement gives you the space to live now, not months from now after projects are finished. A spacious primary bedroom walk-in closet and finished lower level add even more room to make the home your own. When you're ready to head out, the Village of Hamburg's restaurants, coffee shops, parks, and year-round events are just minutes away. And about that HOA fee? It's primarily there to cover snow removal and maintenance of the private road, rather than the extensive amenities and oversight often associated with traditional HOAs. Come see why so many people love calling this area home. Reported square footage reflects approximately 1,400 sq ft of above grade living area and excludes the finished basement. Public tax records reflect a higher total square footage
USD 274,900
9615 The Maples
View photo
House · for sale
USD 789,000
USD 207/sq.ft
9615 The Maples
Elma town
· 3,810 sq.ft · 5 Bedrooms · 2 Baths · House
· Equipped kitchen · Swimming pool
Elma town · 3,810 sq.ft · 5 Bedrooms · 2 Baths · House · Equipped kitchen · Swimming pool
A sought-after neighborhood sets the stage for this exceptional home, where elegance and grace shine throughout. Designed with a wonderful layout for entertaining in every season, this residence offers effortless first-floor living with a primary suite and an additional bedroom on the main level. The first floor welcomes you with a bright, cheerful foyer, formal living and dining rooms, along with a spacious kitchen featuring abundant cabinetry and a walk-in pantry. Magnificent crown dental molding and thoughtful architectural details elevate each room with timeless character. A lovely Florida room overlooks the inground pool, creating a perfect retreat for relaxing or hosting. With a total of five bedrooms and 2.5 baths, the home also includes a welcoming family room, built-in bar, and generous gathering spaces. The second floor provides three nicely sized bedrooms and full bath. Comfort, style, and versatile spaces come together beautifully in this truly special home. I'd like to Wel
USD 789,000
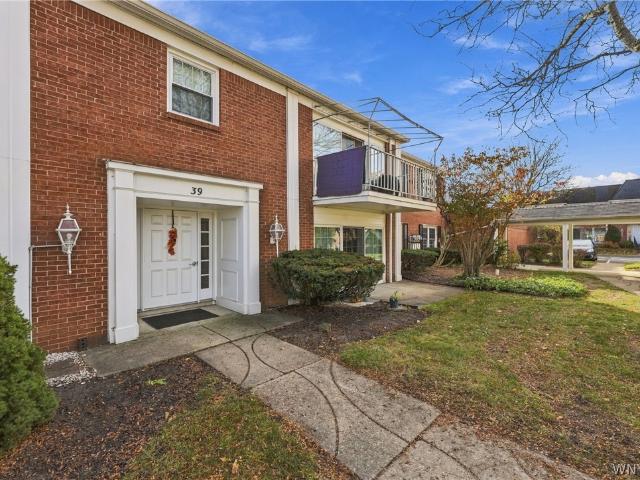
39 Hickory Hill Road # B
View photo
Condo · for sale
USD 279,900
USD 213/sq.ft
39 Hickory Hill Road # B
Elma town
· 1,313 sq.ft · 2 Bedrooms · 2 Baths · Condo
· Patio · Garden · Fireplace · Equipped kitchen
Elma town · 1,313 sq.ft · 2 Bedrooms · 2 Baths · Condo · Patio · Garden · Fireplace · Equipped kitchen
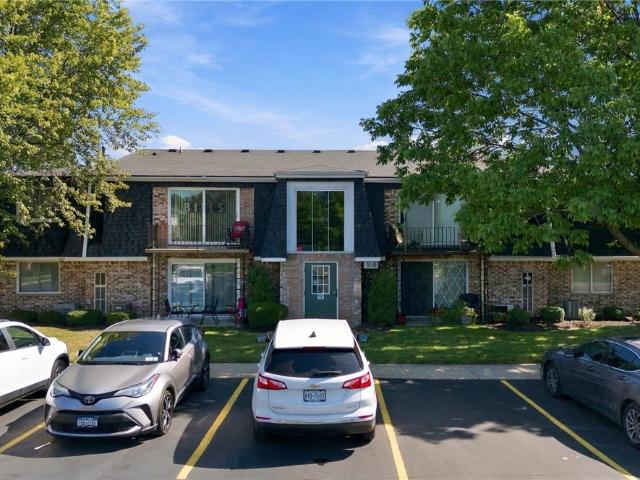
Welcome to easy, elegant living in the highly sought after Hickory Hills community! This beautifully updated, first-floor, 2-bedroom, 2-full-bath garden-view condo offers comfort, convenience, and picturesque views. The bright, open-concept living area features a cozy gas fireplace and sliding glass doors leading to a private patio overlooking beautifully landscaped gardens, with views of the pond, clubhouse, and community pool. The updated kitchen boasts granite countertops, a breakfast bar, and abundant cabinetry, perfect for everyday living and entertaining. Both bedrooms are generously sized, complemented by two updated full bathrooms, exceptional closet space, and convenient first-floor laundry. Enjoy the ease of single-level living. Just a short stroll from the pool and clubhouse, this lovely home offers the added benefit of beautifully maintained grounds cared for by the HOA. Relax on your patio, enjoy the peaceful garden setting, and embrace a low-maintenance lifestyle in one o
USD 279,900
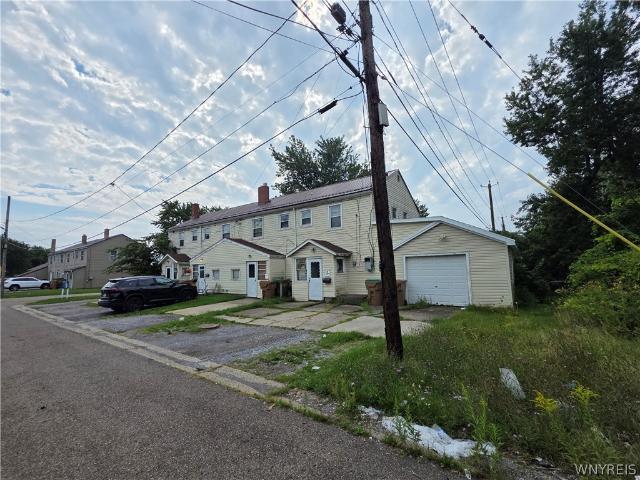
24 Windwood Court
View photo
House · for sale
USD 299,900
USD 91/sq.ft
24 Windwood Court
Elma town
· 3,294 sq.ft · 8 Bedrooms · 4 Baths · House
· Equipped kitchen · Parking
Elma town · 3,294 sq.ft · 8 Bedrooms · 4 Baths · House · Equipped kitchen · Parking
Rare 4-Unit Investment Opportunity in Cheektowaga! Great opportunity to own a well-maintained four-unit property conveniently located just minutes from the Thruway entrance and within the Cleveland Hill School District. Each of the four side-by-side apartments features an identical layout, offering 2 bedrooms, comfortable living space, and private laundry hookups. The property features separate utilities for each unit, making it an attractive option for investors looking for manageable operating expenses. All four units are currently occupied by solid, long-term tenants, with month-to-month tenancies, and the tenants would like to remain—providing an opportunity for a new owner to step into an established income-producing property. Numerous updates have been completed over the years. Improvements by previous ownership in 2012 included vinyl siding, windows, several furnaces and hot water tanks, doors, kitchens, sinks, and the garage door. The current owners have continued to maintain a
USD 299,900
277 Maynard Drive
View photo
House · for sale
USD 299,000
USD 222/sq.ft
277 Maynard Drive
Elma town
· 1,345 sq.ft · 3 Bedrooms · 1 Bath · House
· Patio · Garden · Equipped kitchen · Air conditioning · Cellar
Elma town · 1,345 sq.ft · 3 Bedrooms · 1 Bath · House · Patio · Garden · Equipped kitchen · Air conditioning · Cellar
Welcome to this charming 3 bed, 1 1/2 bath home in Amherst school district with many updates throughout. The first floor offers a great layout with plenty of space for comfortable living. First floor bedroom and full bath gives the option to live as a ranch. The living room opens to the dining room, eat in kitchen with brick wall feature and family room. 2 very spacious bedrooms upstairs. The partially finished basement includes a newly updated bathroom. You will want to spend all your free time in the sunroom, full of windows, which spans the back of the house overlooking the private, fully fenced yard. Also in the backyard is a large recent concrete patio, perfect for lounging or entertaining. Recent updates include: all windows throughout home, central air 2021, electrical panel, fence, expanded driveway, expanded bathrooms. Roof 2011 full tear off, furnace and HWT 2014. Open house Sunday 12-2
USD 299,000
2633 Greenfield Avenue
View photo
House · for sale
USD 214,900
USD 128/sq.ft
2633 Greenfield Avenue
Elma town
· 1,668 sq.ft · 3 Bedrooms · 2 Baths · House
· Deck · Parking
Elma town · 1,668 sq.ft · 3 Bedrooms · 2 Baths · House · Deck · Parking
Well-maintained home offering comfortable living in a convenient location. Featuring vinyl replacement windows, a spacious deck perfect for outdoor entertaining, and a detached two-car garage providing plenty of parking and storage. The property is located near local shopping, restaurants, schools, parks, and major roadways, offering easy access throughout Hamburg and the surrounding Southtowns. A great opportunity for a homeowner looking for a well-cared-for property
USD 214,900
64 Meadow Run
View photo
House · for sale
USD 429,999
USD 213/sq.ft
64 Meadow Run
Elma town
· 2,013 sq.ft · 4 Bedrooms · 2 Baths · House
· Garden · Deck · Equipped kitchen · Air conditioning
Elma town · 2,013 sq.ft · 4 Bedrooms · 2 Baths · House · Garden · Deck · Equipped kitchen · Air conditioning
Welcome to this beautifully maintained and thoughtfully updated home in the Village of Hamburg! Featuring an impressive list of updates and custom touches, this home offers the perfect combination of comfort, character, and modern convenience. The home features a beautifully updated kitchen, renovated in 2021 and featuring custom-made kitchen cabinetry, quartz countertops, and 2021 kitchen appliances. The primary bathroom was updated in 2018 and the half bath in 2017. The additional full bathroom was updated in 2025. Enjoy year-round comfort with central air conditioning installed in June 2026, along with the peace of mind of a whole-house generator installed in 2020. A new deck and sliding door, both completed in 2025, create an inviting outdoor living space perfect for entertaining or relaxing. Outdoor amenities continue with a convenient outdoor shower, ideal after enjoying the yard or deck. With extensive updates throughout, custom finishes, and desirable outdoor amenities, this Vi
USD 429,999
13 Lavendar Lane
View photo
House · for sale
USD 107,777
USD 64/sq.ft
13 Lavendar Lane
Elma town
· 1,679 sq.ft · 3 Bedrooms · 2 Baths · House
· Swimming pool · Equipped kitchen · Parking
Elma town · 1,679 sq.ft · 3 Bedrooms · 2 Baths · House · Swimming pool · Equipped kitchen · Parking
Welcome to villas at calla pointe (55+ community)! One of the best values in today's market! Located just a block from Transit/ Clarence/Lancaster but located in Cheektowaga. Spacious modern well-built modular home! One of the features are that there are TWO Spacious FULL BATHS! There is a spacious kitchen that is flooded with daylight into the eating area. Also, in the kitchen there is a pantry, island & all appliances included too! Great sized dining room off a spacious Great Room with cathedral ceilings! In back is the owner's suite with wall of closets and an oversized primary bath with jacuzzi tub, double sinks, stand up shower & of course there are double doors into the main bedroom! In the Front you will find two addition bedrooms with the second bath conveniently located there as well. Large sunroom with a covered carport too! Also located on the property is a shed! To make this even easier we will include the furniture! Easy to show! This is an easy home to own too! Located an
USD 107,777
253 Brantwood Road
View photo
House · for sale
USD 569,000
USD 247/sq.ft
253 Brantwood Road
Elma town
· 2,303 sq.ft · 4 Bedrooms · 2 Baths · House
· Garden · Fireplace · Equipped kitchen · Parking · Air conditioning · Cellar
Elma town · 2,303 sq.ft · 4 Bedrooms · 2 Baths · House · Garden · Fireplace · Equipped kitchen · Parking · Air conditioning · Cellar
Charming leaded glass windows highlight the charm & era of this home. Welcome to 253 Brantwood Road a beautiful maintained brick home, 2312 SQFT in desirable Snyder. First floor Master bedroom w bathroom and additional bedroom or office on the first floor. Hardwood floors on the first floor. Gas Fireplace in Living Room also 50' TV over the fireplace also a TV in the Sun Room with new windows over looking the fenced back yard. 11' domed ceiling in the living room adds charm and a Grand Foyer with a window seat. Newer Maple Kitchen with granite counters SS Viking Stove, Bosch DW walk in Pantry updated Refrigerator. Additional highlights include Central Air, new washer & dryer, 200 AMP Electric, permanent house generator, 2 new Garage Doors with new garage door opener. Second floor carpeted with new wall heaters, finished basement with wet bar
USD 569,000
19 Atwood Place
View photo
House · for sale
USD 205,000
USD 105/sq.ft
19 Atwood Place
Elma town
· 1,938 sq.ft · 4 Bedrooms · 2 Baths · House
· Garden · Swimming pool
Elma town · 1,938 sq.ft · 4 Bedrooms · 2 Baths · House · Garden · Swimming pool
Updated two-family in Cheektowaga with major 2024 improvements! This well-maintained double on a quiet side street offers two 2-bed, 1-bath units with separate gas and electric. Both furnaces were replaced in 2024, along with the lower hot water tank and the lower front and back roofs. That means fewer big-ticket expenses ahead. The upper unit is vacant, so you can move right in or set your own rent with a new tenant. The pool will be removed before closing, opening up the backyard. You’re close to shopping, dining, and quick access to the 33 and the 90. Live in one unit and let the other help pay the mortgage, or add a well-updated property to your portfolio. Schedule your showing today! Showings begin immeadiately and offer, if any, due November 4th @6pm. Open house Sunday November 1st 11am-1pm
USD 205,000
2 Matthew Lane
View photo
House · for sale
USD 239,888
USD 125/sq.ft
2 Matthew Lane
Elma town
· 1,905 sq.ft · 4 Bedrooms · 2 Baths · House
· Patio · Parking · Air conditioning · Cellar
Elma town · 1,905 sq.ft · 4 Bedrooms · 2 Baths · House · Patio · Parking · Air conditioning · Cellar
Outstanding opportunity! For owner-occupied or investor. Exceptional condition this 2/2 vinyl-sided duplex both units are 2 story. Up & down. Located on a corner lot. Features 2 separate driveways. Extra parking. And a 2.0 car garage with a covered patio alongside the garage. Architectural roof. Both electrical service lines and panels replaced in 2019. Both units have updated furnaces 2022. Owner's unit includes all appliances. Dishwasher 2024. Refrigerator. Stove. Washer 2025. Dryer. Plus leaving 3 a/c window units. Tenants side also includes appliances except for the washer and microwave. All other appliances included. Full basement. Hot water tank 2023. Glass block 2025. Other updates s/ plumbing fixtures. Lighting fixtures. All this and more! Negotiations will begin wednesday, october 21st 2026 @ 1:00 pm.
USD 239,888
16 S Seine Drive
View photo
House · for sale
USD 222,500
USD 184/sq.ft
Updated
16 S Seine Drive
Elma town
· 1,206 sq.ft · 3 Bedrooms · 1 Bath · House
· Garden · Parking · Deck · Air conditioning · Cellar
Elma town · 1,206 sq.ft · 3 Bedrooms · 1 Bath · House · Garden · Parking · Deck · Air conditioning · Cellar
Welcome to 16 S Seine in Cheektowaga. This 3 bedroom 1.5 bath raised ranch has many updates including: roof approximately 10 years, furnace 10 years, central air 5 years, HWT 6 years, some newer windows, full bath and more. 1 car attached garage, fully fenced yard, sliding glass doors to deck, West Seneca schools, quite cul de sac street, formal dining, basement rec room and more! Bring your personal touches to this well maintained house! Seller reserves the right to set an offer due date
USD 222,500
164 Parkdale Avenue
View photo
House · for sale
USD 499,900
USD 307/sq.ft
164 Parkdale Avenue
Elma town
· 1,625 sq.ft · 3 Bedrooms · 1 Bath · House
· Parking
Elma town · 1,625 sq.ft · 3 Bedrooms · 1 Bath · House · Parking
Beautiful Colonial in the Heart of Village of East Aurora. Welcome home to this charming Colonial located in one of WNY's most desirable neighborhoods. Offering the perfect combination of classic character with an exceptional location, this home is just a short stroll from both the elementary and middle schools, as well as everything that makes village living so special. Highlights: Highly desirable East Aurora. Walking distance too village shops, restaurants, schools. Parklike outdoor space. Large 2 story detached garage/barn with 2 stories can be used for workplace, storage
USD 499,900
30 Brompton Circle
View photo
House · for sale
USD 549,000
USD 188/sq.ft
30 Brompton Circle
Elma town
· 2,906 sq.ft · 4 Bedrooms · 3 Baths · House
· Garden · Fireplace · Equipped kitchen
Elma town · 2,906 sq.ft · 4 Bedrooms · 3 Baths · House · Garden · Fireplace · Equipped kitchen
This sprawling Ranch-style home, nestled on a beautiful cul-de-sac, is just waiting for your inspiration and personal touch. The first floor showcases gleaming hardwoods, sun-drenched rooms, and spectacular spaces for entertaining or simply relaxing and unwinding. A fabulous family room with a cozy fireplace and formal dining area set the perfect tone for hosting the holidays. The eat-in kitchen is a chef’s dream, offering abundant cabinetry and generous counter space. Two first-floor bedrooms, including the primary suite with its own bath. A pretty powder room and convenient laundry area complete the main level. The second floor boasts two nicely sized rooms, a full bath, and a versatile attic area. The sunporch opens to the park-like backyard, where 1.3 acres of natural beauty provide endless opportunities for outdoor enjoyment. Neutral décor throughout and close to all conveniences. I’d like to Welcome you to your home!
USD 549,000
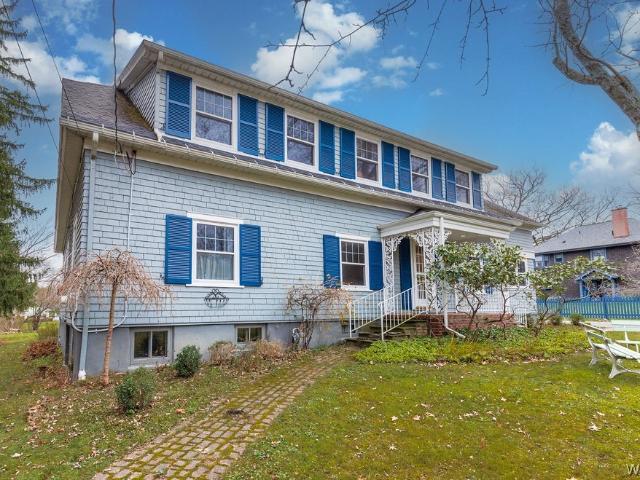
82 Elmwood Avenue
View photo
House · for sale
USD 799,900
USD 167/sq.ft
82 Elmwood Avenue
Elma town
· 4,779 sq.ft · 5 Bedrooms · 3 Baths · House
· Fireplace
Elma town · 4,779 sq.ft · 5 Bedrooms · 3 Baths · House · Fireplace
A Rare Opportunity in One of East Aurora’s Most Desirable Locations! Charm, character, space and endless possibilities await in this classic older home, ideally situated on one of the most sought-after streets in the highly desirable community of East Aurora! Originally built as a two-story, two-family home, this wonderful property has been enjoyed as a single-family residence for over 30 years and offers an abundance of possibilities for today's buyer. With over 2,000 square feet on EACH floor, the possibilities are truly exciting, including an ideal setup for in-law living, multi-generational households or anyone looking for exceptional living space and flexibility. The first floor features three generously sized bedrooms and two full baths, along with an extraordinary formal dining room showcasing beautiful leaded glass windows, French doors and charming built-in cabinetry. The oversized living room is warm and inviting, highlighted by a large wood-burning fireplace and two sets of
USD 799,900
85 Paradise Road
View photo
House · for sale
USD 274,800
USD 274/sq.ft
85 Paradise Road
Elma town
· 1,001 sq.ft · 3 Bedrooms · 1 Bath · House
· Garden · Equipped kitchen · Parking · Cellar
Elma town · 1,001 sq.ft · 3 Bedrooms · 1 Bath · House · Garden · Equipped kitchen · Parking · Cellar
Welcome home to this inviting 3-bedroom ranch offering comfortable one-floor living and plenty of charm! The spacious living room provides a welcoming place to relax or entertain, while the quaint eat-in kitchen offers a cozy space for everyday meals and gatherings. One of the highlights of this home is the sunroom, overlooking a beautiful, park-like backyard. With sliding glass doors and plenty of potential to create your own peaceful retreat, this space is perfect for enjoying the changing seasons and taking in the outdoor surroundings. This home features three bedrooms, a full bathroom with a walk in shower, hardwood flooring in select areas, and a full basement with laundry and additional storage possibilities. A detached one-car garage and blacktop driveway provide added convenience. Weather you're a first-time homebuyer, need a change of scenery or searching for a home with great potential, this charming ranch is ready for its next chapter. Don't miss the opportunity to make it y
USD 274,800
52 Foxberry Dr #B
View photo
Condo · for sale
USD 159,900
USD 179/sq.ft
52 Foxberry Dr #B
Elma town
· 893 sq.ft · 2 Bedrooms · 1 Bath · Condo
Elma town · 893 sq.ft · 2 Bedrooms · 1 Bath · Condo
Welcome to Foxberry Village Condominiums! This charming second-floor, 2-bedroom, 1-full-bath condo offers an excellent opportunity for a first-time buyer, college student, downsizer, or snowbird looking for a comfortable and convenient place to call home. The inviting family room provides a great space to relax and enjoy views of the community pool right outside your window. The thoughtfully designed layout offers comfortable living spaces and two bedrooms, providing just the right amount of space without the maintenance of a larger home. Enjoy the ease of condo living in a desirable Williamsville location, close to shopping, dining, entertainment, parks, and major roadways. Whether you're looking to purchase your first home, create a low-maintenance home base, or have a convenient place to stay during the warmer months, this Foxberry Village condo offers plenty of possibilities. Come see how easy and enjoyable condo living can be! Offers will be reviewed as they're received
USD 159,900
15 Southcrest Avenue
View photo
House · for sale
USD 209,900
USD 162/sq.ft
15 Southcrest Avenue
Elma town
· 1,292 sq.ft · 3 Bedrooms · 2 Baths · House
· Office room · Equipped kitchen · Cellar
Elma town · 1,292 sq.ft · 3 Bedrooms · 2 Baths · House · Office room · Equipped kitchen · Cellar
Move-In Ready in the Maryvale School District! Welcome to this beautifully updated 3-bedroom, 2.5-bath home in the desirable Maryvale School District, conveniently located just minutes from shopping, dining, schools, and everyday amenities. Thoughtfully renovated throughout, this bright and inviting home is truly move-in ready and waiting for its next owner. The spacious open-concept first floor features a welcoming kitchen, living, and dining area, perfect for everyday living and entertaining. The updated kitchen offers new cabinetry, quartz countertops, a breakfast bar, included appliances, and luxury vinyl flooring. The home offers 2.5 baths, including a full bath on the first floor, a full bath upstairs, and a convenient half bath in the partially finished basement. The finished portion of the basement provides flexible additional living space that could be used as a home office, playroom, family room, or relaxing retreat. The unfinished portion is exceptionally dry, with no signs
USD 209,900
146 Meadowlawn Road
View photo
House · for sale
USD 319,900
USD 128/sq.ft
146 Meadowlawn Road
Elma town
· 2,497 sq.ft · 6 Bedrooms · 3 Baths · House
· Garden · Deck · Equipped kitchen · Parking · Air conditioning
Elma town · 2,497 sq.ft · 6 Bedrooms · 3 Baths · House · Garden · Deck · Equipped kitchen · Parking · Air conditioning
Welcome to 146 Meadowlawn Road, an all-brick two-unit home in the Maryvale School District where pride of ownership shows in every detail. The first-floor unit offers 3 bedrooms, 2 full baths, a living room, a separate den and a remodeled eat-in kitchen. Upstairs, the second unit features 3 bedrooms, 1 full bath, a bright living room and its own remodeled kitchen. The big-ticket items are done. Both kitchens were remodeled within the past few years. All windows have been replaced. The lower unit has brand-new central air, installed August 2026. The roof and the concrete driveway are both under 10 years old. Each unit has its own furnace and its own gas and electric meters. Outside, enjoy a fully fenced yard, a low-maintenance Trex deck, an open porch and a 2-car garage with an opener. Projected rents of up to $3,500 a month based on comparable properties, with the updates and layout to compete for tenants. Live in one unit and let your tenant cover a large share of the mortgage, or add
USD 319,900
170 Maple Avenue
View photo
House · for sale
USD 335,000
USD 204/sq.ft
170 Maple Avenue
Elma town
· 1,636 sq.ft · 4 Bedrooms · 2 Baths · House
· Equipped kitchen
Elma town · 1,636 sq.ft · 4 Bedrooms · 2 Baths · House · Equipped kitchen
Incredibly rare opportunity to own this beautifully maintained FOUR-BEDROOM, TWO-FULL-BATH home in the highly sought-after Village of Hamburg at an exceptional value! Situated on a quiet street next to Union Pleasant Elementary School's field, this unique property offers character, versatility & space. The covered front porch is perfect for enjoying warm summer evenings or crisp autumn days. Inside, warm hardwood floors & elegant wood casing and molding showcase the home's timeless character. The flexible floor plan flows from the living room & formal dining room to the updated kitchen w/ crisp white Shaker cabinets, stainless steel appliances & abundant Corian counters. One of this home's most exceptional features is the versatile 1st-floor bedroom, currently staged as an office, with its OWN PRIVATE ENTRANCE & UPDATED FULL BATH! Ideal for a home office/business, guests, extended living or recreation space, this unique setup offers possibilities rarely found in a home like this. Upsta
USD 335,000
193 Danbury Drive
View photo
House · for sale
USD 162,500
USD 151/sq.ft
New
193 Danbury Drive
Elma town
· 1,076 sq.ft · 3 Bedrooms · 1 Bath · House
· Garden · Office room · Parking · Equipped kitchen · Cellar
Elma town · 1,076 sq.ft · 3 Bedrooms · 1 Bath · House · Garden · Office room · Parking · Equipped kitchen · Cellar
Conveniently located charming, brick Cheektowaga Cape Cod close to the Walden Galleria, UB South, Daemen University, shops, restaurants, the I-90, and 33. The first floor offers two bedrooms, a bright kitchen, and a freshly updated full bathroom. Upstairs features another spacious bedroom and offers additional flexible space with the opportunity to create another bedroom, home office, walk in closet, or whatever best suits the space. The basement provides additional space for storage, recreation, or future possibilities. Enjoy a huge, fully fenced yard and attached one car garage with convenient pull through access for outside relaxation. Updates include a 2014 roof, vinyl windows, and mechanics. A great opportunity to make this home your own in 2027!
USD 162,500
4790 Thompson Road
View photo
House · for sale
USD 899,900
USD 200/sq.ft
4790 Thompson Road
Elma town
· 4,489 sq.ft · 4 Bedrooms · 3 Baths · House
· Fireplace · Equipped kitchen
Elma town · 4,489 sq.ft · 4 Bedrooms · 3 Baths · House · Fireplace · Equipped kitchen
Welcome to this sprawling 4490 sq. Ft. home beautifully nestled on a picturesque 2.2-acre lot in one of Clarence’s most desirable locations. A welcoming foyer sets the tone for this warm & inviting home, where thoughtful updates blend seamlessly w/an expansive floor plan designed for everyday living & effortless entertaining. New hdwd flooring brings warmth & elegance throughout the main living areas, bedrooms & hallway, while all bathrooms have been beautifully updated w/today’s sophisticated finishes. The formal liv & din rooms provide gracious spaces for entertaining, while the magnificent family room is truly a standout, featuring wood a ceiling, pegged hdwd floors & an impressive stone fireplace. The stunning kitchen combines style & function w/crisp white perimeter cabinetry, marble countertops & a center isle topped w/butcher block, offering add'l storage & a beverage refrigerator. A convenient pull-out spice rack is located next to the Bosch double oven. 2 inviting sunrooms pro
USD 899,900
820 Sweet Home Road
View photo
House · for sale
USD 249,900
USD 185/sq.ft
820 Sweet Home Road
Elma town
· 1,345 sq.ft · 3 Bedrooms · 1 Bath · House
· Office room · Equipped kitchen · Parking · Cellar
Elma town · 1,345 sq.ft · 3 Bedrooms · 1 Bath · House · Office room · Equipped kitchen · Parking · Cellar
Beautifully updated 3-bedroom, 1.5-bath home located right across from a park! Hardwood floors, ceramic tile, and front and back foyers have all been updated, and the home is freshly painted throughout, with a brand-new hot water tank and sump pump. The kitchen has stainless steel appliances and plenty of counter space, and natural light fills every room. A full bath on the first floor and a half bath upstairs add everyday convenience, and a partially finished basement gives you extra living space. Outside, an oversized driveway leads to a spacious 2-car garage with a loft above, ready to become a home office, studio, or potential in-law space. Close to shopping, restaurants, and schools!
USD 249,900

Get email alerts

Don't miss out: be the first to know about new properties

The alert was correctly created

On subscribing you accept the conditions of use and the privacy policy
Alert
Receive new ads in your inbox
Save this search
Receive alerts for new listings

We'll send you an email when we have new properties for: "Properties for sale in Elma town"

The alert was correctly created

Blossom, Elma town Erie County New York
Spring Brook, Elma town Erie County New York
Get email alerts and be the first to see new listings
Required field
On subscribing I accept the terms of the privacy policy
Perfect! You'll soon start receiving new listings via email
Alert
Receive an email when we have new ads for Properties for sale in Elma town
Save this search
Filters

Bedrooms

Size (sq.ft)

sq.ft
sq.ft

Price

USD
USD

Property type

Bathrooms

Clear all filters
Receive notifications when new entries are published.