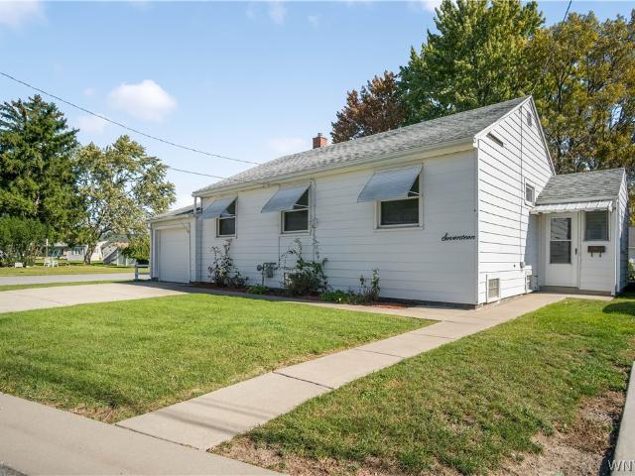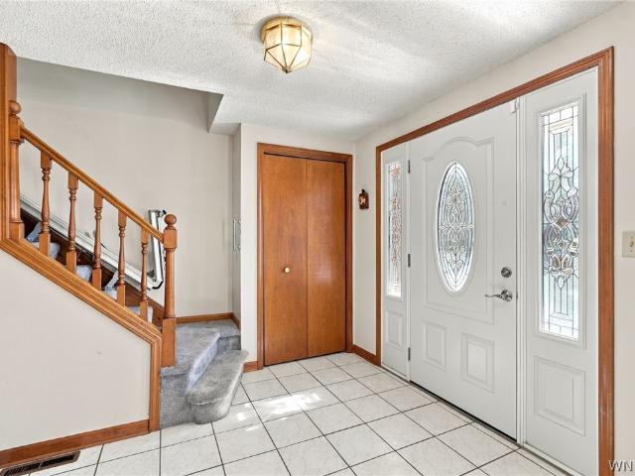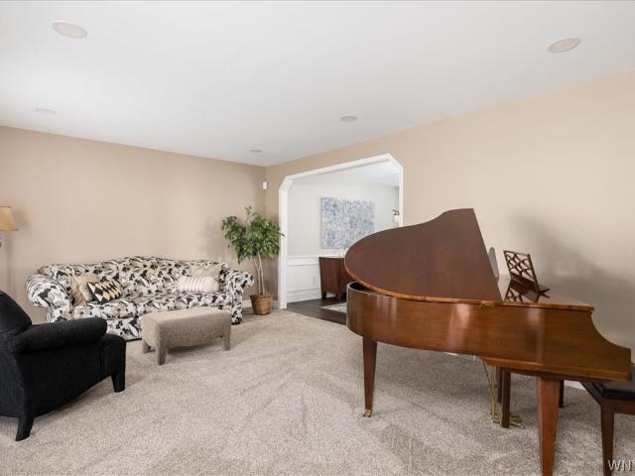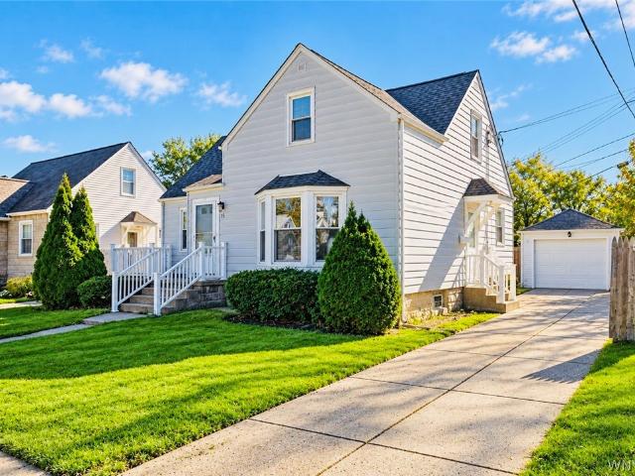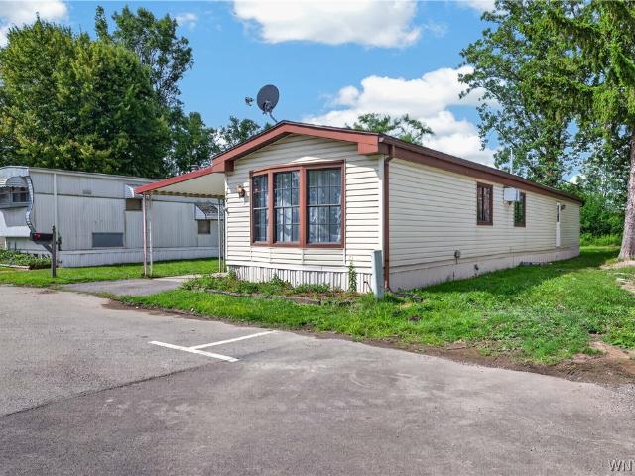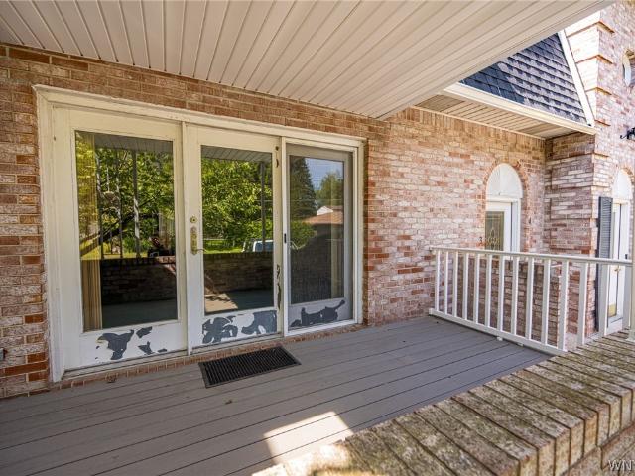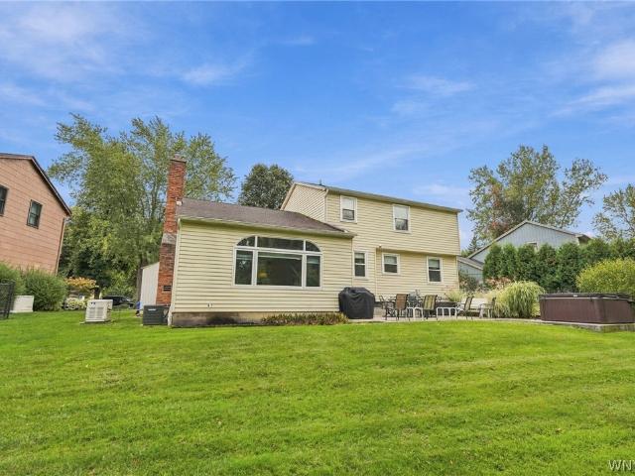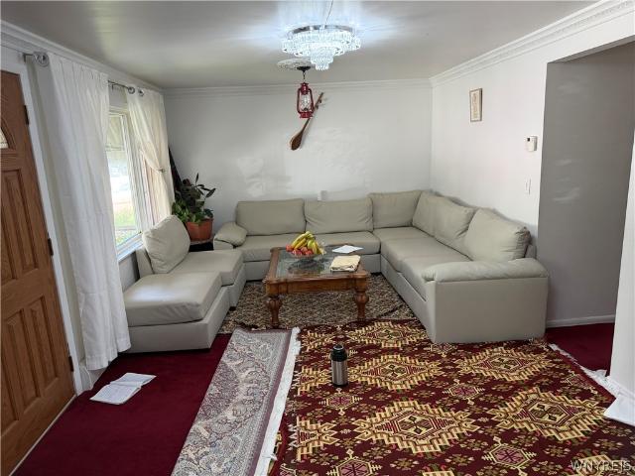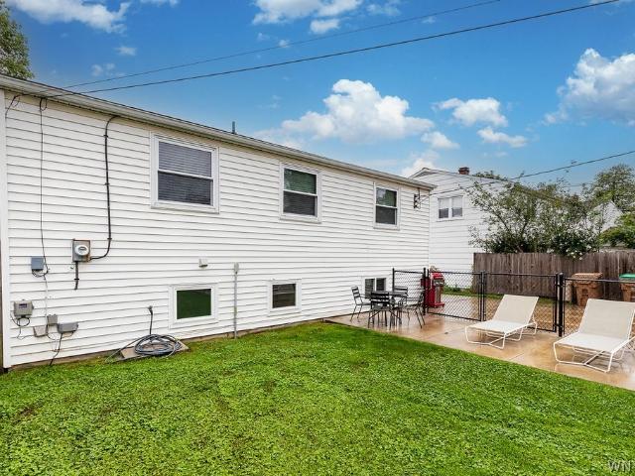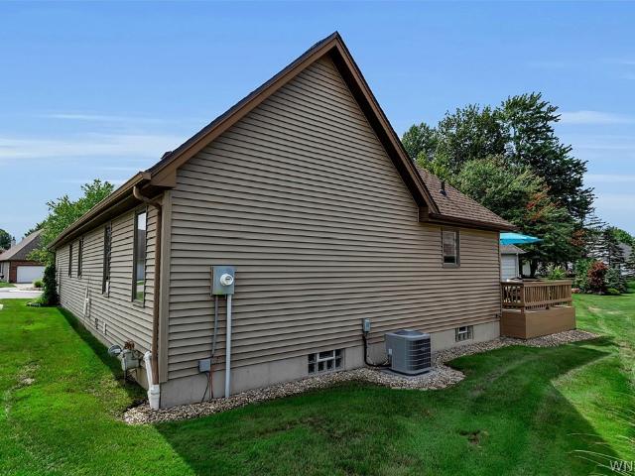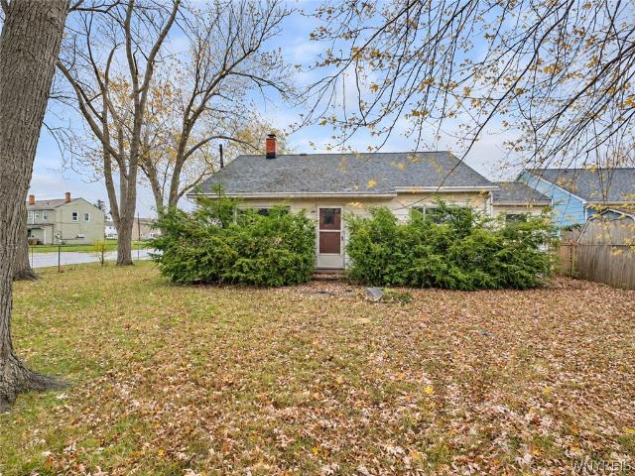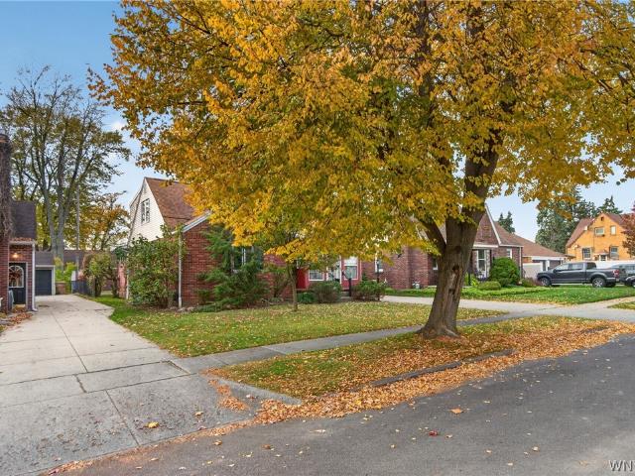
2,350 properties for sale in Elma town

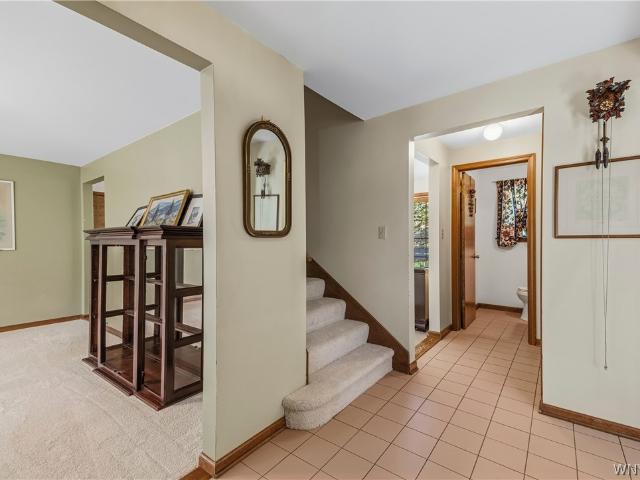
8030 Old Post Road W
View photo
House · for sale
USD 469,000
USD 234/sq.ft
8030 Old Post Road W
Elma town
· 2,002 sq.ft · 3 Bedrooms · 2 Baths · House
· Office room · Deck · Fireplace · Equipped kitchen
Elma town · 2,002 sq.ft · 3 Bedrooms · 2 Baths · House · Office room · Deck · Fireplace · Equipped kitchen
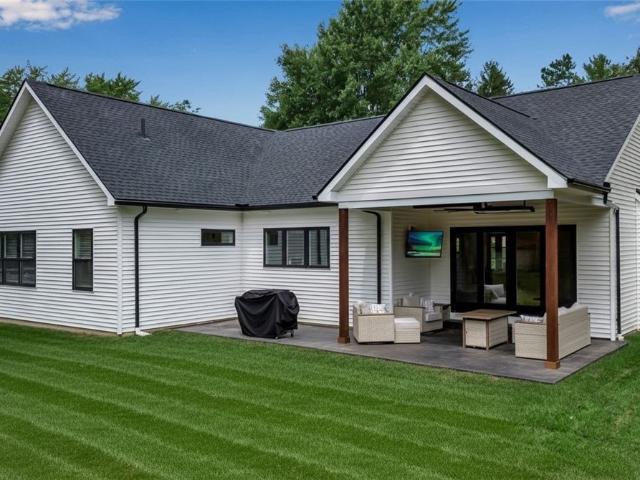
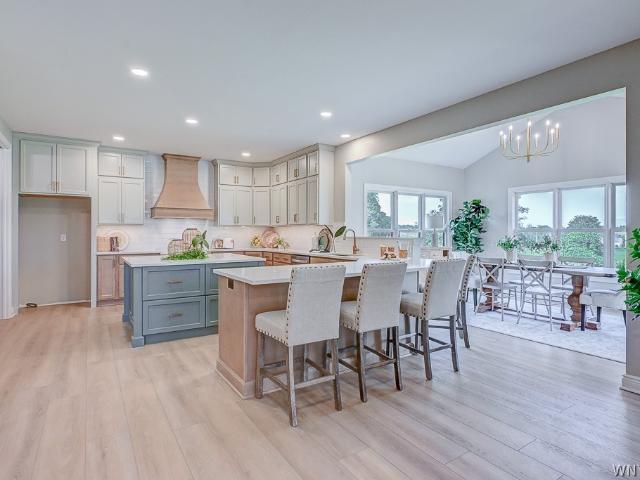
Williamsville Schools with Clarence taxes! Welcome to 8030 Old Post Road West in the highly sought after Farmington Woods neighborhood! Situated on a picturesque 0.91-acre lot surrounded by mature trees with no rear neighbors, this 3-bedroom, 2.5-bath home offers privacy and a beautiful park-like setting. The spacious living room features vaulted ceilings, a wood-burning fireplace with gas start, and a built-in workspace ideal for a home office or homework station. A sun-filled formal dining room leads to a well-appointed kitchen featuring Corian countertops, built-in Thermador gas cooktop, double wall ovens, pantry, and separate eat-in area. Both the living room and kitchen feature Pella sliding glass doors opening to an adjoining 16-foot-wide rear deck, creating effortless indoor-outdoor living and an ideal setting for entertaining. Convenient first-floor laundry with Speed Queen W+D, along with a half bath, complete the main level. Upstairs, the primary suite boasts more vaulted cei
USD 469,000
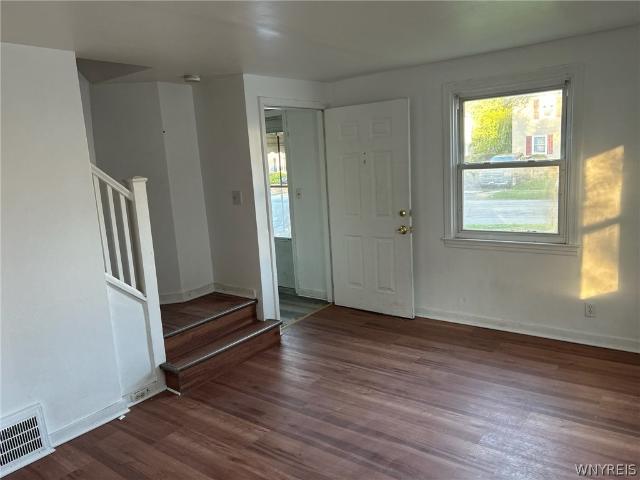
54 Virginia Road
View photo
House · for sale
USD 265,000
USD 158/sq.ft
54 Virginia Road
Elma town
· 1,668 sq.ft · 4 Bedrooms · 2 Baths · House
· Equipped kitchen · Parking · Heating · Cellar
Elma town · 1,668 sq.ft · 4 Bedrooms · 2 Baths · House · Equipped kitchen · Parking · Heating · Cellar
Welcome to 54 Virginia Rd Cheektowaga NY 14225, Well-maintained side-by-side 2-family home in the Maryvale School District! Each unit offers 2 bedrooms, 1 full bath, a full kitchen, and an open living/dining room combination. Separate gas and electric meters with individual gas forced-air furnaces. Full basement, 2-car garage, and a Neighborhood street, convenient to shopping, the airport, and major highways, keep in mind title search, survey buyer Responsibility. Don't miss this opportunity!
USD 265,000
4695 Lake Shore Road
View photo
House · for sale
USD 439,716
USD 169/sq.ft
4695 Lake Shore Road
Elma town
· 2,594 sq.ft · 5 Bedrooms · 2 Baths · House
· Equipped kitchen · Air conditioning
Elma town · 2,594 sq.ft · 5 Bedrooms · 2 Baths · House · Equipped kitchen · Air conditioning
Welcome home! Why build and wait. And wait. And wait? This fantastic 5 bedroom home is beautiful and spacious! All 2600+ square feet have been completely updated from the inside out! Newer roof, new 50 gal HWT, new furnace, new central air unit, new & updated plumbing, updated electrical, brand new vinyl replacement windows, spacious primary suite with full bath w/walk in shower, brand new kitchen, all new bathrooms, cedar closet, brand new extra large driveway with plenty of room to turn around and MORE! Close to Hamburg Town Beach and many other amenities! There isn't anything left to do but move right in! This home shows well with go & show! Offers will be reviewed as they are received, seller reserves the right to set an offer deadline
USD 439,716
35 Calderwood Drive
View photo
House · for sale
USD 280,000
USD 178/sq.ft
35 Calderwood Drive
Elma town
· 1,572 sq.ft · 3 Bedrooms · 2 Baths · House
· Garden · Gym · Fireplace · Equipped kitchen · Air conditioning · Heating · Cellar
Elma town · 1,572 sq.ft · 3 Bedrooms · 2 Baths · House · Garden · Gym · Fireplace · Equipped kitchen · Air conditioning · Heating · Cellar
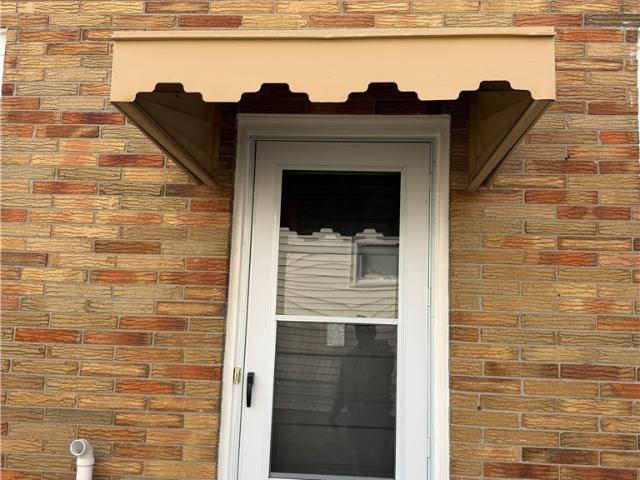
His well-built brick ranch sits on a quiet Cheektowaga street and offers 1,578 sq ft of single-level living in the Cleveland Hill School District. Hardwood floors run through the bright living room, where a wide picture window and a fireplace anchor the space. Arched doorways lead to a formal dining room with a classic chandelier. The eat-in kitchen has plenty of wood cabinetry, solid-surface counters and room for a breakfast table. All three bedrooms are on the main floor, along with a full bath with a walk-in shower, and first-floor laundry keeps everyday routines on one level. At the back of the house is a 3-season room, ready for morning coffee or quiet evenings, overlooking a fenced backyard framed by mature trees. In the basement, a second full bath and wide-open space with painted walls and floors give you room for a workshop, gym, storage or future finishing. Central air, gas forced-air heat, a programmable thermostat, an owned security system, a sump pump and a skylight round
USD 280,000
250 E Treehaven Road
View photo
House · for sale
USD 244,900
USD 130/sq.ft
250 E Treehaven Road
Elma town
· 1,873 sq.ft · 3 Bedrooms · 2 Baths · House
· Garden · Deck · Fireplace · Equipped kitchen · Parking
Elma town · 1,873 sq.ft · 3 Bedrooms · 2 Baths · House · Garden · Deck · Fireplace · Equipped kitchen · Parking
Tucked along a charming, tree-lined street on the edge of Snyder, this classic Cheektowaga Cape pairs a solid foundation, updated mechanicals and a low-maintenance exterior w/plenty of character. Vinyl siding, replacement windows and an architectural roof keep maintenance simple, and a double-wide concrete driveway leads to a two-car garage w/lofted storage. Inside, preserved vintage wallpaper and hardwood floors set the tone, while a brick fireplace w/wood-burning insert anchors the living and dining areas. Knotty pine cabinetry and newer appliances fill the kitchen, where a brick-arched pass-through overlooks a sunroom w/slate flooring, exposed brick and a slider out to a composite deck (2024) w/ramp access and partially fenced backyard. Storage is a standout here w/cedar closets throughout, including two in the first-floor bedroom, which has hardwood flooring and sits just steps from a full bath w/stall shower. Upstairs are two more bedrooms, one w/a built-in desk and one w/eave sto
USD 244,900
845 Casey Road
View photo
House · for sale
USD 1,599,900
USD 396/sq.ft
845 Casey Road
Elma town
· 4,036 sq.ft · 4 Bedrooms · 3 Baths · House
· Equipped kitchen
Elma town · 4,036 sq.ft · 4 Bedrooms · 3 Baths · House · Equipped kitchen
Build something distinctly yours on an impressive 100 x 517 homesite on Casey Road in East Amherst with Brownstone Homes. The home shown offers approximately 4,044 square feet of finished living space, including approximately 2,944 square feet above grade and an additional 1,100 square feet in the finished lower level. Designed with 4 bedrooms, 3 full bathrooms, and 2 half bathrooms, the layout is highlighted by a dramatic 2 story great room with a wall of windows and a spacious first floor primary suite. The kitchen is designed for both everyday living and entertaining with custom cabinetry, a large center island with breakfast bar seating, walk in pantry, beverage station, premium appliances, and an adjoining dining area. The 1st floor primary suite features a generous walk in closet and private bath with dual vanities, soaking tub, and separate shower. Upstairs are 3 additional bedrooms, walk in closets, and 2 full bathrooms. The finished lower level adds approximately 1,100 square
USD 1,599,900
50 Albion Avenue
View photo
House · for sale
USD 329,900
USD 245/sq.ft
New
50 Albion Avenue
Elma town
· 1,345 sq.ft · 4 Bedrooms · 1 Bath · House
· Garden · Parking · Air conditioning · Cellar
Elma town · 1,345 sq.ft · 4 Bedrooms · 1 Bath · House · Garden · Parking · Air conditioning · Cellar
Welcome to this beautiful 4-bedroom, 2-bathroom home in the heart of Amherst! This property offers plenty of living space, Central AC, featuring a finished basement, fresh new paint throughout, and several newly updated floors. Bathrooms have been beautifully renovated, adding a fresh and modern touch. Enjoy the convenience of a 2-car garage and a nice backyard, perfect for relaxing or entertaining family and friends. Join us for an Open House on Saturday, November 21, from 1:00 PM to 3:00 PM. Don’t miss this wonderful opportunity to make this house your new home!
USD 329,900
799 Casey Road
View photo
House · for sale
USD 729,900
USD 275/sq.ft
799 Casey Road
Elma town
· 2,648 sq.ft · 3 Bedrooms · 3 Baths · House
· Fireplace · Equipped kitchen
Elma town · 2,648 sq.ft · 3 Bedrooms · 3 Baths · House · Fireplace · Equipped kitchen
Why wait for new construction when this two-year-young Brownstone home offers the quality and finishes of a custom build and is completely move-in ready. Welcome to 799 Casey Rd, a thoughtfully designed 3 bedroom, 3 full bathroom ranch located in the highly sought-after Williamsville School District. Offering approximately 2,650 square feet of finished living space, including 1,850 square feet on the first floor and an additional 800 square feet in the finished lower level, the home features 9' ceilings, Andersen windows throughout, and an open layout filled with natural light. The modern kitchen is finished with quartz countertops, two-tone shaker cabinetry, a spacious island with breakfast bar, stainless steel appliances, a full quartz backsplash, and a walk-in pantry with custom coffee bar. The adjoining living room is centered around a gas fireplace with custom floating shelves, recessed lighting, and built-in speakers throughout the home. Just off the living area is a covered, hea
USD 729,900
8375 County Road
View photo
House · for sale
USD 400,000
USD 252/sq.ft
8375 County Road
Elma town
· 1,582 sq.ft · 3 Bedrooms · 2 Baths · House
· Fireplace · Equipped kitchen · Parking · Cellar
Elma town · 1,582 sq.ft · 3 Bedrooms · 2 Baths · House · Fireplace · Equipped kitchen · Parking · Cellar
Welcome to 8375 County Road in Clarence! An excellent opportunity to bring your vision and personal touches to this 3-bedroom, 2-full-bath ranch situated on a spacious 0.69-acre lot in the Williamsville School District. Built in 2006, this home offers 1,583 square feet of first-floor living space, including a primary bedroom, convenient first-floor laundry, eat-in kitchen with pantry, formal dining room, and a cozy gas fireplace along with a whole house generator. The full basement offers additional space and possibilities, while the attached 2.5-car garage provides plenty of room for parking and storage. This estate property is ready for its next chapter and offers a great opportunity for buyers looking to update and make a home their own. With a generous lot, desirable ranch-style layout, and convenient Clarence location, there's plenty of potential here. Bring your ideas and explore the possibilities!
USD 400,000
324 Ellen Drive
View photo
House · for sale
USD 225,000
USD 209/sq.ft
324 Ellen Drive
Elma town
· 1,076 sq.ft · 4 Bedrooms · 1 Bath · House
· Patio · Garden · Swimming pool · Equipped kitchen · Parking
Elma town · 1,076 sq.ft · 4 Bedrooms · 1 Bath · House · Patio · Garden · Swimming pool · Equipped kitchen · Parking
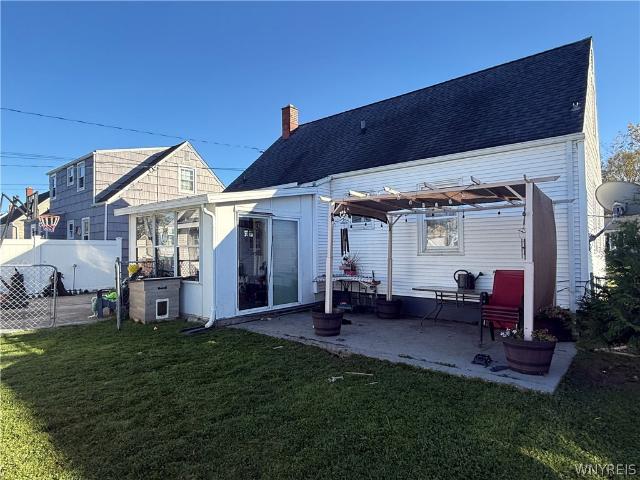
Value Range Pricing. Owner will consider offers between $225,000. $245,000 or higher on this delightful four-bedroom Cape Cod, perfectly designed for comfortable living and entertaining. Nestled in wonderful neighborhood, this home features two bedrooms on the first floor and two additional bedrooms on the second floor, providing ample space for family and guests. The kitchen was updated with a new floor in 2023. Step outside to discover your own private retreat! The fully fenced yard offers peace of mind, while the inviting patio is perfect for summer barbecues. Enjoy lazy afternoons in the three-season room, or take a refreshing dip in the 4-foot above-ground pool, ideal for those warm summer days. The exterior boasts a pergola that will remain with the property, creating a lovely shaded area for relaxation. Additional features include a rear gas line for a hot tub or pool heater, and a gas line in the garage for added convenience. The furnace was updated in 2024, ensuring efficient
USD 225,000
30 Cloverleaf Court # 1
View photo
Townhouse · for sale
USD 422,900
USD 293/sq.ft
30 Cloverleaf Court # 1
Elma town
· 1,442 sq.ft · 3 Bedrooms · 2 Baths · Townhouse
· Fireplace · Parking · Cellar
Elma town · 1,442 sq.ft · 3 Bedrooms · 2 Baths · Townhouse · Fireplace · Parking · Cellar
Welcome to Midtown Townhomes, where you can count on Marrano's quality as a trusted WNY homebuilder in an ideal location offering modern features and a low-maintenance lifestyle. Currently under construction with an anticipated Spring 2027 move-in, this Winston 3 bedroom end unit offers additional privacy with it's location at the edge of the community and includes a highly sought-after first-floor primary bedroom with en-suite bath and WIC. The open living space features quartz counters, white maple soft-close cabinetry, luxury vinyl plank flooring, recessed lighting, and a gas fireplace, creating a stylish and welcoming atmosphere. Additional conveniences include first-floor laundry, powder room, attached 2-car garage, and a full basement. On the second floor you'll find 2 spacious bedrooms and a 2nd full bath. Enjoy the benefits of low-maintenance living with an Association that takes care of outside maintenance, along with the potential tax savings offered by condo status. Built wi
USD 422,900
350 Burroughs Drive
View photo
House · for sale
USD 289,900
USD 230/sq.ft
350 Burroughs Drive
Elma town
· 1,259 sq.ft · 3 Bedrooms · 1 Bath · House
· Patio · Garden · Equipped kitchen · Parking · Air conditioning
Elma town · 1,259 sq.ft · 3 Bedrooms · 1 Bath · House · Patio · Garden · Equipped kitchen · Parking · Air conditioning
A well-kept 3-bedroom home in Snyder’s desirable Smallwood Drive neighborhood, featuring a 2018 roof, brand-new central air installed in 2026, and three large attic spaces that offer an exceptional amount of storage. Hardwood floors run through the main level and upstairs, while oversized front windows bring in abundant natural light and overlook the generous front yard. The refreshed kitchen features white cabinetry, white quartz countertops, and stainless steel appliances, creating a bright, inviting space for cooking and gathering. The outdoor spaces are equally appealing, with a fully fenced backyard, enclosed screen porch, and paver patio that provide plenty of room for relaxing, dining, and entertaining. The front porch is finished with low-maintenance vinyl and Trex materials, and the attached one-car garage adds additional storage and ease. Located on a quiet, tree-lined street near I-290 and within the Amherst Central School District, with Smallwood Drive Elementary nearby, th
USD 289,900
419 Cherokee Drive
View photo
House · for sale
USD 199,900
USD 229/sq.ft
419 Cherokee Drive
Elma town
· 872 sq.ft · 3 Bedrooms · 1 Bath · House
· Garden · Equipped kitchen · Parking
Elma town · 872 sq.ft · 3 Bedrooms · 1 Bath · House · Garden · Equipped kitchen · Parking
Welcome to this beautiful, move-in-ready ranch style home located at 419 Cherokee Drive, nestled in the highly desirable Cheektowaga Maryvale School District. This updated residence features a modern, sunlit layout with three comfortable bedrooms, a spacious living room, a full bath, and a well-appointed eat-in kitchen. Thoughtfully refreshed over the last five years with fresh paint throughout, the home boasts large windows that fill the space with natural light. Outside, you will find an inviting covered back porch overlooking a large backyard perfect for outdoor activities, along with a long concrete driveway leading to a detached one-car garage. Conveniently situated within a mile of local shops, dining, major highways, and the airport, this exceptional property offers the ideal combination of comfort, style, and location
USD 199,900
149 Le Havre Drive
View photo
House · for sale
USD 269,900
USD 177/sq.ft
149 Le Havre Drive
Elma town
· 1,518 sq.ft · 3 Bedrooms · 2 Baths · House
· Garden · Deck · Equipped kitchen · Parking · Air conditioning · Swimming pool
Elma town · 1,518 sq.ft · 3 Bedrooms · 2 Baths · House · Garden · Deck · Equipped kitchen · Parking · Air conditioning · Swimming pool
Start your next chapter in this beautiful raised ranch, perfectly situated on a corner lot in the West Seneca School District! Offering 3 bedrooms and 2 full bathrooms, this well-maintained home provides plenty of space for comfortable everyday living and entertaining. Enjoy loads of natural light in the cozy living room, the bright kitchen includes appliances and features a sliding glass door that opens to the spacious deck, the perfect spot for outdoor dining, relaxing, or entertaining. Stairs lead down to the fully fenced backyard, where you’ll find an above-ground pool with newer liner, filter and pump. Other features include spacious family room, laundry room (washer and dryer included), 1.5 car-attached garage and two sheds for additional storage. Major updates offer added peace of mind, including a tear-off roof (2024), new furnace and central air (2025), hot water tank (2021), newer large picture window, vinyl flooring and carpeting. With great indoor and outdoor space and all
USD 269,900
17 Idlebrook Drive
View photo
House · for sale
USD 139,888
USD 94/sq.ft
17 Idlebrook Drive
Elma town
· 1,485 sq.ft · 3 Bedrooms · 1 Bath · House
· Parking · Equipped kitchen · Cellar
Elma town · 1,485 sq.ft · 3 Bedrooms · 1 Bath · House · Parking · Equipped kitchen · Cellar
Outstanding value and condition! Records say cape should be split only 3 steps up to 2nd level. Features great mechanics. 25-year-old architectural roof, 10 years old. 1.0 car attached garage w/updated door & auto opener. Newer double-wide, concrete driveway. Maintenance free siding. S/replacement windows. Entry way foyer. Large eat-in kitchen. With appliances stove. Refrigerator. Micro. Included (as-is). Spacious living room (18 x 14) updated carpet. 3 steps to bedrooms. 2 bedrms with hardwood floors. 1 with carpeting. Updated full bath w/lvp flooring. Vanity. C/t surround. Part basement has updated furnace. Washer and dryer included. (As-is) all this and more. Great value. Negotiations begin thursday october 29th 2026 @ 1:00 pm.
USD 139,888
4 Cherrywood Drive
View photo
House · for sale
USD 395,000
USD 206/sq.ft
4 Cherrywood Drive
Elma town
· 1,916 sq.ft · 4 Bedrooms · 2 Baths · House
· Garden · Deck · Fireplace · Equipped kitchen · Parking
Elma town · 1,916 sq.ft · 4 Bedrooms · 2 Baths · House · Garden · Deck · Fireplace · Equipped kitchen · Parking
Only one owner, meticulously maintained. Over 1900 sf with 4 bedrooms/2.5 baths. Front porch with white vinyl railings. Beautifully landscaped yard. 30-year architectural roof. Great location in the Depew School District. Many updates including: New front door w/sidelites, epoxy garage floor, hardwood floor, new primary bath shower and more! The foyer entry is welcoming with tile floor and a guest coat closet. To the left is a spacious living room with/ stunning hardwood flooring which continues into the formal dining room. These rooms can be used to suit your lifestyle. There is a 1/2 bath off the foyer. The kitchen/dinette/family extends across the back of the house with plenty of windows overlooking the private back yard. The sliding door in the dinette leads to a good-sized deck for your summer evenings. The family room has a vaulted ceiling and a cozy wood burning fireplace. Upstairs are 4 bedrooms and a full main bath with tub/shower. The primary bedroom has a walk-in closet and
USD 395,000
128 Brenridge Drive
View photo
House · for sale
USD 589,900
USD 261/sq.ft
128 Brenridge Drive
Elma town
· 2,260 sq.ft · 4 Bedrooms · 2 Baths · House
· Patio · Garden · Equipped kitchen · Air conditioning
Elma town · 2,260 sq.ft · 4 Bedrooms · 2 Baths · House · Patio · Garden · Equipped kitchen · Air conditioning
Don't miss this meticulously maintained 4 bedroom, 2.5 bath home located in a fabulous neighborhood within the highly desirable Williamsville School District. Updates since 2021 include a fully remodeled kitchen with white cabinetry, quartz countertops, and stainless-steel appliances. Additional highlights include new lighting, flooring, and fresh paint throughout. Shake siding 2022, Lennox high-efficiency furnace 2017, Central air conditioning 2019. Convenient second floor laundry. Relax in the private fully fenced in backyard with stamped concrete patio and fire pit. Full house generator. Conveniently located within walking distance from schools
USD 589,900
15 Chopin Place
View photo
House · for sale
USD 265,900
USD 175/sq.ft
15 Chopin Place
Elma town
· 1,518 sq.ft · 4 Bedrooms · 2 Baths · House
· Office room · Equipped kitchen · Air conditioning · Cellar
Elma town · 1,518 sq.ft · 4 Bedrooms · 2 Baths · House · Office room · Equipped kitchen · Air conditioning · Cellar
Welcome to 15 Chopin Place! This fully renovated four-bedroom home features new flooring and tile, renovated bathrooms, and fresh paint throughout. The first floor offers two bedrooms, a living room, dining room, kitchen, and full bathroom. Upstairs, you’ll find two additional bedrooms and bathrooms. The fully finished basement provides extra space for recreation, hobbies, or a home office, along with a full bathroom and laundry area. Central air conditioning adds comfort during warmer months. The stove is the only appliance included in the sale. Square footage differs from public records; please see the attachment
USD 265,900
59 Annamarie
View photo
House · for sale
Request Details
Updated
59 Annamarie
Elma town
· 3,746 sq.ft · 2 Bedrooms · 1 Bath · House
· Terrace · Equipped kitchen · Parking
Elma town · 3,746 sq.ft · 2 Bedrooms · 1 Bath · House · Terrace · Equipped kitchen · Parking
Welcome to 59 Annamarie Terrace in Sky Harbor Park! This fully updated 2-bedroom, 1-bath home offers 1,050 sq. Ft. of comfortable, move-in-ready one-floor living. Step inside to a fresh, inviting interior where the updates have already been done for you. The kitchen features a convenient breakfast bar and all-new appliances, while new washer and dryer are also included—making this home truly ready to enjoy from day one. The comfortable floor plan features a first-floor primary bedroom, second bedroom and convenient first-floor laundry. Updated flooring adds to the clean, modern feel and easy-care lifestyle. Outside, a carport with enclosed porch provides covered parking, while the neighborhood setting offers the convenience and simplicity of park living. Whether you're looking to downsize, simplify or find an affordable alternative to renting, this beautifully updated home offers an exceptional opportunity without the work and expense often associated with renovating. Conveniently loca
Request Details
4593 Chestnut Ridge Road # 3
View photo
Condo · for sale
USD 189,900
USD 164/sq.ft
4593 Chestnut Ridge Road # 3
Elma town
· 1,152 sq.ft · 2 Bedrooms · 2 Baths · Condo
· Deck · Equipped kitchen · Parking · Air conditioning · Cellar
Elma town · 1,152 sq.ft · 2 Bedrooms · 2 Baths · Condo · Deck · Equipped kitchen · Parking · Air conditioning · Cellar
Open house CANCELED for Sunday, October 11, property under contract. This wonderful, spacious, 1st floor condo has so much to offer. Almost 1200 sq. ft. At a fantastic price. Lots of space for comfy furniture in the large living room that is open to the roomy dining area. Deep mahogany finish cabinets line the well planned kitchen with appliances, leading to the convenient in-unit laundry. The master bedroom has private full step in shower bath, and walk in closet area with organizer, while the second bath with tub gives you the best of both! Rich wood French doors lead to the second bedroom. BUT, the piece de resistance may be the absolutely fabulous big finished basement! This cozy wood lined space has so many possibilities for extra living, giving you so much more for your money. With new front deck, newer roof, furnace, and AC for peace of mind, and convenient garage with opener, there's nothing left but to make it your own. Showings begin immediately. Seller reserves the option to
USD 189,900
38 Shady Grove Drive
View photo
House · for sale
USD 400,000
USD 246/sq.ft
38 Shady Grove Drive
Elma town
· 1,625 sq.ft · 3 Bedrooms · 1 Bath · House
· Patio · Garden · Swimming pool · Fireplace · Equipped kitchen
Elma town · 1,625 sq.ft · 3 Bedrooms · 1 Bath · House · Patio · Garden · Swimming pool · Fireplace · Equipped kitchen
Sellers will consider offers between $400,000 and $425,000. Classic curb appeal meets comfortable, updated living in this brick-front East Amherst Colonial. Inside, a bright and inviting floor plan offers a spacious living room, formal dining room, renovated eat-in kitchen and an impressive family room designed to be enjoyed year-round. The kitchen features white cabinetry, quartz countertops, stainless steel appliances, tile flooring and recessed lighting, with an easy flow into the adjoining family room. Soaring vaulted ceilings, a gas fireplace set against a dramatic black brick feature wall, custom built-ins and an expansive Palladian-style window make this space truly special while bringing in beautiful natural light and views of the wooded backyard. Upstairs you'll find three nicely sized bedrooms and an updated full bath. Outdoors, enjoy a private backyard retreat with a spacious stamped concrete patio, 4-person hot tub, large lawn and peaceful wooded backdrop—ideal for entertai
USD 400,000
381 Callodine Avenue
View photo
House · for sale
USD 349,900
USD 154/sq.ft
381 Callodine Avenue
Elma town
· 2,271 sq.ft · 6 Bedrooms · 2 Baths · House
· Equipped kitchen · Cellar
Elma town · 2,271 sq.ft · 6 Bedrooms · 2 Baths · House · Equipped kitchen · Cellar
Strong, income-producing 3/3 double in Amherst’s highly desirable Eggertsville neighborhood, offering stable cash flow, long-term upside, and unbeatable proximity to everyday amenities. This is the type of property investors hold for the long run — consistent demand, reliable tenants, and a location that remains in favor year after year. Located just minutes from the University at Buffalo North and South Campuses, major highways, shopping, dining, and essential conveniences, Eggertsville continues to be one of Amherst’s most consistently strong rental markets. Ideal for both portfolio expansion and owner-occupant flexibility. Both units are currently occupied by reliable, long-term tenants. The property features newer hot water tanks, updated kitchen appliances, and a clean, dry basement with potential to be refinished for additional living space or storage — a value-add opportunity that can further increase rental income. A rare chance to secure a solid, income-producing asset in one
USD 349,900
92 N Creek Drive
View photo
House · for sale
USD 275,000
USD 164/sq.ft
92 N Creek Drive
Elma town
· 1,668 sq.ft · 3 Bedrooms · 2 Baths · House
· Patio · Garden · Office room · Swimming pool · Equipped kitchen · Parking · Air conditioning
Elma town · 1,668 sq.ft · 3 Bedrooms · 2 Baths · House · Patio · Garden · Office room · Swimming pool · Equipped kitchen · Parking · Air conditioning
Surprises await around every corner in this stylish and charming home, featuring a fabulous floor plan and a picturesque setting. The inviting exterior boasts a brick front, covered front porch, and beautifully landscaped grounds. Inside, the living room features hardwood flooring, a gas stove, and a picture window. The spacious kitchen offers ceramic flooring and comes equipped with a stove, refrigerator, and dishwasher. All three bedrooms feature hardwood flooring and generous closet space. The main bathroom includes a vanity with a marble countertop. The lower level adds even more versatility, with an office, recreation room with kitchen, and full bathroom—ideal for an in-law area or guest quarters. Outside, enjoy a two-car garage, double-wide concrete driveway, covered side porch, fenced-in yard, and two concrete patios, including one covered patio with hot tub. Natural woodwork adds warmth and character throughout the home. Additional features include central air conditioning and
USD 275,000
15 Heathrow Court
View photo
House · for sale
USD 529,900
USD 346/sq.ft
15 Heathrow Court
Elma town
· 1,528 sq.ft · 2 Bedrooms · 2 Baths · House
· Patio · Deck · Fireplace · Parking
Elma town · 1,528 sq.ft · 2 Bedrooms · 2 Baths · House · Patio · Deck · Fireplace · Parking
Tucked into a private, peaceful cul-de-sac in the sought-after Hollows at Loch Lee community, this meticulously maintained ranch patio home lives far larger than its footprint. Step inside and you'll immediately notice the soaring cathedral ceilings, a dramatic Palladian window, and a skylight that floods the living room with natural light — all anchored by a classic gas fireplace and gleaming hardwood floors that flow seamlessly through the main living space in one connected sweep. It's an effortlessly open layout that's as comfortable for quiet evenings at home as it is for entertaining. The best part? Everything you need is on one floor. Two bedrooms, two full baths, and a two-car attached garage mean convenience at every turn. Step outside to a large private deck perfectly sized for long summer evenings, surrounded by low-maintenance grounds that let you enjoy the season without the work. Major mechanicals are done — brand new roof with a 50-year transferable warranty, high-efficie
USD 529,900
39 Simpson Drive
View photo
House · for sale
USD 109,900
USD 118/sq.ft
Updated
39 Simpson Drive
Elma town
· 926 sq.ft · 3 Bedrooms · 1 Bath · House
Elma town · 926 sq.ft · 3 Bedrooms · 1 Bath · House
Great investment opportunity in Cheektowaga! Whether you’re looking for your next fix-and-flip project or an addition to your rental portfolio, 39 Simpson Drive offers plenty of potential for the right investor. This 3-bed, 1-bath ranch is ready for a complete transformation and presents an opportunity to renovate, add value, and build equity. Conveniently located near shopping, restaurants, major roadways, and everyday amenities. Property requires extensive renovations and is being sold strictly AS-IS, with the seller making no repairs. Bring your vision, and unlock the potential this property has to offer!
USD 109,900
28 Briarcliff Road
View photo
House · for sale
USD 299,900
USD 161/sq.ft
28 Briarcliff Road
Elma town
· 1,862 sq.ft · 4 Bedrooms · 2 Baths · House
· Office room · Fireplace · Equipped kitchen
Elma town · 1,862 sq.ft · 4 Bedrooms · 2 Baths · House · Office room · Fireplace · Equipped kitchen
Let's Move You In.to this charming Cheektowaga Cape Cod, located on a quiet, tree-lined neighborhood street. Step into an enclosed front porch wrapped in warm knotty pine; a cozy, light-filled preview of the natural wood character that echoes throughout the home. The living room unfolds with freshly refinished hardwood floors and a classic brick fireplace framed by a wood-paneled accent wall, flowing through an archway into the dining room, where built-in shelving flanks the opening into a show stopping vaulted family room; its tongue-and-groove ceiling picking up that same warm, rustic touch, with a cozy office nook tucked just off to the side. A sliding door leads straight out to the enclosed porch, a relaxing spot for morning coffee or unwinding at the end of the day. The kitchen, updated in 2022, features a tile backsplash and stainless steel appliances, with a charming breakfast nook tucked into a bay window. The sink counter opens right up to the family room, keeping you in the c
USD 299,900
5112 Kandefer's Trail
View photo
House · for sale
USD 1,099,000
USD 358/sq.ft
5112 Kandefer's Trail
Elma town
· 3,068 sq.ft · 4 Bedrooms · 2 Baths · House
· Office room · Equipped kitchen
Elma town · 3,068 sq.ft · 4 Bedrooms · 2 Baths · House · Office room · Equipped kitchen
Welcome to Woodland Hills, Clarence’s newest premier community, where sophisticated design meets effortless everyday living. This exceptional move-in-ready home at 5112 Kandefer’s Trail showcases an impressive blend of architectural detail, refined finishes, and thoughtfully designed spaces. A welcoming front porch, accented by Craftsman-style tapered columns and stone detailing, sets the tone for what awaits inside. The dramatic two-story foyer opens to an expansive, light-filled layout designed for both elegant entertaining and comfortable daily living. At the heart of the home, the gourmet kitchen makes a statement with sleek quartz countertops, an oversized island and peninsula, and an impressive 8' x 5' walk-in pantry. The kitchen flows seamlessly into the sun-drenched family room and sophisticated sunroom, creating an inviting space for gathering and entertaining. Thoughtful amenities continue throughout the home, including a stylish wine bar, private home office, convenient mudr
USD 1,099,000
55 Roxbury Park
View photo
House · for sale
USD 724,999
USD 243/sq.ft
55 Roxbury Park
Elma town
· 2,982 sq.ft · 4 Bedrooms · 2 Baths · House
· Garden · Fireplace · Equipped kitchen · Cellar
Elma town · 2,982 sq.ft · 4 Bedrooms · 2 Baths · House · Garden · Fireplace · Equipped kitchen · Cellar
Spectacular Traditional home showcasing exquisite details, quality craftsmanship, and extensive updates throughout. Rich hardwood floors grace the first level, featuring elegant formal living and dining rooms, custom wainscoting, and a gourmet eat-in kitchen with granite countertops and cherry cabinetry. The kitchen opens seamlessly to a stunning family room with soaring cathedral ceilings, skylights, gas fireplace, and wet bar, creating the perfect setting for both everyday living and entertaining. A beautiful sunroom overlooks the professionally landscaped backyard retreat. The second floor offers a spacious primary suite with an updated bath, along with three additional generously sized bedrooms and a full bathroom. A fantastic partially finished lower level includes a large multi-purpose recreation room and an impressive temperature and humidity-controlled wine cellar and tasting room with remarkable custom detail. Step outside to enjoy meticulously designed grounds featuring exten
USD 724,999
266 N Pleasant Parkway
View photo
House · for sale
USD 217,999
USD 145/sq.ft
Updated
266 N Pleasant Parkway
Elma town
· 1,496 sq.ft · 3 Bedrooms · 1 Bath · House
· Equipped kitchen
Elma town · 1,496 sq.ft · 3 Bedrooms · 1 Bath · House · Equipped kitchen
Move-In Ready, Beautifully Updated & Ready to Welcome You Home! *. Welcome home to this beautifully updated 3-bedroom home where the big-ticket improvements have already been taken care of! Thoughtfully maintained and extensively improved within the last five years, this home offers the perfect combination of comfort, functionality, and peace of mind. Step inside to discover a warm and inviting layout featuring a spacious living room that flows seamlessly into a formal dining room, creating the perfect setting for everyday living, family gatherings, and entertaining. The large, completely remodeled kitchen is sure to impress, featuring updated finishes, ample cabinetry, and newer Samsung appliances. Whether you're preparing a weeknight dinner or hosting friends and family, this space is ready to be enjoyed. One of the home's standout features is the beautiful. *heated Florida room, offering comfortable, year-round enjoyment! *. Whether you're sipping your morning coffee on a snowy wint
USD 217,999
480 Griggs Place
View photo
House · for sale
USD 449,900
USD 234/sq.ft
480 Griggs Place
Elma town
· 1,916 sq.ft · 3 Bedrooms · 2 Baths · House
· Fireplace · Equipped kitchen
Elma town · 1,916 sq.ft · 3 Bedrooms · 2 Baths · House · Fireplace · Equipped kitchen
Welcome to this inviting Village of E. Aurora 3 bedroom, 2 full bath home, where classic character, distinctive details & a wonderful location come together! French doors, substantial white trim & abundant natural light create a warm, welcoming feel throughout. The spacious 1st floor living areas offer an easy flow between rooms with plenty of space to relax or entertain. TWO charming sunrooms, (one is heated) provide the perfect spots to enjoy your morning coffee, curl up with a good book or take in the changing seasons through the many windows. The kitchen combines rich cherry wood cabinetry, stainless steel appliances, ceramic tile flooring, generous solid surface Corian counter space & unique stained-glass accents that add personality & character. In the vaulted family room, a cozy gas stove creates a comfortable gathering spot, with an open loft overlooking the room. A 2nd gas fireplace is between built-in bookcases in the spacious 28x16 living room. Hardwood floors throughout the
USD 449,900

Get email alerts

Don't miss out: be the first to know about new properties

The alert was correctly created

On subscribing you accept the conditions of use and the privacy policy
Alert
Receive new ads in your inbox
Save this search
Receive alerts for new listings

We'll send you an email when we have new properties for: "Properties for sale in Elma town"

The alert was correctly created

Blossom, Elma town Erie County New York
Spring Brook, Elma town Erie County New York
Get email alerts and be the first to see new listings
Required field
On subscribing I accept the terms of the privacy policy
Perfect! You'll soon start receiving new listings via email
Alert
Receive an email when we have new ads for Properties for sale in Elma town
Save this search
Filters

Bedrooms

Size (sq.ft)

sq.ft
sq.ft

Price

USD
USD

Property type

Bathrooms

Clear all filters
Receive notifications when new entries are published.