478 properties for sale in Elmhurst Ridge

406 Grove Ridge Court
View photo
House · for sale
USD 524,900
406 Grove Ridge Court
Elmhurst Ridge
· 4 Bedrooms · 2 Baths · House
· Equipped kitchen
Elmhurst Ridge · 4 Bedrooms · 2 Baths · House · Equipped kitchen
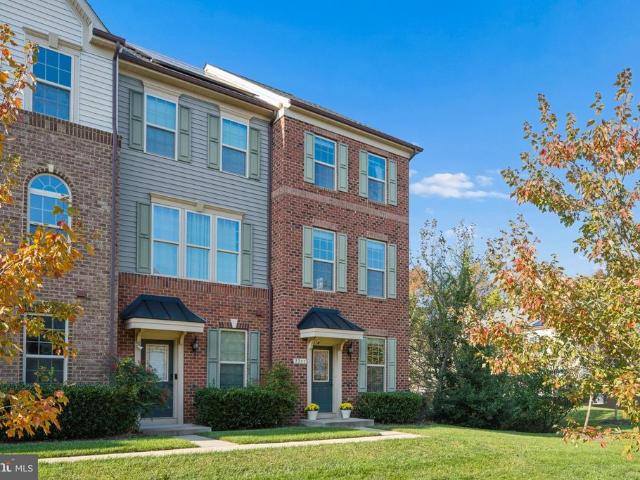
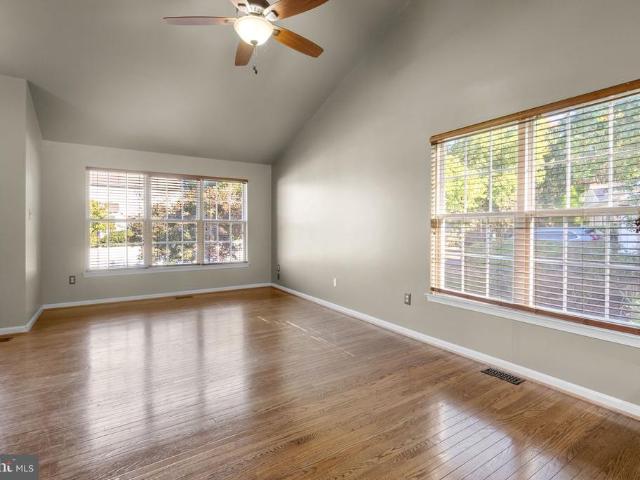
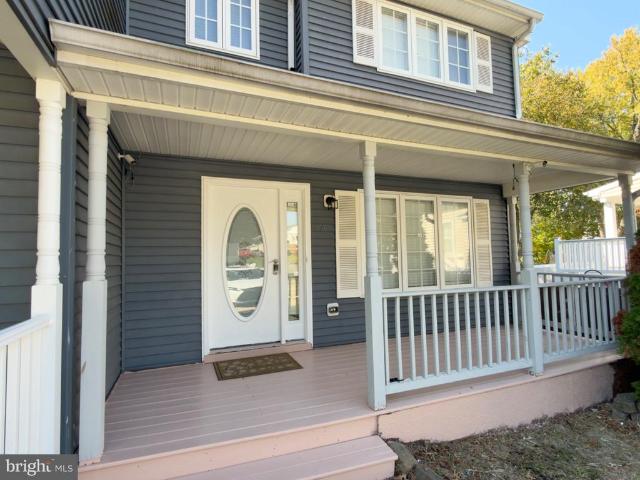
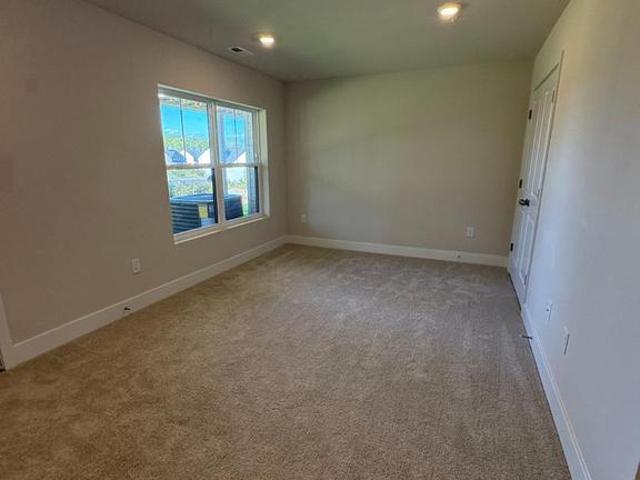
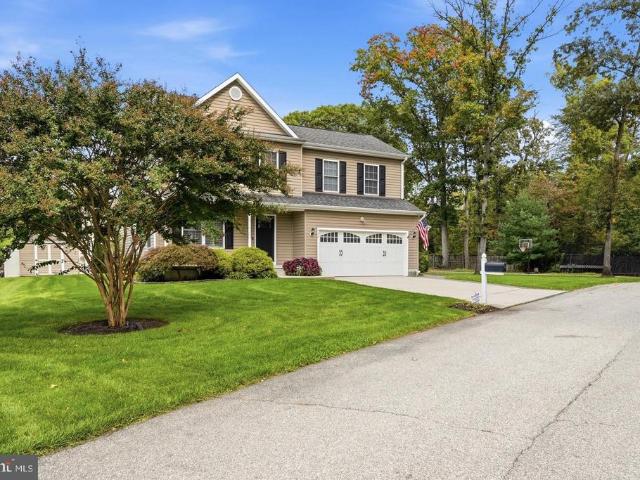
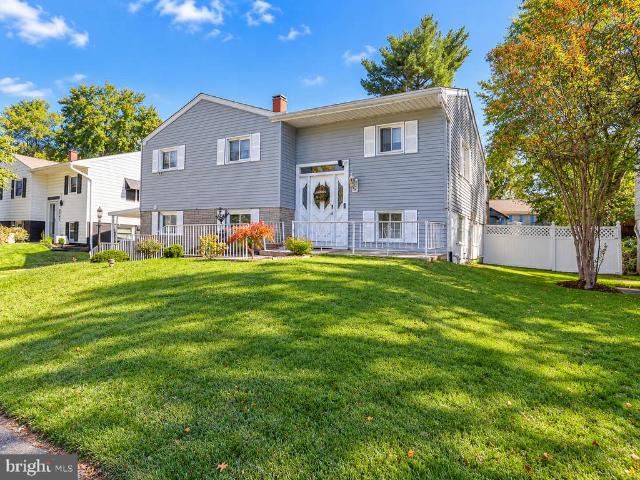
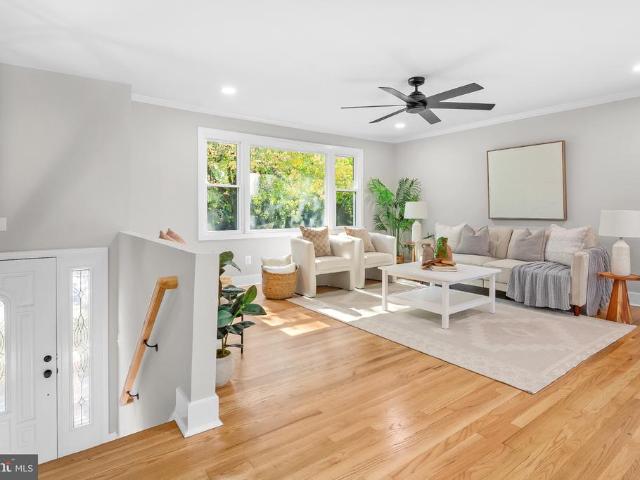
Welcome home to this beautifully updated split-foyer offering 4 bedrooms, 2 full bathrooms, and stylish finishes throughout! From the classic brick-and-siding exterior to the striking black front entry, this home delivers curb appeal from the moment you arrive. Step inside to discover a fresh, modern interior featuring new flooring, upgraded finishes, and a beautifully renovated kitchen complete with elegant quartz countertops and new appliances. The updated bathrooms showcase stylish tile and contemporary finishes, creating a cohesive, refreshed look throughout. The finished lower level provides valuable additional living space, complete with a full bathroom and a walkout sliding glass door leading to the outdoors. Whether youre looking for a spacious recreation room, a comfortable gathering area, or flexible space to suit your needs, this level offers plenty of possibilities. Major updates include a new roof and HVAC system, adding peace of mind for the next owner. Outside, the fully
USD 524,900
7006 Ingrahm Drive
View photo
Townhouse · for sale
USD 399,990
USD 186/sq.ft
7006 Ingrahm Drive
Elmhurst Ridge
· 2,142 sq.ft · 3 Bedrooms · 2 Baths · Townhouse
· Deck · Equipped kitchen · Parking
Elmhurst Ridge · 2,142 sq.ft · 3 Bedrooms · 2 Baths · Townhouse · Deck · Equipped kitchen · Parking
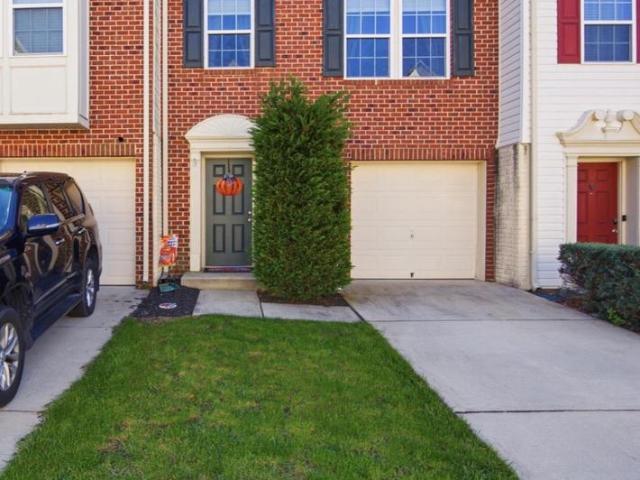
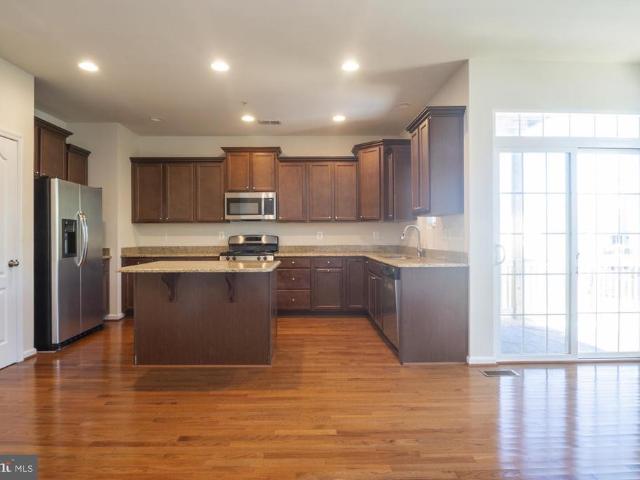
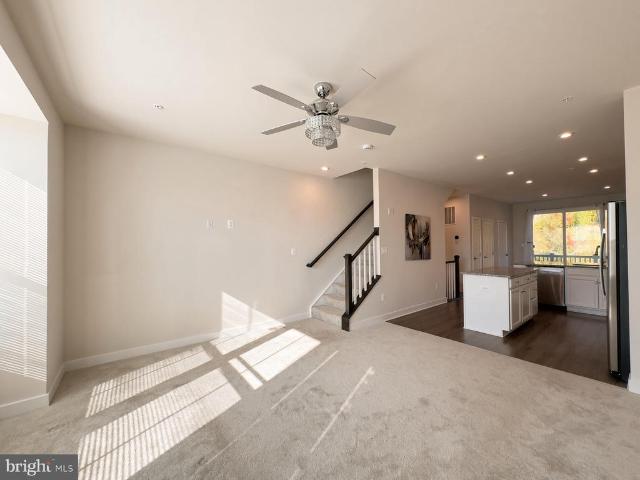
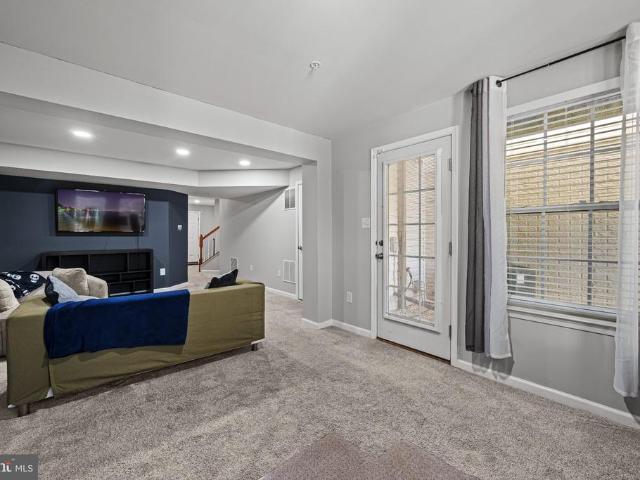
Welcome home to 7006 Ingrahm Dr! This stunning three-level home offers 3 bedrooms, 2 full bathrooms, and 1 half bath, combining space, comfort, and modern living. Featuring an attached one-car garage, this home offers multiple spacious living areas, including a secondary living room, family room, and entertainment room, providing plenty of space to relax and entertain. Head upstairs to discover gleaming hardwood floors and an expansive open-concept kitchen with stainless steel appliances, seamlessly connecting to the formal dining room and an additional spacious living area. The wraparound deck provides the perfect setting for morning coffee, summer barbecues, or relaxing evenings outdoors. The bedroom level features three comfortable bedrooms, including a spacious primary suite with a walk-in closet and private bathroom, along with two additional bedrooms and a second full bathroom. Enjoy the lifestyle Tanyard Springs has to offer, with parks, walkable neighborhood amenities, and conv
USD 399,990
7717 Foundry Way
View photo
Townhouse · for sale
USD 499,900
USD 257/sq.ft
7717 Foundry Way
Elmhurst Ridge
· 1,938 sq.ft · 3 Bedrooms · 3 Baths · Townhouse
· Gym · Deck · Equipped kitchen
Elmhurst Ridge · 1,938 sq.ft · 3 Bedrooms · 3 Baths · Townhouse · Gym · Deck · Equipped kitchen
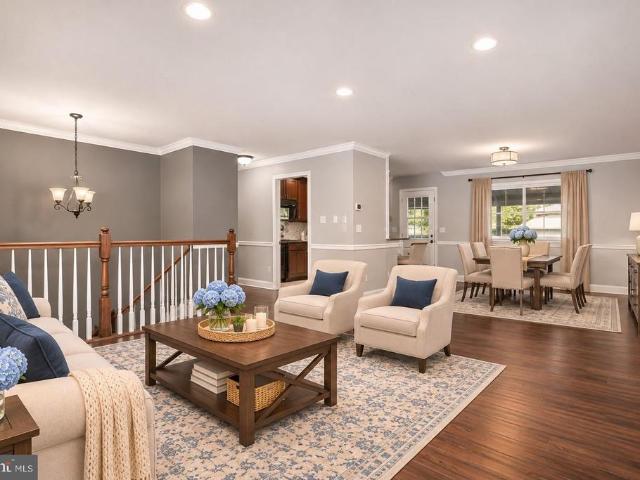
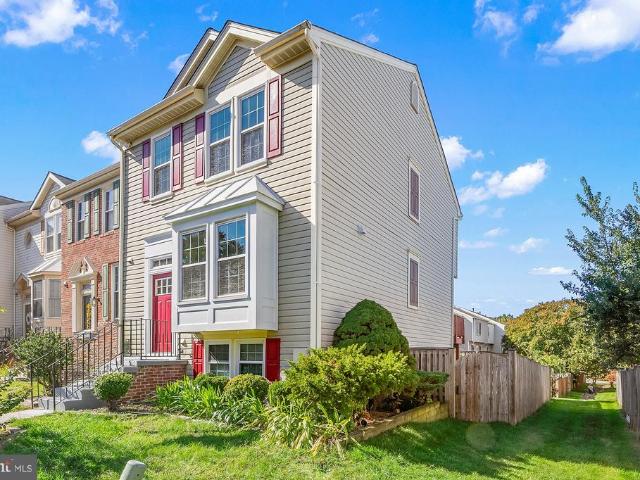
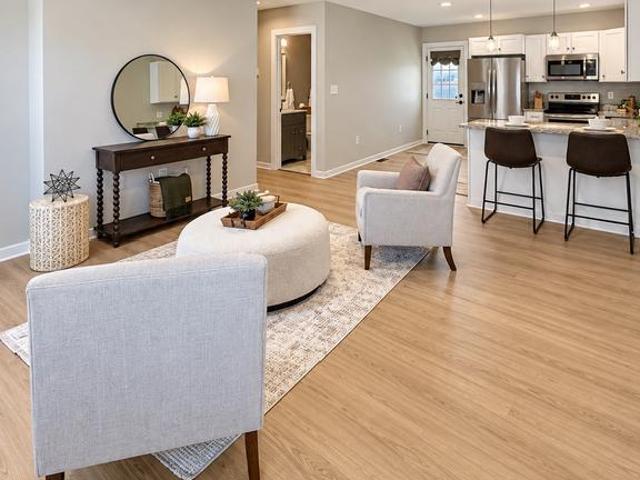
Set at the end of the row with mature trees and open space out back, and cared for by its original owners from day one, 7717 Foundry Way pairs four levels of flexible living with a location that puts Fort Meade and NSA minutes away, and 295, 95, 97, 100, and Route 32 all within easy reach. The main level is fully open, with the kitchen and living area in one connected space and direct access to the back deck. It's an easy layout for cooking while keeping an eye on the room, hosting a crowd, or carrying dinner straight outside. Fresh paint throughout means nothing to touch up before you move in. Upstairs, the primary suite has its own en-suite bath, and the second bedroom has a full bath just down the hall that serves it on its own. Laundry is located on this level as well. The top floor raises the bar. The loft is massive, with a huge walk-in closet, and it works as a full third bedroom, a second living room, a home gym, or guest quarters with real privacy, a full level away from every
USD 499,900
7270 Stallings Drive
View photo
Townhouse · for sale
USD 429,990
USD 208/sq.ft
7270 Stallings Drive
Elmhurst Ridge
· 2,067 sq.ft · 3 Bedrooms · 2 Baths · Townhouse
· Patio · Garden · Deck · Equipped kitchen · Parking · Swimming pool
Elmhurst Ridge · 2,067 sq.ft · 3 Bedrooms · 2 Baths · Townhouse · Patio · Garden · Deck · Equipped kitchen · Parking · Swimming pool
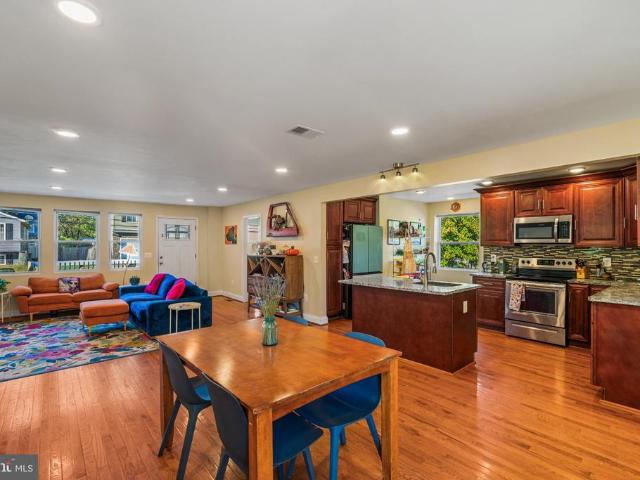
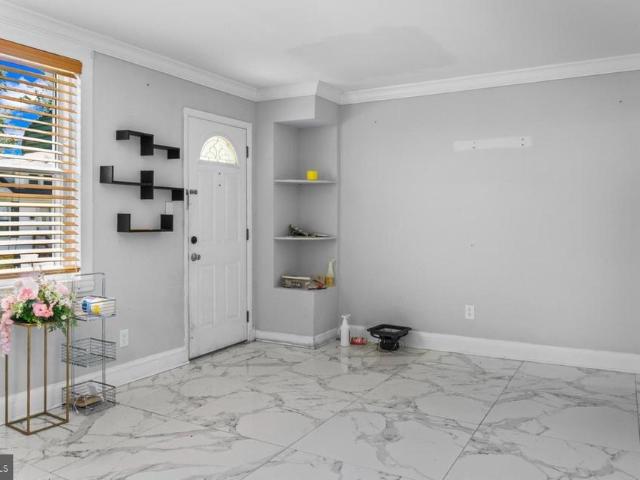
Welcome home to this charming townhouse in the desirable Tanyard Springs community! This home has such a cozy, welcoming feel and offers plenty of space to spread out and enjoy. The entry level features an attached one-car garage, a convenient laundry area, and a fantastic bonus living space complete with a half bath and access to the backyard patio. Head upstairs to the main level, where you're greeted by a huge living room that flows into the beautiful kitchen, complete with an updated island layout. Just beyond the kitchen is an additional sitting area with access to an oversized deck overlooking a peaceful wooded backdrop. Whether you're enjoying your morning coffee or entertaining friends, the outdoor space is definitely a highlight! On the upper level, you'll find three nicely sized bedrooms, including a primary suite with its own private bathroom and walk-in closet. Tanyard Springs also offers wonderful community amenities, including a pool and more! With its inviting atmosphere
USD 429,990
1355 Rosanna Drive
View photo
House · for sale
USD 475,000
USD 243/sq.ft
1355 Rosanna Drive
Elmhurst Ridge
· 1,948 sq.ft · 5 Bedrooms · 2 Baths · House
· Garden · Equipped kitchen
Elmhurst Ridge · 1,948 sq.ft · 5 Bedrooms · 2 Baths · House · Garden · Equipped kitchen
Remodeled with stylish updates throughout, this home combines comfortable living spaces, a versatile layout, and a fenced backyard in Odenton Heights. Hardwood flooring, crown molding, chair railing, and recessed lighting add character to the main level, where the living room features an expansive picture window flanked by additional windows that invite natural light. The open-concept layout flows seamlessly from the living room toward the dining space, creating an inviting setting for everyday living and entertaining. The renovated kitchen features ceiling-height, soft-close cabinetry, granite countertops with a breakfast bar, stainless steel appliances, and an upgraded tile backsplash. Three main-level bedrooms offer comfortable accommodations, including a primary bedroom with access to the renovated full bath. A double-sink vanity with a granite countertop and a tub and shower surround finished in marble-patterned tile complete the space. Two additional generously sized bedrooms sha
USD 475,000
7807 Catherine Avenue
View photo
House · for sale
USD 459,900
USD 153/sq.ft
7807 Catherine Avenue
Elmhurst Ridge
· 3,003 sq.ft · 5 Bedrooms · 3 Baths · House
· Office room · Equipped kitchen · Cellar
Elmhurst Ridge · 3,003 sq.ft · 5 Bedrooms · 3 Baths · House · Office room · Equipped kitchen · Cellar
Welcome to 7807 Catherine Ave, a spacious and thoughtfully updated home designed for comfortable everyday living and effortless entertaining. Natural light fills the open-concept main level, where the kitchen, dining area, and living room flow seamlessly together. The kitchen features stainless steel appliances, including a brand-new modern refrigerator, granite countertops, ample storage, and a large island with breakfast bar seating. New dual-mode recessed lighting offers both traditional illumination and an ambient night-light setting for a soft glow throughout the main living spaces. The main level includes three bedrooms, with the primary suite and en-suite bath positioned across the living area from the other two bedrooms and bathroom for added separation. The expansive basement allows natural light to flow throughout the day and offers exceptional flexibility, with two additional bedrooms, ideal for guests, a full bathroom, and a bonus office space with French doors. The newly i
USD 459,900
6154 Downs Ridge Court
View photo
House · for sale
USD 600,000
USD 237/sq.ft
6154 Downs Ridge Court
Elmhurst Ridge
· 2,530 sq.ft · 4 Bedrooms · 3 Baths · House
· Patio · Garden · Swimming pool · Equipped kitchen · Parking
Elmhurst Ridge · 2,530 sq.ft · 4 Bedrooms · 3 Baths · House · Patio · Garden · Swimming pool · Equipped kitchen · Parking
What a find in elkridge! *. Space, privacy, a fantastic location, and a backyard that absolutely steals the show! Welcome to 6154 Downs Ridge Court, offering 4 bedrooms, 3 full baths, over 2,500 finished square feet, and a 2-car garage, all tucked away on a cul-de-sac in Howard County! Let's talk about that YARD! Backing to trees with mature landscaping, privacy fencing, a spacious patio, and a hot tub, this outdoor space is something special! There's plenty of room for entertaining, outdoor activities, gardening, or just relaxing and enjoying the privacy. You'll love having a backyard that feels like your own little escape! Inside, you'll find fresh paint, hardwood flooring on the main level, and a spacious kitchen with granite countertops, stainless steel appliances, a tile backsplash, a center island, and plenty of cabinet space. The living and dining areas offer comfortable spaces to gather, while the flexible floor plan provides room for just about everything! Upstairs, you'll fin
USD 600,000
6398 Euclid Avenue
View photo
Townhouse · for sale
USD 445,000
USD 233/sq.ft
6398 Euclid Avenue
Elmhurst Ridge
· 1,905 sq.ft · 3 Bedrooms · 3 Baths · Townhouse
· Garden · Deck · Fireplace · Equipped kitchen
Elmhurst Ridge · 1,905 sq.ft · 3 Bedrooms · 3 Baths · Townhouse · Garden · Deck · Fireplace · Equipped kitchen
Welcome to 6398A Euclid Ave in the highly desirable Harwood Park neighborhood! This updated 3-bedroom, 3.5-bath duplex features a renovated kitchen with granite countertops, a new Bosch cooktop and powerful range hood, plus a new roof backed by a 20-year contractor warranty. Enjoy the inviting front porch, sunlit living room with a cozy fireplace, and an open kitchen and dining area with hardwood flooring and access to a spacious deck. The upper level offers a vaulted-ceiling primary suite with a private bath, two additional bedrooms, and a full hall bath. The finished walk-out lower level includes a recreation room, full bathroom, and brand-new washer and dryer. Outside, enjoy a fenced backyard, two storage sheds, and a shared two-car driveway. Conveniently located near shopping, dining, BWI Airport, Route 295, Route 100, and I-95, this move-in-ready home offers comfort, convenience, and no HOA restrictions!
USD 445,000
734 Rollins Lane
View photo
Townhouse · for sale
USD 450,000
USD 193/sq.ft
734 Rollins Lane
Elmhurst Ridge
· 2,325 sq.ft · 4 Bedrooms · 2 Baths · Townhouse
· Deck · Equipped kitchen · Parking
Elmhurst Ridge · 2,325 sq.ft · 4 Bedrooms · 2 Baths · Townhouse · Deck · Equipped kitchen · Parking
Welcome to 734 Rollins Lane in the waterfront community of Tanyard Cove North! This inviting 4-bedroom, 2.5-bath townhome offers a thoughtfully designed layout across three levels, with beautiful hardwood flooring and an open main level ideal for everyday living and entertaining. The spacious living room flows into the dining area and kitchen, where stainless steel appliances, generous cabinetry, and a large center island create a natural gathering place. Just beyond, the rear deck provides a wonderful extension of the living space outdoors. Upstairs, the primary suite offers a walk-in closet and private bath, while two additional bedrooms and a full hall bath complete the upper level. The entry level offers a fourth bedroom, additional flexible living space and access to the attached garage. Fresh paint completed in September 2026 and new carpeting installed in August 2026 add to the home's appeal. Enjoy the convenience of garage and driveway parking along with the distinctive waterfr
USD 450,000
700 Dayspring Drive
View photo
Townhouse · for sale
USD 465,000
USD 257/sq.ft
700 Dayspring Drive
Elmhurst Ridge
· 1,808 sq.ft · 3 Bedrooms · 2 Baths · Townhouse
· Garden · Office room · Deck · Equipped kitchen
Elmhurst Ridge · 1,808 sq.ft · 3 Bedrooms · 2 Baths · Townhouse · Garden · Office room · Deck · Equipped kitchen
Welcome to 700 Dayspring Drive, a beautifully renovated end-unit townhome in Odenton's highly desirable Piney Orchard community! Offering three finished levels of inviting living space, this charming home combines modern updates, everyday comfort, and an incredible community lifestyle. Step inside to discover bright, welcoming interiors and a thoughtfully designed floor plan perfect for both relaxing and entertaining. The main level offers comfortable living and dining spaces, while the kitchen provides a natural gathering place for everyday meals and conversation. Upstairs, three bedrooms offer comfortable retreats, while the spacious finished lower level adds even more versatilityideal for a recreation room, home office, media room, or additional living space. Step outside and enjoy one of the home's most appealing featuresa sprawling deck overlooking the fully fenced backyard! Whether you're hosting a summer cookout, enjoying your morning coffee, or simply unwinding outdoors, this s
USD 465,000
6620 Washington Boulevard # 48
View photo
House · for sale
USD 140,000
USD 126/sq.ft
6620 Washington Boulevard # 48
Elmhurst Ridge
· 1,109 sq.ft · 3 Bedrooms · 2 Baths · House
· Equipped kitchen
Elmhurst Ridge · 1,109 sq.ft · 3 Bedrooms · 2 Baths · House · Equipped kitchen
Welcome home! This updated single-level home offers about 1,112 sq ft of easy, open living, with 3 bedrooms, 2 full baths, and no stairs to worry about. Step through the front door into a bright living room (20' x 12') that flows right into the kitchen, so the whole space feels connected and welcoming. The kitchen is the true heart of the home, with a large center island, a double sink, and plenty of cabinet and counter space for cooking, homework, and gathering with family and friends. Just off the kitchen, a dedicated laundry room with its own side entrance makes a perfect drop zone for shoes, bags, and groceries. The primary suite sits on its own side of the home for added privacy. It features two closets and a private bath with a soaking tub, a separate stand-up shower, and a vanity. On the opposite side, two additional bedrooms share a full hall bath, and the hall has extra closet storage. Restaurants, schools, and major commuter routes are all just minutes away. Dont miss your ch
USD 140,000
7210 Darby Downs # L
View photo
Condo · for sale
USD 335,000
USD 239/sq.ft
Updated
7210 Darby Downs # L
Elmhurst Ridge
· 1,399 sq.ft · 2 Bedrooms · 2 Baths · Condo
· Office room · Balcony · Equipped kitchen · Parking
Elmhurst Ridge · 1,399 sq.ft · 2 Bedrooms · 2 Baths · Condo · Office room · Balcony · Equipped kitchen · Parking
Welcome to this. *bright and spacious third-floor, end-unit condo*, featuring 2 bedrooms, 2 full bathrooms, an assigned parking space, and a thoughtfully designed open floor plan. With abundant natural light, versatile living spaces, and recent updates, this well-maintained home offers comfort, convenience, and easy living. The inviting living space flows seamlessly from the cozy dining area to the spacious living room and into a versatile multipurpose area that can serve as a home office, den, or formal dining room. Step outside onto your. *private balcony*, the perfect spot to enjoy your morning coffee or unwind with a glass of wine after a long day. The modern kitchen features sleek appliances, ample cabinet space, and a convenient breakfast bar, making everyday living and entertaining a breeze. The spacious primary suite offers two closets, including a walk-in closet, providing plenty of storage space. Enjoy the added convenience of. *in-unit laundry*. Recent updates include. *fres
USD 335,000
215 4Th Avenue SW
View photo
House · for sale
USD 415,000
USD 242/sq.ft
215 4Th Avenue SW
Elmhurst Ridge
· 1,711 sq.ft · 2 Bedrooms · 1 Bath · House
· Garden · Equipped kitchen · Parking · Swimming pool
Elmhurst Ridge · 1,711 sq.ft · 2 Bedrooms · 1 Bath · House · Garden · Equipped kitchen · Parking · Swimming pool
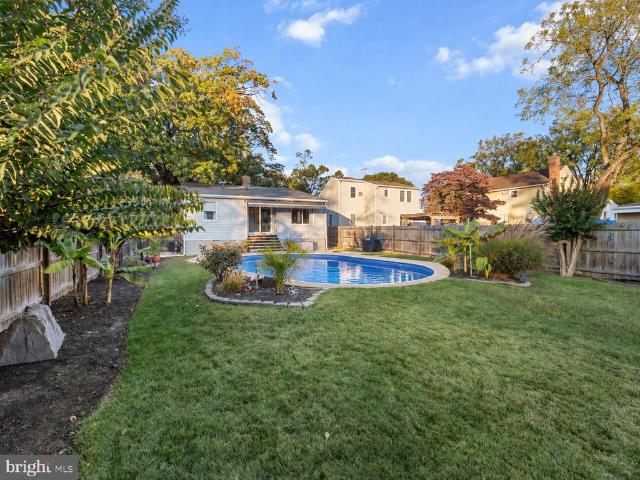
Welcome to 215 4th Avenue SW, located in the heart of Old Glen Burnie! This well-maintained home has plenty to offer, but the real highlights are outside. The beautifully landscaped backyard features an in-ground pool, complete with a brand-new vinyl liner in 2026, and plenty of space to relax or entertain. An oversized detached two-car garage doubles as a workshop, offering excellent space for storage, hobbies, or projects. One of the property's most unique features is the lot itself, which extends all the way from 4th Avenue to 5th Avenue. Enjoy the convenience of two separate entrancespark along 4th Avenue and enter through the front door, or access your private driveway and garage from 5th Avenue and enter through the rear of the home. Inside, you'll find a traditional living room and an expanded kitchen and dining area, courtesy of an addition completed in the 1990s. The kitchen features a peninsula with seating, room for a dining table, and direct access to the backyard. The main
USD 415,000
1676 Preakness Drive
View photo
House · for sale
USD 775,000
USD 313/sq.ft
1676 Preakness Drive
Elmhurst Ridge
· 2,476 sq.ft · 4 Bedrooms · 3 Baths · House
· Deck · Fireplace · Equipped kitchen
Elmhurst Ridge · 2,476 sq.ft · 4 Bedrooms · 3 Baths · House · Deck · Fireplace · Equipped kitchen
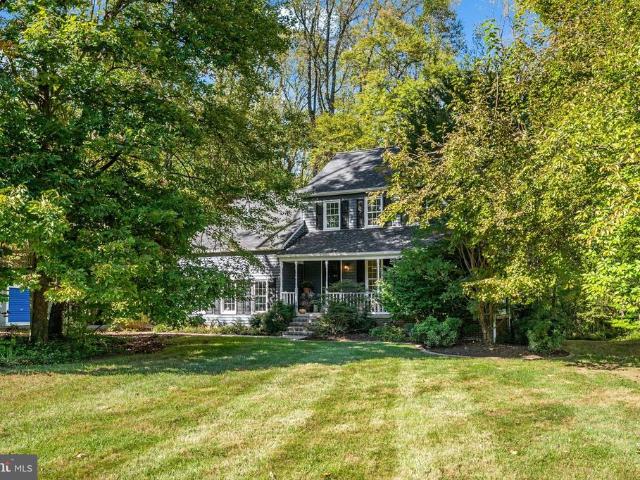
Buyers got cold feet! No fault to the seller at allcome see this beauty! Welcome to 1676 Preakness Drive, a lovingly maintained Colonial tucked away on more than two private, wooded acres in the highly desirable Bretton Woods community of Gambrills. Surrounded by mature trees and beautiful natural scenery, this home offers the rare feeling of a private retreat while keeping shopping, dining, recreation, and major commuter routes just minutes away. Follow the tree-lined drive and step inside to a warm, inviting home that has been thoughtfully cared for and continually improved. Fresh paint throughout and new upstairs carpeting provide a refreshed backdrop, while generous living and dining spaces offer plenty of room to gather. The renovated kitchen, complete with KitchenAid appliances, flows naturally into the home's living areas, including a spacious family room anchored by a masonry fireplace. Step outside onto the expansive, newly refreshed deck and you'll quickly understand what mak
USD 775,000
7441 Quantico Way
View photo
Townhouse · for sale
USD 582,900
USD 178/sq.ft
7441 Quantico Way
Elmhurst Ridge
· 3,261 sq.ft · 3 Bedrooms · 3 Baths · Townhouse
· Equipped kitchen
Elmhurst Ridge · 3,261 sq.ft · 3 Bedrooms · 3 Baths · Townhouse · Equipped kitchen
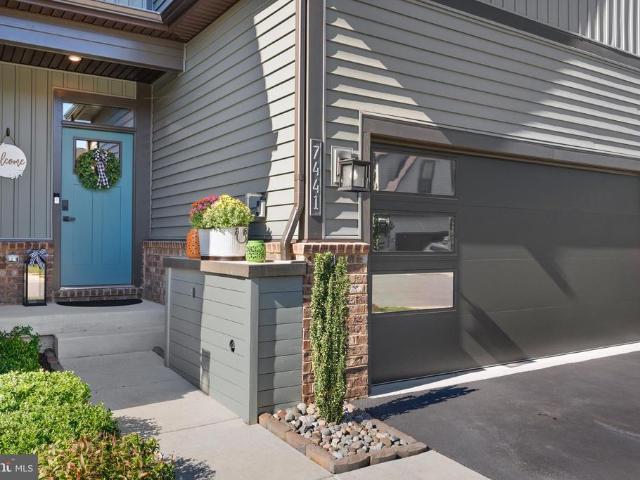
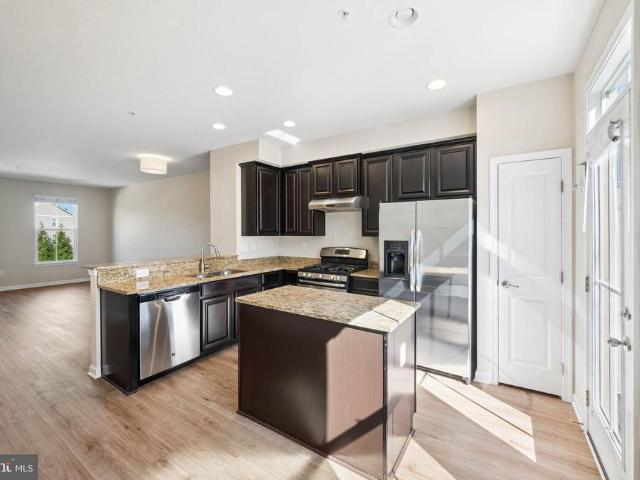
Welcome to The Channel at Tanyard Shores. A premier 55+ community. This easy living villa is than 3 years old with over $45,000 in builder upgrades including a premium lot. You will find tasteful dcor throughout. The upper level features 2 bedrooms, a full bath and a bonus media room. The main level offers an open floor plan that keeps the kitchen and living areas connected, making it easy to entertain or enjoy a quiet day at home. Numerous upgrades in the kitchen include the white cabinets, countertops, a center island, and a pantry to provide plenty of prep space and storage. Luxury vinyl plank flooring on the main level and upgraded hardwood on the stairs, ceramic tile in the bathrooms, and carpeting in the bedrooms, complement the homes inviting style. The main level primary suite features a walk-in closet and a private bath with a walk-in shower. Also located on the main level is a full size laundry room with wash tub. In addition to the builder upgrades the owners have the finish
USD 582,900
7933 Trailview Crossing
View photo
Townhouse · for sale
USD 385,000
USD 229/sq.ft
7933 Trailview Crossing
Elmhurst Ridge
· 1,679 sq.ft · 2 Bedrooms · 2 Baths · Townhouse
· Garden · Deck · Swimming pool
Elmhurst Ridge · 1,679 sq.ft · 2 Bedrooms · 2 Baths · Townhouse · Garden · Deck · Swimming pool
Huge opportunity. Convert the den into a third bedroom and build equity from day one. 2013 interior townhome in Creekside Village with 2 bedrooms, 2 full and 1 half baths, and 1,680 square feet across three levels. Brand-new carpet and LVP flooring throughout, fresh paint, 2019 water heater, and HVAC serviced yearly. Deck with privacy walls on both sides overlooks a fully fenced backyard. Community amenities include a clubhouse, outdoor pool, fitness center, dog park, pavilion, and two playgrounds. HOA maintains common areas. Short walk to the water. Minutes to Route 100, I-97, and the Baltimore-Washington Parkway. Easy commute to Fort Meade, the Naval Academy, and BWI Airport. Short drive to Annapolis and Baltimore. Marley Station, Ritchie Highway shopping, grocery, and dining nearby
USD 385,000
407 Norman Avenue
View photo
House · for sale
USD 425,000
USD 199/sq.ft
407 Norman Avenue
Elmhurst Ridge
· 2,131 sq.ft · 3 Bedrooms · 2 Baths · House
· Patio · Garden · Cellar
Elmhurst Ridge · 2,131 sq.ft · 3 Bedrooms · 2 Baths · House · Patio · Garden · Cellar
This delightful ranch-style home offers a perfect blend of comfort and functionality. With a generous 0.27-acre lot, the property features a beautifully landscaped front yard and rear yard with paver brick patio, providing a serene outdoor space for relaxation, entertaining or outdoor dining & grilling. Rear yard is expansive with plenty room for outdoor activities and gardening and includes an oversized shed to store tools and toys. Inside, the home boasts 2,139 square feet of thoughtfully designed living space. The hardwood flooring adds warmth and character, while the finished basement offers a rec room, perfect for large gatherings. This residence includes three spacious bedrooms and two full bathrooms, ensuring ample space for everyone. The level lot is perfect for outdoor activities, and the asphalt and concrete driveway can accommodate up to five vehicles, making hosting gatherings a breeze. Enjoy the peaceful garden and lawn views that enhance the sense of tranquility throughou
USD 425,000
7710 Timbercross Lane
View photo
Townhouse · for sale
USD 375,000
USD 265/sq.ft
7710 Timbercross Lane
Elmhurst Ridge
· 1,410 sq.ft · 2 Bedrooms · 2 Baths · Townhouse
· Equipped kitchen
Elmhurst Ridge · 1,410 sq.ft · 2 Bedrooms · 2 Baths · Townhouse · Equipped kitchen
Nestled in the charming Tanyard Springs community, this delightful townhouse offers a perfect blend of traditional and contemporary design, making it an inviting retreat for anyone seeking comfort and convenience. Built in 2012, this home boasts 1,420 square feet of well-appointed living space, featuring two spacious bedrooms and two and a half bathrooms, ideal for both relaxation and entertaining. Step inside to discover a warm and welcoming interior, highlighted by beautiful wood flooring and plush carpeting that adds a cozy touch. The heart of the home is the modern kitchen, complete with an island that provides ample space for meal prep and casual dining. Equipped with essential appliances, including a built-in microwave, dishwasher, electric oven/range, refrigerator, and washer/dryer, this kitchen is designed for both functionality and style. The walk-in closet in the master bedroom offers generous storage, ensuring that everything has its place. There is also a dual vanity sinks
USD 375,000
405 Fox Den Lane
View photo
House · for sale
USD 829,500
USD 289/sq.ft
405 Fox Den Lane
Elmhurst Ridge
· 2,863 sq.ft · 4 Bedrooms · 2 Baths · House
· Office room · Fireplace · Equipped kitchen · Cellar
Elmhurst Ridge · 2,863 sq.ft · 4 Bedrooms · 2 Baths · House · Office room · Fireplace · Equipped kitchen · Cellar
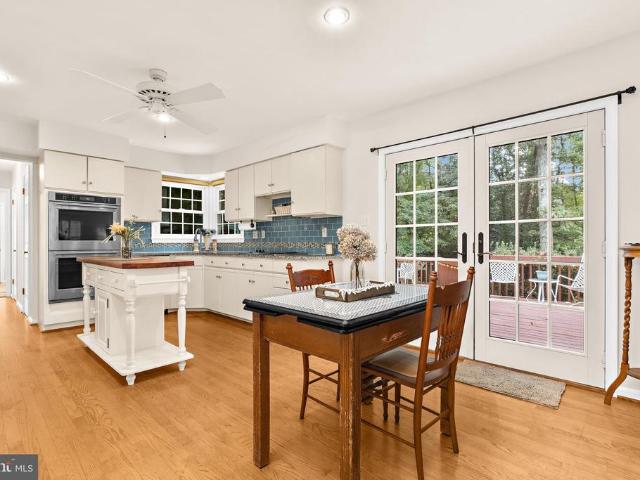
Set on a quiet street in Shipleys Choice, this brick-front colonial is an easy walk from Shipleys Choice Elementary School, the playground, and the Swim & Tennis Club. The home offers four bedrooms, two and a half baths, and approximately 2,871 square feet of finished living space on two levels, plus a full unfinished basement. Hardwood floors run throughout the main level. The foyer opens to a formal dining room on one side and a spacious front room on the other, with flexibility for a home office or second sitting room. At the back of the house, the living room has a vaulted ceiling with a skylight and plantation shutters. Built-in bookshelves and cabinetry flank a floor-to-ceiling brick fireplace with a wood mantel and raised hearth. The kitchen features white cabinetry, granite countertops, and a blue subway tile backsplash, with KitchenAid double wall ovens added in 2025. A butcher-block island provides additional prep space beside the breakfast area. Just off the kitchen are a la
USD 829,500
7935 Stonehearth Road
View photo
House · for sale
USD 499,900
USD 238/sq.ft
7935 Stonehearth Road
Elmhurst Ridge
· 2,099 sq.ft · 4 Bedrooms · 2 Baths · House
· Patio · Garden · Fireplace · Equipped kitchen · Parking
Elmhurst Ridge · 2,099 sq.ft · 4 Bedrooms · 2 Baths · House · Patio · Garden · Fireplace · Equipped kitchen · Parking
The ultimate move-in ready starter home in Severn! Positioned on a prime corner lot minutes from Ft. Meade, NSA, and major commuter routes, this spacious 4BD/2.5BA home features brand-new LVP flooring, plush new carpet, newer fixtures, and modern kitchen appliances. Enjoy a traditional, generous layout showcasing a cozy brick wood-burning fireplace, main-level laundry, and an attached garage with a dedicated workshop/storage area. Upstairs offers four expansive bedrooms with great closet space. Step outside to a private, level yard secured by a full privacy fence and custom brick patio. Unbeatable value, conveyed as-is, and priced to sell quicklycall to tour today!
USD 499,900
6636 Washington Boulevard # LOT 93
View photo
House · for sale
USD 117,900
USD 82/sq.ft
6636 Washington Boulevard # LOT 93
Elmhurst Ridge
· 1,432 sq.ft · 4 Bedrooms · 2 Baths · House
· Office room · Parking
Elmhurst Ridge · 1,432 sq.ft · 4 Bedrooms · 2 Baths · House · Office room · Parking
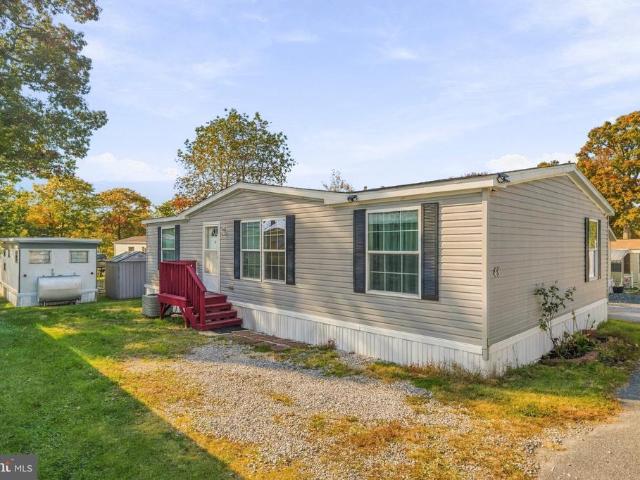
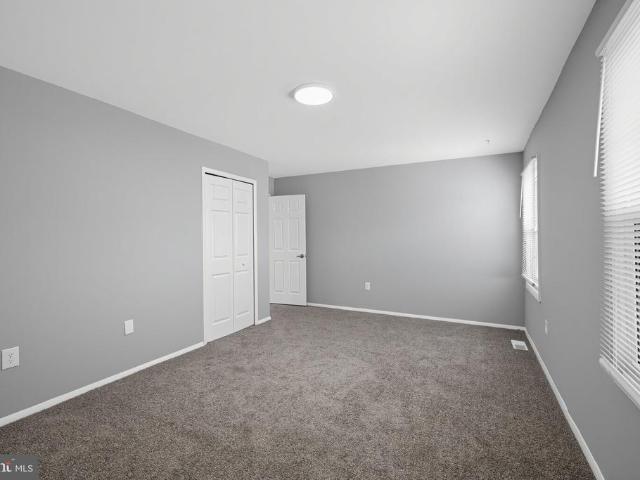
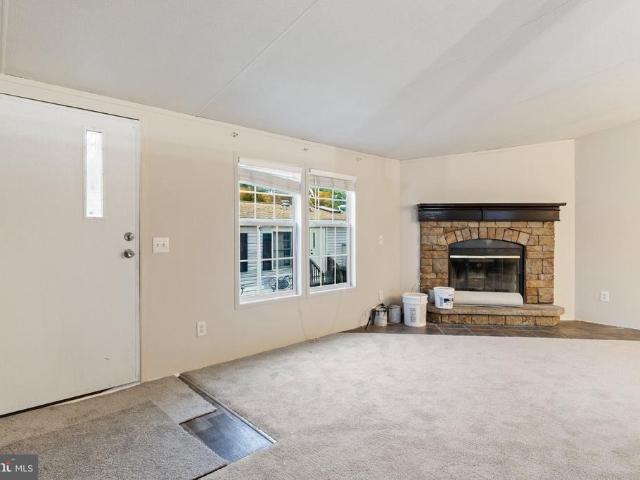
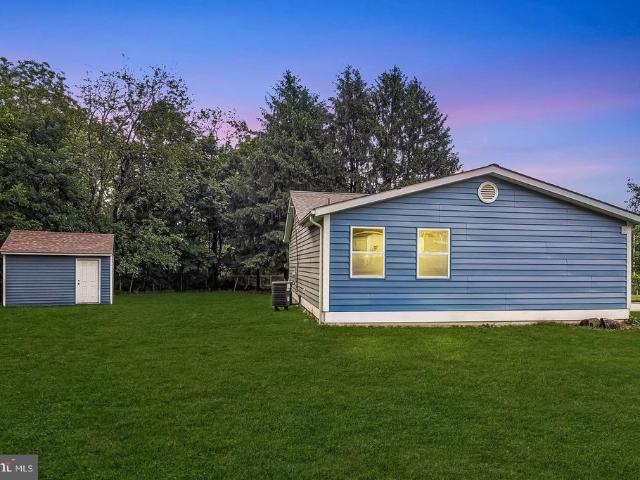
Welcome to this freshly updated 4-bedroom, 2-full-bath mobile home in Howard County! Featuring fresh interior paint and new carpeting, this home offers a refreshed, welcoming feel and an opportunity to make the space your own. The four-bedroom layout provides flexibility to suit a variety of needs. Use the additional bedrooms for a home office, guest accommodations, a hobby room, or extra storage. With two full bathrooms, the home offers added convenience for everyday routines and hosting overnight guests. Outside, your own driveway provides convenient parking close to home, while the storage shed offers additional space for tools, seasonal decorations, outdoor equipment, and other belongings. These practical features help keep your living spaces organized and make day-to-day living easier. With Flexible bedroom layout, and convenient outdoor storage, this home has plenty to offer its next owner. Bring your personal touches and explore the possibilities of this Howard County property.
USD 117,900
703 Cedar Avenue
View photo
House · for sale
USD 320,000
USD 309/sq.ft
703 Cedar Avenue
Elmhurst Ridge
· 1,033 sq.ft · 2 Bedrooms · 2 Baths · House
· Equipped kitchen
Elmhurst Ridge · 1,033 sq.ft · 2 Bedrooms · 2 Baths · House · Equipped kitchen
All offers will be presented monday 9/21/2026 at noon. *This home offers a VA assumable mortgage opportunity with an attractive 2.875% interest rate. The current assumable loan balance is approximately $244,368.00 and a monthly payment of $1725, presenting a valuable financing option for qualified buyers. *. Enjoy the ease of main-level living in this beautifully maintained 2-bedroom, 2-bath home filled with thoughtful updates and modern improvements! This inviting home offers comfortable one-level living with major upgrades already completed for peace of mind. Recent improvements include the roof and flooring (2020), updated kitchen appliances including the oven, dishwasher, microwave, washer, and dryer (2020), plus a refrigerator installed in summer 2024. The plumbing was fully redone in 2020, including the connection to the city, with transferable warranties. Additional upgrades include an EV charger installed in 2023, updated siding with added insulation for improved energy efficie
USD 320,000
7721 Red Moon Way
View photo
Townhouse · for sale
USD 449,990
USD 221/sq.ft
7721 Red Moon Way
Elmhurst Ridge
· 2,034 sq.ft · 3 Bedrooms · 3 Baths · Townhouse
· Deck · Parking
Elmhurst Ridge · 2,034 sq.ft · 3 Bedrooms · 3 Baths · Townhouse · Deck · Parking
November Delivery! Discover this beautifully designed luxury townhome featuring 3 bedrooms, 3.5 bathrooms, and a 1-car garage. The home offers stainless steel appliances, a full bathroom on the lower level, and a spacious deck perfect for outdoor entertaining. Enjoy the convenience of being within walking distance of the community clubhouse. With only a few homes remaining, dont miss your opportunity to make this new home yours!
USD 449,990
7513 Briargrove Lane
View photo
Townhouse · for sale
USD 465,000
USD 170/sq.ft
7513 Briargrove Lane
Elmhurst Ridge
· 2,734 sq.ft · 3 Bedrooms · 2 Baths · Townhouse
· Office room · Deck · Balcony · Equipped kitchen · Cellar
Elmhurst Ridge · 2,734 sq.ft · 3 Bedrooms · 2 Baths · Townhouse · Office room · Deck · Balcony · Equipped kitchen · Cellar
Welcome to Lennar built Standford model located in the popular community of Tanyard Springs. This home offers a perfect blend of modern design, spacious concept, as well as amenity rich community. This home is conveniently located within walking distance from all the amenities, right in the heart of the community. This unique model that offers a 3-level outdoor entertainment is rarely available, as there were only a handful of these models built in the community. Semi-open floor plan, large kitchen with an island, expansive living room provide a great amount of space for entertainment. Primary bedroom with vaulted ceiling offers an on-suite bathroom with dual vanity, separate shower and tub, one walk-in closet and one double wall closet. Spacious guest bedrooms, guest bathroom, as well as the laundry room are also located on the third level. Above ground basement can be anything you want it to be from an in-home office to an exercise room. Balcony off the primary bedroom, expanded deck
USD 465,000
765 207Th Street
View photo
House · for sale
USD 415,000
USD 202/sq.ft
765 207Th Street
Elmhurst Ridge
· 2,045 sq.ft · 3 Bedrooms · 2 Baths · House
· Equipped kitchen · Cellar
Elmhurst Ridge · 2,045 sq.ft · 3 Bedrooms · 2 Baths · House · Equipped kitchen · Cellar
Nestled in the charming Green Haven neighborhood, this delightful 3-bedroom, 2.5-bathroom ranch-style home offers a perfect blend of comfort and functionality. Built in 1940, this brick beauty exudes timeless appeal while providing modern conveniences for today's lifestyle. Step inside to discover a turn key canvas ready for you to make your own! The spacious layout boasts 2,052sqft of living space, ensuring ample room for relaxation and entertaining. The main living area features brand new vinyl plank flooring making the space light and bright. The updated inviting kitchen features white shaker cabinets, granite counters, and SS appliances. Open concept gives you the ability to set the stage for friends and family gatherings. The primary bedroom is ample size, with a walk in closet, private bath with dual vanity, and walk in tiled shower. Two additional bedrooms, hallway full bathroom and laundry finish out the main floor. Downstairs you will find a fully finished basement perfect for
USD 415,000
622 Franklin Avenue
View photo
House · for sale
USD 250,000
USD 229/sq.ft
622 Franklin Avenue
Elmhurst Ridge
· 1,087 sq.ft · 2 Bedrooms · 1 Bath · House
Elmhurst Ridge · 1,087 sq.ft · 2 Bedrooms · 1 Bath · House
Improved Price Investor Special! Property is vacant, AI virtual staging has been used to illustrate potential living arrangements*. Discover the potential at 622 Franklin Ave in Linthicum Heights! This vacant property offers an opportunity for buyers looking to renovate, customize, and bring their vision to life. The home features a functional layout with spacious living areas and bedrooms, providing a solid starting point for updates and improvements. Conveniently located near I-695, I-95, MD-295, BWI Airport, shopping, dining, parks, and public transportation, this property offers easy access to surrounding areas and major commuter routes. Whether youre an investor or an owner looking for a renovation project, this property offers plenty of potential. Buyer to verify intended use, zoning, and any requirements for future improvements or conversion. Schedule your showing today!
USD 250,000
7513 Bharat Way
View photo
Townhouse · for sale
USD 539,000
USD 307/sq.ft
7513 Bharat Way
Elmhurst Ridge
· 1,755 sq.ft · 3 Bedrooms · 2 Baths · Townhouse
· Deck · Equipped kitchen · Parking
Elmhurst Ridge · 1,755 sq.ft · 3 Bedrooms · 2 Baths · Townhouse · Deck · Equipped kitchen · Parking
Modern Luxury Meets Everyday Convenience! *. Welcome to. *7513 Bharat Way, Elkridge, MD 21075! *. This stunning Clarendon Model, built in 2023, offers modern elegance, comfort, and convenience. Featuring. *3 spacious en-suite bedrooms*, each with a private bathroom, and a front-load two-car garage, this home is designed for effortless living. The bright, open-concept living area features a chef-inspired kitchen with an oversized island, stainless steel appliances, and ample cabinetry, flowing seamlessly into the family and dining areas. A private rear deck and convenient powder room complete the space. Ideally located near shopping, restaurants, schools, and major highways, including I-95 and MD-100, with BWI Airport just minutes away. *Experience modern living in a prime Elkridge location. Schedule your showing today!
USD 539,000
598 Alston Place
View photo
House · for sale
USD 825,000
USD 309/sq.ft
598 Alston Place
Elmhurst Ridge
· 2,669 sq.ft · 4 Bedrooms · 3 Baths · House
· Fireplace · Equipped kitchen
Elmhurst Ridge · 2,669 sq.ft · 4 Bedrooms · 3 Baths · House · Fireplace · Equipped kitchen
Welcome to 598 Alston Place, a beautifully updated 4-bedroom, 3.5-bath home situated on a desirable corner lot in the sought-after, water-privileged community of Carrollton Manor in Severna Park! Tucked away toward the back of the neighborhood, this meticulously maintained home offers an exceptional combination of timeless style, modern updates, and inviting indoor and outdoor living spaces. Step inside to discover a bright, welcoming interior featuring fresh paint throughout, new hardwood flooring in the upper-level hallway, new upstairs carpeting, and elegant plantation shutters on the main level. The chic white kitchen features quartz countertops and opens to comfortable gathering spaces designed for everyday living and entertaining. The spacious living room showcases stunning custom built-ins with an electric fireplace, while the separate formal dining room features a custom dry bar with built-in wine refrigerator. Upstairs, you'll find four spacious bedrooms, while the fully finis
USD 825,000
8947 Twin Ridge Drive
View photo
House · for sale
USD 440,000
USD 270/sq.ft
8947 Twin Ridge Drive
Elmhurst Ridge
· 1,625 sq.ft · 4 Bedrooms · 2 Baths · House
· Equipped kitchen
Elmhurst Ridge · 1,625 sq.ft · 4 Bedrooms · 2 Baths · House · Equipped kitchen
Spacious 4-Bedroom Split-Foyer in Glen Burnie. Just in Time to enjoy the Holidays! Welcome home to this spacious and inviting four-bedroom, two-full-bath split-foyer in Glen Burnie! Offering generous living space, a versatile floor plan, and wonderful indoor and outdoor entertaining areas, this home is ready for its next chapter. The main level features a comfortable carpeted living room, a separate dining area, and a slate foyer that adds character as you enter. The kitchen offers newer cabinetry, a pantry, a convenient serving window overlooking the dining room, and a full appliance package, including a gas range, dishwasher, microwave, and refrigerator with water and ice dispenser. Three bedrooms are located on the upper level, including a primary bedroom with cordless blinds. The main-level full bathroom features ceramic tile, an oversized vanity, and a separate shower. The lower level provides even more flexibility, with a fourth bedroom, a spacious recreation area perfect for rel
USD 440,000
1808 Kellington Court
View photo
Townhouse · for sale
USD 499,900
USD 227/sq.ft
1808 Kellington Court
Elmhurst Ridge
· 2,196 sq.ft · 3 Bedrooms · 2 Baths · Townhouse
· Office room · Equipped kitchen
Elmhurst Ridge · 2,196 sq.ft · 3 Bedrooms · 2 Baths · Townhouse · Office room · Equipped kitchen
Welcome to this beautifully maintained and spacious townhome offering 2,000 square feet of thoughtfully designed living space across three finished levels. This home features 3 bedrooms, 2.5 baths, and a modern open-concept floor plan. At the heart of the home is a stunning gourmet kitchen showcasing rich dark wood cabinetry, granite countertops, stainless steel appliances, and an oversized center island with seatingideal for casual dining, meal preparation, and entertaining. The kitchen flows effortlessly into the spacious dining and living areas, creating an inviting atmosphere for gatherings or relaxing at home. Retreat to the generously sized primary suite featuring a walk-in closet and a private en-suite bath complete with a double vanity, abundant storage, and tasteful finishes. The home's versatile layout offers multiple living spaces that can easily accommodate a family room, home office, fitness area, or playroom, providing flexibility to fit your lifestyle. Large windows thro
USD 499,900

Get email alerts

Don't miss out: be the first to know about new properties

The alert was correctly created

On subscribing you accept the conditions of use and the privacy policy
Alert
Receive new ads in your inbox
Save this search
Receive alerts for new listings

We'll send you an email when we have new properties for: "Properties for sale in Elmhurst Ridge"

The alert was correctly created

Meadow Brook, Glen Burnie District 2 Anne Arundel County Maryland
Glenbrook, District 2 Anne Arundel County Maryland
Get email alerts and be the first to see new listings
Required field
On subscribing I accept the terms of the privacy policy
Perfect! You'll soon start receiving new listings via email
Alert
Receive an email when we have new ads for Properties for sale in Elmhurst Ridge
Save this search
Filters

Bedrooms

Size (sq.ft)

sq.ft
sq.ft

Price

USD
USD

Property type

Bathrooms

Clear all filters
Receive notifications when new entries are published.