We use first and third party cookies, among others, Analytical and Advertising cookies, to analyze traffic, display ads tailored to your likely interest and improve user experience. If you continue browsing you accept our Cookie Policy. Our partners
1,039 apartments for sale in Elmsford village
View photo
Condo · for sale
USD 129,900
Updated
Fieldstone Dr Apt 212
Elmsford village
· 1 Bath · Condo
Elmsford village · 1 Bath · Condo
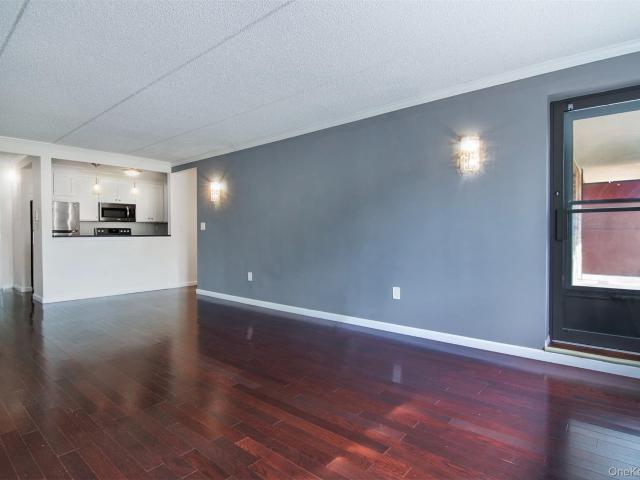
This is a Real Estate-Owned (REO)/post-foreclosure home owned or managed by a bank. All offers are considered; however, the highest and best will most likely be accepted
This is a Real Estate-Owned (REO)/post-foreclosure home owned or managed by a bank. All offers are considered; however, the highest and best will most likely be accepted
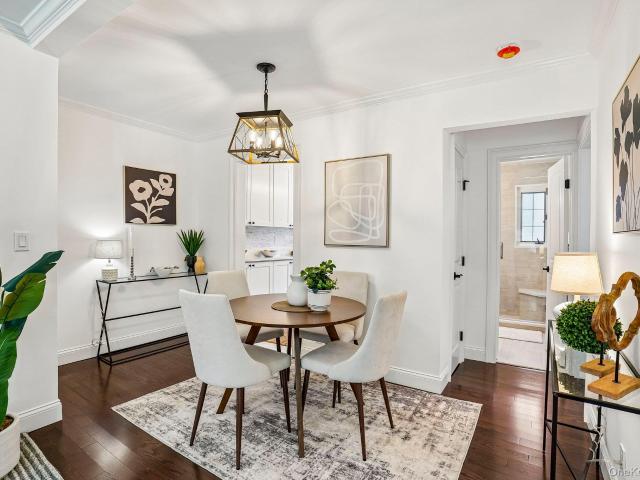
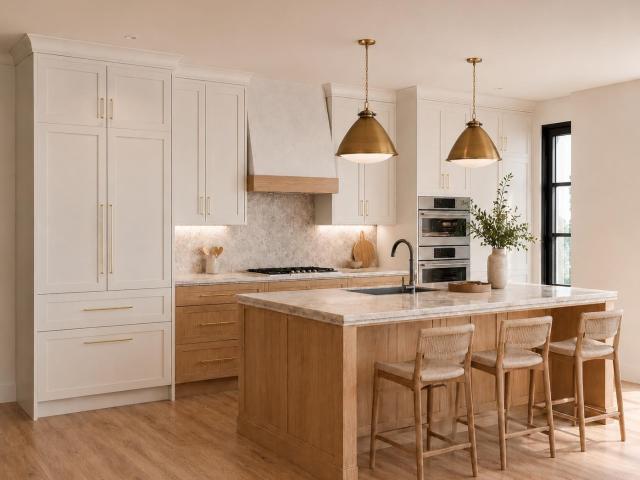
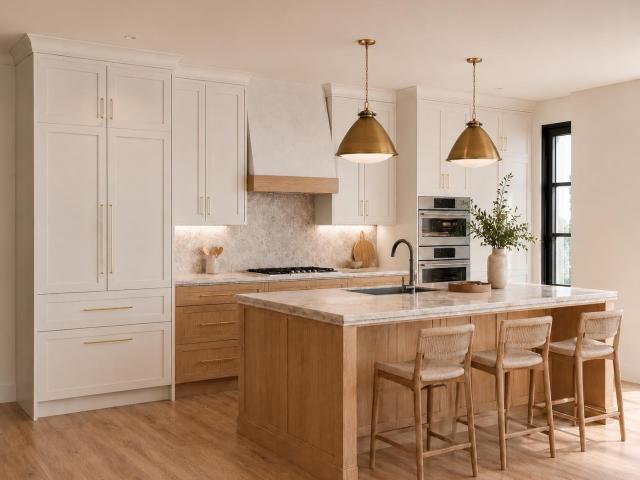
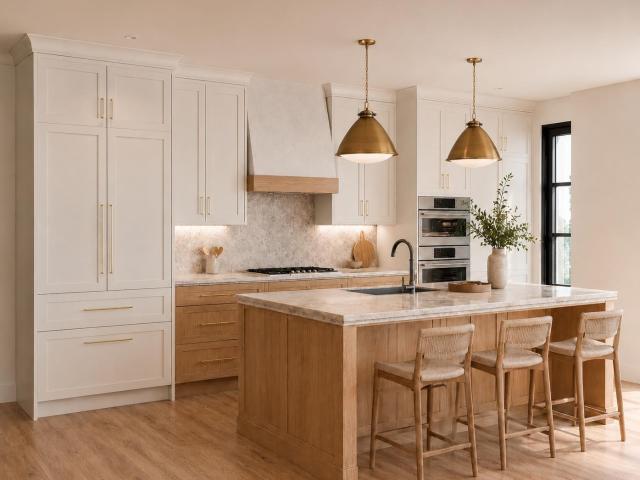
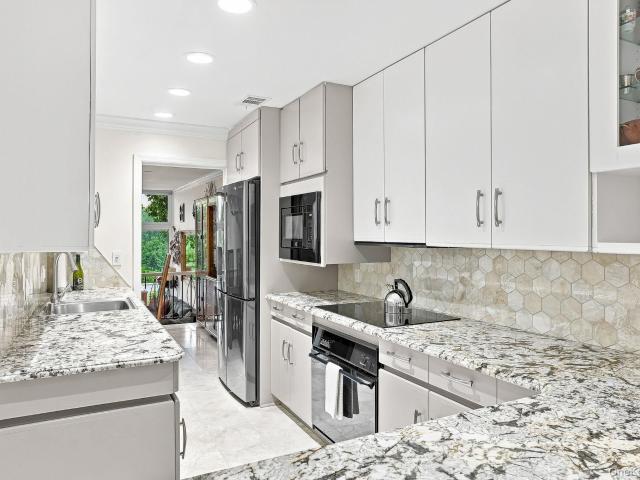
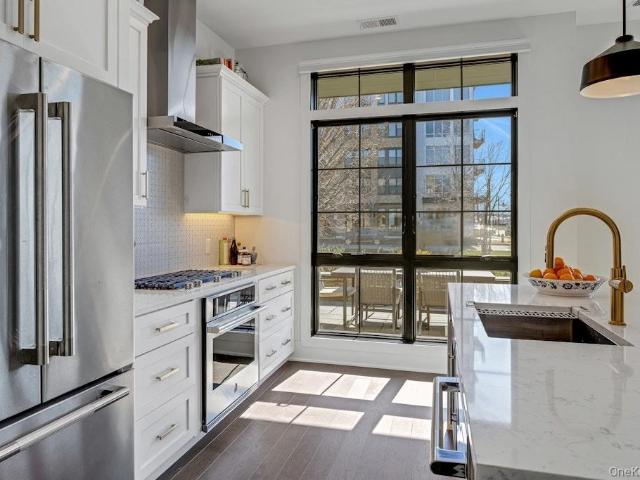
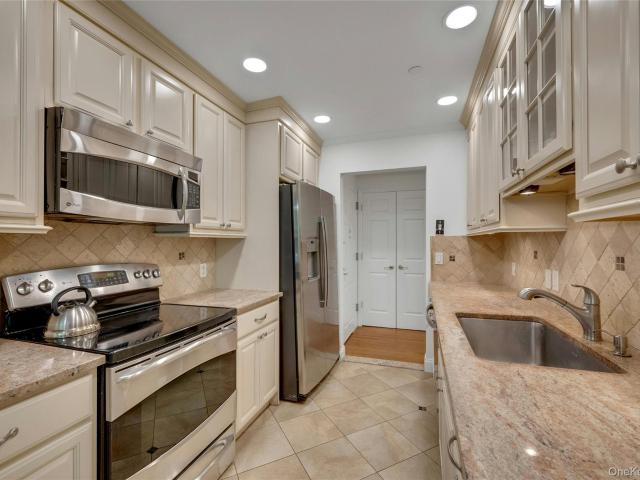
Rare opportunities like this are almost impossible to find in Pleasantville. Completely renovated from top to bottom and never lived in after the renovation, this mint-condition Greenwood Condominium offers true turnkey living in one of Westchester's most walkable communities. Every inch of the home has been thoughtfully updated, including brand-new flooring throughout, a stunning new kitchen with modern cabinetry, countertops and stainless steel appliances, and a beautifully renovated bathroom with stylish finishes. Simply unpack and enjoy. The location is second to none. Leave the car in your detached one-car garage and walk to everything Pleasantville has to offer, including the Metro-North train station for an easy commute to Manhattan, the vibrant downtown filled with restaurants, cafés, shops, fitness studios and the renowned Jacob Burns Film Center. Pace University is just moments away, making this an exceptional opportunity for students, faculty, professionals, investors or any
Rare opportunities like this are almost impossible to find in Pleasantville. Completely renovated from top to bottom and never lived in after the renovation, this mint-condition Greenwood Condominium offers true turnkey living in one of Westchester's most walkable communities. Every inch of the home has been thoughtfully updated, including brand-new flooring throughout, a stunning new kitchen with modern cabinetry, countertops and stainless steel appliances, and a beautifully renovated bathroom with stylish finishes. Simply unpack and enjoy. The location is second to none. Leave the car in your detached one-car garage and walk to everything Pleasantville has to offer, including the Metro-North train station for an easy commute to Manhattan, the vibrant downtown filled with restaurants, cafés, shops, fitness studios and the renowned Jacob Burns Film Center. Pace University is just moments away, making this an exceptional opportunity for students, faculty, professionals, investors or any
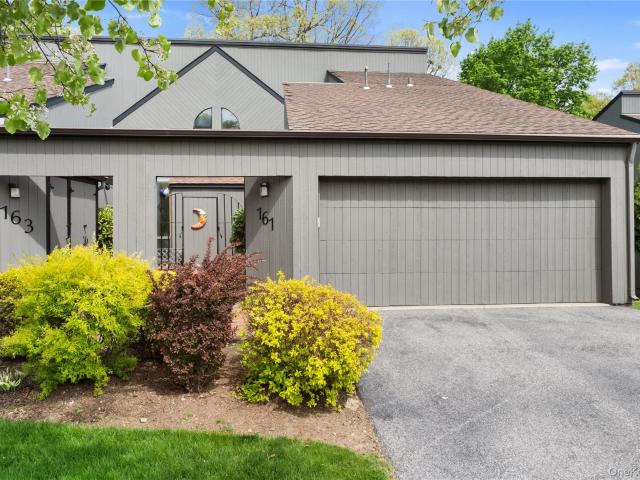
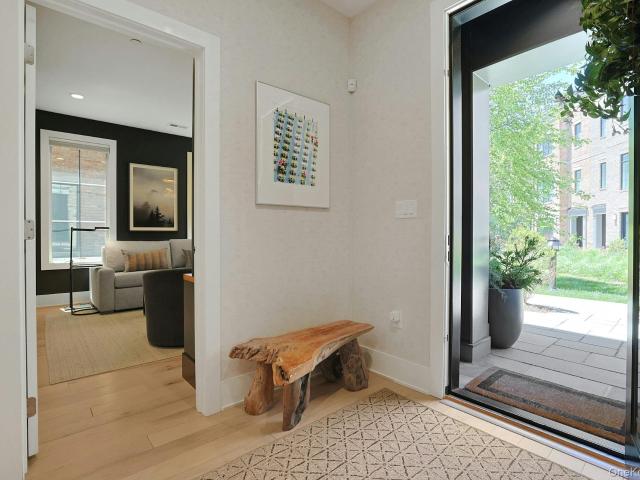
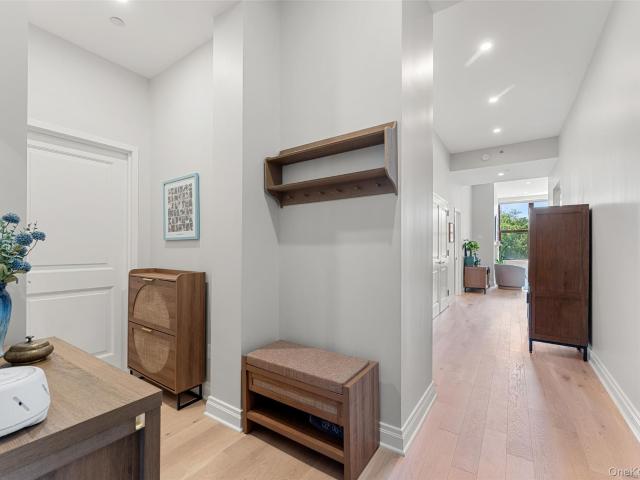
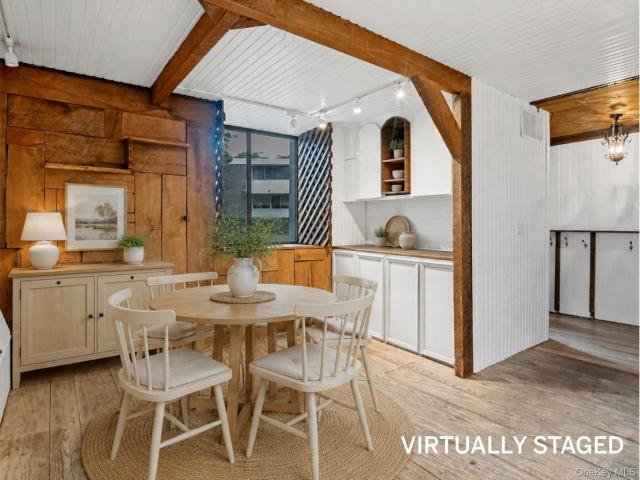
A great opportunity! This coveted two bedroom, two level layout is infused with light and possesses incredible flow and versatility. This model boasts a modern layout providing a perfect canvas for any aesthetic. The entry foyer provides an expansive view of the first floor open floor plan. A combined dining room/living room occupies the entire back of this first floor with a fireplace and sliding glass doors to a large deck. With sophisticated furnishings and striking artwork, the space has been stunningly transformed, and undeniably chic, as evident in the listing photos. Other special features include: a big eat-in kitchen with a wall of glass; an exposed staircase to the second floor; and a first floor den/guest room with laundry. The primary bedroom features a walk-in closet, a primary bathroom and a large storage attic. A second bedroom (can also be used as the primary) features: double exposure, walk-in closet, and a bathroom featuring a skylight. Stone Oaks is a 145-unit Westch
A great opportunity! This coveted two bedroom, two level layout is infused with light and possesses incredible flow and versatility. This model boasts a modern layout providing a perfect canvas for any aesthetic. The entry foyer provides an expansive view of the first floor open floor plan. A combined dining room/living room occupies the entire back of this first floor with a fireplace and sliding glass doors to a large deck. With sophisticated furnishings and striking artwork, the space has been stunningly transformed, and undeniably chic, as evident in the listing photos. Other special features include: a big eat-in kitchen with a wall of glass; an exposed staircase to the second floor; and a first floor den/guest room with laundry. The primary bedroom features a walk-in closet, a primary bathroom and a large storage attic. A second bedroom (can also be used as the primary) features: double exposure, walk-in closet, and a bathroom featuring a skylight. Stone Oaks is a 145-unit Westch
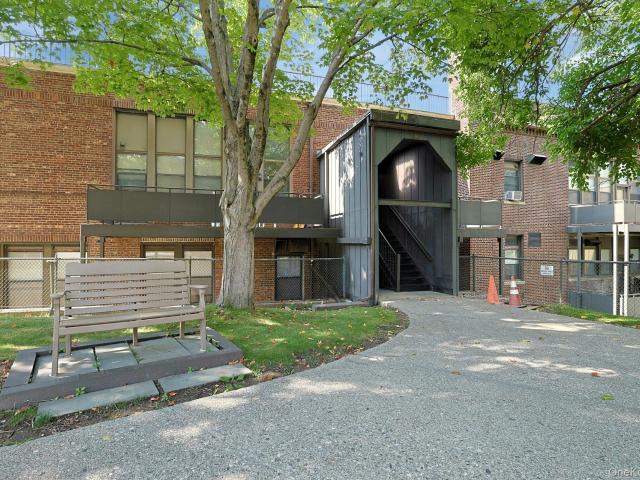
This Condo is walking distance to shops, great restaurants, and mass transit. Less than an hour to the city for commuting, if necessary. This condo complex has kept the monthly association fees low, which is a big plus. The HOA fees include heat, hot water, common areas, such as laundry, exterior maintenance, and snow removal
This Condo is walking distance to shops, great restaurants, and mass transit. Less than an hour to the city for commuting, if necessary. This condo complex has kept the monthly association fees low, which is a big plus. The HOA fees include heat, hot water, common areas, such as laundry, exterior maintenance, and snow removal
Welcome Home to The Colony! Spacious 3 bedroom, 2 bath home on lower level but perfectly sited on the 1st level. Every convenience at your finger tips. Located between Hartsdale village and vibrant downtown White Plains. Minutes from restaurants, shopping, farmers markets trails, hiking, parks and Metro North stations. 35 minutes to Grand Central. Once you step inside the entry you will know you are home. Oversized living room flows into the dining room with sliders out to the covered balcony. Eat-in-Kitchen, 3 large bedrooms. Primary ensuite with great closets. Storage room, Beautiful community pool and playgrounds. This is everything you are looking for. Come see it today
Welcome Home to The Colony! Spacious 3 bedroom, 2 bath home on lower level but perfectly sited on the 1st level. Every convenience at your finger tips. Located between Hartsdale village and vibrant downtown White Plains. Minutes from restaurants, shopping, farmers markets trails, hiking, parks and Metro North stations. 35 minutes to Grand Central. Once you step inside the entry you will know you are home. Oversized living room flows into the dining room with sliders out to the covered balcony. Eat-in-Kitchen, 3 large bedrooms. Primary ensuite with great closets. Storage room, Beautiful community pool and playgrounds. This is everything you are looking for. Come see it today
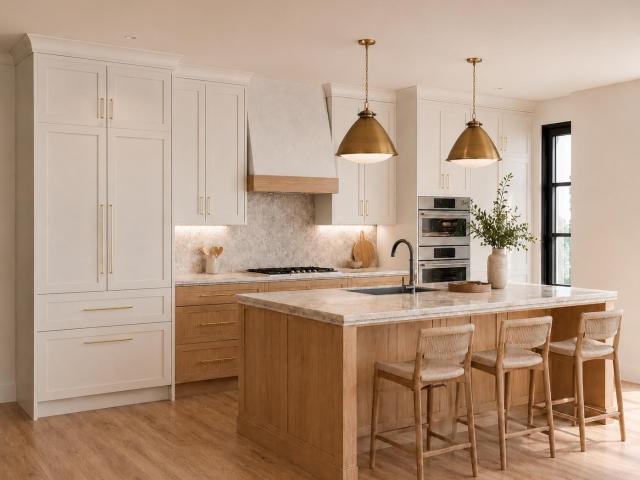
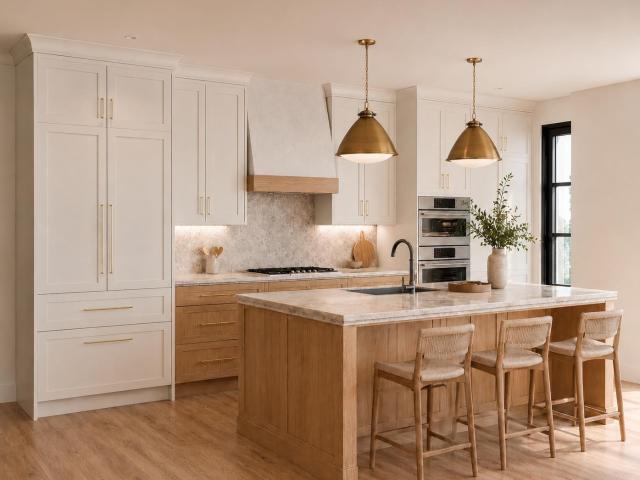
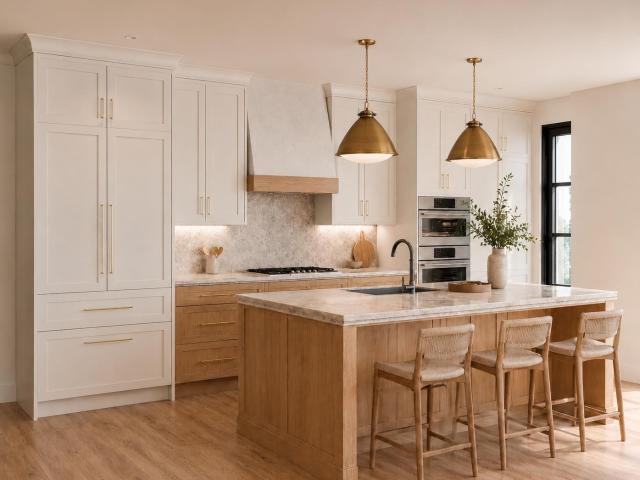
Discover the pinnacle of modern living at Cedar Commons, a brand-new collection of sophisticated condominiums in the heart of Dobbs Ferry. Designed by celebrated local architect Christina Griffin, these residences strike a perfect balance between high-end design, energy efficiency, and everyday comfort—all while benefiting from condo-rate taxes. Step inside to find airy, open-concept layouts flooded with natural light. Each two-bedroom home is a showcase of chic, state-of-the-art finishes, featuring designer kitchens and spa-like bathrooms that serve as true retreats. For those working from home, the thoughtful inclusion of designated office alcoves ensures productivity doesn't skip a beat, while private balconies offer a personal breath of fresh air. The lifestyle here extends well beyond your front door. Take in iconic, sweeping views of the Hudson River from the expansive common roof decks, or enjoy the quiet of your private 814 sqft terrace. Featuring conveniences of a digital conc
Discover the pinnacle of modern living at Cedar Commons, a brand-new collection of sophisticated condominiums in the heart of Dobbs Ferry. Designed by celebrated local architect Christina Griffin, these residences strike a perfect balance between high-end design, energy efficiency, and everyday comfort—all while benefiting from condo-rate taxes. Step inside to find airy, open-concept layouts flooded with natural light. Each two-bedroom home is a showcase of chic, state-of-the-art finishes, featuring designer kitchens and spa-like bathrooms that serve as true retreats. For those working from home, the thoughtful inclusion of designated office alcoves ensures productivity doesn't skip a beat, while private balconies offer a personal breath of fresh air. The lifestyle here extends well beyond your front door. Take in iconic, sweeping views of the Hudson River from the expansive common roof decks, or enjoy the quiet of your private 814 sqft terrace. Featuring conveniences of a digital conc
The Daymark brings luxury waterfront condominium living to the banks of the Hudson River in Sleepy Hollow, New York. Envisioned by architecture firm COOKFOX, The Daymark offers modern day comforts while harnessing the breathtaking beauty of its surroundings. Interior materials have been chosen to reflect the organic tones and textures of its waterfront setting. Our uncompromising commitment to quality extends into each uniquely designed residence with spacious open floor plans and crafted, quality materials. Fully-equipped kitchens offer state-of-the-art integrated appliances while bathrooms offer a private oasis clad in marble with floating tubs. The Daymark lifestyle extends beyond each residence with indoor/outdoor amenities including lobby with concierge, fitness center with yoga studio and swimming pool with stunning views. The indoor and outdoor amenity spaces have been thoughtfully curated to support life, work and a passion for healthy, balanced living. Additional Information:
The Daymark brings luxury waterfront condominium living to the banks of the Hudson River in Sleepy Hollow, New York. Envisioned by architecture firm COOKFOX, The Daymark offers modern day comforts while harnessing the breathtaking beauty of its surroundings. Interior materials have been chosen to reflect the organic tones and textures of its waterfront setting. Our uncompromising commitment to quality extends into each uniquely designed residence with spacious open floor plans and crafted, quality materials. Fully-equipped kitchens offer state-of-the-art integrated appliances while bathrooms offer a private oasis clad in marble with floating tubs. The Daymark lifestyle extends beyond each residence with indoor/outdoor amenities including lobby with concierge, fitness center with yoga studio and swimming pool with stunning views. The indoor and outdoor amenity spaces have been thoughtfully curated to support life, work and a passion for healthy, balanced living. Additional Information:
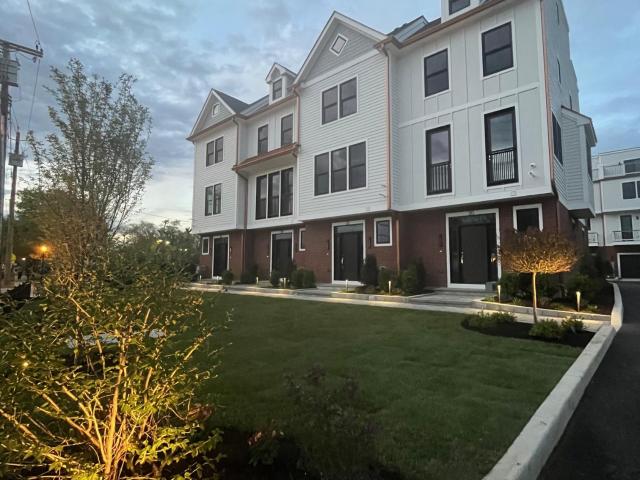
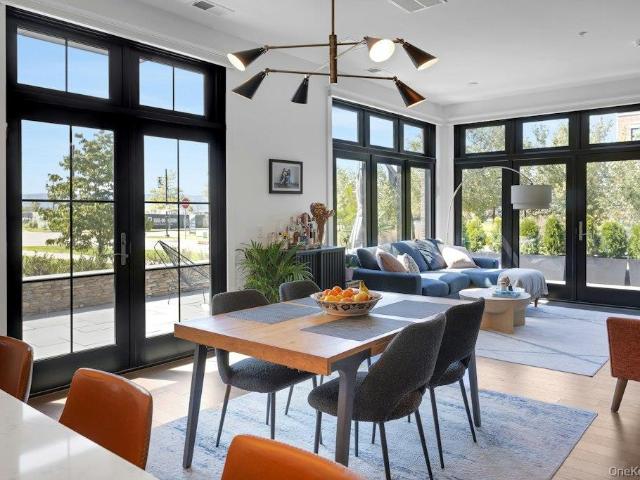
The most exceptional residence in sought-after Edge-on-Hudson. This stunning End-unit townhome, the largest model in the community, has been extensively upgraded with tasteful Custom features and professionally designed, offering a level of sophistication and customization rarely found in new construction. Walls of windows and glass doors bathe the home in natural light, creating bright, inviting spaces and seamless indoor-outdoor living. Thoughtfully curated by a professional interior designer, the residence showcases elevated finishes, custom details, and a refined aesthetic throughout. The spectacular rooftop retreat serves as a private oasis, featuring a covered outdoor living room with lounge seating and an expansive open-air terrace ideal for dining, entertaining, and relaxing. Equally impressive is the custom-finished two-car garage, designed to complement the home’s luxury lifestyle while providing exceptional functionality and storage. Combining the privacy and abundance of li
The most exceptional residence in sought-after Edge-on-Hudson. This stunning End-unit townhome, the largest model in the community, has been extensively upgraded with tasteful Custom features and professionally designed, offering a level of sophistication and customization rarely found in new construction. Walls of windows and glass doors bathe the home in natural light, creating bright, inviting spaces and seamless indoor-outdoor living. Thoughtfully curated by a professional interior designer, the residence showcases elevated finishes, custom details, and a refined aesthetic throughout. The spectacular rooftop retreat serves as a private oasis, featuring a covered outdoor living room with lounge seating and an expansive open-air terrace ideal for dining, entertaining, and relaxing. Equally impressive is the custom-finished two-car garage, designed to complement the home’s luxury lifestyle while providing exceptional functionality and storage. Combining the privacy and abundance of li
Enjoy resort style living in the heart of Tuckahoe at The Rivervue. An award-winning condominium community offering an exceptional combination of amenities, convenience and sophisticated design. Ideally located just steps from Metro-North, with an easy commute to Grand Central. This tranquil retreat features beautifully landscaped grounds, an outdoor swimming pool, tennis court, 24/7 on-site concierge, modern fitness center, on site parking, playroom and community room. A gracious entry foyer welcomes you into this beautifully appointed residence, complete with a guest powder room and a generous wall of closets. The modern kitchen features granite countertops, stainless steel appliances and abundant storage. The spacious living and dining area is highlighted by a gas fireplace and thoughtfully designed built-in office nook with dedicated lighting. The oversized primary bedroom is a true retreat, offering four double closets and a generously proportioned en-suite bath with double vanity
Enjoy resort style living in the heart of Tuckahoe at The Rivervue. An award-winning condominium community offering an exceptional combination of amenities, convenience and sophisticated design. Ideally located just steps from Metro-North, with an easy commute to Grand Central. This tranquil retreat features beautifully landscaped grounds, an outdoor swimming pool, tennis court, 24/7 on-site concierge, modern fitness center, on site parking, playroom and community room. A gracious entry foyer welcomes you into this beautifully appointed residence, complete with a guest powder room and a generous wall of closets. The modern kitchen features granite countertops, stainless steel appliances and abundant storage. The spacious living and dining area is highlighted by a gas fireplace and thoughtfully designed built-in office nook with dedicated lighting. The oversized primary bedroom is a true retreat, offering four double closets and a generously proportioned en-suite bath with double vanity
Welcome to this spacious and beautifully updated two-bedroom, two-bath residence at The Tower Club, one of Tuckahoe’s premier condominium communities. Ideally positioned on the quieter rear side of the building, this inviting home offers a private balcony and a generous, well-designed layout. The oversized living room provides ample space for comfortable seating as well as a dining area near the windows, while the updated kitchen features stainless steel appliances and a convenient pass-through that creates an open connection to the living space. Both bathrooms have been recently upgraded and feature smart mirrors, and the spacious primary bedroom offers two exceptionally large closets. An assigned indoor garage parking space is included. The Tower Club offers an impressive array of amenities, including a 24-hour concierge and package service, indoor pool, fitness center, men’s and women’s locker rooms each with a sauna, racquetball and basketball courts, laundry on every floor, a comm
Welcome to this spacious and beautifully updated two-bedroom, two-bath residence at The Tower Club, one of Tuckahoe’s premier condominium communities. Ideally positioned on the quieter rear side of the building, this inviting home offers a private balcony and a generous, well-designed layout. The oversized living room provides ample space for comfortable seating as well as a dining area near the windows, while the updated kitchen features stainless steel appliances and a convenient pass-through that creates an open connection to the living space. Both bathrooms have been recently upgraded and feature smart mirrors, and the spacious primary bedroom offers two exceptionally large closets. An assigned indoor garage parking space is included. The Tower Club offers an impressive array of amenities, including a 24-hour concierge and package service, indoor pool, fitness center, men’s and women’s locker rooms each with a sauna, racquetball and basketball courts, laundry on every floor, a comm
Discover the pinnacle of modern living at Cedar Commons, a brand-new collection of sophisticated condominiums in the heart of Dobbs Ferry. Designed by celebrated local architect Christina Griffin, these residences strike a perfect balance between high-end design, energy efficiency, and everyday comfort—all while benefiting from condo-rate taxes. Step inside to find airy, open-concept layouts flooded with natural light. Each two-bedroom home is a showcase of chic, state-of-the-art finishes, featuring designer kitchens and spa-like bathrooms that serve as true retreats. For those working from home, the thoughtful inclusion of designated office alcoves ensures productivity doesn't skip a beat, while private balconies offer a personal breath of fresh air. The lifestyle here extends well beyond your front door. Take in iconic, sweeping views of the Hudson River from the expansive common roof decks, or enjoy the quiet of your private 1859 sqft terrace. Featuring conveniences of a digital con
Discover the pinnacle of modern living at Cedar Commons, a brand-new collection of sophisticated condominiums in the heart of Dobbs Ferry. Designed by celebrated local architect Christina Griffin, these residences strike a perfect balance between high-end design, energy efficiency, and everyday comfort—all while benefiting from condo-rate taxes. Step inside to find airy, open-concept layouts flooded with natural light. Each two-bedroom home is a showcase of chic, state-of-the-art finishes, featuring designer kitchens and spa-like bathrooms that serve as true retreats. For those working from home, the thoughtful inclusion of designated office alcoves ensures productivity doesn't skip a beat, while private balconies offer a personal breath of fresh air. The lifestyle here extends well beyond your front door. Take in iconic, sweeping views of the Hudson River from the expansive common roof decks, or enjoy the quiet of your private 1859 sqft terrace. Featuring conveniences of a digital con
Chalet Style Living! This spacious tri-level end-unit townhouse at The Colony showcases a thoughtfully designed, functional layout with strong structural integrity. Featuring 4 bedrooms and 2.5 baths, this condo presents a rare opportunity to customize and create the space you have always envisioned. The welcoming oversized entry foyer with double closets and half bath sets the tone for this spacious unit. The layout flows seamlessly into an expansive eat-in-kitchen, perfect for everyday living. Just beyond the formal dining room, overlooks a dramatic sunken living room, highlighted by sliding glass doors that open to a sun-filled balcony. The second level features a generously sized primary bedroom with en-suite bath, along with a hall walk-in closet, a double closet, a full bathroom plus three bedrooms. The lower level boasts additional living space, including a large family room with glass doors leading to a covered patio, creating an effortless indoor-outdoor lifestyle. This level
Chalet Style Living! This spacious tri-level end-unit townhouse at The Colony showcases a thoughtfully designed, functional layout with strong structural integrity. Featuring 4 bedrooms and 2.5 baths, this condo presents a rare opportunity to customize and create the space you have always envisioned. The welcoming oversized entry foyer with double closets and half bath sets the tone for this spacious unit. The layout flows seamlessly into an expansive eat-in-kitchen, perfect for everyday living. Just beyond the formal dining room, overlooks a dramatic sunken living room, highlighted by sliding glass doors that open to a sun-filled balcony. The second level features a generously sized primary bedroom with en-suite bath, along with a hall walk-in closet, a double closet, a full bathroom plus three bedrooms. The lower level boasts additional living space, including a large family room with glass doors leading to a covered patio, creating an effortless indoor-outdoor lifestyle. This level
The Daymark brings luxury waterfront condominium living to the banks of the Hudson River in Sleepy Hollow, New York. Envisioned by architecture firm COOKFOX, The Daymark offers modern day comforts while harnessing the breathtaking beauty of its surroundings. Interior materials have been chosen to reflect the organic tones and textures of its waterfront setting. Our uncompromising commitment to quality extends into each uniquely designed residence with spacious open floor plans and crafted, quality materials. Fully-equipped kitchens offer state-of-the-art integrated appliances while bathrooms offer a private oasis clad in marble with floating tubs. The Daymark lifestyle extends beyond each residence with indoor/outdoor amenities including lobby with concierge, fitness center with yoga studio and swimming pool with stunning views. The indoor and outdoor amenity spaces have been thoughtfully curated to support life, work and a passion for healthy, balanced living. Additional Information:
The Daymark brings luxury waterfront condominium living to the banks of the Hudson River in Sleepy Hollow, New York. Envisioned by architecture firm COOKFOX, The Daymark offers modern day comforts while harnessing the breathtaking beauty of its surroundings. Interior materials have been chosen to reflect the organic tones and textures of its waterfront setting. Our uncompromising commitment to quality extends into each uniquely designed residence with spacious open floor plans and crafted, quality materials. Fully-equipped kitchens offer state-of-the-art integrated appliances while bathrooms offer a private oasis clad in marble with floating tubs. The Daymark lifestyle extends beyond each residence with indoor/outdoor amenities including lobby with concierge, fitness center with yoga studio and swimming pool with stunning views. The indoor and outdoor amenity spaces have been thoughtfully curated to support life, work and a passion for healthy, balanced living. Additional Information:
Discover the pinnacle of modern living at Cedar Commons, a brand-new collection of sophisticated condominiums in the heart of Dobbs Ferry. Designed by celebrated local architect Christina Griffin, these residences strike a perfect balance between high-end design, energy efficiency, and everyday comfort—all while benefiting from condo-rate taxes. Step inside to find airy, open-concept layouts flooded with natural light. Each two-bedroom home is a showcase of chic, state-of-the-art finishes, featuring designer kitchens and spa-like bathrooms that serve as true retreats. For those working from home, the thoughtful inclusion of designated office alcoves ensures productivity doesn't skip a beat, while private balconies offer a personal breath of fresh air. The lifestyle here extends well beyond your front door. Take in iconic, sweeping views of the Hudson River from the expansive common roof decks. Featuring the conveniences of a digital concierge and private parking. Whether you’re explori
Discover the pinnacle of modern living at Cedar Commons, a brand-new collection of sophisticated condominiums in the heart of Dobbs Ferry. Designed by celebrated local architect Christina Griffin, these residences strike a perfect balance between high-end design, energy efficiency, and everyday comfort—all while benefiting from condo-rate taxes. Step inside to find airy, open-concept layouts flooded with natural light. Each two-bedroom home is a showcase of chic, state-of-the-art finishes, featuring designer kitchens and spa-like bathrooms that serve as true retreats. For those working from home, the thoughtful inclusion of designated office alcoves ensures productivity doesn't skip a beat, while private balconies offer a personal breath of fresh air. The lifestyle here extends well beyond your front door. Take in iconic, sweeping views of the Hudson River from the expansive common roof decks. Featuring the conveniences of a digital concierge and private parking. Whether you’re explori
The Daymark brings luxury waterfront condominium living to the banks of the Hudson River in Sleepy Hollow, New York. Envisioned by architecture firm COOKFOX, The Daymark offers modern day comforts while harnessing the breathtaking beauty of its surroundings. Interior materials have been chosen to reflect the organic tones and textures of its waterfront setting. Our uncompromising commitment to quality extends into each uniquely designed residence with spacious open floor plans and crafted, quality materials. Fully-equipped kitchens offer state-of-the-art integrated appliances while bathrooms offer a private oasis clad in marble with floating tubs. The Daymark lifestyle extends beyond each residence with indoor/outdoor amenities including lobby with concierge, fitness center with yoga studio and swimming pool with stunning views. The indoor and outdoor amenity spaces have been thoughtfully curated to support life, work and a passion for healthy, balanced living. Additional Information:
The Daymark brings luxury waterfront condominium living to the banks of the Hudson River in Sleepy Hollow, New York. Envisioned by architecture firm COOKFOX, The Daymark offers modern day comforts while harnessing the breathtaking beauty of its surroundings. Interior materials have been chosen to reflect the organic tones and textures of its waterfront setting. Our uncompromising commitment to quality extends into each uniquely designed residence with spacious open floor plans and crafted, quality materials. Fully-equipped kitchens offer state-of-the-art integrated appliances while bathrooms offer a private oasis clad in marble with floating tubs. The Daymark lifestyle extends beyond each residence with indoor/outdoor amenities including lobby with concierge, fitness center with yoga studio and swimming pool with stunning views. The indoor and outdoor amenity spaces have been thoughtfully curated to support life, work and a passion for healthy, balanced living. Additional Information:
Please send pof or pre app to phyllis before showing. Beautiful 4-bedroom, 3 full and 2 half bath townhome at Brownstone. Edge on Hudson, perfectly positioned to capture breathtaking river views and the iconic Mario Cuomo Bridge. This exceptional home showcases top-notch craftsmanship in the heart of Sleepy Hollow along the Hudson River. Designed for today’s modern lifestyle, it features an open floor plan, high ceilings, oversized windows, and rich hardwood floors throughout. The first level offers a flexible bedroom or home office with a full bath, a mudroom, and direct access to the two-car garage. On the second floor, natural light pours into the spacious dining area, gourmet kitchen is a chef's dream, complete with high-end appliances a walk-in pantry, and oversize center island. Living room, which features a gas fireplace, custom built-ins, and access to a private terrace. A powder room completes this level. Upstairs, the primary suite offers a walk-in closet and a luxurious en-s
Please send pof or pre app to phyllis before showing. Beautiful 4-bedroom, 3 full and 2 half bath townhome at Brownstone. Edge on Hudson, perfectly positioned to capture breathtaking river views and the iconic Mario Cuomo Bridge. This exceptional home showcases top-notch craftsmanship in the heart of Sleepy Hollow along the Hudson River. Designed for today’s modern lifestyle, it features an open floor plan, high ceilings, oversized windows, and rich hardwood floors throughout. The first level offers a flexible bedroom or home office with a full bath, a mudroom, and direct access to the two-car garage. On the second floor, natural light pours into the spacious dining area, gourmet kitchen is a chef's dream, complete with high-end appliances a walk-in pantry, and oversize center island. Living room, which features a gas fireplace, custom built-ins, and access to a private terrace. A powder room completes this level. Upstairs, the primary suite offers a walk-in closet and a luxurious en-s
Fully renovated triplex townhouse overlooking the flowering courtyard combines luxury and convenience! Begin in the gracious entry foyer with its coat closet and marble-tiled powder room. The eat-in kitchen was designed for the chef in your home, with its ample granite double bevel-edged countertops, Spanish Crema Marfil marble floor and wall tiles. And the peninsula that seats 4 near the window overlooking the front courtyard. The adjacent open-concept area includes the dining room with its custom marble-top iron railing that can accommodate 6 to 8 diners. Step down on the stairs with mosaic travertine-tiled risers into the magnificent living room with solid white oak flooring, deep baseboards and crown molding, and access to a balcony where your lifestyle or entertaining can continue. On the second floor is the primary bedroom with its wall of custom closets and generous proportions. The primary bathroom has the white Greek Thassos marble countertop on the vanity and Italian Carrera
Fully renovated triplex townhouse overlooking the flowering courtyard combines luxury and convenience! Begin in the gracious entry foyer with its coat closet and marble-tiled powder room. The eat-in kitchen was designed for the chef in your home, with its ample granite double bevel-edged countertops, Spanish Crema Marfil marble floor and wall tiles. And the peninsula that seats 4 near the window overlooking the front courtyard. The adjacent open-concept area includes the dining room with its custom marble-top iron railing that can accommodate 6 to 8 diners. Step down on the stairs with mosaic travertine-tiled risers into the magnificent living room with solid white oak flooring, deep baseboards and crown molding, and access to a balcony where your lifestyle or entertaining can continue. On the second floor is the primary bedroom with its wall of custom closets and generous proportions. The primary bathroom has the white Greek Thassos marble countertop on the vanity and Italian Carrera
Welcome home to Sunset Villas on Andrews Lane. A new community of nine luxury townhomes (from $899,999+) perfectly situated in the Village of Sleepy Hollow. With no HOA for 6 months. Welcome to your dream retreat in this 4-level townhome that offers a luxurious living experience. Upon entering the home, you will be greeted by an oversized entry hall with beautiful ceramic tile flooring, 1/2 bath and door out to an oversized 1 car garage. The heart of the home is a designer kitchen with quartzite countertops, & stainless-steel appliances. This sleek & stylish kitchen is a chef's dream, providing ample storage & workspace for all your culinary adventures. Deck off the kitchen offers the perfect setting for al fresco dining or entertaining. Adjacent to the kitchen is the living room with a fireplace. The recessed lighting enhances the ambiance, creating a warm & inviting atmosphere. The crown molding adds a touch of elegance to the space. Hardwood flooring flows throughout the 2nd, 3rd an
Welcome home to Sunset Villas on Andrews Lane. A new community of nine luxury townhomes (from $899,999+) perfectly situated in the Village of Sleepy Hollow. With no HOA for 6 months. Welcome to your dream retreat in this 4-level townhome that offers a luxurious living experience. Upon entering the home, you will be greeted by an oversized entry hall with beautiful ceramic tile flooring, 1/2 bath and door out to an oversized 1 car garage. The heart of the home is a designer kitchen with quartzite countertops, & stainless-steel appliances. This sleek & stylish kitchen is a chef's dream, providing ample storage & workspace for all your culinary adventures. Deck off the kitchen offers the perfect setting for al fresco dining or entertaining. Adjacent to the kitchen is the living room with a fireplace. The recessed lighting enhances the ambiance, creating a warm & inviting atmosphere. The crown molding adds a touch of elegance to the space. Hardwood flooring flows throughout the 2nd, 3rd an
Welcome to desirable Foxwood Condominiums in Pleasantville! A rare opportunity to unlock the full potential of this 2 bedroom 2 full bath Somerset unit. Entry Foyer with 2 Closets, Spacious Eat-in Kitchen with Dining area, additional Cabinetry, Formal Dining and Living Room with Picture Window and a Door Out to the Deck. Hall Bathroom, Hall Linen and Laundry Closets, Primary Bedroom with Primary Bath, Walk-in Closet and a 2nd Bedroom with sliding doors, closet. A true diamond in the rough. The property is being offered in its present condition. With the right vision, this home presents an opportunity to create a home tailored to your style in a sought after location. Heat and hot water are included in the common charges, along with full landscaping and snow removal. Amenities include 3 swimming pools, village tennis courts and playground. Foxwood is just minutes from everything Pleasantville has to offer, from Jacob Burns Film Center, to Saturday's Farmers' Market, to shopping, Restaur
Welcome to desirable Foxwood Condominiums in Pleasantville! A rare opportunity to unlock the full potential of this 2 bedroom 2 full bath Somerset unit. Entry Foyer with 2 Closets, Spacious Eat-in Kitchen with Dining area, additional Cabinetry, Formal Dining and Living Room with Picture Window and a Door Out to the Deck. Hall Bathroom, Hall Linen and Laundry Closets, Primary Bedroom with Primary Bath, Walk-in Closet and a 2nd Bedroom with sliding doors, closet. A true diamond in the rough. The property is being offered in its present condition. With the right vision, this home presents an opportunity to create a home tailored to your style in a sought after location. Heat and hot water are included in the common charges, along with full landscaping and snow removal. Amenities include 3 swimming pools, village tennis courts and playground. Foxwood is just minutes from everything Pleasantville has to offer, from Jacob Burns Film Center, to Saturday's Farmers' Market, to shopping, Restaur
Discover the pinnacle of modern living at Cedar Commons, a brand-new collection of sophisticated condominiums in the heart of Dobbs Ferry. Designed by celebrated local architect Christina Griffin, these residences strike a perfect balance between high-end design, energy efficiency, and everyday comfort—all while benefiting from condo-rate taxes. Step inside to find airy, open-concept layouts flooded with natural light. Each two-bedroom home is a showcase of chic, state-of-the-art finishes, featuring designer kitchens and spa-like bathrooms that serve as true retreats. For those working from home, the thoughtful inclusion of designated office alcoves ensures productivity doesn't skip a beat, while private balconies offer a personal breath of fresh air. The lifestyle here extends well beyond your front door. Take in iconic, sweeping views of the Hudson River from the expansive common roof decks, or enjoy the quiet of your private 69 sqft balcony. Featuring conveniences of a digital conci
Discover the pinnacle of modern living at Cedar Commons, a brand-new collection of sophisticated condominiums in the heart of Dobbs Ferry. Designed by celebrated local architect Christina Griffin, these residences strike a perfect balance between high-end design, energy efficiency, and everyday comfort—all while benefiting from condo-rate taxes. Step inside to find airy, open-concept layouts flooded with natural light. Each two-bedroom home is a showcase of chic, state-of-the-art finishes, featuring designer kitchens and spa-like bathrooms that serve as true retreats. For those working from home, the thoughtful inclusion of designated office alcoves ensures productivity doesn't skip a beat, while private balconies offer a personal breath of fresh air. The lifestyle here extends well beyond your front door. Take in iconic, sweeping views of the Hudson River from the expansive common roof decks, or enjoy the quiet of your private 69 sqft balcony. Featuring conveniences of a digital conci
Welcome to Horseman Boulevard. Just 25 miles north of NYC, Sleepy Hollow offers luxury living at its best in The Edge-on-Hudson, a modern, walkable riverfront community overlooking the Hudson River. This stunning corner unit features high ceilings and walls of glass that fill the space with natural light. Your private French doors off the living area open to a huge patio of 1,173 SF, perfect for outdoor dining and hosting large gatherings. Any chef would enjoy this open concept kitchen with high-end stainless-steel appliances and granite countertops. The primary en-suite bedroom includes two custom walk-in closet areas and a spa-like bathroom, while the second bedroom offers a spacious closet and private bathroom. Additional upgrades throughout the home include: Kohler fixtures, custom wallcoverings, tile backsplash in the kitchen, upgraded primary bathroom shower tile walls, waterfall quartz countertop, Century cabinetry hardware and electrical lighting package. Enjoy a heated garage
Welcome to Horseman Boulevard. Just 25 miles north of NYC, Sleepy Hollow offers luxury living at its best in The Edge-on-Hudson, a modern, walkable riverfront community overlooking the Hudson River. This stunning corner unit features high ceilings and walls of glass that fill the space with natural light. Your private French doors off the living area open to a huge patio of 1,173 SF, perfect for outdoor dining and hosting large gatherings. Any chef would enjoy this open concept kitchen with high-end stainless-steel appliances and granite countertops. The primary en-suite bedroom includes two custom walk-in closet areas and a spa-like bathroom, while the second bedroom offers a spacious closet and private bathroom. Additional upgrades throughout the home include: Kohler fixtures, custom wallcoverings, tile backsplash in the kitchen, upgraded primary bathroom shower tile walls, waterfall quartz countertop, Century cabinetry hardware and electrical lighting package. Enjoy a heated garage
Welcome to Consulate on the Park a rare, beautifully updated two-bedroom, one-bathroom condo offering space, convenience, and modern comfort in one of Eastchester’s most desirable communities. Freshly painted and featuring a brand-new kitchen with new stainless-steel appliances, this home delivers a move-in-ready experience with all the upgrades buyers want. Step inside to an inviting layout with a bright living/dining area, two true bedrooms, and peaceful tree-top views from every window. The newly refreshed interior provides a clean, modern feel throughout, while the updated kitchen anchors the home with style and functionality. This unit includes a dedicated one-car garage space a highly sought-after amenity that adds tremendous value and convenience. Residents enjoy a seasonal outdoor swimming pool, assigned parking, visitor parking, and a 24-hour gated security entrance, creating a comfortable and secure lifestyle. The location is unbeatable: minutes to Tuckahoe and Crestwood Metr
Welcome to Consulate on the Park a rare, beautifully updated two-bedroom, one-bathroom condo offering space, convenience, and modern comfort in one of Eastchester’s most desirable communities. Freshly painted and featuring a brand-new kitchen with new stainless-steel appliances, this home delivers a move-in-ready experience with all the upgrades buyers want. Step inside to an inviting layout with a bright living/dining area, two true bedrooms, and peaceful tree-top views from every window. The newly refreshed interior provides a clean, modern feel throughout, while the updated kitchen anchors the home with style and functionality. This unit includes a dedicated one-car garage space a highly sought-after amenity that adds tremendous value and convenience. Residents enjoy a seasonal outdoor swimming pool, assigned parking, visitor parking, and a 24-hour gated security entrance, creating a comfortable and secure lifestyle. The location is unbeatable: minutes to Tuckahoe and Crestwood Metr
Welcome to this beautifully updated, move-in-ready 2-bedroom, 1.5-bath first-floor condominium offering 1,035 square feet of comfortable, low-maintenance living in the highly sought-after Foxwood community. This thoughtfully maintained home combines modern finishes, convenience, and an exceptional location in the heart of Pleasantville. Inside, you'll find beautiful hardwood floors throughout, creating a warm and inviting atmosphere. The updated kitchen features granite countertops, stainless steel appliances, abundant cabinetry, and generous workspace, making it ideal for both everyday living and entertaining. The home has been meticulously maintained and enhanced with crown molding, high hat lighting, new windows, and beautifully renovated bathrooms completed within the past two years. Additional conveniences include an in-unit washer and dryer, a private storage unit, and one assigned parking space— conveniently located directly in front of the unit. Foxwood residents enjoy beautifu
Welcome to this beautifully updated, move-in-ready 2-bedroom, 1.5-bath first-floor condominium offering 1,035 square feet of comfortable, low-maintenance living in the highly sought-after Foxwood community. This thoughtfully maintained home combines modern finishes, convenience, and an exceptional location in the heart of Pleasantville. Inside, you'll find beautiful hardwood floors throughout, creating a warm and inviting atmosphere. The updated kitchen features granite countertops, stainless steel appliances, abundant cabinetry, and generous workspace, making it ideal for both everyday living and entertaining. The home has been meticulously maintained and enhanced with crown molding, high hat lighting, new windows, and beautifully renovated bathrooms completed within the past two years. Additional conveniences include an in-unit washer and dryer, a private storage unit, and one assigned parking space— conveniently located directly in front of the unit. Foxwood residents enjoy beautifu
USD 649,000
View photo
Condo · for sale
USD 649,000
USD 463/sq.ft
153 Montgomery Avenue B
Elmsford village
· 1,399 sq.ft · 2 Bedrooms · 2 Baths · Condo
· Fireplace · Equipped kitchen · Air conditioning · Parking
Welcome to this beautifully updated condo built in 2002, featuring all modern amenities and ultimate commuter convenience just walking distance to the Scarsdale Train Station. Step inside to discover a freshly painted interior enhanced by stunning hardwood floors and elegant crown molding. The beautiful open floor plan is truly great for entertaining, seamlessly connecting the spacious living room—which offers a cozy built-in gas fireplace—to a separate dining room. The large kitchen has been thoughtfully updated with a brand new microwave range. You will also enjoy the ultimate convenience of a brand new washer/dryer right in the unit. This home features 5 total finished rooms and 2 full bathrooms. The bedrooms offer plenty of storage, including a coveted walk-in closet. Stay comfortable year-round with central A/C and hot air heating. This highly desirable unit features low HOA costs, comes with 2 assigned parking spaces, and is very pet-friendly, allowing up to 2 pets! Located in th
Welcome to this beautifully updated condo built in 2002, featuring all modern amenities and ultimate commuter convenience just walking distance to the Scarsdale Train Station. Step inside to discover a freshly painted interior enhanced by stunning hardwood floors and elegant crown molding. The beautiful open floor plan is truly great for entertaining, seamlessly connecting the spacious living room—which offers a cozy built-in gas fireplace—to a separate dining room. The large kitchen has been thoughtfully updated with a brand new microwave range. You will also enjoy the ultimate convenience of a brand new washer/dryer right in the unit. This home features 5 total finished rooms and 2 full bathrooms. The bedrooms offer plenty of storage, including a coveted walk-in closet. Stay comfortable year-round with central A/C and hot air heating. This highly desirable unit features low HOA costs, comes with 2 assigned parking spaces, and is very pet-friendly, allowing up to 2 pets! Located in th
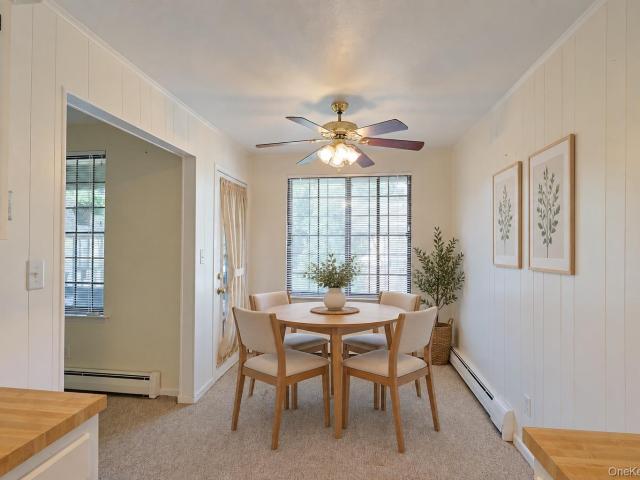
Step into elegance and comfort in this beautifully maintained, rarely available second-floor Pembroke model condominium in the highly sought-after Foxwood community. This move-in-ready home offers the perfect blend of style, convenience, and low-maintenance living. The bright eat-in kitchen features attractive butcher block-style countertops, beautiful white cabinetry, abundant storage and plenty of space for casual dining. Just off the dining area, step onto your private covered balcony overlooking the beautifully maintained community grounds an ideal spot to enjoy your morning coffee or unwind after a long day. Back inside, you'll find a spacious living room filled with natural light, a convenient in-unit washer and dryer, a beautiful full bathroom and a generously sized bedroom featuring a ceiling fan and a large walk-in closet. Additional highlights include a secure private storage area. Common charges include heat, hot water, landscaping, snow removal, Tennis or Pickleball courts
Step into elegance and comfort in this beautifully maintained, rarely available second-floor Pembroke model condominium in the highly sought-after Foxwood community. This move-in-ready home offers the perfect blend of style, convenience, and low-maintenance living. The bright eat-in kitchen features attractive butcher block-style countertops, beautiful white cabinetry, abundant storage and plenty of space for casual dining. Just off the dining area, step onto your private covered balcony overlooking the beautifully maintained community grounds an ideal spot to enjoy your morning coffee or unwind after a long day. Back inside, you'll find a spacious living room filled with natural light, a convenient in-unit washer and dryer, a beautiful full bathroom and a generously sized bedroom featuring a ceiling fan and a large walk-in closet. Additional highlights include a secure private storage area. Common charges include heat, hot water, landscaping, snow removal, Tennis or Pickleball courts
Discover the pinnacle of modern living at Cedar Commons, a brand-new collection of sophisticated condominiums in the heart of Dobbs Ferry. Designed by celebrated local architect Christina Griffin, these residences strike a perfect balance between high-end design, energy efficiency, and everyday comfort—all while benefiting from condo-rate taxes. Step inside to find airy, open-concept layouts flooded with natural light. Each two-bedroom home is a showcase of chic, state-of-the-art finishes, featuring designer kitchens and spa-like bathrooms that serve as true retreats. For those working from home, the thoughtful inclusion of designated office alcoves ensures productivity doesn't skip a beat, while private balconies offer a personal breath of fresh air. The lifestyle here extends well beyond your front door. Take in iconic, sweeping views of the Hudson River from the expansive common roof decks, or enjoy the quiet of your private 1595 sqft terrace. Featuring conveniences of a digital con
Discover the pinnacle of modern living at Cedar Commons, a brand-new collection of sophisticated condominiums in the heart of Dobbs Ferry. Designed by celebrated local architect Christina Griffin, these residences strike a perfect balance between high-end design, energy efficiency, and everyday comfort—all while benefiting from condo-rate taxes. Step inside to find airy, open-concept layouts flooded with natural light. Each two-bedroom home is a showcase of chic, state-of-the-art finishes, featuring designer kitchens and spa-like bathrooms that serve as true retreats. For those working from home, the thoughtful inclusion of designated office alcoves ensures productivity doesn't skip a beat, while private balconies offer a personal breath of fresh air. The lifestyle here extends well beyond your front door. Take in iconic, sweeping views of the Hudson River from the expansive common roof decks, or enjoy the quiet of your private 1595 sqft terrace. Featuring conveniences of a digital con
Discover the pinnacle of modern living at Cedar Commons, a brand-new collection of sophisticated condominiums in the heart of Dobbs Ferry. Designed by celebrated local architect Christina Griffin, these residences strike a perfect balance between high-end design, energy efficiency, and everyday comfort—all while benefiting from condo-rate taxes. Step inside to find airy, open-concept layouts flooded with natural light. Each two-bedroom home is a showcase of chic, state-of-the-art finishes, featuring designer kitchens and spa-like bathrooms that serve as true retreats. For those working from home, the thoughtful inclusion of designated office alcoves ensures productivity doesn't skip a beat, while private balconies offer a personal breath of fresh air. The lifestyle here extends well beyond your front door. Take in iconic, sweeping views of the Hudson River from the expansive common roof decks, or enjoy the quiet of your private 390 sqft terrace. Featuring conveniences of a digital conc
Discover the pinnacle of modern living at Cedar Commons, a brand-new collection of sophisticated condominiums in the heart of Dobbs Ferry. Designed by celebrated local architect Christina Griffin, these residences strike a perfect balance between high-end design, energy efficiency, and everyday comfort—all while benefiting from condo-rate taxes. Step inside to find airy, open-concept layouts flooded with natural light. Each two-bedroom home is a showcase of chic, state-of-the-art finishes, featuring designer kitchens and spa-like bathrooms that serve as true retreats. For those working from home, the thoughtful inclusion of designated office alcoves ensures productivity doesn't skip a beat, while private balconies offer a personal breath of fresh air. The lifestyle here extends well beyond your front door. Take in iconic, sweeping views of the Hudson River from the expansive common roof decks, or enjoy the quiet of your private 390 sqft terrace. Featuring conveniences of a digital conc
The Daymark brings luxury waterfront condominium living to the banks of the Hudson River in Sleepy Hollow, New York. Envisioned by architecture firm COOKFOX, The Daymark offers modern day comforts while harnessing the breathtaking beauty of its surroundings. Interior materials have been chosen to reflect the organic tones and textures of its waterfront setting. Our uncompromising commitment to quality extends into each uniquely designed residence with spacious open floor plans and crafted, quality materials. Fully-equipped kitchens offer state-of-the-art integrated appliances while bathrooms offer a private oasis clad in marble with floating tubs. The Daymark lifestyle extends beyond each residence with indoor/outdoor amenities including lobby with concierge, fitness center with yoga studio and swimming pool with stunning views. The indoor and outdoor amenity spaces have been thoughtfully curated to support life, work and a passion for healthy, balanced living. Additional Information:
The Daymark brings luxury waterfront condominium living to the banks of the Hudson River in Sleepy Hollow, New York. Envisioned by architecture firm COOKFOX, The Daymark offers modern day comforts while harnessing the breathtaking beauty of its surroundings. Interior materials have been chosen to reflect the organic tones and textures of its waterfront setting. Our uncompromising commitment to quality extends into each uniquely designed residence with spacious open floor plans and crafted, quality materials. Fully-equipped kitchens offer state-of-the-art integrated appliances while bathrooms offer a private oasis clad in marble with floating tubs. The Daymark lifestyle extends beyond each residence with indoor/outdoor amenities including lobby with concierge, fitness center with yoga studio and swimming pool with stunning views. The indoor and outdoor amenity spaces have been thoughtfully curated to support life, work and a passion for healthy, balanced living. Additional Information:
Welcome to Horseman Boulevard. Just 25 miles north of NYC, Sleepy Hollow offers luxury living at its best in The Edge-on-Hudson, a modern, walkable riverfront community overlooking the Hudson River. This stunning corner unit features high ceilings and walls of glass that fill the space with natural light. Your private French doors off the living area open to a huge patio of 1,173 SF, perfect for outdoor dining and hosting large gatherings. Any chef would enjoy this open concept kitchen with high-end stainless-steel appliances and granite countertops. The primary en-suite bedroom includes two custom walk-in closet areas and a spa-like bathroom, while the second bedroom offers a spacious closet and private bathroom. Additional upgrades throughout the home include: Kohler fixtures, custom wallcoverings, tile backsplash in the kitchen, upgraded primary bathroom shower tile walls, waterfall quartz countertop, Century cabinetry hardware and electrical lighting package. Enjoy a heated garage
Welcome to Horseman Boulevard. Just 25 miles north of NYC, Sleepy Hollow offers luxury living at its best in The Edge-on-Hudson, a modern, walkable riverfront community overlooking the Hudson River. This stunning corner unit features high ceilings and walls of glass that fill the space with natural light. Your private French doors off the living area open to a huge patio of 1,173 SF, perfect for outdoor dining and hosting large gatherings. Any chef would enjoy this open concept kitchen with high-end stainless-steel appliances and granite countertops. The primary en-suite bedroom includes two custom walk-in closet areas and a spa-like bathroom, while the second bedroom offers a spacious closet and private bathroom. Additional upgrades throughout the home include: Kohler fixtures, custom wallcoverings, tile backsplash in the kitchen, upgraded primary bathroom shower tile walls, waterfall quartz countertop, Century cabinetry hardware and electrical lighting package. Enjoy a heated garage
Welcome to this bright and well maintained 1 bedroom, 1 bath unit in The Consulate on the Park, a well maintained community offering comfort, convenience, and desirable amenities. The freshly painted unit features a welcoming foyer with brand new flooring throughout that leads into the kitchen with see through window, granite countertops, decorative tile backsplash, and stainless steel appliances. The spacious living and dining area offers an inviting layout with brand new, low maintenance vinyl flooring, while the generously sized bedroom features a walk in closet for excellent storage. A renovated bathroom with marble tile throughout and updated vanity completes the interior. Residents enjoy an outdoor in ground pool, 1 assigned deeded parking space, on site superintendent, common laundry facilities, and the added peace of mind of a 24 hour gated security entrance. Ideally situated next to Oval Park, Bronx River Pkwy Trail, and close to Tuckahoe Village, shops, restaurants, and the B
Welcome to this bright and well maintained 1 bedroom, 1 bath unit in The Consulate on the Park, a well maintained community offering comfort, convenience, and desirable amenities. The freshly painted unit features a welcoming foyer with brand new flooring throughout that leads into the kitchen with see through window, granite countertops, decorative tile backsplash, and stainless steel appliances. The spacious living and dining area offers an inviting layout with brand new, low maintenance vinyl flooring, while the generously sized bedroom features a walk in closet for excellent storage. A renovated bathroom with marble tile throughout and updated vanity completes the interior. Residents enjoy an outdoor in ground pool, 1 assigned deeded parking space, on site superintendent, common laundry facilities, and the added peace of mind of a 24 hour gated security entrance. Ideally situated next to Oval Park, Bronx River Pkwy Trail, and close to Tuckahoe Village, shops, restaurants, and the B