1,044 houses for sale in Elon town

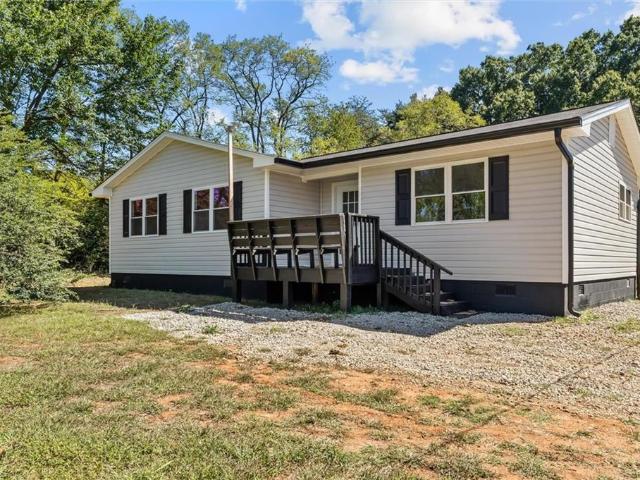
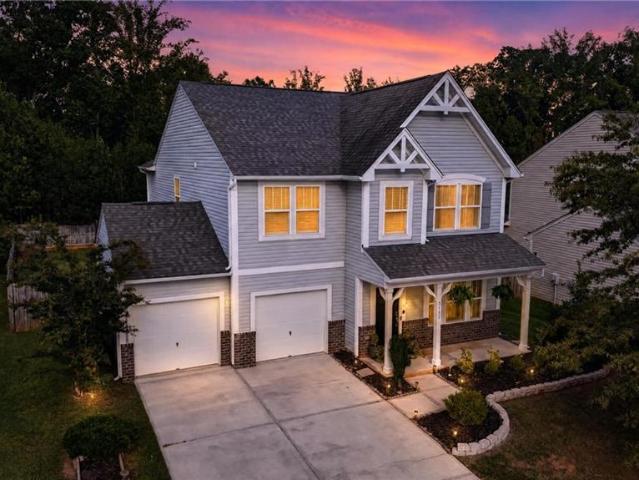
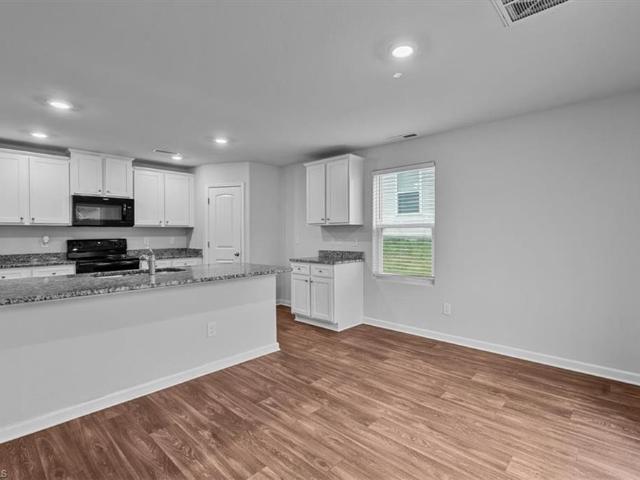
Sycamore Glen Rd
View photo
House · for sale
Request Details
Updated
Sycamore Glen Rd
Elon town
· 1,808 sq.ft · 3 Bedrooms · 2 Baths · House
Elon town · 1,808 sq.ft · 3 Bedrooms · 2 Baths · House
This home is in preforeclosure, which means the homeowner is in default (missed payments). Therefore, there could be an opportunity to strike a great deal with the owner and the bank
Request Details
2008 Whitman Road
View photo
House · for sale
USD 259,900
USD 219/sq.ft
2008 Whitman Road
Elon town
· 1,184 sq.ft · 3 Bedrooms · 2 Baths · House
· Garden · Deck
Elon town · 1,184 sq.ft · 3 Bedrooms · 2 Baths · House · Garden · Deck
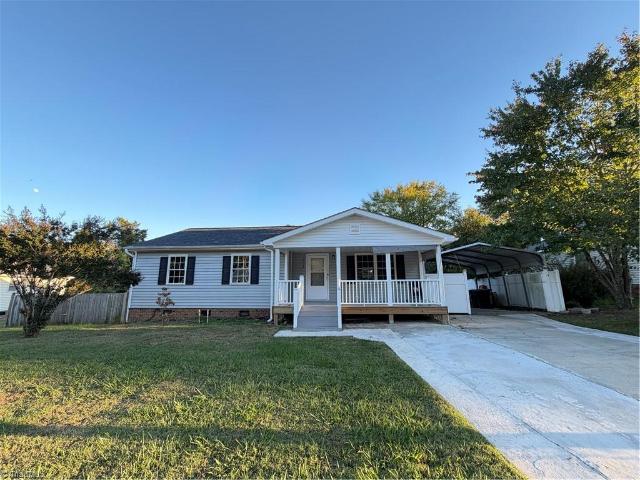
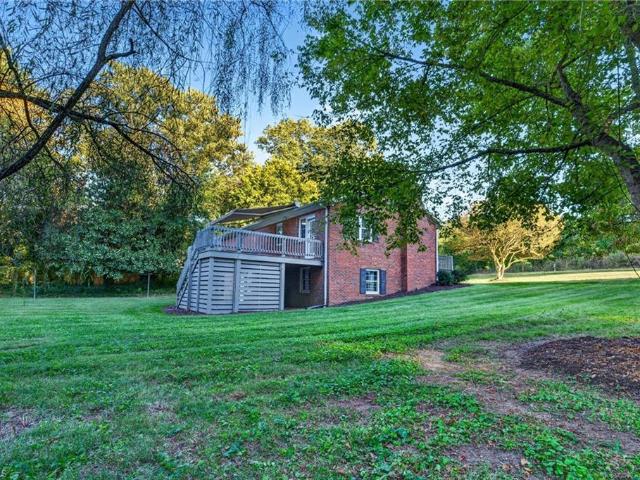
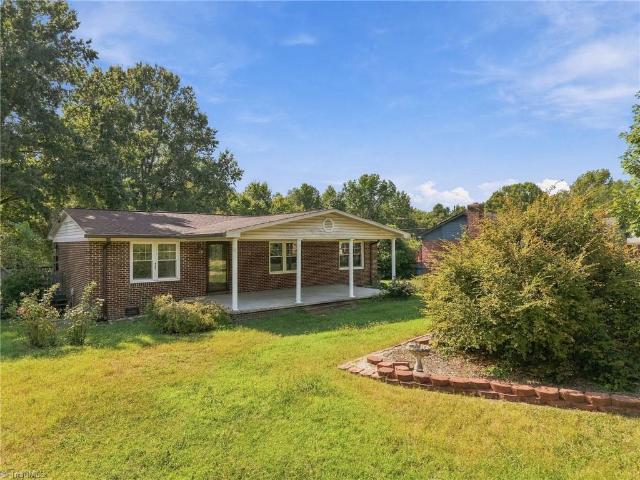
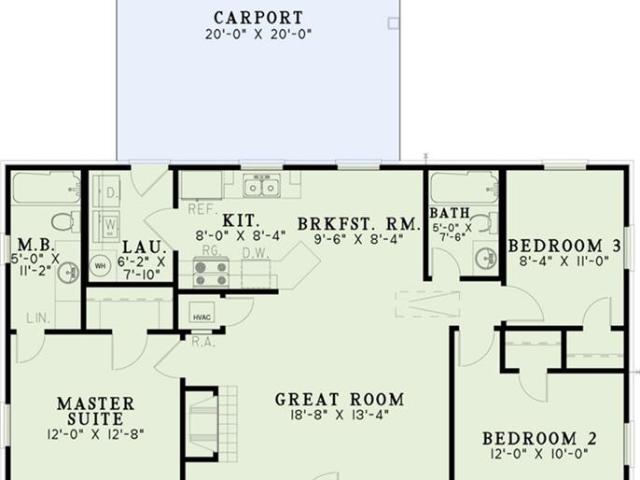
Move-in ready 3-bedroom, 2-bathroom home featuring several major updates, including a new roof, HVAC system, and water heater in 2024. Enjoy outdoor living in the flat, fenced backyard, complete with a covered deck and koi pond. The covered front porch offers additional space to relax and unwind. With key updates already completed and inviting outdoor spaces, this home is ready for its next owner. Schedule your showing today!
USD 259,900
5104 Forest Oaks Drive
View photo
House · for sale
USD 465,000
USD 191/sq.ft
New
5104 Forest Oaks Drive
Elon town
· 2,433 sq.ft · 4 Bedrooms · 4 Baths · House
· Office room · Deck · Equipped kitchen
Elon town · 2,433 sq.ft · 4 Bedrooms · 4 Baths · House · Office room · Deck · Equipped kitchen
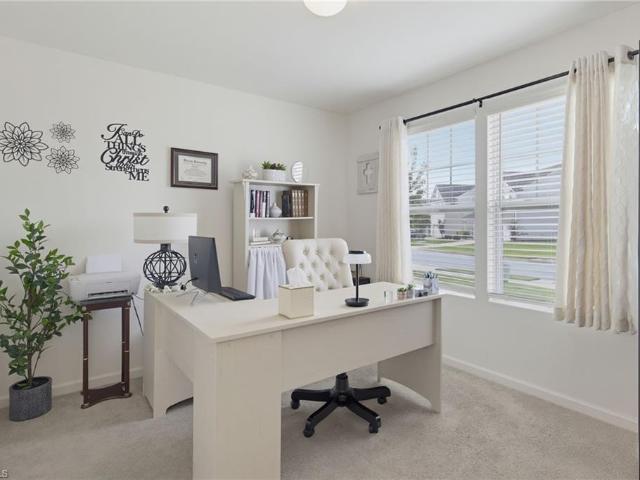
Welcome to 5104 Forest Oaks Dr, of this location while still being within reach of Greensboro's amenities. This house is a superb blend of space, style, and convenience, New HVAC, septic just pumped, kitchen, baths updated, all new flooring, all new appliances in kitchen and laundry. Home has a foyer, 4 bedrooms, 4 baths, den, bfast area w fp with wood burner w/blower, LR, DR, office, sunroom with golf course views, all back windows with golf course views, the sunroom has pub table, bar, pool table, etc hot-tub wiring, wet bar, pool table/pub area, sunroom, huge deck, golf/water view, separate-entry potential living quarters Comps Oakcliffe. $650K, 4002Smithfield. 560K, 4 Kempton. $640K, 4993 Winding Ridge. 501K, 4305 ShawFarm. 505K. So buying at right time city water available on well water and no HOA good schools Country Club dining ballroom bar carts fitness swim tennis golf simulator driving range tennis pickleball etc
USD 465,000
3813 Buckskin Way
View photo
Townhouse · for sale
USD 230,000
USD 155/sq.ft
3813 Buckskin Way
Elon town
· 1,475 sq.ft · 3 Bedrooms · 2 Baths · Townhouse
· Garden · Equipped kitchen · Parking · Swimming pool
Elon town · 1,475 sq.ft · 3 Bedrooms · 2 Baths · Townhouse · Garden · Equipped kitchen · Parking · Swimming pool
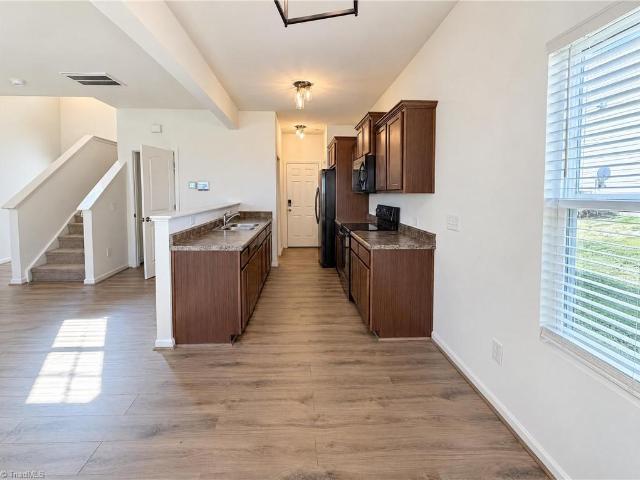
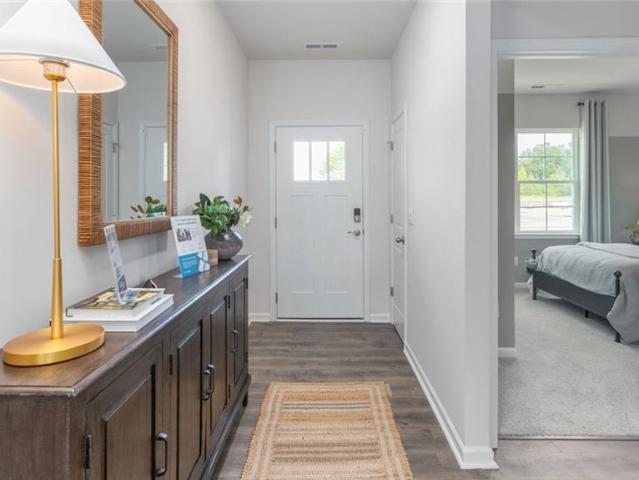
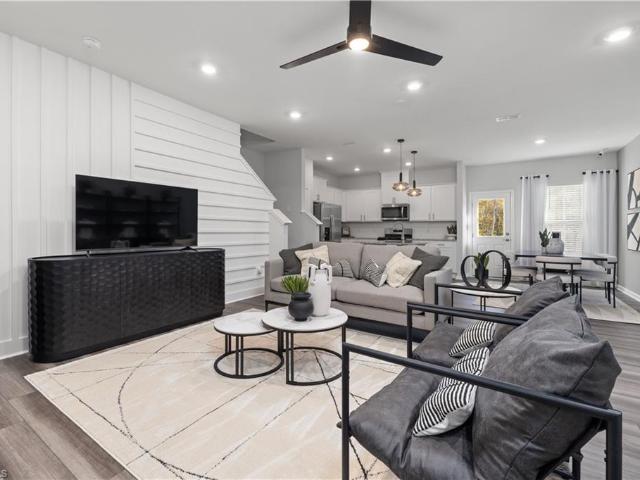
Welcome to 3813 Buckskin Way, an end-unit townhome in Reedy Fork at Settlers Landing. The open main level features a spacious family room, dining area, and kitchen with shaker-style cabinets, generous counter space, and a walk-in pantry. Step outside to enjoy your own fenced backyard space, perfect for relaxing, pets, or outdoor time. Upstairs, the primary suite offers a vaulted ceiling, private bath, linen closet, and walk-in closet, plus two additional bedrooms, a full hall bath, and laundry area. Refrigerator, washer, and dryer convey. Enjoy the convenience of a one-car garage, Smart Home technology, and a 10-year structural warranty. HOA benefits include exterior maintenance, termite treatment, and access to a wide range of community amenities, including pools, fitness facilities, trails, recreation areas, and more
USD 230,000
1712 Tuscaloosa Street
View photo
House · for sale
USD 226,000
USD 190/sq.ft
1712 Tuscaloosa Street
Elon town
· 1,184 sq.ft · 3 Bedrooms · 1 Bath · House
· Equipped kitchen
Elon town · 1,184 sq.ft · 3 Bedrooms · 1 Bath · House · Equipped kitchen
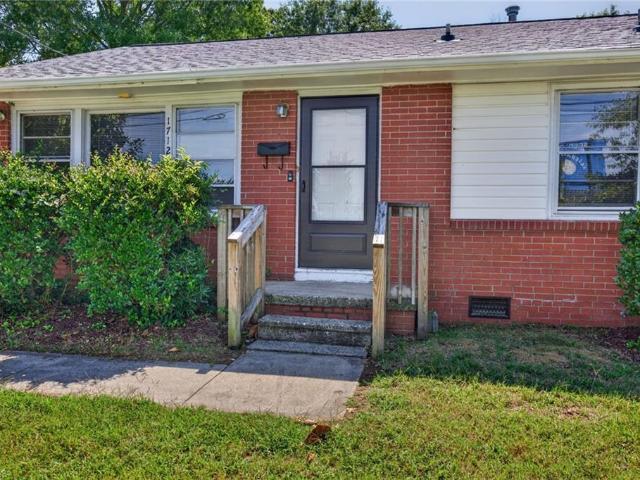
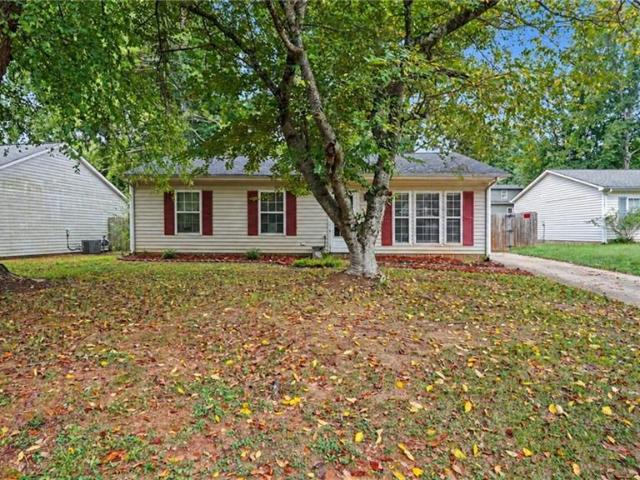
Don't pay rent anymore! This home is convenient to all parts Greensboro in historic Dudley Heights. Recent kitchen improvements, new laundry room, new roof, fresh paint throughout, and already inspected. Original wood floors and spacious rooms. A quarter acre lot in the city with room for gardening, pets, and recreation. Across the street from Dudley High School stadium area. Minutes from NC A&T State university, Bennett College, and UNCG. Ask about City of Greensboro and NCHFA downpayment assistance programs. Seller offering buyer concessions with an acceptable offer. New stove to be installed
USD 226,000
4103 Hickory Tree Lane
View photo
House · for sale
USD 269,900
USD 152/sq.ft
4103 Hickory Tree Lane
Elon town
· 1,765 sq.ft · 3 Bedrooms · 2 Baths · House
· Garden · Deck · Fireplace · Equipped kitchen · Parking
Elon town · 1,765 sq.ft · 3 Bedrooms · 2 Baths · House · Garden · Deck · Fireplace · Equipped kitchen · Parking
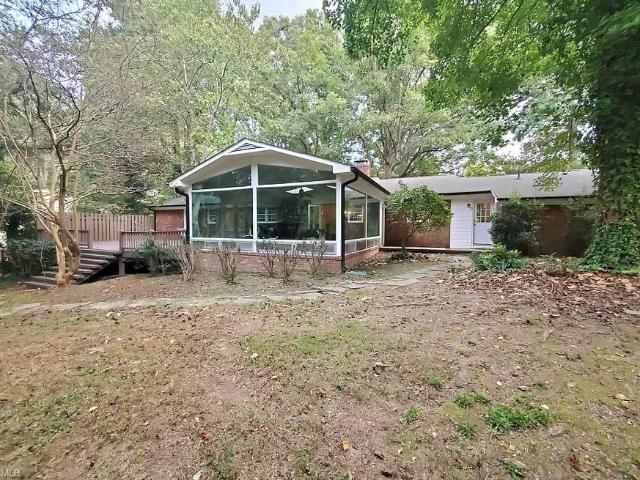
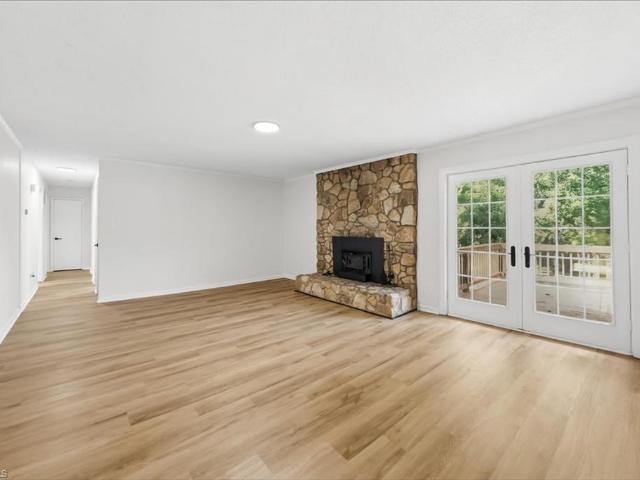
Charming all-brick ranch offering 3 beds and 2 baths on a mature, tree-lined lot. The inviting family room boasts a cozy stone wood-burning fireplace and French doors to a private deck, complemented by wood-look flooring and classic crown molding and chair rail trim. The updated kitchen features light cabinetry, black hardware & quartz-look countertops. The primary suite includes an en-suite bath and walk-in closet, while two additional bedrooms share a second full bath with matte black fixtures. Attached 2-car garage and spacious backyard. Move-in ready — schedule your showing today!
USD 269,900
5518 Baverhof Drive
View photo
House · for sale
USD 325,000
USD 191/sq.ft
5518 Baverhof Drive
Elon town
· 1,701 sq.ft · 3 Bedrooms · 2 Baths · House
· Patio · Fireplace · Equipped kitchen · Parking · Swimming pool
Elon town · 1,701 sq.ft · 3 Bedrooms · 2 Baths · House · Patio · Fireplace · Equipped kitchen · Parking · Swimming pool
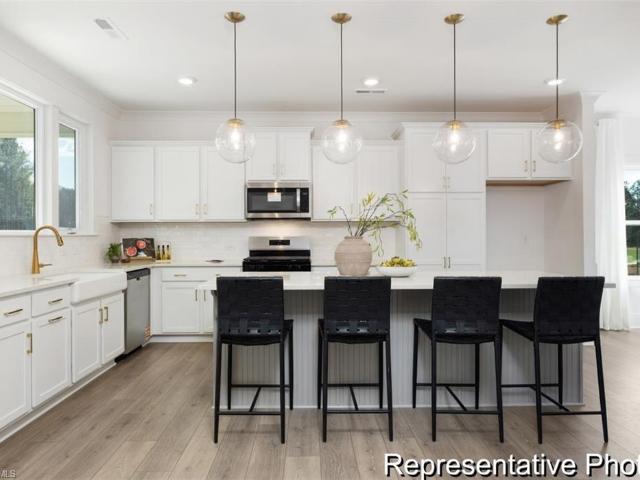
Single-story living. 3 bedrooms, 2 bathrooms. 1,703 sq ft. Built by True Homes. Located in Greensboro's Reedy Fork Ranch community, this home features luxury vinyl plank (LVP) flooring, upgraded interior trim, wainscot wall panels, and a living room with coffered ceiling and fireplace. The kitchen offers an island with seating, stainless steel appliances, and an adjoining dining area. The floor plan includes a large primary bedroom, two additional bedrooms, dedicated laundry room, and attached 2-car garage. Outdoor features include a covered front entry and 10' x 10' rear patio. Reedy Fork Ranch community amenities include a swimming pool, playground, dog park, and trails. This single-level home combines defined living and dining spaces with detailed interior finishes and access to community recreation. TV over fireplace, washer/dryer & refrigerator to remain
USD 325,000
5312 Arborlinda Drive
View photo
House · for sale
USD 225,000
USD 215/sq.ft
5312 Arborlinda Drive
Elon town
· 1,044 sq.ft · 3 Bedrooms · 1 Bath · House
· Garden · Office room · Parking · Equipped kitchen
Elon town · 1,044 sq.ft · 3 Bedrooms · 1 Bath · House · Garden · Office room · Parking · Equipped kitchen
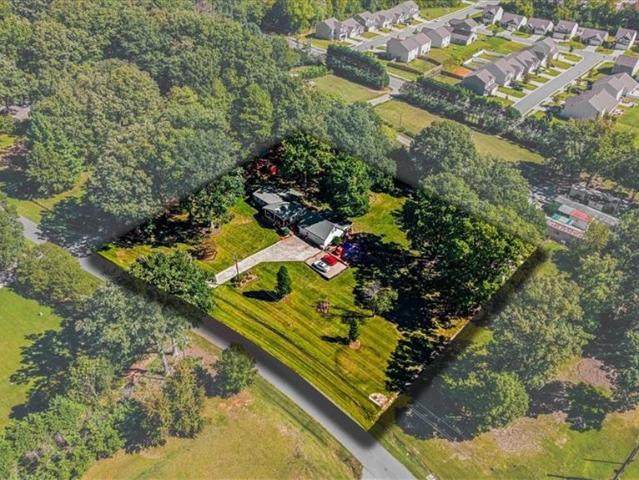
Welcome to your ultimate mini-homestead! Situated on a level lot, two parcels make up this 1.69 acre oasis. This updated 3 bedroom home offers comfortable living space combined with unbeatable outdoor versatility. Appliances stay in this efficient kitchen, plus a modern refreshed bathroom with stone tile accents. The show stopper is the 24x32 detached 2 car garage that includes an upper level loft perfect for additional storage or ready to finish into an office, workshop, or bonus room. Three covered porches have that rustic character great for outdoor entertaining or relaxing. The sprawling yard is completely fenced with plenty of space for pets, maybe a chicken coop, or a vegetable garden. Multiple outbuildings allow for more storage. Location with advantages close to 29 and 840/785 interchanges make it an easy commute to Danville, Greensboro, Burlington, Raleigh. With the mature trees, beautiful yard, and inviting outdoor porches don't miss this one
USD 225,000
2016 Ledford Road
View photo
House · for sale
USD 415,000
USD 205/sq.ft
2016 Ledford Road
Elon town
· 2,024 sq.ft · 3 Bedrooms · 2 Baths · House
· Garden · Deck · Equipped kitchen
Elon town · 2,024 sq.ft · 3 Bedrooms · 2 Baths · House · Garden · Deck · Equipped kitchen
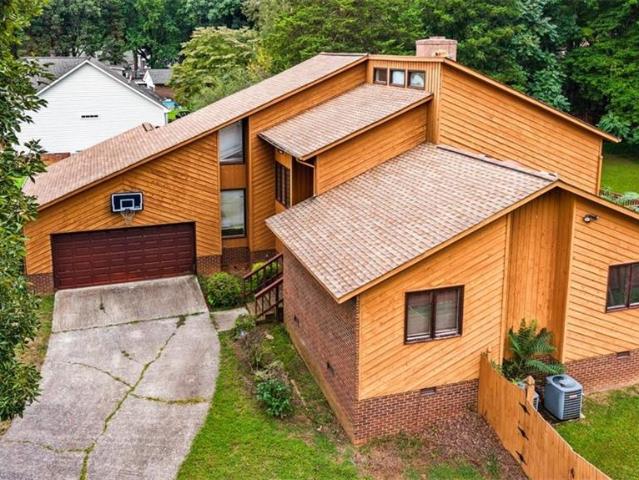
Located just outside the city limits, this unique home gives privacy, character, and a peaceful setting while still providing convenient access to Greensboro amenities. The spacious living room showcases soaring ceilings and large windows that fill the home with natural light. Its distinctive floor plan offers separation between living spaces while maintaining a comfortable flow, with easy access from the living room to the kitchen and dining area. Two bedrooms are conveniently located on the main level. Upstairs, the private primary suite is accompanied by a versatile flex space at the landing, ideal for a study, library, or sitting area. Step outside to a beautiful backyard featuring a large deck overlooking the spacious yard, creating the perfect space for relaxing or entertaining. The seller is motivated and welcomes all offers. You will not want to miss this one!
USD 415,000
3011 Highlander Point #656
View photo
House · for sale
USD 384,780
USD 151/sq.ft
3011 Highlander Point #656
Elon town
· 2,540 sq.ft · 4 Bedrooms · 2 Baths · House
· Patio · Equipped kitchen · Parking
Elon town · 2,540 sq.ft · 4 Bedrooms · 2 Baths · House · Patio · Equipped kitchen · Parking
Move-in ready + over 2,500 sq ft! Put this completed Lenox in Reedy Fork Middleton on your showing list. Offering 2,548 sq ft, 4 bedrooms and 2.5 baths, this home pairs flexible living space with an impressive collection of designer upgrades. The main level features a dedicated study, dining room and open Great Room flowing into a standout kitchen with Palisades Gold quartz countertops, staggered cabinetry, contrasting island, Level 8 tile backsplash and stainless appliances. Upstairs, the spacious Primary Suite features a dual quartz vanity and upgraded tiled shower, while 3 additional bedrooms, a full bath with dual vanity and convenient laundry provide room for everyone. Sustainable wood laminate flooring, upgraded hardwood/composite stairs and stylish black lighting add to the finished look. Complete with a 2-car garage and 180-sq-ft rear patio. Completed and available now—schedule your tour today!
USD 384,780
3453 Mcconnell Road
View photo
House · for sale
USD 350,000
USD 153/sq.ft
3453 Mcconnell Road
Elon town
· 2,282 sq.ft · 3 Bedrooms · 2 Baths · House
· Garden · Deck · Equipped kitchen · Cellar
Elon town · 2,282 sq.ft · 3 Bedrooms · 2 Baths · House · Garden · Deck · Equipped kitchen · Cellar
1% Preferred Lender Credit, Up to $2,000! Imagine coming home to more than 5 acres of space, privacy, and endless possibilities—yet still an easy drive from the city. This charming 3-bed, 2-bath brick ranch offers room to spread out, entertain, garden, and enjoy country living. A cozy woodstove, and spacious living room create a warm feel, while the dining area opens to the covered back deck. The updated kitchen features granite countertops, under-cabinet lighting, newer appliances, soft-close cabinets, and abundant drawer storage. All three bedrooms are on the main level, including a primary suite with an en-suite bath. Downstairs, the finished basement offers flexible space for a second living area, home office, den, or potential in-law suite. Outside, enjoy room for gardens, kids, pets, wooded trails, and more. A barn offers storage and potential for livestock or hobbies. Convenient to Greensboro, Burlington, Reidsville, Winston-Salem & Asheboro
USD 350,000
2233 Owls Nest Trail
View photo
Townhouse · for sale
USD 228,000
USD 145/sq.ft
2233 Owls Nest Trail
Elon town
· 1,572 sq.ft · 3 Bedrooms · 2 Baths · Townhouse
· Patio · Equipped kitchen · Parking
Elon town · 1,572 sq.ft · 3 Bedrooms · 2 Baths · Townhouse · Patio · Equipped kitchen · Parking
In McLeansville’s Eagles Trace community, this two-story townhome has an open living and dining area with wood-look flooring and access to a rear patio. The kitchen features wood cabinetry, dark appliances, and a double-basin sink facing the living area. Upstairs, the primary bedroom includes an adjoining bathroom with double sinks. Carpeting continues through the bedrooms, and a separate laundry room has shelving and a folding counter. A main-level powder room and an attached garage complete the layout. Included 100-Day Home Warranty with buyer activation
USD 228,000
1 Jans Court
View photo
House · for sale
USD 195,000
USD 174/sq.ft
1 Jans Court
Elon town
· 1,119 sq.ft · 3 Bedrooms · 2 Baths · House
· Garden · Fireplace · Equipped kitchen
Elon town · 1,119 sq.ft · 3 Bedrooms · 2 Baths · House · Garden · Fireplace · Equipped kitchen
Priced as a strong investment opportunity, this well-maintained three-bedroom, two-bath home is ready for a buyer's vision. The one-level layout features vaulted ceilings, hardwood floors, a fireplace, pantry, custom closet shelving, and an open connection between the great room, dining area, and kitchen. A screened porch overlooks the fenced backyard with a 12 x 8 storage building. Located in Northfield Valley with no HOA, public water and sewer, and convenient access to US-29, East Cone Boulevard, NC A&T State University, Downtown Greensboro, schools, parks, shopping, and dining
USD 195,000
2906 Lees Chapel Road
View photo
House · for sale
USD 220,000
USD 159/sq.ft
2906 Lees Chapel Road
Elon town
· 1,378 sq.ft · 3 Bedrooms · 2 Baths · House
· Equipped kitchen
Elon town · 1,378 sq.ft · 3 Bedrooms · 2 Baths · House · Equipped kitchen
Beautiful renovated home available now! This home is turn key and ready for you to move in! New floors, renovated kitchen and bathrooms, all on a large and private. 41 acre lot! The home features three spacious bedrooms and two updated bathrooms. The primary bedroom features an en suite bathroom with a luxury tiled stand up shower and updated vanity and fixtures! Call for more information and a private showing!
USD 220,000
4804 Reedy Creek Farm Circle
View photo
House · for sale
USD 319,490
USD 182/sq.ft
4804 Reedy Creek Farm Circle
Elon town
· 1,755 sq.ft · 4 Bedrooms · 2 Baths · House
· Equipped kitchen · Parking
Elon town · 1,755 sq.ft · 4 Bedrooms · 2 Baths · House · Equipped kitchen · Parking
The Cali is a spacious and modern single-story home featured at Middleton, located in Greensboro, North Carolina, offering 4 bedrooms, 2 bathrooms, 1,764 sq. Ft. of living space, and a 2-car garage. Upon entering the home, you'll be greeted by an inviting foyer that leads directly into the heart of the home. This open plan features a living room, dining room, and well-appointed kitchen. The kitchen is equipped with a corner walk-in pantry, stainless steel appliances, and a large island with a breakfast bar, making it perfect for both cooking and casual dining. The Cali also features a large primary bedroom, complete with a spacious walk-in closet, and a primary bathroom with a dual vanity and a separate shower. The additional three bedrooms and secondary bathroom are located at the opposite end of the home. Its covered porch completes the home. The Cali is the perfect place to call home. Contact us today to schedule a personal tour
USD 319,490
503 Pine Street
View photo
House · for sale
USD 129,900
USD 105/sq.ft
503 Pine Street
Elon town
· 1,227 sq.ft · 3 Bedrooms · 1 Bath · House
Elon town · 1,227 sq.ft · 3 Bedrooms · 1 Bath · House
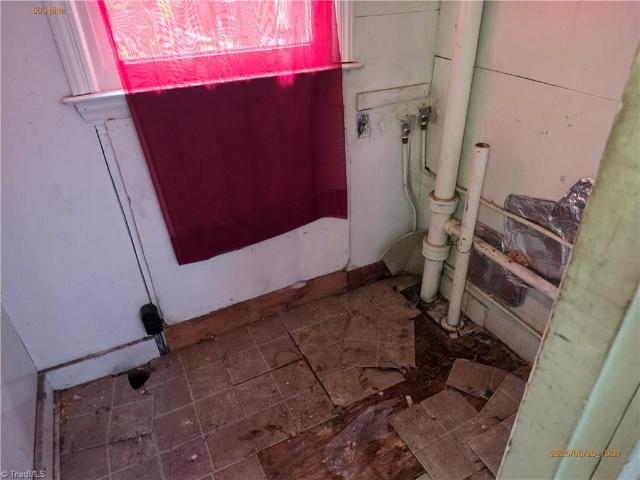
This sale is being monitored by the Guilford County Court and is not a foreclosure sale. Sold with free and clear title. 5% minimum earnest money required and subject to 10 day upset bid period with the court. Please contact your REALTOR today for more information on these types of sales and a showing. Please note, the listing company does NOT engage in dual agency and solely represents the seller
USD 129,900
1517 Allegheny River Street
View photo
Townhouse · for sale
USD 251,990
USD 168/sq.ft
1517 Allegheny River Street
Elon town
· 1,496 sq.ft · 3 Bedrooms · 2 Baths · Townhouse
Elon town · 1,496 sq.ft · 3 Bedrooms · 2 Baths · Townhouse
Come see this gorgeous interior unit Hemingway townhome that will be ready in September. The floorplan is offered at our cozy tucked away Flemingfield community and only 10 minutes from beautiful parks, downtown and Friendly Shopping Center. Come see this Open floorplan today! 7,500 Towards Closing Costs with preferred lender
USD 251,990
1203 Ranhurst Road
View photo
House · for sale
USD 244,900
USD 223/sq.ft
1203 Ranhurst Road
Elon town
· 1,098 sq.ft · 3 Bedrooms · 1 Bath · House
· Garden · Equipped kitchen
Elon town · 1,098 sq.ft · 3 Bedrooms · 1 Bath · House · Garden · Equipped kitchen
New price and $5k seller concessions! Enjoy easy one-level living in this 3BR/1BA ranch situated on. 55+/. Acre! Relax on the front porch and step inside to an updated kitchen featuring stainless steel appliances. An additional bonus area offers flexible space for a home office, den, playroom, hobby room or other multipurpose use. Recent improvements and maintenance include a new roof and gutters in 2025, sump pump serviced 4/26, septic pumped 5/26, and ductwork cleaned and sanitized 4/26. Outside, enjoy plenty of room to make the yard your own, along with two storage buildings providing additional space for tools, lawn equipment and more. With one-level living, useful flex space, recent updates and over half an acre, this home offers a great combination of comfort, functionality and outdoor space. Schedule your showing today!
USD 244,900
2126 Lagganmore Drive
View photo
House · for sale
USD 305,000
USD 170/sq.ft
2126 Lagganmore Drive
Elon town
· 1,787 sq.ft · 3 Bedrooms · 2 Baths · House
· Garden · Equipped kitchen
Elon town · 1,787 sq.ft · 3 Bedrooms · 2 Baths · House · Garden · Equipped kitchen
Beautiful modern home built in 2020 is just the perfect choice for a growing family or a first time home buyer Step inside to an Open Foyer and Super spacious Family Room overlooking a Large Gourmet Cooks Kitchen plus Dining Area. Enjoy your morning Coffee while relaxing in the private fenced in backyard. Upstairs is a Huge Master bedroom with ensuite with 2 additional bedrooms with additional family space in the oversized loft. This home is simply waiting on you! Seller offering $3500 buyer incentive lets get you home for the holiday
USD 305,000
1514 Glenside Drive
View photo
House · for sale
USD 175,000
USD 147/sq.ft
1514 Glenside Drive
Elon town
· 1,184 sq.ft · 2 Bedrooms · 1 Bath · House
· Equipped kitchen
Elon town · 1,184 sq.ft · 2 Bedrooms · 1 Bath · House · Equipped kitchen
2br/1ba Bungalow with finished upstairs that could be used as 2 additional bedrooms. Convenient to major highways, universities, anddowntown Greensboro. Located on a. 9 acre lot, this property is full of potential. Spacious living area, eat-in kitchen, and separatelaundry room are just a few of the features. New roof installed December 2025 and plumbing for the sewer lines is only 2 years old. Perfect for an investor or first time home owner
USD 175,000
1206 Bridgepoint Road
View photo
House · for sale
USD 209,000
USD 73/sq.ft
1206 Bridgepoint Road
Elon town
· 2,852 sq.ft · 4 Bedrooms · 3 Baths · House
· Cellar
Elon town · 2,852 sq.ft · 4 Bedrooms · 3 Baths · House · Cellar
NEW PRICE…Great investment property for experienced remodeler. A lot of square foot for the price. Portion of basement is unfinished. Animal farm adjacent to property. Well family home
USD 209,000
5133 Red Poll Drive
View photo
House · for sale
USD 320,000
USD 128/sq.ft
5133 Red Poll Drive
Elon town
· 2,486 sq.ft · 3 Bedrooms · 2 Baths · House
· Garden · Office room · Equipped kitchen · Swimming pool
Elon town · 2,486 sq.ft · 3 Bedrooms · 2 Baths · House · Garden · Office room · Equipped kitchen · Swimming pool
10,000 buyer incentive! Use toward buyer expenses as allowed by lender. This move-in-ready 3BR/2.5BA home offers over 2,400 sq ft, abundant natural light and a fenced backyard with protected land behind for added privacy. A private study/office, spacious dining room and butler’s pantry lead into the well-appointed kitchen featuring generous storage and a large island perfect for casual meals and entertaining. The open-concept den provides additional flexible living space. Upstairs, the spacious primary suite features a dual vanity, garden tub and large walk-in closet. A versatile bonus room is perfect for a media room, playroom or additional gathering space. Even the walk-in laundry room impresses with a folding counter! Enjoy neighborhood pools, clubhouse, walking paths and more. Move-in ready and waiting for you!
USD 320,000
1730 Willow Road
View photo
House · for sale
USD 249,900
USD 227/sq.ft
1730 Willow Road
Elon town
· 1,098 sq.ft · 3 Bedrooms · 2 Baths · House
· Access for people with disabilities · Parking
Elon town · 1,098 sq.ft · 3 Bedrooms · 2 Baths · House · Access for people with disabilities · Parking
Due to no fault of the seller & builder, this brand-new construction in Greensboro is back on the market! This beautiful home offers modern style, thoughtful design, and low-maintenance living. This thoughtfully designed 3-bedroom, 2-bath, one-level ranch-style home features vaulted ceilings; a spacious primary suite with a beautifully finished bath and a custom tile shower; a double-door stainless steel refrigerator; a stove; and an attached microwave oven. The covered front porch with a brick front and larger columns adds curb appeal, while the oversized concrete parking and sidewalk area provides plenty of space for vehicles, entertaining, and wheelchair accessibility. Conveniently located near Downtown Greensboro, A&T University, and Bennett College, with shopping, dining, parks, and major highways nearby. This home is both stylish and practical, and move-in ready!
USD 249,900
728 Torbay Drive
View photo
House · for sale
USD 317,750
USD 157/sq.ft
728 Torbay Drive
Elon town
· 2,013 sq.ft · 4 Bedrooms · 2 Baths · House
· Patio · Garden · Equipped kitchen · Parking
Elon town · 2,013 sq.ft · 4 Bedrooms · 2 Baths · House · Patio · Garden · Equipped kitchen · Parking
Move in Ready New Construction! Fantastic sale on this beautiful new construction and let us add a refrigerator, washer/dryer and $12,000 in closing credits! Introducing the Abbington Model D, a fantastic 4-bed, 2.5-bath, 2013 square foot residence on a fantastic corner lot. The main-level open floor plan features luxury vinyl plank flooring, a spacious great room, dining area, a well-appointed kitchen, pantry, and a convenient half bath. The kitchen features quality soft-close cabinets and hardware, granite countertops, an extended island, undermount sink, and great storage! Other features include a roomy 2-car garage, landscaped front yard, LED lighting package, and more. Step outside to your 10 x 12 patio, where you can unwind or entertain. Colors and elevation may vary from the pictures. This home is ready now!
USD 317,750
5483 Jaeger Drive
View photo
House · for sale
USD 450,000
USD 217/sq.ft
5483 Jaeger Drive
Elon town
· 2,067 sq.ft · 3 Bedrooms · 2 Baths · House
· Deck
Elon town · 2,067 sq.ft · 3 Bedrooms · 2 Baths · House · Deck
Discover the beautifully designed Midland III by Stanley Martin Homes in the peaceful Salem Woods community. Nestled on a spacious homesite, this quiet neighborhood offers the perfect blend of privacy and convenience. This brand-new split-bedroom ranch plan features 3 bedrooms, 2 full baths, and a versatile bonus room, providing flexible space for a home office, media room, or guest retreat. Enjoy comfortable one-level living with an open-concept design, modern finishes, and quality craftsmanship throughout. Covered screened deck perfect for relaxing year-round-plus an attached open-air BBQ deck designed for gatherings and outdoor dining. This property offers plenty of room to create your own outdoor oasis while maintaining privacy and tranquility
USD 450,000
4511 Strath Mill Terrace
View photo
House · for sale
USD 295,000
USD 163/sq.ft
4511 Strath Mill Terrace
Elon town
· 1,808 sq.ft · 3 Bedrooms · 2 Baths · House
· Patio · Office room · Terrace · Equipped kitchen
Elon town · 1,808 sq.ft · 3 Bedrooms · 2 Baths · House · Patio · Office room · Terrace · Equipped kitchen
Fresh updates and flexible living space await in McKnight Mill Estates! Situated on a corner lot, this 3-bedroom, 2.5-bath home features freshly painted interiors, new kitchen flooring, and new carpet in the family room and primary bedroom. The inviting family room offers space to relax and gather, while the upstairs loft provides versatility for a home office, playroom, or additional sitting area. Enjoy outdoor dining, entertaining, or unwinding on the oversized patio. Solar panels add another noteworthy feature to this well-appointed home. Schedule your showing and discover the possibilities! Interior rooms and patio have been virtually staged
USD 295,000
1607 Eastwood Avenue
View photo
House · for sale
USD 149,000
USD 157/sq.ft
1607 Eastwood Avenue
Elon town
· 947 sq.ft · 3 Bedrooms · 1 Bath · House
· Garden · Deck · Equipped kitchen
Elon town · 947 sq.ft · 3 Bedrooms · 1 Bath · House · Garden · Deck · Equipped kitchen
Charming one-level ranch in East Greensboro offering 3 bedrooms and 1 bath in a low-maintenance layout. Beautiful LVP flooring flow through the main living areas, complemented tile in the bath. The open kitchen with newer cabinets and stainless steel appliances, provides plenty of room to cook and entertain. Step outside to a spacious backyard with a deck, ideal for relaxing, gardening, or gathering with friends. Minutes from downtown Greensboro, N. C. A&T State University, and UNC Greensboro—an easy commute for students, faculty, or staff. Ideal for investors, as the property has consistently served as a rental in recent years. Schedule your showing today!
USD 149,000
7 Jubilee Court
View photo
House · for sale
USD 339,000
USD 128/sq.ft
7 Jubilee Court
Elon town
· 2,637 sq.ft · 4 Bedrooms · 2 Baths · House
· Patio · Office room · Equipped kitchen · Parking
Elon town · 2,637 sq.ft · 4 Bedrooms · 2 Baths · House · Patio · Office room · Equipped kitchen · Parking
The Kyle is one of our two-story plans offering 4 bedrooms, 2.5 bathrooms, 2,644 sq. Ft. of living space, and a 2-car garage. Upon entering the home, you’ll be greeted by an inviting foyer connecting to a living area that offers a flexible space which can be used as a home office or media room. Leading into the center of the home you are welcomed by an open-concept space featuring a large family room, dining area, breakfast area and a functional kitchen. The kitchen is equipped with a walk-in pantry, stainless steel appliances, and a center island with a breakfast bar. Right out back is a patio, perfect for entertaining. The Kyle upstairs features a spacious primary bedroom, complete with walk-in closet and primary bathroom with dual vanities. The additional three bedrooms share a full bathroom. There is an upstairs loft space, perfect for family entertainment, gaming, or a reading area. With its luxurious design the Kyle is the perfect place to call home
USD 339,000
8 Armhurst Court
View photo
House · for sale
USD 242,000
USD 122/sq.ft
8 Armhurst Court
Elon town
· 1,970 sq.ft · 4 Bedrooms · 2 Baths · House
· Garden · Cellar · Parking
Elon town · 1,970 sq.ft · 4 Bedrooms · 2 Baths · House · Garden · Cellar · Parking
Spacious 4-bedroom, 2-full-bath brick ranch with a finished basement offering plenty of space, potential, and opportunity! Tucked away in a cul-de-sac, this home features a large private backyard, extra parking, and several updates already completed. With a versatile layout and plenty of room to make it your own, this property is truly a diamond in the rough. Bring your imagination, add your personal touches, and update to your taste. A great opportunity to create the home you’ve been looking for—don’t miss this one!
USD 242,000
2811 Kilpatrick White Road
View photo
House · for sale
USD 343,440
USD 136/sq.ft
2811 Kilpatrick White Road
Elon town
· 2,508 sq.ft · 5 Bedrooms · 3 Baths · House
· Equipped kitchen · Parking
Elon town · 2,508 sq.ft · 5 Bedrooms · 3 Baths · House · Equipped kitchen · Parking
Welcome to the Hayden, one of our two-story floorplans in Havencrest located in Greensboro, NC. This home features 5 bedrooms, 3 bathrooms, 2,511 sq. Ft. of living space, and a 2-car garage. Upon entering the home, you’ll be greeted by a foyer passing by the flex room, then led into the center of the home. This open-concept space features a functional kitchen, the living room, a breakfast area, and guest bedroom and a full bathroom in the back left of the home. The kitchen is equipped with a corner walk-in pantry, quartz countertops, stainless steel appliances, kitchen island, and a breakfast area. The second floor hosts the spacious primary bedroom and primary bathroom boasting two walk-in closets, a walk-in shower, dual vanity, and separate water closet for ultimate privacy. The additional three bedrooms share a third full bathroom. The laundry room and loft complete the second floor. With its luxurious design and ample space, the Hayden is the perfect place to call home
USD 343,440

Get email alerts

Don't miss out: be the first to know about new properties

The alert was correctly created

On subscribing you accept the conditions of use and the privacy policy
Alert
Receive new ads in your inbox
Save this search
Receive alerts for new listings

We'll send you an email when we have new properties for: "Houses for sale in Elon town"

The alert was correctly created

Country Club Acres, Elon town Township 3 Boone Station Alamance County North Carolina
High Point city
Get email alerts and be the first to see new listings
Required field
On subscribing I accept the terms of the privacy policy
Perfect! You'll soon start receiving new listings via email
Alert
Receive an email when we have new ads for Houses for sale in Elon town
Save this search
Filters

Bedrooms

Size (sq.ft)

sq.ft
sq.ft

Price

USD
USD

Property type

Bathrooms

Clear all filters
Receive notifications when new entries are published.