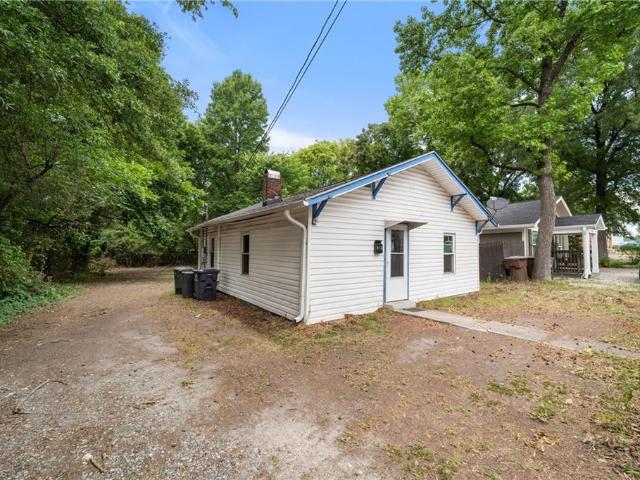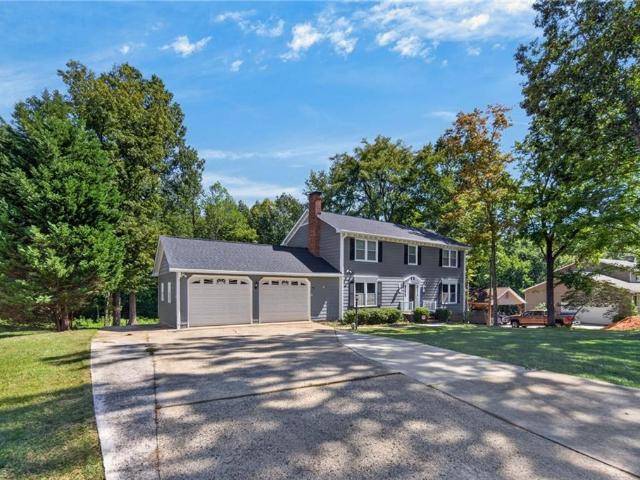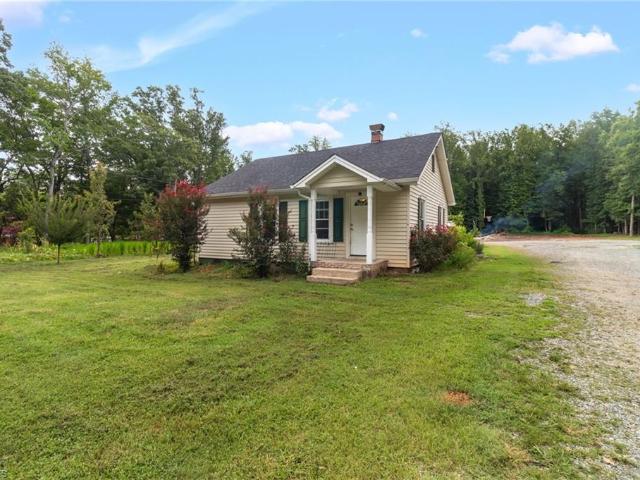
1,044 houses for sale in Elon town

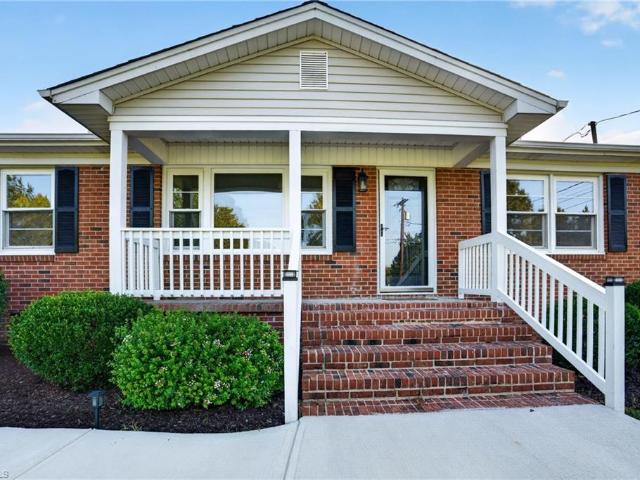
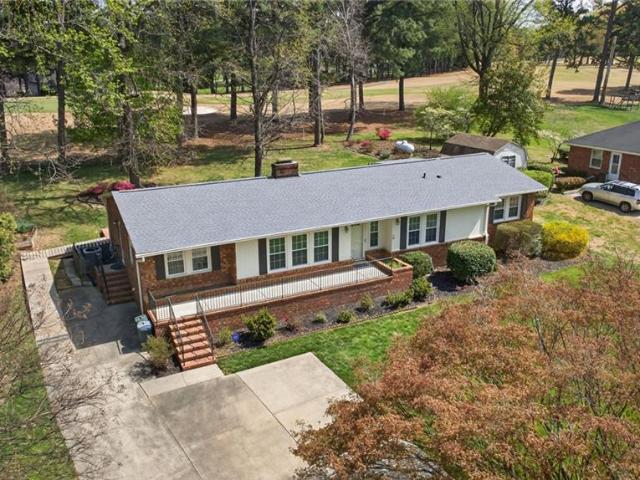
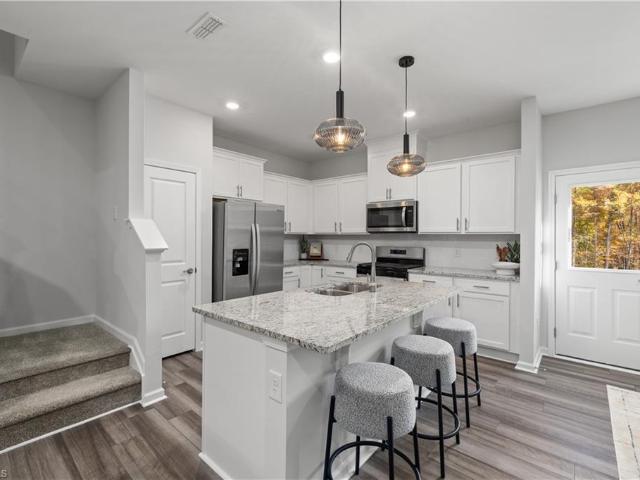
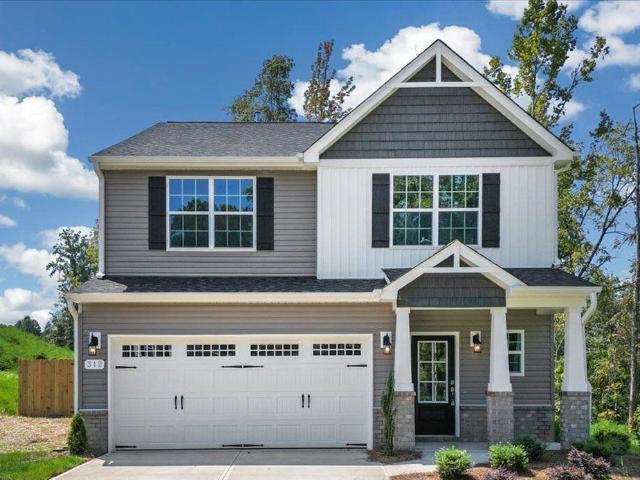
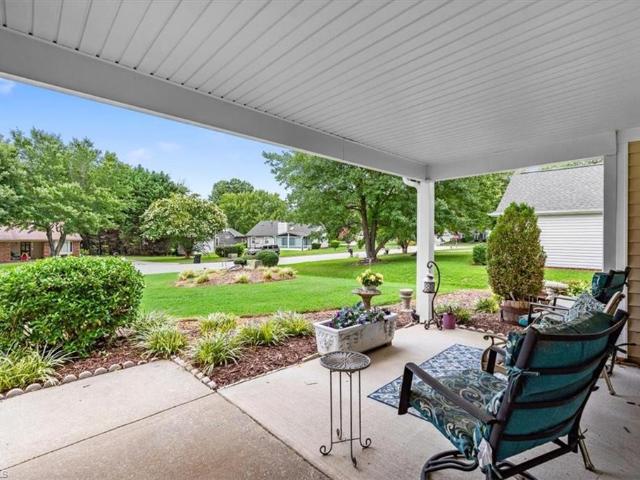
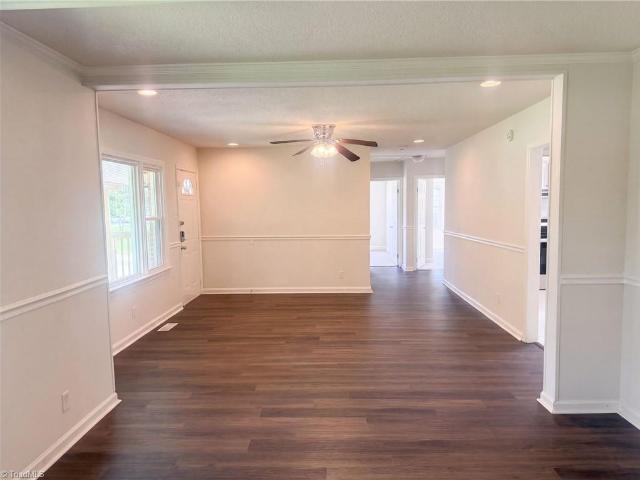
1632 Mount Hope Church Road
View photo
House · for sale
USD 259,900
USD 159/sq.ft
1632 Mount Hope Church Road
Elon town
· 1,625 sq.ft · 2 Bedrooms · 2 Baths · House
· Garden · Parking
Elon town · 1,625 sq.ft · 2 Bedrooms · 2 Baths · House · Garden · Parking
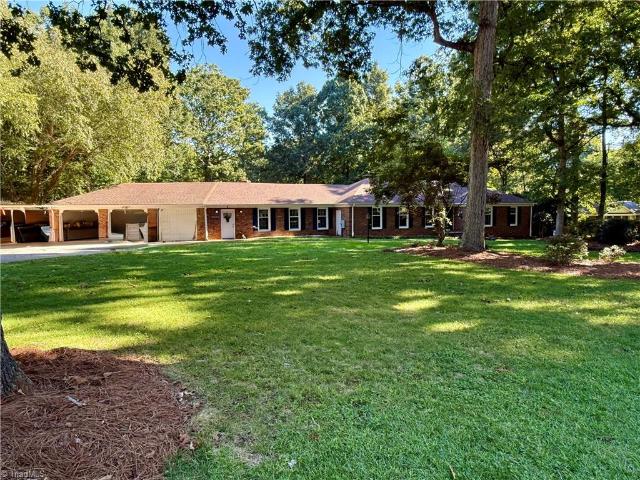
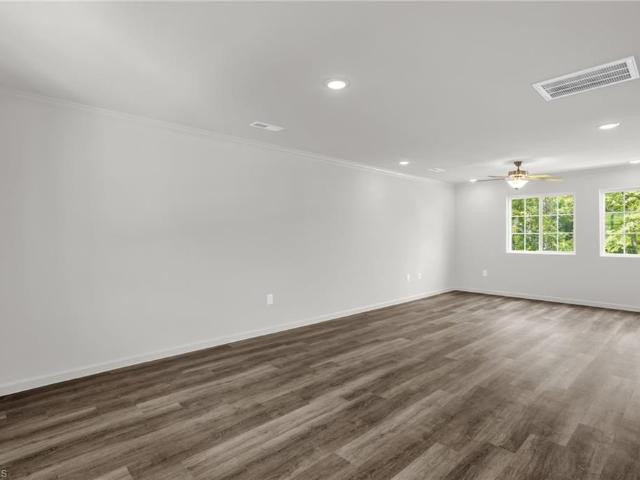
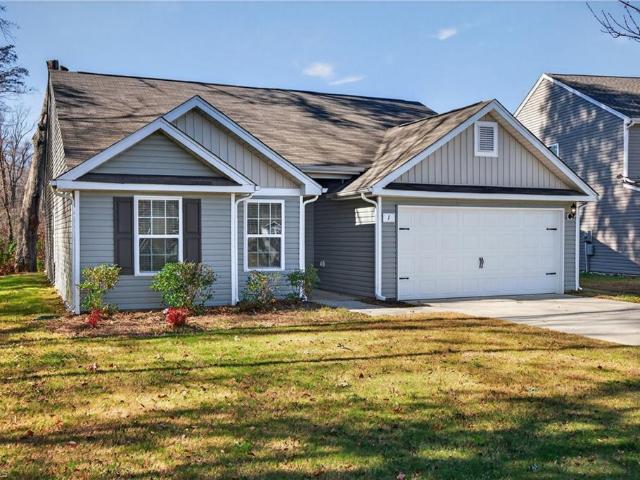
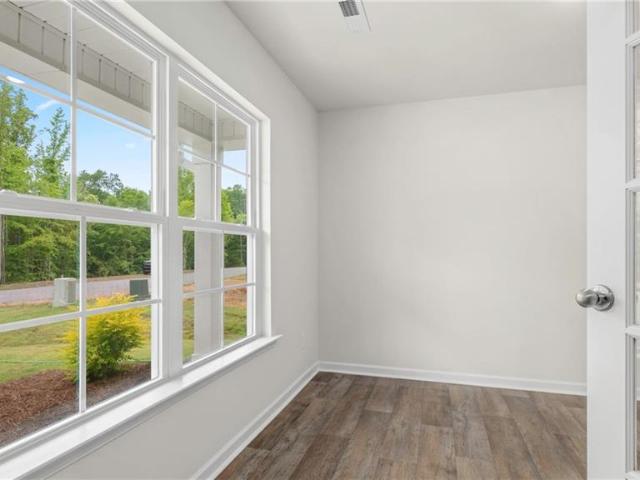
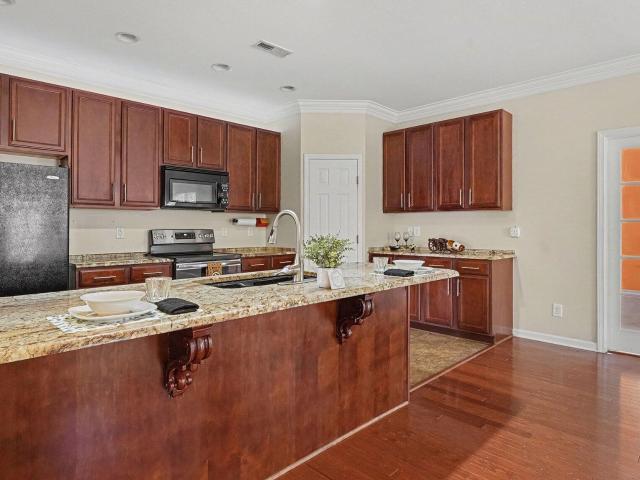
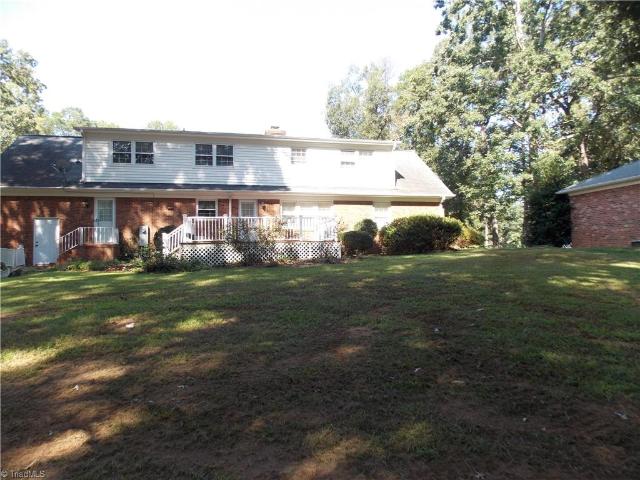
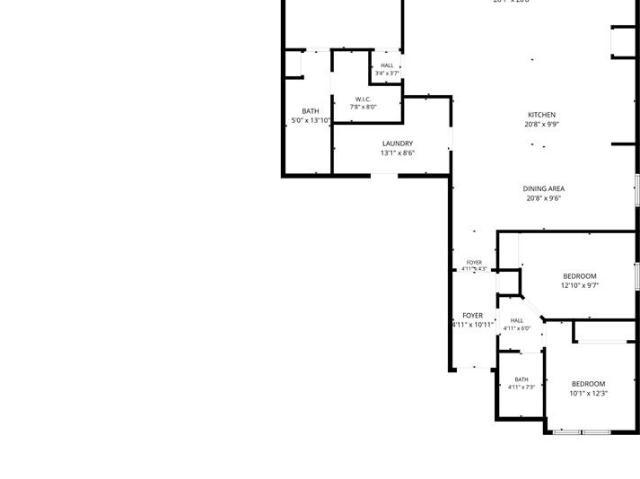
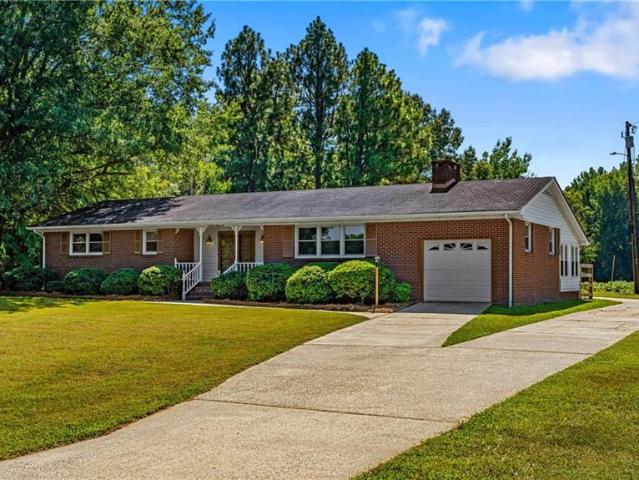
Welcome HOME to this 2-bedroom, 2-bath ranch with spacious rooms situated on nearly 2 acres in McLeansville! Built in 1963, this home offers a peaceful rural setting with NO CITY TAXES and NO HOA, while still providing convenient access to Greensboro and the surrounding Triad. Downtown Greensboro is less than 7 miles away, with quick access to I-85/40 and the Greensboro Urban Loop just a few miles from home. Inside, the home has been refreshed with NEW PAINT from top to bottom and features LVP flooring throughout the main living areas and bedrooms. The home features dual pane insulated windows plus a sunroom. Outside, enjoy a fenced backyard with plenty of room to garden, play, or entertain, plus a detached garage/workshop with an attached lean-to for additional storage. An attached single-car garage provides even more convenience. Enjoy the SPACE and PRIVACY of country living without giving up easy access to everything the Triad has to offer! OPEN HOUSE Saturday from 2-4PM!
USD 259,900
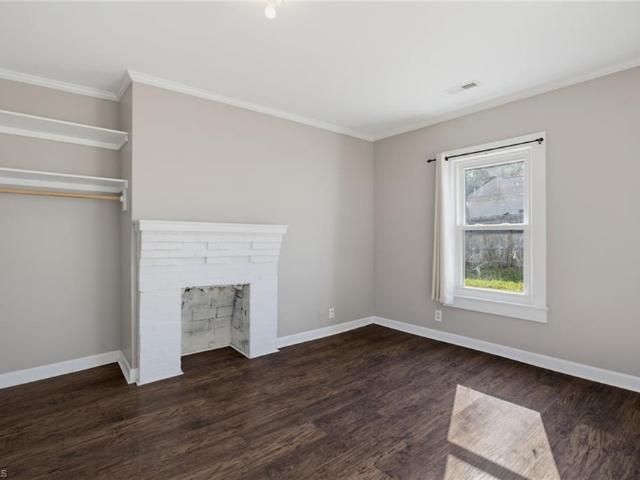
3910 Fairall Drive
View photo
House · for sale
USD 165,000
USD 105/sq.ft
3910 Fairall Drive
Elon town
· 1,561 sq.ft · 3 Bedrooms · 1 Bath · House
· Garden · Parking · Deck · Equipped kitchen
Elon town · 1,561 sq.ft · 3 Bedrooms · 1 Bath · House · Garden · Parking · Deck · Equipped kitchen
Don’t miss this opportunity! Offering approximately 1,571 sq. Ft. of living space, this spacious 3-bedroom, 1-bath home offers an impressive combination of space, value, and convenience. Inside, you’ll find a generous and functional layout with laminate and ceramic tile flooring, along with a kitchen featuring granite countertops and tile backsplash. Step outside to enjoy a brand-new, spacious deck overlooking the partially fenced yard, providing plenty of room for entertaining and outdoor enjoyment. A detached garage offers additional parking, storage, or workspace. Conveniently located just minutes from Downtown Greensboro and Wendover Avenue, with easy access to shopping, dining, entertainment, and major highways. Competitively priced with plenty of space and possibilities to make it your own. Whether you’re searching for your next home or an investment opportunity, this property offers plenty of space, versatility, and a great convenient location
USD 165,000
4982 Yanceyville Road
View photo
House · for sale
USD 350,000
USD 195/sq.ft
4982 Yanceyville Road
Elon town
· 1,787 sq.ft · 3 Bedrooms · 2 Baths · House
· Parking · Fireplace · Equipped kitchen
Elon town · 1,787 sq.ft · 3 Bedrooms · 2 Baths · House · Parking · Fireplace · Equipped kitchen
Beautifully renovated home just north of Lake Townsend, where thoughtful updates meet timeless charm. New HVAC, New Plumbing Fixtures, New Lighting, Encapsulated Crawl Space, Fresh Paint throughout, New siding on workshop and house. A welcoming front porch sets the tone, while refinished original hardwood floors in a rich dark walnut finish make an immediate impression. The showstopping kitchen features custom cabinetry, granite countertops, designer backsplash and new stainless steel appliances. Renovated baths feature tile floors and surrounds, while the primary en-suite offers a tiled shower, double-bowl vanity and custom closet. Gather in the spacious den around the brick fireplace or unwind in the sunroom. A detached garage/workshop with electricity offers excellent space for hobbies, projects or additional storage. Convenient to shopping, walking and biking trails, Lake Townsend amenities, downtown Greensboro and the I-73 loop
USD 350,000
4264 Harbor Ridge Drive
View photo
House · for sale
USD 395,000
USD 137/sq.ft
4264 Harbor Ridge Drive
Elon town
· 2,863 sq.ft · 4 Bedrooms · 2 Baths · House
· Swimming pool · Fireplace · Equipped kitchen
Elon town · 2,863 sq.ft · 4 Bedrooms · 2 Baths · House · Swimming pool · Fireplace · Equipped kitchen
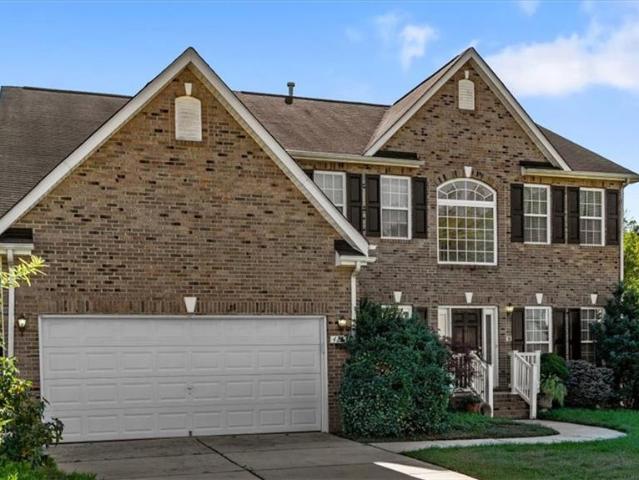
Wonderful Opportunity in the Trinity Lake neighborhood! This spacious 4-bedroom, 2.5-bath home offers an exceptional combination of space, comfort, and potential! Featuring a beautiful brick front, the home boasts a formal living room, formal dining room, and an impressive two-story den with a gas log fireplace. The large, open kitchen provides plenty of room for everyday living and entertaining. The main-level primary suite features a spacious bath with a Jacuzzi tub, separate shower, and double vanities. One of the home's standout features is its lake frontage on Trinity Lake, offering a wonderful setting to enjoy the outdoors. The home is in overall good condition but could benefit from some cosmetic updates and TLC, giving you the opportunity to add your personal style and make it your own. With its generous space, layout, and lakefront setting, this property offers tremendous potential!
USD 395,000
1333 Wiley Lewis Road
View photo
House · for sale
USD 399,900
USD 162/sq.ft
1333 Wiley Lewis Road
Elon town
· 2,454 sq.ft · 3 Bedrooms · 2 Baths · House
· Office room · Parking
Elon town · 2,454 sq.ft · 3 Bedrooms · 2 Baths · House · Office room · Parking
Welcome to 1333 Wiley Lewis Road! Situated on approximately an acre in Greensboro, this spacious 3-bedroom, 2-bath home offers a garage and a versatile floor plan with plenty of room to make your own. Recent updates have given the home a fresh, move-in-ready feel, including fresh paint throughout, newly sprayed ceilings, and a new furnace for added comfort and peace of mind. In addition to the three bedrooms, you'll find a generous flex room that offers endless possibilities—create the perfect home office, media room, playroom, hobby space, or additional living area. With its spacious interior, flexible living areas, recent improvements, and approximately one-acre homesite, this property offers the space you've been looking for both inside and out. Convenient to Greensboro while still offering room to spread out, 1333 Wiley Lewis Road is ready to welcome its next owner. Schedule your private showing today!
USD 399,900
3046 Cherokee Drive
View photo
House · for sale
USD 165,000
USD 154/sq.ft
3046 Cherokee Drive
Elon town
· 1,066 sq.ft · 2 Bedrooms · 1 Bath · House
· Garden · Deck · Equipped kitchen · Parking
Elon town · 1,066 sq.ft · 2 Bedrooms · 1 Bath · House · Garden · Deck · Equipped kitchen · Parking
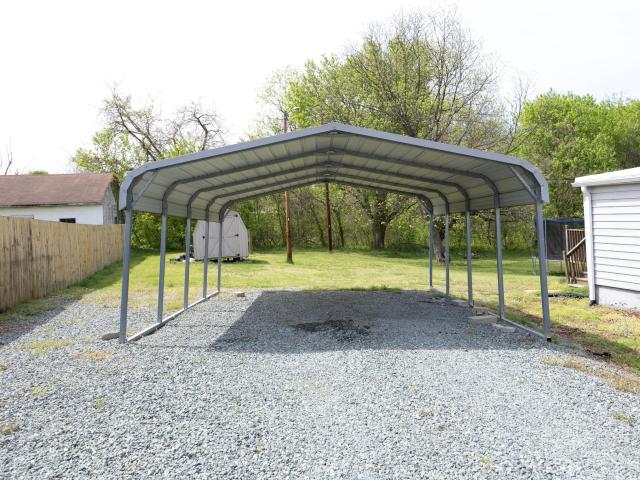
Easy and convenient living in this 2 Bedroom/1 Bathroom home in Elon. Step onto the rocking chair front Porch and into the entry of the home to see a spacious living area and an oversized eat-in Kitchen with lots of Cabinet space. Off the Kitchen is the full Bathroom/Utility room and 2 Bedrooms. Out back, you'll find a generous back yard, Deck for grilling, storage building, and a detached 2-car Carport
USD 165,000
4125 Falston Drive
View photo
House · for sale
USD 318,700
USD 158/sq.ft
4125 Falston Drive
Elon town
· 2,013 sq.ft · 4 Bedrooms · 2 Baths · House
· Patio · Garden · Equipped kitchen · Parking
Elon town · 2,013 sq.ft · 4 Bedrooms · 2 Baths · House · Patio · Garden · Equipped kitchen · Parking
New construction by local builder! Introducing the Abbington Model D, a fantastic 4-bedroom, 2.5-bathrooms, 2013 square foot residence. Builder is offering $12,000 in incentives PLUS a new appliance package! The main-level open floor plan features luxury vinyl plank flooring, a spacious great room, dining room, a well-appointed kitchen, pantry, and a convenient half bath. The kitchen features quality soft-close cabinets, granite countertops, an extended island, undermount sink, and more. Other features include LED lighting package, roomy 2-car garage, and professionally landscaped front yard, Step outside to your 10 x 12 patio, where you can unwind or entertain. Colors and elevation may vary from the pictures. Call for estimated completion and details! Buy with confidence from this experienced local builder!
USD 318,700
1 Ord Court
View photo
House · for sale
USD 276,000
USD 183/sq.ft
1 Ord Court
Elon town
· 1,507 sq.ft · 3 Bedrooms · 2 Baths · House
Elon town · 1,507 sq.ft · 3 Bedrooms · 2 Baths · House
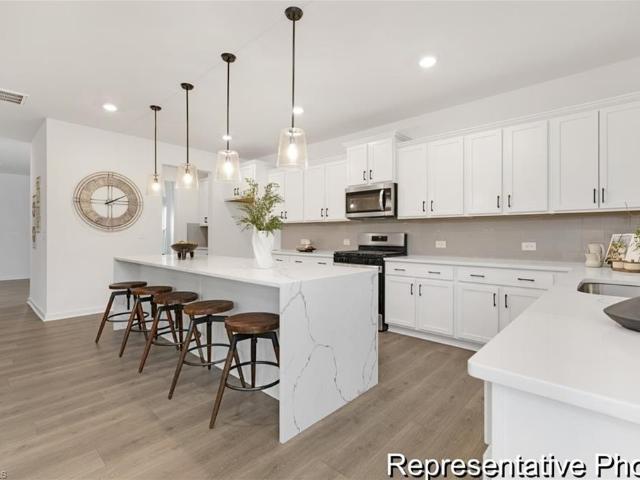
This beautiful home offers thoughtful design that makes it uniquely suited to your family. An open floor plan with soaring ceilings provides plenty of space for gathering and making memories. Functional design, such as an oversized laundry room with linen closet, ensure you have a space for all your things. Built with the CompleteHome package, you will find style and value-adding upgrades throughout the home
USD 276,000
2709 Orange Blossom Street
View photo
House · for sale
USD 355,000
USD 134/sq.ft
2709 Orange Blossom Street
Elon town
· 2,637 sq.ft · 4 Bedrooms · 2 Baths · House
· Patio · Office room · Equipped kitchen · Parking
Elon town · 2,637 sq.ft · 4 Bedrooms · 2 Baths · House · Patio · Office room · Equipped kitchen · Parking
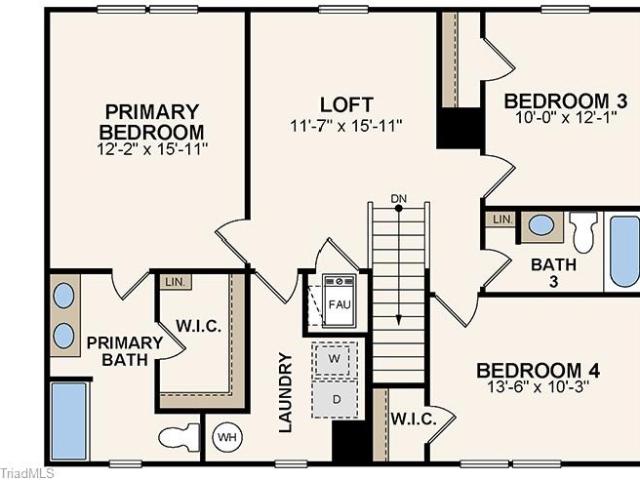
Special Red Tag Pricing for a Limited Time Only*. The Kyle is one of our two-story plans offering 4 bedrooms, 2.5 bathrooms, 2,644 sq. Ft. of living space, and a 2-car garage. Upon entering the home, you’ll be greeted by an inviting foyer connecting to a living area that offers a flexible space which can be used as a home office or media room. Leading into the center of the home you are welcomed by an open-concept space featuring a large family room, dining area, breakfast area and a functional kitchen. The kitchen is equipped with a walk-in pantry, stainless steel appliances, and a center island with a breakfast bar. Right out back is a patio, perfect for entertaining. The Kyle upstairs features a spacious primary bedroom, complete with walk-in closet and primary bathroom with dual vanities. The additional three bedrooms share a full bathroom. There is an upstairs loft space, perfect for family entertainment, gaming, or a reading area. The Kyle is the perfect place to call home
USD 355,000
5900 Pine Branch Drive
View photo
House · for sale
USD 340,000
USD 131/sq.ft
5900 Pine Branch Drive
Elon town
· 2,594 sq.ft · 4 Bedrooms · 3 Baths · House
· Patio · Garden
Elon town · 2,594 sq.ft · 4 Bedrooms · 3 Baths · House · Patio · Garden
Welcome to your absolute dream home! Nestled in the heart of a highly sought-after, beautifully established neighborhood, this stunning two-story layout packs the perfect punch of classic charm and modern, vibrant living. With 4 spacious bedrooms and 3 full bathrooms, there is more than enough room for everyone to spread out & relax. Step inside to find the ultimate bonus feature: a spectacular, sun-drenched sunroom! Whether you use it for your morning coffee, a thriving plant oasis, or the ultimate reading nook, this room is pure joy. But the excitement doesn't stop indoors. Open the back door to your own private paradise! The massive, fenced-in backyard is an entertainer's paradise, boasting a gorgeous patio perfect for weekend BBQs, a dedicated garden area ready for your green thumb, and a super convenient storage building to keep all your gear organized. This isn't just a house. It's the home that you have been waiting for!
USD 340,000
4313 Maybrook Drive
View photo
House · for sale
USD 169,900
USD 71/sq.ft
4313 Maybrook Drive
Elon town
· 2,390 sq.ft · 3 Bedrooms · 2 Baths · House
· Garden · Office room · Deck · Equipped kitchen · Air conditioning
Elon town · 2,390 sq.ft · 3 Bedrooms · 2 Baths · House · Garden · Office room · Deck · Equipped kitchen · Air conditioning
4313 Maybrook Dr is a 3-bedroom, 2-bath single-family home built in 2003 in Greensboro, NC 27405, with NO HOA and a convenient Guilford County location. Inside you will find vaulted ceilings, wood-look flooring, and a bright, open living area that lives larger than its footprint. The kitchen comes with wood cabinetry and included appliances, and the layout flows easily for everyday living. The home features an approximately 10-year-old roof along with a central AC system that has been recently serviced. Two additional bedrooms provide flexible space for a home office or guests. Out back, enjoy a spacious wood deck overlooking a large, grassy backyard with a storage shed and plenty of room to relax or entertain. This is a solid value-add opportunity for investors or a first-time buyer ready to personalize and add their own touches. Close to schools, shopping, and dining. Bring your vision and make it your own
USD 169,900
4921 Reedy Creek Farm Circle #586
View photo
House · for sale
USD 409,500
USD 137/sq.ft
4921 Reedy Creek Farm Circle #586
Elon town
· 2,982 sq.ft · 5 Bedrooms · 4 Baths · House
· Patio · Garden · Office room · Equipped kitchen · Parking
Elon town · 2,982 sq.ft · 5 Bedrooms · 4 Baths · House · Patio · Garden · Office room · Equipped kitchen · Parking
Move-in ready + 5 bedrooms + 3-car garage + fenced rear yard! This completed Gideon in Reedy Fork Middleton delivers 2,983 sq ft with 5 bedrooms, 4 full baths and flexible living space across two levels. The main floor features a private Bedroom 5 with full bath—ideal for guests or a home office—plus a spacious Great Room, separate dining room and Butler Pantry. The designer kitchen features Lyra quartz countertops, staggered cabinetry, Level 8 tile backsplash, stainless appliances and a large island. Upstairs, the Primary Suite is joined by 3 additional bedrooms, a full bath, laundry and versatile loft. Upgrades continue with sustainable wood laminate flooring, hardwood/composite stairs and designer lighting. Outside, enjoy a 160-sq-ft patio plus the rare convenience of a 3-car garage. Completed and available now—nearly 3,000 sq ft with the space and flexibility you've been looking for!
USD 409,500
1473 Altamahaw Union Ridge Road
View photo
House · for sale
USD 950,000
USD 286/sq.ft
1473 Altamahaw Union Ridge Road
Elon town
· 3,315 sq.ft · 3 Bedrooms · 2 Baths · House
· Parking · Swimming pool
Elon town · 3,315 sq.ft · 3 Bedrooms · 2 Baths · House · Parking · Swimming pool
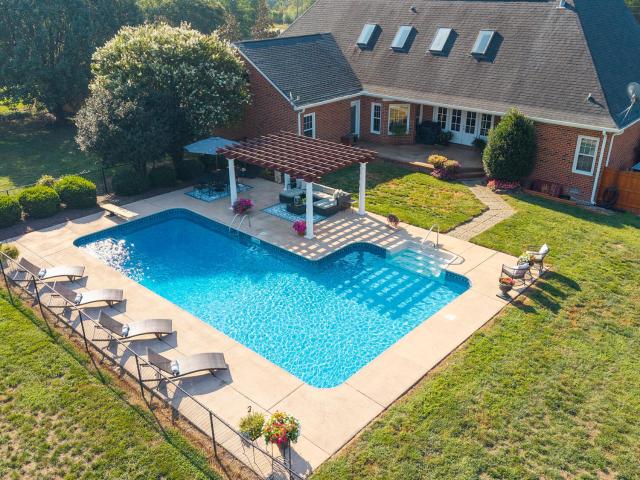
Set on 3.4 acres in the Western Alamance school district, this well-maintained custom-built home offers a combination that is increasingly hard to replicate—acreage, quality construction, an inground pool, and a substantial detached workshop. The split-level floor plan features 3 bedrooms, 2.5 baths, hardwood floors throughout much of the main living area, formal living and dining rooms, detailed trim work, and an oversized bonus room with flexible use options. The workshop includes a two-bay garage plus an additional rear-access storage bay, ideal for equipment, recreational gear, or additional storage. Beyond the shop is an open field offering even more usable space. Additional features include an encapsulated crawl space, roof replaced in 2019, and one HVAC system replaced in 2018. A rare opportunity to own a thoughtfully maintained property with space, versatility, and custom-home character
USD 950,000
4915 Warfield Drive
View photo
House · for sale
USD 465,000
USD 168/sq.ft
4915 Warfield Drive
Elon town
· 2,756 sq.ft · 4 Bedrooms · 2 Baths · House
· Garden · Deck · Fireplace
Elon town · 2,756 sq.ft · 4 Bedrooms · 2 Baths · House · Garden · Deck · Fireplace
This is a wonderful opportunity to own a lovely home overlooking the 16th fairway at Forest Oaks. The property features an exceptionally spacious interior with a functional layout, perfect for comfortable living and entertaining. Enjoy scenic golf course views and a serene atmosphere in this community. Primary bedroom on main level with 3 bedrooms upstairs, large den with fireplace and access to sizable deck. Laundry room has half bath for easy clean up after a day in the yard or a day on the coarse. Many different ways to enjoy this home
USD 465,000
1 Jubilee Court
View photo
House · for sale
USD 329,000
USD 140/sq.ft
1 Jubilee Court
Elon town
· 2,336 sq.ft · 3 Bedrooms · 2 Baths · House
· Equipped kitchen · Parking
Elon town · 2,336 sq.ft · 3 Bedrooms · 2 Baths · House · Equipped kitchen · Parking
The Galen, is a two-story home located in Greensboro, N. C. featuring 2,340 sq. Ft. 3 bedrooms, 2.5 bathrooms, and a 2-car garage. The open floorplan includes a great room, kitchen with stainless steel appliances, and a loft upstairs. The primary suite features a private bathroom and walk-in closet. Versatile and spacious, the Galen is the perfect home for your lifestyle
USD 329,000
914 Lincoln Street
View photo
House · for sale
USD 99,900
USD 144/sq.ft
914 Lincoln Street
Elon town
· 689 sq.ft · 2 Bedrooms · 1 Bath · House
· Deck · Equipped kitchen
Elon town · 689 sq.ft · 2 Bedrooms · 1 Bath · House · Deck · Equipped kitchen
Attention investors! Cute bungalow with strong rental history! Freshly painted interior 2026, new rear deck 2026, new roof and HVAC in 2021, tile floors in kitchen and bath, pedestal sink in bath, stove and refrigerator to remain, ceiling fans in living room and bedrooms and more!
USD 99,900
4707 Ramblewood Drive
View photo
House · for sale
USD 359,000
USD 179/sq.ft
4707 Ramblewood Drive
Elon town
· 2,002 sq.ft · 4 Bedrooms · 2 Baths · House
· Equipped kitchen · Swimming pool
Elon town · 2,002 sq.ft · 4 Bedrooms · 2 Baths · House · Equipped kitchen · Swimming pool
Perfectly situation on the 2nd green of the Forest Oaks golf course, this refreshed 4-bedroom, 2-bath home blends timeless character with thoughtful updates. The kitchen & baths feature beautiful granite countertops, while the original hardwood floors have been uncovered throughout the den, hallway, and bedrooms, adding warmth & charm. Fresh interior paint, wallpaper removal in the den, and a new stainless steel range and dishwasher create a clean, move-in-ready feel. At 2,007 sq ft on over half an acre, there's real space to spread out, entertain, or expand — the possibilities here are worth exploring. Convenient to shopping, dining, & major highways, with lower county taxes, USDA Loan Area qualified, roof 2025 and whole house generator! Sellers are motivated and open to negotiating price and concessions — bring your vision and your offer. Optional club memberships available for golf, tennis, pickleball, pool, and fitness. Come see what this home could become
USD 359,000
5310 Eckerson Road
View photo
House · for sale
USD 350,000
USD 193/sq.ft
5310 Eckerson Road
Elon town
· 1,808 sq.ft · 3 Bedrooms · 2 Baths · House
· Deck · Equipped kitchen
Elon town · 1,808 sq.ft · 3 Bedrooms · 2 Baths · House · Deck · Equipped kitchen
Welcome home to this beautiful 3 bed 2 and a half bath home with a bonus room on second floor that can be used as a 4th bedroom or office. The kitchen features granite counter tops, stainless steel appliances and a breakfast area. If you enjoy entertaining you are going to love the massive deck leading from the breakfast area. Enjoy peace of mind with updated big ticket items. Per the seller, the new HVAC was installed in 2023, new Water Heater, in 2021 and the roof was installed in 2019. Schedule your private showing before its gone
USD 350,000
1608 Sharpe Road
View photo
House · for sale
USD 315,000
USD 390/sq.ft
Updated
1608 Sharpe Road
Elon town
· 807 sq.ft · 2 Bedrooms · 1 Bath · House
· Equipped kitchen
Elon town · 807 sq.ft · 2 Bedrooms · 1 Bath · House · Equipped kitchen
Welcome to 1608 Sharpe Road in Greensboro! This charming two bedroom, one bath home is situated on 5.49 acres, offering plenty of space and privacy. Inside, you'll find a comfortable layout featuring an eat-in kitchen and inviting living spaces. The expansive acreage provides endless possibilities for outdoor enjoyment, gardening, recreation, or simply enjoying the peaceful surroundings. A great opportunity for anyone looking for a home with room to spread out while still enjoying the comforts of home. Schedule your private showing today!
USD 315,000
326 Bingham Street
View photo
House · for sale
USD 215,000
USD 192/sq.ft
Updated
326 Bingham Street
Elon town
· 1,119 sq.ft · 3 Bedrooms · 2 Baths · House
· Garden
Elon town · 1,119 sq.ft · 3 Bedrooms · 2 Baths · House · Garden
Welcome home to this charming vinyl ranch featuring 3 bedrooms and 2 full baths, a large inviting front porch, and a spacious back porch perfect for relaxing or entertaining. Recently updated with fresh finishes throughout, this home offers a comfortable layout and plenty of potential. Just minutes from downtown, with easy access to shopping, restaurants, and everyday conveniences. Whether you're looking for a primary residence or an investment property, this home would make a great rental opportunity with it's convenient location! No sign in yard, by appointment only. Contact agent for more rental details
USD 215,000
1920 Brightwood Landing Lane
View photo
House · for sale
USD 271,990
USD 154/sq.ft
1920 Brightwood Landing Lane
Elon town
· 1,765 sq.ft · 4 Bedrooms · 3 Baths · House
· Office room · Parking · Equipped kitchen
Elon town · 1,765 sq.ft · 4 Bedrooms · 3 Baths · House · Office room · Parking · Equipped kitchen
Discover Your Dream Home in the The Glens at Brightwood Landing! The Dupont Plan is a new 2-story home with an open layout that seamlessly connects the Living, Dining, and Kitchen areas, perfect for modern living. The chef’s kitchen features cabinetry, quartz countertops and stainless steel appliances, including a smooth-top range, microwave hood, and dishwasher. This thoughtful layout offers a spacious bedroom and full bathroom on the first floor. The second floor houses the serene primary suite with a ensuite bath, dual vanity sinks, and an expansive walk-in closet. Two additional bedrooms share a stylish full bathroom with a Loft Space ideal for a home office or relaxation area. A walk-in Laundry room and energy-efficient Low E insulated dual pane windows add practicality. This home also features a 2 car garage. A 1-year limited home warranty provides peace of mind
USD 271,990
4806 Reedy Creek Farm Circle
View photo
House · for sale
USD 372,890
USD 148/sq.ft
4806 Reedy Creek Farm Circle
Elon town
· 2,508 sq.ft · 5 Bedrooms · 3 Baths · House
· Equipped kitchen · Parking
Elon town · 2,508 sq.ft · 5 Bedrooms · 3 Baths · House · Equipped kitchen · Parking
Welcome to the Hayden, one of our two-story floorplans in Middleton located in Greensboro, NC. This home features 5 bedrooms, 3 bathrooms, 2,511 sq. Ft. of living space, and a 2-car garage. Upon entering the home, you’ll be greeted by a foyer passing by the flex room, then led into the center of the home. This open-concept space features a functional kitchen, the living room, a breakfast area, and guest bedroom and a full bathroom in the back left of the home. The kitchen is equipped with a corner walk-in pantry, quartz countertops, stainless steel appliances, kitchen island, and a breakfast area. The second floor hosts the spacious primary bedroom and primary bathroom boasting two walk-in closets, a walk-in shower, dual vanity, and separate water closet for ultimate privacy. The additional three bedrooms share a third full bathroom. The laundry room and loft complete the second floor. With its luxurious design and ample space, the Hayden is the perfect place to call home
USD 372,890
4124 Falston Drive
View photo
House · for sale
USD 285,100
USD 194/sq.ft
4124 Falston Drive
Elon town
· 1,464 sq.ft · 3 Bedrooms · 2 Baths · House
· Patio · Garden · Equipped kitchen · Parking
Elon town · 1,464 sq.ft · 3 Bedrooms · 2 Baths · House · Patio · Garden · Equipped kitchen · Parking
New Construction by trusted local builder! Just right in size, style, and price, the Caden D offers 1,468 square feet of thoughtfully designed living space. 12,000 in builder incentives and new appliance package! This charming new construction home features 3 bedrooms, 2.5 baths, and an open-concept layout ideal for everyday living and entertaining. Luxury vinyl plank flooring enhances the main living areas, while the kitchen showcases granite countertops, soft-close cabinetry with hardware, an extended island, undermount sink, pantry, and black appliances. Upstairs, comfortable bedrooms and functional spaces maximize every square foot. Additional features include a 2-car garage, LED lighting package, and professionally landscaped front yard. Enjoy outdoor living on the 10' x 12' patio. Call for details regarding lender financing, and estimated completion. Photos are of a similar completed home; colors, finishes, and elevation may vary
USD 285,100
1525 Allegheny River Street
View photo
Townhouse · for sale
USD 238,990
USD 159/sq.ft
1525 Allegheny River Street
Elon town
· 1,496 sq.ft · 3 Bedrooms · 2 Baths · Townhouse
· Equipped kitchen
Elon town · 1,496 sq.ft · 3 Bedrooms · 2 Baths · Townhouse · Equipped kitchen
Enjoy the private open rear view behind this popular end unit Hemingway floor plan! A must-see home with sleek-stylish gray cabinets in an upgraded kitchen. Ideal for hosting and entertaining with an open flow floor plan! HOA includes 1 GB internet and Cable TV as well! Don’t miss this fantastic opportunity to call this home this Fall!
USD 238,990
5397 Salem Woods Drive
View photo
House · for sale
USD 389,990
USD 196/sq.ft
5397 Salem Woods Drive
Elon town
· 1,981 sq.ft · 3 Bedrooms · 2 Baths · House
· Parking · Deck · Fireplace · Equipped kitchen
Elon town · 1,981 sq.ft · 3 Bedrooms · 2 Baths · House · Parking · Deck · Fireplace · Equipped kitchen
Experience the charm of Stanley Martin Homes Southport plan in peaceful setting of Salem Woods. Location is only 2 miles to historic Saxapahaw Village, home to dining, live music and the Haw River. Enjoy a large private homesite with easy commute to Chapel Hill. This 1,900 square foot home offers 3 bedrooms, 2.5 baths both with double vanities. The open layout features a great rooms with stone surround gas log fireplace, a bright kitchen with oversized island, pantry, quartz tops, stainless appliances and gas range. Low maintenance LVP flooring on the main level plus a t car garage. Outdoor living spaces include covered front porch and read deck overlooking 1.64 acres
USD 389,990
4104 Chinaberry Court
View photo
House · for sale
USD 335,000
USD 166/sq.ft
Updated
4104 Chinaberry Court
Elon town
· 2,013 sq.ft · 3 Bedrooms · 2 Baths · House
· Fireplace · Equipped kitchen · Parking
Elon town · 2,013 sq.ft · 3 Bedrooms · 2 Baths · House · Fireplace · Equipped kitchen · Parking
Home Sweet Home! This beautiful three-bedroom, two-bath ranch offers spacious indoor and outdoor living areas on a generous half-acre lot. The open-concept design features a split-bedroom floor plan, vaulted ceilings, and skylights that fill the home with natural light. The well-appointed kitchen includes granite countertops, an undermount sink, and custom cabinetry. Relax on the welcoming rocking-chair front porch or enjoy the spacious sunroom, complete with its own heating and cooling unit and a cozy fireplace—perfect for year-round relaxation and entertaining. Additional highlights include a durable metal roof, a two-car garage, and a dual-sided storage building offering plenty of extra storage. With abundant space, thoughtful features, and comfortable areas both inside and out, this property is truly a must-see. Schedule your showing today!
USD 335,000
4503 Southern Webbing Mill Road
View photo
House · for sale
USD 199,000
USD 162/sq.ft
4503 Southern Webbing Mill Road
Elon town
· 1,227 sq.ft · 3 Bedrooms · 1 Bath · House
· Fireplace · Equipped kitchen · Parking
Elon town · 1,227 sq.ft · 3 Bedrooms · 1 Bath · House · Fireplace · Equipped kitchen · Parking
4503 Southern Webbing Mill Rd is a single-story Greensboro brick home set on a large lot. The kitchen features cabinetry, stone countertops, a tile backsplash, stainless steel appliances, and a window above the sink. Luxury vinyl plank flooring flows through the main living and dining areas, where a brick fireplace with flanking built-in shelving anchors the living room. The bedrooms are carpeted and filled with natural light, and the bathroom includes a single vanity alongside a tub-and-shower combination with a tile surround. A covered two-car carport provides sheltered parking, completing this well-maintained residence with practical amenities throughout. Included 100-Day Home Warranty with buyer activation
USD 199,000
1321 Perga Court
View photo
House · for sale
USD 285,000
USD 157/sq.ft
1321 Perga Court
Elon town
· 1,808 sq.ft · 3 Bedrooms · 2 Baths · House
· Patio · Garden · Equipped kitchen
Elon town · 1,808 sq.ft · 3 Bedrooms · 2 Baths · House · Patio · Garden · Equipped kitchen
Welcome to this 3 beds/2 baths well-maintained ranch offering comfortable one-level living with a nice open layout. The spacious living area flows seamlessly into the kitchen, creating an inviting space for everyday living and entertaining, while the formal dining room provides additional room for gatherings. The primary bedroom features a walk-in closet and private ensuite bath, and two additional generously sized bedrooms offer flexibility for family, guests, or a home office. Step outside to a fenced backyard with a patio and retractable awning, perfect for relaxing or outdoor dining. Nestled on a cul-de-sac lot, this home is conveniently located near shopping, dining, parks, and offers easy access to major interstates for commuting throughout the Triad. Seller is offering $5,000 in closing costs with acceptable offer
USD 285,000
1514 McConnell Road
View photo
House · for sale
USD 338,999
USD 200/sq.ft
1514 McConnell Road
Elon town
· 1,690 sq.ft · 4 Bedrooms · 2 Baths · House
· Equipped kitchen · Parking
Elon town · 1,690 sq.ft · 4 Bedrooms · 2 Baths · House · Equipped kitchen · Parking
PRICE REDUCTION Welcome to McConnell Homes by a respected local builder. These thoughtfully designed new construction homes offer modern style, low-maintenance living, and convenient access to Historic Downtown Greensboro. Choose from spacious 3. To 4-bedroom floor plans featuring open-concept living, well-appointed kitchens, flexible spaces, private primary suites, and attached one-car garages. Enjoy easy access to shopping, dining, recreation, and major commuter routes
USD 338,999
1302 Runyon Drive
View photo
House · for sale
USD 210,000
USD 171/sq.ft
1302 Runyon Drive
Elon town
· 1,227 sq.ft · 3 Bedrooms · 2 Baths · House
· Equipped kitchen
Elon town · 1,227 sq.ft · 3 Bedrooms · 2 Baths · House · Equipped kitchen
3 Bedroom 2 Bath, One Level Living in the popular O Henry Neighborhood. This is one of the few houses with the Park Natural Area next door and also across the street! Ready for YOU to move in with most of the expensive work already done! New Roof 2025, New Siding 2025, New Dishwasher 2024, New Wired In Generator 2022, New Gutters 2021, New Outside Paint 2021 and New Furnace and Air Conditioning Systems 2020. Also, you have a large screened in porch in the back! Move in Ready. Come and see it before it gets gone!
USD 210,000

Get email alerts

Don't miss out: be the first to know about new properties

The alert was correctly created

On subscribing you accept the conditions of use and the privacy policy
Alert
Receive new ads in your inbox
Save this search
Receive alerts for new listings

We'll send you an email when we have new properties for: "Houses for sale in Elon town"

The alert was correctly created

Country Club Acres, Elon town Township 3 Boone Station Alamance County North Carolina
High Point city
Get email alerts and be the first to see new listings
Required field
On subscribing I accept the terms of the privacy policy
Perfect! You'll soon start receiving new listings via email
Alert
Receive an email when we have new ads for Houses for sale in Elon town
Save this search
Filters

Bedrooms

Size (sq.ft)

sq.ft
sq.ft

Price

USD
USD

Property type

Bathrooms

Clear all filters
Receive notifications when new entries are published.