97 properties for sale in Elstonville

108 Flint Drive
View photo
Townhouse · for sale
USD 418,500
USD 207/sq.ft
108 Flint Drive
Elstonville
· 2,013 sq.ft · 4 Bedrooms · 2 Baths · Townhouse
· Equipped kitchen · Parking
Elstonville · 2,013 sq.ft · 4 Bedrooms · 2 Baths · Townhouse · Equipped kitchen · Parking
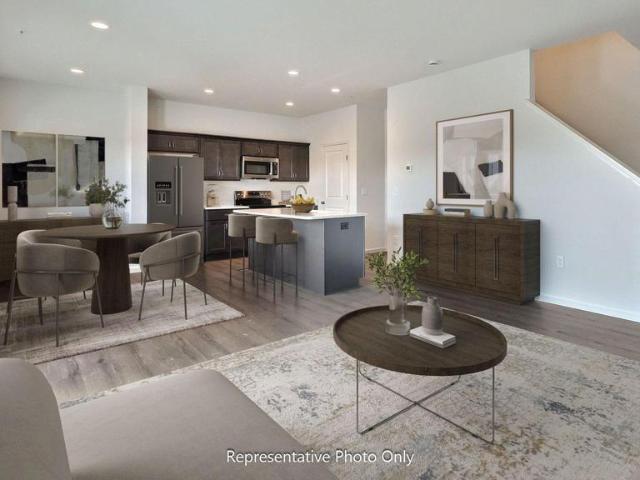
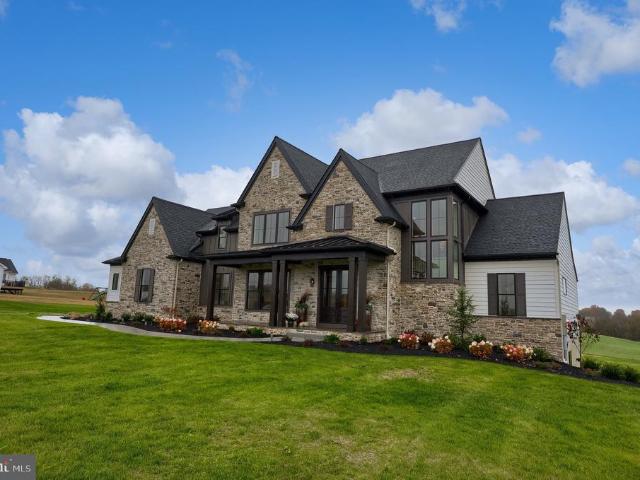
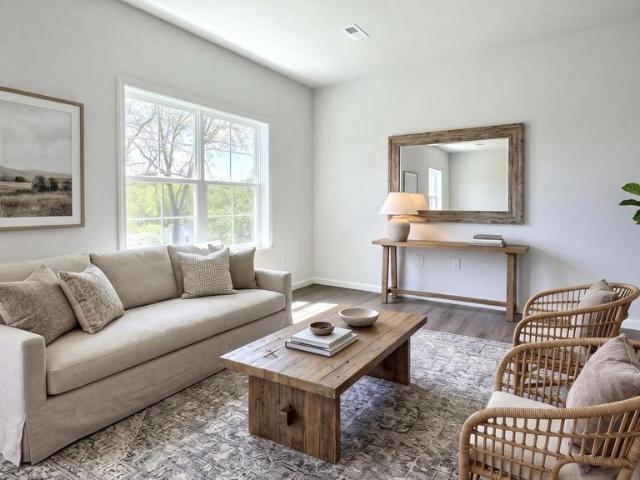
Under construction move-in early 2027! This Parker two-story townhome offers a perfect balance of open-concept living and flexible spaces to suit todays lifestyle. The main level welcomes you with a charming front porch and inviting foyer, complete with a convenient powder room and direct access to the garage. Beyond the entry, the home opens into a spacious and airy layout where the kitchen, dining area, and living room flow seamlessly together. The well-appointed kitchen features a large center island and generous counter space, making it ideal for cooking and entertaining. The dining area sits just beyond, while the expansive living room provides a comfortable gathering space with access to a private patioperfect for outdoor dining or relaxing. Upstairs, the second floor is designed for both comfort and versatility. The owners suite features a spacious bedroom, a large closet, and an en-suite bath with dual vanities. Three additional bedrooms share easy access to a full bathroom
USD 418,500
63 W Main Street
View photo
House · for sale
USD 285,000
USD 152/sq.ft
63 W Main Street
Elstonville
· 1,873 sq.ft · 3 Bedrooms · 2 Baths · House
· Garden · Equipped kitchen
Elstonville · 1,873 sq.ft · 3 Bedrooms · 2 Baths · House · Garden · Equipped kitchen
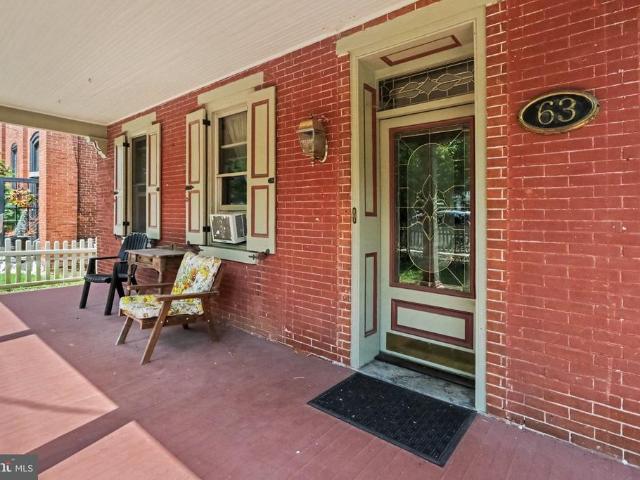
Built in 1850, this charming Colonial-style home blends historic character with thoughtful updates. A classic white wooden fence separates the front yard from Main Street, while the welcoming covered porch offers the perfect place to relax and watch the world go by. Step through the beautiful front door, featuring an attractive leaded-glass design and transom, into a foyer with ceramic tile flooring and a Tiffany-style light fixture. To the left, the inviting living room showcases rich Honduran pine flooring, crown molding, and an additional Tiffany-style fixture. The eat-in kitchen features quality cabinetry by Dutch Wood Manufacturing of Myerstown, Corian countertops, a JennAir cooktop, a new dishwasher, and a double-bowl sink. Nearby, a convenient first-floor full bathroom includes a pedestal sink, while the functional laundry area offers a utility sink. At the rear of the home is a spacious and sun-filled addition with a cathedral ceiling, exposed beams, numerous windows, and its o
USD 285,000
353 Rexmont Road
View photo
House · for sale
USD 289,500
USD 248/sq.ft
353 Rexmont Road
Elstonville
· 1,163 sq.ft · 3 Bedrooms · 1 Bath · House
· Garden · Parking
Elstonville · 1,163 sq.ft · 3 Bedrooms · 1 Bath · House · Garden · Parking
Welcome to this charming 3-bedroom, 1-bath home full of character and timeless appeal. Featuring a classic front porch, the home has been thoughtfully remodeled while still maintaining its original charm. Enjoy plenty of outdoor space with a huge yard, offering endless possibilities for entertaining, gardening, recreation, or simply relaxing. The property is also township-approved for a detached garage, adding valuable potential for additional storage, parking, or workspace. A wonderful blend of character, updates, and future possibilities! Don't miss out on this opportunity to own such a special home. *This sale is subject to and contingent upon the seller securing a suitable replacement property of their choice
USD 289,500
1048 Creek Road
View photo
House · for sale
USD 304,900
USD 190/sq.ft
1048 Creek Road
Elstonville
· 1,604 sq.ft · 3 Bedrooms · 1 Bath · House
· Equipped kitchen · Parking · Cellar
Elstonville · 1,604 sq.ft · 3 Bedrooms · 1 Bath · House · Equipped kitchen · Parking · Cellar
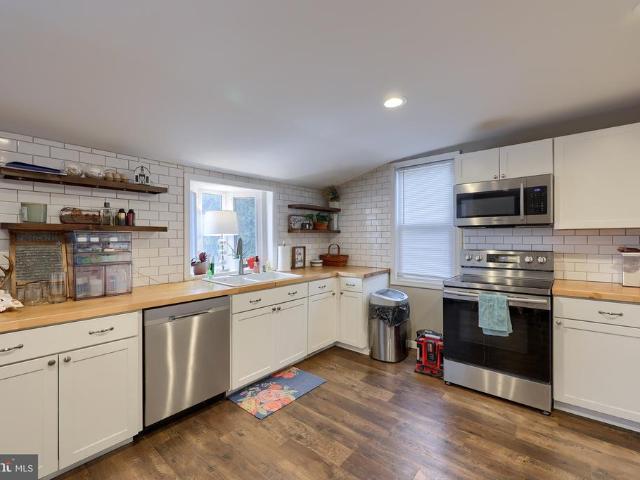
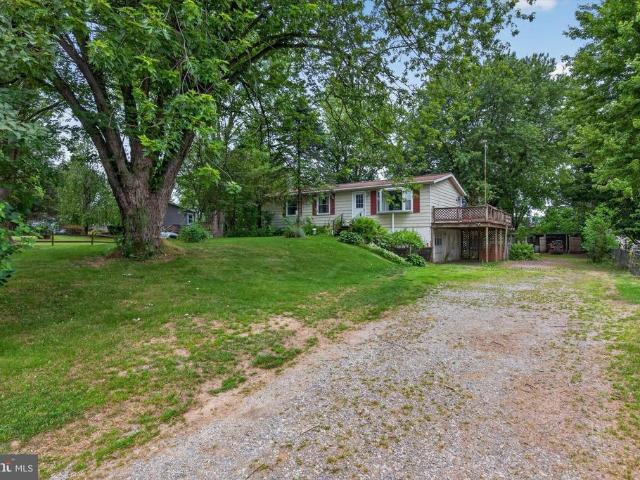
Country living with modern updates! This beautifully renovated 3-bedroom ranch sits on nearly acre in the desirable Elizabethtown Area School District. Recent improvements include a new kitchen, flooring, carpet, and replacement windows. The property also features a partially finished basement, attached garage, workshop/tool shed, and chicken coop. Enjoy a peaceful setting while being just minutes from the Lebanon Valley Rail Trail, shopping, dining, and major commuter routes. Move-in ready and packed with valueschedule your showing today!
USD 304,900
885 Mount Wilson Road
View photo
House · for sale
USD 600,000
USD 536/sq.ft
885 Mount Wilson Road
Elstonville
· 1,119 sq.ft · 2 Bedrooms · 1 Bath · House
· Garden · Parking
Elstonville · 1,119 sq.ft · 2 Bedrooms · 1 Bath · House · Garden · Parking
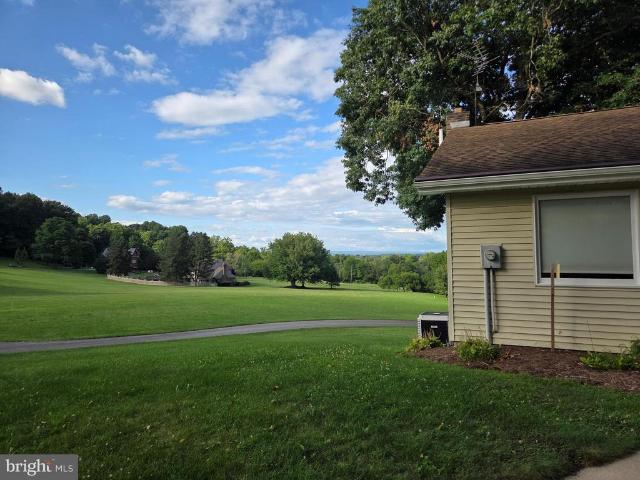
Rural life is waiting for you at 885 Mount Wilson Road with 4.8 acres. Mature trees line the driveway taking you past a small pond, creek and spring shed, to the house and 4 bay garage at the back of the property. Upon reaching the buildings, there is a stunning view of the Lebanon Valley. Mature trees continue behind the property enhancing the privacy. With one owner, the property has been well maintained. A 40 year roof was installed in August of 2001, and the septic pumped in October 2025. The primary entrance on the second level provides one floor living with views of the property and valley. The lower level includes a garage, family room, laundry and spare room for hobbies or an additional bedroom. The heated detached garage includes 4 bays perfect for the car enthusiast, workshop or garden supplies
USD 600,000
104 Foundry Lane
View photo
Townhouse · for sale
USD 343,000
USD 186/sq.ft
104 Foundry Lane
Elstonville
· 1,841 sq.ft · 3 Bedrooms · 2 Baths · Townhouse
· Patio · Equipped kitchen · Parking
Elstonville · 1,841 sq.ft · 3 Bedrooms · 2 Baths · Townhouse · Patio · Equipped kitchen · Parking
UNDER CONSTRUCTION AVAILABLE THIS FALL: This 2-story townhome includes a 1-car garage, 9 ceilings, and durable vinyl plank flooring throughout the first floor. The kitchen, featuring stainless steel appliances, quartz countertops, and a large center island, to the dining area with sliding glass door access to the rear patio. Across from the kitchen is a spacious family room with an ample amount of natural light. The 2nd floor boasts an owners suite with an expansive closet and a private bathroom, 2 additional bedrooms, a full bathroom, and a loft
USD 343,000
72 Bomberger Road
View photo
House · for sale
USD 1,799,900
USD 442/sq.ft
72 Bomberger Road
Elstonville
· 4,069 sq.ft · 4 Bedrooms · 3 Baths · House
· Garden · Office room · Fireplace · Equipped kitchen · Swimming pool
Elstonville · 4,069 sq.ft · 4 Bedrooms · 3 Baths · House · Garden · Office room · Fireplace · Equipped kitchen · Swimming pool
Some homes check the boxes. This one changes the way you live! Set on just over 2 acres with farmland views, this custom-built home was designed for gathering, slowing down, and making memories. Picture summer evenings on the covered back porch, dinners around the oversized kitchen island, and a backyard with plenty of room for a future pool, games, and family celebrations. The heart of the home is a stunning kitchen with quartz countertops, premium JennAir appliances, two dishwashers, a beverage cooler, a tile backslash and a walk-in pantry that makes everyday living effortless. The great room features a fireplace, custom built-ins, and a warm, inviting atmosphere filled with natural light. The first-floor owners suite offers a peaceful retreat with a cathedral ceiling with dual walk-in closets, a soaking tub, and a spacious tile shower. A dedicated home office provides a quiet place to work, while three additional bedrooms upstairs give everyone their own space to relax and recharge.
USD 1,799,900

Get email alerts

Don't miss out: be the first to know about new properties

The alert was correctly created

On subscribing you accept the conditions of use and the privacy policy
Alert
Receive new ads in your inbox
Save this search
Receive alerts for new listings

We'll send you an email when we have new properties for: "Properties for sale in Elstonville"

The alert was correctly created

Hauckville
Iona, South Lebanon township Lebanon County Pennsylvania
Get email alerts and be the first to see new listings
Required field
On subscribing I accept the terms of the privacy policy
Perfect! You'll soon start receiving new listings via email
Alert
Receive an email when we have new ads for Properties for sale in Elstonville
Save this search
Filters

Bedrooms

Size (sq.ft)

sq.ft
sq.ft

Price

USD
USD

Property type

Bathrooms

Clear all filters
Receive notifications when new entries are published.