108 properties for sale in Elvan

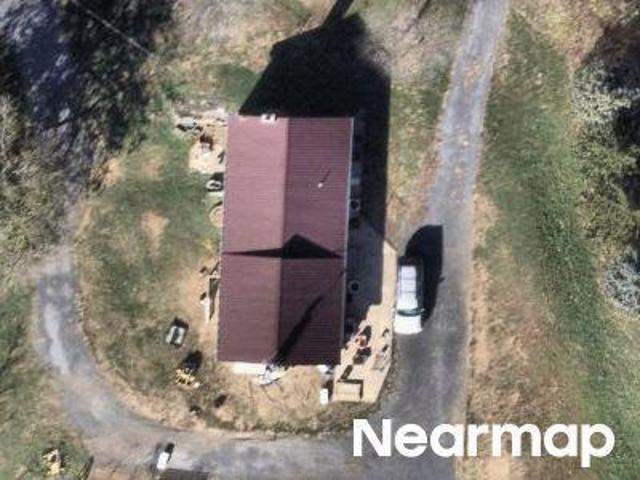
Dargon Quarry Ln
View photo
House · for sale
Request Details
Updated
Dargon Quarry Ln
Elvan
· 3,003 sq.ft · 3 Baths · House
Elvan · 3,003 sq.ft · 3 Baths · House
This home is in preforeclosure, which means the homeowner is in default (missed payments). Therefore, there could be an opportunity to strike a great deal with the owner and the bank
Request Details
E Mountain Rd
View photo
House · for sale
Request Details
Updated
E Mountain Rd
Elvan
· 1,561 sq.ft · 1 Bath · House
Elvan · 1,561 sq.ft · 1 Bath · House
This home is in preforeclosure, which means the homeowner is in default (missed payments). Therefore, there could be an opportunity to strike a great deal with the owner and the bank
Request Details
910 Enfield Farm Lane
View photo
House · for sale
USD 799,900
USD 186/sq.ft
910 Enfield Farm Lane
Elvan
· 4,295 sq.ft · 5 Bedrooms · 4 Baths · House
· Office room · Equipped kitchen
Elvan · 4,295 sq.ft · 5 Bedrooms · 4 Baths · House · Office room · Equipped kitchen
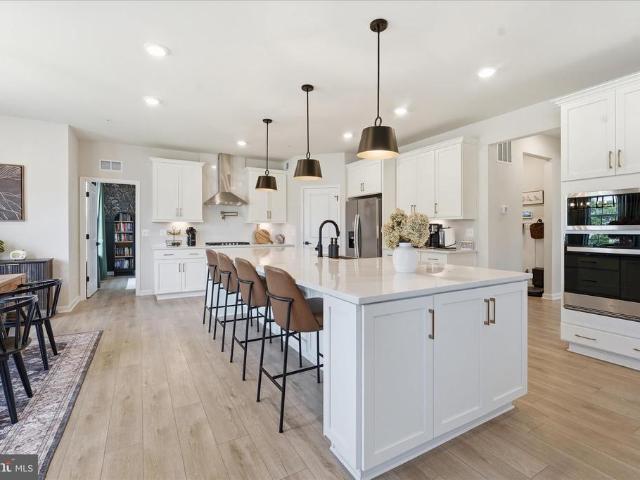
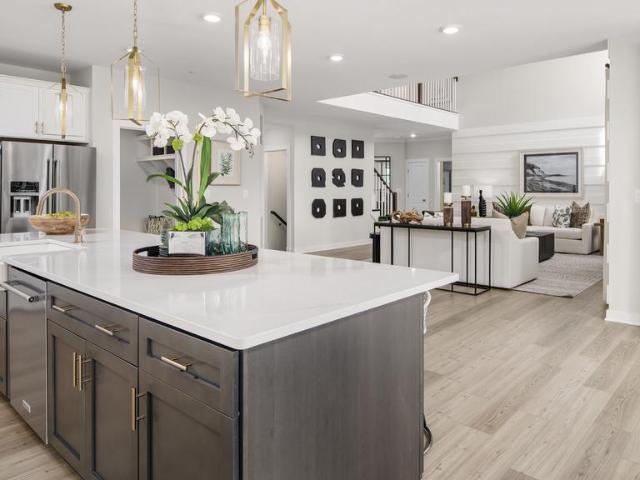
910 Enfield Farm Lane Better Than New Without the Wait. And for less! Why wait 6+ months for new construction when you can move right into this stunning, upgraded home loaded with over $100k in builder upgrades and over $40k in owner upgrades with features today's buyers want most? Offering over 4,200 finished square feet of living space, this exceptional residence combines the appeal of new construction with countless premium upgrades. The heart of the home is the beautifully designed kitchen featuring quartz countertops, a stunning quartz backsplash, a pot filler above the stove, and an open-concept layout perfect for entertaining and everyday living. Luxury vinyl plank flooring enhances the home's modern style while providing durability throughout the main living areas. Designed with flexibility in mind, this home offers 5 bedrooms, 4.5 bathrooms, a dedicated main-level office, and a spacious second-floor loft. A main-level bedroom with a private ensuite provides an ideal guest suit
USD 799,900
4110 Weston Drive
View photo
House · for sale
USD 965,000
USD 182/sq.ft
4110 Weston Drive
Elvan
· 5,274 sq.ft · 3 Bedrooms · 4 Baths · House
· Garden · Equipped kitchen · Parking · Swimming pool
Elvan · 5,274 sq.ft · 3 Bedrooms · 4 Baths · House · Garden · Equipped kitchen · Parking · Swimming pool
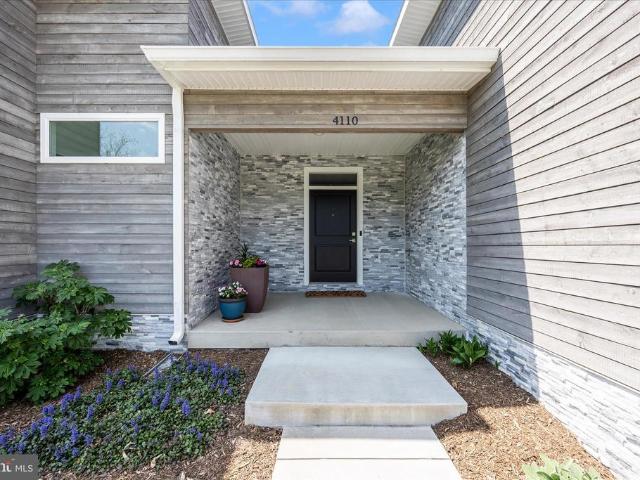
Set on nearly two acres in a quiet, established setting, this recently built home offers a rare combination of space, flexibility, and modern design. With over 5,000 finished square feet, the layout is designed to accommodate a variety of living arrangements, including extended stays, guests, or potential supplemental income. The main living areas are open and inviting, centered around a well-appointed kitchen and generous gathering spaces filled with natural light. Multiple bedroom suites and well separated living areas provide both comfort and privacy, making the home as functional as it is spacious. Outside, the property features a level lot with scenic surroundings and plenty of usable yard space, well suited for outdoor living and offering the potential for a future pool, buyer to verify. The setting provides a sense of privacy while remaining convenient to nearby commuter routes, shopping, and everyday amenities. Additional features include a large garage, ample parking, and newe
USD 965,000
1302 Moore Spring Court
View photo
House · for sale
USD 745,000
USD 142/sq.ft
1302 Moore Spring Court
Elvan
· 5,242 sq.ft · 4 Bedrooms · 3 Baths · House
· Office room · Fireplace · Equipped kitchen
Elvan · 5,242 sq.ft · 4 Bedrooms · 3 Baths · House · Office room · Fireplace · Equipped kitchen
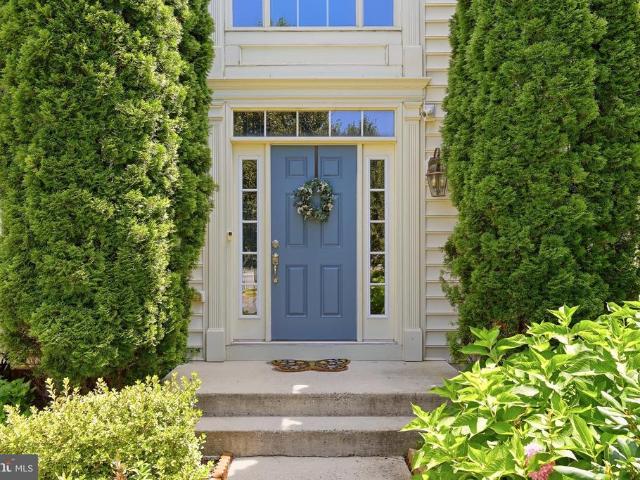
Welcome to this exceptional colonial in the highly desirable Brunswick Crossing community, offering more than 5,000 finished square feet of beautifully appointed living space with 4 bedrooms, 3.5 bathrooms, and an impressive blend of timeless design and thoughtful updates. A grand two-story foyer with a striking arched window creates an elegant first impression. Just off the foyer, a private home office is enclosed by double glass French doors with transom windows, while the formal living and dining rooms feature crown molding, updated designer lighting, and sophisticated spaces for entertaining. The stunning gourmet kitchen serves as the centerpiece of the home, featuring an expansive center island, glass-front cabinetry, abundant workspace, and seamless flow into the sunroom and family room. Designed for both everyday living and entertaining, the spacious family room is anchored by a dramatic floor-to-ceiling stone fireplace, creating a warm and inviting atmosphere. Bathed in natural
USD 745,000
TBB Monocacy Crossing Parkway # BRIDGEPORT
View photo
House · for sale
USD 629,990
USD 207/sq.ft
TBB Monocacy Crossing Parkway # BRIDGEPORT
Elvan
· 3,035 sq.ft · 4 Bedrooms · 2 Baths · House
· Fireplace · Equipped kitchen · Swimming pool
Elvan · 3,035 sq.ft · 4 Bedrooms · 2 Baths · House · Fireplace · Equipped kitchen · Swimming pool
Offering up to $20k in flex cash with use of builders approved lender and title. *. The premier resort lifestyle community in frederick county! Build the popular Bridgeport Model YOUR WAY! Resort Living at its best in the stunning community of Brunswick Crossing in Desirable Frederick County! Come home to your own resort community every day with Pool, Fitness Center, Yoga Studio, Sand Volley Ball Court, Dog Park, 26 Miles of Walking Paths, Tennis, Soccer & Baseball Fields, Basketball Court, playgrounds, walk to the Community Market Place for your Dunkin Coffee, Groceries and more! The Bridgeport floorplan is a home where style meets functionality. On the first floor, you'll find an open concept layout that includes a bright gathering room with the option of a fireplace, a spacious kitchen with a large walk-in pantry and an island, a mudroom, a powder room, and a flex room or main level bedroom. Moving upstairs, you'll discover a private primary suite that comes with a sizable walk-in c
USD 629,990
1290 Village Green Way
View photo
Townhouse · for sale
USD 484,900
USD 212/sq.ft
1290 Village Green Way
Elvan
· 2,282 sq.ft · 4 Bedrooms · 3 Baths · Townhouse
· Garden · Equipped kitchen · Parking · Cellar
Elvan · 2,282 sq.ft · 4 Bedrooms · 3 Baths · Townhouse · Garden · Equipped kitchen · Parking · Cellar
Run, don't walk to this beautifully upgraded 4 bedroom 3.5 bath townhome with on-trend design elements in popular Brunswick Crossing. Perfectly situated by Shenandoah Square and within walking distance to the grocery store and restaurants, this Mendelssohn end-unit delivers on every level. The main level, featuring all hardwood floors, boasts a large and welcoming family room with tall windows that let in lots of light. The gourmet kitchen with granite countertops, white cabinetry, large island, and gas range also features plenty of space for a large dining room table. French door leads out to the level extra-wide fenced-in yard which in turn leads out to the oversized 2-car garage with a practical fold-away workbench. Upstairs, the spacious owner's suite features a walk-in closet and upgraded en-suite bath. Two more bedrooms, hall bath, and laundry room complete the upper level. The fully finished basement features a large rec room, 4th bedroom and 3rd full bath. Come and see what Bru
USD 484,900
13732 Harpers Ferry Road
View photo
House · for sale
USD 1,250,000
USD 283/sq.ft
13732 Harpers Ferry Road
Elvan
· 4,413 sq.ft · 5 Bedrooms · 4 Baths · House
· Office room · Fireplace · Equipped kitchen · Air conditioning · Swimming pool · Cellar
Elvan · 4,413 sq.ft · 5 Bedrooms · 4 Baths · House · Office room · Fireplace · Equipped kitchen · Air conditioning · Swimming pool · Cellar
Looking for a c. 1870's Farmhouse on 21 acres near the historic town of Hillsboro? Welcome home! This charming traditional Virginia Farmhouse offers 3 stories (old log cabin portion & new additions), 4000 sq ft, 5 bedrooms & 4.5 baths, NEW paint, tons of natural light, stone fireplace, hardwood floors, eat in kitchen w/granite counters, enclosed porch w/original log/stone walls, stone/exposed beams, formal dining room, french doors, built in cabinetry, walk in closets, home office, tin roof, unfinished basement w/inside & walk out access, double porches overlooking your inground pool, tennis court, stocked pond & the original stone spring house. The home is located in one of the best areas in the Northern Virginia Wine & Hunt Country. Your neighbor is Breaux Vineyards w/400+ac! Great potential for Airbnb, horse farm (lush pastures), investment property, or private estate. Zoned Agricultural & scenic byway. The farm is conveniently located to nearby Purcelleville, Waterford, Leesburg &
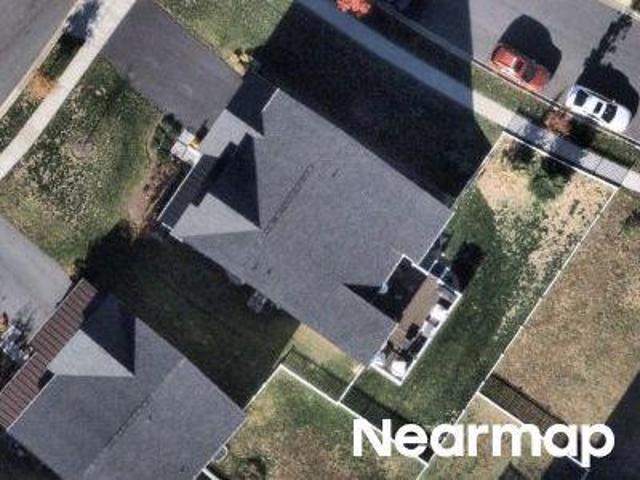
USD 1,250,000
1317 Scheer Street
View photo
Townhouse · for sale
USD 484,900
USD 212/sq.ft
1317 Scheer Street
Elvan
· 2,282 sq.ft · 3 Bedrooms · 2 Baths · Townhouse
· Garden · Deck · Fireplace · Equipped kitchen · Cellar
Elvan · 2,282 sq.ft · 3 Bedrooms · 2 Baths · Townhouse · Garden · Deck · Fireplace · Equipped kitchen · Cellar
Open house sat aug 1st 1:45-3:15 pm! Welcome to this beautifully maintained and recently upgraded end-unit townhouse on a quiet street around the corner from Shenandoah Square Park, in popular Brunswick Crossing. The main level and finished basement feature recently installed wide-plank luxury vinyl plank flooring and designer paint colors, while the entire upper level boasts fresh paint and new carpet just before going on the market. The spacious kitchen serves as the heart of the home with a center island, bar seating, granite countertops, stainless steel appliances, and a sunny dining area that walks out to the deck and extended fenced yard. Unwind in the family room beside the electric fireplace, or retreat upstairs to the luxurious primary suite, complete with a walk-in closet and a stunning, high-end 2026 marble bath renovation. Two additional bedrooms, a large hall bath, and a separate upper-level laundry room complete the top floor. The fully finished walkout basement adds mass
USD 484,900
Homesite ff. 0200 Monocacy Crossing Parkway
View photo
House · for sale
USD 984,290
USD 198/sq.ft
Homesite ff. 0200 Monocacy Crossing Parkway
Elvan
· 4,962 sq.ft · 6 Bedrooms · 5 Baths · House
· Garden · Equipped kitchen · Swimming pool
Elvan · 4,962 sq.ft · 6 Bedrooms · 5 Baths · House · Garden · Equipped kitchen · Swimming pool
Frederick County's only award-winning neighborhood offering single-family homes with resort-style amenities. This thoughtfully designed home features an open-concept floor plan with a spacious 2 story family room, chef's kitchen with a large center island, study, dedicated dining room, mudroom, and an elegant primary suite with a luxurious bathroom, and oversized walk-in closet. Surrounded by scenic mountain views, this home also features a welcoming front porch overlooking the neighborhood and an expansive backyard facing green space with plenty of space to relax, play, or entertain. A finished lower level provides even more flexible living space for a recreation room included! Located in the amenity-rich Brunswick Crossing community, residents enjoy a clubhouse, resort-style pool, fitness center, yoga studio, dog park, sports courts and fields, 26+ miles of trails, playgrounds, and a neighborhood marketplace. Conveniently located near Downtown Frederick, the Potomac River, C&O Canal,
USD 984,290
168 New Harmony Lane
View photo
House · for sale
USD 225,000
USD 141/sq.ft
168 New Harmony Lane
Elvan
· 1,593 sq.ft · 3 Bedrooms · 2 Baths · House
· Fireplace
Elvan · 1,593 sq.ft · 3 Bedrooms · 2 Baths · House · Fireplace
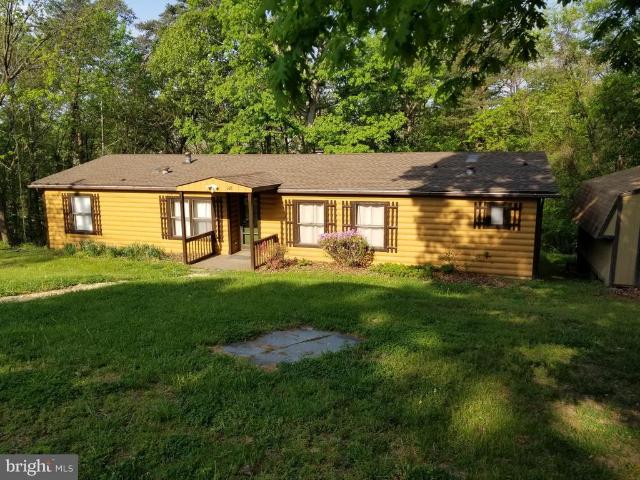
Fha eligible. 2-3 BEDROOM, 2 BATH ranch style manufactured home in the Harpers Ferry District offers a private setting on 4 lots = nearly a half acre. A structural stabilization and modification was very recently performed by a professional engineering group and inspected and certified by the Jefferson County Engineering Department. Many upgrades include: New appliances in 2021, all of which convey, New HVAC system in 2022, New roof in 2025, hot water heater in 2021, updated wiring and electrical system and LVP flooring. Other amenities include skylights, a wood burning fireplace, public water, a private septic system and a screened-in back porch. FHA financing available
USD 225,000
1123 Long Farm Circle
View photo
House · for sale
USD 682,000
USD 196/sq.ft
1123 Long Farm Circle
Elvan
· 3,466 sq.ft · 4 Bedrooms · 2 Baths · House
· Office room · Fireplace · Equipped kitchen
Elvan · 3,466 sq.ft · 4 Bedrooms · 2 Baths · House · Office room · Fireplace · Equipped kitchen
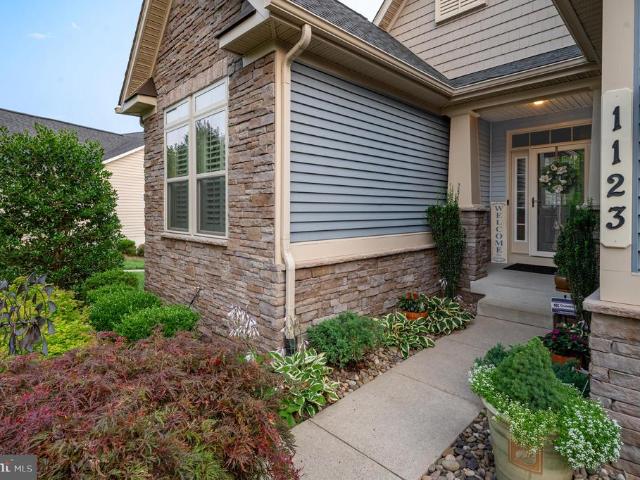
Improved price! Incredible value! 100,000 in builder upgrades. 55,000 in owner upgrades! Stunning rancher on quiet street with views of charming park. Once you pull up to this popular Brentwood model with immaculate landscaping, you will be swept off your feet and never want to leave. Welcoming foyer with arches, elegant box and chair molding set the tone for what's to come. Hand-scraped solid oak flooring, plantation shutters on all windows, soaring ceilings, and raised hearth stone fireplace all catch your eye next. The front bedroom with bump out, Palladian window, elegant carpet and accent wallpaper is a dream for your overnight guests with its adjacent full bath. Spacious office with French doors lead the way to the main family room with tall ceilings, open to the gourmet kitchen with ivory raised panel cabinets, newly replaced stainless steel appliances, gorgeous countertops and backsplash, and walk-in pantry. There is space to entertain large dinner parties, and direct access to
USD 682,000
12883 Furnace Mountain Road
View photo
House · for sale
USD 1,099,000
USD 474/sq.ft
12883 Furnace Mountain Road
Elvan
· 2,314 sq.ft · 2 Bedrooms · 2 Baths · House
· Patio
Elvan · 2,314 sq.ft · 2 Bedrooms · 2 Baths · House · Patio
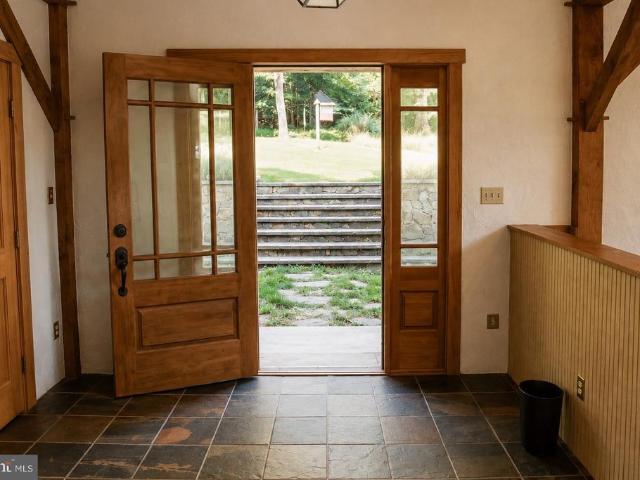
Welcome to 12883 Furnace Mountain Road, an exceptional Post & Beam retreat nestled on nearly 28.5 private acres in the scenic countryside of Lovettsville, Virginia. This one-of-a-kind property offers the perfect balance of privacy, natural beauty, and modern upgrades, all within easy reach of historic downtown Leesburg, award-winning wineries and breweries, shopping, dining, the MARC Train, and major commuter routes. Surrounded by mature hardwoods, the property features over 1.5 miles of private trails leading to approximately 300 feet of frontage on Catoctin Creek, where you can enjoy trout fishing, peaceful nature walks, and seasonal kayaking when water levels permit. The thoughtfully designed home blends rustic character with modern comfort and has been enhanced with nearly $100,000 in recent improvements. Outdoor living is centered around a beautifully constructed 660-square-foot patio, creating an ideal space for entertaining or relaxing while overlooking the surrounding landscape
USD 1,099,000
1423 Village Green Way
View photo
House · for sale
USD 649,000
USD 163/sq.ft
1423 Village Green Way
Elvan
· 3,961 sq.ft · 5 Bedrooms · 4 Baths · House
· Patio · Garden · Fireplace · Equipped kitchen · Parking
Elvan · 3,961 sq.ft · 5 Bedrooms · 4 Baths · House · Patio · Garden · Fireplace · Equipped kitchen · Parking
Seller is offering a 2-1 rate buy down with a 30-day settlement! Up to $800+ in monthly savings for the buyer the first year. (Yearly up to $10k) great savings the second year too! Beautiful, and very spacious neo-traditional floorplan with four finished levels including a private bonus 5th bedroom and full bath suite on the top level! Upgraded John Steinbeck elevation with front porch and stacked stone is sure to impress! Fenced backyard and patio too! Once inside you are greeted by brand new wide LVP on the entire main level! There is a formal dining room, and a large study with French doors and bay window flanking the hallway which leads into a very large kitchen with new stainless steel appliances, freshly painted cabinetry and a super-sized island with plenty of seating possibilities. This amazing kitchen which is the heart of the home, opens up to the family room with cozy gas fireplace and breakfast room with practical direct access to the oversized 2-car garage in the back of t
USD 649,000
HOMESITE 237 Shenandoah View Parkway
View photo
Townhouse · for sale
USD 599,990
USD 203/sq.ft
HOMESITE 237 Shenandoah View Parkway
Elvan
· 2,949 sq.ft · 3 Bedrooms · 2 Baths · Townhouse
· Equipped kitchen
Elvan · 2,949 sq.ft · 3 Bedrooms · 2 Baths · Townhouse · Equipped kitchen
Up to $15,000 closing cost assistance with use of approved lender and title! *. Discover the Orchid at Brunswick Crossingthe only premier luxury townhome designed to offer the space, style, and elevated features of a single-family home. This impressive 28-foot-wide floorplan features soaring 10-foot ceilings and a spacious, open layout. Step through the grand entryway and into a beautifully designed kitchen with 8-foot island that flows seamlessly into the main living spaces with upgraded luxury flooring. Enjoy the convenience of main-level living with a luxurious primary suite located on the entry level. Looking for additional outdoor living space? The Orchid offers a spacious covered porch just off the family roomperfect for relaxing, entertaining, or enjoying your morning coffee. Wait until you see this view! Overlooking HOA Pond area, trails, and open space. Heading up your beautiful wood staircase, youll find a generous secondary living space in your loft area. You'll be amazed by
USD 599,990
1411 Jefferson Pike
View photo
House · for sale
USD 925,000
USD 272/sq.ft
1411 Jefferson Pike
Elvan
· 3,391 sq.ft · 5 Bedrooms · 4 Baths · House
· Garden · Office room · Deck · Equipped kitchen
Elvan · 3,391 sq.ft · 5 Bedrooms · 4 Baths · House · Garden · Office room · Deck · Equipped kitchen
This exceptional home situated on over an acre of land in rural Frederick County blends timeless character with the confidence of new construction. Every major system is brand new, including framing, electrical, plumbing, HVAC, roof, siding, high-performance windows and doors and a newly installed septic system. A thoughtfully designed addition enhances the layout and flow for modern living. Inside, all-new wood flooring runs throughout the home. The kitchen features quartz countertops, large eat-at island, ample cabinetry, pantry storage and all-new appliances including two refrigerators. One conveniently located in the entryway welcome center with cabinetry and hooks for everyday organization. With 5 bedrooms the flexible floor plan supports a variety of uses, from traditional BRs to a home office, bonus room, playroom or in-law suite. Adapting easily to everyday living. Outdoor living is enhanced by a brand new deck overlooking the backyard along with new landscaping and a new aspha
USD 925,000
1053 W Washington Street
View photo
House · for sale
USD 434,900
USD 373/sq.ft
1053 W Washington Street
Elvan
· 1,163 sq.ft · 3 Bedrooms · 2 Baths · House
Elvan · 1,163 sq.ft · 3 Bedrooms · 2 Baths · House
From civil war crossroads to modern-day retreat some homes have a history. Others have stood quietly while history unfolded around them. Built in 1860, 1053 West Washington Street has watched more than a century and a half pass from its place in historic Bolivar, overlooking a landscape that would soon become one of the most contested crossroads of the American Civil War. Just months before its earliest years, John Brown's raid on nearby Harpers Ferry shook the nation. By 1861, war had arrived. Soldiers marched through Bolivar. Armies occupied the surrounding heights. Union and Confederate forces fought for control of this strategic gateway to the Shenandoah Valley. In 1862, Stonewall Jackson's forces surrounded Harpers Ferry, with Bolivar Heights becoming the center of the Union defense, as the fighting returned. Then, in 1863, artillery fire struck Bolivar and damaged civilian homes and through those turbulent years, this brick home stood along Washington Street. Today, behind its hi
USD 434,900
TBB Monocacy Crossing Parkway # OAKDALE II
View photo
House · for sale
USD 674,990
USD 204/sq.ft
TBB Monocacy Crossing Parkway # OAKDALE II
Elvan
· 3,294 sq.ft · 4 Bedrooms · 2 Baths · House
· Equipped kitchen · Parking
Elvan · 3,294 sq.ft · 4 Bedrooms · 2 Baths · House · Equipped kitchen · Parking
Offering up to $10k in flex cash with use of builders approved lender and title. *. The premier resort lifestyle community in frederick county! Don't miss your chance to build a new single family home in sought-after, Brunswick Crossing! Welcome to the Oakdale II design that boasts a convenient attached garage that can comfortably accommodate two cars, making your daily commute and travels a breeze. As you step inside, you'll be impressed by the two story foyer that features a spacious mud room and grand staircase. The kitchen is complete with a central island that opens up to the family room. The available alternate layout is so spacious and perfect for entertaining! As you make your way upstairs, you'll discover the primary suite, which offers a peaceful retreat including the sitting room and deluxe bath that is perfect for unwinding after a long day. The suite features two walk-in closets, a dual vanity, a luxurious soaking tub, and a walk-in shower, providing you with all the ameni
USD 674,990
1315 Volunteer Drive
View photo
House · for sale
USD 718,000
USD 145/sq.ft
1315 Volunteer Drive
Elvan
· 4,941 sq.ft · 4 Bedrooms · 4 Baths · House
· Fireplace · Equipped kitchen
Elvan · 4,941 sq.ft · 4 Bedrooms · 4 Baths · House · Fireplace · Equipped kitchen
Meticulously cared for by the original owner, this beautiful 4 bedroom 4.5 bath home on a quiet treelined street in popular Brunswick Crossing shines with homeowner pride. Charming curb appeal with a deep and wide front porch with Victorian-style carpentry details welcomes you to the sunny two-story foyer. You will immediately notice the solid oak floors and trim around the walls, windows and doorways, typical of a well built Advantage Homes, and there's just a few of them in the community. Flanked on the left by a formal living room, and on your right by an elegant formal dining room connecting to the kitchen, the foyer then leads you into the heart of the home. You will love spending time here between the family room with raised hearth stone fireplace, and a gorgeous morning room with a row of windows overlooking vistas of treetops. The kitchen overlooks both these rooms and has all the space and appliances you need including a gas range, double wall ovens, granite countertops and a
USD 718,000
1276 Drydock Street
View photo
Townhouse · for sale
USD 485,000
USD 215/sq.ft
1276 Drydock Street
Elvan
· 2,250 sq.ft · 3 Bedrooms · 2 Baths · Townhouse
· Patio · Garden · Equipped kitchen
Elvan · 2,250 sq.ft · 3 Bedrooms · 2 Baths · Townhouse · Patio · Garden · Equipped kitchen
Experience the perfect blend of architectural character and modern luxury in this impeccable Brunswick Crossing home. Your story begins in the stunning main level with two-story cathedral ceilings. The heart of your home is a gourmet kitchen featuring upgraded granite countertops, a designer backsplash, and a butlers pantry, ideal for effortless entertaining. Enjoy meals in the cozy breakfast area or the eat-in kitchen, perfect for casual dining. Retreat to the primary bedroom on the main level with bathroom and walk-in closet, or head upstairs to the versatile loft area plus 2 bedrooms. Each with walk-in closets. And full bathroom. Outside, imagine hosting summer gatherings on your concrete patio within a private, fenced-in yard. Modern efficiency meets premium comfort with a tankless hot water heater, insulated doors, and Low-E vinyl windows. Beyond your doorstep, youll enjoy a premier lifestyle with access to a community center, outdoor community pool, playground, tennis courts, and
USD 485,000
325 E Mountain Road
View photo
House · for sale
USD 585,000
USD 161/sq.ft
325 E Mountain Road
Elvan
· 3,617 sq.ft · 4 Bedrooms · 2 Baths · House
· Office room · Parking · Equipped kitchen
Elvan · 3,617 sq.ft · 4 Bedrooms · 2 Baths · House · Office room · Parking · Equipped kitchen
Nestled on 2.5 picturesque acres with breathtaking South Mountain views, this spacious Victorian-style home offers over 3,600 finished square feet across three levels and an oversized 2 car garage. Ready for its next chapter. Featuring 4 bedrooms, 2.5 baths, and a versatile floor plan, this property presents a wonderful opportunity for buyers looking to personalize a home with great bones in a beautiful setting. Relax on the welcoming front porch before stepping inside to a dramatic two-story foyer. The main level offers a private office, a formal living room that flows seamlessly into the dining room, and a spacious kitchen complete with a wood-burning stove, dining area, and sun-filled sunroom overlooking the property. A convenient powder room completes the main level. Upstairs, the generous primary suite features a private bath with a soaking tub and walk-in shower. Three additional well-sized bedrooms share a full hall bath, and the laundry room is conveniently located on the upper
USD 585,000
809 Jefferson Pike
View photo
House · for sale
USD 599,999
USD 172/sq.ft
809 Jefferson Pike
Elvan
· 3,477 sq.ft · 4 Bedrooms · 3 Baths · House
· Office room · Parking · Cellar
Elvan · 3,477 sq.ft · 4 Bedrooms · 3 Baths · House · Office room · Parking · Cellar
Major Price Improvement | Better Than New | Private Alley Access Now offered at $599,999, this spacious 5-bedroom, 3.5-bath home is one of the largest floor plans in Brunswick Crossing offering more square footage per dollar than nearly any other listing in the community today. Why pay new-build prices and still face a post-closing to-do list? 809 Jefferson Pike already has the finishes, outdoor living space, and upgrades most buyers pay extra for after closing. 5 Bedrooms, Finished Basement & Bonus Storage. Listed as 4 bedrooms upstairs, but the finished basement includes a potential 5th bedroom with egress window and full bath ideal for guests, an in-law suite, or a home office. A separate unfinished storage area leaves room to expand. Private Alley Access & Oversized 2-Car Garage. Don't let the map fool you while the address technically fronts a main road, the home is accessed and parked from a private rear alley, making it quieter and more private day-to-day than most interior stre
USD 599,999
Tbb enfield farm lane # cumberland ii
View photo
House · for sale
USD 609,990
USD 194/sq.ft
Tbb enfield farm lane # cumberland ii
Elvan
· 3,143 sq.ft · 4 Bedrooms · 2 Baths · House
· Office room · Fireplace · Equipped kitchen · Cellar
Elvan · 3,143 sq.ft · 4 Bedrooms · 2 Baths · House · Office room · Fireplace · Equipped kitchen · Cellar
For a limited time receive up to $5k flex cash & finished basement rec area with use of builders approved lender and title. *. The premier resort lifestyle community in frederick county! Choose our classic Cumberland plan in this resort-style and amenity-rich luxury community Brunswick Crossing. The front facade includes a beautiful front porch. The kitchen boasts an open-concept design, with included island, and seamlessly flows into a cozy breakfast area and family room. The buyer can customize their space by adding a loft ILO 4th bedroom for a kids room or home office. You may also choose the add a morning room for an expansive kitchen, or a warming fireplace for greater enjoyment and ambiance. For added comfort and style, a four-foot family room extension is also available. The primary suite includes a spacious walk-in closet, a dual vanity, and a refreshing shower. Upstairs, the loft is perfect for hosting guests or spending quality time with loved ones. The buyer will enjoy an in
USD 609,990
1241 Drydock Street
View photo
Townhouse · for sale
USD 499,000
USD 193/sq.ft
Updated
1241 Drydock Street
Elvan
· 2,573 sq.ft · 3 Bedrooms · 2 Baths · Townhouse
· Patio · Garden · Balcony · Equipped kitchen · Parking · Swimming pool
Elvan · 2,573 sq.ft · 3 Bedrooms · 2 Baths · Townhouse · Patio · Garden · Balcony · Equipped kitchen · Parking · Swimming pool
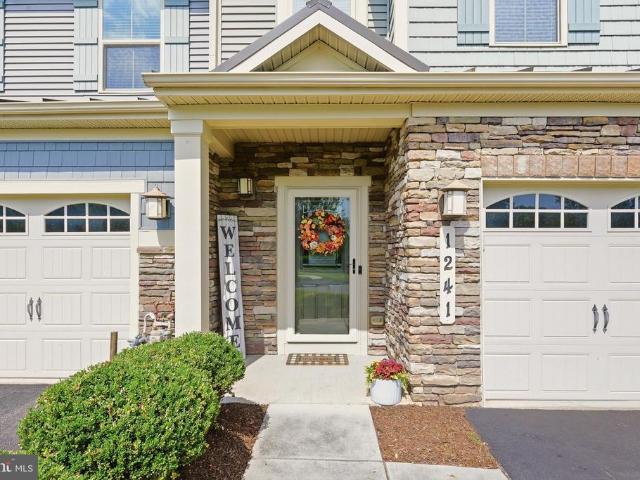
Beautifully situated on an attractive cul-de-sac, this end-unit villa in Brunswick Crossing offers a thoughtful floor plan, great natural light, and features that are both practical and distinctive. A beautiful elevation and spacious driveway space welcomes you home. The main level centers around a vaulted, open-concept living and dining area with a sunroom that opens to the concrete patio and level, fenced backyard. The ground-floor primary suite includes a spacious ensuite bath with a standing shower and a huge closet. Beyond the well-appointed kitchen, the laundry room connects to a convenient half bath and a spacious garage with an electric vehicle plug. Upstairs, a flexible living area overlooks the main-level living space and includes a balcony overlooking the room below. Two additional bedrooms, a spacious full bath, and a large storage/utility room complete the upper level. Brunswick Crossing residents enjoy a pool, clubhouse, fitness center, playgrounds, athletic fields and co
USD 499,000
HOMESITE 240 Shenandoah View Parkway
View photo
Townhouse · for sale
USD 574,000
USD 196/sq.ft
HOMESITE 240 Shenandoah View Parkway
Elvan
· 2,917 sq.ft · 3 Bedrooms · 2 Baths · Townhouse
· Office room · Equipped kitchen
Elvan · 2,917 sq.ft · 3 Bedrooms · 2 Baths · Townhouse · Office room · Equipped kitchen
Discover the Orchid at Brunswick Crossingthe only premier luxury townhome designed to offer the space, style, and elevated features of a single-family home. This impressive 28-foot-wide floorplan features soaring 10-foot ceilings and a spacious, open layout. Enter the grand entryway and into a beautifully designed kitchen with 8-foot island that flows seamlessly into the main living spaces with upgraded luxury flooring. Enjoy the convenience of main-level living with a luxurious primary suite located on the entry level. Looking for additional outdoor living space? The Orchid offers a spacious covered porch just off the family roomperfect for relaxing, entertaining, or enjoying your morning coffee. Heading up your beautiful wood staircase, youll find a generous secondary living space in your loft area. You'll be amazed by the size and versatility of the secondary bedrooms, providing plenty of space for guests, a home office, or a flex room. You'll also find a lower level with a generous
USD 574,000

Get email alerts

Don't miss out: be the first to know about new properties

The alert was correctly created

On subscribing you accept the conditions of use and the privacy policy
Alert
Receive new ads in your inbox
Save this search
Receive alerts for new listings

We'll send you an email when we have new properties for: "Properties for sale in Elvan"

The alert was correctly created

Harpers Ferry town
Keyes Ferry Acres
Get email alerts and be the first to see new listings
Required field
On subscribing I accept the terms of the privacy policy
Perfect! You'll soon start receiving new listings via email
Alert
Receive an email when we have new ads for Properties for sale in Elvan
Save this search
Filters

Bedrooms

Size (sq.ft)

sq.ft
sq.ft

Price

USD
USD

Property type

Bathrooms

Clear all filters
Receive notifications when new entries are published.