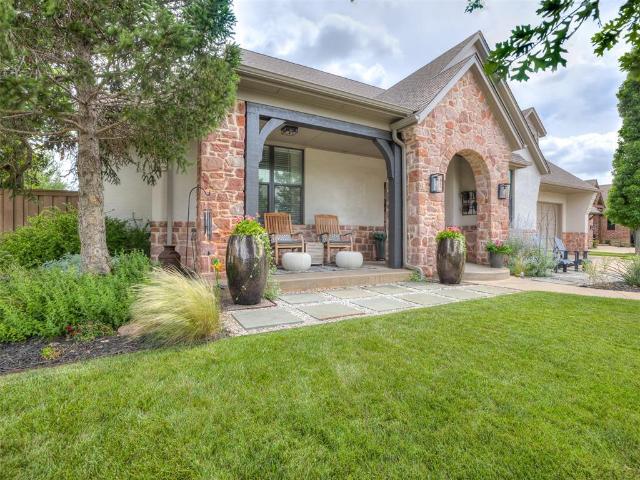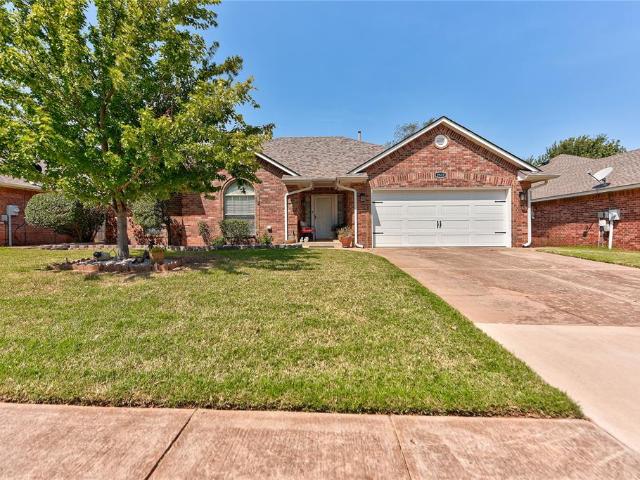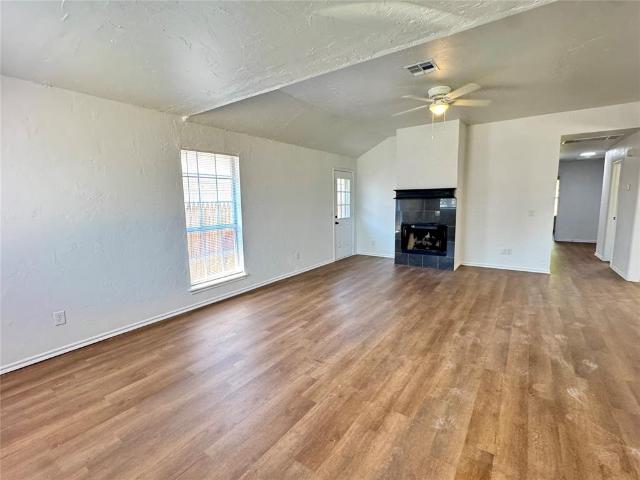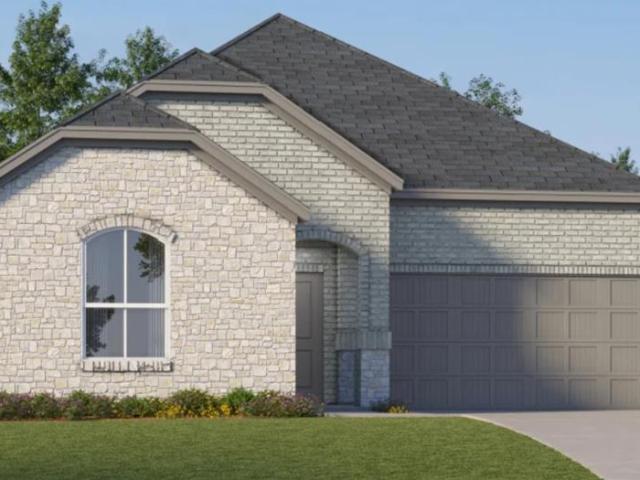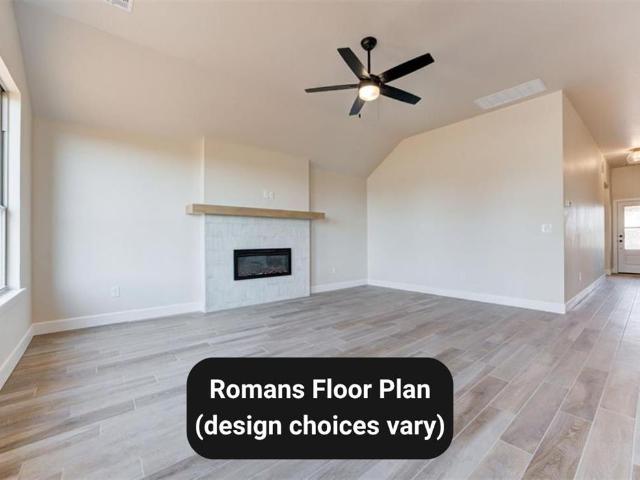
944 houses for sale in Elwood Heights

6117 Allen Scott Lane
View photo
House · for sale
USD 429,900
USD 206/sq.ft
6117 Allen Scott Lane
Elwood Heights
· 2,077 sq.ft · 4 Bedrooms · 2 Baths · House
· Office room · Equipped kitchen · Parking
Elwood Heights · 2,077 sq.ft · 4 Bedrooms · 2 Baths · House · Office room · Equipped kitchen · Parking
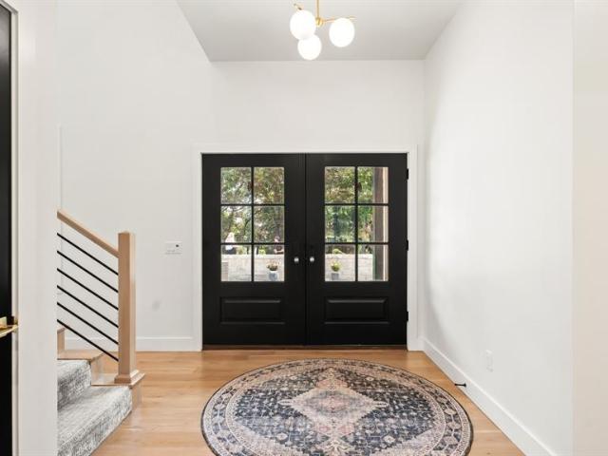
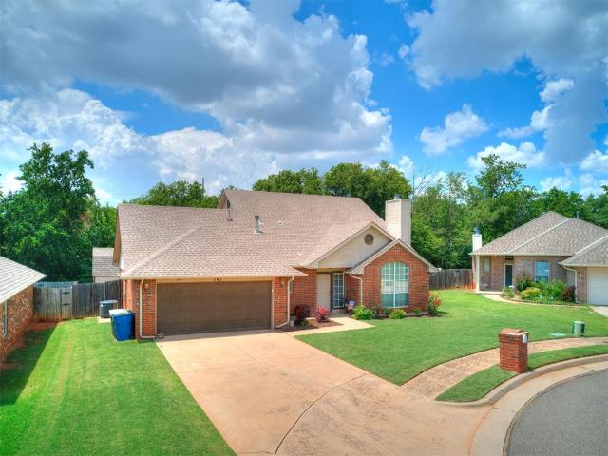
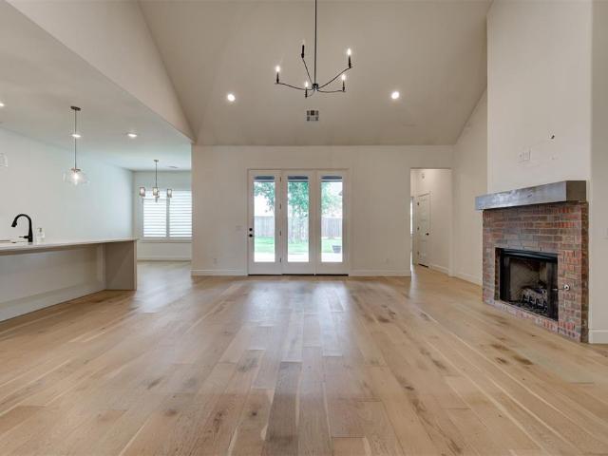
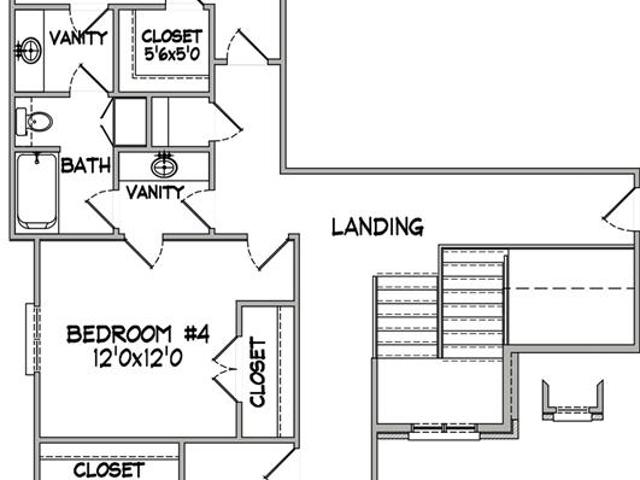
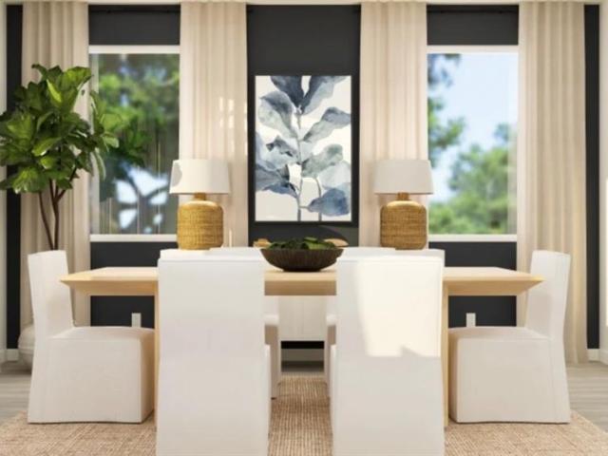
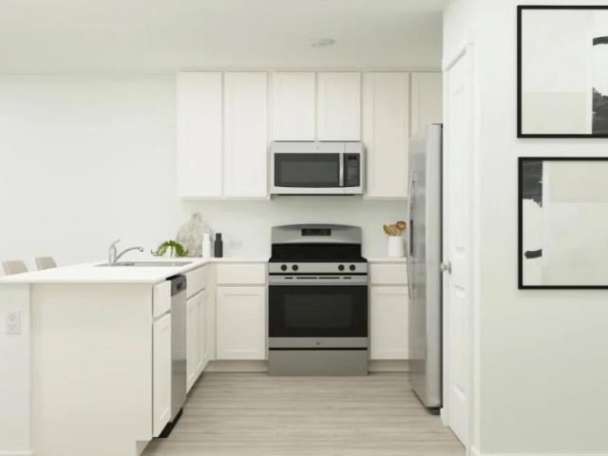
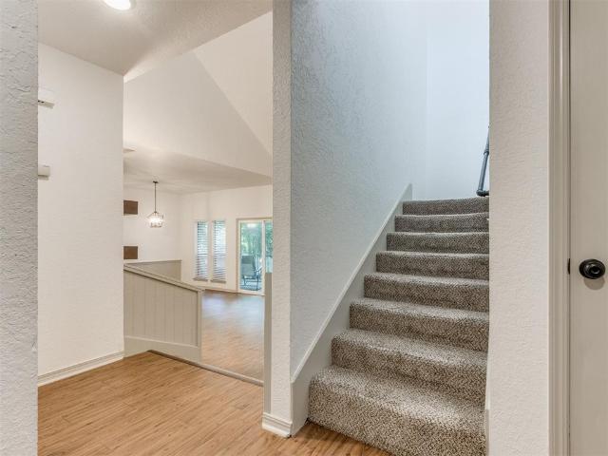
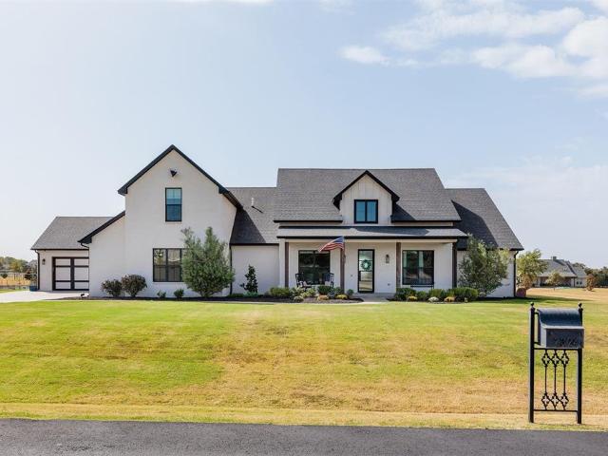
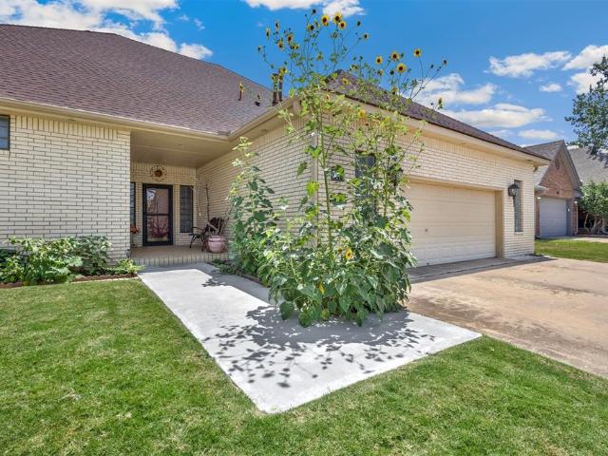
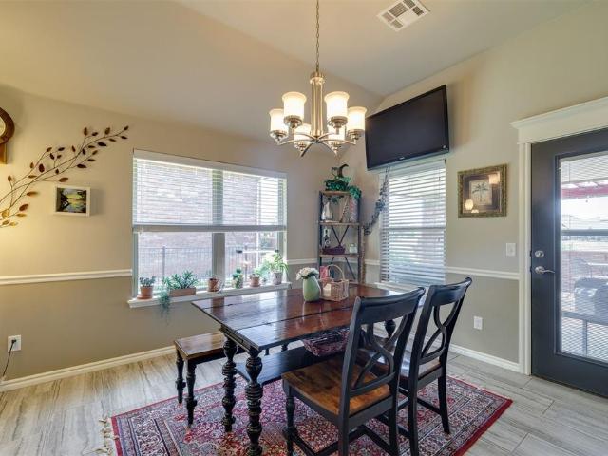
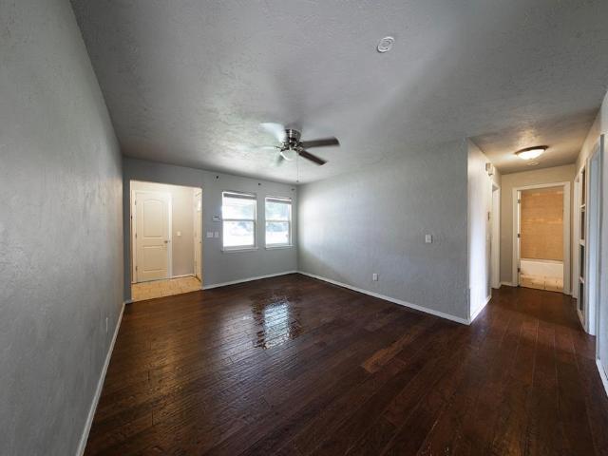
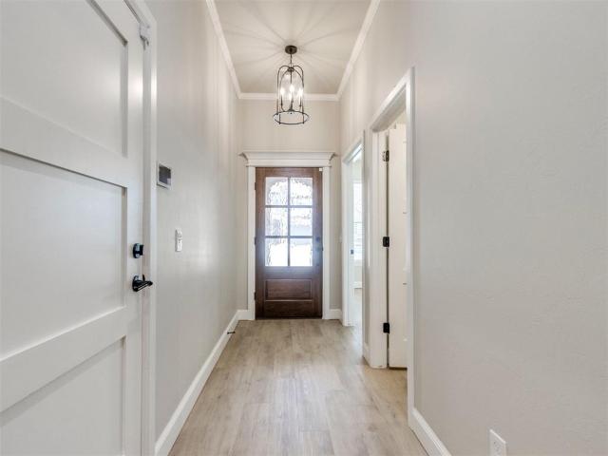
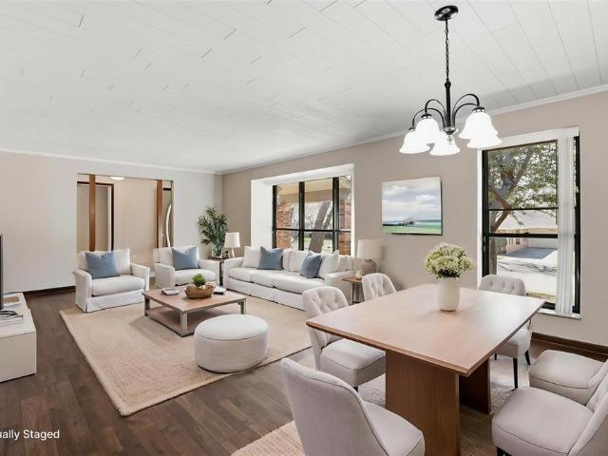
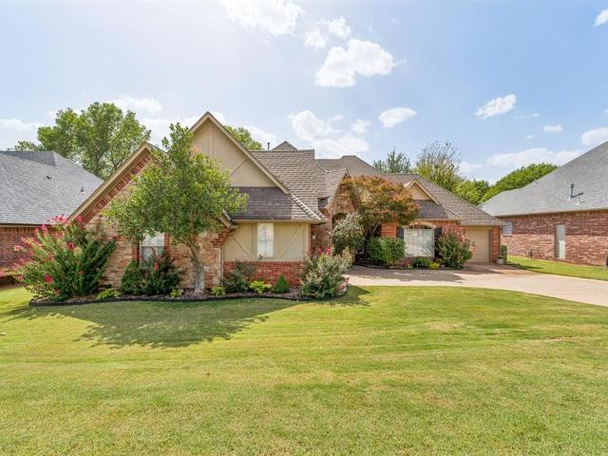
This 4-bedroom, 2.5-bath home features an open layout with a spacious living room, dining area, and kitchen with a large island and walk-in pantry. The private primary suite offers a spa-like bath and oversized walk-in closet, while two additional bedrooms provide comfort for family or guests. A dedicated office with its own window and closet offers the perfect workspace or can easily be converted into a 4th bedroom. Additional highlights include a mudroom off the 3-car garage, utility room, and abundant storage. Schedule your private tour today!
USD 429,900
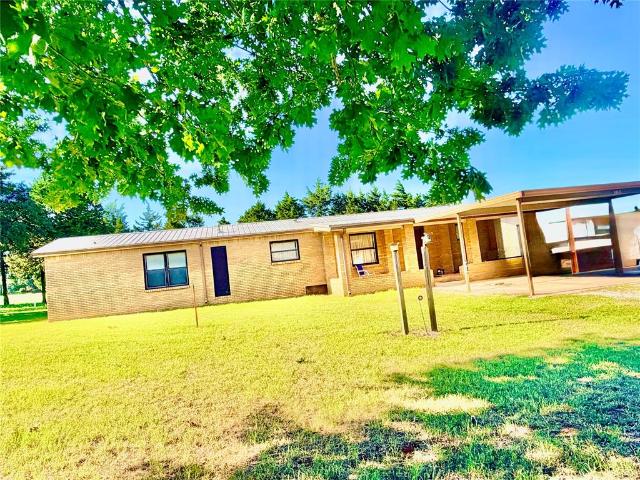
3150 N Bryant Avenue
View photo
House · for sale
USD 850,000
USD 830/sq.ft
3150 N Bryant Avenue
Elwood Heights
· 1,023 sq.ft · 2 Bedrooms · 2 Baths · House
Elwood Heights · 1,023 sq.ft · 2 Bedrooms · 2 Baths · House
Location! Location! Location! Incredible 5 acres mol. With insulated quonset hut work shop, tack shed, and a residence on a beautiful, very well maintained property. Just north of covell on bryant ave. The shop includes so much. Metal tables, metal shelving, and work benchs, steel support, half bath, storage loft, air compressor. Valved throughout, electric and water, pull through doors, concrete floor and more. Tack shed has electricity, steel post, sliding door and windows. Property has two water wells. Septic system has lateral lines to the north. Two entry access points to the property, at bryant ave and bond st includes a gated entry. The residence is incredibly well maintained. Bricked manufactured home includes metal roof and 2025 heat and air system with 5 year warranty. Privacy fence at south side of property. Metal fence and entry gate at east side and north side. Large cedar trees line the west side of the property offering protection and sound barrier from the high traffic
USD 850,000
900 Woodbury Drive
View photo
House · for sale
USD 309,000
USD 149/sq.ft
900 Woodbury Drive
Elwood Heights
· 2,067 sq.ft · 4 Bedrooms · 2 Baths · House
· Office room · Fireplace · Equipped kitchen · Parking
Elwood Heights · 2,067 sq.ft · 4 Bedrooms · 2 Baths · House · Office room · Fireplace · Equipped kitchen · Parking
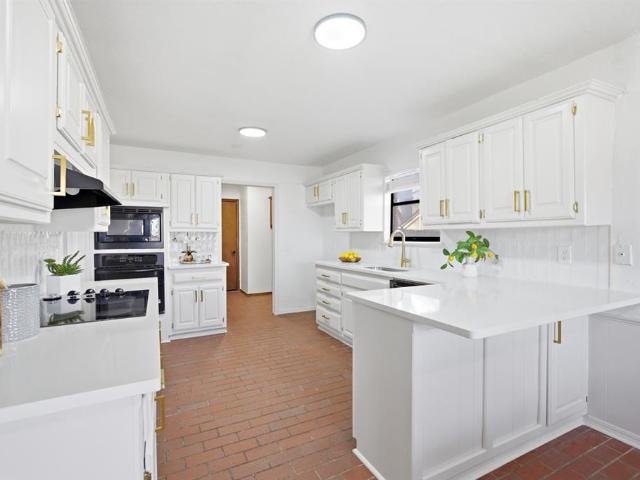
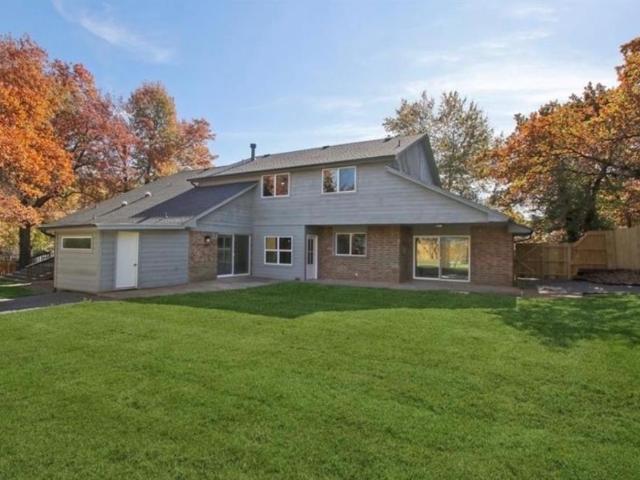
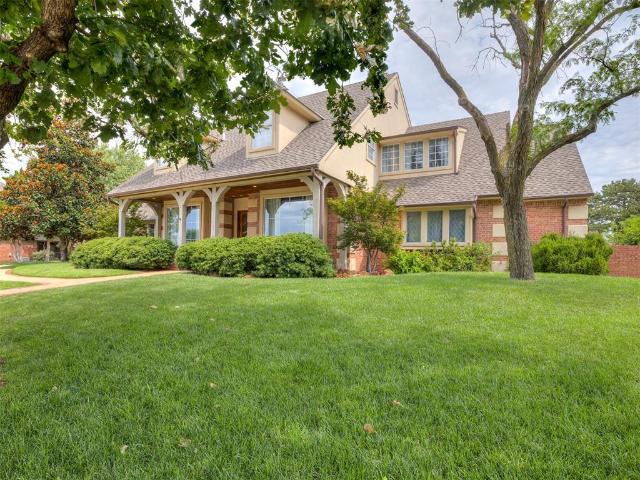
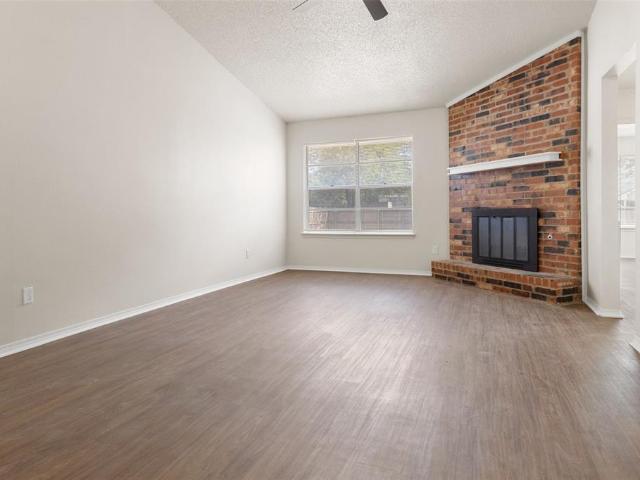
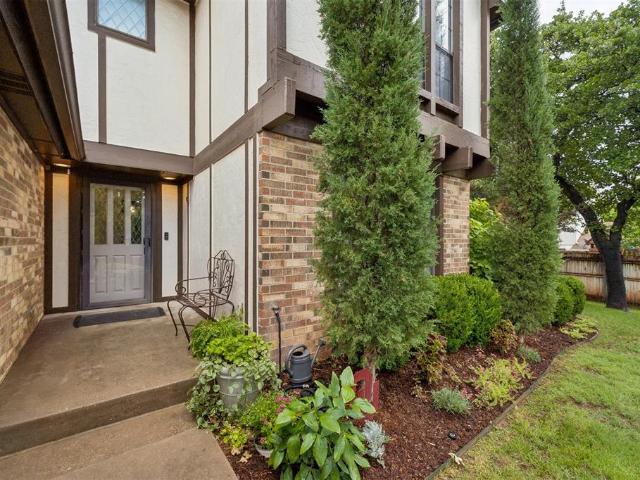
Welcome to this beautiful 4-bedroom, 2.5-bath home in the highly sought-after Chimney Hill neighborhood of Southeast Edmond. From the moment you walk in, you’ll notice the character and warmth throughout, starting with the spacious living area featuring a beautiful brick fireplace and an open flow into the dining space with original wainscoting. The fully renovated kitchen blends classic charm with modern updates, including original brick flooring, new cabinetry, quartz countertops, updated lighting, and brand-new top-of-the-line appliances. Just off the living room is a newly added study with stained French doors, perfect for a home office, playroom, or additional flex space. All four bedrooms are generously sized with spacious closets, while the primary suite features a beautifully renovated bathroom. Outside, fresh landscaping gives the home updated curb appeal and a welcoming first impression. A large concrete driveway leads to the two-car garage, providing plenty of parking and st
USD 309,000
1705 Canary Court
View photo
House · for sale
USD 619,750
USD 161/sq.ft
1705 Canary Court
Elwood Heights
· 3,832 sq.ft · 5 Bedrooms · 4 Baths · House
· Patio · Garden · Deck · Fireplace
Elwood Heights · 3,832 sq.ft · 5 Bedrooms · 4 Baths · House · Patio · Garden · Deck · Fireplace
This fully renovated home sits nestled in a beautiful, treed cul-de-sac located in Kickingbird Estates 3, just north of Kickingbird golf complex. Major renovations include new flooring, Pella double-paned low-E windows, a new roof, hot water tank and new HVAC system. The large sunken living room is perfect for entertaining and family night around the fireplace. Large deck and spacious back yard with extra storage room attached to patio area
USD 619,750
Could you also be interested in
Houses for sale in Ravenswood, Oklahoma City Oklahoma City Southwest CCD Oklahoma County Oklahoma, Houses for sale in Ingleside, Oklahoma City Oklahoma City Southwest CCD Oklahoma County Oklahoma, Houses for sale in Rosewood, Oklahoma City Oklahoma City Southwest CCD Oklahoma County Oklahoma, Houses for sale in North Highland, Oklahoma City Oklahoma City Southwest CCD Oklahoma County Oklahoma, Houses for sale in Aurora, Oklahoma City Oklahoma City Southwest CCD Oklahoma County Oklahoma, Houses for sale in Las Vegas, Oklahoma City Oklahoma City Southwest CCD Oklahoma County Oklahoma, Houses for sale in Gatewood, Oklahoma City Oklahoma City Southwest CCD Oklahoma County Oklahoma, Houses for sale in College, Oklahoma City Oklahoma City Southwest CCD Oklahoma County Oklahoma, Houses for sale in Mesta Park, Houses for sale in Grand View, Oklahoma City Oklahoma City Southwest CCD Oklahoma County Oklahoma, Houses for sale in Oak Park, Oklahoma City Oklahoma City Southwest CCD Oklahoma County Oklahoma, Houses for sale in Jefferson Park, Oklahoma City Oklahoma City Southwest CCD Oklahoma County Oklahoma, Houses for sale in Fair Haven, Oklahoma City Oklahoma City Southwest CCD Oklahoma County Oklahoma, Houses for sale in Heritage Heights, Oklahoma City Oklahoma City Southwest CCD Oklahoma County Oklahoma, Houses for sale in Forest Oaks, Edmond city Oklahoma City Northeast CCD Oklahoma County Oklahoma, Houses for sale in Waterloo, Edmond city Oklahoma City Northeast CCD Oklahoma County Oklahoma, Houses for sale in Indian Ridge, Edmond city Oklahoma City Northeast CCD Oklahoma County Oklahoma, Houses for sale in Lake Hiwassee
5812 Country Club Drive
View photo
House · for sale
USD 1,099,000
USD 187/sq.ft
5812 Country Club Drive
Elwood Heights
· 5,866 sq.ft · 6 Bedrooms · 4 Baths · House
· Garden · Office room · Fireplace · Equipped kitchen · Swimming pool
Elwood Heights · 5,866 sq.ft · 6 Bedrooms · 4 Baths · House · Garden · Office room · Fireplace · Equipped kitchen · Swimming pool
Absolutely stunning on the golf course at oak tree! This thoughtfully designed home strikes the perfect balance of elegance, comfort, & privacy. The home boasts 6 bedrooms, 2 large bonus rooms, study, formal dining & living areas, pool, & outdoor kitchen all backing to the golf course. You'll love the curb appeal with the covered front porch, painted wood beams, & additional side entry to home. Upon entering the home, you are greeted by a spacious entry, stunning formal dining & living areas, & a study that is truly a grand statement for a home office. The inviting family room features floor to ceiling windows & tons of natural light, a dual sided gas log fireplace, a wall of built-in cabinets & bookcases, & view of the backyard. A 5 burner gas range, GE Monogram double convection ovens, glass front cabinets, large walk-in pantry, brick flooring, & an oversized island make this kitchen stand out. A large eating space with fireplace finishes out this comfortable yet grand kitchen. The p
USD 1,099,000
1104 Juno Circle
View photo
House · for sale
USD 225,000
USD 168/sq.ft
1104 Juno Circle
Elwood Heights
· 1,335 sq.ft · 3 Bedrooms · 2 Baths · House
· Fireplace · Equipped kitchen
Elwood Heights · 1,335 sq.ft · 3 Bedrooms · 2 Baths · House · Fireplace · Equipped kitchen
Welcome to this beautifully fully remodeled 3-bedroom, 2-bathroom home in the heart of Edmond! As you walk through the front door, you’re greeted by a spacious living room featuring tall ceilings and a beautiful fireplace that creates an inviting focal point. The home offers a great layout with thoughtfully selected finishes throughout. The kitchen features quartz countertops, new stainless steel appliances, and a beautiful combination of finishes and tile selections. Both bathrooms have been fully updated with quartz countertops and stylish tile. Additional updates include new vinyl flooring throughout, fresh interior and exterior paint, and all-new light fixtures and plumbing fixtures. Located in a great neighborhood with convenient access to shopping, restaurants, and everything Edmond has to offer. With its modern design, extensive updates, great layout, and excellent location, this home is truly move-in ready!
USD 225,000
5733 Red Rock Lake Road
View photo
House · for sale
USD 1,389,000
USD 339/sq.ft
5733 Red Rock Lake Road
Elwood Heights
· 4,090 sq.ft · 4 Bedrooms · 4 Baths · House
· Office room
Elwood Heights · 4,090 sq.ft · 4 Bedrooms · 4 Baths · House · Office room
Welcome to peaceful luxury in the gated Red Rock community of Edmond. Situated on nearly 3 acres, this beautifully maintained home offers the perfect balance of privacy, space, and modern design. Built just three years ago, this 4-bedroom, 4.5-bath home features a thoughtfully designed floor plan with a dedicated office, spacious bonus room, and open-concept living areas ideal for both everyday living and entertaining. High-end finishes, abundant natural light, and meticulous care are evident throughout, making this home truly move-in ready. Enjoy the tranquility of acreage living while remaining just minutes from Lake Arcadia, shopping, dining, and all that Edmond has to offer. If you’ve been searching for newer construction, generous space, and the security of a gated community, this exceptional property checks every box
USD 1,389,000
701 Taber Lane
View photo
House · for sale
USD 269,900
USD 149/sq.ft
701 Taber Lane
Elwood Heights
· 1,808 sq.ft · 3 Bedrooms · 2 Baths · House
· Office room · Fireplace · Equipped kitchen
Elwood Heights · 1,808 sq.ft · 3 Bedrooms · 2 Baths · House · Office room · Fireplace · Equipped kitchen
Big drop in price*. This beautifully refreshed 3 bedroom, 2 1/2 bath home designed for comfortable living and everyday enjoyment. Starting from the quiet cul de sac, to the moment you step inside, you'll appreciate the fresh updates, including new flooring and interior paint, creating a bright, inviting atmosphere that feels instantly like home. The spacious living room is filled with natural light and anchored by a striking stone fireplace, offering the perfect setting for cozy evenings or gathering with friends and family beneath the vaulted ceiling. The kitchen is both stylish and functional, featuring granite countertops, crisp white cabinetry, stainless steel appliances, a gas range, and a tile backsplash. Whether you're preparing a quiet weeknight dinner or entertaining guests, the adjoining dining area provides a welcoming space to connect and share meals. Upstairs, a versatile office or flex room offers the ideal spot for working from home, pursuing hobbies, or creating a priva
USD 269,900
3916 Stone Hill Lane
View photo
House · for sale
USD 649,000
USD 223/sq.ft
3916 Stone Hill Lane
Elwood Heights
· 2,906 sq.ft · 4 Bedrooms · 3 Baths · House
· Equipped kitchen
Elwood Heights · 2,906 sq.ft · 4 Bedrooms · 3 Baths · House · Equipped kitchen
Welcome to this beautifully designed home in the highly sought-after Stone Hill at Iron Horse Ranch community within the award-winning Edmond ISD. Offering four spacious bedrooms and 3.5 bathrooms, this thoughtfully crafted residence combines upscale finishes with functional living spaces throughout. The inviting living room showcases soaring vaulted ceilings highlighted by striking beam accents, creating warmth and architectural character. The kitchen is designed to impress with elegant quartz countertops, abundant workspace, and a convenient beverage fridge perfect for entertaining or everyday enjoyment. A dedicated study provides the ideal work-from-home setup or quiet retreat, while the expansive 4th bedroom upstairs offers endless conversion flexibility for a media room, game room, fitness space or additional living area if you don't need a fourth bedroom. The oversized laundry room delivers exceptional storage and convenience, and the luxurious primary suite includes both a spa-l
USD 649,000
3325 Windy Cottage Lane
View photo
House · for sale
USD 685,900
USD 179/sq.ft
3325 Windy Cottage Lane
Elwood Heights
· 3,821 sq.ft · 5 Bedrooms · 3 Baths · House
Elwood Heights · 3,821 sq.ft · 5 Bedrooms · 3 Baths · House
3748 Plan | New STRAIGHT style exterior | TRANSITIONAL interior finishes. Construction is now underway. Closing in less than 6 months! Our Early Construction homes provide a turnkey Executive experience that's guaranteed to deliver exceptional quality at an unbeatable value. Construction moves quickly. Secure the home now to make all of the personalized selections, including paint, flooring, countertops, light fixtures, brick, and many more! With premium features included as a standard, we offer 100+ upgrades at this stage of construction to make your dreams a reality!
USD 685,900
2813 NW 204th Terrace
View photo
House · for sale
USD 290,900
USD 153/sq.ft
2813 NW 204th Terrace
Elwood Heights
· 1,894 sq.ft · 4 Bedrooms · 2 Baths · House
· Patio · Terrace · Equipped kitchen
Elwood Heights · 1,894 sq.ft · 4 Bedrooms · 2 Baths · House · Patio · Terrace · Equipped kitchen
This single-story home shares an open layout between the kitchen, nook and family room for easy entertaining, along with access to the covered patio for year-round outdoor lounging. A luxe owner's suite is at the back of the home and comes complete with an en-suite bathroom and walk-in closet, while three secondary bedrooms are near the front of the home, ideal for household members and overnight guests. Prices, dimensions and features may vary and are subject to change. Photos are for illustrative purposes only
USD 290,900
20432 Mule Deer Drive
View photo
House · for sale
USD 243,900
USD 174/sq.ft
20432 Mule Deer Drive
Elwood Heights
· 1,399 sq.ft · 3 Bedrooms · 2 Baths · House
· Equipped kitchen
Elwood Heights · 1,399 sq.ft · 3 Bedrooms · 2 Baths · House · Equipped kitchen
This single-level home showcases a spacious open floorplan shared between the kitchen, dining area and family room for easy entertaining during gatherings. An owner’s suite enjoys a private location in a rear corner of the home, complemented by an en-suite bathroom and walk-in closet. There are two secondary bedrooms along the side of the home, which are comfortable spaces for household members and overnight guests. Prices, dimensions and features may vary and are subject to change. Photos are for illustrative purposes only
USD 243,900
1404 Mary Lee Lane
View photo
House · for sale
USD 339,000
USD 106/sq.ft
1404 Mary Lee Lane
Elwood Heights
· 3,186 sq.ft · 5 Bedrooms · 4 Baths · House
· Garden · Equipped kitchen · Parking
Elwood Heights · 3,186 sq.ft · 5 Bedrooms · 4 Baths · House · Garden · Equipped kitchen · Parking
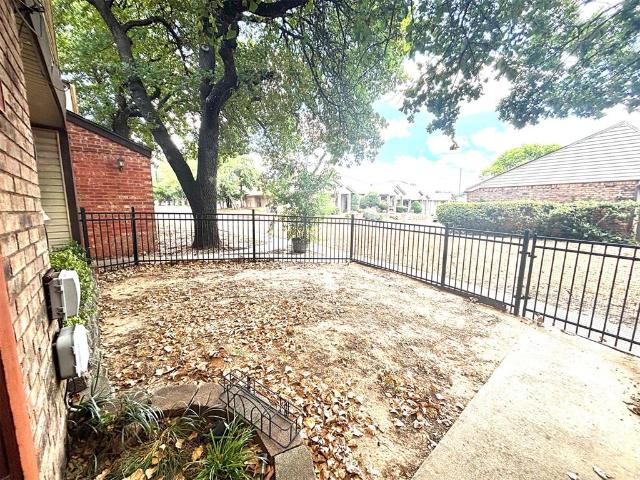
This property is in the PERFECT Location! East edmond location, location, location! Investment home(s) ready for takeover! This duplex is available and ready to start your real estate investment goals or add to your existing portfolio. 1404: 2 Bed/2.5 Bath 1406: 3 Bed/ 2 Bath This property is spacious & accommodating for tenants with various needs. Great bedrooms, functionally sized kitchens, 2-car garages & great floor plans make this property more than just a great location near amenities and highway access. Walking Distance to all your or tenant’s school needs: Elementary, Middle School and High School! The fenced backyard spaces are positioned by the creek just behind the property line and the wooded space provides optimal privacy. Seller has replaced dated mechanicals (*see supplement docs) and due to those improvements, is selling AS-IS. This property sits in prime location—come and get it!
USD 339,000
7324 Painted Sky Drive
View photo
House · for sale
USD 975,000
USD 283/sq.ft
7324 Painted Sky Drive
Elwood Heights
· 3,434 sq.ft · 4 Bedrooms · 4 Baths · House
· Patio · Garden · Equipped kitchen · Parking
Elwood Heights · 3,434 sq.ft · 4 Bedrooms · 4 Baths · House · Patio · Garden · Equipped kitchen · Parking
This gorgeous modern farmhouse sits on just over 2 acres, only two miles from I-35 off 2nd Street, and features four bedrooms, 4.5 bathrooms and a 4-car garage. All four bedrooms are located on the main floor, while the upstairs features a large bonus room with a full bathroom that could easily serve as a 5th bedroom, guest suite or play room! The kitchen has an oversized fridge and freezer, double ovens, a butler’s pantry with a sink and a separate walk-in food pantry. The private primary suite sits on its own side of the home and features a freestanding tub, separate vanities and a large closet with direct access to the laundry room. Outside, enjoy a large covered front porch, a covered back patio with an outdoor kitchen and approximately 1/3 of an acre enclosed by fencing and a sprinkler system. One of the two-car garages also offers a rear overhead door for convenient backyard access, plus a mini-split system for heating and cooling. If you’ve been looking for peaceful front-porch
USD 975,000
333 Sundance Lane
View photo
Townhouse · for sale
USD 225,000
USD 118/sq.ft
333 Sundance Lane
Elwood Heights
· 1,905 sq.ft · 3 Bedrooms · 2 Baths · Townhouse
· Garden
Elwood Heights · 1,905 sq.ft · 3 Bedrooms · 2 Baths · Townhouse · Garden
Honey stop the car! Next to uco and hospitals. This Stunning home has been cared for with tons of love and has been updated with the new owners best wishes in mind. TOTALLY Newly remodeled. This is one of the most solid homes in this safe and perfectly located neighborhood. You will enjoy the nearby parks and ponds, easy access to highways, Tinker AFB, LAKES, shopping centers, outlet mall, and more. New paint. The only thing this home needs is you to move in as a NEW BUYER. This home is great for entertaining with lovely front/backyard. There are many quality finishes throughout this home that you and your close ones will appreciate as you make this house your home! Come quickly before its gone! Tons of potential for building lasting memories
USD 225,000
6233 Duncan Farm Road
View photo
House · for sale
USD 729,900
USD 268/sq.ft
6233 Duncan Farm Road
Elwood Heights
· 2,723 sq.ft · 3 Bedrooms · 3 Baths · House
· Fireplace · Equipped kitchen
Elwood Heights · 2,723 sq.ft · 3 Bedrooms · 3 Baths · House · Fireplace · Equipped kitchen
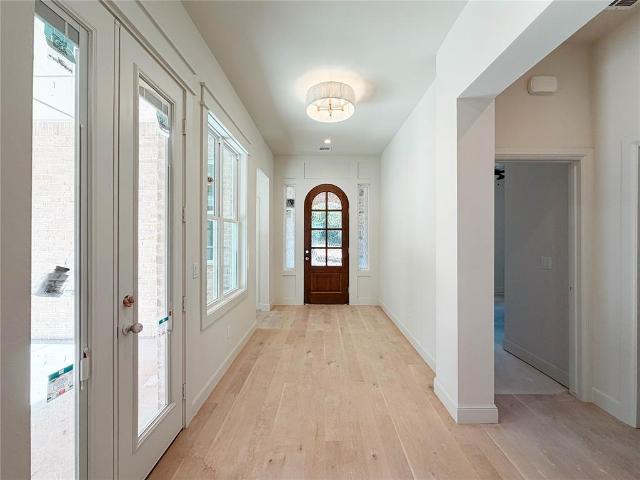
The Sycamore, offers 2,725 square feet of living space. This thoughtfully crafted home includes 3 spacious bedrooms, 3 luxurious bathrooms, a large formal dining, and a study with French double doors. The bright and airy open-concept layout seamlessly flows with the gourmet kitchen to the dining area and into the living, which features a breathtaking stone-to-ceiling fireplace ad expansive windows that bathe the space in natural light. The chef's dream kitchen is equipped with quartz countertops, double ovens, granite composite sink, kitchen hutch and windows on each side of vent hood for stunning natural light. The lavish primary suite offers a relaxing free-standing tub, a spa-inspired glass shower, a double vanity and a remarkably large master closet that will leave you in awe. Currently under construction and expected to be complete Mid Fall 2026. Located in Bison Ridge, this home is part of a brand-new community inspired by Oklahoma’s natural beauty and history, with plans underwa
USD 729,900
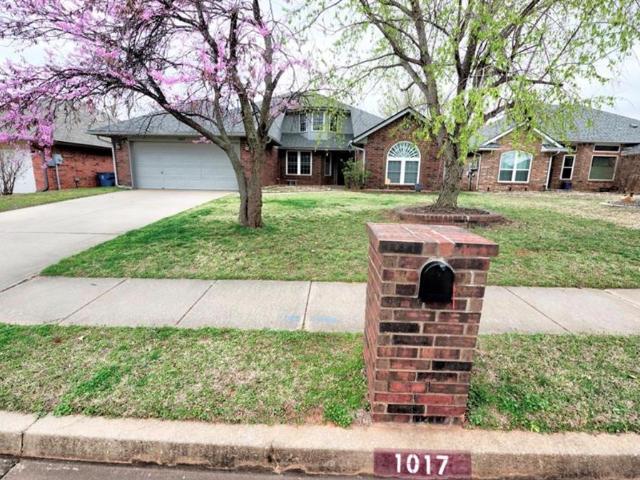
1017 Blue Ridge Drive
View photo
House · for sale
USD 279,999
USD 145/sq.ft
1017 Blue Ridge Drive
Elwood Heights
· 1,927 sq.ft · 3 Bedrooms · 2 Baths · House
· Patio · Garden · Equipped kitchen
Elwood Heights · 1,927 sq.ft · 3 Bedrooms · 2 Baths · House · Patio · Garden · Equipped kitchen
3 bedrooms with HUGE Bonus Room (upstairs) + Expansive Private Green Belt with backyard private access! Open concept dining, living and kitchen with bedrooms and bathrooms on either side of the floor plan. Vaulted ceiling in the living room and primary suite, matched with the soft grey-on-white walls create a bright, give an airy feel throughout the common spaces. While rich honey oak hardwood floors add warmth, underfoot. The lower bedrooms showcase the hardwood floors while the upstairs and primary have carpet (Seller offering concession or replacement of carpet if desired). The kitchen is a true centerpiece, anchored by a beautiful stone slab countertop and an island that flows effortlessly into the dining area. Step outside to a large, covered patio overlooking a sprawling greenbelt, it's maintained by the city and is several acres of land! A rare find in Edmond — paired with an easily managed yard that leaves more time to enjoy it. Low $120/year HOA. Zoned for Edmond Schools (High
USD 279,999
1005 Mary Lee Lane
View photo
House · for sale
USD 319,900
USD 139/sq.ft
1005 Mary Lee Lane
Elwood Heights
· 2,293 sq.ft · 4 Bedrooms · 2 Baths · House
· Garden · Equipped kitchen
Elwood Heights · 2,293 sq.ft · 4 Bedrooms · 2 Baths · House · Garden · Equipped kitchen
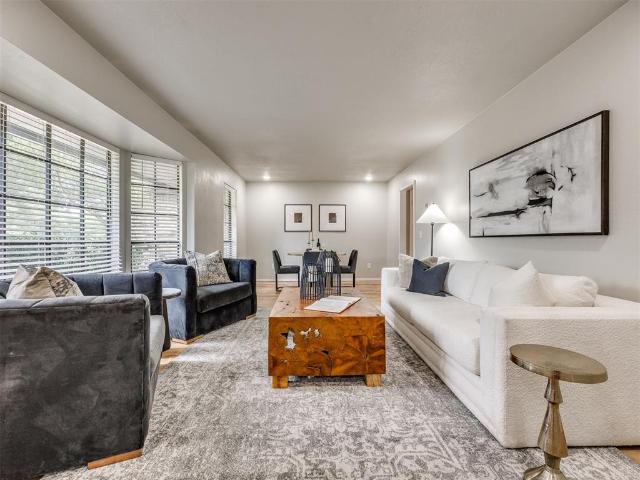
Welcome home where comfort, style and convenience come together! This beautifully maintained 4 bedroom, 2 1/2 bath home with the primary suite downstairs offers a functional layout designed for everyday living and effortless entertaining. Enjoy 2 spacious living areas filled with natural light, a well-appointed kitchen with ample storage and workspace, and generously sized bedrooms that provide the perfect place to unwind. The private backyard is ideal for hosting friends and family, relaxing with your coffee, or enjoying Oklahoma evenings outdoors. Conveniently located near shopping, dining, and parks this home combines peaceful neighborhood living with easy access to everything Edmond has to offer. Don't miss the opportunity to make this exceptional property your next home!
USD 319,900
812 Julies Trail
View photo
House · for sale
USD 297,500
USD 124/sq.ft
812 Julies Trail
Elwood Heights
· 2,390 sq.ft · 2 Bedrooms · 2 Baths · House
· Garden · Fireplace · Equipped kitchen · Parking
Elwood Heights · 2,390 sq.ft · 2 Bedrooms · 2 Baths · House · Garden · Fireplace · Equipped kitchen · Parking
This home has been well loved in the beautiful Trails North area with only two owners in its 34 year history. The home has expansive rooms with lots of large windows and 3 sets of sliding doors in various rooms going out to the back yard. The living room is huge and has a full bank of windows across the back. It also features a 2-sided fireplace with a bookshelf. The kitchen has a generous amount of counter space and cabinets and has a JennAir cooktop, dishwasher and double ovens. The trash compactor is'as is. A common theme continues in the primary bedroom as it is very spacious with a walk-in closet. The primary bath has a single vanity, separate makeup table, shower and whirlpool tub. It also has a pedestal sink and bidet. The second bedroom has a walk-in closet and is approximately 17' x 24'. This space could easily be converted into two bedrooms. There is no carpet in the home. The garage is oversized and is approximately 23' deep x 28' wide. The east exposure back yard is special
USD 297,500
106 N Trail Ridge Road
View photo
House · for sale
USD 335,000
USD 127/sq.ft
106 N Trail Ridge Road
Elwood Heights
· 2,626 sq.ft · 4 Bedrooms · 2 Baths · House
· Garden · Swimming pool
Elwood Heights · 2,626 sq.ft · 4 Bedrooms · 2 Baths · House · Garden · Swimming pool
One-Owner Home with Incredible Potential in Edmond Schools! Welcome to 106 N. Trail Ridge Road, a rare opportunity to own a well-loved, one-owner home in the highly desirable Edmond School District. Offering 2,628 square feet, 4 bedrooms, and 2.1 baths, this home is ready for its next chapter and is priced with your vision in mind. While the home could benefit from cosmetic updates, it has been well cared for over the years and is completely livable as-is. To help make it your own, the seller is offering a $10,000 allowance for carpet, paint or closing costs, giving buyers the flexibility to personalize the home with the finishes and style they desire. The backyard is where this property truly shines! Enjoy your own private retreat featuring a heated saltwater in-ground pool and spa, complete with winter cover. Whether you're hosting summer gatherings or relaxing after a long day, this outdoor space is designed for making memories. A spacious screened-in porch allows you to enjoy the o
USD 335,000
5309 Miranda Drive
View photo
House · for sale
USD 370,000
USD 182/sq.ft
5309 Miranda Drive
Elwood Heights
· 2,024 sq.ft · 4 Bedrooms · 2 Baths · House
· Patio · Garden · Office room · Fireplace · Equipped kitchen
Elwood Heights · 2,024 sq.ft · 4 Bedrooms · 2 Baths · House · Patio · Garden · Office room · Fireplace · Equipped kitchen
Welcome to 5309 Miranda Drive, a beautifully maintained 4-bedroom home in the gated Gardens at Kelly Lakes community. With 2,025 square feet thoughtfully arranged on one level, this home offers an easy, functional floor plan with plenty of space to spread out. Arched openings, crown molding and wood-look flooring add character throughout the main living areas, while a fireplace anchors the spacious living room. The kitchen has been updated with granite countertops, dark cabinetry, stainless steel appliances, gas cooktop, tiled backsplash and abundant storage, plus a walk-in pantry. Just beyond the kitchen, the dining area is filled with natural light and opens directly to the covered back patio. The private primary suite features a vaulted ceiling and ensuite bath with jetted tub, separate tiled shower and generous storage. Three additional bedrooms and a second full bath provide flexibility for guests, an office or hobbies. Outside, enjoy a fenced backyard with mature landscaping, fir
USD 370,000
734 W 7th Street
View photo
House · for sale
USD 189,900
USD 171/sq.ft
734 W 7th Street
Elwood Heights
· 1,109 sq.ft · 3 Bedrooms · 1 Bath · House
· Garden · Terrace · Equipped kitchen · Parking · Air conditioning · Heating
Elwood Heights · 1,109 sq.ft · 3 Bedrooms · 1 Bath · House · Garden · Terrace · Equipped kitchen · Parking · Air conditioning · Heating
Updated single-story ranch in Edmond's Terrace Addition, zoned to highly rated Edmond Public Schools (district 512). Three bedrooms, one full and one half bath, in roughly 1,117 square feet, with a refreshed kitchen featuring granite counters, two-tone cabinetry, and a tile backsplash. The dining area features a granite-topped built-in buffet, and the bath vanities are finished in granite. French doors open to the backyard. Attached garage and central heat and air. Minutes from downtown Edmond, the University of Central Oklahoma, parks, shopping, and dining, with quick access to Broadway and I-35. Set on a 6,996 square foot lot. Seller is an inactive licensed real estate professional. All measurements, schools, and details to be verified by buyer and buyer's agent
USD 189,900
4109 Abbey Park Creek
View photo
Townhouse · for sale
USD 349,900
USD 224/sq.ft
4109 Abbey Park Creek
Elwood Heights
· 1,561 sq.ft · 2 Bedrooms · 2 Baths · Townhouse
· Garden · Office room · Gym · Equipped kitchen
Elwood Heights · 1,561 sq.ft · 2 Bedrooms · 2 Baths · Townhouse · Garden · Office room · Gym · Equipped kitchen
Welcome to this beautifully designed townhouse by award-winning Spectacular Homes, offering the perfect blend of style, function, and low-maintenance living. This 2-bedroom, 2-bath plan also includes a versatile study/flex room, ideal for a home office, gym, or guest space. Step through the covered front porch into an open-concept living area anchored by a 14' vaulted ceiling in the great room, with upper transom windows flooding the space with natural light. Luxury vinyl wood-look flooring flows throughout, paired with a large granite-topped kitchen featuring a spacious walk-in pantry, perfect for everyday living and entertaining alike. The primary suite is a true retreat, boasting a generous 73 sq ft walk-in closet complete with three rows of seasonal closet pull-downs for extra storage. The guest bedroom is en-suite, offering privacy and comfort for visitors or roommates. Additional highlights include a pull-down attic ladder with attic storage, a fully fenced backyard with elegant
USD 349,900
2008 Brookwood Place
View photo
House · for sale
USD 364,777
USD 116/sq.ft
2008 Brookwood Place
Elwood Heights
· 3,132 sq.ft · 4 Bedrooms · 3 Baths · House
· Office room · Gym · Equipped kitchen
Elwood Heights · 3,132 sq.ft · 4 Bedrooms · 3 Baths · House · Office room · Gym · Equipped kitchen
If you’ve been searching for a home with room to spread out and flexible living spaces, this Edmond home deserves a closer look! Filled with natural light, the floor plan offers multiple living and entertaining areas with plenty of options to make the space your own. The formal living and dining areas feature laminate wood flooring and a charming window seat, while the kitchen brings character with granite countertops, a tumbled tile backsplash, Bosch dishwasher, and an eye-catching vaulted wood-accented ceiling. The kitchen opens to the main living area, creating an easy flow for everyday life and gatherings. An oversized game room adds even more flexibility—perfect for movie nights, a playroom, hobby space, home gym, or additional living area. The spacious primary suite includes dual vanities and two walk-in closets, while a separate mother-in-law suite with its own full bath provides a great setup for guests, multigenerational living, a home office, or additional living space. Abund
USD 364,777
2517 Flint Ridge Road
View photo
House · for sale
USD 435,000
USD 153/sq.ft
2517 Flint Ridge Road
Elwood Heights
· 2,831 sq.ft · 4 Bedrooms · 3 Baths · House
· Office room · Fireplace · Equipped kitchen
Elwood Heights · 2,831 sq.ft · 4 Bedrooms · 3 Baths · House · Office room · Fireplace · Equipped kitchen
Welcome to 2517 Flint Ridge Rd, a beautifully maintained Edmond home offering an exceptional floor plan, spacious living areas, and a fantastic location within the neighborhood. This 4-bedroom home combines functionality with character, featuring a versatile layout with two bedrooms downstairs and two bedrooms plus a large bonus room upstairs. Step inside to an inviting living space filled with natural light and anchored by a fireplace, creating a comfortable setting for both everyday living and entertaining. The open kitchen connects seamlessly with the main living area and features abundant cabinetry, generous counter space, a gas cooktop, breakfast bar, and plenty of room to gather. The spacious primary suite is located downstairs and offers a private retreat with a large en-suite bathroom featuring dual vanities, an oversized soaking tub, separate walk-in shower, and generous closet space. A second downstairs bedroom provides excellent flexibility for guests, a home office, or addi
USD 435,000
3822 Marked Tree Drive
View photo
House · for sale
USD 449,900
USD 170/sq.ft
3822 Marked Tree Drive
Elwood Heights
· 2,637 sq.ft · 4 Bedrooms · 3 Baths · House
· Patio · Garden · Equipped kitchen
Elwood Heights · 2,637 sq.ft · 4 Bedrooms · 3 Baths · House · Patio · Garden · Equipped kitchen
Beautifully updated 4-bedroom, 3.5-bath home in the highly desirable Cheyenne Ridge addition! This two-story home offers a functional layout with a spacious primary suite conveniently located downstairs, while upstairs features three additional bedrooms including an oversized room that also makes a perfect game room, media room, or flex space along with two full bathrooms. The home has been thoughtfully refreshed with beautiful flooring, fresh paint, and tasteful updates throughout the kitchen and bathrooms. A formal dining room provides the perfect space for family gatherings and entertaining. Step outside to the true highlight of the property a private, tree-lined backyard designed for making memories. Enjoy the large covered patio, connected sidewalks leading to a basketball court, and a charming treehouse that's sure to be a favorite for kids. Located on a quiet back street within walking distance to Chisholm Elementary and Cimarron Middle School, this home offers an exceptional co
USD 449,900
3209 Silvercliffe Court
View photo
House · for sale
USD 639,500
USD 224/sq.ft
3209 Silvercliffe Court
Elwood Heights
· 2,852 sq.ft · 4 Bedrooms · 3 Baths · House
· Patio · Garden · Equipped kitchen · Swimming pool
Elwood Heights · 2,852 sq.ft · 4 Bedrooms · 3 Baths · House · Patio · Garden · Equipped kitchen · Swimming pool
Open sunday, september 13th, 2-4pm. Check out this rare opportunity in Fallbrook! This one owner home is a'piece of paridise' with beautiful indoor-outdoor living spaces. Situated on an oversized cul-de-sac lot, this property features a resort-style pool and spa with an east facing backyard, creating the perfect setting for endless entertaining and/or unwinding in your backyard retreat. From the moment you step inside this home, the attention to detail is evident. Beautiful light-stained hardwood floors and designer paint selections create a fresh, timeless feel. This home offers 4 beds, 3 full baths, a charming breakfast room (with access to a private patio), and dedicated space ideal for a formal dining or office/study. The spacious living and kitchen areas offer comfort and functionality in the heart of the home. An expansive primary suite features two access doors to the outdoor living spaces. The spa-inspired primary bath offers separate vanities and convenient built-ins for your
USD 639,500
2517 Prescott Avenue
View photo
House · for sale
USD 319,995
USD 176/sq.ft
2517 Prescott Avenue
Elwood Heights
· 1,808 sq.ft · 3 Bedrooms · 2 Baths · House
· Patio · Parking · Air conditioning · Swimming pool
Elwood Heights · 1,808 sq.ft · 3 Bedrooms · 2 Baths · House · Patio · Parking · Air conditioning · Swimming pool
You do not want to miss this lovingly cared for home in Edmond's Bristol Park. Featuring 1,814 sqare feet of living space, 3 bedrooms, and 2 bathrooms, this home offers numerous updates for peace of mind and comfort. Newer wood look flooring in the living room; Updated bathroom with accessibility in mind; Water Heater replaced in 2026, A/C condenser replaced within the last year, Newer stainless steel appliances replaced within the last year (including a gas range), a newer pergola with patio extension within the last couple of years, and ceiling fans in each bedroom. This beautiful home boasts plenty of space and storage throughout. There are several linen closets, shelving in the laundry room, a 3rd-car tandem garage, and an outdoor closet accessible from the patio. Fridge, washer and dryer can stay with an acceptable offer making your move even easier. Living in Bristol Park means enjoying neighborhood amenities including a neighborhood swimming pool, park, and year-round events tha
USD 319,995
223 W 6th Street
View photo
House · for sale
USD 229,000
USD 166/sq.ft
223 W 6th Street
Elwood Heights
· 1,378 sq.ft · 3 Bedrooms · 2 Baths · House
· Parking
Elwood Heights · 1,378 sq.ft · 3 Bedrooms · 2 Baths · House · Parking
Perfect investment propert, we just signed a one year lease for $1,695 a month. This cute brick home is just minutes from the University of Central Oklahoma campus and offers a light, bright, open-concept layout with high ceilings that create a spacious feel throughout. Nicely updated and exceptionally well maintained, this home is truly move-in ready for new owners. Large windows bring in tons of natural light, enhancing the inviting living spaces and comfortable flow of the home. Additional features include a one-car attached garage and a charming curb appeal that makes this property a must-see
USD 229,000
2825 NW 204th Terrace
View photo
House · for sale
USD 299,400
USD 158/sq.ft
2825 NW 204th Terrace
Elwood Heights
· 1,894 sq.ft · 4 Bedrooms · 2 Baths · House
· Patio · Terrace · Equipped kitchen
Elwood Heights · 1,894 sq.ft · 4 Bedrooms · 2 Baths · House · Patio · Terrace · Equipped kitchen
This single-story home shares an open layout between the kitchen, nook and family room for easy entertaining, along with access to the covered patio for year-round outdoor lounging. A luxe owner's suite is at the back of the home and comes complete with an en-suite bathroom and walk-in closet, while three secondary bedrooms are near the front of the home, ideal for household members and overnight guests. Prices, dimensions and features may vary and are subject to change. Photos are for illustrative purposes only
USD 299,400

Get email alerts

Don't miss out: be the first to know about new properties

The alert was correctly created

On subscribing you accept the conditions of use and the privacy policy
Alert
Receive new ads in your inbox
Save this search
Receive alerts for new listings

We'll send you an email when we have new properties for: "Houses for sale in Elwood Heights"

The alert was correctly created

Ravenswood, Oklahoma City Oklahoma City Southwest CCD Oklahoma County Oklahoma
Ingleside, Oklahoma City Oklahoma City Southwest CCD Oklahoma County Oklahoma
Get email alerts and be the first to see new listings
Required field
On subscribing I accept the terms of the privacy policy
Perfect! You'll soon start receiving new listings via email
Alert
Receive an email when we have new ads for Houses for sale in Elwood Heights
Save this search
Filters

Bedrooms

Size (sq.ft)

sq.ft
sq.ft

Price

USD
USD

Property type

Bathrooms

Clear all filters
Receive notifications when new entries are published.