960 houses for sale in Elwood Heights

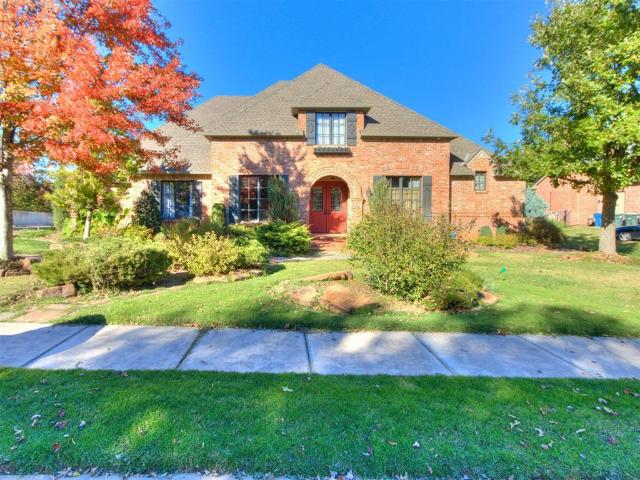
5621 Oak Tree Road
View photo
House · for sale
USD 749,000
USD 181/sq.ft
New
5621 Oak Tree Road
Elwood Heights
· 4,133 sq.ft · 4 Bedrooms · 3 Baths · House
· Garden · Equipped kitchen
Elwood Heights · 4,133 sq.ft · 4 Bedrooms · 3 Baths · House · Garden · Equipped kitchen
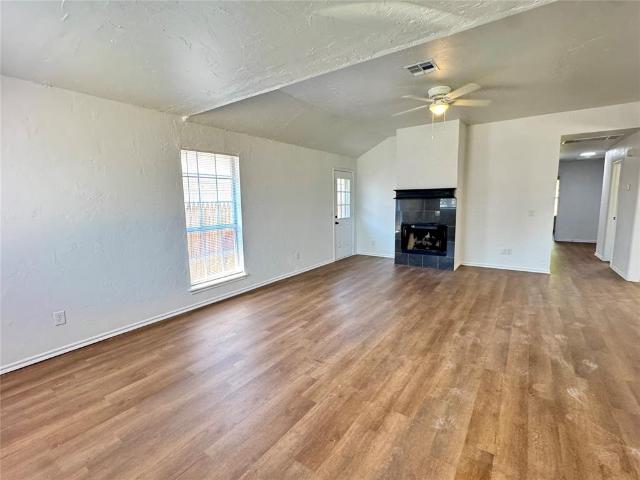
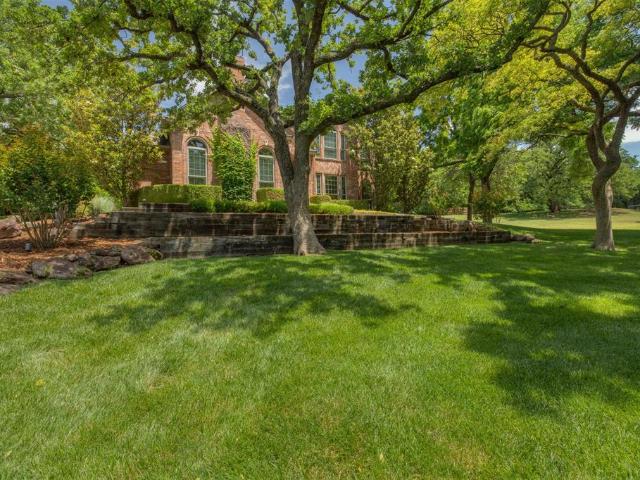
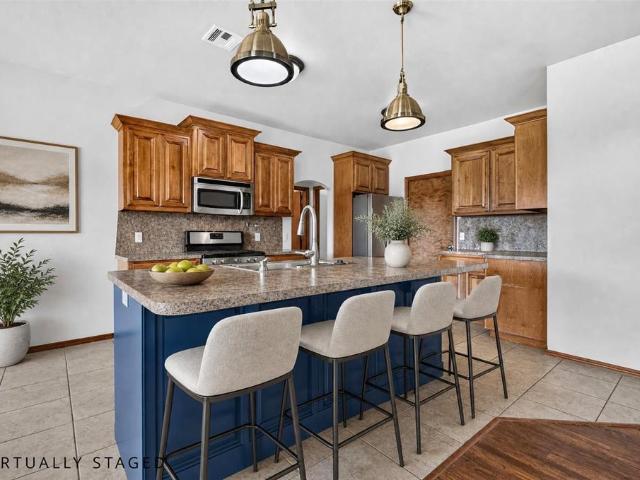
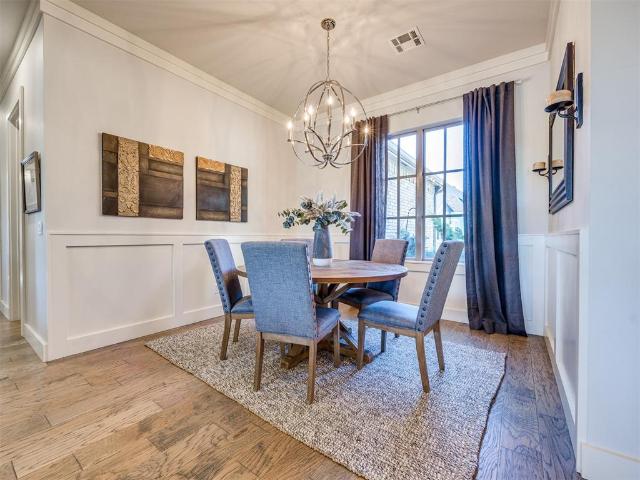
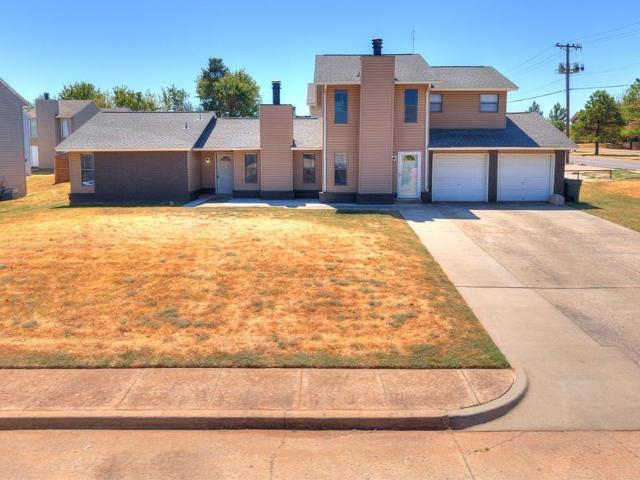
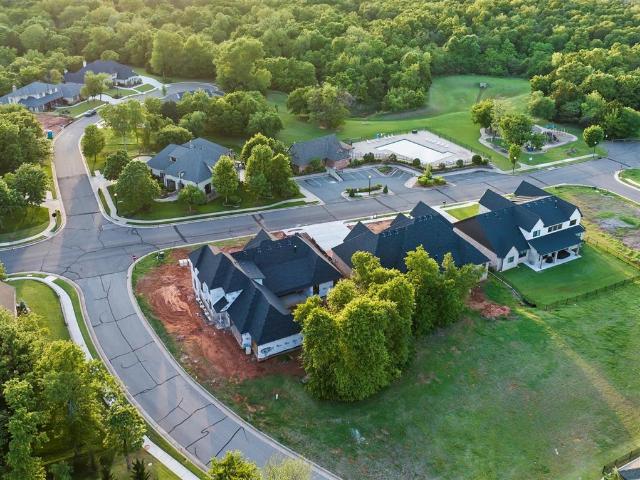
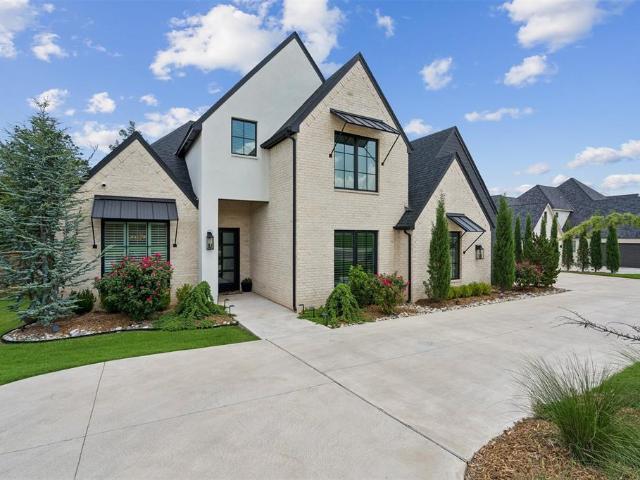
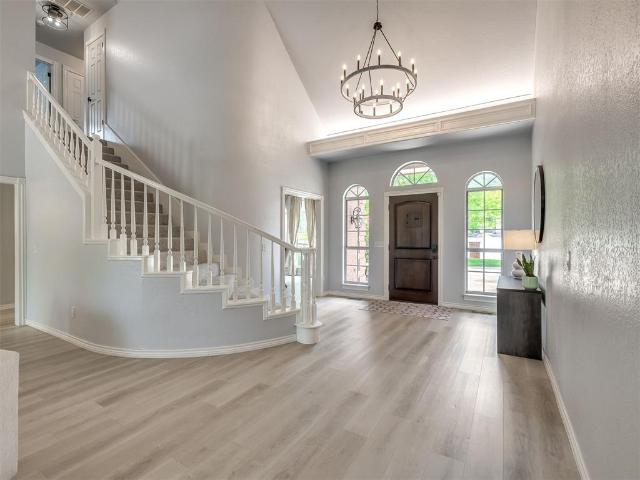
A front-row seat to championship golf. Set directly along the 11th Fairway of legendary Oak Tree National, this exceptional home offers something few properties can: panoramic golf-course views, resort-style outdoor living, and a backyard positioned to experience the excitement surrounding the 2027 U. S. Senior Open Championship. From June 28–July 4, 2027, Oak Tree National will host the 47th U. S. Senior Open, bringing championship golf back to one of the country's most celebrated courses. For one unforgettable week, the next owner of this home will have the rare opportunity to experience the atmosphere of a national championship from their own backyard. Inside, soaring 20-foot ceilings and dramatic floor-to-ceiling windows fill the formal living and dining spaces with natural light while showcasing views of the course beyond. The kitchen is designed for both everyday living and entertaining, featuring custom cabinetry, granite surfaces, high-end appliances, a generous center island,
USD 749,000
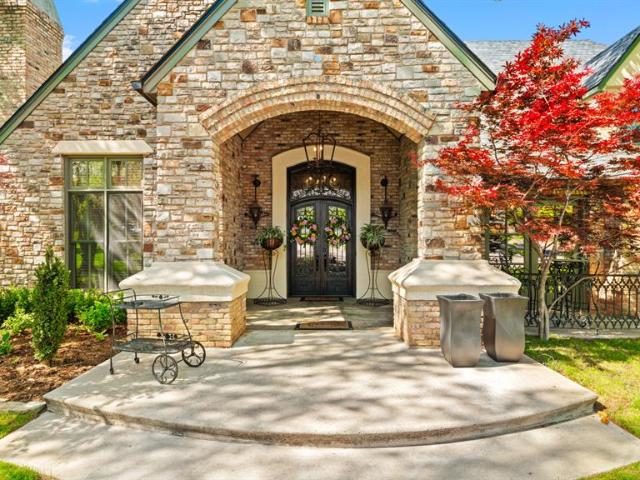
2517 Prescott Avenue
View photo
House · for sale
USD 319,995
USD 176/sq.ft
2517 Prescott Avenue
Elwood Heights
· 1,808 sq.ft · 3 Bedrooms · 2 Baths · House
· Patio · Parking · Air conditioning · Swimming pool
Elwood Heights · 1,808 sq.ft · 3 Bedrooms · 2 Baths · House · Patio · Parking · Air conditioning · Swimming pool
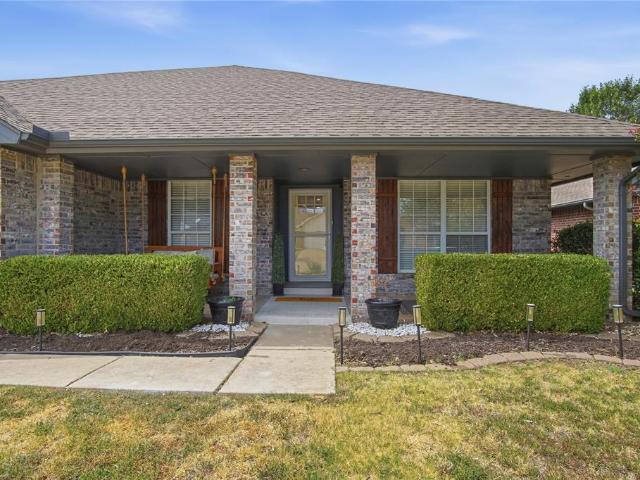
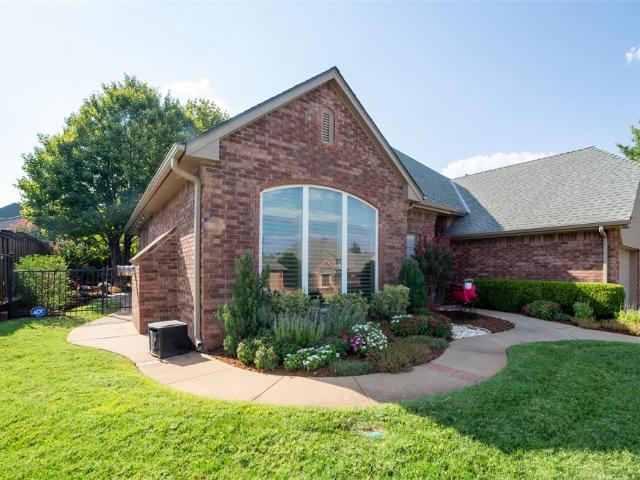
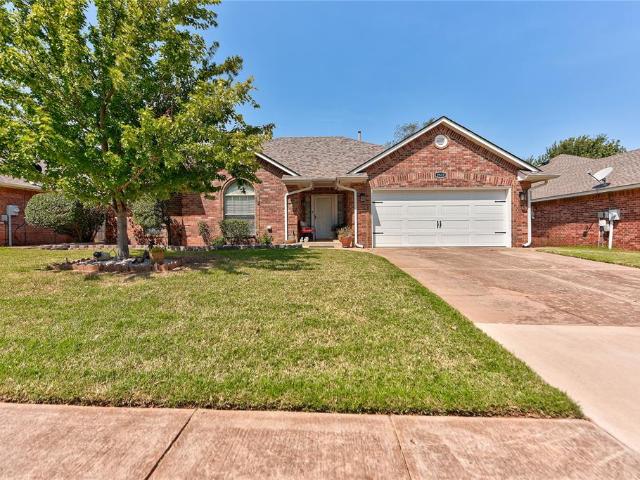
You do not want to miss this lovingly cared for home in Edmond's Bristol Park. Featuring 1,814 sqare feet of living space, 3 bedrooms, and 2 bathrooms, this home offers numerous updates for peace of mind and comfort. Newer wood look flooring in the living room; Updated bathroom with accessibility in mind; Water Heater replaced in 2026, A/C condenser replaced within the last year, Newer stainless steel appliances replaced within the last year (including a gas range), a newer pergola with patio extension within the last couple of years, and ceiling fans in each bedroom. This beautiful home boasts plenty of space and storage throughout. There are several linen closets, shelving in the laundry room, a 3rd-car tandem garage, and an outdoor closet accessible from the patio. Fridge, washer and dryer can stay with an acceptable offer making your move even easier. Living in Bristol Park means enjoying neighborhood amenities including a neighborhood swimming pool, park, and year-round events tha
USD 319,995
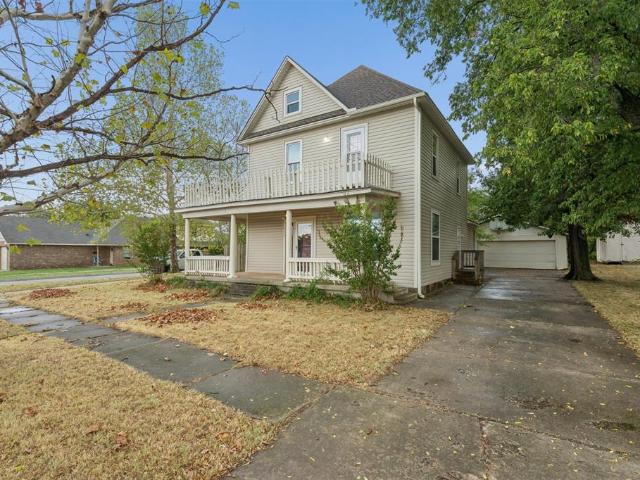
223 W 6th Street
View photo
House · for sale
USD 229,000
USD 166/sq.ft
223 W 6th Street
Elwood Heights
· 1,378 sq.ft · 3 Bedrooms · 2 Baths · House
· Parking
Elwood Heights · 1,378 sq.ft · 3 Bedrooms · 2 Baths · House · Parking
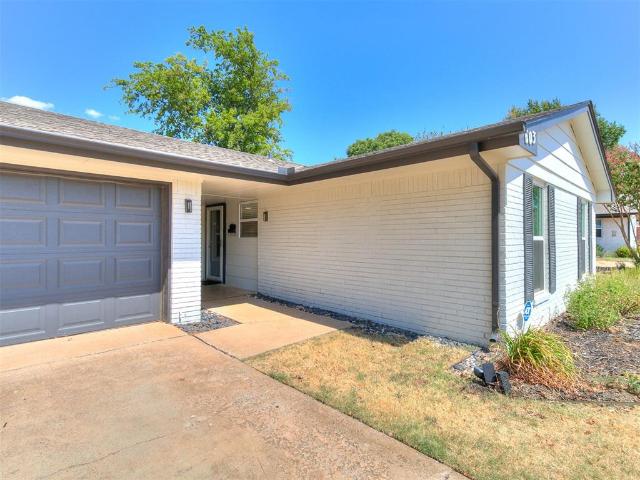
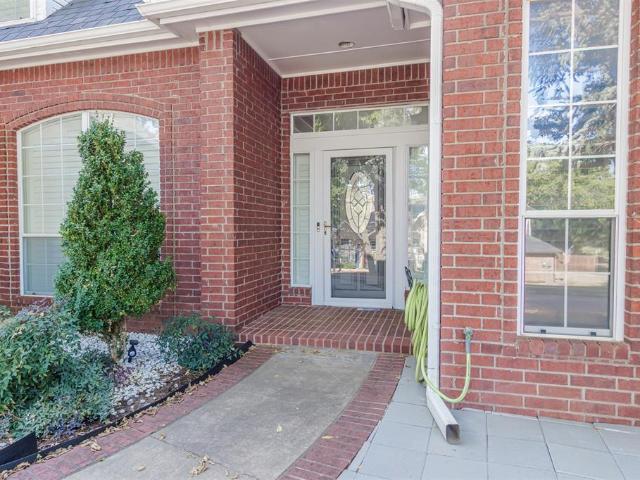
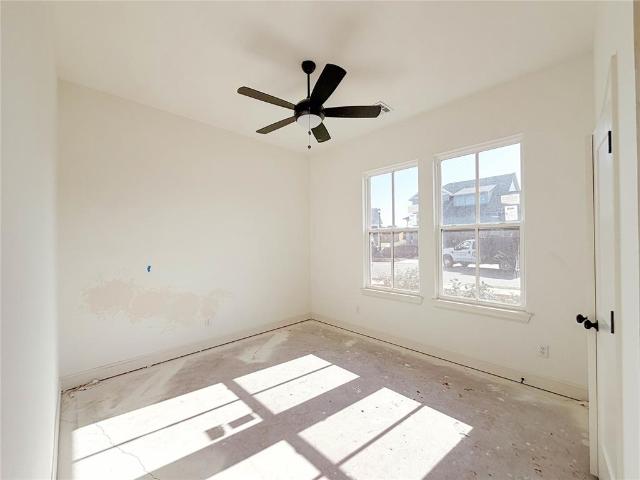
Perfect investment propert, we just signed a one year lease for $1,695 a month. This cute brick home is just minutes from the University of Central Oklahoma campus and offers a light, bright, open-concept layout with high ceilings that create a spacious feel throughout. Nicely updated and exceptionally well maintained, this home is truly move-in ready for new owners. Large windows bring in tons of natural light, enhancing the inviting living spaces and comfortable flow of the home. Additional features include a one-car attached garage and a charming curb appeal that makes this property a must-see
USD 229,000
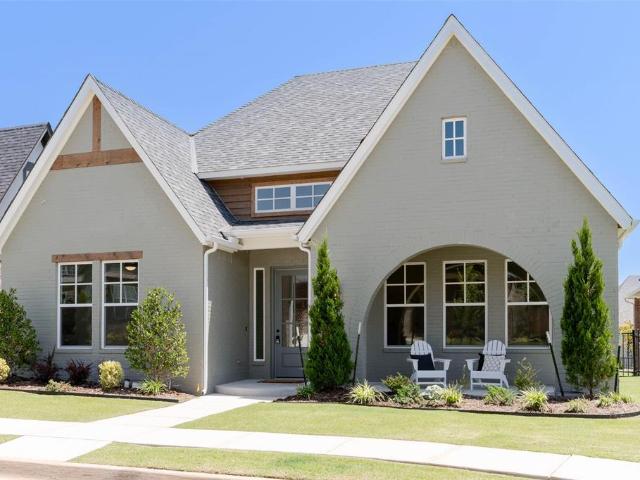
2825 NW 204th Terrace
View photo
House · for sale
USD 299,400
USD 158/sq.ft
2825 NW 204th Terrace
Elwood Heights
· 1,894 sq.ft · 4 Bedrooms · 2 Baths · House
· Patio · Terrace · Equipped kitchen
Elwood Heights · 1,894 sq.ft · 4 Bedrooms · 2 Baths · House · Patio · Terrace · Equipped kitchen
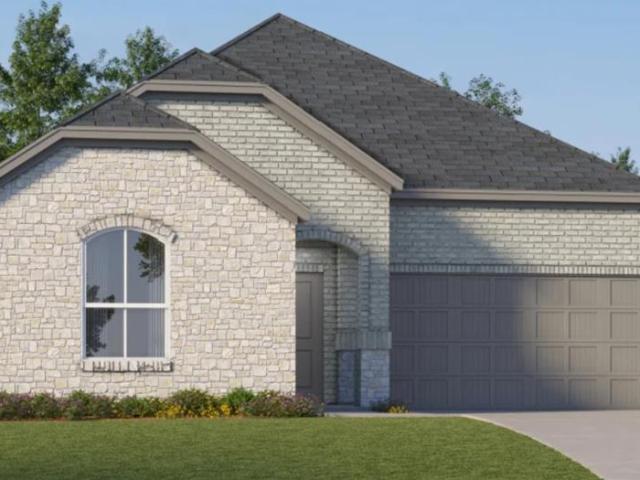
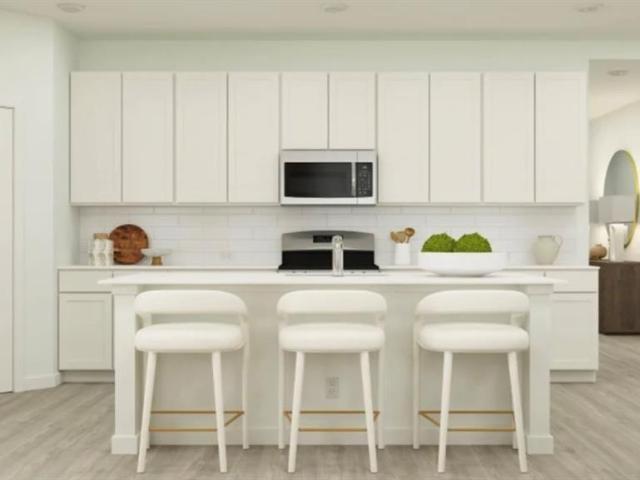
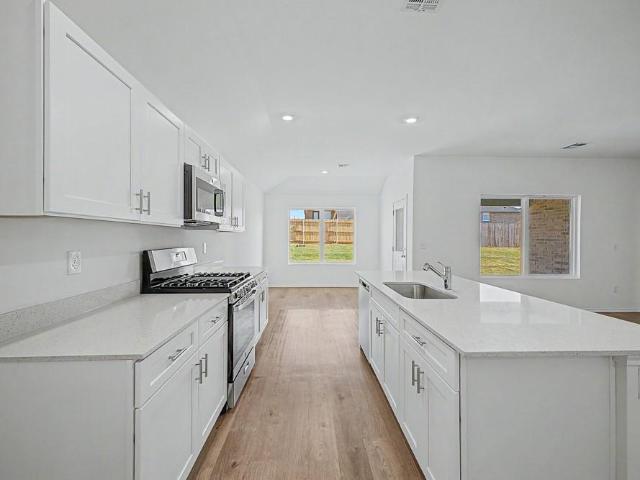
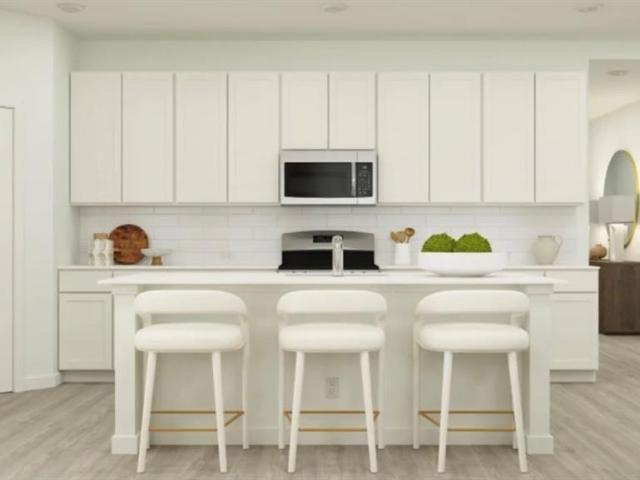
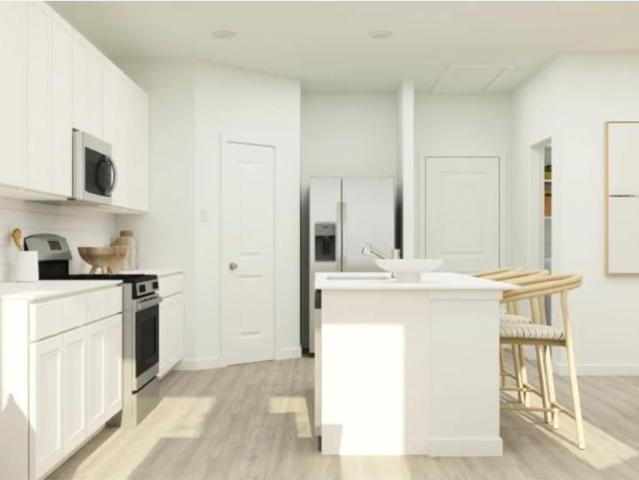
This single-story home shares an open layout between the kitchen, nook and family room for easy entertaining, along with access to the covered patio for year-round outdoor lounging. A luxe owner's suite is at the back of the home and comes complete with an en-suite bathroom and walk-in closet, while three secondary bedrooms are near the front of the home, ideal for household members and overnight guests. Prices, dimensions and features may vary and are subject to change. Photos are for illustrative purposes only
USD 299,400
Could you also be interested in
Houses for sale in Ravenswood, Oklahoma City Oklahoma City Southwest CCD Oklahoma County Oklahoma, Houses for sale in Ingleside, Oklahoma City Oklahoma City Southwest CCD Oklahoma County Oklahoma, Houses for sale in Rosewood, Oklahoma City Oklahoma City Southwest CCD Oklahoma County Oklahoma, Houses for sale in North Highland, Oklahoma City Oklahoma City Southwest CCD Oklahoma County Oklahoma, Houses for sale in Aurora, Oklahoma City Oklahoma City Southwest CCD Oklahoma County Oklahoma, Houses for sale in Las Vegas, Oklahoma City Oklahoma City Southwest CCD Oklahoma County Oklahoma, Houses for sale in Gatewood, Oklahoma City Oklahoma City Southwest CCD Oklahoma County Oklahoma, Houses for sale in College, Oklahoma City Oklahoma City Southwest CCD Oklahoma County Oklahoma, Houses for sale in Mesta Park, Houses for sale in Grand View, Oklahoma City Oklahoma City Southwest CCD Oklahoma County Oklahoma, Houses for sale in Oak Park, Oklahoma City Oklahoma City Southwest CCD Oklahoma County Oklahoma, Houses for sale in Jefferson Park, Oklahoma City Oklahoma City Southwest CCD Oklahoma County Oklahoma, Houses for sale in Fair Haven, Oklahoma City Oklahoma City Southwest CCD Oklahoma County Oklahoma, Houses for sale in Heritage Heights, Oklahoma City Oklahoma City Southwest CCD Oklahoma County Oklahoma, Houses for sale in Forest Oaks, Edmond city Oklahoma City Northeast CCD Oklahoma County Oklahoma, Houses for sale in Waterloo, Edmond city Oklahoma City Northeast CCD Oklahoma County Oklahoma, Houses for sale in Indian Ridge, Edmond city Oklahoma City Northeast CCD Oklahoma County Oklahoma, Houses for sale in Lake Hiwassee
2817 NW 204th Terrace
View photo
House · for sale
USD 326,400
USD 158/sq.ft
2817 NW 204th Terrace
Elwood Heights
· 2,056 sq.ft · 4 Bedrooms · 2 Baths · House
· Patio · Terrace · Equipped kitchen · Parking
Elwood Heights · 2,056 sq.ft · 4 Bedrooms · 2 Baths · House · Patio · Terrace · Equipped kitchen · Parking
This single-story home shares an open layout between the kitchen, nook and family room for easy entertaining, along with access to the covered patio for year-round outdoor lounging. A luxe owner's suite is in a rear of the home and comes complete with an en-suite bathroom and walk-in closet. There are three secondary bedrooms near the front of the home, ideal for household members and overnight guests, as well as a versatile flex space that can transform to meet the homeowner’s needs. Everything's Included: Washer/Dryer. Refrigerator. Garage Door Opener; Closing Cost assistance available. Prices, dimensions and features may vary and are subject to change. Photos are for illustrative purposes only. Home is currently under construction with anticipated completion in October
USD 326,400
2805 NW 204th Terrace
View photo
House · for sale
USD 322,400
USD 156/sq.ft
2805 NW 204th Terrace
Elwood Heights
· 2,056 sq.ft · 4 Bedrooms · 2 Baths · House
· Patio · Terrace · Equipped kitchen
Elwood Heights · 2,056 sq.ft · 4 Bedrooms · 2 Baths · House · Patio · Terrace · Equipped kitchen
This single-story home shares an open layout between the kitchen, nook and family room for easy entertaining, along with access to the covered patio for year-round outdoor lounging. A luxe owner's suite is in a rear of the home and comes complete with an en-suite bathroom and walk-in closet. There are three secondary bedrooms near the front of the home, ideal for household members and overnight guests, as well as a versatile flex space that can transform to meet the homeowner’s needs. Prices, dimensions and features may vary and are subject to change. Photos are for illustrative purposes only
USD 322,400
3908 Stone Hill Lane
View photo
House · for sale
USD 689,900
USD 243/sq.ft
3908 Stone Hill Lane
Elwood Heights
· 2,831 sq.ft · 4 Bedrooms · 3 Baths · House
· Garden · Fireplace · Equipped kitchen · Parking
Elwood Heights · 2,831 sq.ft · 4 Bedrooms · 3 Baths · House · Garden · Fireplace · Equipped kitchen · Parking
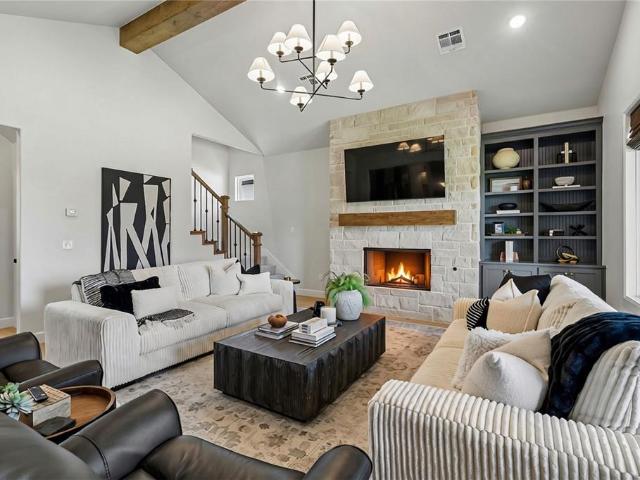
Pristinely designed, impeccably maintained, and truly a dream to live in, 3908 Stone Hill Lane captivates from the very first impression. Thoughtful, unexpected details are found throughout, giving every space a distinct designer touch while maintaining the warmth and functionality of a home meant for everyday living. A true entry welcomes you into the impressive vaulted living room, where a statement stone fireplace anchors the space and expansive windows frame views of the spacious backyard and beautifully preserved mature trees. The kitchen is equally striking, featuring a statement vent hood, oversized island, extended cabinetry, and a large custom walk-in pantry. The private primary suite is a retreat of its own, with a beautifully appointed bath where a window of natural light centers the dual vanities, complemented by a soaking tub, walk-in shower, and generous closet. Just off the garage, an oversized mud bench creates a functional everyday drop zone alongside a spacious laundr
USD 689,900
1716 Spanish Cedar Lane
View photo
House · for sale
USD 290,650
USD 181/sq.ft
Updated
1716 Spanish Cedar Lane
Elwood Heights
· 1,604 sq.ft · 4 Bedrooms · 2 Baths · House
· Patio · Equipped kitchen · Parking
Elwood Heights · 1,604 sq.ft · 4 Bedrooms · 2 Baths · House · Patio · Equipped kitchen · Parking
The MAGNOLIA floor plan is a four-bedroom home that offers convenient single-story living. An open-concept layout combines the kitchen, living and dining areas, with a nearby covered patio providing simple indoor-outdoor living. All four bedrooms are tucked away to the side of the home for optimal privacy and comfort, including the lavish owner’s suite with a full bathroom and walk-in closet. Prices, dimensions and features may vary and are subject to change. Photos are for illustrative purposes only. Everything's Included: Washer/Dryer, Refrigerator, Garage Door Opener; Closing Cost assistance available. Home is currently under construction with anticipated completion in November
USD 290,650
1300 San Fidel Lane
View photo
House · for sale
USD 194,900
USD 141/sq.ft
1300 San Fidel Lane
Elwood Heights
· 1,378 sq.ft · 4 Bedrooms · 3 Baths · House
· Fireplace · Equipped kitchen · Parking
Elwood Heights · 1,378 sq.ft · 4 Bedrooms · 3 Baths · House · Fireplace · Equipped kitchen · Parking
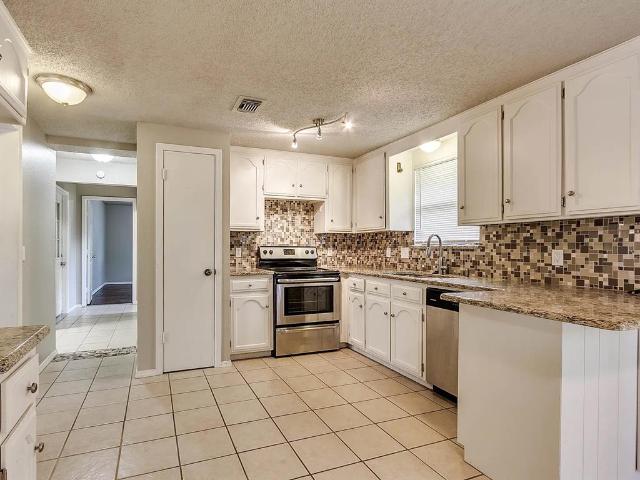
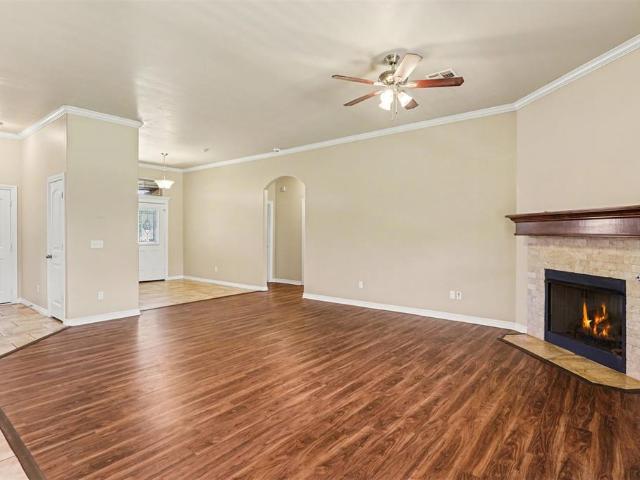
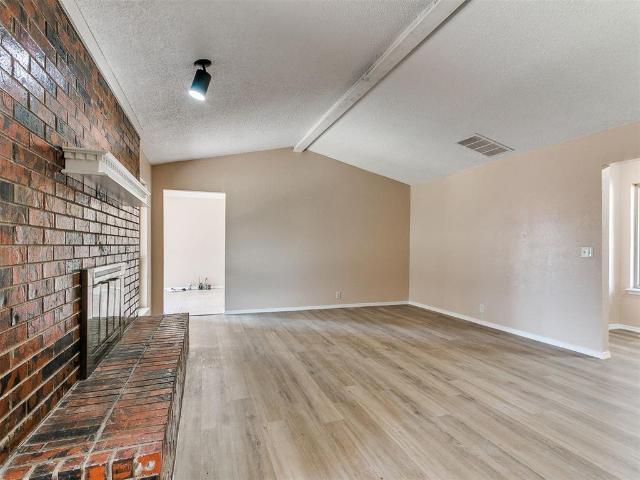
Single-story Edmond home with an updated kitchen and baths. The kitchen offers white cabinetry, granite counters, tile backsplash, and stainless appliances. Open living and dining area with a brick wood-burning fireplace, vaulted beamed ceiling, and wood-look flooring throughout the main living space. Updated bathrooms with granite vanities and tiled tub and shower surrounds. Two-car garage, mature trees, and an extended driveway. Buyer to verify all information, including square footage, room count, schools, and condition. Seller holds an inactive Oklahoma real estate license
USD 194,900
2400 Bretton Lane
View photo
House · for sale
USD 364,900
USD 161/sq.ft
2400 Bretton Lane
Elwood Heights
· 2,260 sq.ft · 4 Bedrooms · 3 Baths · House
· Patio · Garden · Fireplace · Equipped kitchen · Parking
Elwood Heights · 2,260 sq.ft · 4 Bedrooms · 3 Baths · House · Patio · Garden · Fireplace · Equipped kitchen · Parking
Beautifully maintained four-bedroom, three-bathroom home in desirable Kingsbury Ridge! This residence features a sought-after open-floor plan that creates a seamless flow between the primary living spaces, perfect for both daily living and entertaining. The inviting living room serves as the heart of the home, centered around a cozy fireplace. The kitchen is a standout feature, updated with granite countertops and a sleek stainless steel appliance package. Designed for comfort, the primary bedroom exudes elegance as well with a modern tray ceiling, a large walk-in closet and updated ensuite bath. Outside, you will find a massive covered patio that looks over the fully fenced backyard, providing a secure and private space for outdoor activities. This home also features a sought after study and a 3-car garage. Schedule your private showing today!
USD 364,900
3621 Hunters Creek Road
View photo
House · for sale
USD 690,000
USD 171/sq.ft
3621 Hunters Creek Road
Elwood Heights
· 4,015 sq.ft · 3 Bedrooms · 3 Baths · House
· Patio · Garden · Office room · Fireplace · Equipped kitchen
Elwood Heights · 4,015 sq.ft · 3 Bedrooms · 3 Baths · House · Patio · Garden · Office room · Fireplace · Equipped kitchen
Wonderfully maintained home with a great view of the treed backyard enhanced by a large covered patio with a water feature and gas grill. The interior of the home has recently been painted to accent the stained woodwork. Split floor plan with a large primary BR having plantation shuttered windows. Primary bath with split granite vanities, walk-in shower, jetted tub and tiled flooring. The secondary BR's share a JJ bath/shower area but have their private vanity space. Hardwood oak flooring in the living, office, entry and formal dining area. Gas fireplace in the living area and a built-in bookcase with a vaulted/raised ceiling. Office has a wall to wall desk and bookshelves for the work at home family. Kitchen is very user friendly with large center island, sub zero fridge, granite counters, gas cooktop, Kitchen Aid appliances, pantry and great cabinetry w/ pullouts. Laundry with a sink and fold out ironing board
USD 690,000
1645 Saratoga Way
View photo
House · for sale
USD 1,395,000
USD 202/sq.ft
1645 Saratoga Way
Elwood Heights
· 6,878 sq.ft · 4 Bedrooms · 5 Baths · House
· Garden · Swimming pool
Elwood Heights · 6,878 sq.ft · 4 Bedrooms · 5 Baths · House · Garden · Swimming pool
Welcome to Saratoga Farms. This is more than a home—it’s a private estate designed for comfort, entertaining, and everyday luxury. Impeccably maintained and thoughtfully designed, this 6,886 square foot residence sits on just over three-quarters of an acre, offering space, privacy, and timeless appeal. Inside, you’ll find 4 spacious bedrooms, 5 full bathrooms, and 2 half baths, along with multiple living and dining areas that create a seamless flow for both daily living and hosting. A dedicated study provides the perfect work-from-home environment, while the media room delivers a true movie theater experience. The butler’s pantry adds both elegance and function, ideal for entertaining at any scale. Step outside to a secluded backyard retreat with no rear neighbors—your own private escape. The resort-style pool is paired with an elevated hot tub that overflows beautifully, creating a tranquil setting perfect for relaxing or gathering with guests. Additional highlights include a whole-ho
USD 1,395,000
230 E Lincoln Avenue
View photo
House · for sale
USD 459,000
USD 223/sq.ft
230 E Lincoln Avenue
Elwood Heights
· 2,056 sq.ft · 3 Bedrooms · 2 Baths · House
Elwood Heights · 2,056 sq.ft · 3 Bedrooms · 2 Baths · House
Here is opportunity knocking! Just completed renovation and rezoning of this property with duplex in place as well as zoning that will allow up to 3 additional structures for development of multi family properties. See the attached plans and zoning information in supplements for further details. Currently it sits as a vacant just renovated duplex in the front building with a 2 bed, 1 bath unit up and a 1 bed 1 bath unit down. Both are beautiful and have just had full reno done from plumbing, electrical and cosmetic including windows. The property has 2 lots that this owner has gone through all the hoops to get rezoned so all you have to do is have a vision and this place will be the investment you've been waiting for. Located very close to the UCO campus and in the district that Edmond has just approved the new University District plan which is going to revitalize and change this entire area with the'Campus Corner' feel. Full info on this is in supplements. *Buyer or buyers broker to c
USD 459,000
1708 Paseo Place
View photo
House · for sale
USD 537,900
USD 258/sq.ft
1708 Paseo Place
Elwood Heights
· 2,077 sq.ft · 3 Bedrooms · 2 Baths · House
· Fireplace · Equipped kitchen
Elwood Heights · 2,077 sq.ft · 3 Bedrooms · 2 Baths · House · Fireplace · Equipped kitchen
Step back in time with our Ellison plan in The Plaza at Town Square, featuring a beautifully painted Tudor exterior. Architectural brick arches frame the spacious front porch, complemented by warm wood accents that add a subtle modern touch. This thoughtfully designed 3 bedroom, 2 full bath home offers a study with French double doors, a cathedral living room accented with wood beams, and a window wall sliding door that fills the space with natural light and opens to the outdoor living area. A striking painted brick to ceiling fireplace with built-in media cabinets anchors the living room, while the open-concept kitchen and dining area create an inviting space for everyday living and entertaining. Site-finished wood flooring flows throughout the main living areas, study, and primary suite. The private primary retreat features a double vanity, a freestanding tub, an oversized spa-style glass shower, and a walk-in closet that conveniently connects to the laundry room. Located in The Plaz
USD 537,900
1109 Bradford Place
View photo
House · for sale
USD 340,000
USD 147/sq.ft
1109 Bradford Place
Elwood Heights
· 2,303 sq.ft · 4 Bedrooms · 2 Baths · House
· Garden · Office room · Fireplace · Equipped kitchen
Elwood Heights · 2,303 sq.ft · 4 Bedrooms · 2 Baths · House · Garden · Office room · Fireplace · Equipped kitchen
A private backyard oasis meets elegant everyday living! Edmond public schools! This beautiful 4-bedroom, 2-bathroom home offers the perfect blend of style, comfort, and incredible outdoor living. With thoughtfully designed spaces and standout features throughout, this home is made for both relaxing and entertaining. Inside, you’ll find two spacious living areas one with a beautiful decorative fireplace for the upcoming fall and winter seasons and the other could be second family room, game room, office, or study. The stylish kitchen boasts granite countertops, stainless steel appliances, bar seating, a beautiful easy-to-clean backsplash, abundant cabinet space, and a convenient pantry. You have a formal dining room with a beautiful chandelier, and your breakfast area features a decorative accent wall, adding a sophisticated touch creating an inviting backdrop for gatherings. The spacious primary suite is a true retreat, featuring a semi vaulted ceiling and stunning ensuite bathroom wit
USD 340,000
1300 Oak Springs Lane
View photo
House · for sale
USD 799,000
USD 265/sq.ft
1300 Oak Springs Lane
Elwood Heights
· 3,014 sq.ft · 5 Bedrooms · 3 Baths · House
· Office room · Fireplace · Equipped kitchen
Elwood Heights · 3,014 sq.ft · 5 Bedrooms · 3 Baths · House · Office room · Fireplace · Equipped kitchen
Ideally located just half a mile from I-35, this recently remodeled estate sits within a gated enclave on a serene 2.24-acre double lot. Specifically, the property offers a rare blend of privacy, sophistication, and functionality—all without HOA fees. The expansive layout includes four bedrooms, three and a half baths, and a versatile flex space ideal for a guest suite, fifth bedroom, office, or playroom. The first floor primary suite is a special retreat, featuring vaulted ceilings, a fireplace & spacious bath with jacuzzi-style soaking tub. Elevated finishes throughout include quartz countertops, custom cabinetry, red oak hardwood floors, dimmable lighting, and wood-cased windows installed in 2024. The kitchen is designed for performance and style, offering stainless steel appliances, gas range, built-in Brew Master coffee system & a dedicated water line for an ice maker or wine refrigerator. Additional home highlights include a central vacuum system, a climate-controlled storage are
USD 799,000
1016 S Neptune Road
View photo
House · for sale
USD 260,000
USD 158/sq.ft
1016 S Neptune Road
Elwood Heights
· 1,636 sq.ft · 4 Bedrooms · 2 Baths · House
· Equipped kitchen
Elwood Heights · 1,636 sq.ft · 4 Bedrooms · 2 Baths · House · Equipped kitchen
Updated 4-bedroom brick home in the heart of Edmond, offering the perfect blend of comfort, and convenience. This spacious property features fresh updates throughout, including modern finishes, inviting living spaces, and a layout designed for everyday functionality. The kitchen features updated countertops and backsplash, with plenty of storage and counter space. Located just minutes from Edmond’s best dining, shopping, entertainment, UCO, and top-rated Edmond schools, you’ll love the unbeatable access to everything the city has to offer. Ideal choice for anyone looking to enjoy Edmond living. Set your showing today!
USD 260,000
603 E 27th Street
View photo
House · for sale
USD 225,000
USD 169/sq.ft
603 E 27th Street
Elwood Heights
· 1,324 sq.ft · 3 Bedrooms · 2 Baths · House
· Patio · Fireplace · Equipped kitchen
Elwood Heights · 1,324 sq.ft · 3 Bedrooms · 2 Baths · House · Patio · Fireplace · Equipped kitchen
What a find this is! This 3 bedroom, 2 bathroom charmer has EVERYTHING you could ask for and more! Nestled on a spacious CORNER LOT in the heart of the highly sought-after Edmond school district and just down the street from Orvis Risner Elementary School, this home offers an incredible location with the perfect combination of quiet comfort and everyday convenience. Upon entry, you’ll immediately be captivated by the OPEN, inviting floor plan—perfect for entertaining family and friends. The EXPANSIVE living area is beautifully accented by a gas fireplace and the perfect touch of natural light. The kitchen features an abundance of countertop space and cabinet storage, along with stainless steel appliances. The primary bedroom offers a private ensuite bathroom, while each additional bedroom is GENEROUSLY sized and features spacious closets. The hallway also provides a large linen cabinet for additional storage. Outside, you’ll find a peaceful covered patio, providing an idyllic spot to s
USD 225,000
2209 Wildwood Terrace
View photo
House · for sale
USD 439,000
USD 158/sq.ft
2209 Wildwood Terrace
Elwood Heights
· 2,777 sq.ft · 4 Bedrooms · 2 Baths · House
· Patio · Office room · Terrace · Swimming pool · Fireplace · Equipped kitchen · Parking
Elwood Heights · 2,777 sq.ft · 4 Bedrooms · 2 Baths · House · Patio · Office room · Terrace · Swimming pool · Fireplace · Equipped kitchen · Parking
If you need space and elegance, this home has it all! Nestled on a large corner lot with mature shade trees in a quiet Edmond neighborhood with NO HOA, this beautiful home offers 4 bedrooms, 3.5 baths, 2 living rooms, 2 dining areas, and a 3-car garage. Step inside to rich, dark wood floors and an inviting open floor plan. The first floor features a warm, wood-paneled office with a built-in desk, bookshelves, and a beautiful red-brick fireplace with a metal insert. The spacious primary suite offers a comfortable seating area and direct patio access. The primary bath features a corner Jacuzzi tub, double vanities, and double closets. A convenient half bath is perfect for guests. The elegant formal dining room showcases a large arched window with shutters, while the roomy formal living room features three large windows that fill the space with natural light. The gourmet kitchen is a standout, featuring granite countertops, double stainless-steel ovens, custom cabinetry, glass-insert door
USD 439,000
4233 Overlook Pass
View photo
House · for sale
USD 364,900
USD 192/sq.ft
4233 Overlook Pass
Elwood Heights
· 1,894 sq.ft · 4 Bedrooms · 2 Baths · House
· Patio · Garden · Fireplace · Equipped kitchen
Elwood Heights · 1,894 sq.ft · 4 Bedrooms · 2 Baths · House · Patio · Garden · Fireplace · Equipped kitchen
Step into style and comfort with the stunning Holly floor plan, designed with open-concept living and effortless entertaining in mind. From the warm wood-look tile flooring in all common areas to the sleek modern electric fireplace, every detail has been carefully curated to create a welcoming yet sophisticated atmosphere. Enjoy the outdoors year-round with a spacious covered back patio, perfect for relaxing evenings or weekend gatherings. The gourmet kitchen is a true showstopper, boasting custom-built maple cabinets, gleaming quartz countertops, stainless steel appliances, elegant pendant lighting, and a generous walk-in pantry to keep everything within reach. This thoughtfully designed split floor plan with a study ensures privacy and space, with a serene primary suite featuring a large bedroom, expansive walk-in closet, a spa-like garden tub, and a luxurious ample shower. The secondary bedrooms are generously sized with large closets and easy access to a beautifully finished hall b
USD 364,900
2605 Brookside Avenue
View photo
House · for sale
USD 350,000
USD 137/sq.ft
2605 Brookside Avenue
Elwood Heights
· 2,540 sq.ft · 4 Bedrooms · 3 Baths · House
· Garden · Office room · Fireplace · Parking
Elwood Heights · 2,540 sq.ft · 4 Bedrooms · 3 Baths · House · Garden · Office room · Fireplace · Parking
If you’re looking for a home with a great floor plan, plenty of flexibility, and fresh updates throughout, this one is definitely worth a look! This 4-bedroom, 3-bathroom home offers a split floor plan with one bedroom and full bathroom located on the opposite side of the home near the garage. It’s a fantastic setup for a mother-in-law suite, guest room, dedicated home office, space for an older child, or whatever best fits your needs. The home feels fresh and ready for its next owner with new paint throughout, including the woodwork and cabinetry, along with new carpet. The living area features a gas fireplace, creating a cozy gathering space for family and friends. You’ll also love the heated and cooled sunroom, giving you additional living space to enjoy year-round, perfect for morning coffee, relaxing with a good book, entertaining, or simply enjoying the view of the backyard. Outside, you’ll find a nice-sized yard, storage shed, and storm shelter in the garage for that extra peace
USD 350,000
20525 Mule Deer Drive
View photo
House · for sale
USD 324,400
USD 157/sq.ft
20525 Mule Deer Drive
Elwood Heights
· 2,056 sq.ft · 4 Bedrooms · 2 Baths · House
· Patio · Equipped kitchen · Parking
Elwood Heights · 2,056 sq.ft · 4 Bedrooms · 2 Baths · House · Patio · Equipped kitchen · Parking
This single-story home shares an open layout between the kitchen, nook and family room for easy entertaining, along with access to the covered patio for year-round outdoor lounging. A luxe owner's suite is in a rear of the home and comes complete with an en-suite bathroom and walk-in closet. There are three secondary bedrooms near the front of the home, ideal for household members and overnight guests, as well as a versatile flex space that can transform to meet the homeowner’s needs. Prices, dimensions and features may vary and are subject to change. Photos are for illustrative purposes only. Everything's Included: Washer/Dryer, Refrigerator, Garage Door Opener; Closing Cost assistance available. Home is currently under construction with anticipated completion in November
USD 324,400
2112 Appalachian Trail
View photo
House · for sale
USD 280,000
USD 168/sq.ft
2112 Appalachian Trail
Elwood Heights
· 1,658 sq.ft · 3 Bedrooms · 2 Baths · House
· Office room · Equipped kitchen
Elwood Heights · 1,658 sq.ft · 3 Bedrooms · 2 Baths · House · Office room · Equipped kitchen
Welcome home to this beautifully maintained property tucked into the desirable Thomas Trails neighborhood in Edmond! This move-in-ready home has been freshly repainted throughout the interior, giving every room a clean, updated feel the moment you walk in. The heart of the home shines with updated light fixtures and a stylish farm sink that adds character and functionality to the kitchen. Generous counter space and abundant storage make meal prep and organization a breeze, while offering plenty of room to spread out for entertaining. A flexible bonus space offers the ideal office, study, or playroom, giving you the extra square footage today's buyers are looking for. Retreat to the spacious owner's suite, featuring an impressively large walk-in closet with room for it all. The spa-like en-suite bath is a true standout, complete with a relaxing jetted soaking tub, double vanity sinks, and a beautifully tiled walk-in shower — your own private escape at the end of the day. Peace of mind c
USD 280,000
233 Saint Claire Drive
View photo
House · for sale
USD 1,050,000
USD 283/sq.ft
233 Saint Claire Drive
Elwood Heights
· 3,703 sq.ft · 5 Bedrooms · 3 Baths · House
· Garden · Swimming pool · Fireplace · Equipped kitchen
Elwood Heights · 3,703 sq.ft · 5 Bedrooms · 3 Baths · House · Garden · Swimming pool · Fireplace · Equipped kitchen
Perfectly positioned on the golf course in prestigious Oak Tree, this exceptional home offers luxury, comfort, and incredible spaces for entertaining. The open living area features a stunning cozy fireplace and flows seamlessly into the chef's kitchen and spacious dining room that easily accommodates large gatherings. A private study and an incredible primary suite with a spa inspired bath complete the main level. Upstairs, you'll find a large bonus room and two additional bedrooms, offering plenty of space for family and guests. The resort style backyard is designed for year round enjoyment with an outdoor kitchen, fireplace, TV, sparkling pool, in ground hot tub, and breathtaking golf course views. This is luxury living at its finest
USD 1,050,000
1020 N Chowning Avenue
View photo
House · for sale
USD 162,500
USD 158/sq.ft
1020 N Chowning Avenue
Elwood Heights
· 1,023 sq.ft · 2 Bedrooms · 1 Bath · House
· Garden · Fireplace · Equipped kitchen · Parking
Elwood Heights · 1,023 sq.ft · 2 Bedrooms · 1 Bath · House · Garden · Fireplace · Equipped kitchen · Parking
Prime location within walking distance to the University of Central Oklahoma (UCO)! This well-maintained 2-bedroom, 1-bath unit offers a spacious layout with a one-car garage, fireplace, large front yard, and extra-wide driveway. Recently updated with fresh interior paint, new carpet, and an updated kitchen and bathroom featuring quartz countertops, backsplash, new light fixtures, and updated plumbing fixtures. The property also features low-maintenance exterior vinyl siding and freshly painted brick completed in 2025. Conveniently located near UCO, shopping, dining, and other Edmond amenities. A great opportunity for an investor looking for a rental property or an owner-occupant seeking a convenient location with numerous recent updates. Buyer to verify schools and square footage. Owner/Broker
USD 162,500
3024 Fountain Creek Drive
View photo
House · for sale
USD 990,900
USD 309/sq.ft
3024 Fountain Creek Drive
Elwood Heights
· 3,197 sq.ft · 4 Bedrooms · 4 Baths · House
· Fireplace · Equipped kitchen
Elwood Heights · 3,197 sq.ft · 4 Bedrooms · 4 Baths · House · Fireplace · Equipped kitchen
Welcome to a breathtaking residence of distinction in the prestigious Autumn Ridge community at 3024 Fountain Creek Dr, Edmond, OK. Thoughtfully crafted to blend unparalleled sophistication with modern functionality, this architectural masterpiece promises an exceptional living experience. From the moment you enter into the grand foyer, you’ll be greeted by soaring ceilings and exquisite design details that set the tone for this extraordinary home. The heart of the home is the expansive great room, where a statement fireplace, and seamless access to the chef-inspired kitchen create an ambiance of effortless elegance. The kitchen is a culinary dream, free standing gas range with oven, gleaming quartz countertops, an oversized island, dining area, and a walk-in butler’s pantry and skullery that redefines convenience and storage. The primary suite is a sanctuary of indulgence, featuring a spa-like bathroom with an oversized shower, a pedistal soaking tub, and custom designed closet. This
USD 990,900
5008 Water Oak Way
View photo
House · for sale
USD 1,274,900
USD 309/sq.ft
5008 Water Oak Way
Elwood Heights
· 4,123 sq.ft · 4 Bedrooms · 4 Baths · House
· Fireplace · Equipped kitchen
Elwood Heights · 4,123 sq.ft · 4 Bedrooms · 4 Baths · House · Fireplace · Equipped kitchen
Welcome to Water Oak Way, an exceptional modern luxury residence in Black Oak at Iron Horse Ranch. This 4,123 sq ft, 4 bedroom, 4.5 bath home offers a striking first impression, with natural light enhancing an inviting open concept layout featuring soaring ceilings, warm wood beams, and refined designer finishes. The chef’s kitchen serves as a true centerpiece, featuring an expansive quartz island with counter seating, commercial grade 6 burner gas range with griddle, premium stainless-steel appliances, ceiling height custom cabinetry, and a sleek built-in wine cooler. The adjoining living room is anchored by a dramatic floor to ceiling stone fireplace, complemented by rich wide plank oak flooring. The private primary suite offers a vaulted ceiling with rustic wood beams and a spa caliber ensuite showcasing dual vanities, custom wood cabinetry, a freestanding soaking tub framed by large windows, and a seamless glass shower wrapped in tile. Sliding glass walls open to an impressive, cov
USD 1,274,900
2821 NW 204th Terrace
View photo
House · for sale
USD 289,900
USD 180/sq.ft
Updated
2821 NW 204th Terrace
Elwood Heights
· 1,604 sq.ft · 3 Bedrooms · 2 Baths · House
· Patio · Terrace · Equipped kitchen · Parking
Elwood Heights · 1,604 sq.ft · 3 Bedrooms · 2 Baths · House · Patio · Terrace · Equipped kitchen · Parking
This single-story home shares an open layout between the kitchen, nook and family room for easy entertaining, along with access to the covered patio for year-round outdoor lounging. A luxe owner's suite is in a rear of the home and comes complete with an en-suite bathroom and walk-in closet. There are two secondary bedrooms at the front of the home, ideal for household members and overnight guests. Prices, dimensions and features may vary and are subject to change. Photos are for illustrative purposes only. Everything's Included: Washer/Dryer, Refrigerator, Garage Door Opener; Closing Cost assistance available. Home is currently under construction with anticipated completion in November
USD 289,900
1605 Vandivort Place
View photo
House · for sale
USD 420,000
USD 177/sq.ft
1605 Vandivort Place
Elwood Heights
· 2,368 sq.ft · 2 Bedrooms · 2 Baths · House
· Patio · Office room · Fireplace · Equipped kitchen
Elwood Heights · 2,368 sq.ft · 2 Bedrooms · 2 Baths · House · Patio · Office room · Fireplace · Equipped kitchen
This impeccable home, built by Matt Wilson, showcases exceptional quality, thoughtful design, and solid construction throughout. Located in the desirable Olde Town Villas, this two-bedroom home with a dedicated office offers wider doors and hallways, creating an inviting sense of space and accessibility. The spacious primary suite features plantation shutters and direct access to the peaceful back patio. The ensuite bath includes a tub, separate shower, double vanities, and a generous walk-in closet. The secondary bedroom also offers an ensuite bath with a shower and its own walk-in closet, providing comfort and privacy for guests. A dedicated office provides the perfect space for working from home, hobbies, or a quiet retreat. Along the wide hallway, you’ll find a convenient half bath, storage closet, coat closet, and an oversized laundry room. The inviting living room features a gas-log fireplace, beautiful built-ins, and an open connection to the dining area. The kitchen carries the
USD 420,000
1925 Parkwood Avenue
View photo
House · for sale
USD 519,900
USD 250/sq.ft
1925 Parkwood Avenue
Elwood Heights
· 2,077 sq.ft · 3 Bedrooms · 2 Baths · House
· Garden · Fireplace · Equipped kitchen · Swimming pool
Elwood Heights · 2,077 sq.ft · 3 Bedrooms · 2 Baths · House · Garden · Fireplace · Equipped kitchen · Swimming pool
This charming Craftsman-style home is located in the final phase of The Plaza at Town Square, Edmond’s premier historically inspired community! This Ellison plan features a study with craftsman built-ins, cathedral living room with beams, stone to ceiling fireplace, a dining area and an open concept kitchen/living spaces. Stunning site finished wood floor throughout the main living areas as well as the study! The primary suite features double vanities, free standing tub, oversized spa glass shower and walk-in closet that connects to laundry room. Home is under construction. To be finished Mid Fall 2026. Located in The Plaza Phase 2—the final phase of Town Square—you’ll enjoy incredible community amenities including a community fishing pond, greenbelt with walking trails, community garden, and playground, along with access to the private Town Square Residents Club featuring a resort-style pool, fitness center, and more. Conveniently located near I-35 with easy access to dining and shopp
USD 519,900

Get email alerts

Don't miss out: be the first to know about new properties

The alert was correctly created

On subscribing you accept the conditions of use and the privacy policy
Alert
Receive new ads in your inbox
Save this search
Receive alerts for new listings

We'll send you an email when we have new properties for: "Houses for sale in Elwood Heights"

The alert was correctly created

Ravenswood, Oklahoma City Oklahoma City Southwest CCD Oklahoma County Oklahoma
Ingleside, Oklahoma City Oklahoma City Southwest CCD Oklahoma County Oklahoma
Get email alerts and be the first to see new listings
Required field
On subscribing I accept the terms of the privacy policy
Perfect! You'll soon start receiving new listings via email
Alert
Receive an email when we have new ads for Houses for sale in Elwood Heights
Save this search
Receive notifications when new entries are published.