924 properties for sale in Emerson Apartments

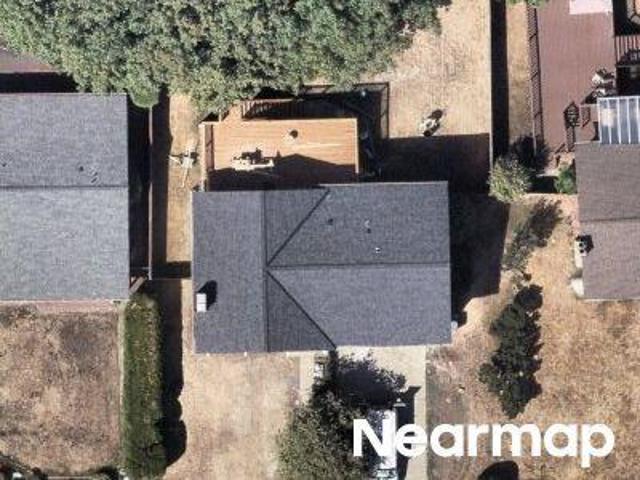
NE 141st St
View photo
House · for sale
Request Details
Updated
NE 141st St
Emerson Apartments
· 1,389 sq.ft · 3 Bedrooms · 2 Baths · House
Emerson Apartments · 1,389 sq.ft · 3 Bedrooms · 2 Baths · House
This is a Real Estate-Owned (REO)/post-foreclosure home owned or managed by a bank. All offers are considered; however, the highest and best will most likely be accepted
Request Details
NE 144th Pl
View photo
House · for sale
Request Details
Updated
NE 144th Pl
Emerson Apartments
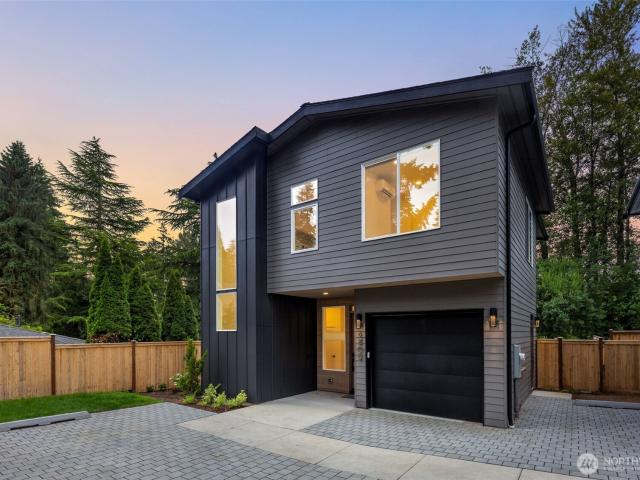
· 1,787 sq.ft · 3 Bedrooms · 2 Baths · House
Emerson Apartments · 1,787 sq.ft · 3 Bedrooms · 2 Baths · House
This home is in preforeclosure, which means the homeowner is in default (missed payments). Therefore, there could be an opportunity to strike a great deal with the owner and the bank
Request Details
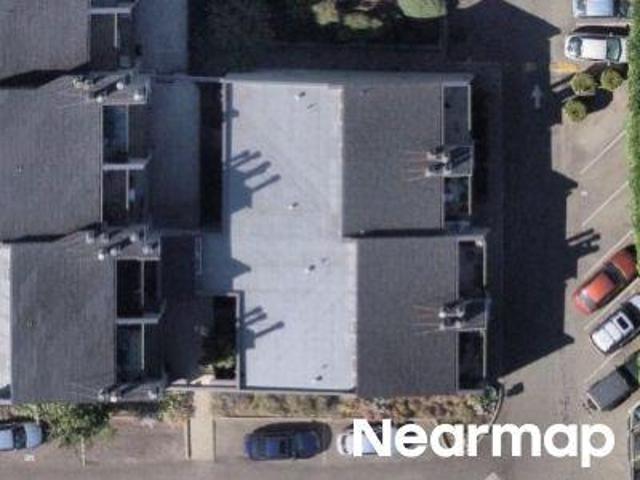
NE 75th St
View photo
Condo · for sale
Request Details
Updated
NE 75th St
Emerson Apartments
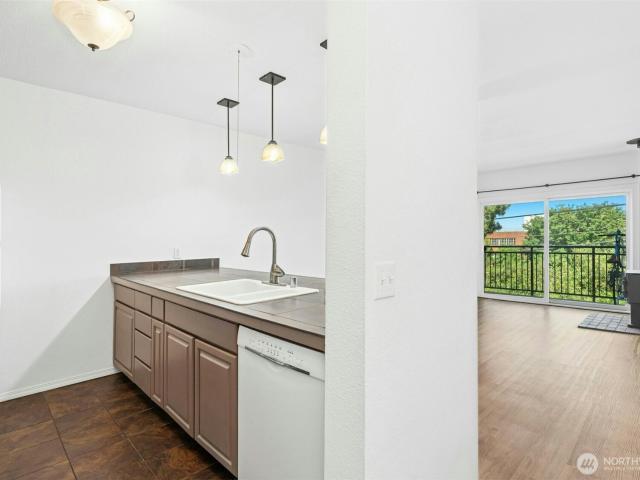
· 764 sq.ft · 1 Bedroom · 1 Bath · Condo
Emerson Apartments · 764 sq.ft · 1 Bedroom · 1 Bath · Condo
This home is in preforeclosure, which means the homeowner is in default (missed payments). Therefore, there could be an opportunity to strike a great deal with the owner and the bank
Request Details
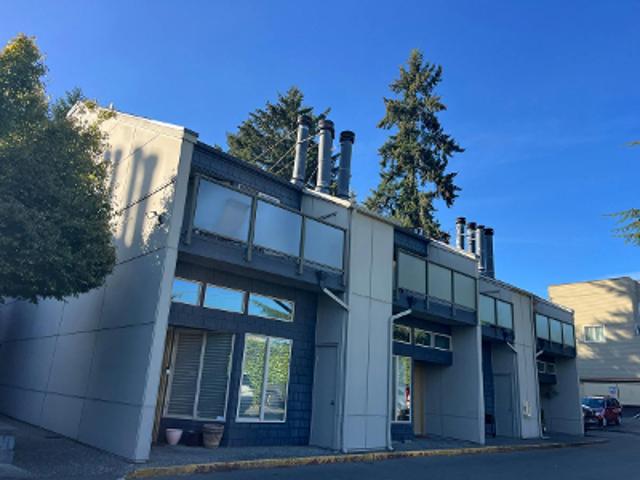
NE 75th St Unit A104
View photo
Condo · for sale
Request Details
Updated
NE 75th St Unit A104
Emerson Apartments
· 764 sq.ft · 1 Bedroom · 1 Bath · Condo
Emerson Apartments · 764 sq.ft · 1 Bedroom · 1 Bath · Condo
This home is in preforeclosure, which means the homeowner is in default (missed payments). Therefore, there could be an opportunity to strike a great deal with the owner and the bank
Request Details
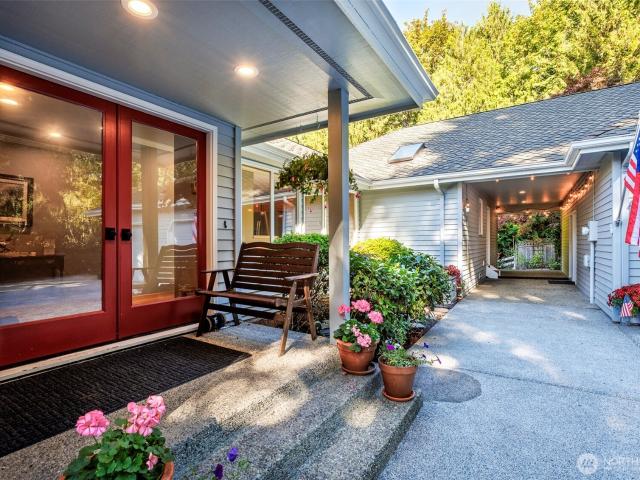
15526 NE 155th Street
View photo
House · for sale
USD 1,550,000
USD 569/sq.ft
15526 NE 155th Street
Emerson Apartments
· 2,723 sq.ft · 3 Bedrooms · 3 Baths · House
· Deck
Emerson Apartments · 2,723 sq.ft · 3 Bedrooms · 3 Baths · House · Deck
A peaceful escape on Hollywood Hill, just minutes from the heart of Woodinville wine country. Tucked away just up the hill from the historic Hollywood Schoolhouse and a short walk fromt the Tolt Pipeline Trail, this inviting retreat enjoys a remarkable setting at the end of a 600-foot private lane on over an acre. Secluded and private, yet just minutes from the energy of the new Harvest Wine Village, Willows Lodge, the new Somm Hotel and Spa, and Chateau Ste. Michelle, the home offers an ideal balance of tranquility and convenience. The casual rambler is thoughtfully designed with the primary suite at one end of the home and the additional bedroooms at the other. A recently completed, nearly 600-sqare-foot TimberTech deck provides generous space for entertaining or simply relaxing while overlooking the meadow and forest beyond. With the home slightly elevated and its southwest exposure, the setting often enjoys an abundance of sunshine. Across the breezeway, additional living space off
USD 1,550,000
12705 Holmes Point Drive NE
View photo
House · for sale
USD 7,125,000
USD 1,300/sq.ft
12705 Holmes Point Drive NE
Emerson Apartments
· 5,479 sq.ft · 5 Bedrooms · 4 Baths · House
· Patio · Sauna · Swimming pool · Deck · Equipped kitchen
Emerson Apartments · 5,479 sq.ft · 5 Bedrooms · 4 Baths · House · Patio · Sauna · Swimming pool · Deck · Equipped kitchen
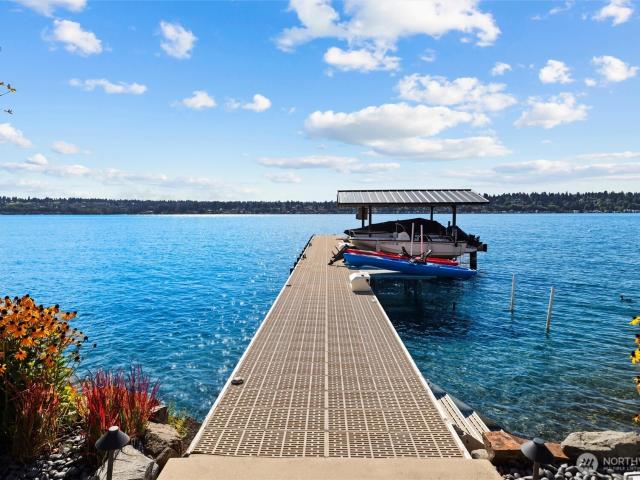
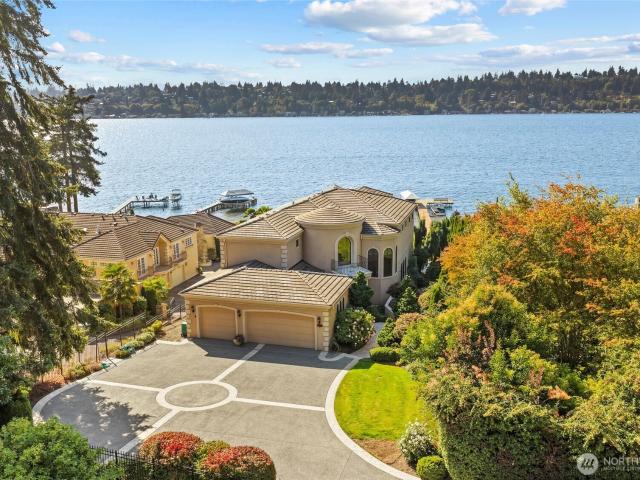
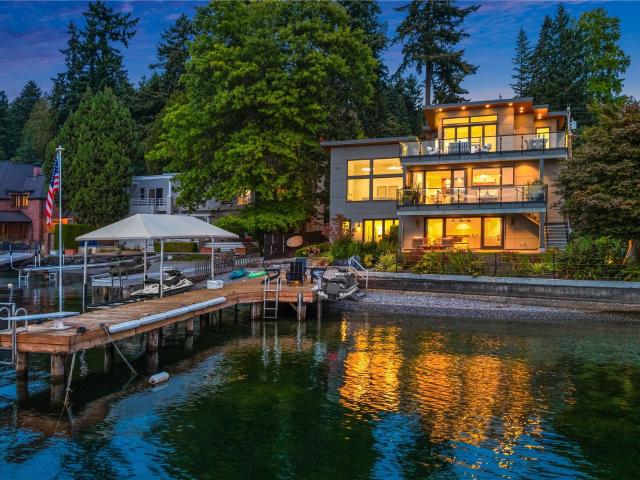
A truly exceptional Lake Washington offering—this southwest-facing waterfront estate in coveted Holmes Point captures breathtaking views of Lk WA, the Olympics, Mt Rainier & golden sunsets from 113’ of prime waterfront. Set on an 11,228 SF lot, this 5BR, 4.5BA residence offers 5,480SF of refined living space. Walnut hardwoods, rich millwork & designer fixtures create timeless elegance. Light-filled living & dining rooms w/French doors opening to panoramic view deck. The chef’s kitchen w/Viking, Miele & Sub-Zero appliances, wet bar, informal dining & family rooms. Primary suite incls luxurious five-piece ensuite bath & direct deck access. The lower level incls guest suites, sauna & walk-in shower, second gourmet entertaining kitchen & large living rm, media rm & extensive storage. Expansive decks & patios overlook a manicured lawn, entertaining spaces & large custom waterside pool w/hot tub, waterfall & diving board. New 75-foot dock w/19’X13’ end for over-water entertaining, 2 boat lif
USD 7,125,000
15403 NE 144th Place
View photo
House · for sale
USD 2,450,000
USD 600/sq.ft
15403 NE 144th Place
Emerson Apartments
· 4,080 sq.ft · 3 Bedrooms · 2 Baths · House
· Equipped kitchen · Parking
Emerson Apartments · 4,080 sq.ft · 3 Bedrooms · 2 Baths · House · Equipped kitchen · Parking
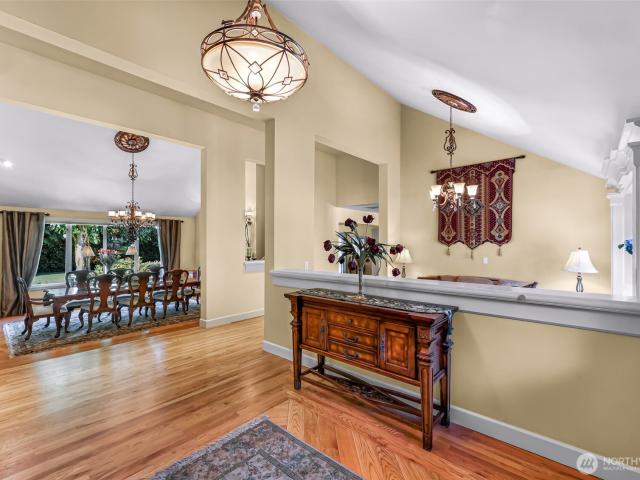
Rare opportunity to own a custom luxury rambler in one of Woodinville’s most sought-after communities. Nestled in a serene setting, this exceptional home offers the perfect balance of privacy, comfort, and convenience. A grand entry welcomes you with soaring vaulted ceilings exceeding 10 feet, creating an impressive sense of space and light throughout. The thoughtfully designed floor plan features a den and spacious primary suite positioned on one wing of the home, complete with a spa-inspired bath featuring heated floors. At the heart of the home, the expansive kitchen offers abundant workspace and storage, seamlessly connecting to the formal dining room and inviting main living area—ideal for entertaining and everyday living. A separate wing includes two additional bedrooms and a generous bonus room, providing flexibility for a variety of lifestyles. Car enthusiasts and hobbyists will appreciate the rare 4-car garage, finished with pristine epoxy flooring. Recent upgrades include two
USD 2,450,000
7323 NE Sand Point Way # 111
View photo
Condo · for sale
USD 349,000
USD 491/sq.ft
7323 NE Sand Point Way # 111
Emerson Apartments
· 710 sq.ft · 1 Bedroom · 1 Bath · Condo
· Patio · Parking
Emerson Apartments · 710 sq.ft · 1 Bedroom · 1 Bath · Condo · Patio · Parking
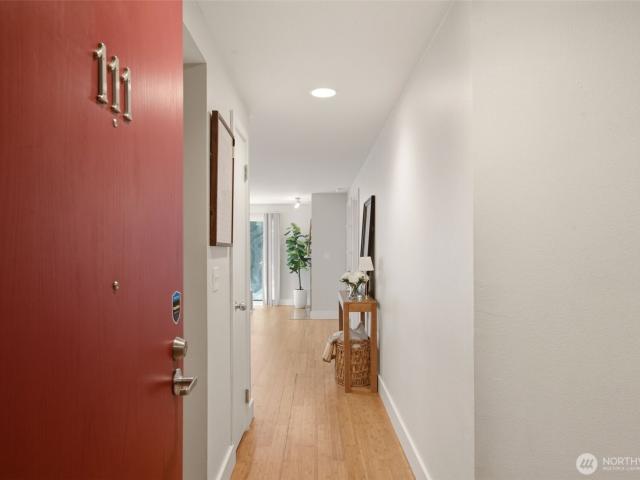
Rare opportunity to own one of the few units in the entire community with direct access to the expansive shared patio, offering a unique extension of your living space and an ideal setting for relaxing or entertaining. The generously sized 719-square-foot, 1-bedroom, 1-bath condo features a well-designed floor plan with room for a full dining set, an in-unit washer and dryer, and abundant living space that feels both comfortable and functional. A secure garage parking stall and dedicated storage unit add everyday conveniences. Spacious and secure dog run for your furry companions. With no rental cap, this home presents an exceptional opportunity for both homeowners and investors. Ideally situated in desirable Sand Point, you'll be just minutes from the University of Washington, University Village, Seattle Children's Hospital, the Burke-Gilman Trail, Magnuson Park and Beach, and all the shopping, dining, and recreation that makes this one of Seattle's most sought-after neighborhoods. A
USD 349,000
5824 NE 75th Street # D 307
View photo
Condo · for sale
USD 299,000
USD 448/sq.ft
5824 NE 75th Street # D 307
Emerson Apartments
· 667 sq.ft · 1 Bedroom · 1 Bath · Condo
· Sauna · Equipped kitchen · Swimming pool · Parking
Emerson Apartments · 667 sq.ft · 1 Bedroom · 1 Bath · Condo · Sauna · Equipped kitchen · Swimming pool · Parking
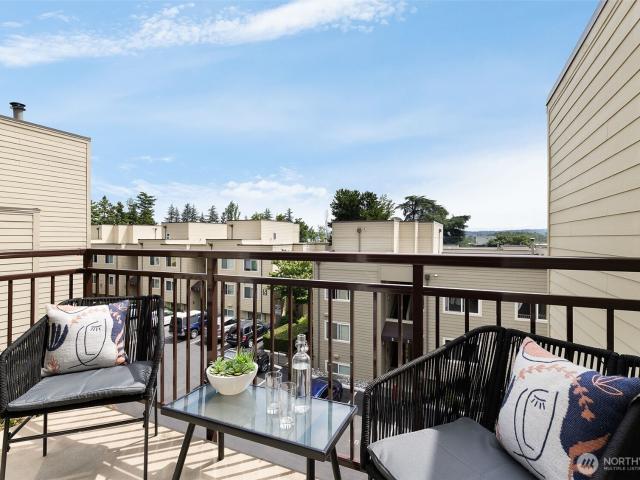
Top-floor end unit just blocks from Lake Washington, Magnuson Park, and the Burke-Gilman Trail. Fully renovated and truly move-in ready, with a new kitchen, new appliances, updated bath, abundant natural light, Cascade views, and seasonal lake views. The efficient 676-sq-ft layout lives larger than expected and offers exceptional storage rarely found in condo living. Dedicated parking and storage included. Pet-friendly, investor-friendly community with no rental cap, plus a clubhouse, pool, cabana, sauna, and beautifully maintained grounds. Enjoy a low-maintenance lifestyle with Seattle’s best outdoor amenities at your doorstep
USD 299,000
8642 NE 123rd Place
View photo
House · for sale
USD 1,248,000
USD 451/sq.ft
8642 NE 123rd Place
Emerson Apartments
· 2,766 sq.ft · 4 Bedrooms · 2 Baths · House
· Garden · Equipped kitchen · Air conditioning
Emerson Apartments · 2,766 sq.ft · 4 Bedrooms · 2 Baths · House · Garden · Equipped kitchen · Air conditioning
Welcome to a beautifully maintained Chaffey-built Craftsman where timeless design, thoughtful spaces, and effortless everyday living come together in one of Finn Hill’s most desirable settings. Ideally positioned on a quiet cul-de-sac, this inviting home offers a versatile floor plan designed for living, working, and entertaining. Natural light fills the vaulted entry with skylight, while rich hardwood floors flow into the formal dining room, private glass-door office, and inviting great room with custom built-ins. The chef’s kitchen is the heart of the home, featuring white quartz countertops, stainless steel appliances, and a gas cooktop. Step outside to a private, fully fenced backyard designed for easy, low-maintenance enjoyment. Upstairs, the spacious primary suite offers a spa-inspired five-piece bath and expansive walk-in closet, along with three generously sized additional bedrooms. Central A/C and smart-home features add year-round comfort and convenience. Enjoy a playground j
USD 1,248,000
10810 HS 53 120TH Lane NE # A
View photo
Condo · for sale
USD 1,271,000
USD 611/sq.ft
10810 HS 53 120TH Lane NE # A
Emerson Apartments
· 2,077 sq.ft · 4 Bedrooms · 3 Baths · Condo
· Office room
Emerson Apartments · 2,077 sq.ft · 4 Bedrooms · 3 Baths · Condo · Office room
Experience modern living at Cross Kirkland Towns by Toll Brothers, ideally located in one of Kirkland’s most desirable neighborhoods. This Kinney home design is a beautiful corner-unit featuring a north-facing orientation, an abundance of windows, and a thoughtfully designed layout that fills the home with natural light. The open-concept floor plan offers seamless living and entertaining spaces, while a versatile flex area provides the perfect spot for a home office, reading nook, study space, or hobby room. Designer-selected finishes reflect a warm transitional interior style with white perimeter cabinets and a cocoa stained island with gorgeous Dolomite slab island. Community amenities include a pickleball court, shaded picnic area, dog park, and children's play area. Outdoor enthusiasts will love the nearby trails. The vibrant Totem Lake shopping district—with its dining, retail, and entertainment options—is just minutes away. This home is currently under construction. Photos are of
USD 1,271,000
6710 Parkpoint Way NE # E 402
View photo
Condo · for sale
USD 725,000
USD 384/sq.ft
6710 Parkpoint Way NE # E 402
Emerson Apartments
· 1,884 sq.ft · 2 Bedrooms · 2 Baths · Condo
· Deck · Fireplace · Equipped kitchen · Parking
Emerson Apartments · 1,884 sq.ft · 2 Bedrooms · 2 Baths · Condo · Deck · Fireplace · Equipped kitchen · Parking
Welcome to this spacious 1,885-square-foot, 2-bedroom, 1.75-bath condo at Parkpoint Condominium, ideally situated to enjoy beautiful mountain, lake, & territorial views. With an abundance of natural light, generous living spaces, & an impressive array of amenities, this home offers comfort, convenience, & an exceptional lifestyle. Expansive living rm features a cozy fireplace & flows into a large formal dining rm w/built-in buffet—perfect for entertaining. Spacious kitchen offers abundant cabinet & counter space, breakfast bar, brand-new gorgeous quartz countertops, & new stove. Comfortable family rm provides additional space to relax & gather. Spacious primary suite w/updated primary bath w/new flooring, quartz countertops & newly tiled shower w/new glass door plus walk-in closet. Nice sized guest bed & full guest bath. Laundry rm adds everyday convenience. Sunny deck to enjoy the peaceful surroundings & beautiful views. Includes 2 assigned covered parking spaces: one in secure garage
USD 725,000
6065 NE 135th Street
View photo
House · for sale
USD 2,350,000
USD 545/sq.ft
6065 NE 135th Street
Emerson Apartments
· 4,306 sq.ft · 4 Bedrooms · 4 Baths · House
· Patio · Office room · Gym · Deck · Equipped kitchen · Air conditioning · Cellar
Emerson Apartments · 4,306 sq.ft · 4 Bedrooms · 4 Baths · House · Patio · Office room · Gym · Deck · Equipped kitchen · Air conditioning · Cellar
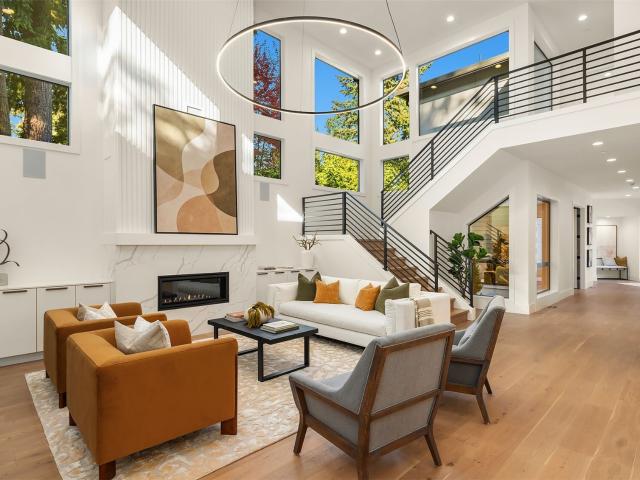
Experience unparalleled luxury living at this meticulously remodeled 4,307 square foot home with stunning lake views and manicured grounds. Nestled in sought-after Holmes Point, this spacious residence features 4 bedrooms, 4.5 bathrooms and includes a gracious, open and light-filled main floor great room, game room, wine cellar, office, home gym space, and more! Chef’s kitchen comes complete with a new Thermador range, dishwasher, waterfall island, and custom walk-in pantry. Two spacious primary suites with en-suite baths on main and upper floors. Multiple outdoor entertaining spaces with deck and wraparound patio, new professional landscape, custom hardscape and outdoor lighting. Truly pristine condition with gleaming hardwood floors, quality custom blinds, new metal roof, heating and central air conditioning. An attached heated flex space with epoxy floor currently housing in-home gym but can accommodate 2-cars tandem for a collector car showcase or?.Additional detached oversized 2-c
USD 2,350,000
7925 NE 124th Street
View photo
House · for sale
USD 2,075,000
USD 623/sq.ft
7925 NE 124th Street
Emerson Apartments
· 3,326 sq.ft · 5 Bedrooms · 4 Baths · House
· Patio · Fireplace · Equipped kitchen
Emerson Apartments · 3,326 sq.ft · 5 Bedrooms · 4 Baths · House · Patio · Fireplace · Equipped kitchen
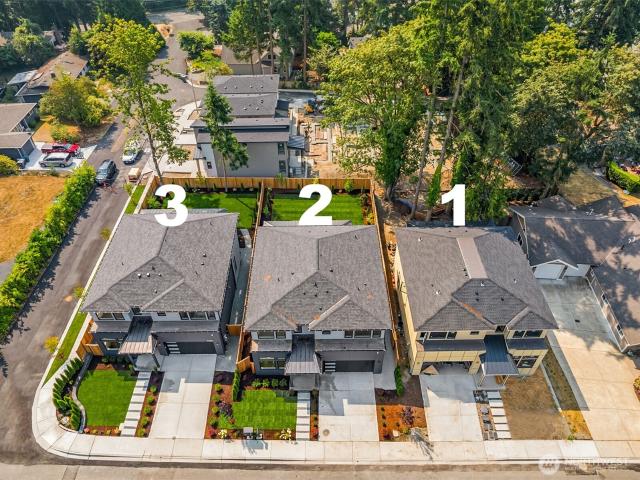
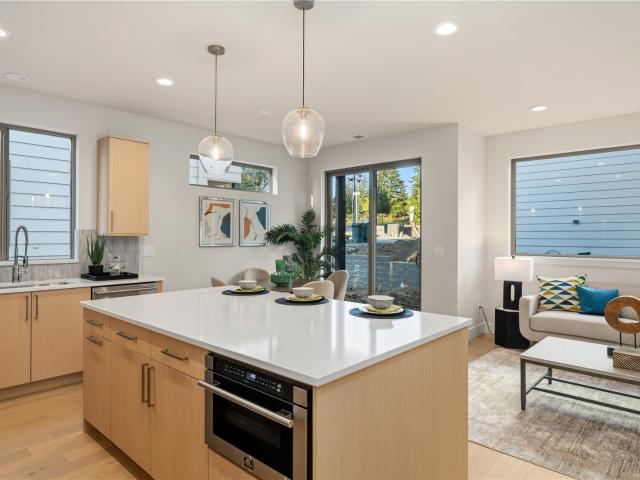
2026 New construction! One of three exceptional new homes by Debbas Homes. This thoughtfully designed 5-bedroom, 4-bath home offers 3,329 SF on a level, fully fenced 6,100SF lot, blending refined finishes w/ flexible spaces for today’s lifestyle. A welcoming entry opens to 10-foot ceilings, engineered hardwoods, expansive windows, & light-filled living area w/ a gas fireplace. The chef’s kitchen is designed for gathering & everyday convenience, featuring custom Bellmont cabinetry, walk-in pantry, 48-inch Sub-Zero w/ 48-inch 6-burner gas cooktop, & built-in oven/microwave combination. The dining area includes an entertaining bar w/ mini fridge, cabinetry, w/ direct access to the patio. Upstairs, the spacious Primary offers double-door entry, custom walk-in closet, plus a convenient beverage station. The spa-inspired bath includes heated floors, soaking tub, oversized walk-in shower, dual sinks. Generous secondary bedrooms include a private ensuite, while each bedroom has individual heat
USD 2,075,000
8231 NE 128th Street
View photo
Condo · for sale
USD 999,850
USD 615/sq.ft
8231 NE 128th Street
Emerson Apartments
· 1,625 sq.ft · 3 Bedrooms · 2 Baths · Condo
· Patio · Fireplace · Equipped kitchen · Parking
Emerson Apartments · 1,625 sq.ft · 3 Bedrooms · 2 Baths · Condo · Patio · Fireplace · Equipped kitchen · Parking
Permanent rate buydown options as low as 4.875% (5.641% apr) w/preferred lender. Subject to buyer approval. Contact us for info. Merit Homes presents Vera Lot 1, a 5-home community in desirable Finn Hill that offers this thoughtfully designed two-story floorplan offering a reduced footprint without sacrificing luxury or livability. This home features 3 bedrooms, 2.5 bathrooms, a bright, open layout, and an attached EV-ready garage. Step inside to a light-filled open-concept main level ideal for both everyday living and entertaining. The gourmet kitchen showcases a quartz slab island with bar seating, custom soft-close cabinetry, and a premium appliance package highlighted by an induction range. The great room is warm and inviting with a sleek contemporary linear electric fireplace and seamless access to the outdoor patio. A stylish powder bath completes the main floor, perfect for guests. Upstairs, the primary suite is a true retreat, filled with natural light and featuring a spa-inspi
USD 999,850
8011 NE 126th Street
View photo
House · for sale
USD 969,000
USD 514/sq.ft
8011 NE 126th Street
Emerson Apartments
· 1,884 sq.ft · 3 Bedrooms · 2 Baths · House
· Garden · Deck · Fireplace · Equipped kitchen
Emerson Apartments · 1,884 sq.ft · 3 Bedrooms · 2 Baths · House · Garden · Deck · Fireplace · Equipped kitchen
Beautifully refreshed 2-story residence in the coveted Finn Hill neighborhood. Situated on a desirable corner lot, this home features a sun-drenched, south-facing backyard and a timeless, functional floor plan. The inviting living room with vaulted ceilings flows into the spacious dining room. The well-appointed kitchen features stainless steel appliances and a central island, opening to the breakfast nook and family room with a cozy gas fireplace and sliding glass door to the covered deck and level backyard. Upstairs, the spacious primary suite offers a 5-piece ensuite bath and a generous walk-in closet. Two additional bedrooms share a full hallway bath with a skylight. Enjoy added outdoor recreation with a basketball court in the side yard. Recent updates include new LVP flooring throughout the main level, fresh interior and exterior paint, new attic and crawlspace insulation, updated light fixtures, a new refrigerator and kitchen sink, a new range/oven (2024), and a new roof (2023).
USD 969,000
11102 th Avenue NE
View photo
House · for sale
USD 1,249,999
USD 671/sq.ft
11102 th Avenue NE
Emerson Apartments
· 1,862 sq.ft · 4 Bedrooms · 2 Baths · House
· Garden · Deck · Equipped kitchen · Parking
Emerson Apartments · 1,862 sq.ft · 4 Bedrooms · 2 Baths · House · Garden · Deck · Equipped kitchen · Parking
Welcome to this stunning, fully remodeled 4-bedroom, 2-bath home, ideally situated in the highly coveted Lake Washington School District. Nestled on a spacious corner lot in Kirkland, this property blends modern luxury with versatile everyday living. The main upper level features an inviting open-concept design showcasing a fully updated kitchen complete with sleek quartz countertops, premium stainless-steel appliances, and a seamless flow into the dining and family rooms. Step right out from the dining area onto the expansive Trex deck, an exceptional venue for outdoor dining and entertaining while overlooking the large, private backyard with established fruit trees. Two comfortable bedrooms and a beautifully updated full bathroom complete this level. The lower level offers two additional bedrooms, a stylish three-quarter bathroom and a dedicated laundry area. Practicality meets convenience with the attached garage featuring brand-new garage doors. Additional modern touches include en
USD 1,249,999
7021 Sand Point Way NE # B217
View photo
Condo · for sale
USD 265,000
USD 384/sq.ft
New
7021 Sand Point Way NE # B217
Emerson Apartments
· 689 sq.ft · 1 Bedroom · 1 Bath · Condo
· Sauna · Swimming pool · Gym
Emerson Apartments · 689 sq.ft · 1 Bedroom · 1 Bath · Condo · Sauna · Swimming pool · Gym
Make the most of Seattle living with the Burke-Gilman Trail beside your community and Magnuson Park just across the street. Set in Sand Point’s sought-after 70-01 community, this refreshed 1 bed, 1 bath condo offers 696 square feet of comfortable living with new LVP flooring throughout, fresh paint, an updated bathroom vanity, and a new water heater. Start your morning with a trail ride or a stroll along Magnuson’s waterfront, then come home to amenities that make every day feel like a getaway. A gym and sauna are conveniently located in your building, while the community pool, hot tub, and clubhouse offer more ways to relax and recharge. A separate storage unit keeps everyday essentials tucked away, and a pet-friendly community means your companion can join the adventure. With no rental cap, there’s flexibility for a home of your own or an investment opportunity. On site and well run HOA with significant improvements in 2018 including: new siding, windows, doors, and landscaping. Clos
USD 265,000
7021 Sand Point Way NE # B310
View photo
Condo · for sale
USD 299,000
USD 427/sq.ft
7021 Sand Point Way NE # B310
Emerson Apartments
· 700 sq.ft · 1 Bedroom · 1 Bath · Condo
· Equipped kitchen
Emerson Apartments · 700 sq.ft · 1 Bedroom · 1 Bath · Condo · Equipped kitchen
Tucked away on the third floor and facing a peaceful, beautifully landscaped courtyard, this fully remodeled condo offers the rare combination of turnkey condition, resort-style amenities, and an unbeatable North Seattle location around the corner from the Burke Gilman Trail. With close proximity to the University of Washington, Children’s hospital and the amazing U-Village, not to mention living across the street from Magnuson Park what could be better. If you're searching for a low-maintenance home, a lock-and-leave lifestyle upgrade, this unit checks it all. Step inside and you'll immediately notice that nothing here has been left unfinished. The kitchen has been completely reimagined with brand-new cabinets, appliances, and quartz countertops. Live in your clean, modern space to entertain or relax. The bathroom follows suit with a brand-new vanity, adding the same sense of freshness and quality throughout. The result is a home that shows like new construction but comes with the cha
USD 299,000
12734 NE 116th # G12
View photo
Condo · for sale
USD 410,000
USD 448/sq.ft
New
12734 NE 116th # G12
Emerson Apartments
· 915 sq.ft · 2 Bedrooms · 1 Bath · Condo
· Patio · Fireplace · Parking
Emerson Apartments · 915 sq.ft · 2 Bedrooms · 1 Bath · Condo · Patio · Fireplace · Parking
Welcome to this beautifully remodeled 2-bedroom, 1-bath condo, perfectly situated in a quiet and private setting at the back of the community. This desirable garden-level end unit features generously sized bedrooms, a spacious living room with a cozy wood-burning fireplace, and a dedicated dining area. Step through the sliding glass door onto your private patio overlooking peaceful green space—perfect for relaxing or enjoying your morning coffee. The thoughtfully updated interior offers a comfortable and inviting atmosphere, with all appliances included. Enjoy a prime location just minutes from The Village at Totem Lake, downtown Kirkland, shopping, dining, and I-405. Convenient access to Microsoft, Google, Bellevue, and Seattle makes commuting a breeze. Located within the highly regarded Lake Washington School District. HOA dues include water, sewer, and garbage for added convenience. One assigned parking space plus ample guest parking. A wonderful opportunity to enjoy stylish, low-ma
USD 410,000
8012 NE 128th Street
View photo
House · for sale
USD 798,000
USD 638/sq.ft
8012 NE 128th Street
Emerson Apartments
· 1,249 sq.ft · 3 Bedrooms · 2 Baths · House
· Patio · Garden · Office room · Equipped kitchen · Parking
Emerson Apartments · 1,249 sq.ft · 3 Bedrooms · 2 Baths · House · Patio · Garden · Office room · Equipped kitchen · Parking
Big news! Seller is offering a 2-1 buy-down for the buyer! Financing flyer is in the home! Huge win for the buyer! •. Enter the market in this darling and sparkling gem of a home with 3 bedrooms, den, and 1.75 baths, situated on a large 10,000+ sq. Ft. sunny lot. Lots of updates throughout: new exterior paint, LVP (wide plank) flooring, and two updated bathrooms! Enter to the living room with a high, vaulted ceiling and ceiling fan, den/office adjacent to the living room. Kitchen features new cooktop, pantry, and a sink that overlooks the backyard. Dining area has slider door access to the expansive patio. Ideal for entertaining friends and relations, while your small ones play in the backyard. Three generously-sized bedrooms, with the primary bedroom facing the back of the home. There is a utility shed in the backyard that is included. This home is turn-key and ready for you to move right in. Ample space for boat or RV parking. Short walk to Carl Sandburg Elem and Finn Hill Middle Sch
USD 798,000
6049 NE 135th Street
View photo
House · for sale
USD 5,750,000
USD 1,011/sq.ft
6049 NE 135th Street
Emerson Apartments
· 5,683 sq.ft · 4 Bedrooms · 4 Baths · House
· Patio · Deck · Equipped kitchen · Parking · Cellar
Emerson Apartments · 5,683 sq.ft · 4 Bedrooms · 4 Baths · House · Patio · Deck · Equipped kitchen · Parking · Cellar
Exceptional gated, southwest-facing Kirkland waterfront estate! Custom-built in 2001, this Mediterranean-inspired 5,686 SF residence offers generous room sizes & panoramic views of the glistening waters of Lake WA. Graciously designed & solidly built, the home features 4 large BDs, 4.5 BAs, chef’s island kitchen w/cherry cabinetry & slab granite counters, wine cellar, 894 SF of unfinished space that includes workshop & storage spaces & spacious 3-car garage. Original construction showcases extensive natural stone & custom finishes, including arched windows, leaded glass & custom-fabricated railings, offering tremendous renovation potential. The mostly level, private 18,460 SF (. 42-acre) upland parcel is entirely dry & usable w/no second-class shorelands & features exceptional outdoor spaces including panoramic upper-level deck, large main-level patio & grand staircase leading to a lower-level flagstone patio with built-in stone firepit. A sweeping lawn framed by mature landscaping ext
USD 5,750,000
1302 Place NE
View photo
House · for sale
USD 1,200,000
USD 671/sq.ft
New
1302 Place NE
Emerson Apartments
· 1,787 sq.ft · 3 Bedrooms · 3 Baths · House
· Garden
Emerson Apartments · 1,787 sq.ft · 3 Bedrooms · 3 Baths · House · Garden
Zoned RSA 6! Bring your imagination! Space to spread out in Kirkland's Finn Hill area. Potential for detached unit in the backyard? Multi generational living? The possibilities are endless. (Buyer to verify) This 3-bedroom, 2.5. Bath split-level home sits on a generously sized lot with a big yard, ready for gardens, play, or entertaining. The multi-level layout separates living and sleeping areas, with bright main living space. Brand new carpet. Sewer line has been replaced recently. Downstairs bathroom ready for ideas to customize with $7,000 seller credit. Private cul de sac in a private dead end street. Lower Level offers wet bar and non-conforming 4th bedroom. The large RSA 6 Zoned lot also offers potential for a detached accessory dwelling unit (DADU), a chance to add rental income, or a home for extended family. (Buyers verify permitting and setbacks with the City of Kirkland) Seller measured finished sqft at 1990 Located in the Lake Washington School District, Close to parks, tr
USD 1,200,000
10901 th Avenue NE # 2 4
View photo
Condo · for sale
USD 749,000
USD 519/sq.ft
10901 th Avenue NE # 2 4
Emerson Apartments
· 1,442 sq.ft · 2 Bedrooms · 2 Baths · Condo
· Office room · Deck · Fireplace · Equipped kitchen · Parking
Emerson Apartments · 1,442 sq.ft · 2 Bedrooms · 2 Baths · Condo · Office room · Deck · Fireplace · Equipped kitchen · Parking
Refreshed and move-in ready, this light-filled Rose Hill townhome is ideally located in Kirkland’s desirable Waterstone community. Fresh interior paint and new carpet complement a versatile floor plan featuring 2 bedrooms, 2.5 baths, a lower-level den ideal for an office or guest space, plus a sun-filled upper loft with built-in cabinetry, perfect for a media room, work/flex space. The kitchen features a natural gas range, tile countertops, freshly painted cabinetry, and a breakfast bar opening to the main living spaces. Relax in the spacious living room beside the cozy gas fireplace or step outside to enjoy the private deck. The vaulted primary suite offers an ensuite bath with new flooring and a generous walk-in closet. An attached two-car garage provides convenient parking and storage. Enjoy exceptional access to The Village at Totem Lake, downtown Kirkland, Costco, parks, shopping, dining, Google, Microsoft, Redmond, and Bellevue, with easy connections to I-405. Located in the Lake
USD 749,000
5718 NE 65th Street
View photo
Condo · for sale
USD 799,450
USD 707/sq.ft
5718 NE 65th Street
Emerson Apartments
· 1,130 sq.ft · 2 Bedrooms · 2 Baths · Condo
· Patio · Office room · Balcony · Parking · Equipped kitchen
Emerson Apartments · 1,130 sq.ft · 2 Bedrooms · 2 Baths · Condo · Patio · Office room · Balcony · Parking · Equipped kitchen
Brand-new custom-designed home in coveted View Ridge. Soaring vaulted ceilings and a wide staircase create an exceptional sense of space. The open main level features generous counter space, a Bosch dishwasher, and a gas range—an increasingly rare find in new construction. Ductless mini-splits heat and cool every room for year-round comfort. Two distinct outdoor spaces extend the living area: a private balcony and a separate ground-level patio, framed by mature trees for a quiet, zero-upkeep retreat. The top floor hosts two bedroom suites side by side, each with its own adjoining bath and one with a walk-in closet, flexible as dual primaries, a guest suite, or a dedicated home office. Complete with an attached EV-ready garage opening to a proper mud room, in-unit laundry, and an incredibly low HOA. Unbeatable location zoned for top-tier schools, steps from the Burke-Gilman Trail and Magnuson Park, and minutes to University Village's premier shopping and dining
USD 799,450
5844 NE 75th Street # A302
View photo
Condo · for sale
USD 275,000
USD 425/sq.ft
5844 NE 75th Street # A302
Emerson Apartments
· 646 sq.ft · 1 Bedroom · 1 Bath · Condo
· Sauna · Balcony · Parking
Emerson Apartments · 646 sq.ft · 1 Bedroom · 1 Bath · Condo · Sauna · Balcony · Parking
This fabulous Sand Point condo truly has it all. Step into a freshly painted home where light streams through every window. In the warm seasons, lounge by the community pool, catch the breeze on your recently resurfaced balcony, or take a dip in the cool waters of Lake Washington just across the street. In the cooler seasons, cozy up to your own wood-burning stove with a warm beverage, or unwind in the nearby community clubhouse, rec room, or sauna. So many ways to enjoy this place. Whether you're searching for a place to call your own or a smart addition to your portfolio, this unit delivers. Low monthly dues, a well-run HOA, and—notably—no rental cap make it a confident choice for owners and investors alike. The numbers work, and so does the lifestyle. You'll appreciate the practical touches: a designated parking spot and your own personal storage. Located close to public transit and just minutes from Magnuson Park, University Village, the University of Washington, and more. Plus, di
USD 275,000
8409 NE 137th Street
View photo
Condo · for sale
USD 1,125,000
USD 649/sq.ft
8409 NE 137th Street
Emerson Apartments
· 1,733 sq.ft · 3 Bedrooms · 2 Baths · Condo
· Garden · Parking
Emerson Apartments · 1,733 sq.ft · 3 Bedrooms · 2 Baths · Condo · Garden · Parking
1% preferred lender credit available! Use preferred lender and receive a 1% lender credit toward closing costs. OR.a rate buydown. Stunning new construction 3 bedroom, 2.5 bath single family home includes an EV-wired attached garage, an additional dedicated parking spot adjacent to the garage, plus a fully fenced yard. Step inside to the spacious main level with soaring 10-foot ceilings and wide-plank hardwood floors, blending energy efficiency & modern design. This open-concept home flows seamlessly, thoughtfully designed to capture changing natural light, open skies and expansive moon views, creating a warm and inviting atmosphere throughout. Retreat upstairs to a relaxing primary suite with a chic spa-inspired luxurious bathroom, which includes a large glass-enclosed walk-in shower, soaking tub, sleek and separate double vanities and a generous walk-in closet, along with two more bedrooms, another full bath, and a conveniently located laundry room. Rarely found in new construction,
USD 1,125,000
13031 Holmes Point Drive NE
View photo
House · for sale
USD 5,998,000
USD 1,518/sq.ft
13031 Holmes Point Drive NE
Emerson Apartments
· 3,950 sq.ft · 4 Bedrooms · 3 Baths · House
· Garden · Deck · Equipped kitchen · Lift
Emerson Apartments · 3,950 sq.ft · 4 Bedrooms · 3 Baths · House · Garden · Deck · Equipped kitchen · Lift
Custom built in 2018 and 4 star Green Built certified, this modern Holmes Point home offers a lifetime of ease and beauty, with rare deep water moorage and access from the street to the water, ready for your lake toys. Enter through a tranquil front garden, where a gentle fountain welcomes you into an airy great room, its soaring two story ceilings framing sweeping views of the lake. The main floor unfolds gracefully, from the sun filled chef's kitchen with an island made for gatherings, to a generous living room suited to quiet reading or a full crowd. A deck flows to the lower yard and dock, while an office, mudroom, and powder room complete the level. Rise by the open staircase or private elevator to the serene primary suite, opening onto its own expansive deck, with a spa bathroom made for a long, unhurried soak. The lower level offers direct lake access and a flat, sunny, secluded yard. A temperature controlled wine room, an entertaining space with sink and beverage fridge, and a
USD 5,998,000
12841 NE 108th Place
View photo
House · for sale
USD 2,998,000
USD 640/sq.ft
12841 NE 108th Place
Emerson Apartments
· 4,682 sq.ft · 5 Bedrooms · 4 Baths · House
· Garden · Office room · Equipped kitchen · Parking
Emerson Apartments · 4,682 sq.ft · 5 Bedrooms · 4 Baths · House · Garden · Office room · Equipped kitchen · Parking
Azori presents a transitional design in the convenient Rose Hill neighborhood. Entertainment spaces include two story great room, chef’s kitchen, outdoor covered living space & vaulted, upper-floor bonus room. Guest main floor en-suite, upper floor primary suite retreat with 5-piece bath and heated floors. Work from home office. Spacious, private backyard. 3-car garage. Smart & green home features throughout, including solar panels. Convenient access to downtown Kirkland amenities, parks, schools & all major Tech campuses. Limited time $50,000 buyer credit!
USD 2,998,000
7003 th Avenue NE
View photo
House · for sale
USD 1,200,000
USD 557/sq.ft
7003 th Avenue NE
Emerson Apartments
· 2,153 sq.ft · 4 Bedrooms · 2 Baths · House
· Garden · Swimming pool · Gym
Emerson Apartments · 2,153 sq.ft · 4 Bedrooms · 2 Baths · House · Garden · Swimming pool · Gym
Welcome home to Rose Hill, one of Redmond’s most established, tree-lined neighborhoods. You’re minutes from downtown Redmond, the Kirkland waterfront and the Eastside’s major tech campuses, with quick access to SR-520 and I-405. This is the opportunity to get into a sought-after location and make the home your own, updating and personalizing it to your taste. The spacious lower-level family room has room to spread out for movie nights, game days, a home gym or flex space. The primary bedroom has its own en-suite bath. Step outside to a wonderful landscaped backyard for summer barbecues, gardening and play, then unwind in the hot tub, which stays with the home along with all appliances. Rose Hill Middle School is about a block away, and the home is served by the acclaimed Lake Washington School District. Homes this close to everything don’t come along often. Schedule your showing today!
USD 1,200,000

Get email alerts

Don't miss out: be the first to know about new properties

The alert was correctly created

On subscribing you accept the conditions of use and the privacy policy
Alert
Receive new ads in your inbox
Save this search
Receive alerts for new listings

We'll send you an email when we have new properties for: "Properties for sale in Emerson Apartments"

The alert was correctly created

Manitou, Kirkland city Seattle East CCD King County Washington
Finn Hill
Get email alerts and be the first to see new listings
Required field
On subscribing I accept the terms of the privacy policy
Perfect! You'll soon start receiving new listings via email
Alert
Receive an email when we have new ads for Properties for sale in Emerson Apartments
Save this search
Filters

Bedrooms

Size (sq.ft)

sq.ft
sq.ft

Price

USD
USD

Property type

Bathrooms

Clear all filters
Receive notifications when new entries are published.