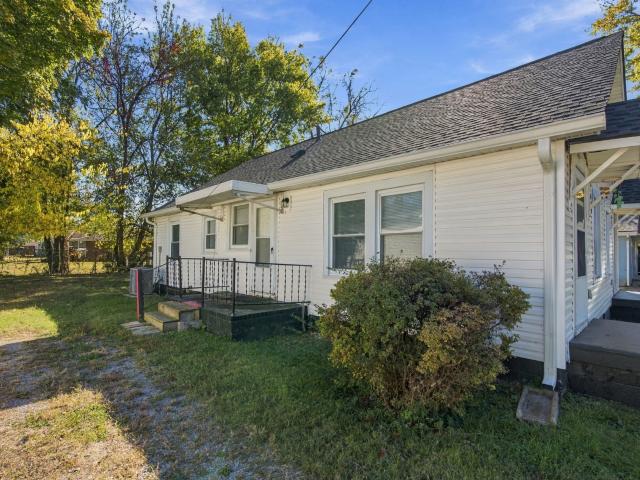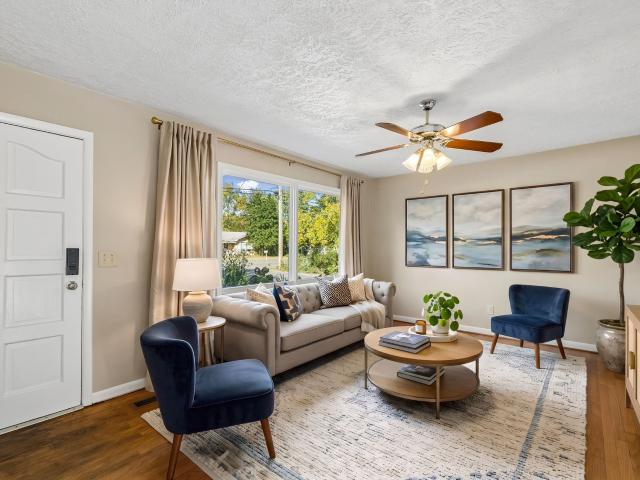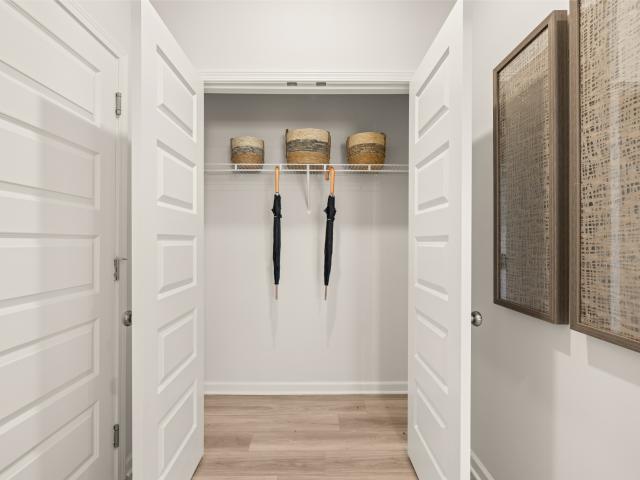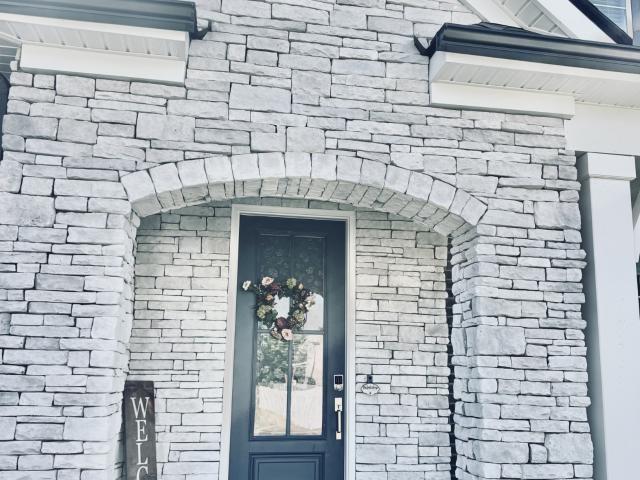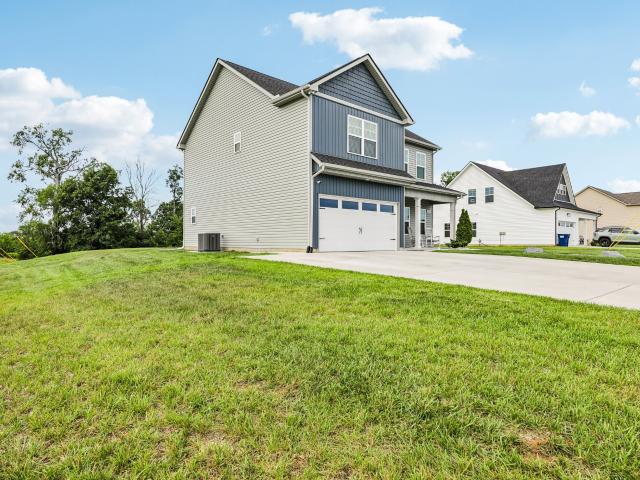
350 houses for sale in Emery Estates

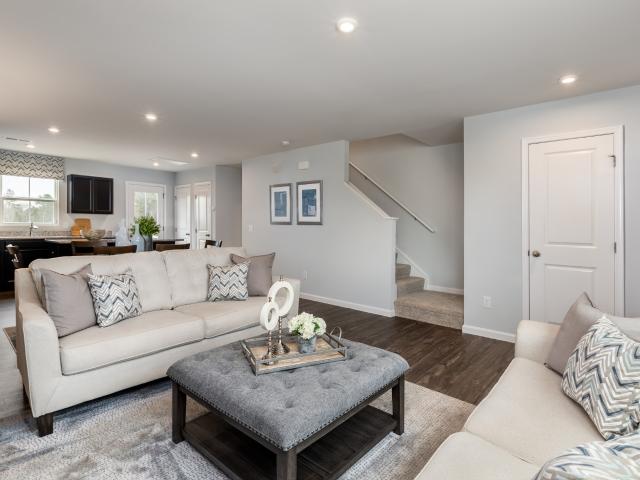
710 Vrabel Rd
View photo
House · for sale
USD 435,000
USD 210/sq.ft
710 Vrabel Rd
Emery Estates
· 2,067 sq.ft · 4 Bedrooms · 2 Baths · House
· Patio · Equipped kitchen · Parking
Emery Estates · 2,067 sq.ft · 4 Bedrooms · 2 Baths · House · Patio · Equipped kitchen · Parking
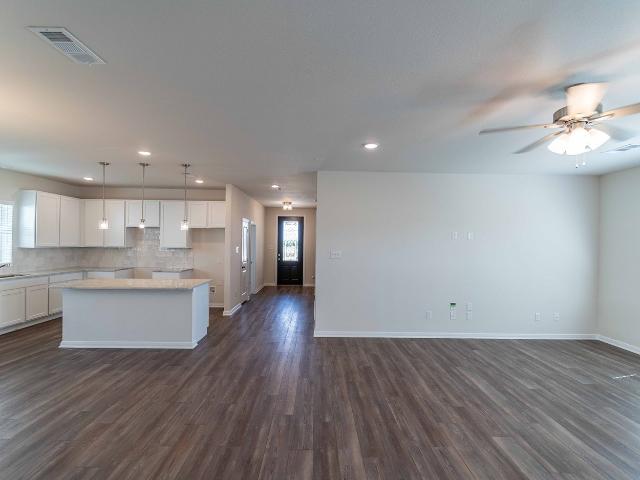
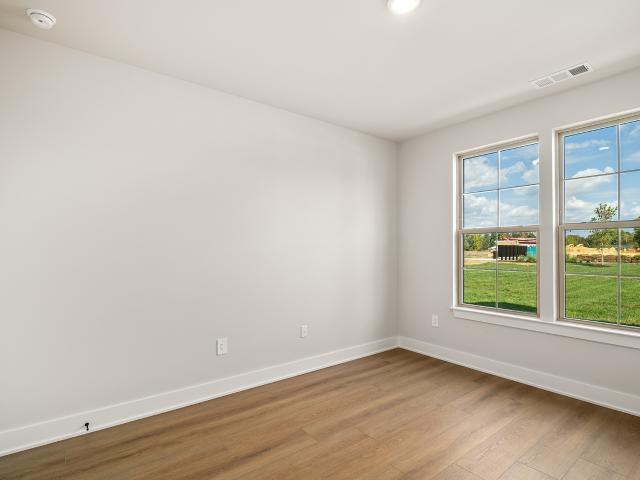
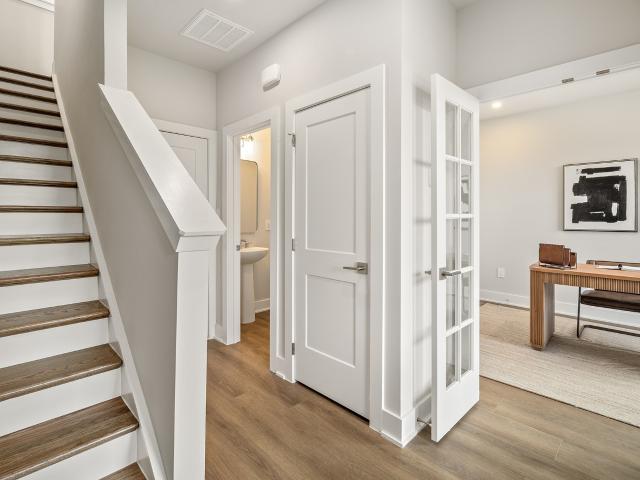
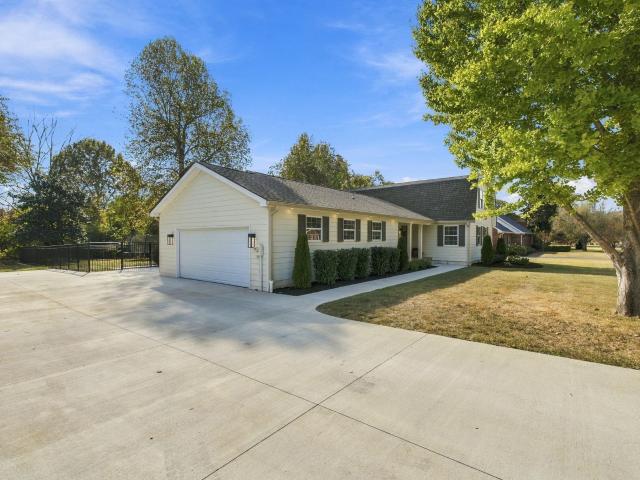
Nearly new—with upgrades already in place! Built in 2024, this 4-bedroom home sits on a corner lot and offers low HOA fees and county taxes only. A spacious kitchen with granite countertops opens to the large family room, making it easy to cook, gather, and stay connected. Upgraded bathrooms and laundry room add to the home’s appeal, while the covered patio provides a comfortable spot to unwind outdoors. An expanded driveway and extra parking pad offer added flexibility. All four bedrooms are upstairs, including a generous primary suite with a tray ceiling, walk-in closet, and private bath with double vanities. Convenient to shopping, dining, and major routes, this move-in-ready home deserves a closer look. Eligible buyers may qualify for 100% USDA financing
USD 435,000
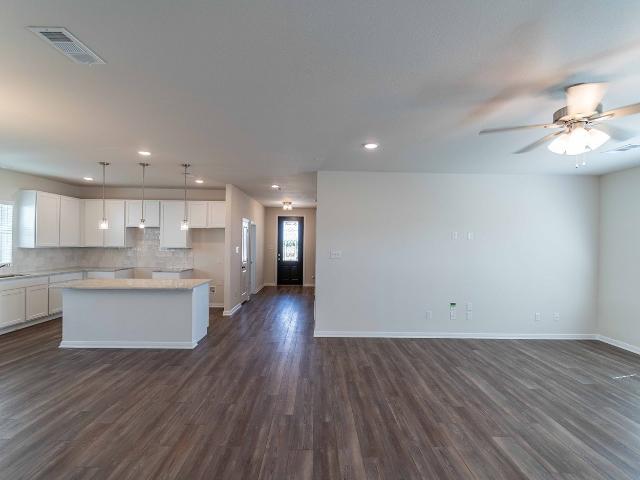
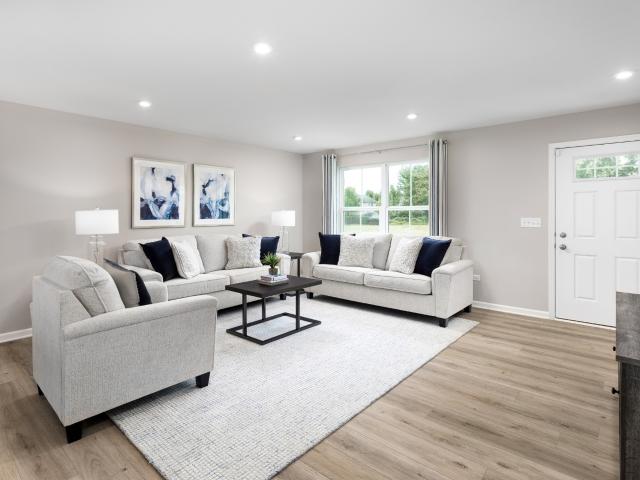
5023 Stonesbattle Parkway
View photo
House · for sale
Request Details
5023 Stonesbattle Parkway
Emery Estates
· 2,217 sq.ft · 4 Bedrooms · 2 Baths · House
· Fireplace · Parking
Emery Estates · 2,217 sq.ft · 4 Bedrooms · 2 Baths · House · Fireplace · Parking
Castlerock presents the long-awaited New Community in Murfreesboro. Masonbrooke is a quaint small cul-de-sac community Perfectly located. We are currently building Rear entry homes, which give a clean car free entrance of manicured lawns and trees. This is your opportunity to get into Phase 1 we have 3 homes that will be move in ready just in time for the Holidays. This Beautiful Esparza is a Single story, which gives you a rare opportunity of open of natural light 2065 square feet on a single level! This includes$30,000 in Designer Upgrades including a fireplace, upgraded flooring and tankless water heater and a 2-car garage. Located close to everything makes it the perfect move. Ask about our Preferred Lender 4.99% interest rate, and 10-year structural warranty
Request Details
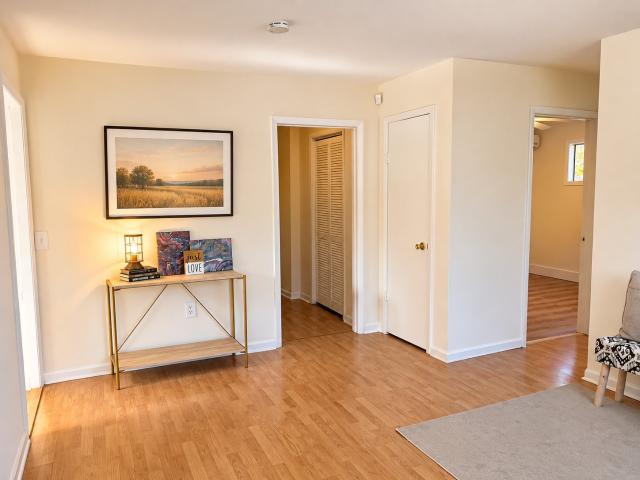
5011 Stonesbattle Parkway
View photo
House · for sale
USD 513,800
USD 249/sq.ft
5011 Stonesbattle Parkway
Emery Estates
· 2,056 sq.ft · 4 Bedrooms · 2 Baths · House
· Patio · Fireplace
Emery Estates · 2,056 sq.ft · 4 Bedrooms · 2 Baths · House · Patio · Fireplace
Castlerock Communities Presents Masonbrooke, the long-awaited New Community in Murfreesboro, Tn. We are opening up and selling Phase one. There are 3 floorplans that will be move in ready by the Holidays! This unique rear entry home is one of the newest floorplans to Tennessee. If you are looking for a Single Story, this Beautiful Esparza is perfect. Featuring lots of natural light with $27,000 in Designer Upgrades, including gas fireplace, upgraded flooring, covered patio, tankless water heater and more. A New single story with over 2000 square feet in living space is rare and very desirable, not to mention a good investment. This quaint small community has Small Town Charm and Brand-New Beginnings. Ask about our Preferred Lenders 4.99 % Interest rate today!
USD 513,800
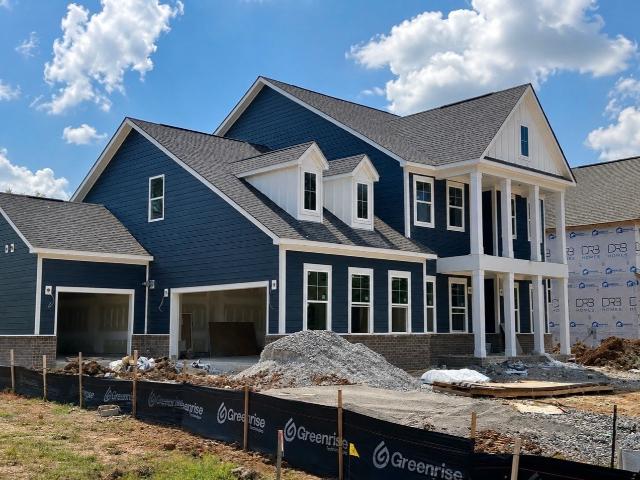
807 Regal Dr
View photo
House · for sale
USD 675,000
USD 233/sq.ft
807 Regal Dr
Emery Estates
· 2,895 sq.ft · 4 Bedrooms · 2 Baths · House
· Patio · Garden · Equipped kitchen · Swimming pool
Emery Estates · 2,895 sq.ft · 4 Bedrooms · 2 Baths · House · Patio · Garden · Equipped kitchen · Swimming pool
INCREDIBLE home located in fantastic Regency Park subdivision, zoned triple Siegel Schools! This home has been completely renovated! Indoor features: renovated kitchen, quartz counters, wet bar/coffee station, custom trim work, custom Lutron system (lighting and switches. App controlled), opened up the floor plan to living room, brand new hardwood throughout first floor, built-ins in pantry + utility room, freshly renovated primary bathroom. Outdoor features: in-ground pool w/ slide, full outdoor kitchen, covered patio w/ electric screens, custom pergola, turf backyard w/ putting green, irrigation in front + backyard, landscape lighting, custom stamped circle driveway, underground fence for pets
USD 675,000
1414 Middleborough Ct
View photo
House · for sale
USD 199,000
USD 155/sq.ft
1414 Middleborough Ct
Emery Estates
· 1,281 sq.ft · 2 Bedrooms · 2 Baths · House
· Garden · Equipped kitchen
Emery Estates · 1,281 sq.ft · 2 Bedrooms · 2 Baths · House · Garden · Equipped kitchen
Short sale – subject to lender approval. Great opportunity to make this home your own! This spacious 2-bedroom, 2.5-bath home offers a functional layout, a private fenced backyard, and plenty of potential for a fresh makeover. Conveniently located within walking distance of MTSU, restaurants, and shopping. Enjoy the added benefit of NO HOA! All kitchen appliances remain, and the water heater includes a warranty through July 2028. With a little vision and updating, this property has so much to offer!
USD 199,000
4636 Halls Hill Pike
View photo
House · for sale
USD 800,000
USD 530/sq.ft
4636 Halls Hill Pike
Emery Estates
· 1,507 sq.ft · 3 Bedrooms · 1 Bath · House
· Parking · Equipped kitchen
Emery Estates · 1,507 sq.ft · 3 Bedrooms · 1 Bath · House · Parking · Equipped kitchen
Location, Acreage & Opportunity! Situated just outside the Murfreesboro city limits, approximately 4 miles from MTSU and 11 miles from Milton, this property offers 1.8 acres of beautiful, level land with approximately 594 feet of road frontage! The 1,508 sq. ft. Home features 3 bedrooms, 1.5 baths, an eat-in kitchen, and a bonus room offering additional flexibility. Breaker box upgraded 8/ 2026. Large detached garage is 30'x24'. The home is livable but ready for updates and your personal touch. A permanent detached garage provides storage or workshop space, while two additional garage buildings may be negotiable with the sale. (They are 14'x30' & 14'x32') With its generous road frontage, level acreage, and convenient location, this property offers plenty of possibilities. Bring your vision and explore all that this property has to offer!
USD 800,000
3012 Settlers Rd
View photo
House · for sale
USD 425,000
USD 195/sq.ft
3012 Settlers Rd
Emery Estates
· 2,174 sq.ft · 3 Bedrooms · 2 Baths · House
· Garden · Fireplace · Equipped kitchen
Emery Estates · 2,174 sq.ft · 3 Bedrooms · 2 Baths · House · Garden · Fireplace · Equipped kitchen
Set on a 0.76 acre lot shaded by mature trees, this two-story home offers about 2,176 sq ft, a covered front porch, a new roof, and a new HVAC system. Inside, LVP flooring runs through the main living areas, and the living room centers on a fireplace with a white mantel. The kitchen has quartz countertops, white shaker cabinets, stainless appliances, a window over the sink, and opens to a dining area with a door to the backyard. The bedrooms have carpet and ceiling fans. The baths feature marble-look tile, white vanities, and black fixtures, including a tub with tile surround and a walk-in tile shower. Upstairs, a roughly 60 x 14 ft bonus room with vaulted ceilings and recessed lights offers flexible space. A separate laundry room adds storage. Outside, the paved driveway leads to a detached storage building, and the wooded, partly fenced backyard leaves room to garden and relax. Fresh, bright, and ready to move in
USD 425,000
3023 Overhill Ct
View photo
House · for sale
USD 525,000
USD 204/sq.ft
3023 Overhill Ct
Emery Estates
· 2,573 sq.ft · 4 Bedrooms · 2 Baths · House
· Parking
Emery Estates · 2,573 sq.ft · 4 Bedrooms · 2 Baths · House · Parking
Assumable va loan at 5.25%! No hoa! Spacious, well-loved North Murfreesboro gem! Samsung Smart Appliances to convey, along with Samsung All-In-One Smart Washer/Dryer. All purchased in 2024. Recent updates to include new flooring and fresh interior paint throughout, and new exterior lighting. Water heater replaced in 2026. Enjoy the ease and convenience of newly installed exterior smart locks (featuring fingerprint technology), a MyQ smart garage door opener, and two Google Nest Smart Thermostats. Roof is approximately two years old; windows are approximately eight years old. Inviting, thoughtful layout for entertaining during the holidays! All four bedrooms are located on the second floor, along with a 20x13 bonus room. Two Eufy indoor cameras to convey, along with three outdoor cameras
USD 525,000
310 Eyak Lane
View photo
House · for sale
USD 674,990
USD 249/sq.ft
310 Eyak Lane
Emery Estates
· 2,702 sq.ft · 4 Bedrooms · 3 Baths · House
· Parking · Equipped kitchen
Emery Estates · 2,702 sq.ft · 4 Bedrooms · 3 Baths · House · Parking · Equipped kitchen
Builder is offering a $30 K FLEX CASH incentive means we can contribute $30K towards rate buy down/closing costs! Call me for details! Photos will be updated as Construction comes along. Welcome to this beautifully designed, Elate II, New Home offering comfort, style, and thoughtful functionality throughout including a 3rd Car Garage! The spacious primary suite is conveniently located on the main floor and features a large walk-in closet, dual vanities, and a walk-in shower. The laundry room is ideally situated near the primary bedroom for convenience. The heart of the home features an open-concept layout connecting the living room, kitchen, and eat-in dining area—perfect for both everyday living and entertaining. The kitchen is designed to impress with a large center island, a walk-through butler’s pantry that connects the kitchen to the formal dining room, and an additional walk-in pantry providing abundant storage and prep space. Upstairs, you'll find a versatile loft area along wit
USD 674,990
306 Eyak Lane
View photo
House · for sale
USD 744,990
USD 219/sq.ft
306 Eyak Lane
Emery Estates
· 3,391 sq.ft · 4 Bedrooms · 4 Baths · House
· Fireplace · Equipped kitchen
Emery Estates · 3,391 sq.ft · 4 Bedrooms · 4 Baths · House · Fireplace · Equipped kitchen
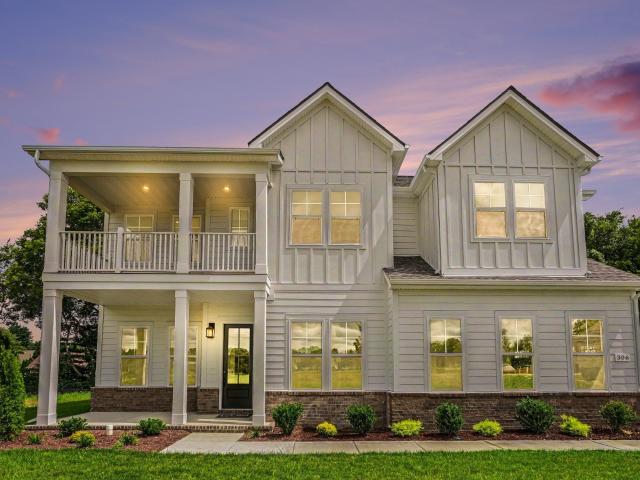
Take advantage of a $45,000 FELX CASH INCENTIVE in addition to our reduced price! Welcome to this beautifully designed Grace II floor plan offering 3,400 sq ft of thoughtfully crafted two story home with guest suite on the main floor in a charming new community featuring sidewalks, decorative streetlamps, a pavilion, and a cozy fire pit gathering area. When you enter the Home you will be greeted by a grand 2-story foyer followed by a open Flex room with tray ceilings. Continue down the foyer where you can head on into the full guest suite downstairs or head into your open living/cafe/kitchen. Enjoy the cool evenings with your gas fireplace with a beautiful shiplap floor to ceiling surround. The cafe has plenty of space for a large table to fit up to 8 and your extended kitchen island has enough space to add 4 counter height stools. You and your guest will love the Chef's kitchen! Quartz countertops, cabinets to the ceiling with a beautiful decorative hood vent which is ventilated outsi
USD 744,990
1415 Balmoral Way
View photo
House · for sale
USD 529,900
USD 175/sq.ft
1415 Balmoral Way
Emery Estates
· 3,025 sq.ft · 4 Bedrooms · 2 Baths · House
· Swimming pool
Emery Estates · 3,025 sq.ft · 4 Bedrooms · 2 Baths · House · Swimming pool
Significant price drop! Exceptional value alert in Murfreesboro! 1415 Balmoral Way is back on the market with a price reduction, offering a great equity opportunity in the highly sought-after Saratoga Park neighborhood. Tucked away on a quiet, peaceful cul-de-sac, this meticulously maintained, one-owner home is completely move-in ready, only needing your personal cosmetic updates and style choices to make it truly your own. Saratoga Park amenities include a neighborhood pool, tennis courts, a scenic nature walking trail, and a secure community storage area. The private, low-traffic neighborhood features a single entry and exit. Enjoy an unbeatable location with easy access to I-24, MTSU, and local shopping. Schedule your showing today before this incredible opportunity is gone!
USD 529,900
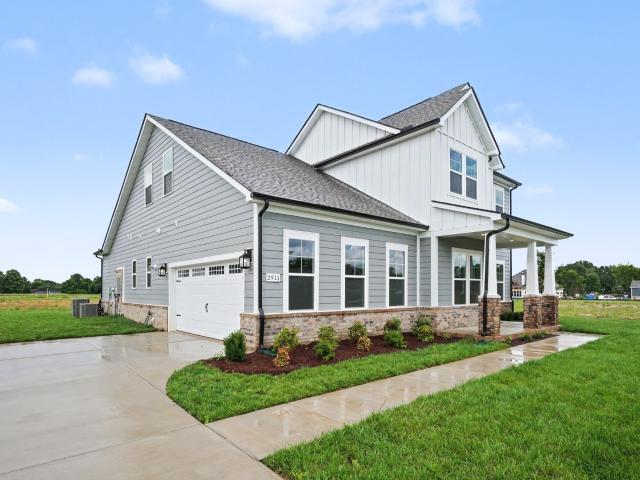
2911 Chetco Way
View photo
House · for sale
USD 669,990
USD 247/sq.ft
2911 Chetco Way
Emery Estates
· 2,702 sq.ft · 4 Bedrooms · 3 Baths · House
· Equipped kitchen
Emery Estates · 2,702 sq.ft · 4 Bedrooms · 3 Baths · House · Equipped kitchen
Take advantage of a $40,000 flex cash incentive in addition to our reduced price! Welcome to this beautifully designed, Elate II, New Home offering comfort, style, and thoughtful functionality throughout. The spacious primary suite is conveniently located on the main floor and features a large walk-in closet, dual vanities, and an upgraded Roman-style tiled shower complete with both a luxurious rain head and handheld sprayer on a slide bar for a spa-like experience. The laundry room is ideally situated near the primary bedroom and includes a utility sink with cabinet surround for added convenience. The heart of the home features an open-concept layout connecting the living room, kitchen, and eat-in dining area—perfect for both everyday living and entertaining. The kitchen is designed to impress with a large center island, a walk-through butler’s pantry that connects the kitchen to the formal dining room, and an additional walk-in pantry providing abundant storage and prep space. Upstai
USD 669,990
2615 Wilkinson Pike # 1506
View photo
Townhouse · for sale
USD 421,000
USD 226/sq.ft
2615 Wilkinson Pike # 1506
Emery Estates
· 1,862 sq.ft · 4 Bedrooms · 3 Baths · Townhouse
· Patio · Equipped kitchen · Parking
Emery Estates · 1,862 sq.ft · 4 Bedrooms · 3 Baths · Townhouse · Patio · Equipped kitchen · Parking
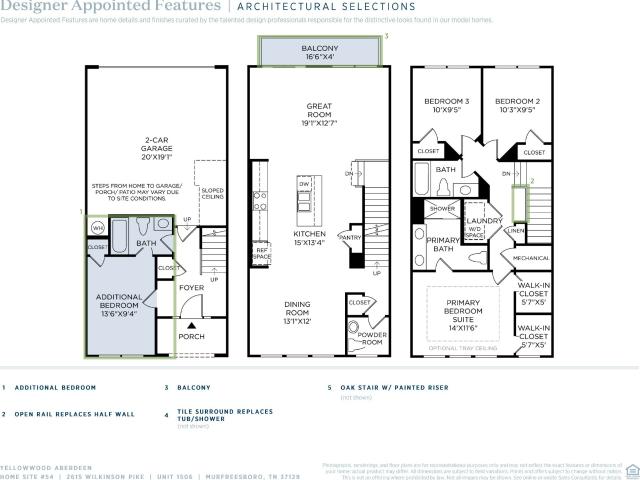
Prices reflect a standard designer package with structural option selections. Design Packages and Enhancements are optional to the buyer! Welcome to Meadowlark by Toll Brothers! Incentives for this lot: $20,000 FLEX CASH to use YOUR WAY! This Yellowwood floorplan with the Aberdeen elevation is situated on homesite 54! The first floor is complete with a covered entry, 2-car garage, and hall closet. The first floor includes a quiet additional bedroom with an en-suite bathroom. The open-concept second floor features a modern kitchen with ample counter space, perfect for entertaining, while the generous living and dining areas provide a welcoming atmosphere. An outdoor patio off the dining area is yours to add for additional entertaining space. The top floor hosts the tranquil master suite with a private bath and dual walk-in closets. It also includes two additional bedrooms with a shared bath and a convenient laundry room. Customize the finishes, layout, and design to make this townhome t
USD 421,000
4241 Robust Drive
View photo
House · for sale
USD 399,990
USD 157/sq.ft
4241 Robust Drive
Emery Estates
· 2,540 sq.ft · 5 Bedrooms · 3 Baths · House
· Garden · Equipped kitchen
Emery Estates · 2,540 sq.ft · 5 Bedrooms · 3 Baths · House · Garden · Equipped kitchen
Pre-Holiday Savings Event Going On Right Now! Highly Sought After Location With Scenic Views! Best Value + Best Location = Best Bang For Your Bucks! Maximize Your Dollars. *The Hazel Plan*. 5 Bedroom, 3 Bathroom, Loft/Bonus, & First Floor Guest Bedroom. Includes All Appliances Included even Refrigerator & Washer/Dryer. Open Design with Lots of Space. Kitchen features Stainless Steel Appliances, Granite Counter Tops, Timberlake Cabinets, and additional options available! Great homesites with spacious backyard. Can be fenced and perfect for gatherings. Great Incentives using preferred lender To Help Save $! Hurry, Phase 2 Pricing Now. Will Not Last Long!
USD 399,990
4314 Rehem Dr SE
View photo
House · for sale
USD 339,990
USD 202/sq.ft
4314 Rehem Dr SE
Emery Estates
· 1,679 sq.ft · 4 Bedrooms · 2 Baths · House
· Garden · Equipped kitchen
Emery Estates · 1,679 sq.ft · 4 Bedrooms · 2 Baths · House · Garden · Equipped kitchen
Pre-Holiday Savings Event Going On Right Now! Highly Sought After Location With Scenic Views! Best Value + Best Location = Best Bang For Your Bucks! Maximize Your Dollars. The Birch Plan. 4 Bedroom, 2.5 Bathroom. Includes All Appliances Included even Refrigerator & Washer/Dryer. Open Design with Lots of Space. Kitchen features Stainless Steel Appliances, Granite Counter Tops, Timberlake Cabinets, and additional options available! Great homesites with spacious backyard. Can be fenced and perfect for gatherings. Great Incentives using preferred lender To Help Save $! Hurry, Phase 2 Pricing Now. Will Not Last Long!
USD 339,990
4262 Rehem Dr SE
View photo
House · for sale
USD 377,990
USD 172/sq.ft
4262 Rehem Dr SE
Emery Estates
· 2,196 sq.ft · 4 Bedrooms · 2 Baths · House
· Garden · Office room · Equipped kitchen
Emery Estates · 2,196 sq.ft · 4 Bedrooms · 2 Baths · House · Garden · Office room · Equipped kitchen
Pre-Holiday Savings Event Going On Right Now! Highly Sought After Location With Scenic Views! Best Value + Best Location = Best Bang For Your Bucks! Maximize Your Dollars. The Elder Plan. 4 Bedroom, 2.5 Bathroom, Loft/Bonus, & Flex/Office. Includes All Appliances Included even Refrigerator & Washer/Dryer. Open Design with Lots of Space. Kitchen features Stainless Steel Appliances, Granite Counter Tops, Timberlake Cabinets, and additional options available! Great homesites with spacious backyard. Can be fenced and perfect for gatherings. Great Incentives using preferred lender To Help Save $! Hurry, Phase 2 Pricing Now. Will Not Last Long!
USD 377,990
604 Carver Ave
View photo
House · for sale
USD 299,000
USD 223/sq.ft
604 Carver Ave
Emery Estates
· 1,335 sq.ft · 4 Bedrooms · 2 Baths · House
· Office room · Equipped kitchen
Emery Estates · 1,335 sq.ft · 4 Bedrooms · 2 Baths · House · Office room · Equipped kitchen
Welcome to 604 Carver Avenue—a refreshed 4-bedroom, 2-bath home offering surprising space, flexibility and convenience in the heart of Murfreesboro. Designed for the way people actually live, this one-level home offers four bedrooms plus a spacious den, giving you room for everyone and everything. Need a home office, guest room, playroom, hobby space or second living area? You have options here without sacrificing a bedroom. One of the home's standout features is its individual mini-split heating and cooling system, providing zoned comfort throughout the home. Instead of relying on one thermostat to keep every room at the same temperature, individual zones allow you to customize comfort where you need it. Mini-splits are also known for energy-efficient operation, and because they don't rely on traditional ductwork, there are fewer ducts where dust and allergens can accumulate. It's a practical feature that offers both comfort and flexibility. The updated kitchen is bright and functiona
USD 299,000
613 Banner Drive
View photo
House · for sale
USD 774,990
USD 212/sq.ft
613 Banner Drive
Emery Estates
· 3,649 sq.ft · 5 Bedrooms · 3 Baths · House
· Equipped kitchen
Emery Estates · 3,649 sq.ft · 5 Bedrooms · 3 Baths · House · Equipped kitchen
Builder is offering a $45 K FLEX CASH incentive means we can contribute $45K towards rate buy down/closing costs! Call me for details! Welcome to this beautifully designed, Sanctuary, Elevation 4, New Home offering comfort, style, and thoughtful functionality throughout. The heart of the home features an open-concept layout connecting the living room, kitchen, and eat-in dining area—perfect for both everyday living and entertaining. The kitchen is designed to impress with a large center island, and a Butler's Pantry with an additional walk-in pantry providing abundant storage and prep space. A spacious primary suite which features two large walk-in closet, dual vanities, and a walk-in shower and a freestanding bathtub. Upstairs, you'll find a versatile loft area along with four spacious secondary bedrooms, each featuring walk-in closets and A secondary full bathroom with double vanities serves the second floor, offering both convenience and privacy. The laundry room is ideally situated
USD 774,990
2615 Wilkinson Pike # 1603
View photo
Townhouse · for sale
USD 429,995
USD 211/sq.ft
2615 Wilkinson Pike # 1603
Emery Estates
· 2,034 sq.ft · 3 Bedrooms · 2 Baths · Townhouse
· Office room
Emery Estates · 2,034 sq.ft · 3 Bedrooms · 2 Baths · Townhouse · Office room
Prices reflect a standard base package with limited selections. Structural Options, Design Packages, and Enhancements are optional to the buyer! Incentives for this lot: $15,000 towards Closing Costs using our In-House Lender! Build-to-order opportunity at meadowlark! Build the Sunnybell and make it your own! This spacious 2,045 sq. Ft. townhome offers 3–4 bedrooms, 2 full baths, and 2 half baths, with a thoughtfully designed layout across three levels. The base price of $429,995 includes our standard features and finishes, allowing to personalize from there. Choose from available structural options to customize the floor plan to fit your lifestyle, then select from professionally curated design packages and add optional enhancements to create a home that feels uniquely yours. The first floor offers a versatile flex space that can be personalized to fit your needs, whether you envision a home office, additional living space, or an optional bedroom and bath configuration. The second lev
USD 429,995
2615 Wilkinson Pike # 1602
View photo
Townhouse · for sale
USD 404,995
USD 217/sq.ft
2615 Wilkinson Pike # 1602
Emery Estates
· 1,862 sq.ft · 3 Bedrooms · 2 Baths · Townhouse
· Office room · Equipped kitchen
Emery Estates · 1,862 sq.ft · 3 Bedrooms · 2 Baths · Townhouse · Office room · Equipped kitchen
Prices reflect a standard base package with limited selections. Structural Options, Design Packages, and Enhancements are optional to the buyer! Incentives for this lot: $15,000 towards Closing Costs using our In-House Lender! Build-to-order opportunity at meadowlark! Build the Yellowwood and make it your own! This spacious 1,869 sq. Ft. townhome offers 3–4 bedrooms, 2 full baths, and 2 half baths, with a thoughtfully designed layout across three levels. The base price of $404,995 includes our standard features and finishes, giving buyers the opportunity to personalize from there. The first floor offers a versatile flex space that can be personalized to fit your needs, whether you envision a home office, additional living space, or an optional bedroom and bath configuration. The second level is designed for everyday living and entertaining with an open-concept great room, dining area, and kitchen, creating one large, connected gathering space. The kitchen features a center island and f
USD 404,995
2615 Wilkinson Pike # 1604
View photo
Townhouse · for sale
USD 383,935
USD 206/sq.ft
2615 Wilkinson Pike # 1604
Emery Estates
· 1,862 sq.ft · 3 Bedrooms · 2 Baths · Townhouse
· Parking
Emery Estates · 1,862 sq.ft · 3 Bedrooms · 2 Baths · Townhouse · Parking
Price reflects the base price. Structural Options, Design Packages, and Enhancements are optional to the buyer! Incentives for this lot: $15,000 towards Closing Costs using our In-House Lender! Build-to-order opportunity at meadowlark! Build the Yellowwood and make it your own! This spacious 1,869 sq. Ft. townhome offers 3–4 bedrooms, 2 full baths, and 2 half baths, with a thoughtfully designed layout across three levels. The base price of $399,995 includes our standard features and finishes, giving buyers the opportunity to personalize from there. Choose from available structural options to customize the floor plan to fit your lifestyle, then select from professionally curated design packages and add optional enhancements to create a home that feels uniquely yours. The first floor is complete with a covered entry, 2-car garage, and hall closet. The first floor includes a spacious flex room and half bath, which can be converted into an additional bedroom with an en-suite bathroom or a
USD 383,935
1445 Tomahawk Trce
View photo
House · for sale
USD 628,900
USD 224/sq.ft
1445 Tomahawk Trce
Emery Estates
· 2,799 sq.ft · 5 Bedrooms · 3 Baths · House
· Patio · Garden · Equipped kitchen
Emery Estates · 2,799 sq.ft · 5 Bedrooms · 3 Baths · House · Patio · Garden · Equipped kitchen
Welcome to 1445 Tomahawk Trace! Featuring 5 bedrooms, with 3 on the main level, this home is perfect for all stages of life. The open concept kitchen, living room, and dining room make for a great entertaining space. The den is just one step down from the kitchen which could also function as a playroom! The pantry includes fully custom trim shelving. All closets in the home have custom trim to maximize storage space. Outside of the 16' sliding door, step onto the large stamped patio to overlook the fully fenced in back yard with mature trees. Upstairs features 2 large bedrooms, both with walk-in closets as well as a jack and jill bathroom
USD 628,900
2615 Wilkinson Pike # 1501
View photo
Townhouse · for sale
USD 475,000
USD 231/sq.ft
2615 Wilkinson Pike # 1501
Emery Estates
· 2,056 sq.ft · 4 Bedrooms · 2 Baths · Townhouse
· Equipped kitchen · Parking
Emery Estates · 2,056 sq.ft · 4 Bedrooms · 2 Baths · Townhouse · Equipped kitchen · Parking
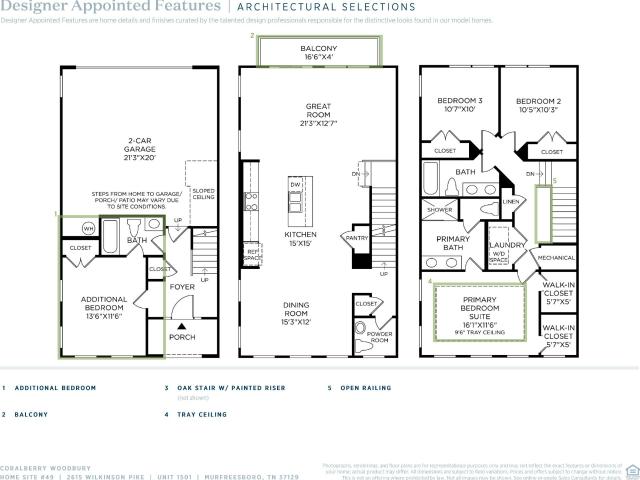
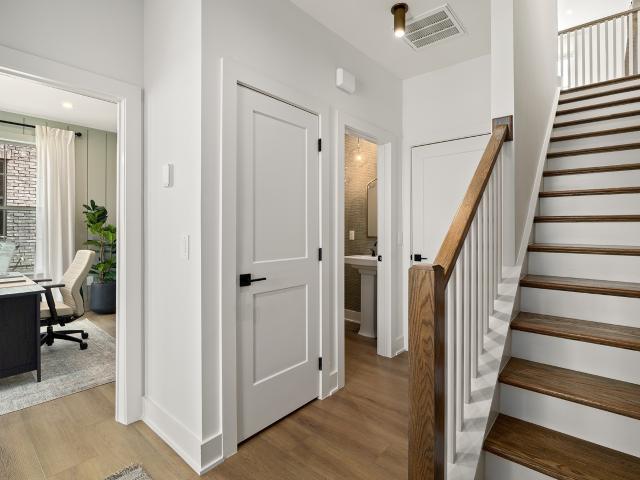
Prices reflect a standard designer package with structural option selections. Design Packages and Enhancements are optional to the buyer! Incentives for this lot: $20,000 FLEX CASH to use YOUR WAY! Welcome to your future dream home at Meadowlark. This three-story Coralberry floorplan is the perfect blend of convenience and functionality. Walk in the front door and enter the cozy foyer. Down the hall, you will find entry to the attached two-car garage as well as a guest bedroom and full bath. The second floor is a spacious open floor plan flowing effortlessly from the great room to the kitchen and casual dining area. This space is ideal for entertaining. On the third floor, you will find two additional bedrooms, a shared hall bath with dual vanity sinks, and laundry space. In addition, the third floor holds the primary suite, complete with dual walk-in closets, dual vanity sinks, and a private water closet. Meadowlark is located steps from the Avenue, which holds plenty of local restaur
USD 475,000
2615 Wilkinson Pike # 1503
View photo
Townhouse · for sale
USD 427,000
USD 229/sq.ft
2615 Wilkinson Pike # 1503
Emery Estates
· 1,862 sq.ft · 3 Bedrooms · 3 Baths · Townhouse
· Equipped kitchen · Parking
Emery Estates · 1,862 sq.ft · 3 Bedrooms · 3 Baths · Townhouse · Equipped kitchen · Parking
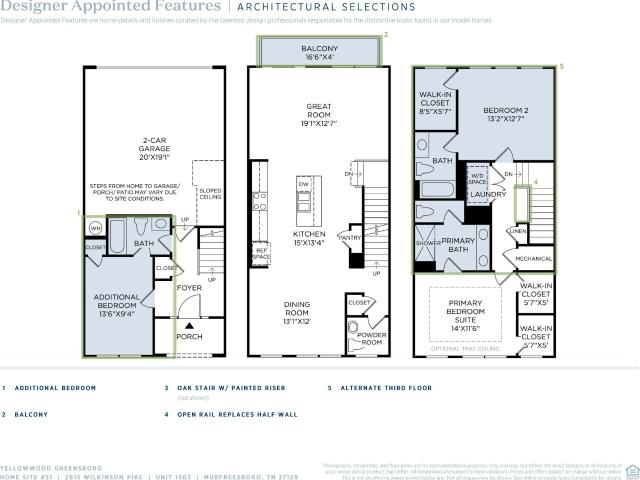
Prices reflect a standard designer package with structural option selections. Design Packages and Enhancements are optional to the buyer! Welcome to Toll Brothers at Meadowlark! Incentives for this lot: $20,000 FLEX CASH to use YOUR WAY! The Yellowwood Townhome boasts a desirable blend of luxury and style with a dynamic three-level floor plan. A charming foyer leads to the first-floor guest suite and attached 2-car Garage. On the second floor, you will find the main living space, highlighted by a spacious great room and dining room that overlooks the well-appointed kitchen, enhanced with ample counter and cabinet space, a pantry, and a large center island with a breakfast bar. The primary bedroom suite is tucked away on the third floor, featuring dual walk-in closets and an exquisite primary bath with dual sinks, a large walk-in tile shower, and a private water closet. Also on the third floor, you have an additional large bedroom suite. Additional features include a powder room on the
USD 427,000
2615 Wilkinson Pike # 1605
View photo
Townhouse · for sale
USD 460,995
USD 224/sq.ft
2615 Wilkinson Pike # 1605
Emery Estates
· 2,056 sq.ft · 3 Bedrooms · 2 Baths · Townhouse
· Office room
Emery Estates · 2,056 sq.ft · 3 Bedrooms · 2 Baths · Townhouse · Office room
Prices reflect a standard base package with limited selections. Structural Options, Design Packages, and Enhancements are optional to the buyer! Incentives for this lot: $15,000 towards Closing Costs using our In-House Lender! Build-to-order opportunity at meadowlark! Build the Coralberry and make it your own! This spacious 2,062 sq. Ft. townhome offers 3–4 bedrooms, 2 full baths, and 2 half baths, with a thoughtfully designed layout across three levels. The base price of $460,995 includes our standard features and finishes, giving buyers the opportunity to personalize from there. Choose from available structural options to customize the floor plan to fit your lifestyle, then select from professionally curated design packages and add optional enhancements to create a home that feels uniquely yours. The first floor offers a versatile flex space that can be personalized to fit your needs, whether you envision a home office, additional living space, or an optional bedroom and bath configu
USD 460,995
2615 Wilkinson Pike # 1601
View photo
Townhouse · for sale
USD 459,995
USD 224/sq.ft
2615 Wilkinson Pike # 1601
Emery Estates
· 2,045 sq.ft · 3 Bedrooms · 2 Baths · Townhouse
· Office room
Emery Estates · 2,045 sq.ft · 3 Bedrooms · 2 Baths · Townhouse · Office room
Prices reflect a standard base package with limited selections. Structural Options, Design Packages, and Enhancements are optional to the buyer! Incentives for this lot: $15,000 towards Closing Costs using our In-House Lender! Build-to-order opportunity at meadowlark! Build the Buckeye and make it your own! This spacious 2,048 sq. Ft. townhome offers 3–4 bedrooms, 2 full baths, and 2 half baths. This homesite features the highly desirable wraparound porch, adding extra outdoor living space and standout curb appeal. The base price of $459,995 includes our standard features and finishes, allowing buyers to personalize from there. Choose from available structural options to customize the floor plan to fit your lifestyle, then select from professionally curated design packages and add optional enhancements to create a home that feels uniquely yours. The first floor offers a versatile flex space that can be personalized to fit your needs, whether you envision a home office, additional livin
USD 459,995
609 Carver Avenue
View photo
House · for sale
USD 395,000
USD 352/sq.ft
609 Carver Avenue
Emery Estates
· 1,119 sq.ft · 2 Bedrooms · 2 Baths · House
Emery Estates · 1,119 sq.ft · 2 Bedrooms · 2 Baths · House
Welcome to 609/611 Carver Avenue! Fantastic investment opportunity near MTSU! This move-in-ready duplex features two 1-bedroom, 1-bathroom units, each equipped with its own washer and dryer. Freshly painted with updated flooring in select areas, the property boasts a strong rental history under current ownership. Conveniently located near shopping, dining, and all that Murfreesboro has to offer. An excellent opportunity to add an income-producing property to your portfolio!
USD 395,000
1814 Cypress Dr
View photo
House · for sale
USD 284,000
USD 229/sq.ft
1814 Cypress Dr
Emery Estates
· 1,238 sq.ft · 3 Bedrooms · 1 Bath · House
· Garden · Deck · Parking
Emery Estates · 1,238 sq.ft · 3 Bedrooms · 1 Bath · House · Garden · Deck · Parking
Come check out this cutie! Well-layed out 3-bedroom home on a spacious lot in an established Murfreesboro neighborhood. Recent improvements include interior paint, cleaning, and $20k in repairs. HVAC, water heater, and pex plumbing installed in 2022. Looking for a new owner or investor looking for a property with rental potential and room to add value. Conveniently located near shopping, dining, schools, and major roadways. The property features uncovered hardwoods, a detached 2-car garage WITH electricity(!)plus a deck and generous outdoor space to play and garden
USD 284,000
1100 Gleaning Court
View photo
House · for sale
USD 449,990
USD 183/sq.ft
1100 Gleaning Court
Emery Estates
· 2,454 sq.ft · 4 Bedrooms · 3 Baths · House
· Equipped kitchen
Emery Estates · 2,454 sq.ft · 4 Bedrooms · 3 Baths · House · Equipped kitchen
This new two-story home features a pleasing contemporary design. At the heart of the first floor, the Great Room extends effortlessly to the dining room and modern kitchen in an open-plan layout. Flex space offers versatility. The second floor hosts a bonus room and four bedrooms including a spacious owner’s suite
USD 449,990
2709 Slatewood Way
View photo
House · for sale
USD 789,950
USD 226/sq.ft
2709 Slatewood Way
Emery Estates
· 3,488 sq.ft · 5 Bedrooms · 4 Baths · House
· Garden · Office room · Equipped kitchen · Parking
Emery Estates · 3,488 sq.ft · 5 Bedrooms · 4 Baths · House · Garden · Office room · Equipped kitchen · Parking
Want an interest rate in the 4’s? !This property has an assumable rate loan in the 4’s for qualified buyers. Better than new construction (2024) with over $30K in post-construction upgrades including custom trim work, designer paint, built-ins throughout, and a built-in doggy suite. Situated on a premium lot with mature trees and a fully fenced backyard. This 5 bed / 4 bath home offers a functional layout ideal for living, featuring a main-level bedroom and full bath, spacious eat-in kitchen with large island, office, flex room, and dual drop zones. Upstairs includes 4 bedrooms, 3 bathrooms (including Jack & Jill), and a large loft/bonus area. Additional features: all new light fixtures and hardware, covered back porch with swing, 3-car garage, and fence. Conveniently located near the country club, shopping, approximately 25 minutes from Arrington Vineyards, 22 miles to Nashville International Airport, and zoned for award-winning schools
USD 789,950

Get email alerts

Don't miss out: be the first to know about new properties

The alert was correctly created

On subscribing you accept the conditions of use and the privacy policy
Alert
Receive new ads in your inbox
Save this search
Receive alerts for new listings

We'll send you an email when we have new properties for: "Houses for sale in Emery Estates"

The alert was correctly created

Battleground Estates, Murfreesboro city District 16 Rutherford County Tennessee
Northpointe Hall
Get email alerts and be the first to see new listings
Required field
On subscribing I accept the terms of the privacy policy
Perfect! You'll soon start receiving new listings via email
Alert
Receive an email when we have new ads for Houses for sale in Emery Estates
Save this search
Filters

Bedrooms

Size (sq.ft)

sq.ft
sq.ft

Price

USD
USD

Property type

Bathrooms

Clear all filters
Receive notifications when new entries are published.